
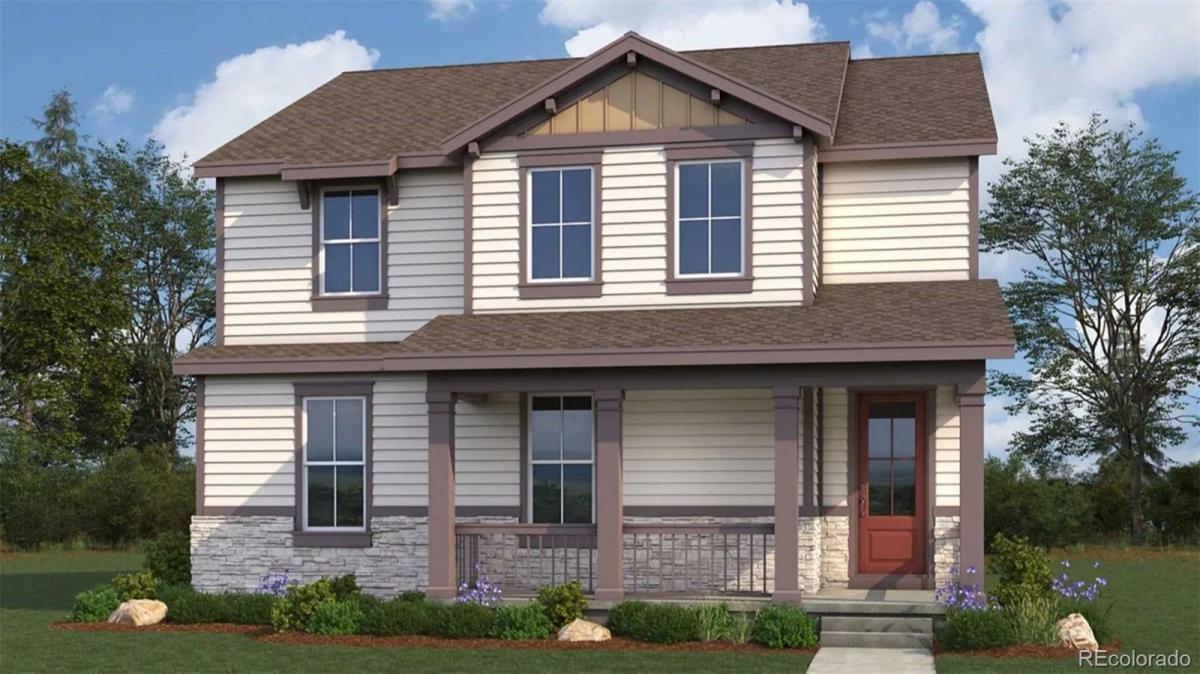
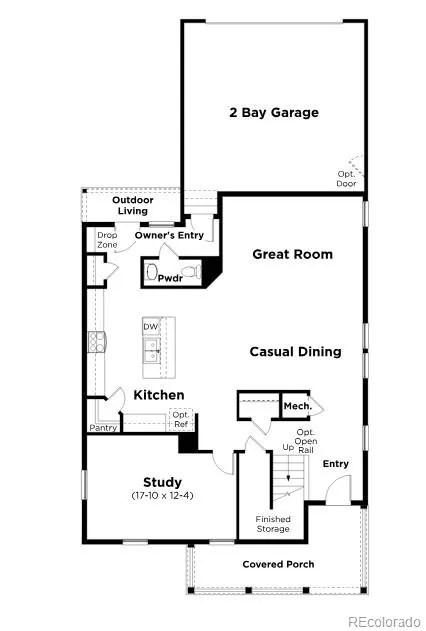
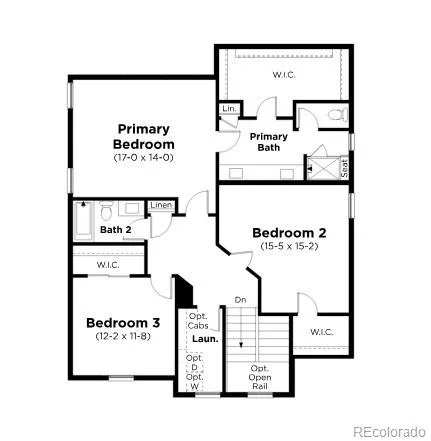


The Luna floorplan offers 2,527 square feet of thoughtfully designed two-story living, combining modern style, comfort, and functionality on an exceptional homesite. Currently under construction and estimated for completion in Fall 2026, this home includes professionally selected designer finishes, an open rail staircase that enhances the bright, airy feel, an extended 2-car garage, full front and backyard landscaping, and backyard fencing. The main level features an inviting open-concept layout with a spacious great room, casual dining area, and a well-appointed kitchen designed for both everyday living and entertaining. A dedicated home office offers the perfect space for remote work, studying, or hobbies. Upstairs, you’ll find three spacious bedrooms, including a private primary suite, along with thoughtfully planned living spaces that provide flexibility for today’s lifestyle. With premium included features, stylish designer finishes, an extended garage, open rail detailing, and a fully landscaped and fenced backyard, this exceptional Luna home is ready to welcome you home this Fall. **Estimated completion date September 2026.**
Property Details
Price:
$520,000
MLS #:
REC2982634
Status:
Active
Beds:
3
Baths:
3
Type:
Single Family
Subtype:
Single Family Residence
Subdivision:
Windler
Finished Sq Ft:
2,527
Total Sq Ft:
2,527
Lot Size:
4,454 sqft / 0.10 acres (approx)
Year Built:
2026
Schools
School District:
Adams-Arapahoe 28J
Elementary School:
Aurora Highlands
Middle School:
Vista Peak
High School:
Vista Peak
Interior
Above Grade Finished Area
2527
Appliances
Dishwasher, Disposal, Microwave, Oven, Tankless Water Heater
Bathrooms
1 Full Bathroom, 1 Three Quarter Bathroom, 1 Half Bathroom
Cooling
Central Air
Flooring
Carpet, Laminate
Heating
Forced Air
Interior Features
Kitchen Island, Open Floorplan, Pantry, Primary Suite, Quartz Counters, Walk-In Closet(s)
Levels
Two
Main Level Bathrooms
1
Exterior
Association Amenities
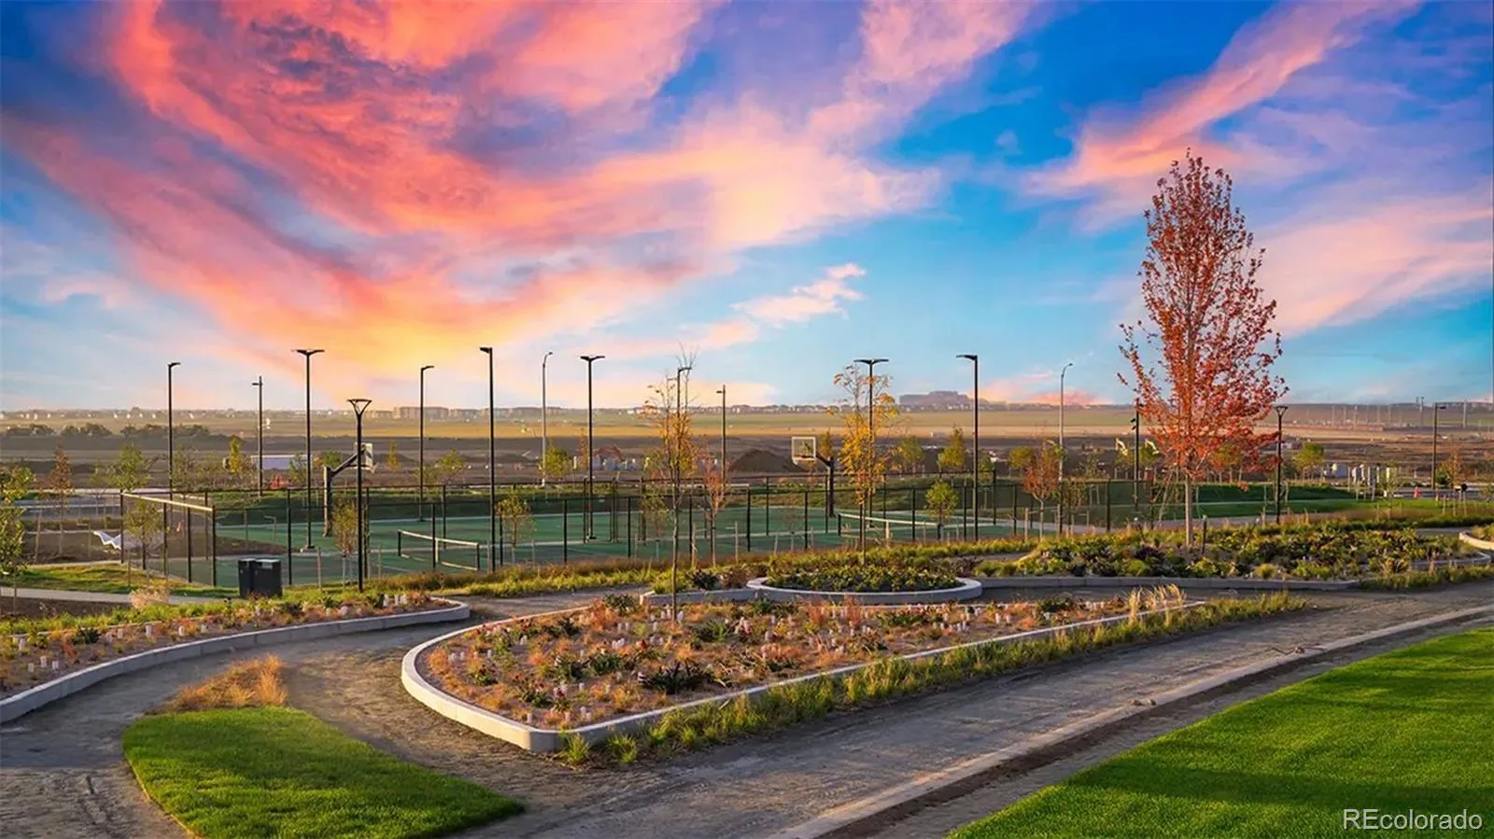
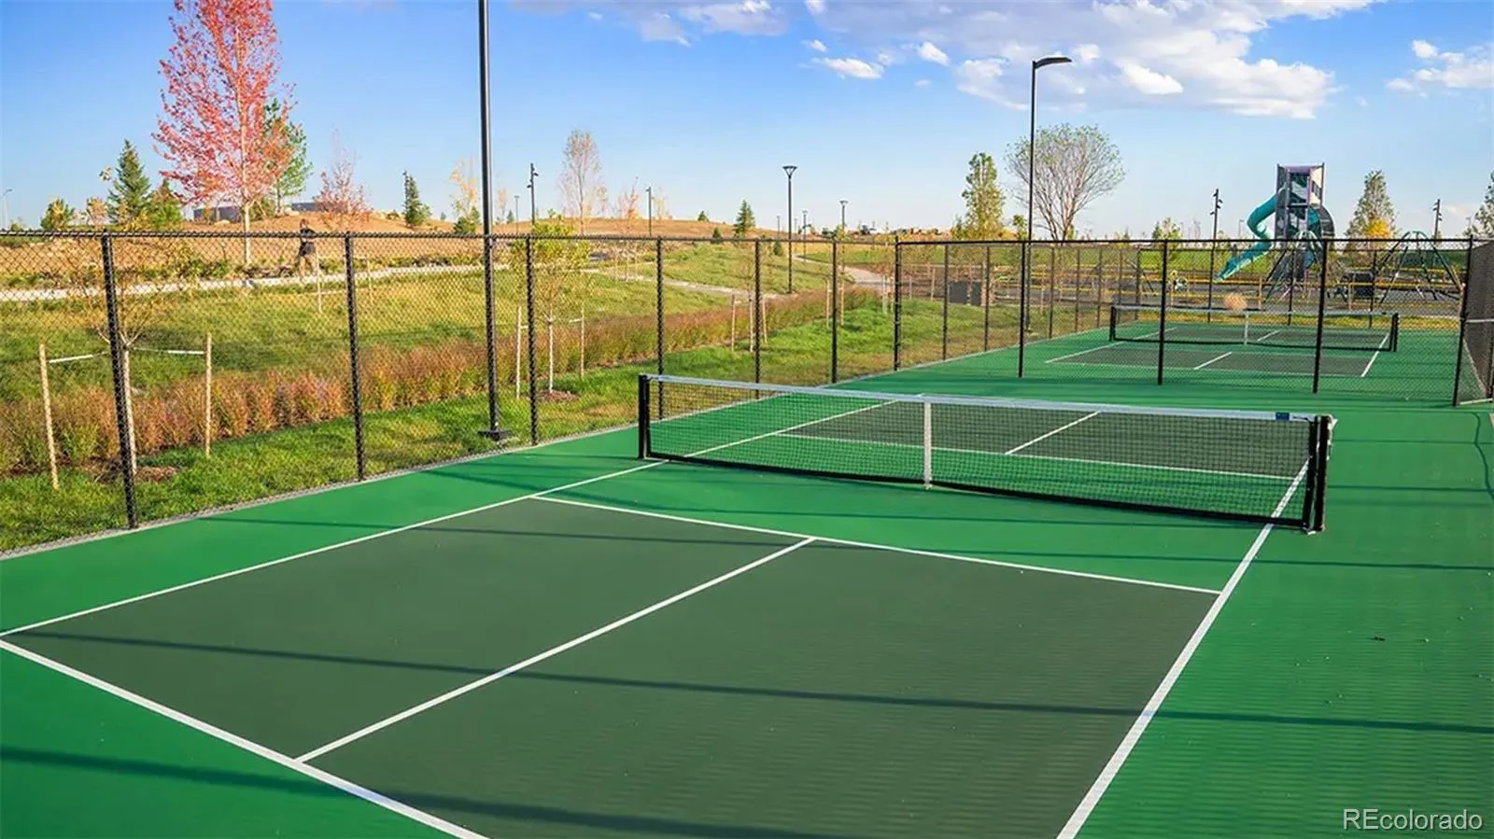
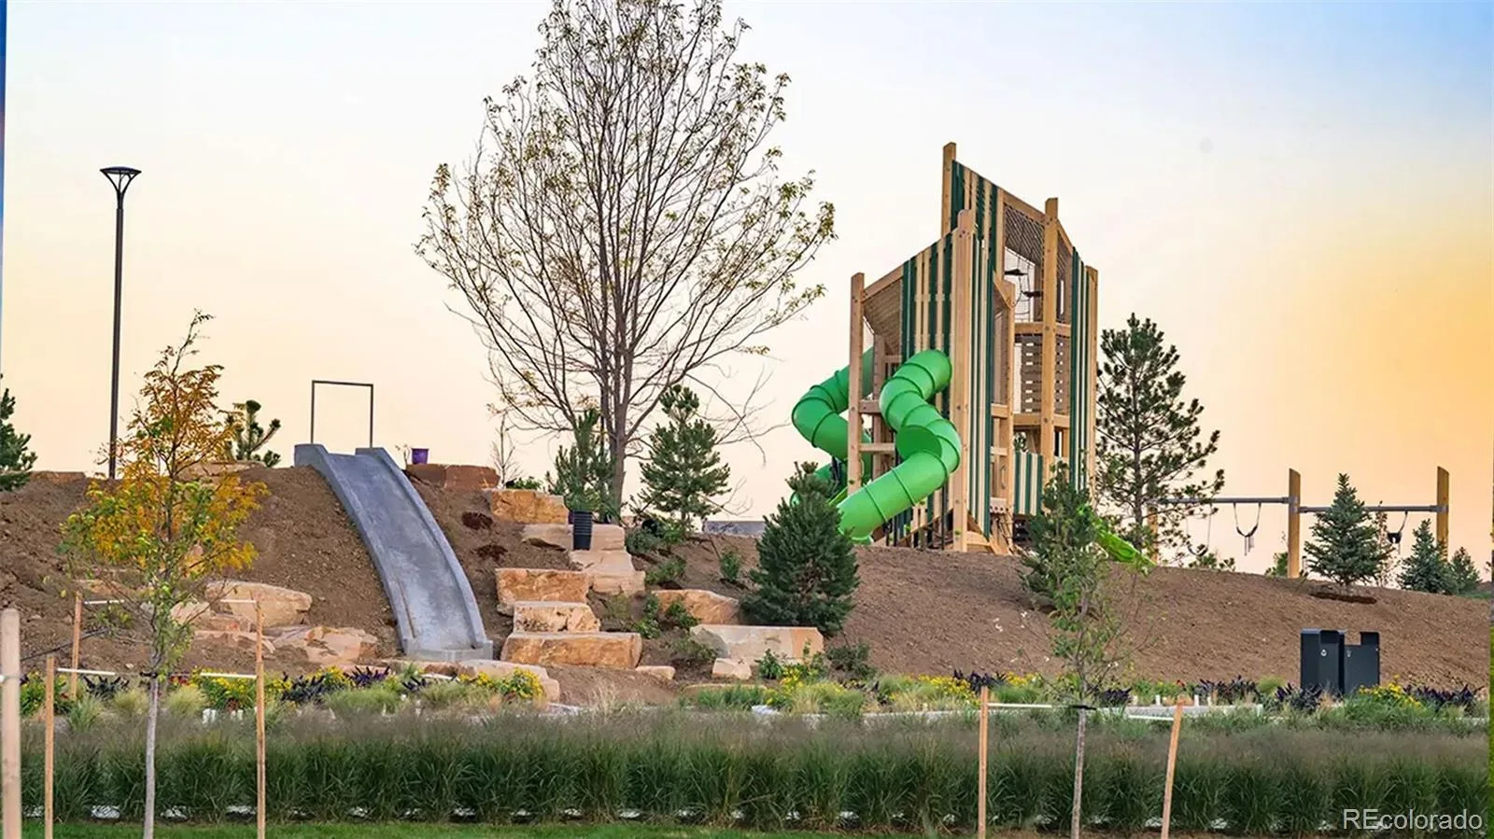
Clubhouse, Park, Pool, Tennis Court(s), Trail(s)
Attached Garage YN
1
Construction Materials
Frame
Exterior Features
Private Yard
Fencing
Full
Garage Spaces
2
Lot Features
Landscaped
Parking Features
Smart Garage Door
Parking Spots
2
Parking Total
2
Patio And Porch Features
Covered, Front Porch, Patio
Roof
Composition
Financial
HOA Fee
$95
HOA Fee Frequency
Monthly
HOA Includes
Recycling, Trash
HOA Name
Advance HOA
HOA Phone
303-482-2213
Tax Year
2026
Taxes
$7,500
Map
Contact Us
Mortgage Calculator
Property Summary
- Located in the Windler subdivision, 5427 N Flat Rock Way Aurora CO is a Single Family for sale in Aurora, CO, 80019. It is listed for $520,000 and features 3 beds, 3 baths, and has approximately 2,527 square feet of living space, and was originally constructed in 2026. The current price per square foot is $206. The average price per square foot for Single Family listings in Aurora is $238. The average listing price for Single Family in Aurora is $596,535. To schedule a showing of MLS#rec2982634 at 5427 N Flat Rock Way in Aurora, CO, contact your Smart Sale AI agent at 3039066915.
Similar Listings Nearby

Additional Details
MLS ID : REC2982634
Listing Key : REC2055750727
Parcel Number : 0181918108029
Zip Code : 80019
City : Aurora
State : CO
Building if Condo :
Full Street: 5427 N Flat Rock Way
Address : 5427
Address Prefix :
Address Suffix : Way
Street : Flat Rock
Street Prefix : N
Street Suffix :
Unit if Condo :
Latitude : 39.795399
Longitude : -104.703232
Property Type : singlefamily
Property Sub Type : Single Family Residence
Stories Total if Condo :
Lot Size : 4,454 sqft / 0.10 acres (approx)
Ownership : Builder
Zoning : Residential
Condition : Under Construction
Renovation :
Pets Allowed :
Special Conditions : None
Possession : Closing/DOD
Original Price : 575000
Close Price :
Close Date :
List Date : Jul 21, 2026
List Contract Date : 2026-07-21
Off Market Date :
Purchase Contract Date :
Days on Market : 41
Concessions Amount :
Concession Comment :
Renovation :
Company : Keller Williams DTC

Copyright 2026. All rights reserved.
5427 N Flat Rock Way
Aurora, CO