
5174 S Fraser Street Aurora CO 80015 MLS #REC7567858

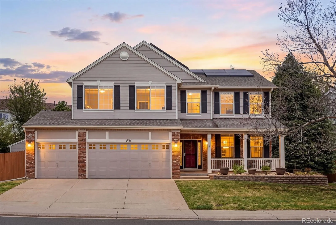
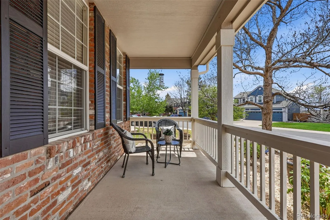
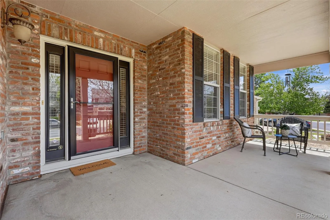
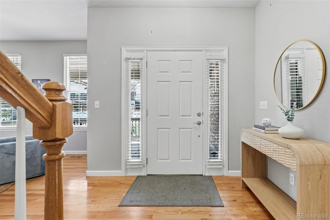
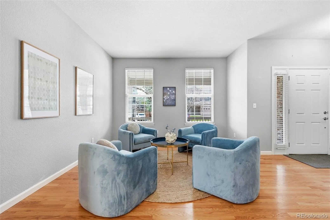
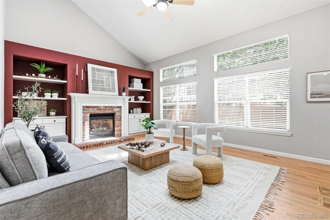
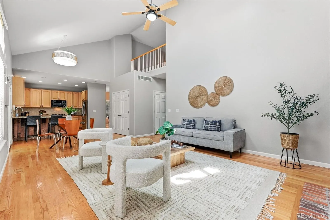
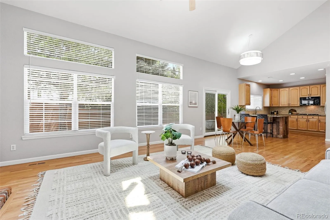

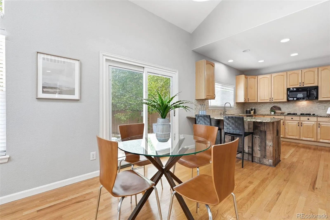
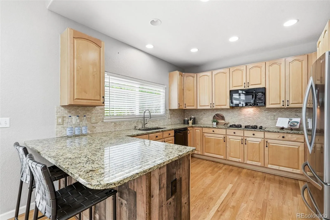
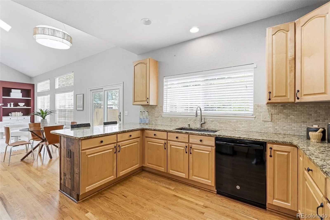
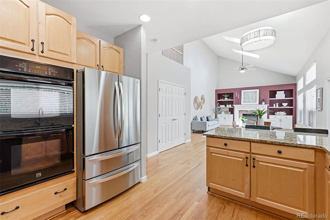
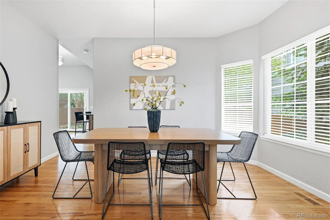
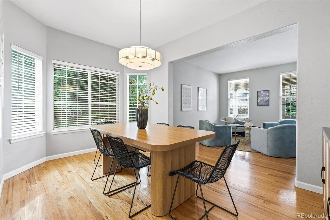
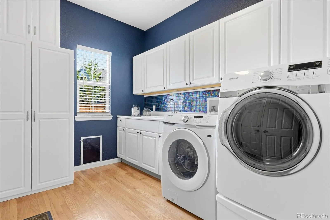
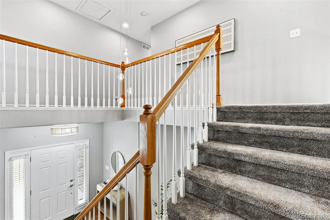
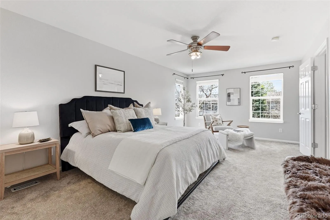
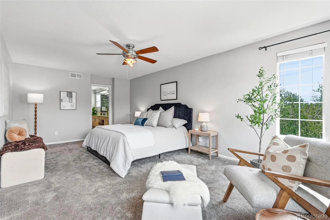
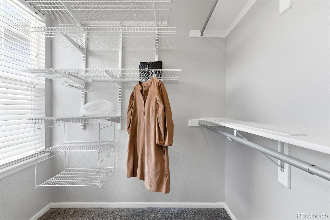
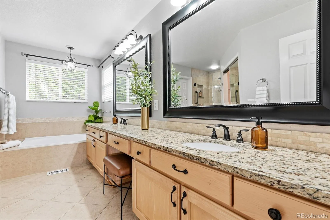
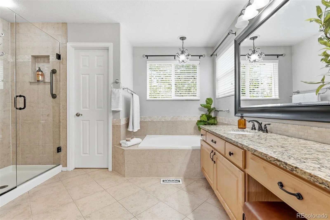
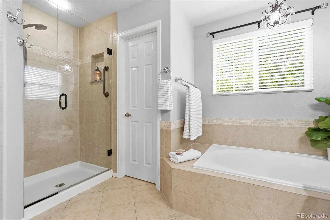
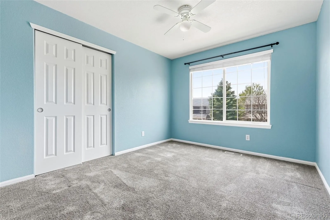
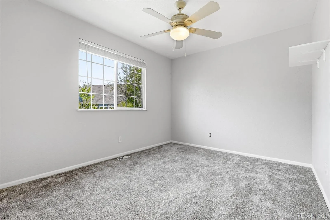
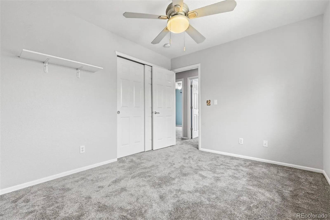
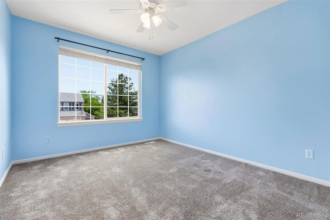
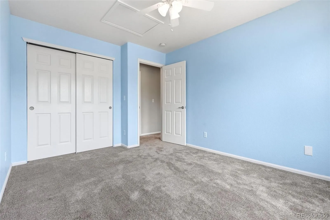

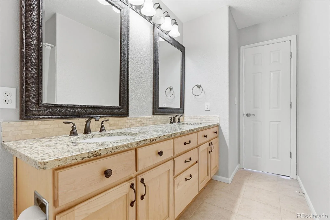
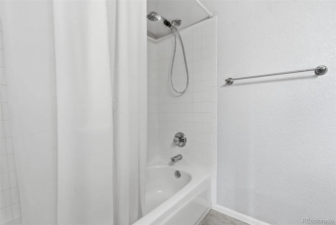
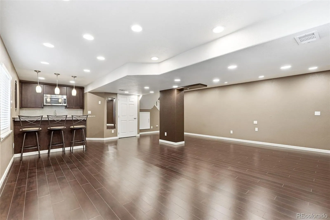
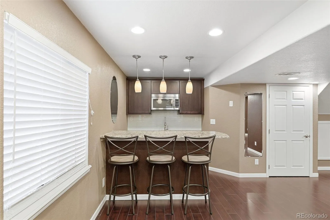
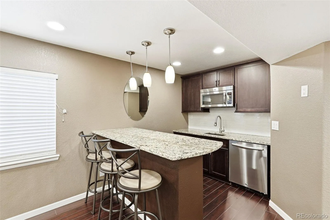
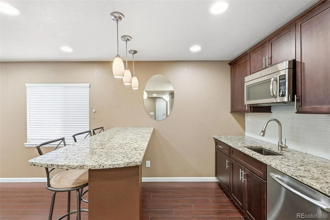
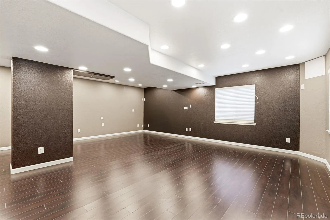
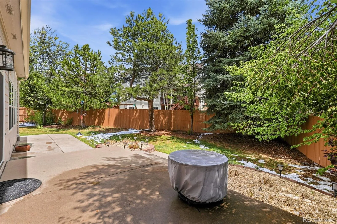
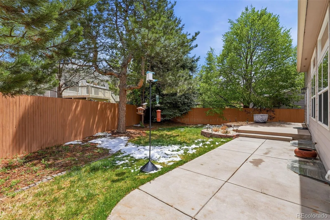
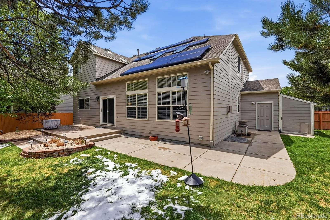
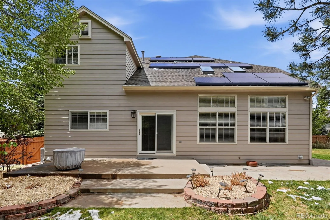
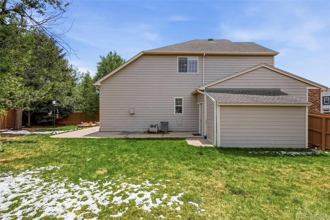
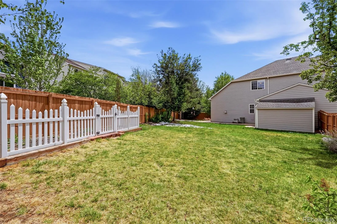
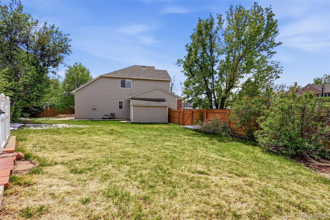
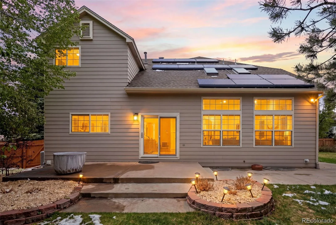
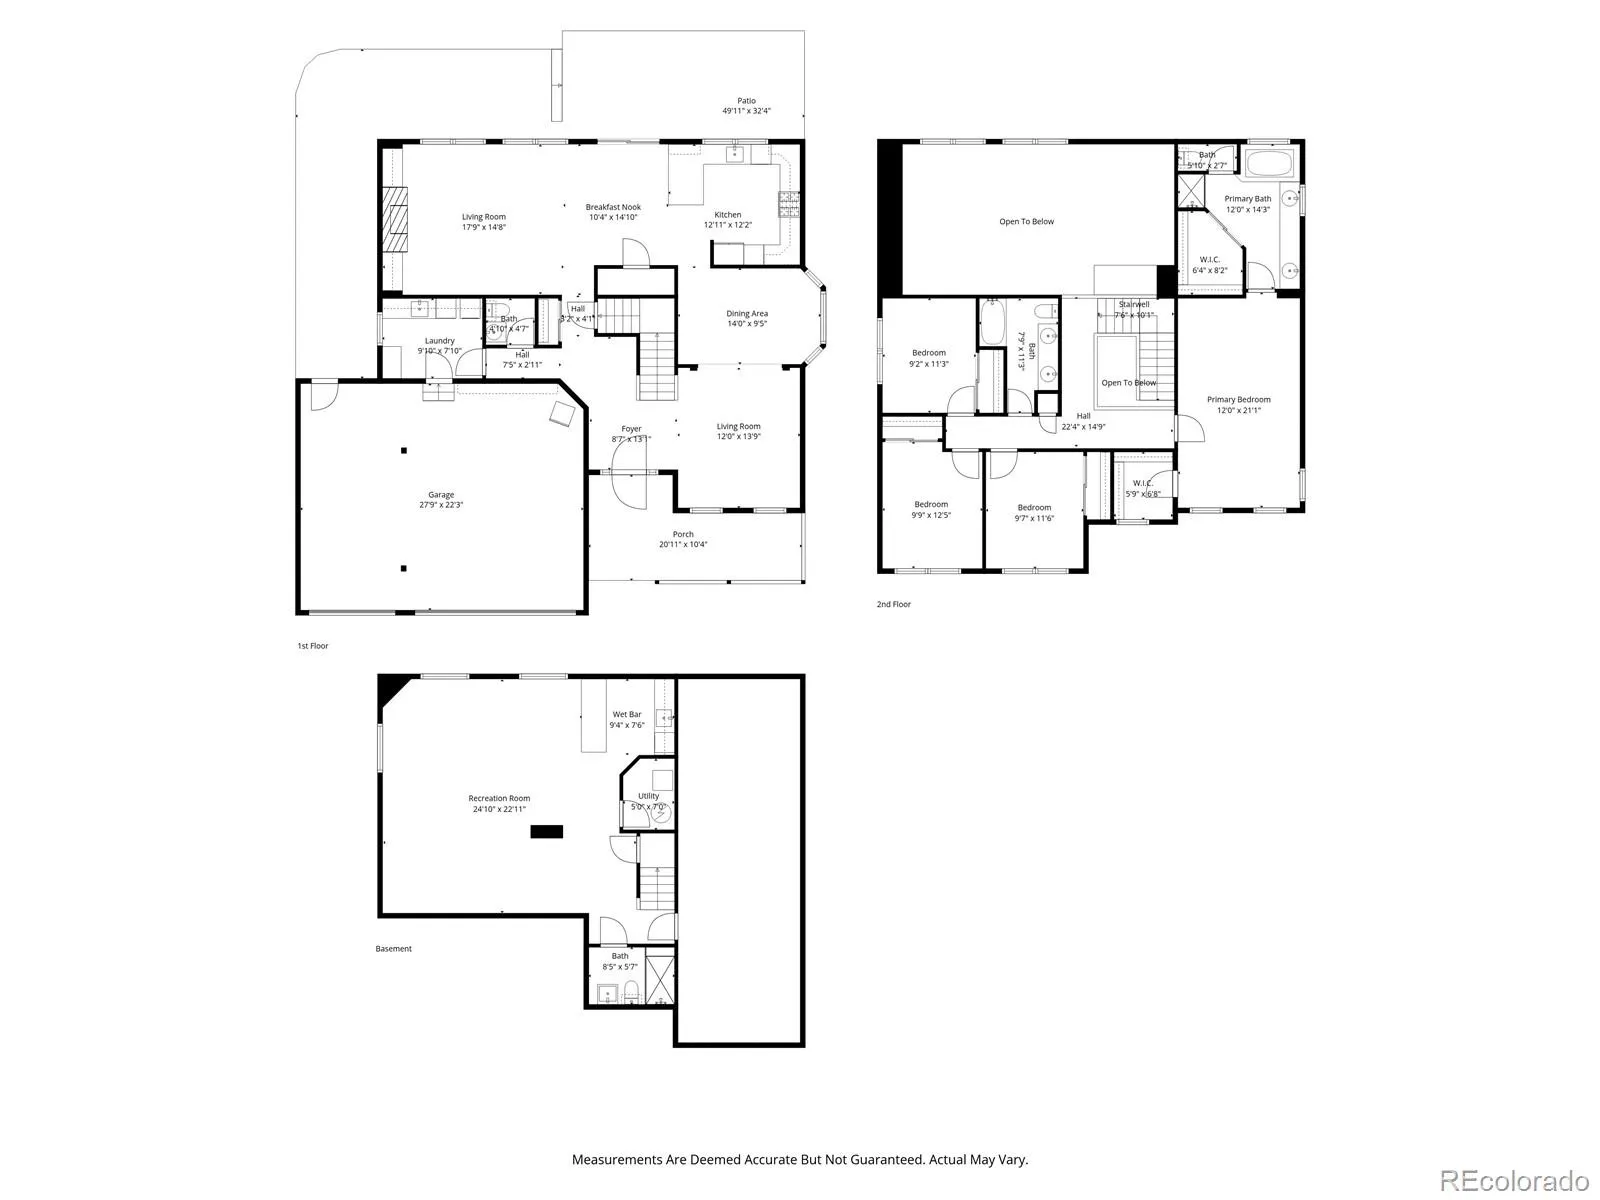
Welcome to this beautifully maintained and updated home on one of the largest lots in the Woodgate South community. All 4 bedrooms are on the 2nd floor, and 2 out 4 baths are 5-piece. Gorgeous hardwood floors flow throughout the main level, with an open floor plan accentuated by vaulted ceilings and skylights. The spacious kitchen features granite countertops, double ovens, a peninsula with seating options, and a large pantry. Upstairs, the primary bath features radiant heated tile floors and 2 separate walk-in closets. All secondary bedrooms comfortably accommodate queen beds and include ceiling fans. The finished basement expands your living space with a versatile rec room, wet bar, and a 3/4 bath. Additional highlights include a whole house fan, a clean and well-lit crawl space for extra storage, a wonderfully functional laundry room on the first floor, solar (lease to own), and a spacious 3-car garage with epoxy floors, built-in cabinets, and a workbench.Outside, enjoy comfortable outdoor living, embellished by multiple garden areas (professionally landscaped), and a fully fenced backyard. Sprinklers in front and back. Just minutes to Cherry Creek State Park and Cherry Creek Reservoir, and easy access to shopping, dining, and I-225. Don’t miss this standout gem in the desirable Woodgate South neighborhood!
Property Details
Price:
$650,000
MLS #:
REC7567858
Status:
Active Under Contract
Beds:
4
Baths:
4
Type:
Single Family
Subtype:
Single Family Residence
Subdivision:
Woodgate South
Finished Sq Ft:
3,330
Total Sq Ft:
3,330
Lot Size:
11,238 sqft / 0.26 acres (approx)
Year Built:
1998
Schools
School District:
Cherry Creek 5
Elementary School:
Sagebrush
Middle School:
Laredo
High School:
Smoky Hill
Interior
Above Grade Finished Area
2541
Appliances
Dishwasher, Disposal, Dryer, Microwave, Oven, Range, Range Hood, Refrigerator, Washer
Bathrooms
2 Full Bathrooms, 1 Three Quarter Bathroom, 1 Half Bathroom
Below Grade Finished Area
751
Below Grade Unfinished Area
38
Cooling
Attic Fan, Central Air
Fireplaces Total
1
Flooring
Carpet, Tile, Wood
Heating
Forced Air, Solar
Interior Features
Breakfast Bar, Built-in Features, Ceiling Fan(s), Five Piece Bath, Granite Counters, High Ceilings, Kitchen Island, Open Floorplan, Pantry, Primary Suite, Walk-In Closet(s), Wet Bar
Levels
Two
Main Level Bathrooms
1
Exterior
Attached Garage YN
1
Construction Materials
Wood Siding
Exterior Features
Garden, Private Yard
Fencing
Full
Garage Spaces
3
Lot Features
Landscaped, Level, Sprinklers In Front, Sprinklers In Rear
Parking Spots
3
Parking Total
3
Patio And Porch Features
Front Porch
Roof
Composition
Window Features
Egress Windows, Skylight(s), Window Coverings
Financial
HOA Fee
$92
HOA Fee Frequency
Monthly
HOA Includes
Maintenance Grounds, Recycling, Trash
HOA Name
Woodgate South HOA
HOA Phone
303-693-2118
Tax Year
2025
Taxes
$4,208
Map
Contact Us
Mortgage Calculator
Property Summary
- Located in the Woodgate South subdivision, 5174 S Fraser Street Aurora CO is a Single Family for sale in Aurora, CO, 80015. It is listed for $650,000 and features 4 beds, 4 baths, and has approximately 3,330 square feet of living space, and was originally constructed in 1998. The current price per square foot is $195. The average price per square foot for Single Family listings in Aurora is $251. The average listing price for Single Family in Aurora is $607,091. To schedule a showing of MLS#rec7567858 at 5174 S Fraser Street in Aurora, CO, contact your Smart Sale AI agent at 3039066915.
Similar Listings Nearby

Additional Details
MLS ID : REC7567858
Listing Key : REC2053483886
Parcel Number : 033614348
Zip Code : 80015
City : Aurora
State : CO
Building if Condo :
Full Street: 5174 S Fraser Street
Address : 5174
Address Prefix :
Address Suffix : Street
Street : Fraser
Street Prefix : S
Street Suffix :
Unit if Condo :
Latitude : 39.622517
Longitude : -104.813171
Property Type : singlefamily
Property Sub Type : Single Family Residence
Stories Total if Condo :
Lot Size : 11,238 sqft / 0.26 acres (approx)
Ownership : Individual
Zoning :
Condition :
Renovation :
Pets Allowed :
Special Conditions : None
Possession :
Original Price : 650000
Close Price :
Close Date :
List Date : May 8, 2026
List Contract Date : 2026-05-08
Off Market Date : 2026-05-11
Purchase Contract Date : 2026-05-11
Days on Market : 16
Concessions Amount :
Concession Comment :
Renovation :
Company : Compass – Denver

Copyright 2026. All rights reserved.
5174 S Fraser Street
Aurora, CO