
5035 S Evanston Street Aurora CO 80015 MLS #REC4920661

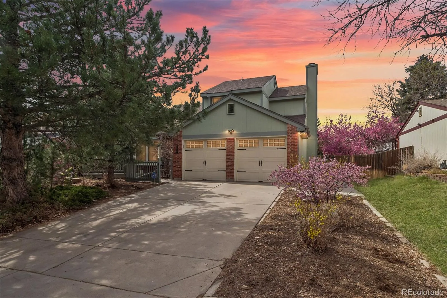
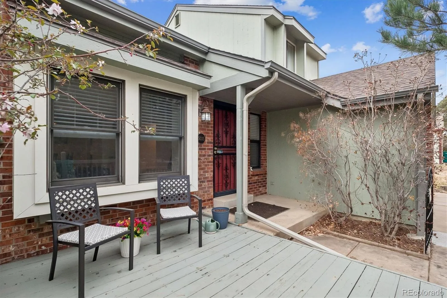
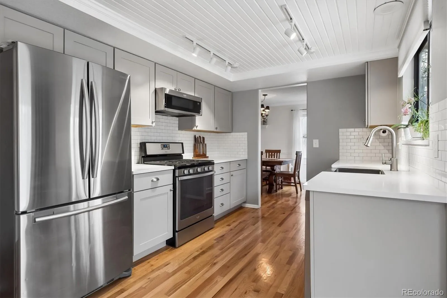
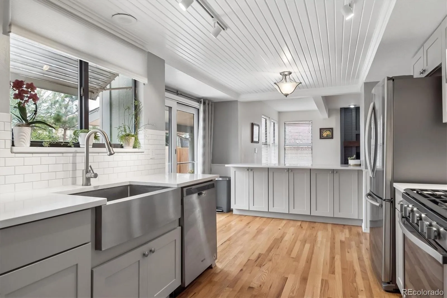
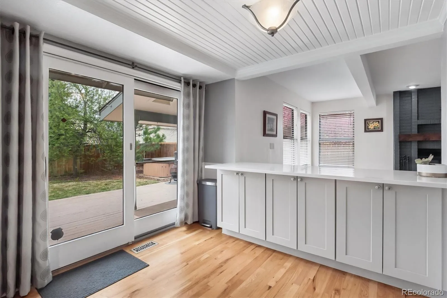
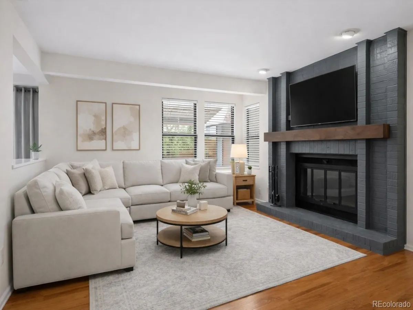
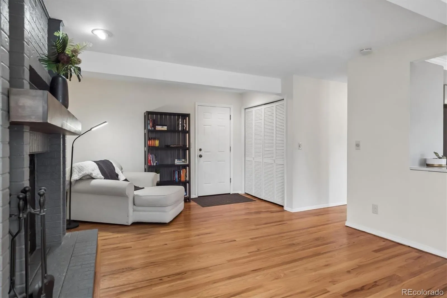
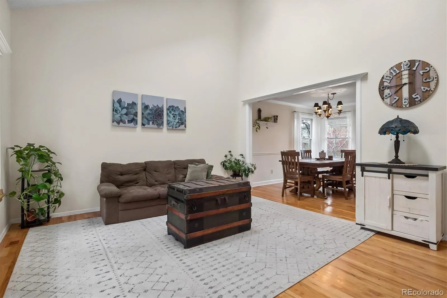
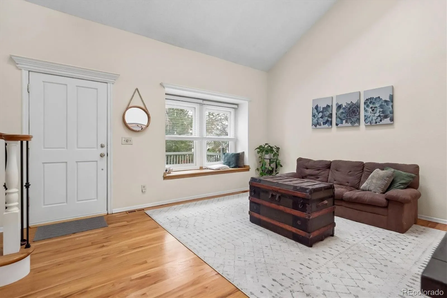
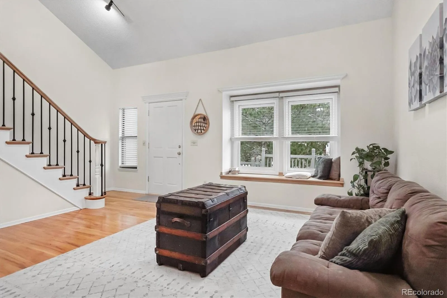
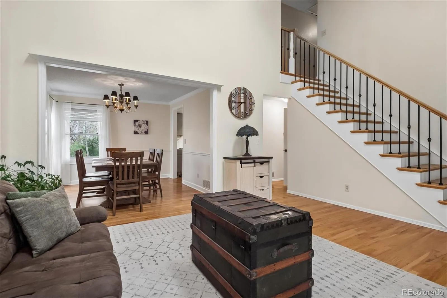

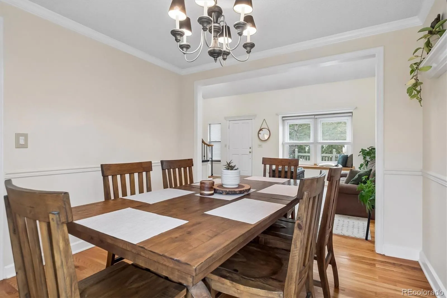


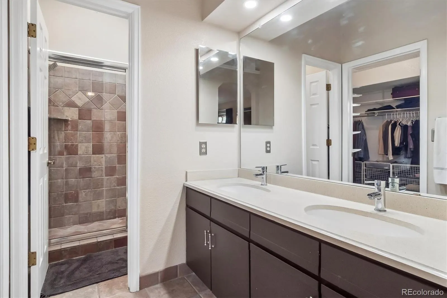

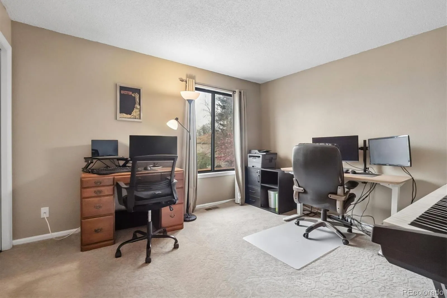
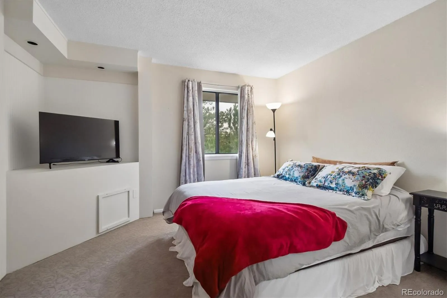
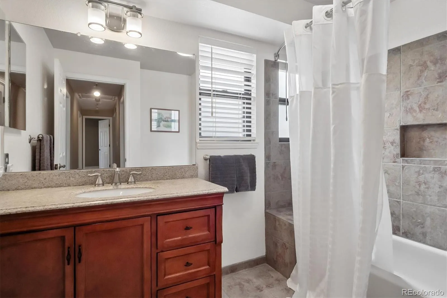
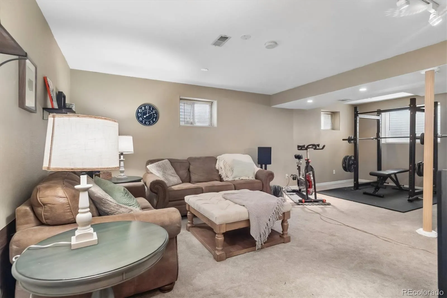
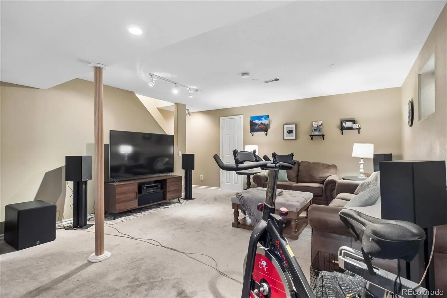
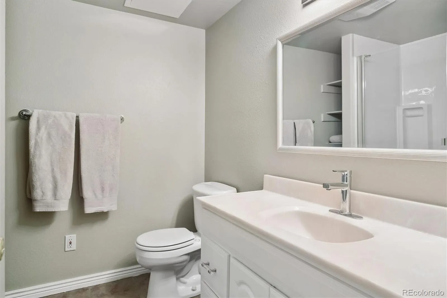
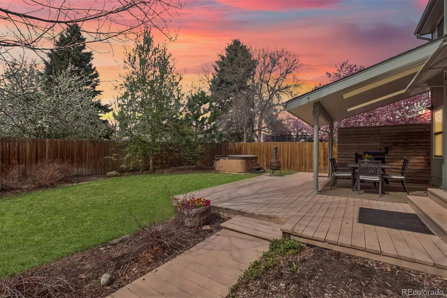
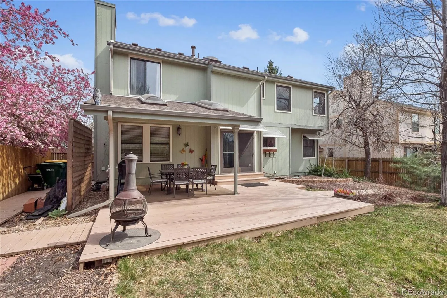
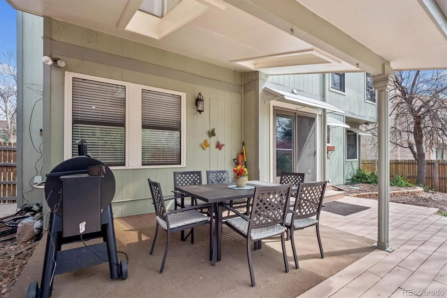
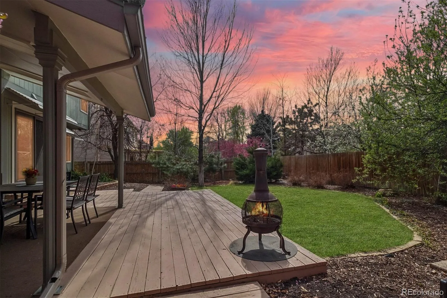
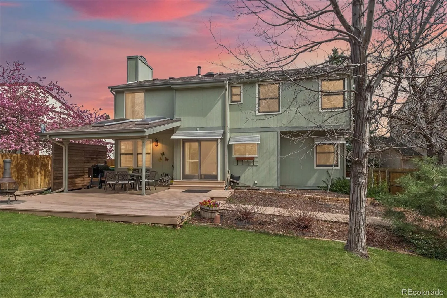
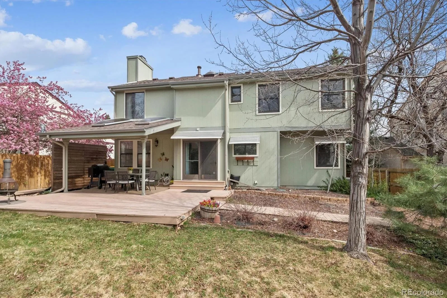
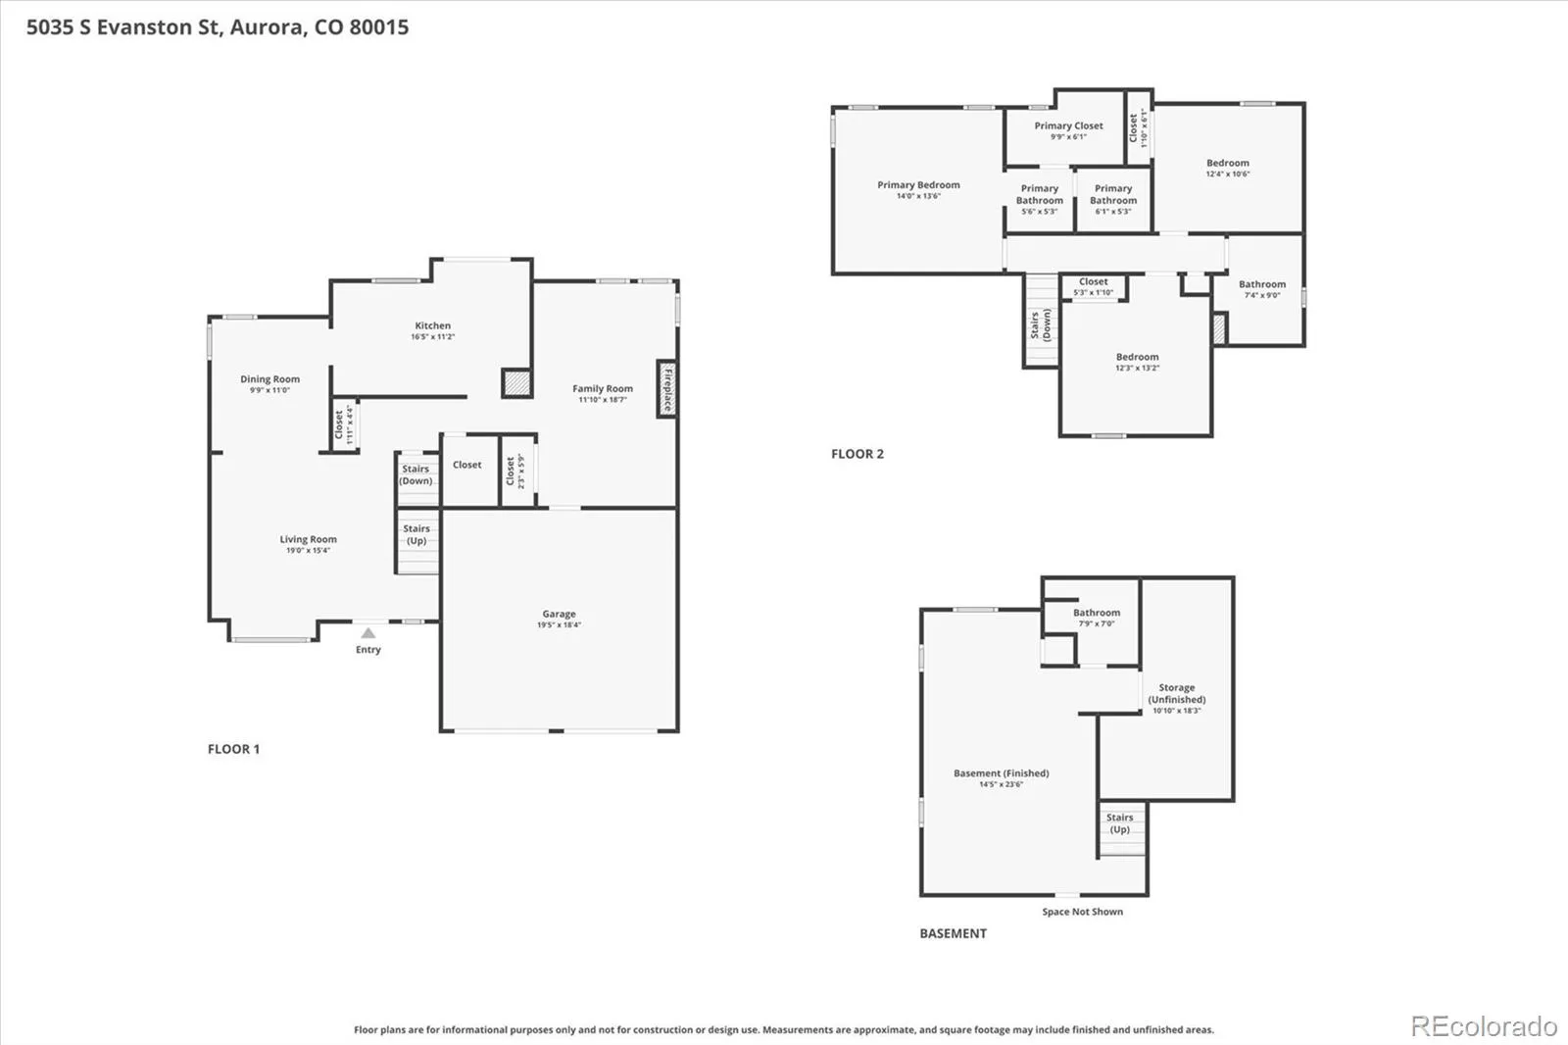
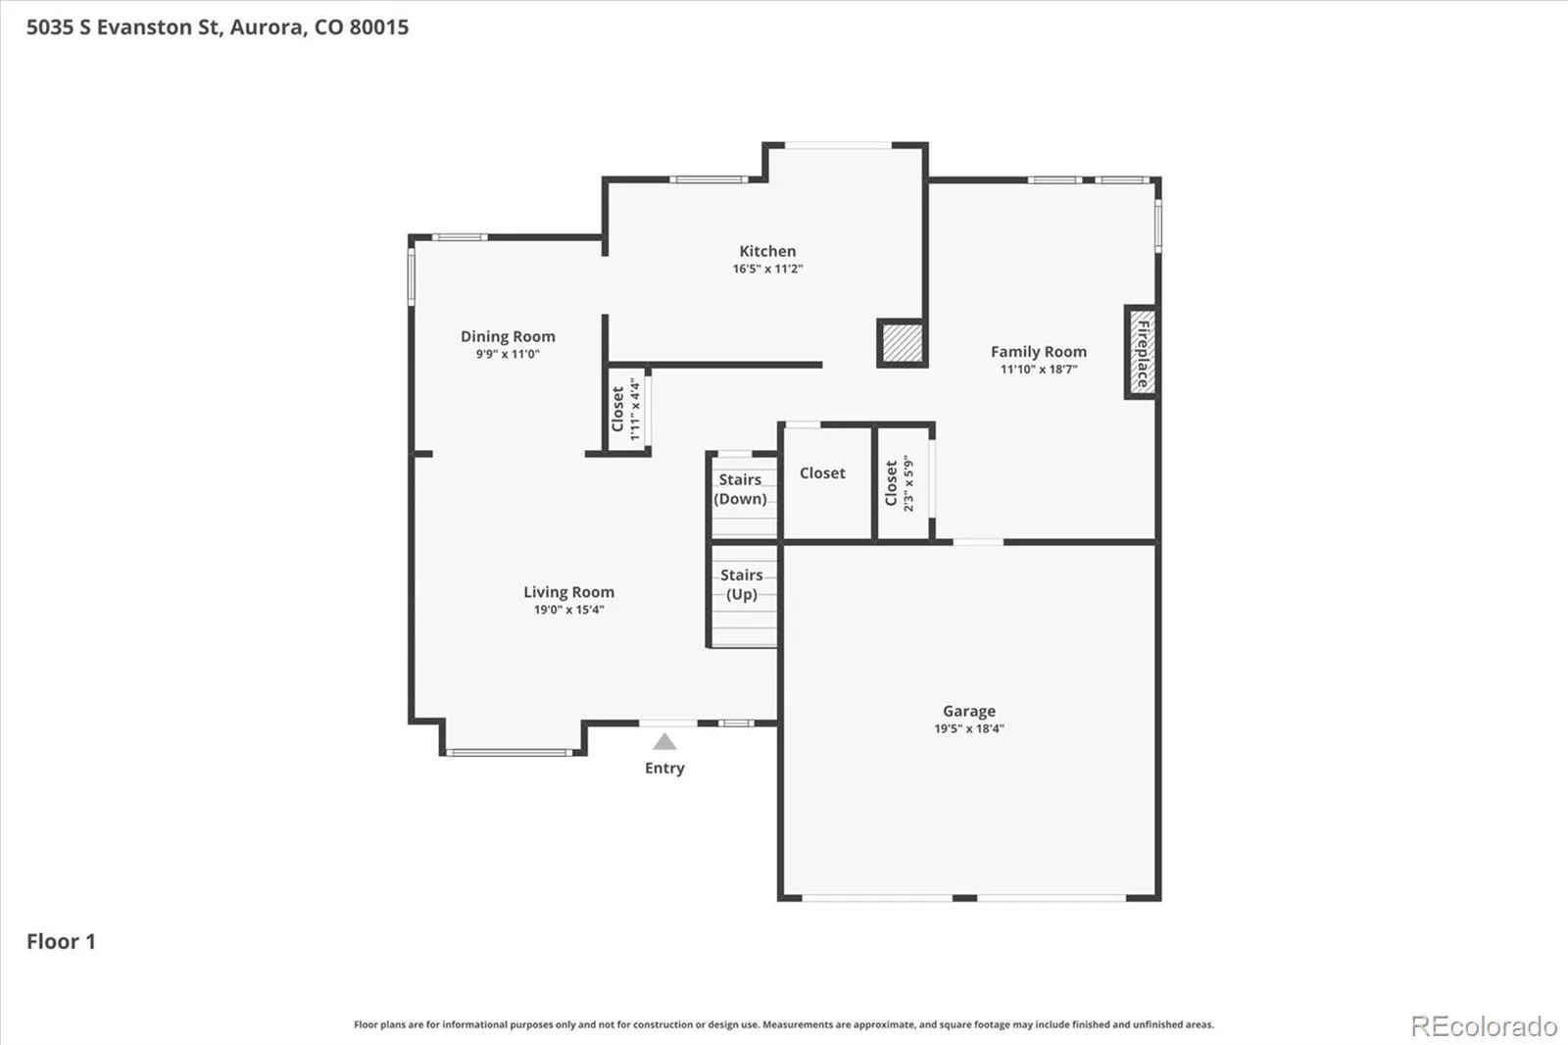
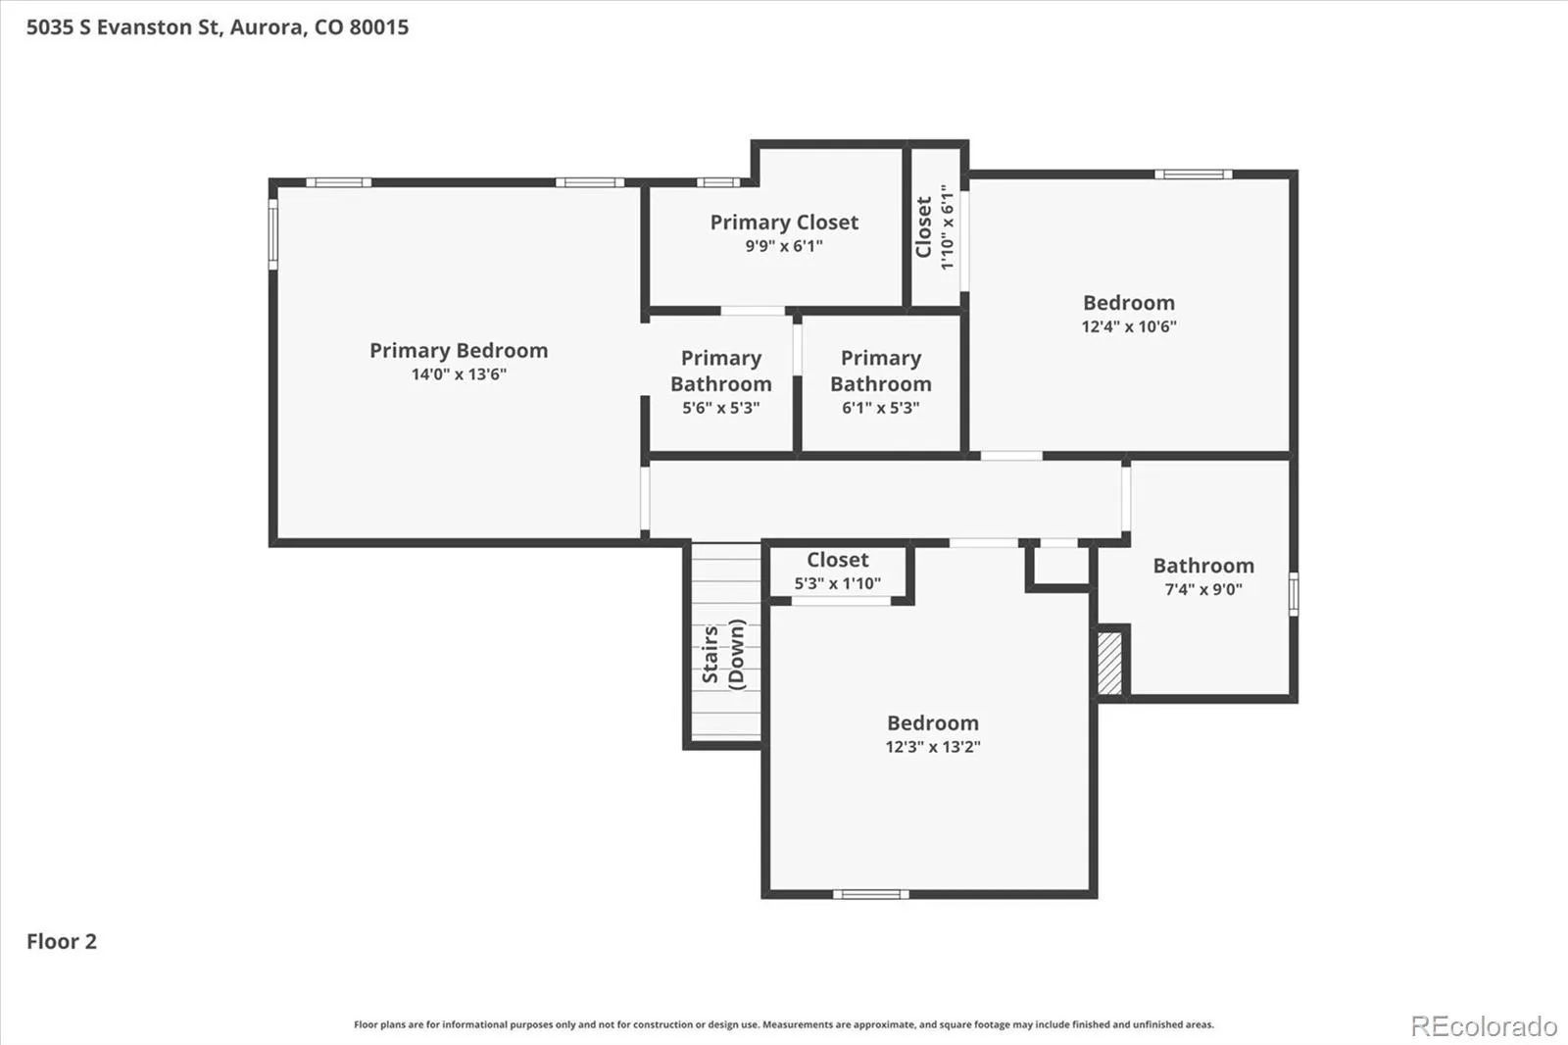
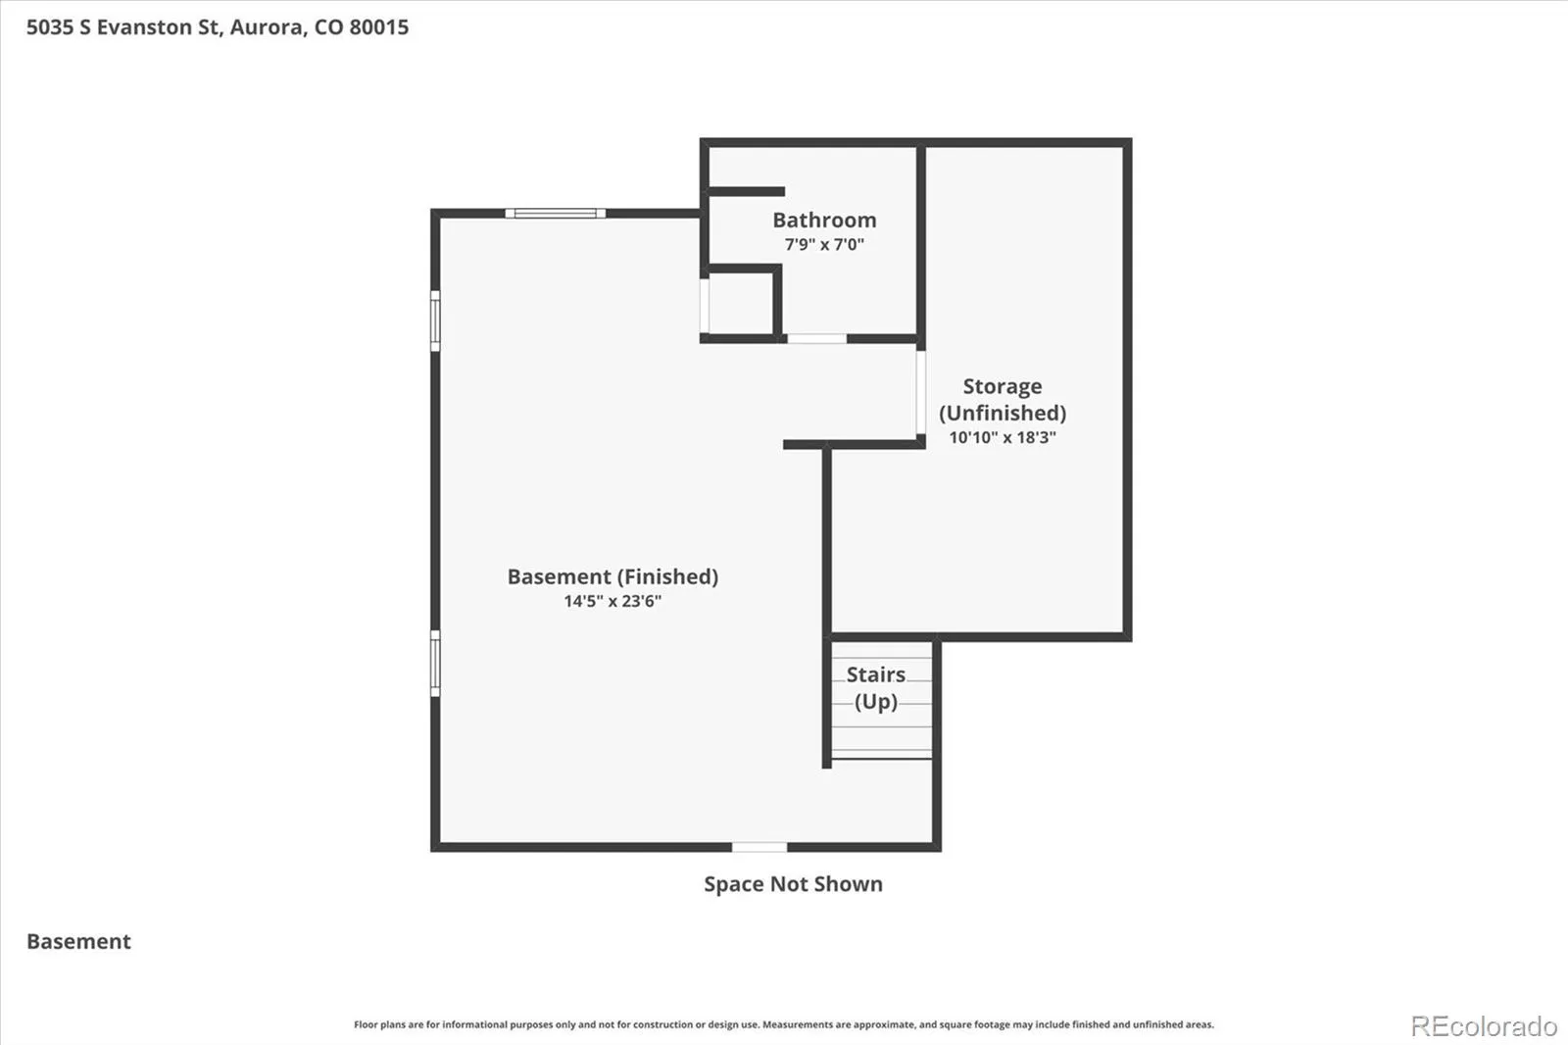
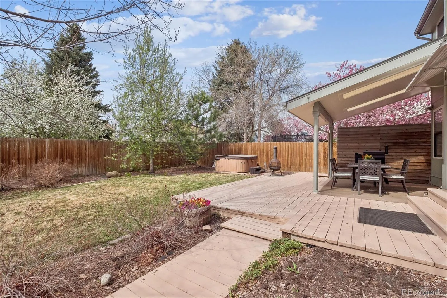

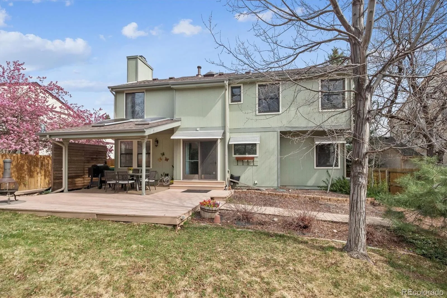
This beautifully maintained Woodgate home is in fantastic condition and truly move-in ready. Major updates have already been taken care of, including a newer roof, with some updated gutters, furnace and A/C replaced around 9 years ago, and exterior paint completed just a few years ago. The kitchen has been remodeled, and the garage doors were replaced in 2015. Inside, the home is warm and inviting with hardwood floors throughout the main level, upstairs, and into the primary bedroom. The primary suite easily accommodates a king-sized bedroom set and features a spacious walk-in closet. The staircase has been updated with wrought iron balusters, and the kitchen offers quartz countertops, upgraded soft-close cabinetry, an apron-front sink, and stainless steel appliances. Upstairs, you’ll also find a nicely updated bathroom with newer tile finishes. The finished basement adds great flexibility with a 3/4 bathroom and is currently set up as a second family room and gym—perfect for a playroom, guest space, or home office. The backyard is flat, fenced, and offers a surprising amount of privacy with no direct rear neighbor. The covered patio creates a great space for entertaining, and the hot tub is included—ideal for relaxing year-round under the Colorado sky. The front yard has been xeriscaped for low maintenance and reduced water use, and there’s a proper side walkway—no uneven rock paths.
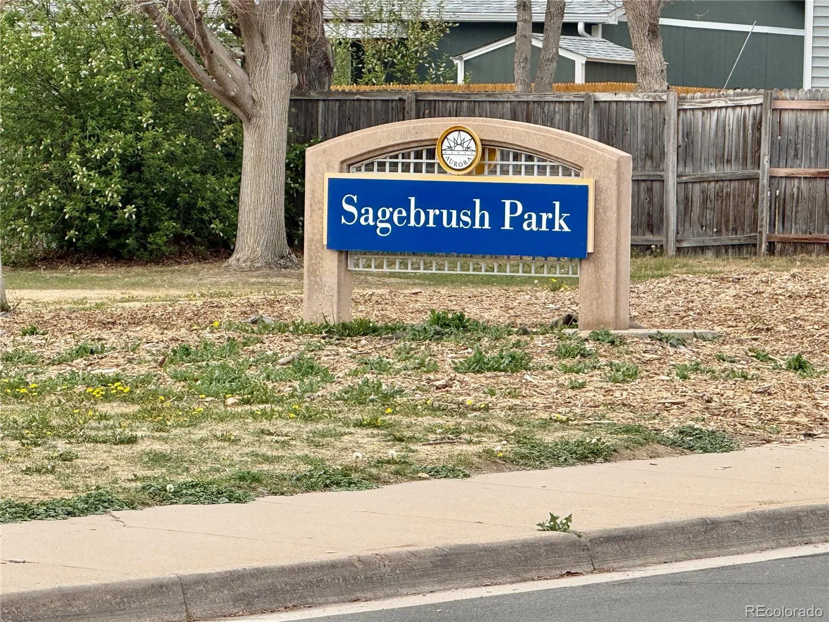
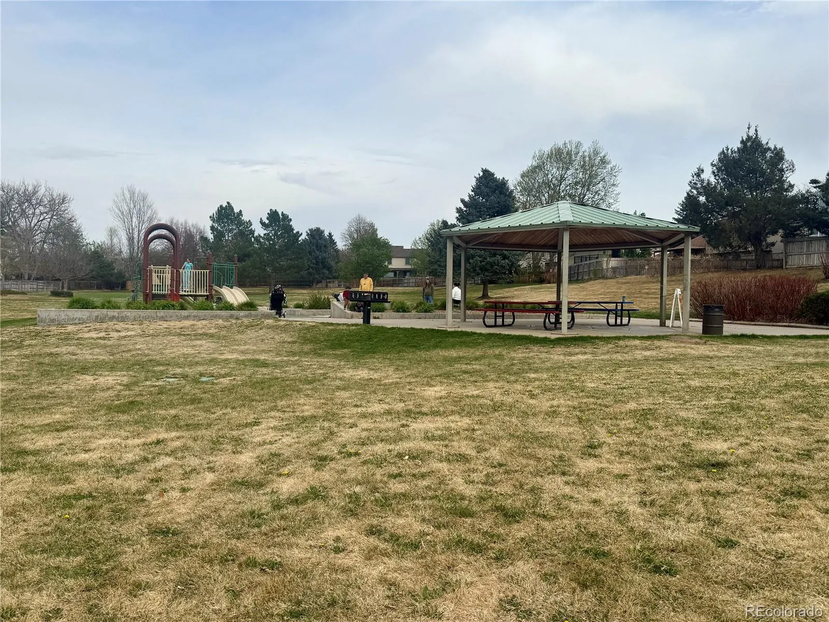
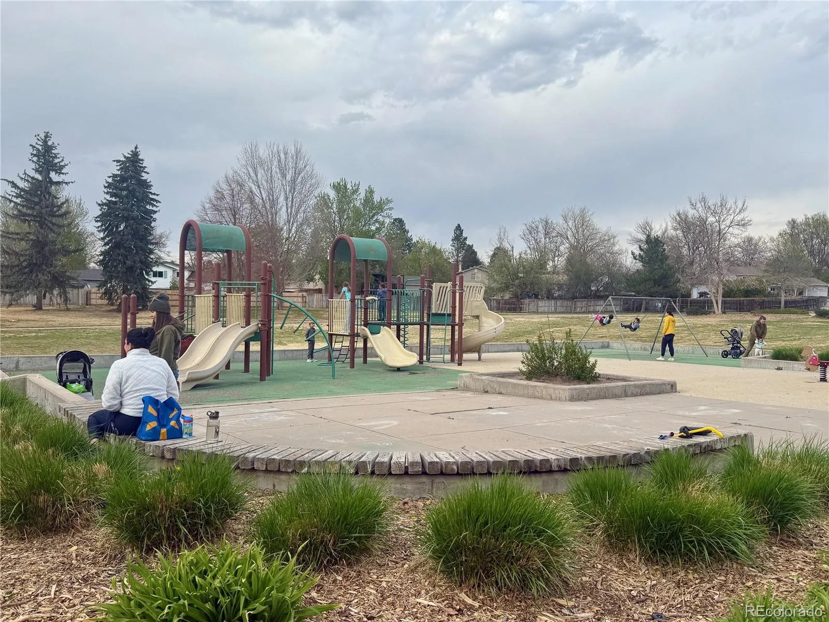
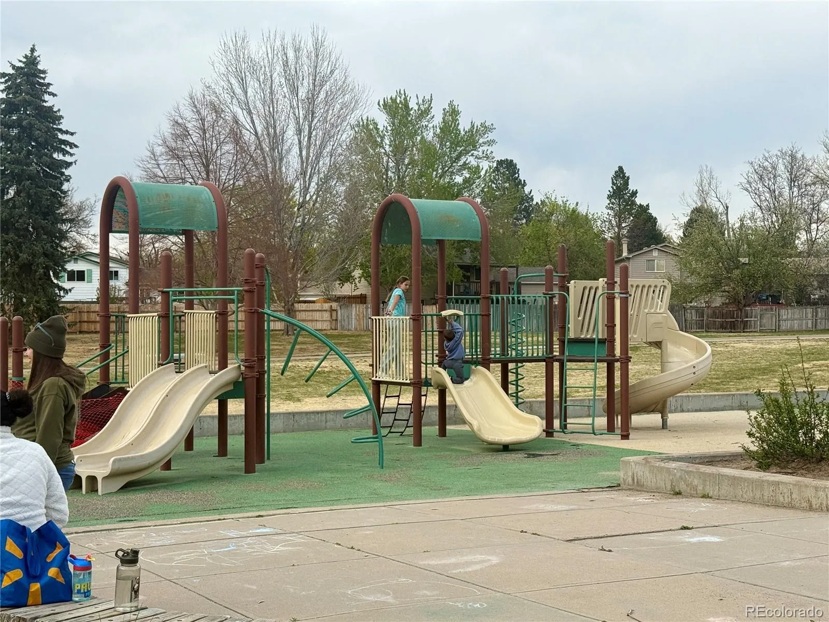
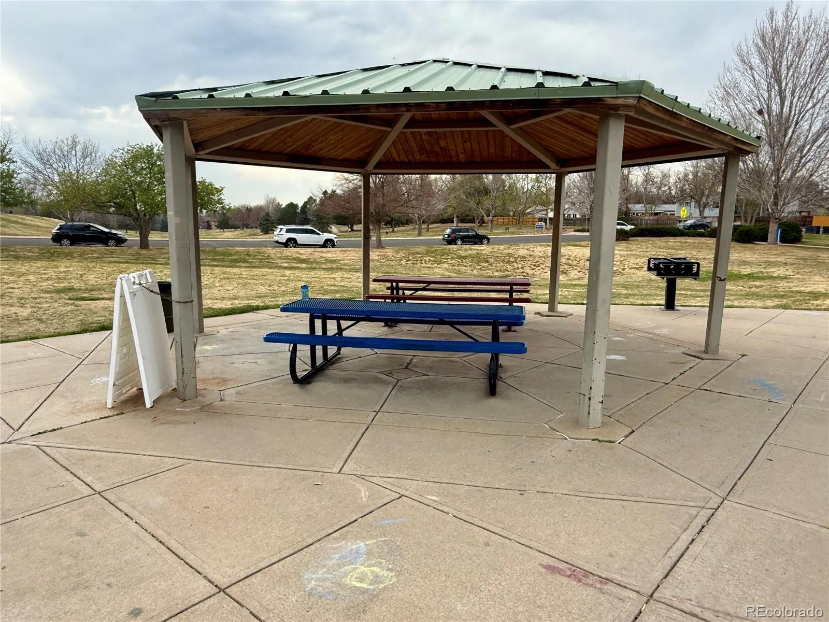
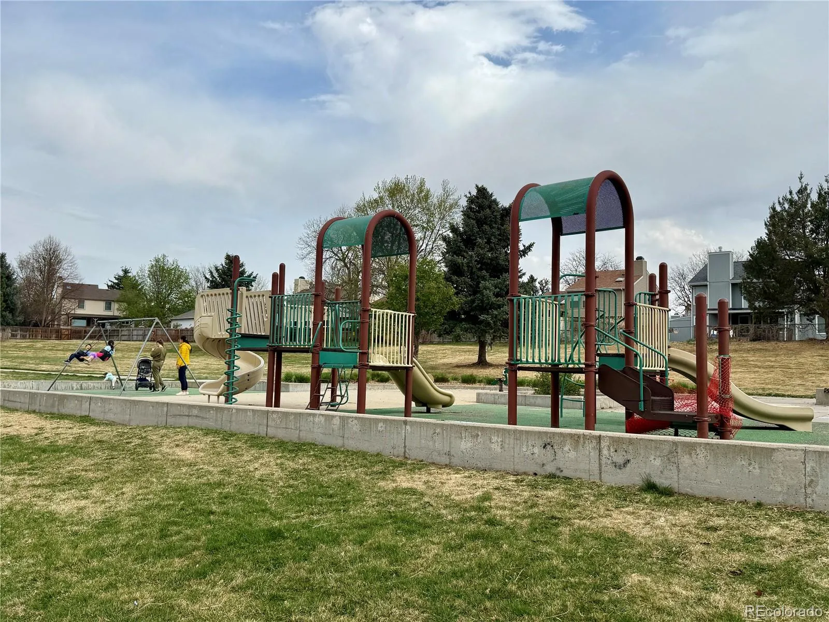
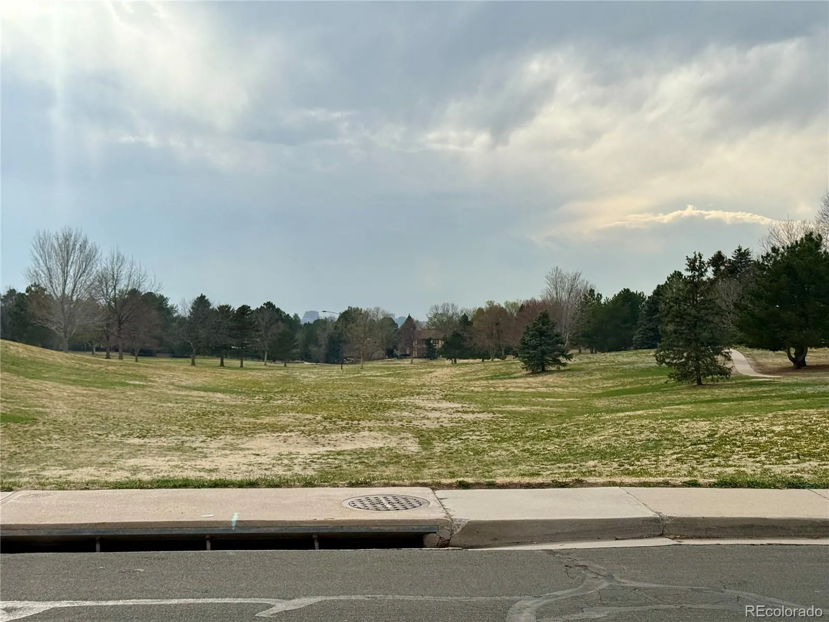
Located in the Cherry Creek School District and just minutes from Cherry Creek State Park, you’ll have easy access to trails, water activities, and one of the area’s best off-leash dog parks. Sagebrush Park is also nearby, offering open space and mountain views.
A well-cared-for home in a great location with the updates already done—just move in and enjoy.
Located in the Cherry Creek School District and just minutes from Cherry Creek State Park, you’ll have easy access to trails, water activities, and one of the area’s best off-leash dog parks. Sagebrush Park is also nearby, offering open space and mountain views.
A well-cared-for home in a great location with the updates already done—just move in and enjoy.
Property Details
Price:
$635,000
MLS #:
REC4920661
Status:
Active Under Contract
Beds:
3
Baths:
4
Type:
Single Family
Subtype:
Single Family Residence
Subdivision:
Woodgate
Finished Sq Ft:
2,264
Total Sq Ft:
2,542
Lot Size:
6,752 sqft / 0.16 acres (approx)
Year Built:
1985
Schools
School District:
Cherry Creek 5
Elementary School:
Sagebrush
Middle School:
Laredo
High School:
Smoky Hill
Interior
Above Grade Finished Area
1848
Appliances
Dishwasher, Disposal, Dryer, Refrigerator, Self Cleaning Oven, Washer
Bathrooms
3 Three Quarter Bathrooms, 1 Half Bathroom
Below Grade Finished Area
416
Below Grade Unfinished Area
278
Cooling
Central Air
Fireplaces Total
1
Flooring
Carpet, Wood
Heating
Forced Air
Interior Features
Breakfast Bar, Ceiling Fan(s), High Ceilings, Primary Suite, Quartz Counters, Smoke Free, Hot Tub, Vaulted Ceiling(s), Walk-In Closet(s)
Laundry Features
In Unit
Levels
Two
Main Level Bathrooms
1
Exterior
Accessibility Features
Accessible Hallway(s)
Architectural Style
Traditional
Attached Garage YN
1
Construction Materials
Frame, Wood Siding
Exterior Features
Private Yard, Spa/Hot Tub
Garage Spaces
2
Lot Features
Level, Many Trees
Parking Spots
2
Parking Total
2
Patio And Porch Features
Covered, Deck, Front Porch
Roof
Composition
Security Features
Radon Detector
Window Features
Skylight(s), Window Coverings
Financial
HOA Fee
$50
HOA Fee Frequency
Annually
HOA Name
Woodgate HOA
HOA Phone
none
Tax Year
2025
Taxes
$3,330
Map
Contact Us
Mortgage Calculator
Property Summary
- Located in the Woodgate subdivision, 5035 S Evanston Street Aurora CO is a Single Family for sale in Aurora, CO, 80015. It is listed for $635,000 and features 3 beds, 4 baths, and has approximately 2,264 square feet of living space, and was originally constructed in 1985. The current price per square foot is $280. The average price per square foot for Single Family listings in Aurora is $251. The average listing price for Single Family in Aurora is $607,091. To schedule a showing of MLS#rec4920661 at 5035 S Evanston Street in Aurora, CO, contact your Smart Sale AI agent at 3039066915.
Similar Listings Nearby

Additional Details
MLS ID : REC4920661
Listing Key : REC2053237958
Parcel Number : 032462469
Zip Code : 80015
City : Aurora
State : CO
Building if Condo :
Full Street: 5035 S Evanston Street
Address : 5035
Address Prefix :
Address Suffix : Street
Street : Evanston
Street Prefix : S
Street Suffix :
Unit if Condo :
Latitude : 39.625565
Longitude : -104.814842
Property Type : singlefamily
Property Sub Type : Single Family Residence
Stories Total if Condo :
Lot Size : 6,752 sqft / 0.16 acres (approx)
Ownership : Individual
Zoning : R1
Condition : Updated/Remodeled
Renovation :
Pets Allowed :
Special Conditions : None
Possession : Negotiable
Original Price : 635000
Close Price :
Close Date :
List Date : Apr 10, 2026
List Contract Date : 2026-04-10
Off Market Date : 2026-04-16
Purchase Contract Date : 2026-04-16
Days on Market : 44
Concessions Amount :
Concession Comment :
Renovation :
Company : Metro Home Finders

Copyright 2026. All rights reserved.
5035 S Evanston Street
Aurora, CO