
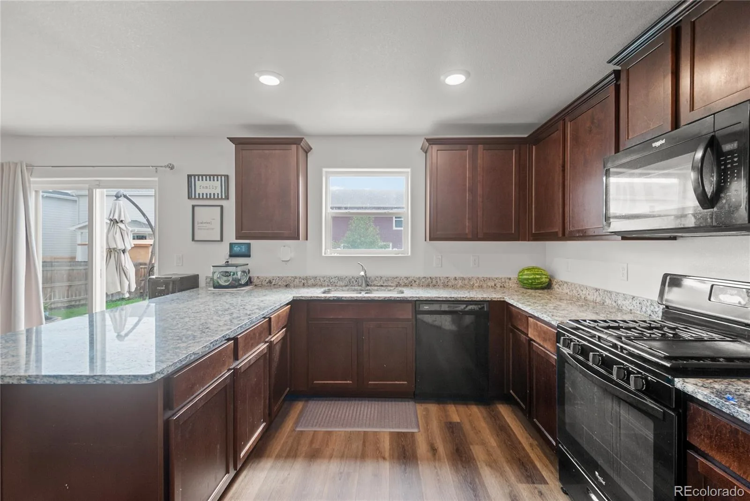
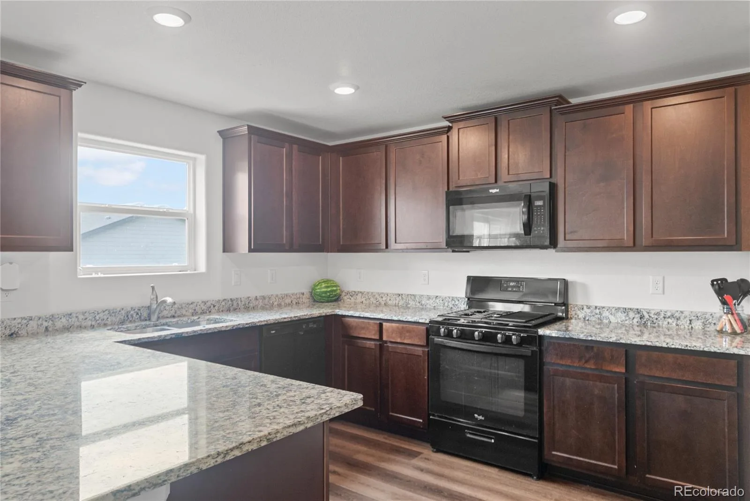
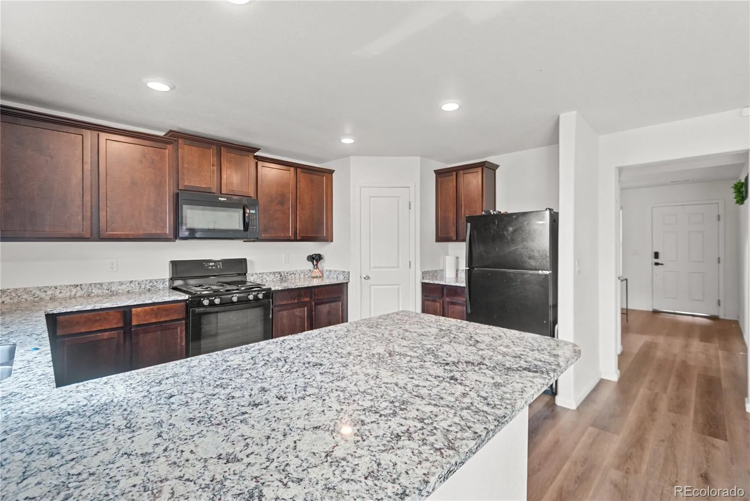
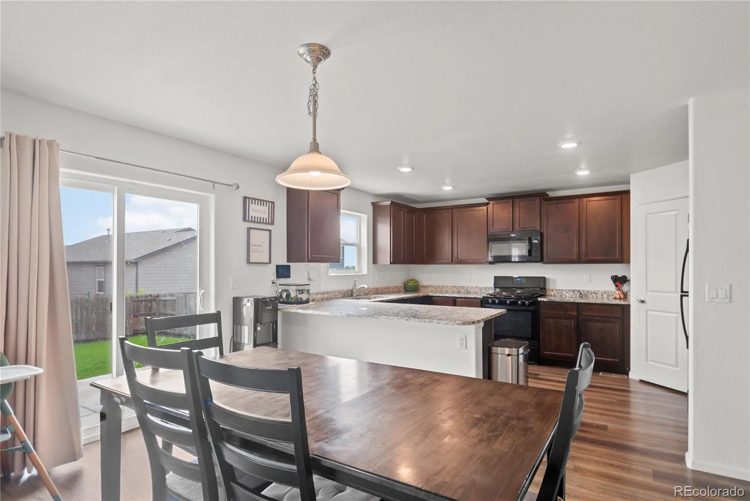
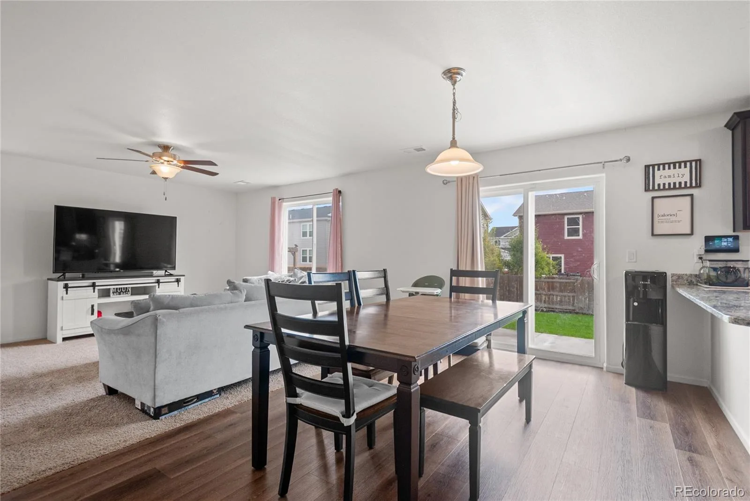
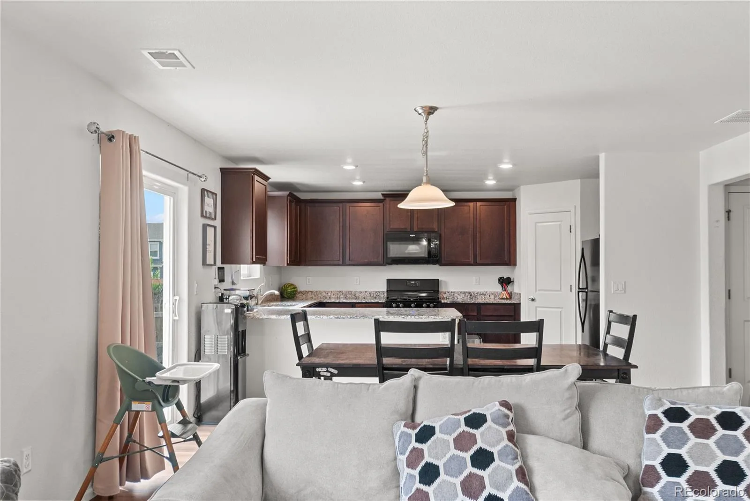
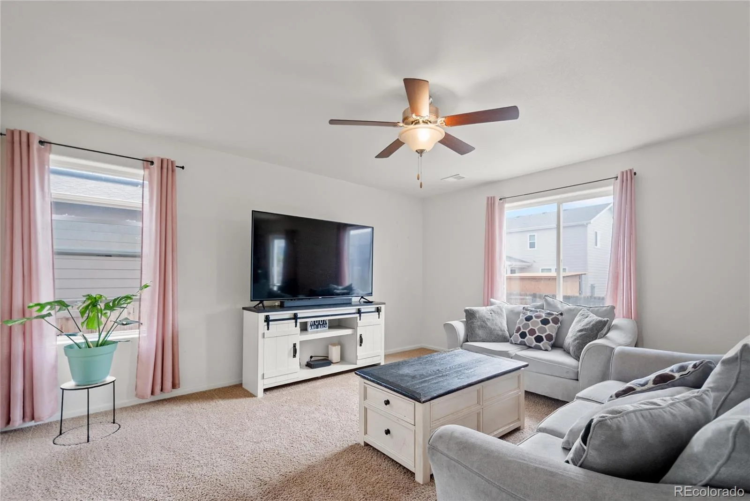
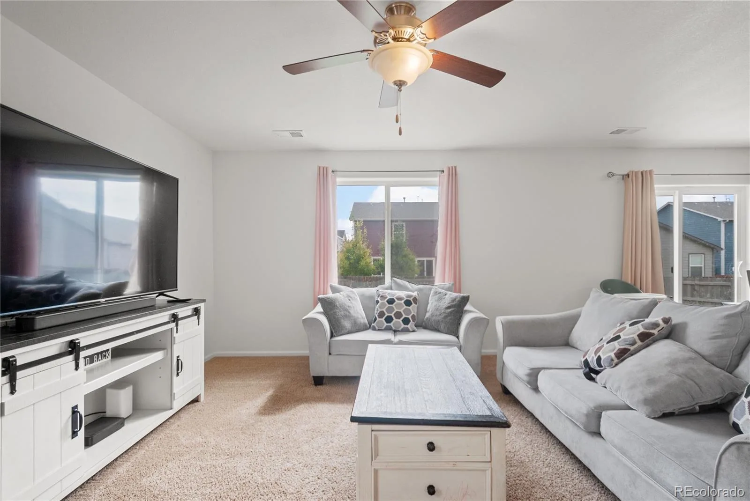
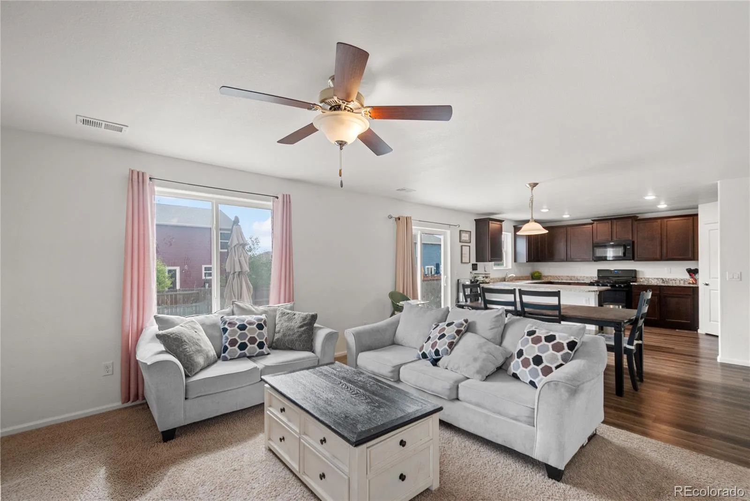
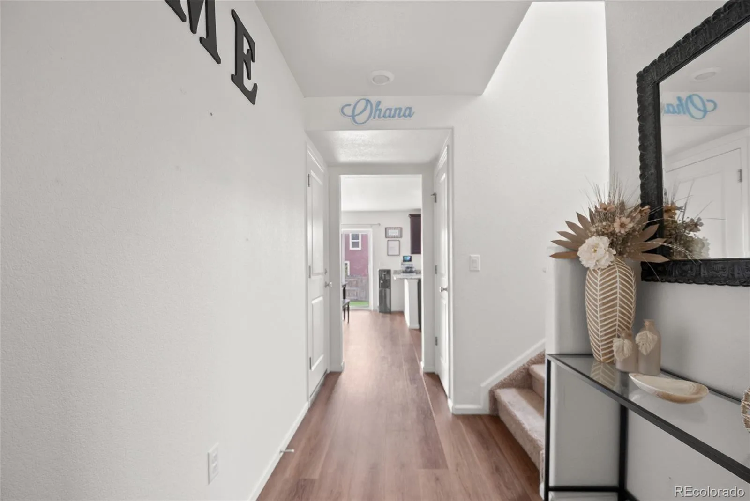
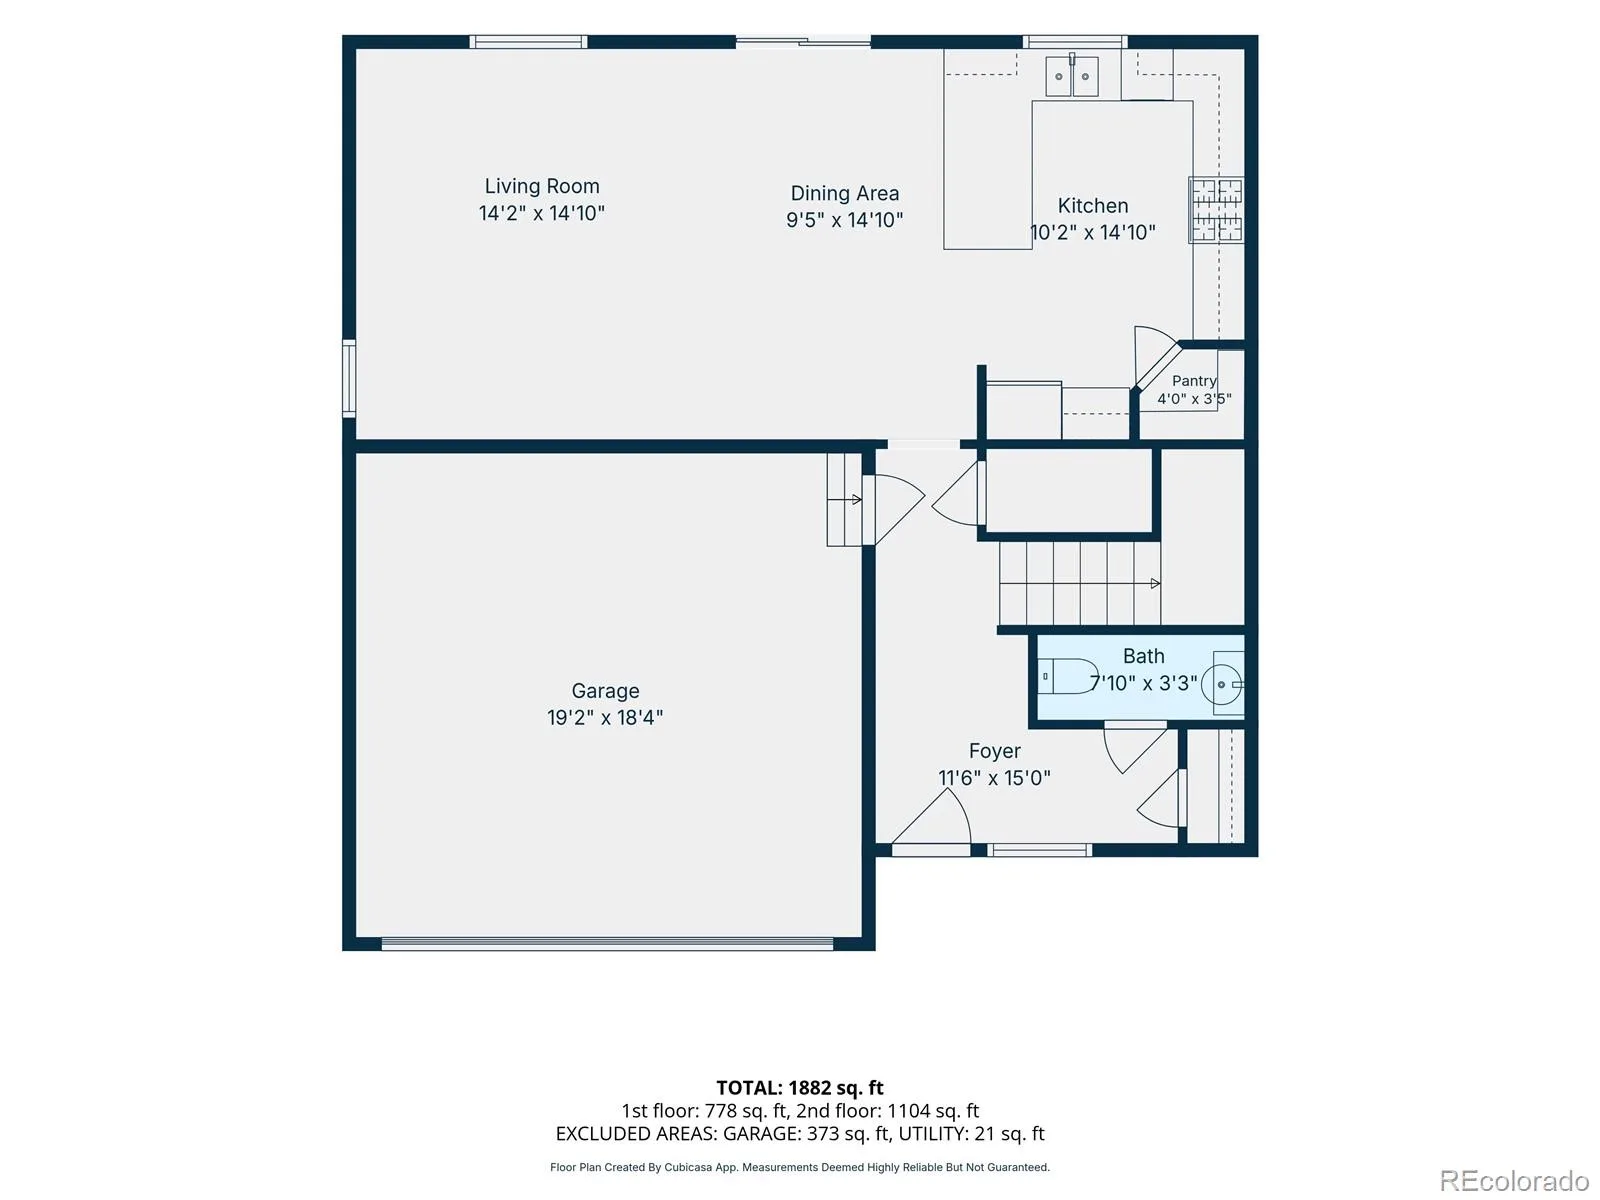
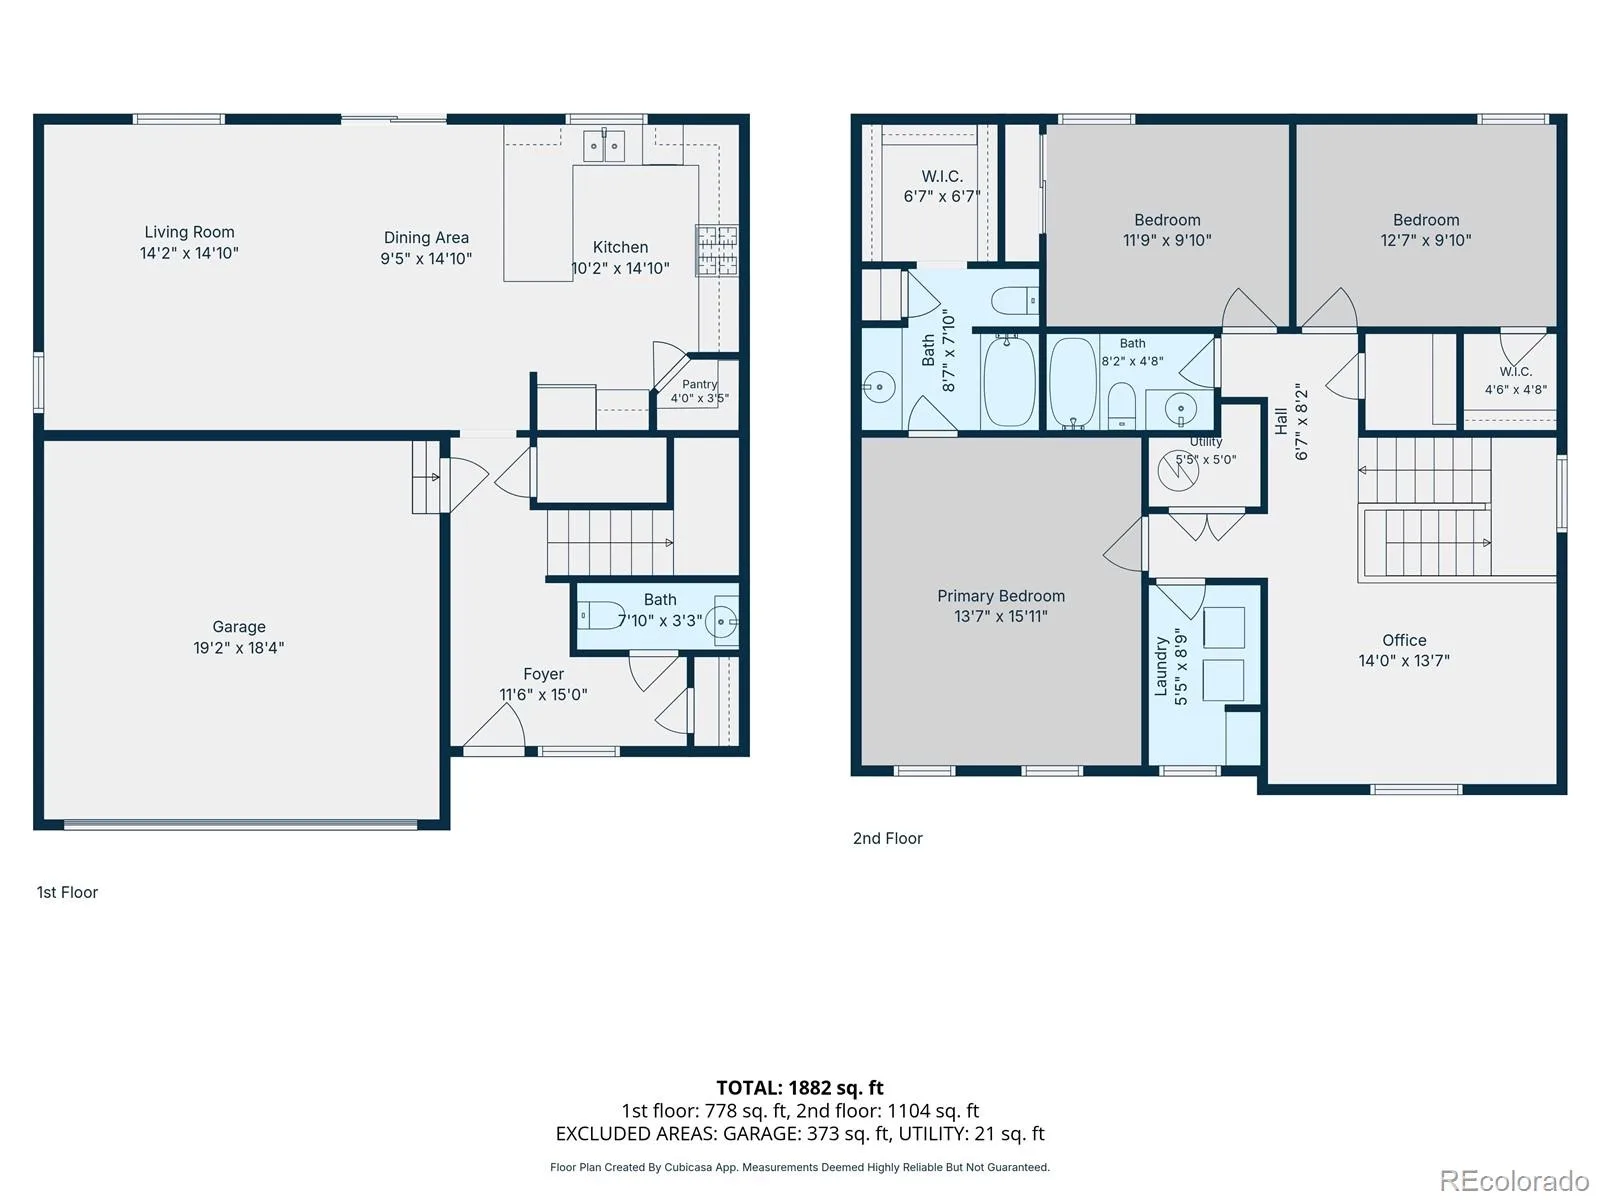
There is an easy, comfortable feeling to this Blue Lake home, beginning with a main level designed for connection. The open kitchen flows directly into the living space, creating a natural place to share meals, settle in at the end of the day, or gather with friends. A convenient half bath completes the main level, while central air adds comfort throughout Colorado’s changing seasons.
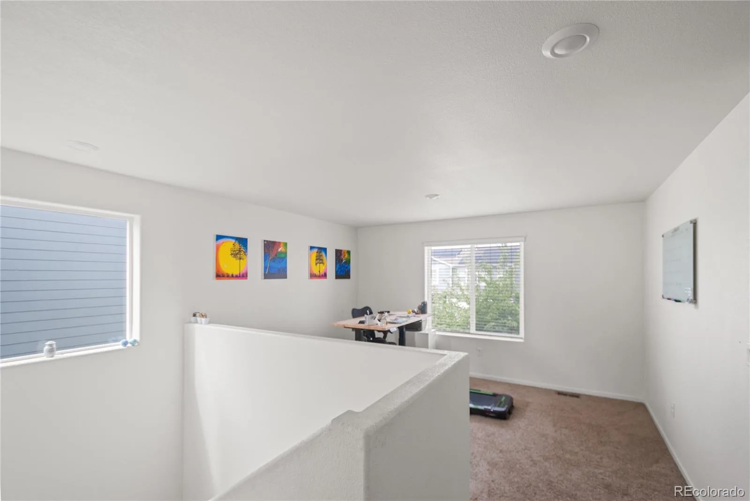
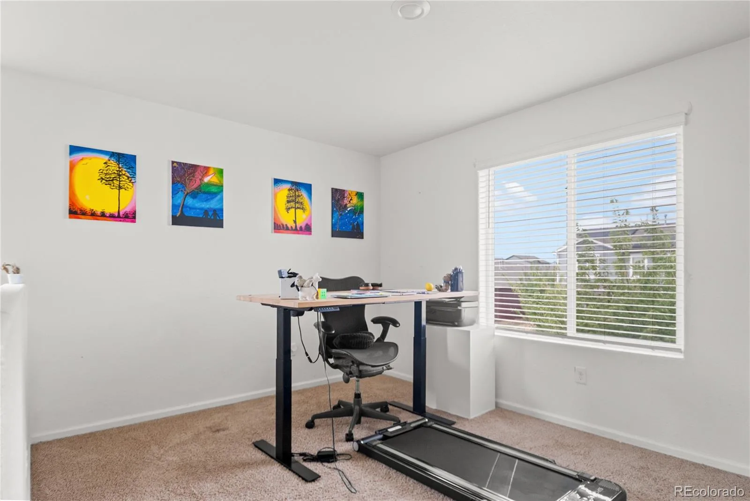
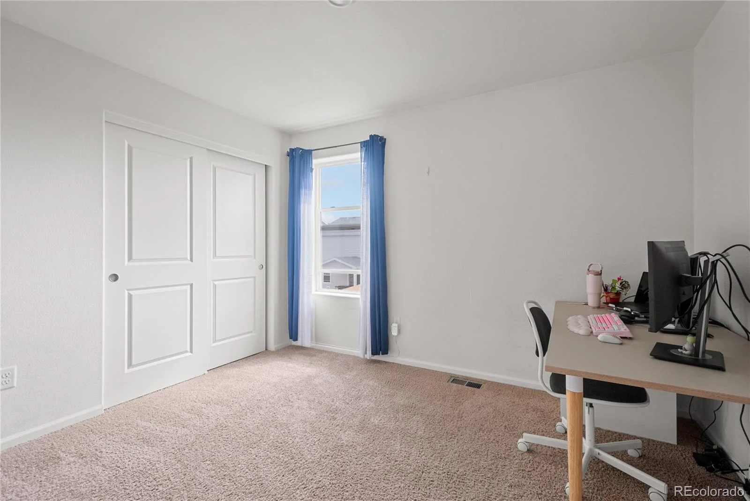
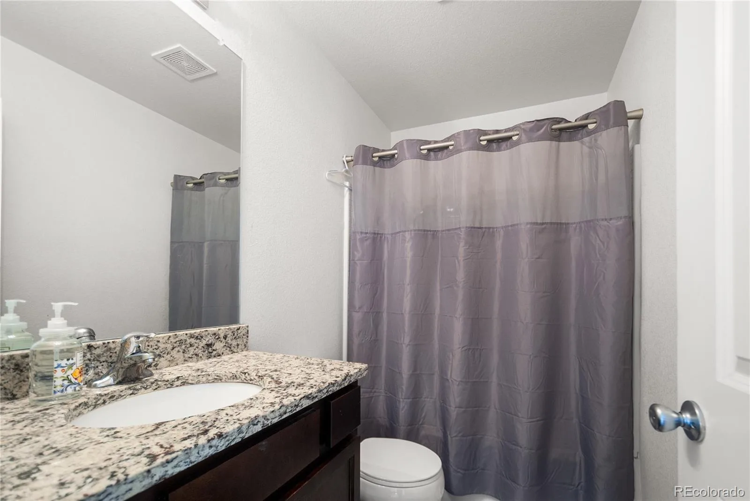
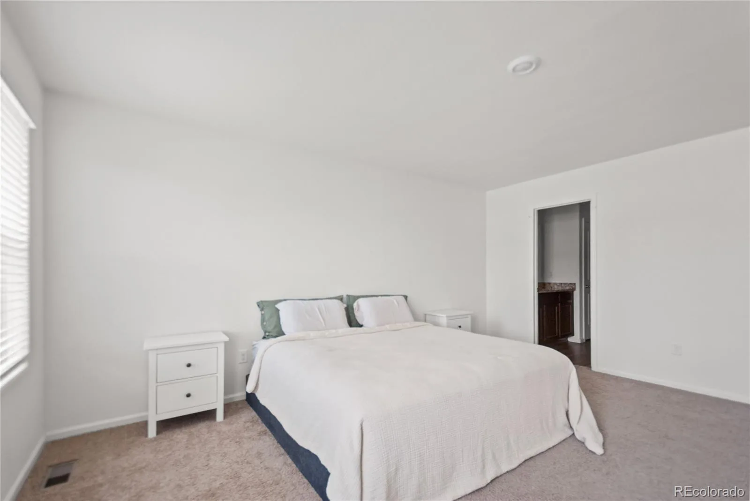
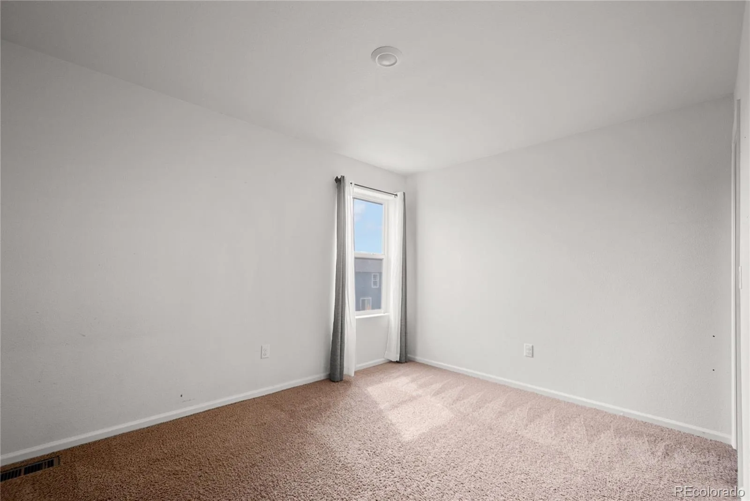
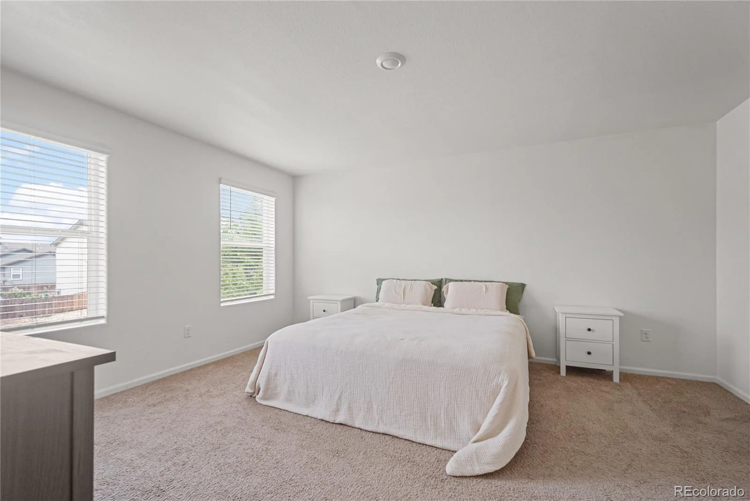
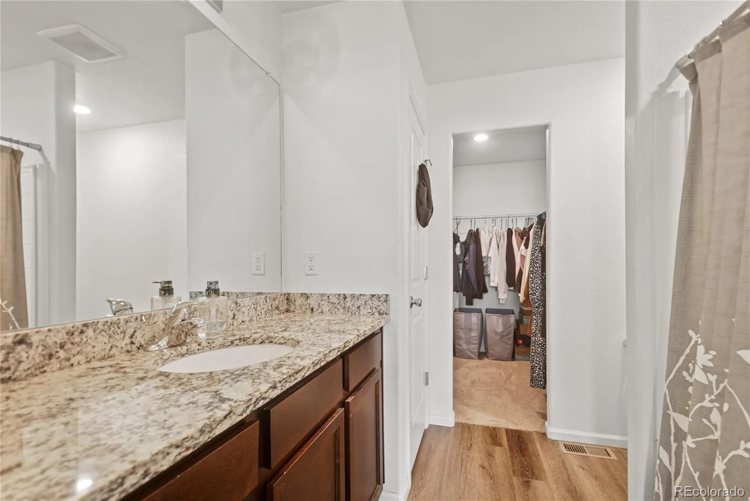
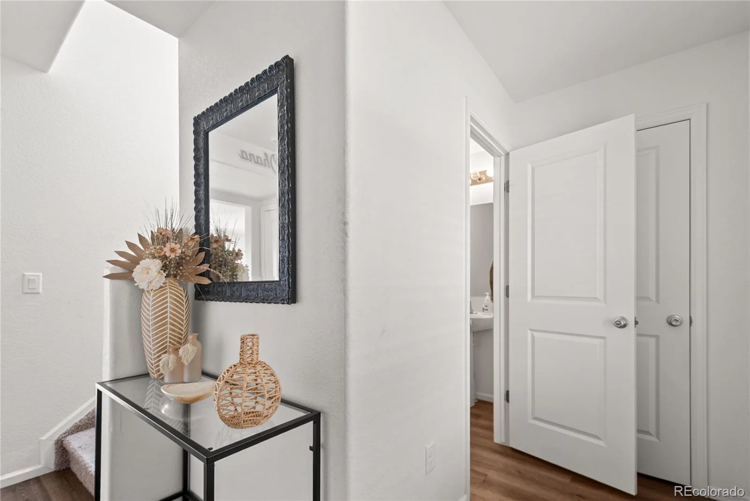
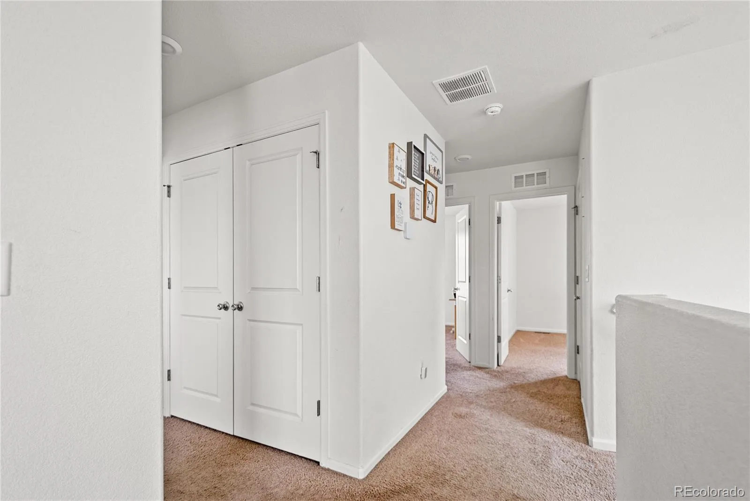
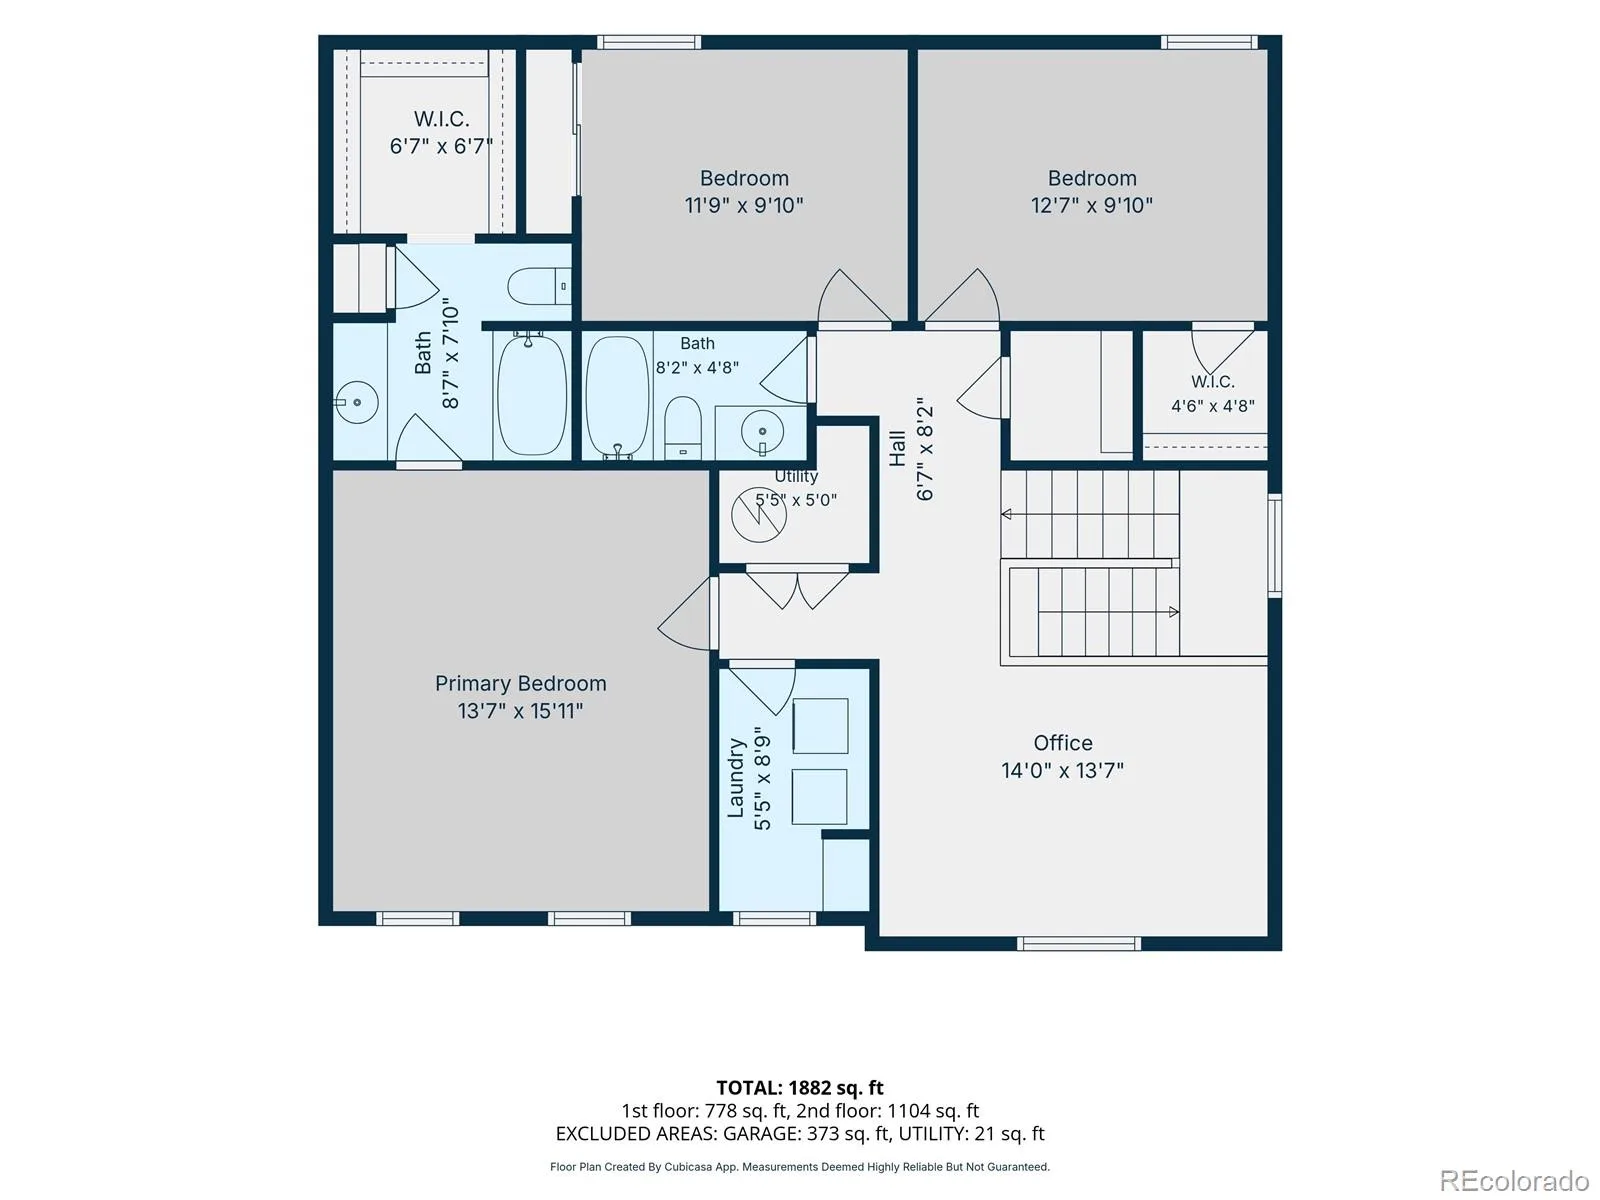
Upstairs, the layout offers three bedrooms along with two bathrooms and a versatile loft that adds valuable space beyond the traditional bedroom count. Use it for a second living area, home office, reading space, hobbies, or whatever fits the way you live. The separation between the open gathering spaces downstairs and private rooms upstairs gives the home a thoughtful balance for both everyday routines and downtime.
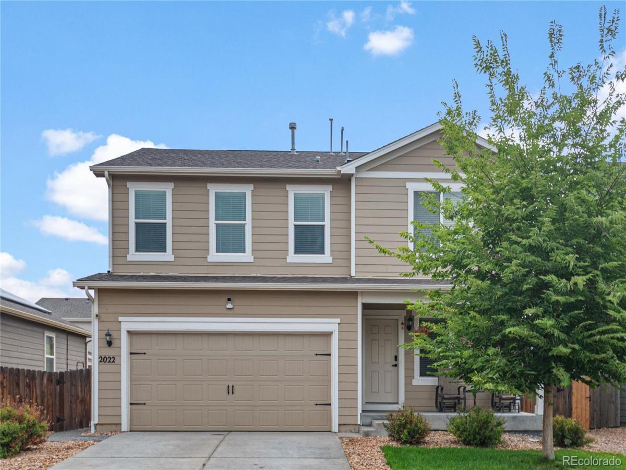
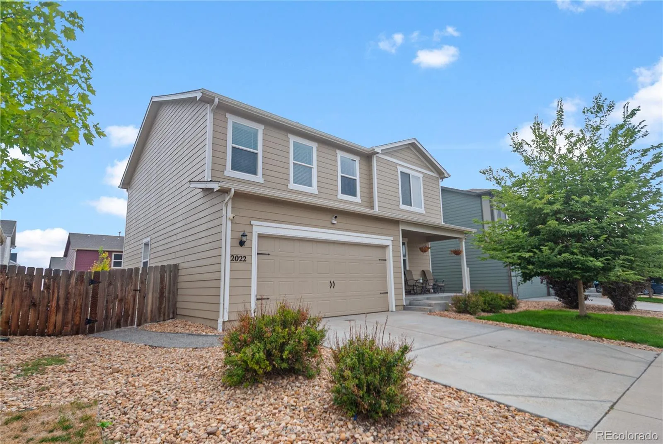
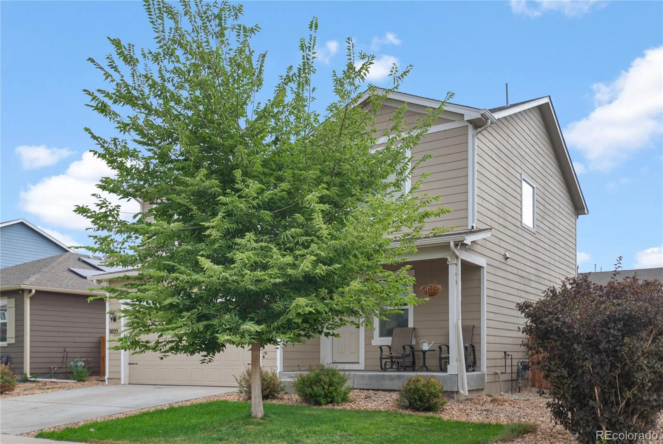
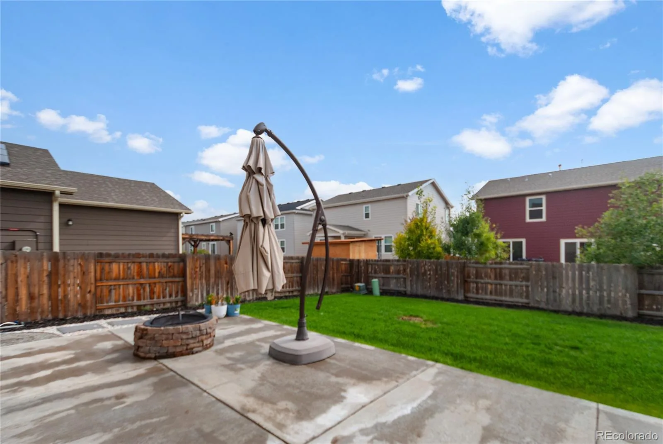
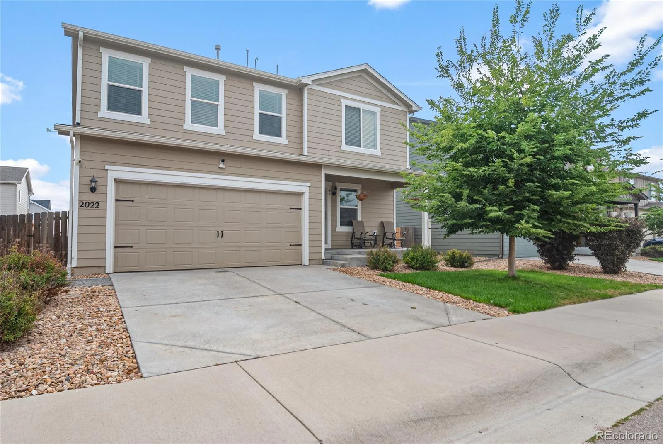
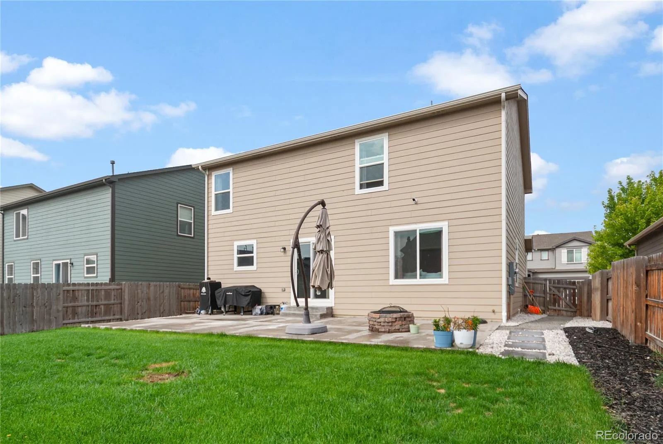
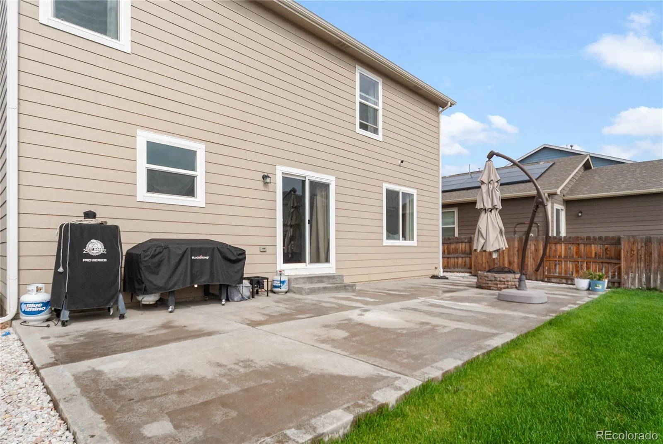
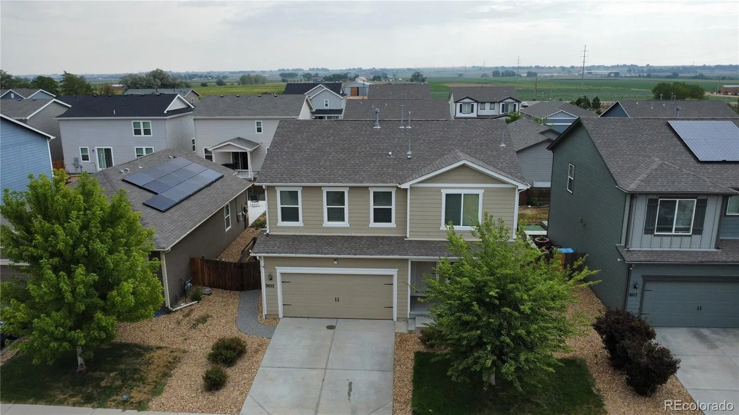
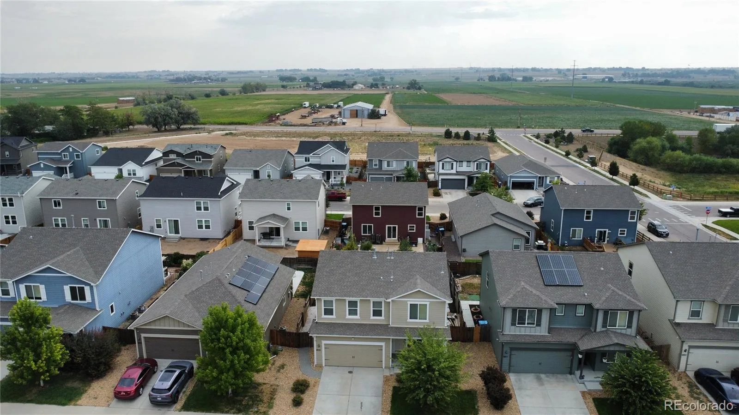
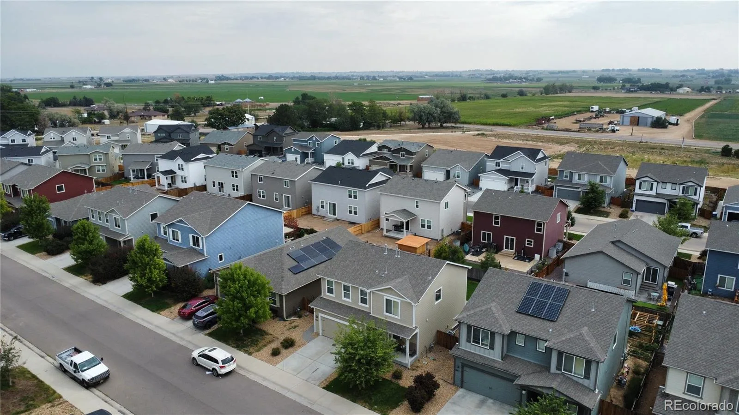
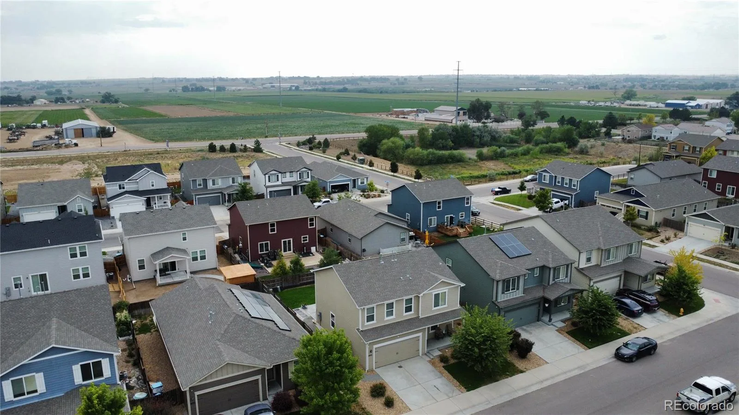
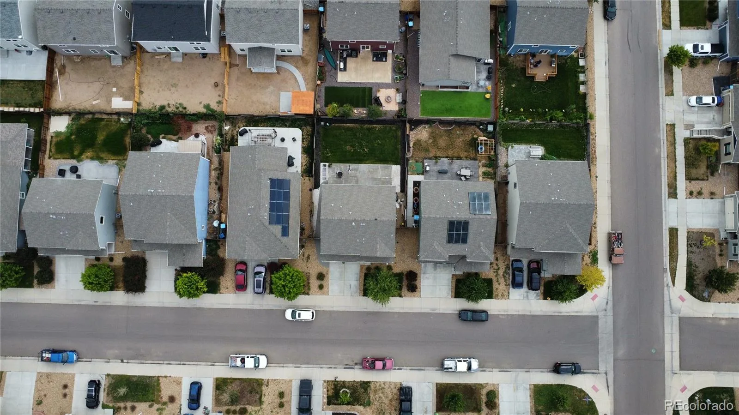
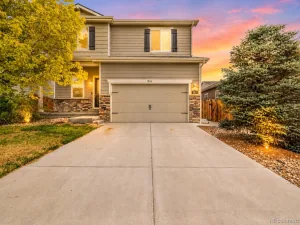
Outside, the fully fenced and landscaped backyard offers a grassy setting with room to relax, entertain, garden, or simply enjoy more time outdoors. A covered front porch adds another inviting place to enjoy the Colorado air, while mountain views bring a touch of the Front Range into the everyday experience. The attached two-car garage provides practical space for vehicles, storage, and gear.
Built in 2019 and offering approximately 1,980 finished square feet above grade, this home combines a functional two-story layout with the features that make daily living easier. Blue Lake residents also have access to community park and playground amenities, adding another option for enjoying time outdoors. With an open main level at its heart, flexible loft space upstairs, and a fenced backyard ready to enjoy, this is a home designed to make both everyday moments and time together feel comfortable.
Upstairs, the layout offers three bedrooms along with two bathrooms and a versatile loft that adds valuable space beyond the traditional bedroom count. Use it for a second living area, home office, reading space, hobbies, or whatever fits the way you live. The separation between the open gathering spaces downstairs and private rooms upstairs gives the home a thoughtful balance for both everyday routines and downtime.
Outside, the fully fenced and landscaped backyard offers a grassy setting with room to relax, entertain, garden, or simply enjoy more time outdoors. A covered front porch adds another inviting place to enjoy the Colorado air, while mountain views bring a touch of the Front Range into the everyday experience. The attached two-car garage provides practical space for vehicles, storage, and gear.
Built in 2019 and offering approximately 1,980 finished square feet above grade, this home combines a functional two-story layout with the features that make daily living easier. Blue Lake residents also have access to community park and playground amenities, adding another option for enjoying time outdoors. With an open main level at its heart, flexible loft space upstairs, and a fenced backyard ready to enjoy, this is a home designed to make both everyday moments and time together feel comfortable.
Property Details
Price:
$435,000
MLS #:
REC6863998
Status:
Active
Beds:
3
Baths:
3
Type:
Single Family
Subtype:
Single Family Residence
Subdivision:
Blue Lake
Finished Sq Ft:
1,980
Total Sq Ft:
1,980
Lot Size:
5,100 sqft / 0.12 acres (approx)
Year Built:
2019
Schools
School District:
Weld County RE 3-J
Elementary School:
Hudson
Middle School:
Weld Central
High School:
Weld Central
Interior
Above Grade Finished Area
1980
Appliances
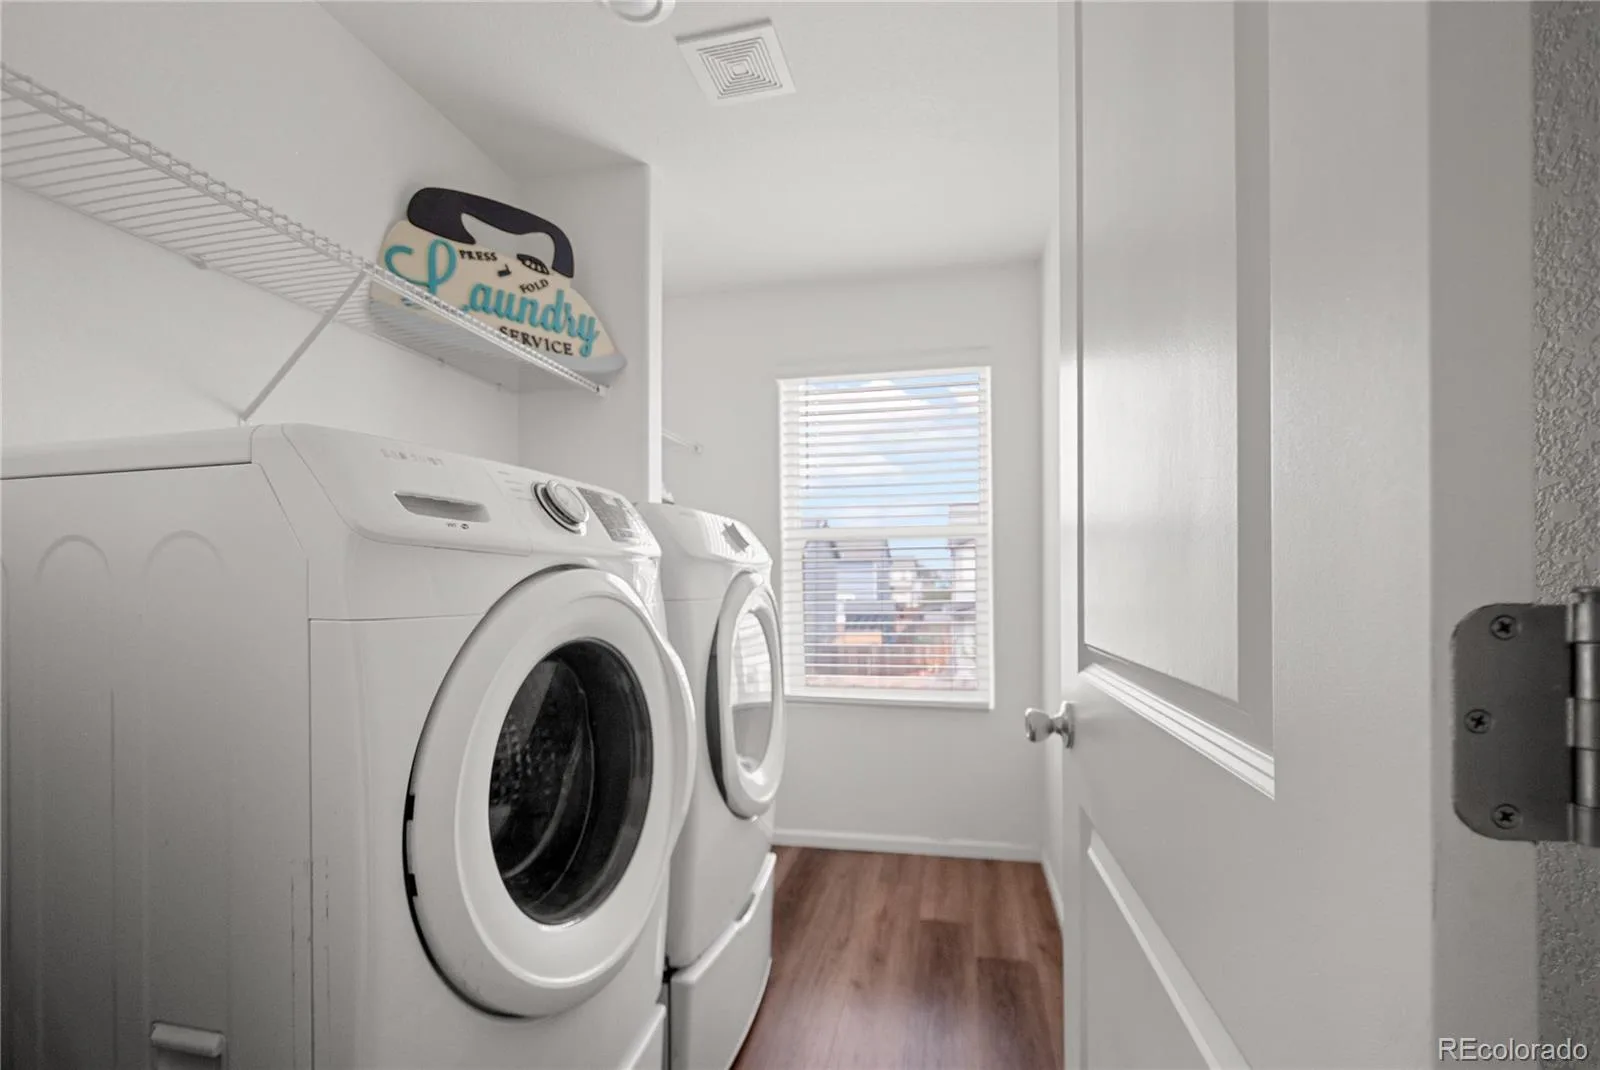
Dishwasher, Disposal, Dryer, Microwave, Oven, Refrigerator, Washer
Bathrooms
2 Full Bathrooms, 1 Half Bathroom
Cooling
Central Air
Flooring
Carpet, Laminate
Heating
Forced Air
Interior Features
Ceiling Fan(s), Eat-in Kitchen, Granite Counters, Pantry, Primary Suite, Walk-In Closet(s)
Levels
Two
Main Level Bathrooms
1
Exterior
Architectural Style
Traditional
Association Amenities
Park, Playground
Attached Garage YN
1
Construction Materials
Frame, Wood Siding
Direction Faces
West
Exterior Features
Private Yard, Rain Gutters
Fencing
Full
Garage Spaces
2
Lot Features
Landscaped, Master Planned
Parking Spots
2
Parking Total
2
Patio And Porch Features
Covered, Front Porch, Patio
Roof
Composition
Security Features
Smoke Detector(s)
View
Mountain(s)
Financial
HOA Fee
$85
HOA Fee Frequency
Quarterly
HOA Includes
Maintenance Grounds, Trash
HOA Name
MSI
HOA Phone
303-420-4433
Tax Year
2025
Taxes
$3,505
Map
Contact Us
Mortgage Calculator
Property Summary
- Located in the Blue Lake subdivision, 2022 Monte Vista Drive Brighton CO is a Single Family for sale in Brighton, CO, 80603. It is listed for $435,000 and features 3 beds, 3 baths, and has approximately 1,980 square feet of living space, and was originally constructed in 2019. The current price per square foot is $220. The average price per square foot for Single Family listings in Brighton is $238. The average listing price for Single Family in Brighton is $653,960. To schedule a showing of MLS#rec6863998 at 2022 Monte Vista Drive in Brighton, CO, contact your Smart Sale AI agent at 3039066915.
Similar Listings Nearby

Additional Details
MLS ID : REC6863998
Listing Key : REC2055906543
Parcel Number : R8954239
Zip Code : 80603
City : Brighton
State : CO
Building if Condo :
Full Street: 2022 Monte Vista Drive
Address : 2022
Address Prefix :
Address Suffix : Drive
Street : Monte Vista
Street Prefix :
Street Suffix :
Unit if Condo :
Latitude : 40.027664
Longitude : -104.718422
Property Type : singlefamily
Property Sub Type : Single Family Residence
Stories Total if Condo :
Lot Size : 5,100 sqft / 0.12 acres (approx)
Ownership : Individual
Zoning :
Condition :
Renovation :
Pets Allowed : Cats OK,Dogs OK
Special Conditions : None
Possession : Closing/DOD
Original Price : 435000
Close Price :
Close Date :
List Date : Aug 14, 2026
List Contract Date : 2026-08-14
Off Market Date :
Purchase Contract Date :
Days on Market : 16
Concessions Amount :
Concession Comment :
Renovation :
Company : Keller Williams Preferred Realty

Copyright 2026. All rights reserved.
2022 Monte Vista Drive
Brighton, CO