
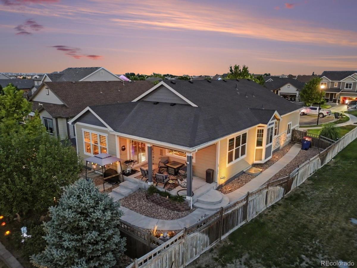
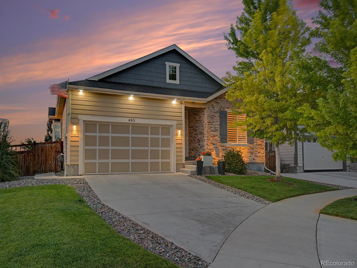
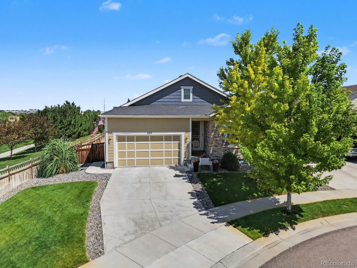
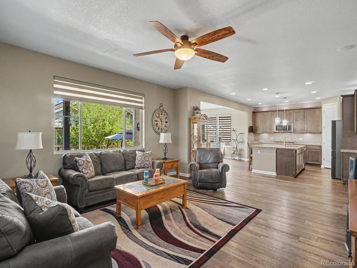
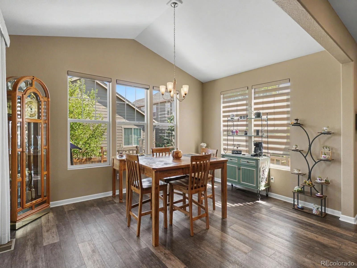
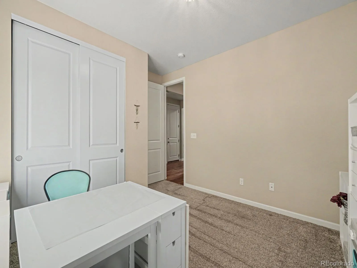
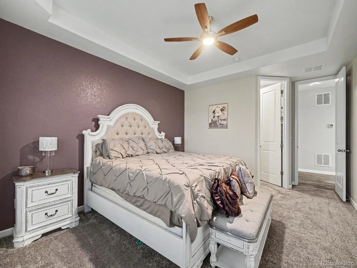
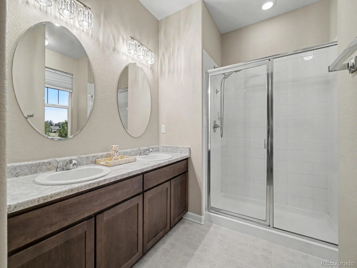
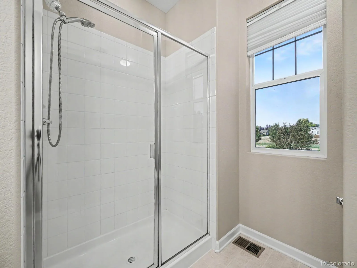
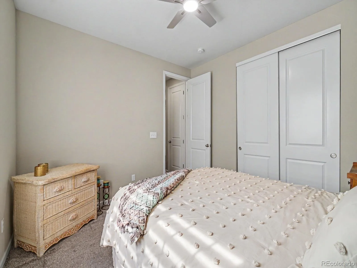
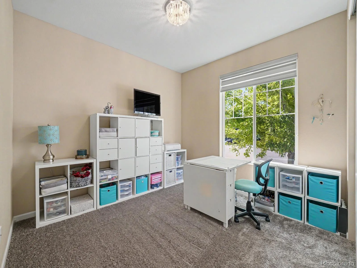
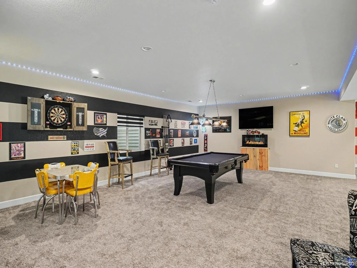
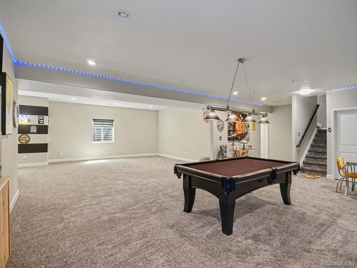
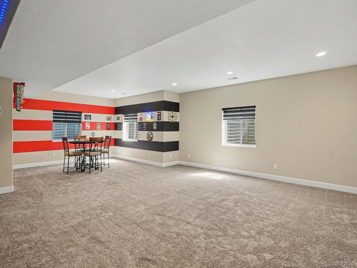
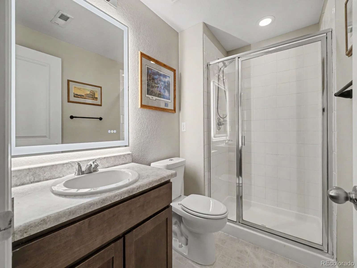
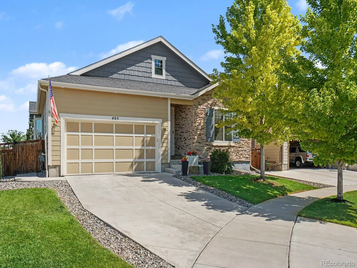
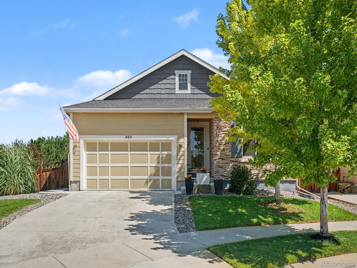
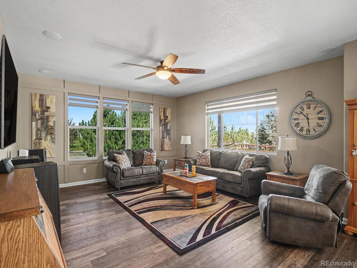
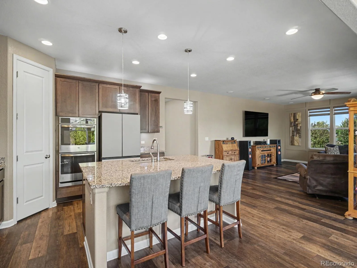
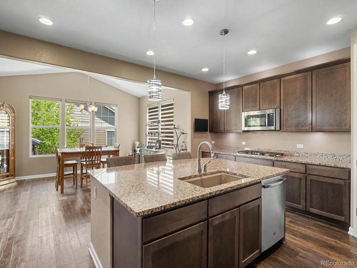
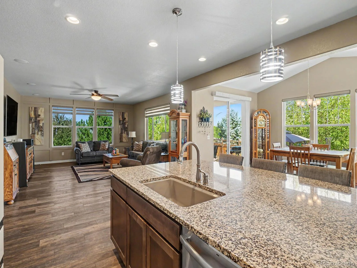
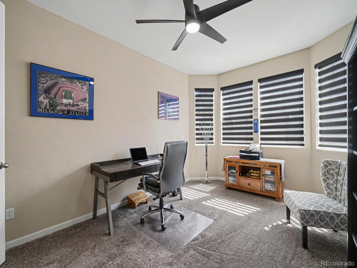
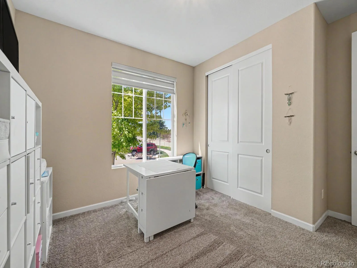
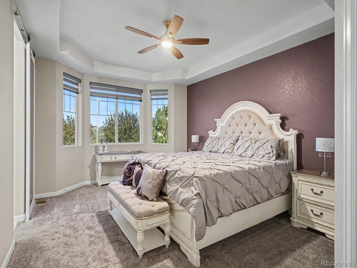
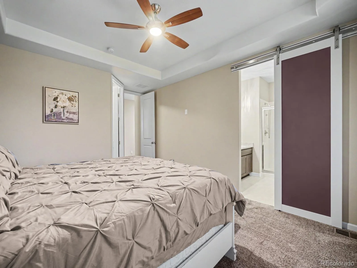
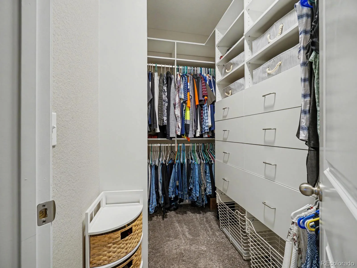
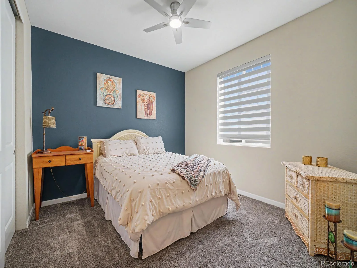
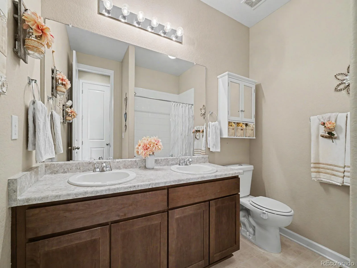
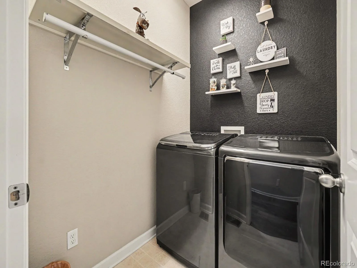
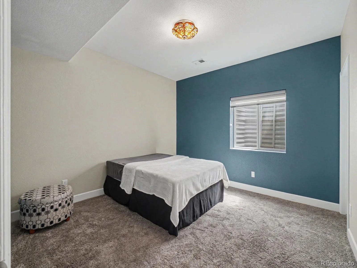
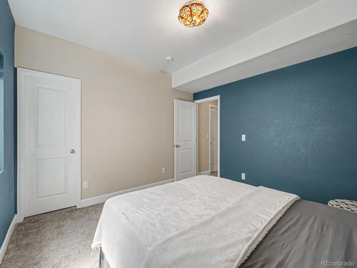
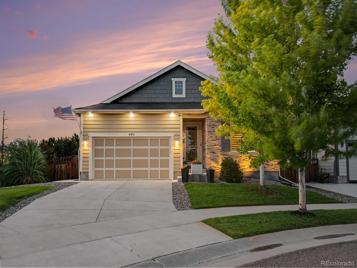
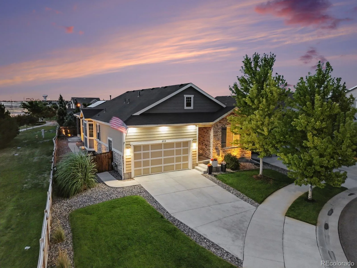
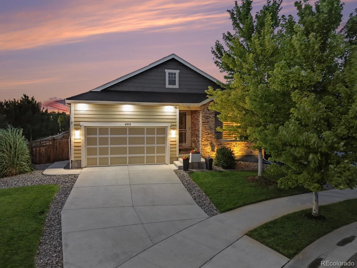
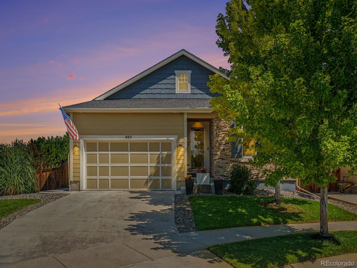
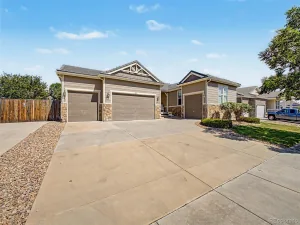
Beautiful, spacious, stylish & move in ready. Experience refined Colorado living in this exceptional 3,666-square-foot ranch-style residence, gracefully situated on a quiet cul-de-sac. Meticulously maintained and thoughtfully designed, this energy-efficient home offers 4 spacious bedrooms, 3 beautifully appointed bathrooms, and an ideal blend of sophistication, comfort, and functionality.
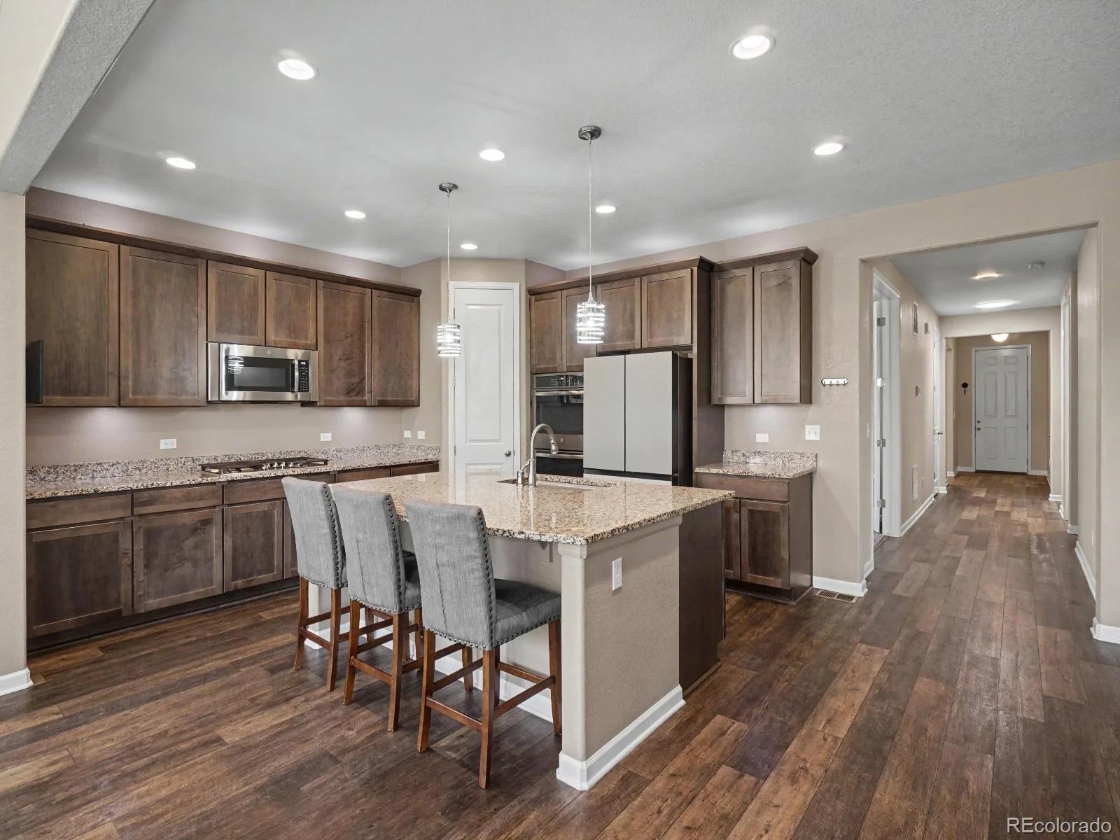
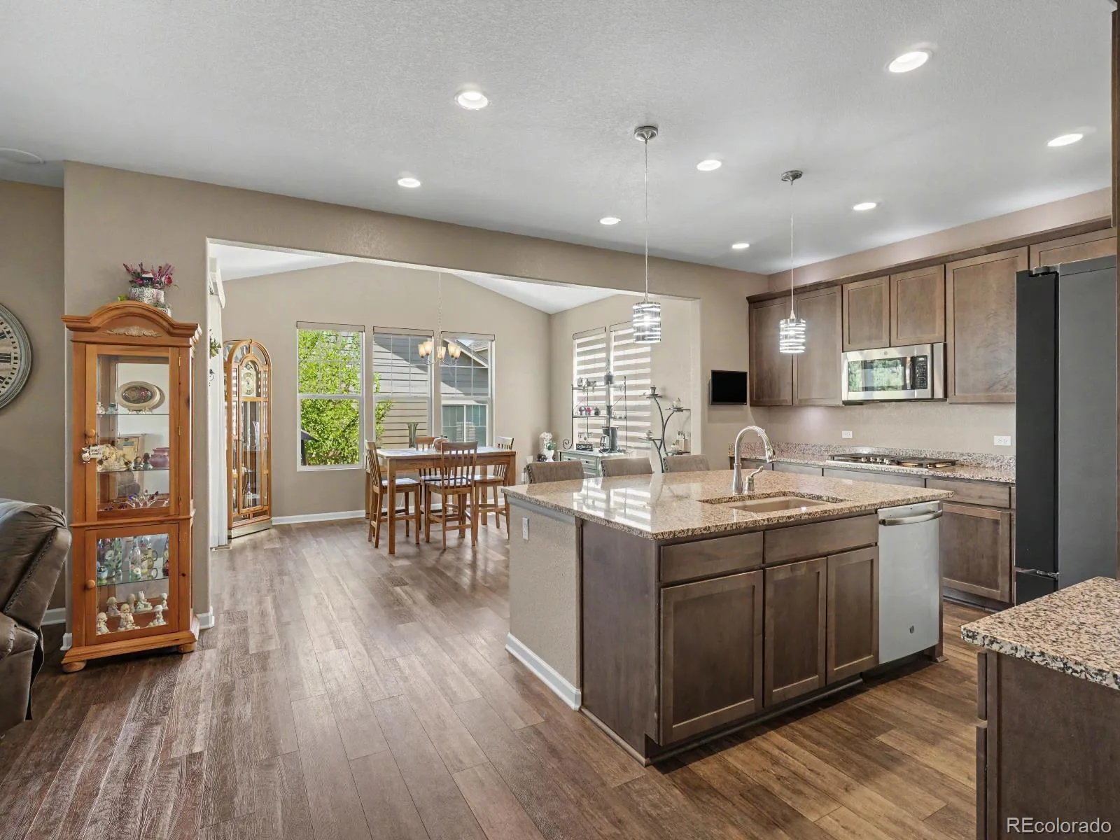
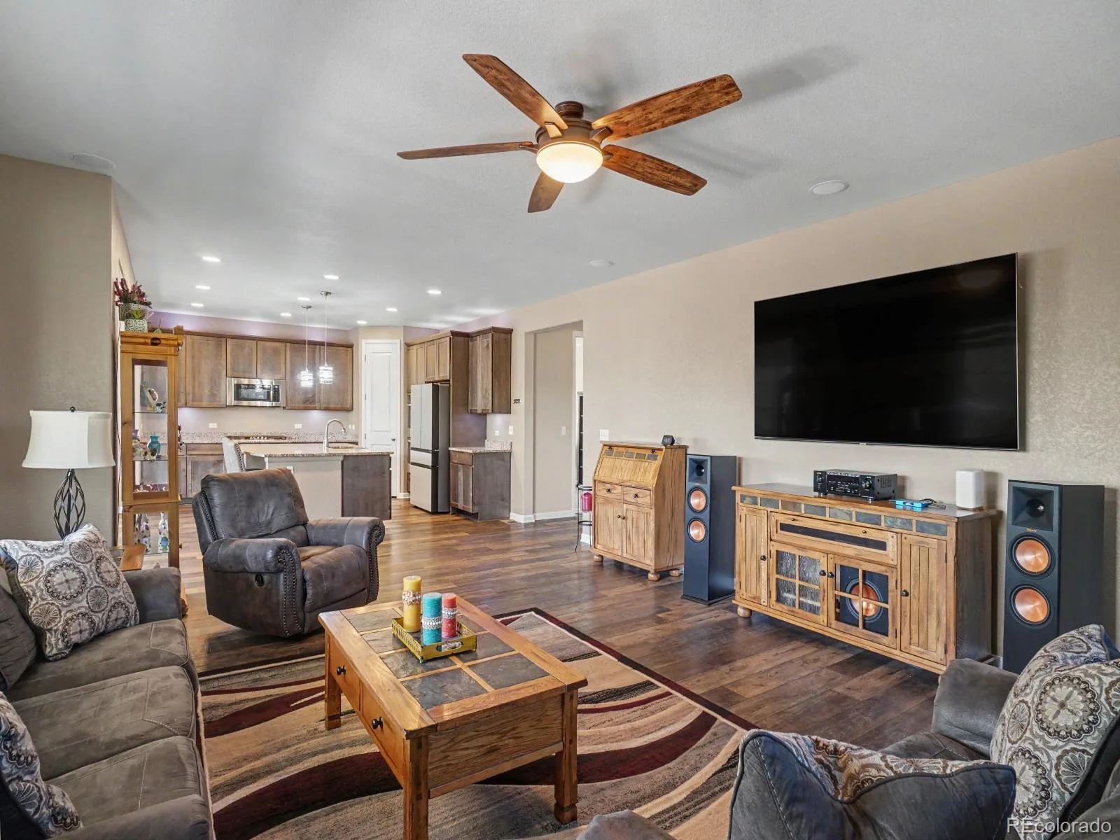
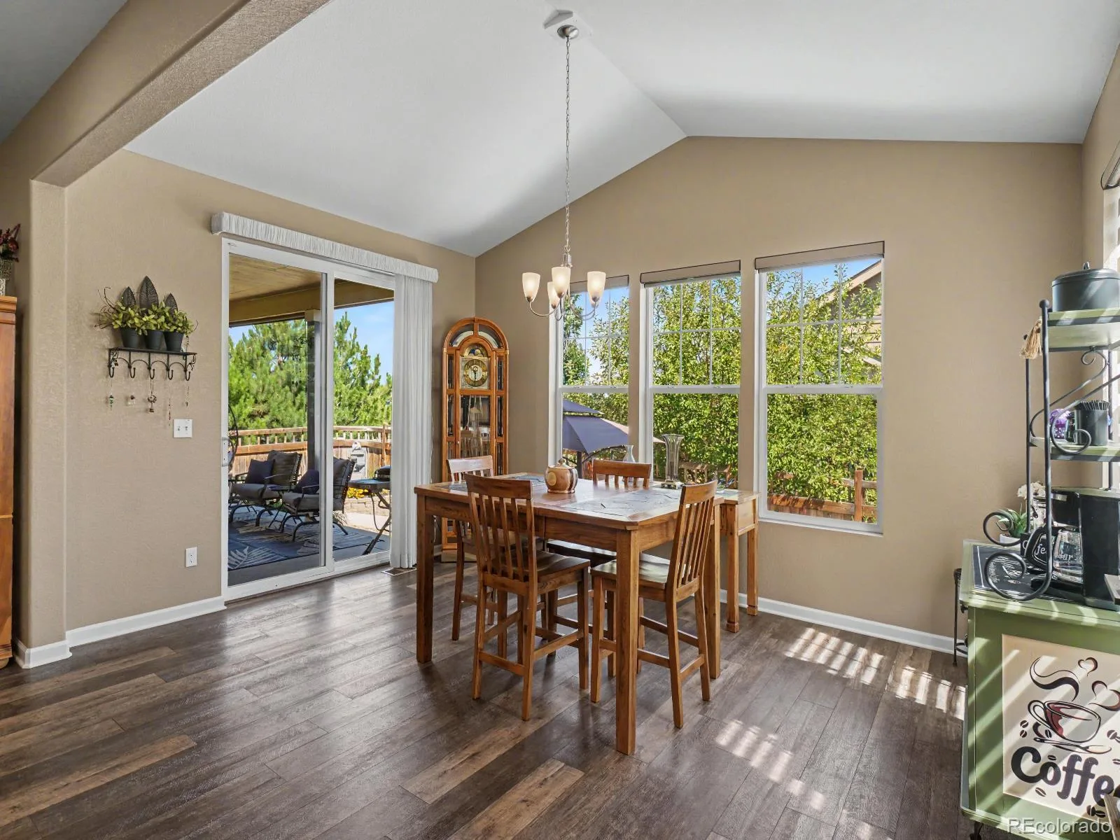
The gourmet kitchen serves as the heart of the home, showcasing a gas cooktop, double ovens, generous pantry, abundant cabinetry, and expansive counter space—perfectly suited for both everyday living and effortless entertaining. The open-concept design flows seamlessly into inviting living and dining spaces filled with natural light, creating an elegant yet welcoming atmosphere.
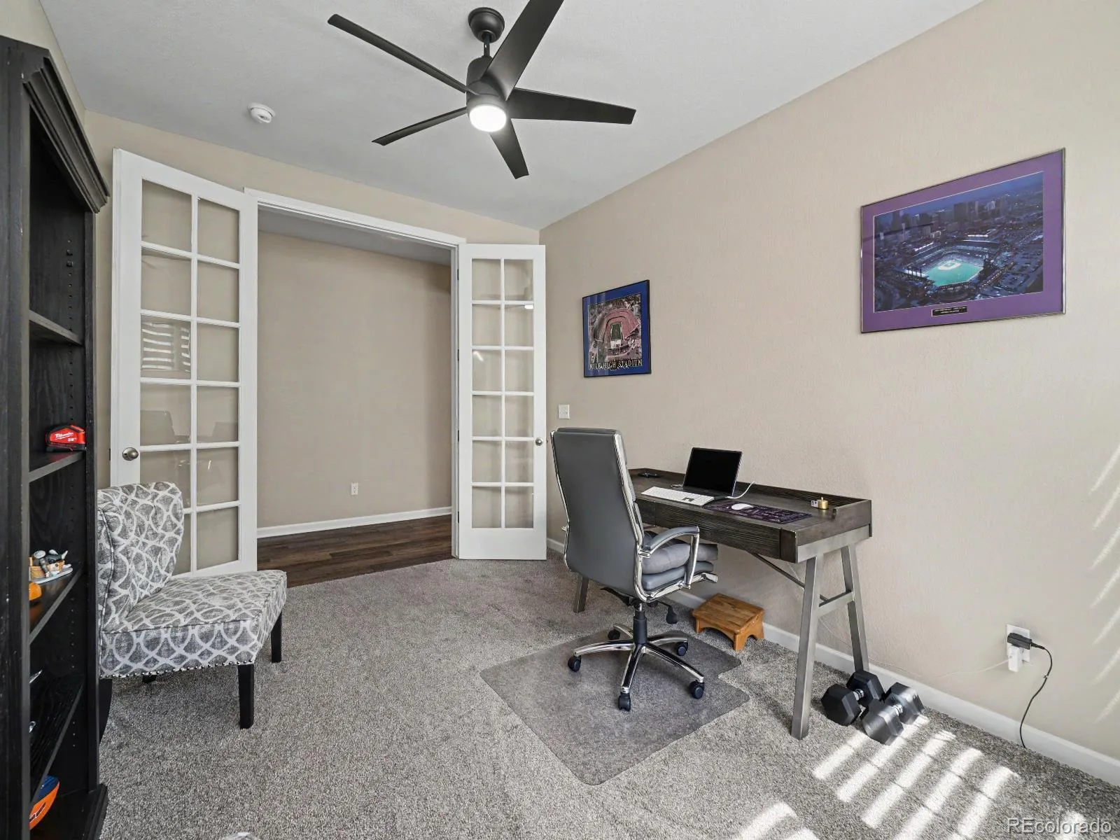
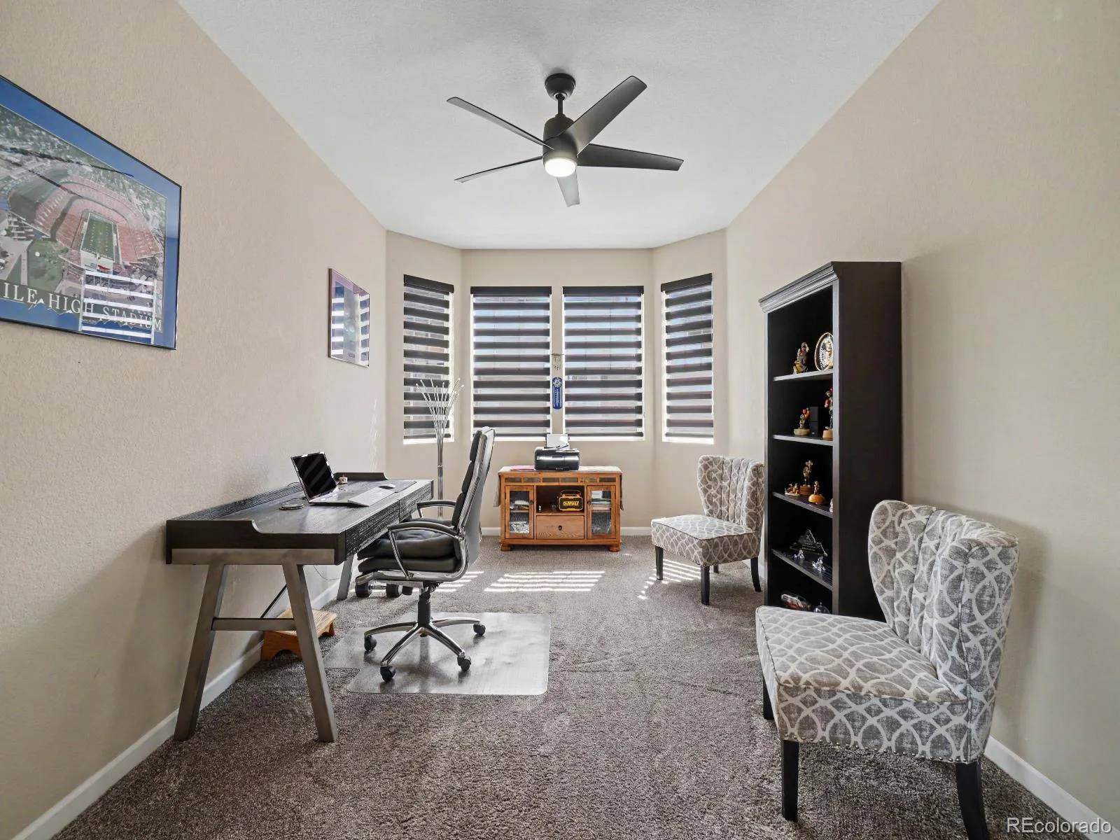
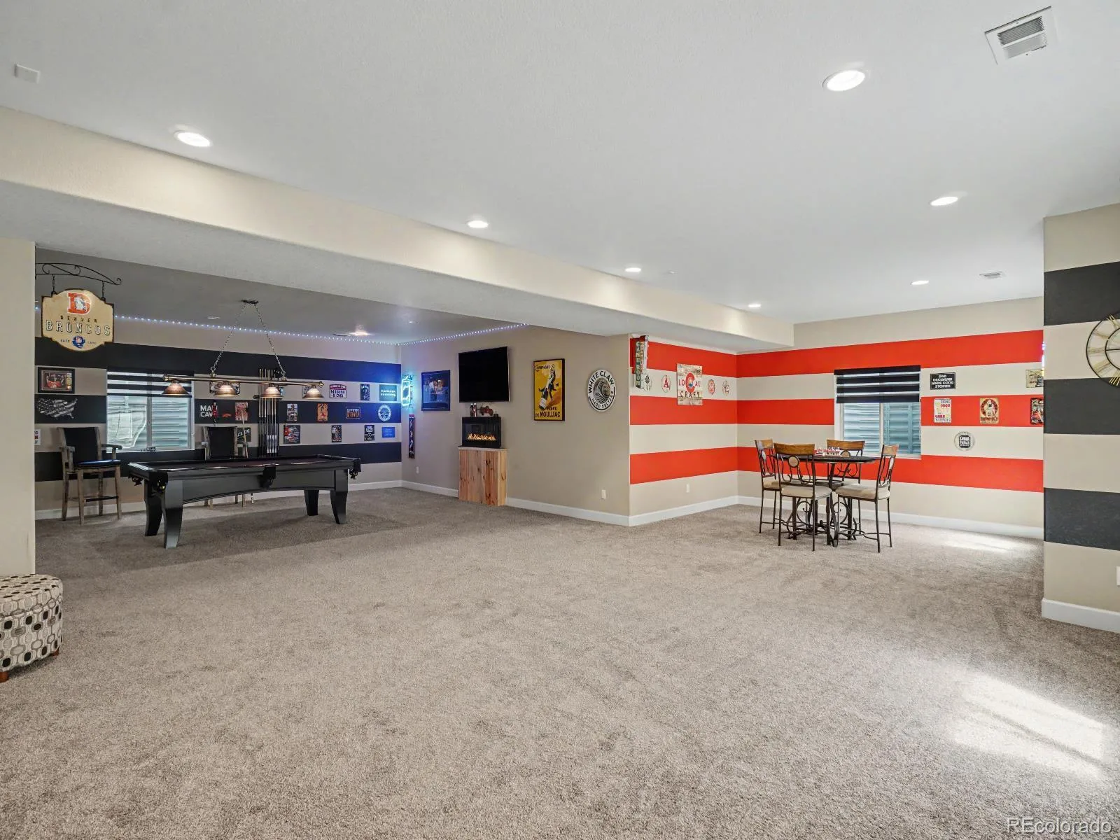
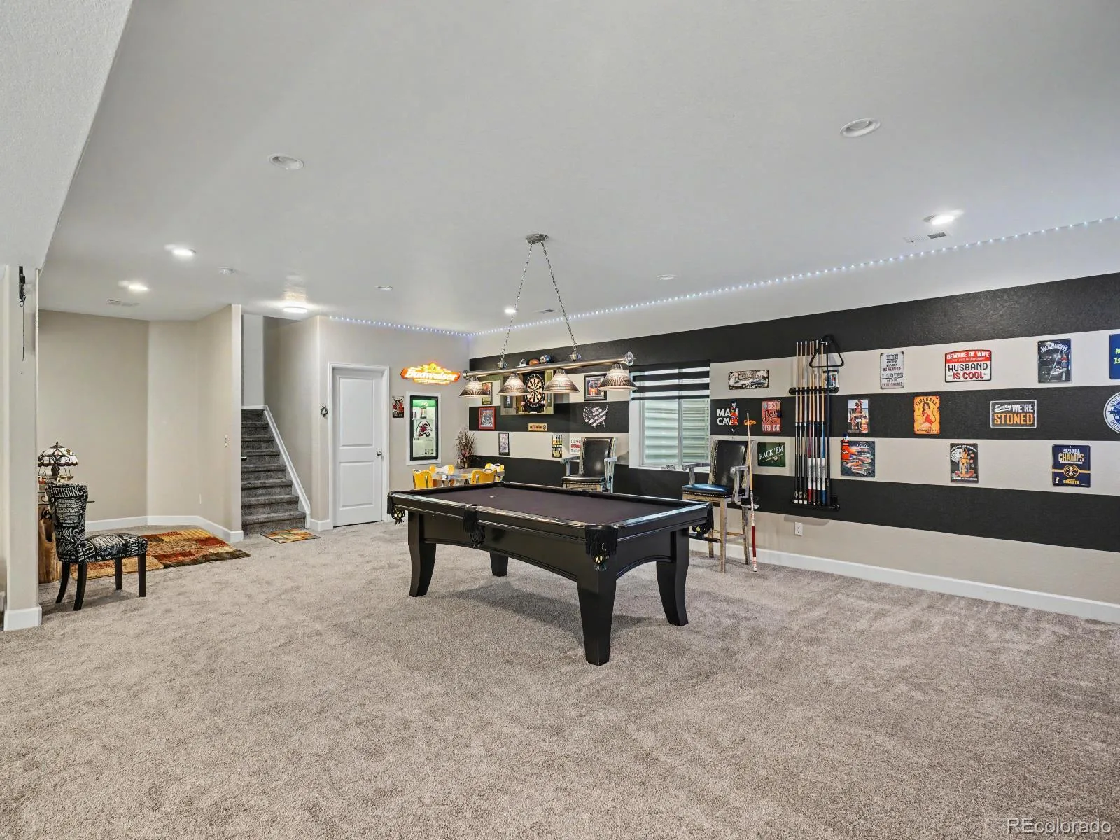
Retreat to the expansive finished basement, offering exceptional versatility with abundant space for a media room, game room, fitness studio, home office, guest accommodations, or multi-generational living.
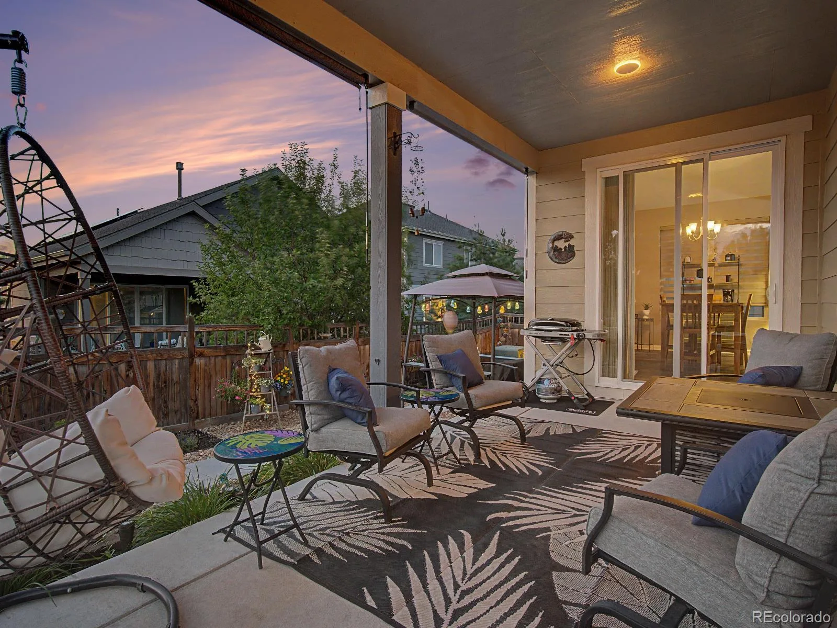
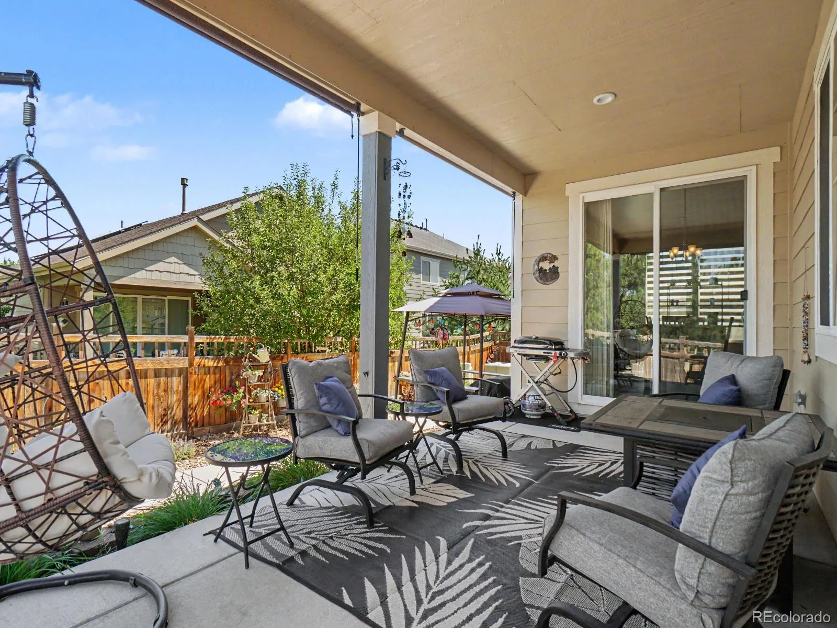
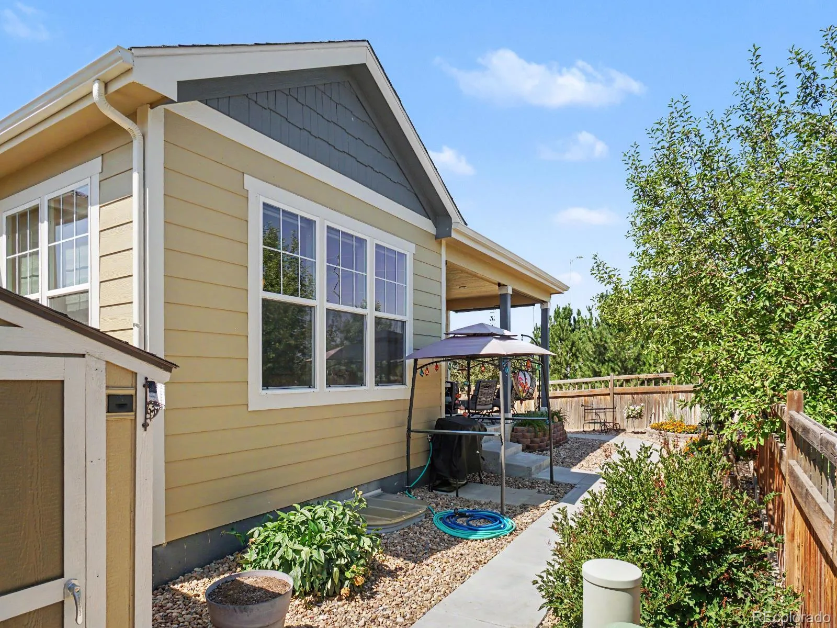
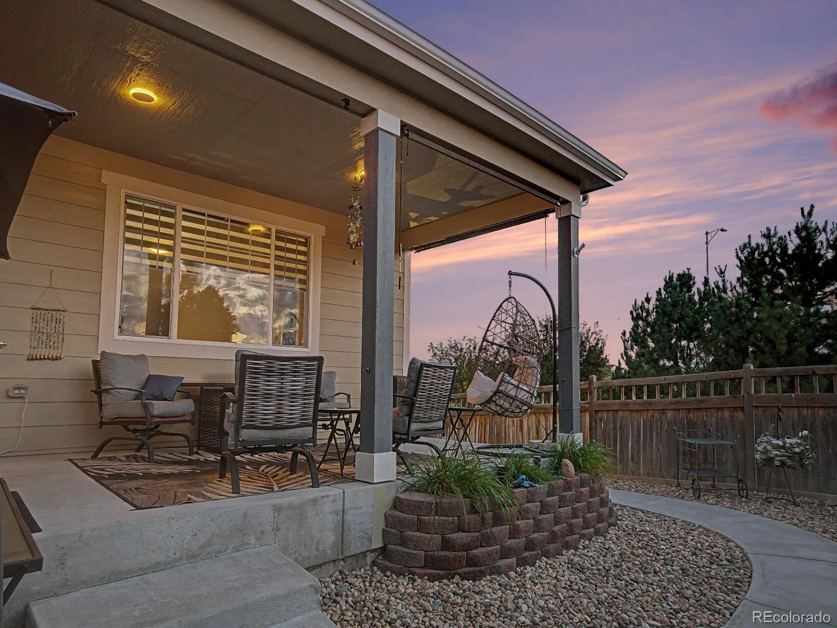
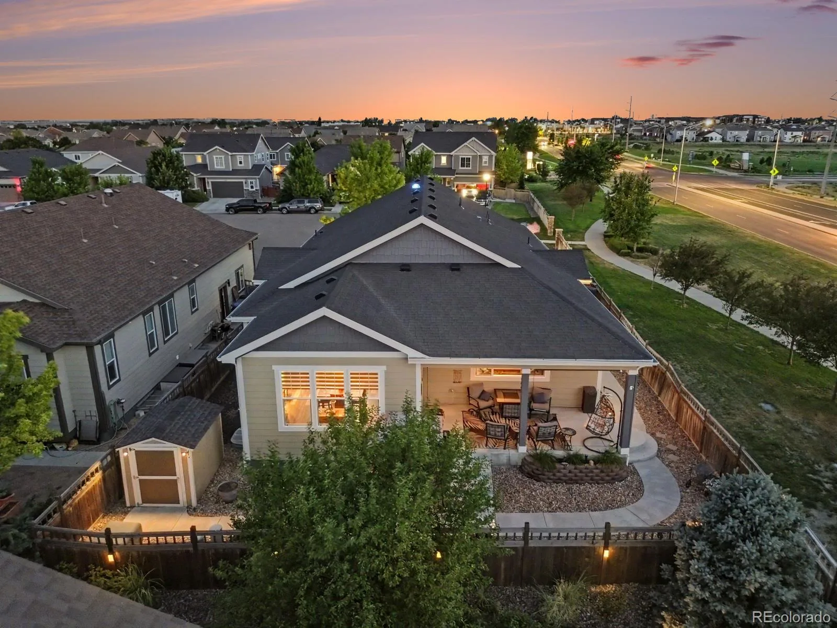
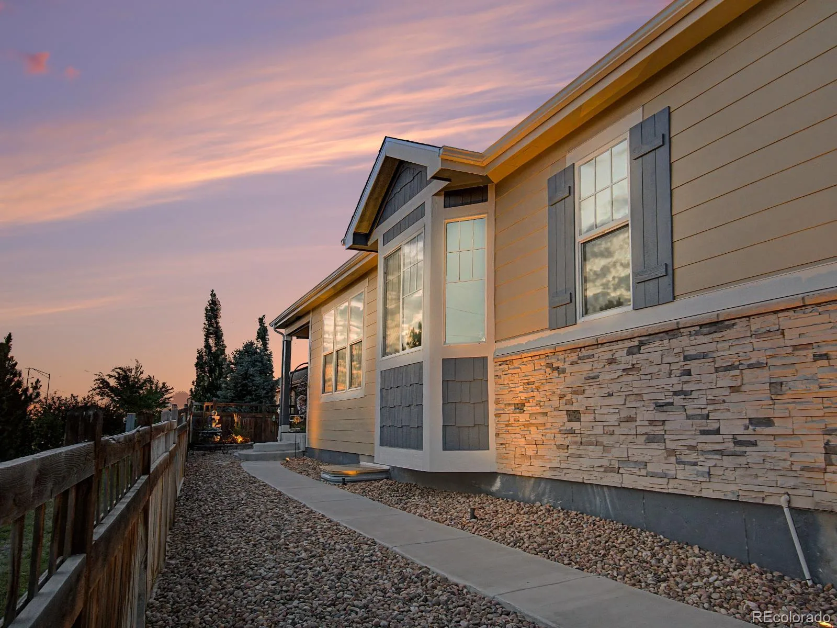
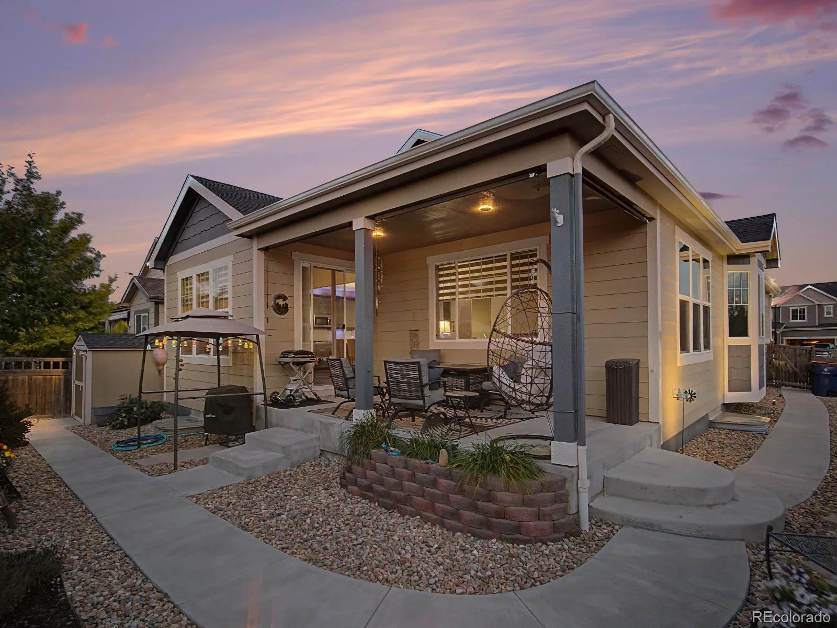
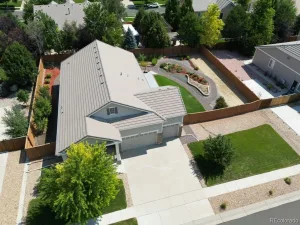
Outdoors, professionally designed landscaping enhances the home’s curb appeal while the private, low-maintenance backyard provides a peaceful setting for relaxing or entertaining without high upkeep. A spacious two-car garage and additional small storage building offers ample storage and convenience.
Ideally located in one of the area’s most desirable neighborhoods, this remarkable residence combines timeless craftsmanship, energy-efficient construction, and effortless elegance. Every detail has been carefully curated to create a home that is as functional as it is beautiful—a rare opportunity to enjoy luxury ranch-style living in an exceptional setting.
The gourmet kitchen serves as the heart of the home, showcasing a gas cooktop, double ovens, generous pantry, abundant cabinetry, and expansive counter space—perfectly suited for both everyday living and effortless entertaining. The open-concept design flows seamlessly into inviting living and dining spaces filled with natural light, creating an elegant yet welcoming atmosphere.
Retreat to the expansive finished basement, offering exceptional versatility with abundant space for a media room, game room, fitness studio, home office, guest accommodations, or multi-generational living.
Outdoors, professionally designed landscaping enhances the home’s curb appeal while the private, low-maintenance backyard provides a peaceful setting for relaxing or entertaining without high upkeep. A spacious two-car garage and additional small storage building offers ample storage and convenience.
Ideally located in one of the area’s most desirable neighborhoods, this remarkable residence combines timeless craftsmanship, energy-efficient construction, and effortless elegance. Every detail has been carefully curated to create a home that is as functional as it is beautiful—a rare opportunity to enjoy luxury ranch-style living in an exceptional setting.
Property Details
Price:
$682,900
MLS #:
REC4479679
Status:
Active
Beds:
3
Baths:
4
Type:
Single Family
Subtype:
Single Family Residence
Subdivision:
Brighton Crossing Filing No 2
Finished Sq Ft:
3,666
Total Sq Ft:
4,240
Lot Size:
7,533 sqft / 0.17 acres (approx)
Year Built:
2019
Schools
School District:
School District 27-J
Elementary School:
Northeast
Middle School:
Overland Trail
High School:
Brighton
Interior
Above Grade Finished Area
2120
Appliances
Convection Oven, Cooktop, Dishwasher, Disposal, Double Oven, Gas Water Heater, Microwave, Oven
Bathrooms
2 Full Bathrooms, 2 Three Quarter Bathrooms
Below Grade Finished Area
1546
Below Grade Unfinished Area
574
Cooling
Central Air
Flooring
Carpet, Vinyl
Heating
Forced Air
Interior Features
Ceiling Fan(s), Eat-in Kitchen, Entrance Foyer, Granite Counters, High Ceilings, Kitchen Island, Open Floorplan, Pantry, Primary Suite, Walk-In Closet(s)
Levels
One
Main Level Bathrooms
3
Main Level Bedrooms
2
Exterior
Architectural Style
Contemporary
Association Amenities
Park, Playground, Pool
Attached Garage YN
1
Construction Materials
Frame
Direction Faces
South
Exterior Features
Lighting, Private Yard
Fencing
Full
Garage Spaces
2
Lot Features
Corner Lot, Cul-De-Sac, Landscaped, Many Trees, Sprinklers In Front, Sprinklers In Rear
Parking Features
Concrete
Parking Spots
2
Parking Total
2
Patio And Porch Features
Covered, Front Porch, Patio
Roof
Composition
Security Features
Carbon Monoxide Detector(s), Video Doorbell
Window Features
Double Pane Windows, Window Coverings
Financial
HOA Fee
$294
HOA Fee Frequency
Quarterly
HOA Includes
Trash
HOA Name
Brighton Crossing
HOA Phone
970-617-2462
Tax Year
2025
Taxes
$6,897
Map
Contact Us
Mortgage Calculator
Property Summary
- Located in the Brighton Crossing Filing No 2 subdivision, 405 Iris Street Brighton CO is a Single Family for sale in Brighton, CO, 80601. It is listed for $682,900 and features 3 beds, 4 baths, and has approximately 4,240 square feet of living space, and was originally constructed in 2019. The current price per square foot is $161. The average price per square foot for Single Family listings in Brighton is $238. The average listing price for Single Family in Brighton is $653,960. To schedule a showing of MLS#rec4479679 at 405 Iris Street in Brighton, CO, contact your Smart Sale AI agent at 3039066915.
Similar Listings Nearby

Additional Details
MLS ID : REC4479679
Listing Key : REC2055625368
Parcel Number : R0188937
Zip Code : 80601
City : Brighton
State : CO
Building if Condo :
Full Street: 405 Iris Street
Address : 405
Address Prefix :
Address Suffix : Street
Street : Iris
Street Prefix :
Street Suffix :
Unit if Condo :
Latitude : 39.995834
Longitude : -104.751884
Property Type : singlefamily
Property Sub Type : Single Family Residence
Stories Total if Condo :
Lot Size : 7,533 sqft / 0.17 acres (approx)
Ownership : Individual
Zoning : RES
Condition :
Renovation :
Pets Allowed : Yes
Special Conditions : None
Possession : Closing/DOD
Original Price : 687990
Close Price :
Close Date :
List Date : Jul 16, 2026
List Contract Date : 2026-07-16
Off Market Date :
Purchase Contract Date :
Days on Market : 45
Concessions Amount :
Concession Comment :
Renovation :
Company : Red Shoes Realty

Copyright 2026. All rights reserved.
405 Iris Street
Brighton, CO