
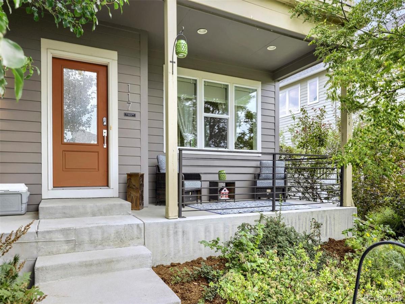
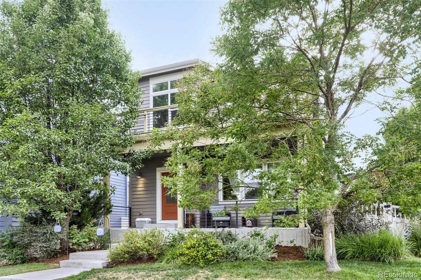
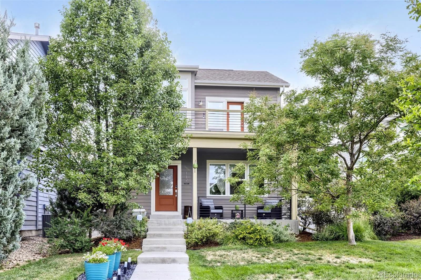
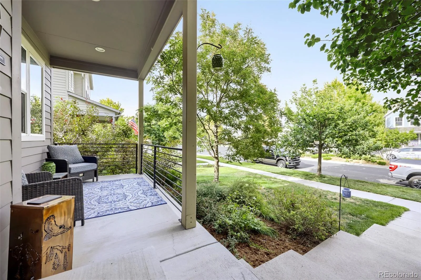
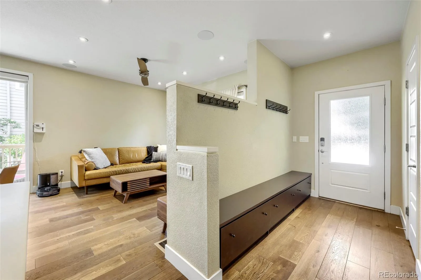
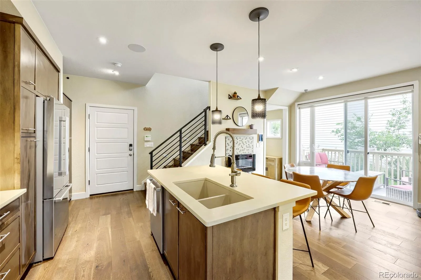
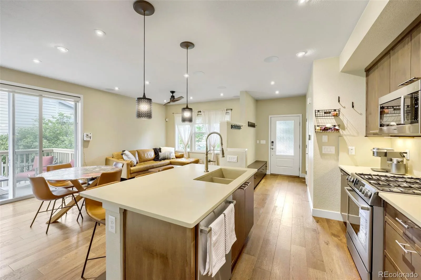
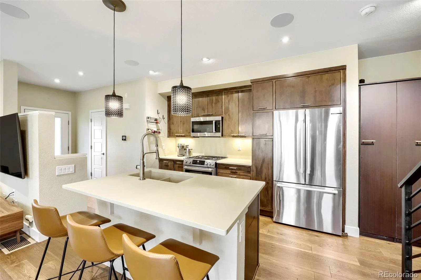
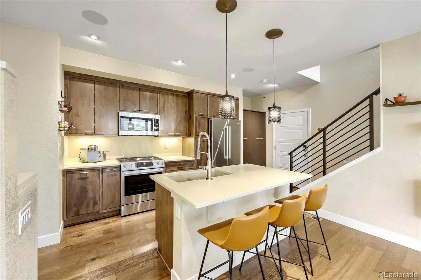
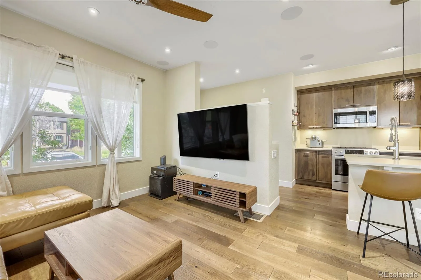
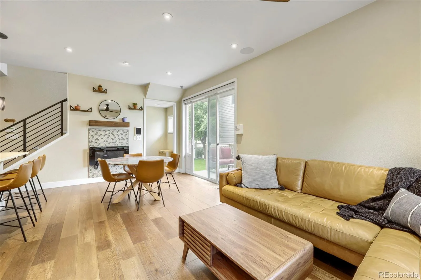
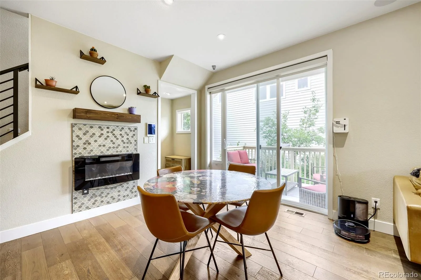
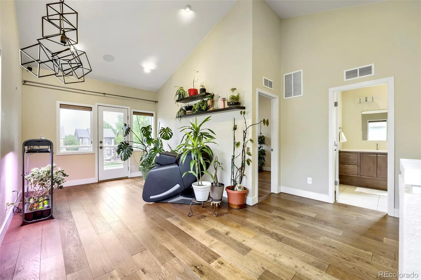
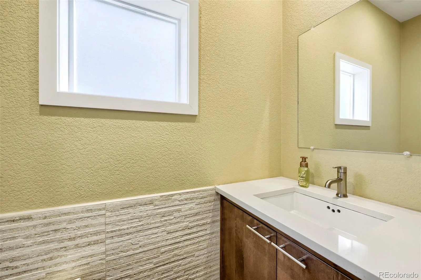
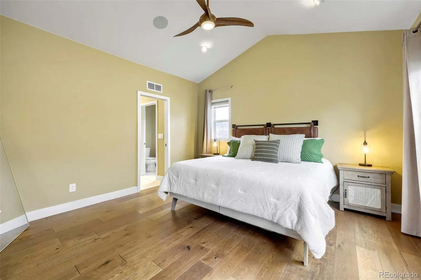
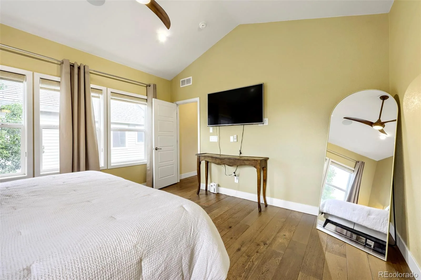
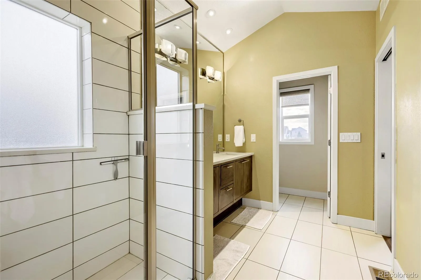
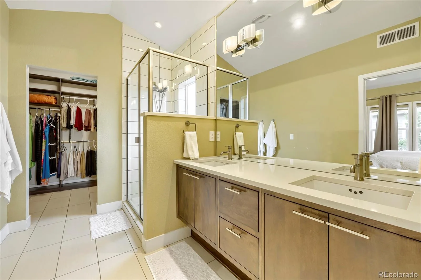
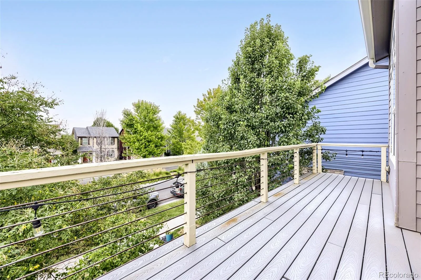
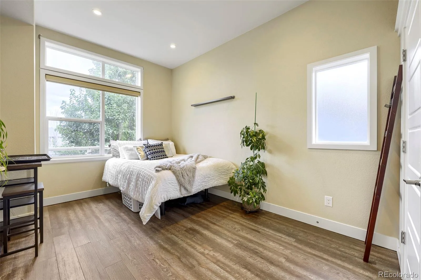
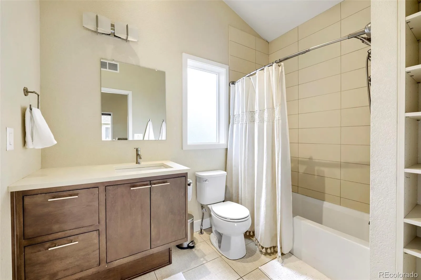
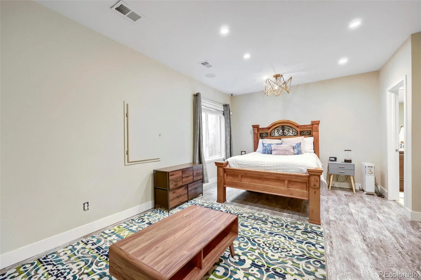
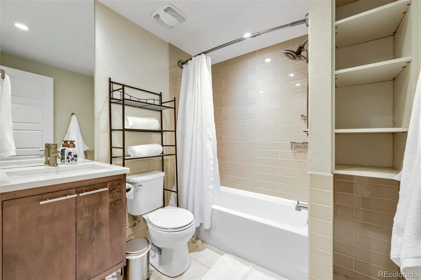
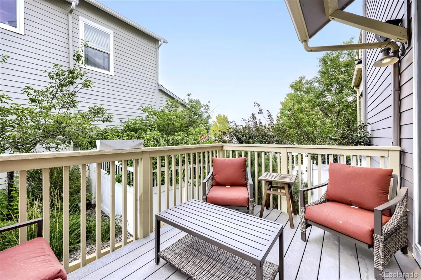
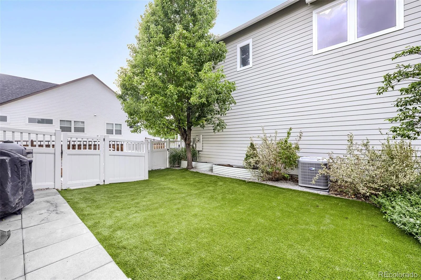
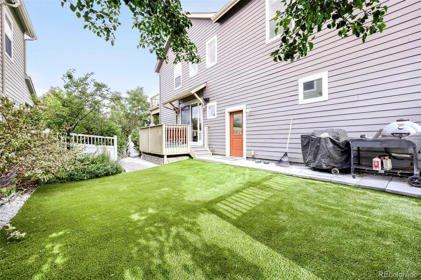
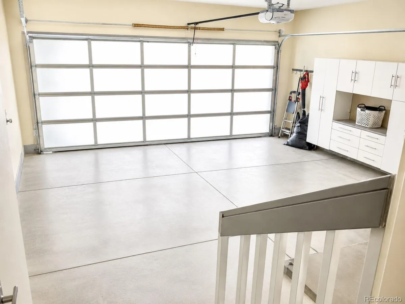
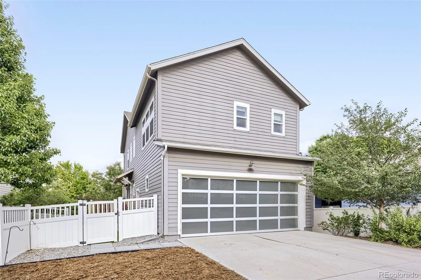
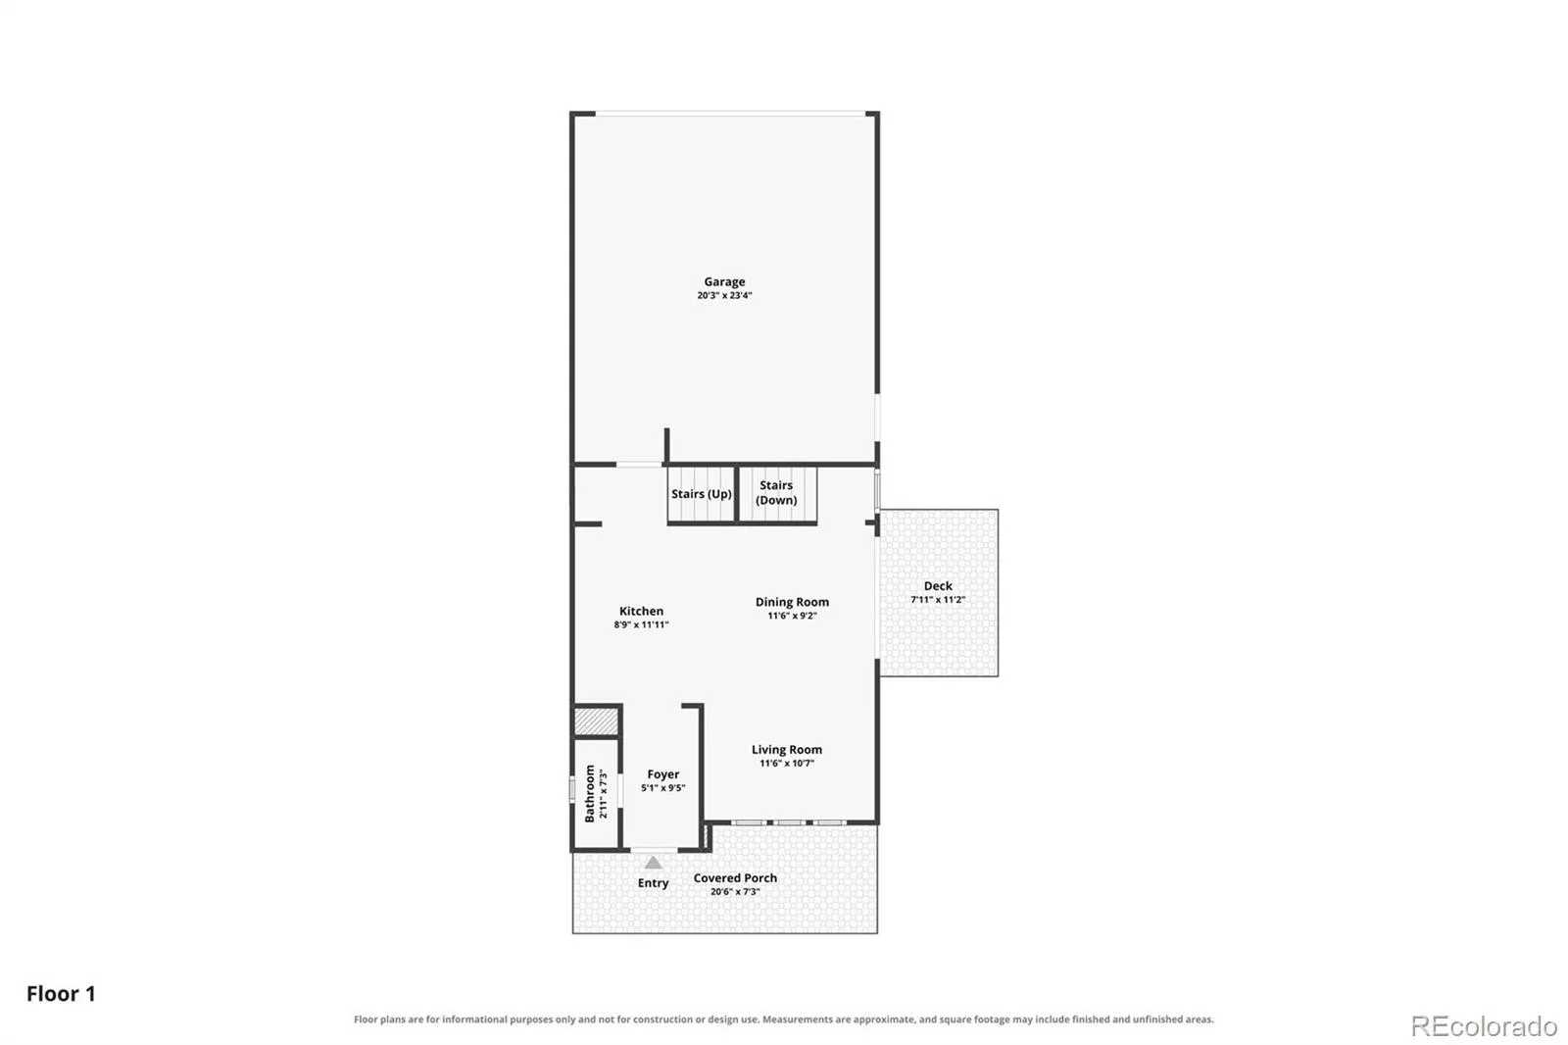
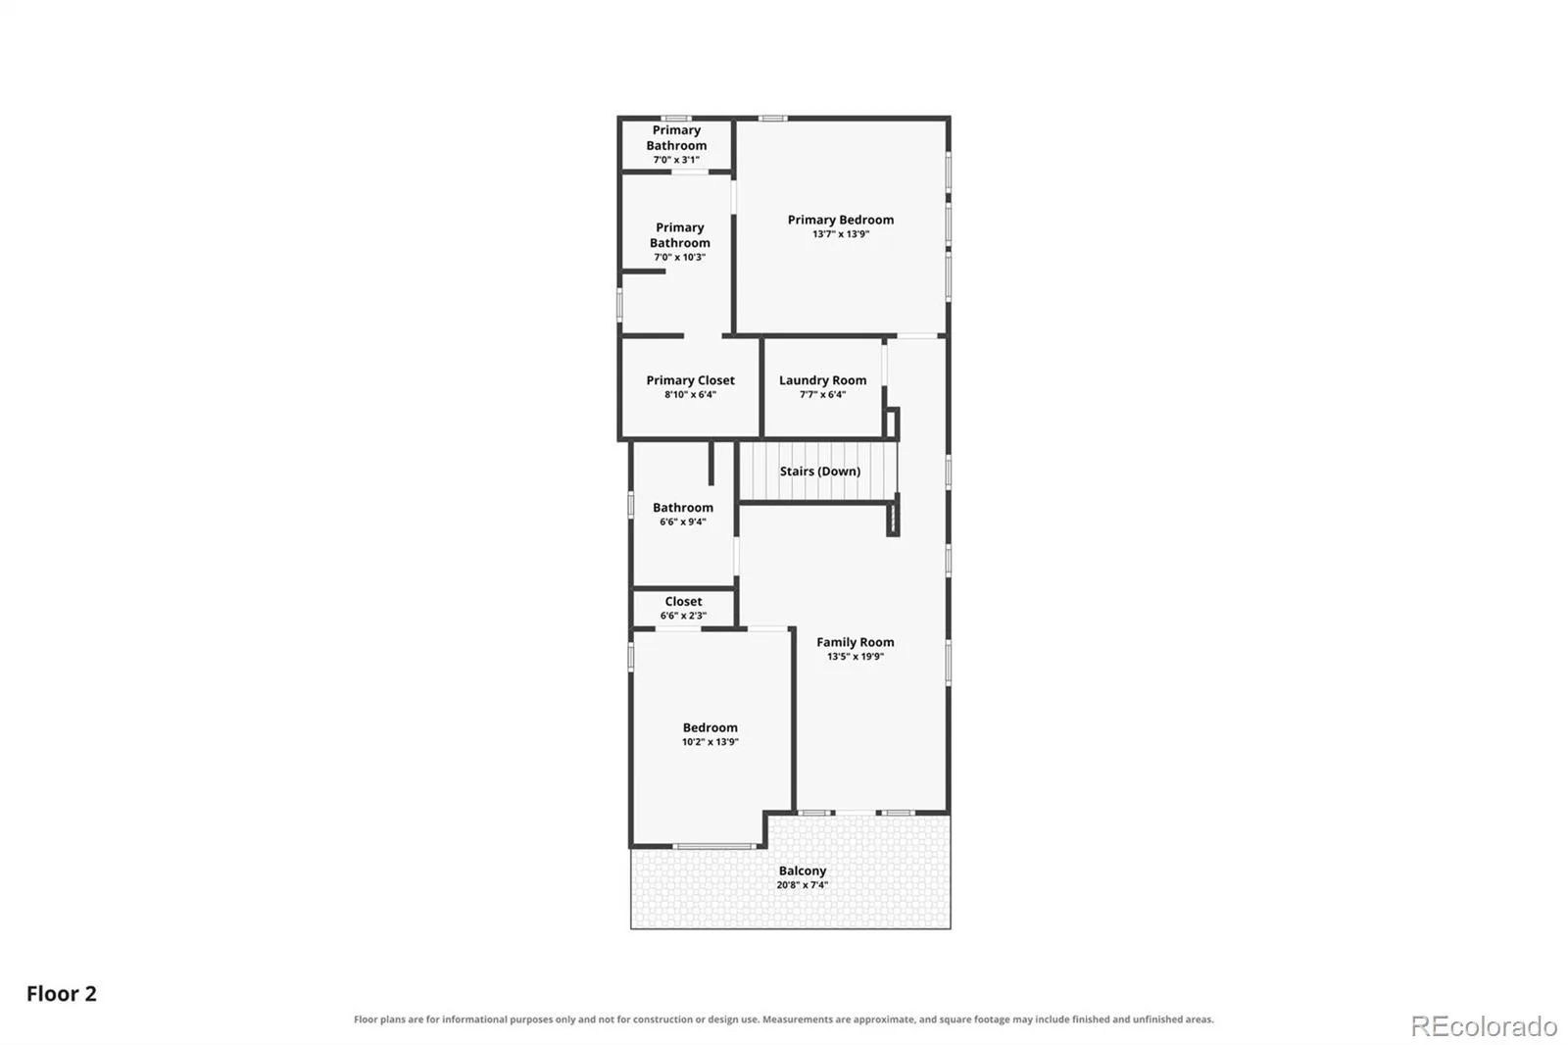
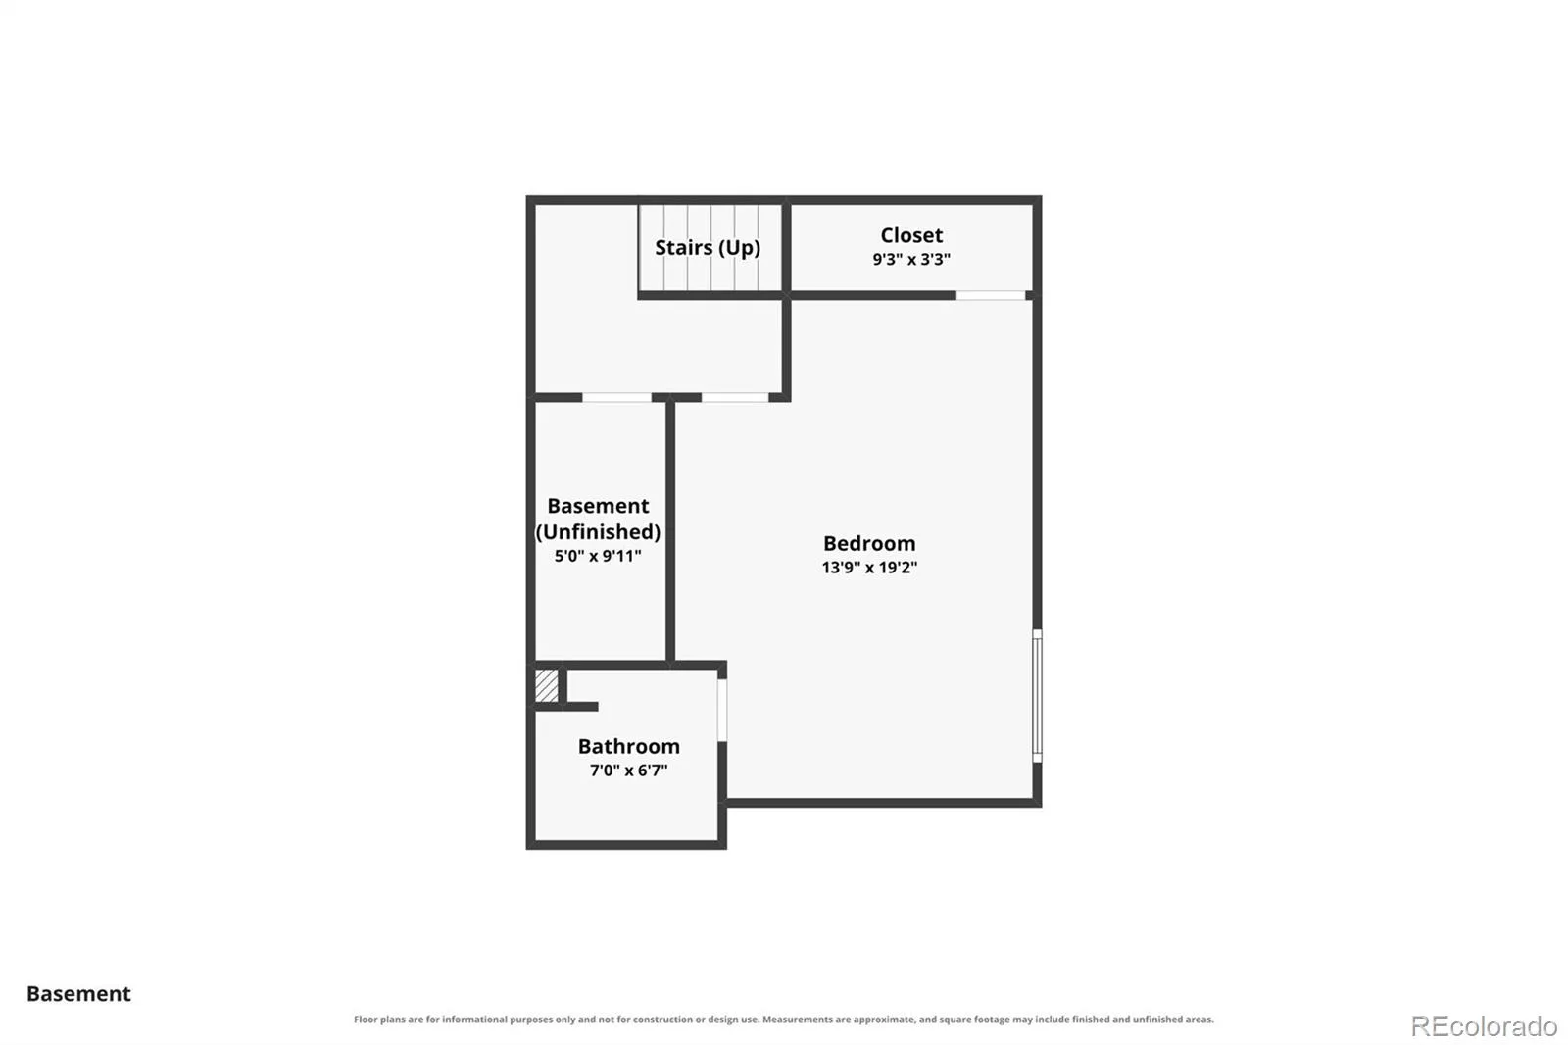
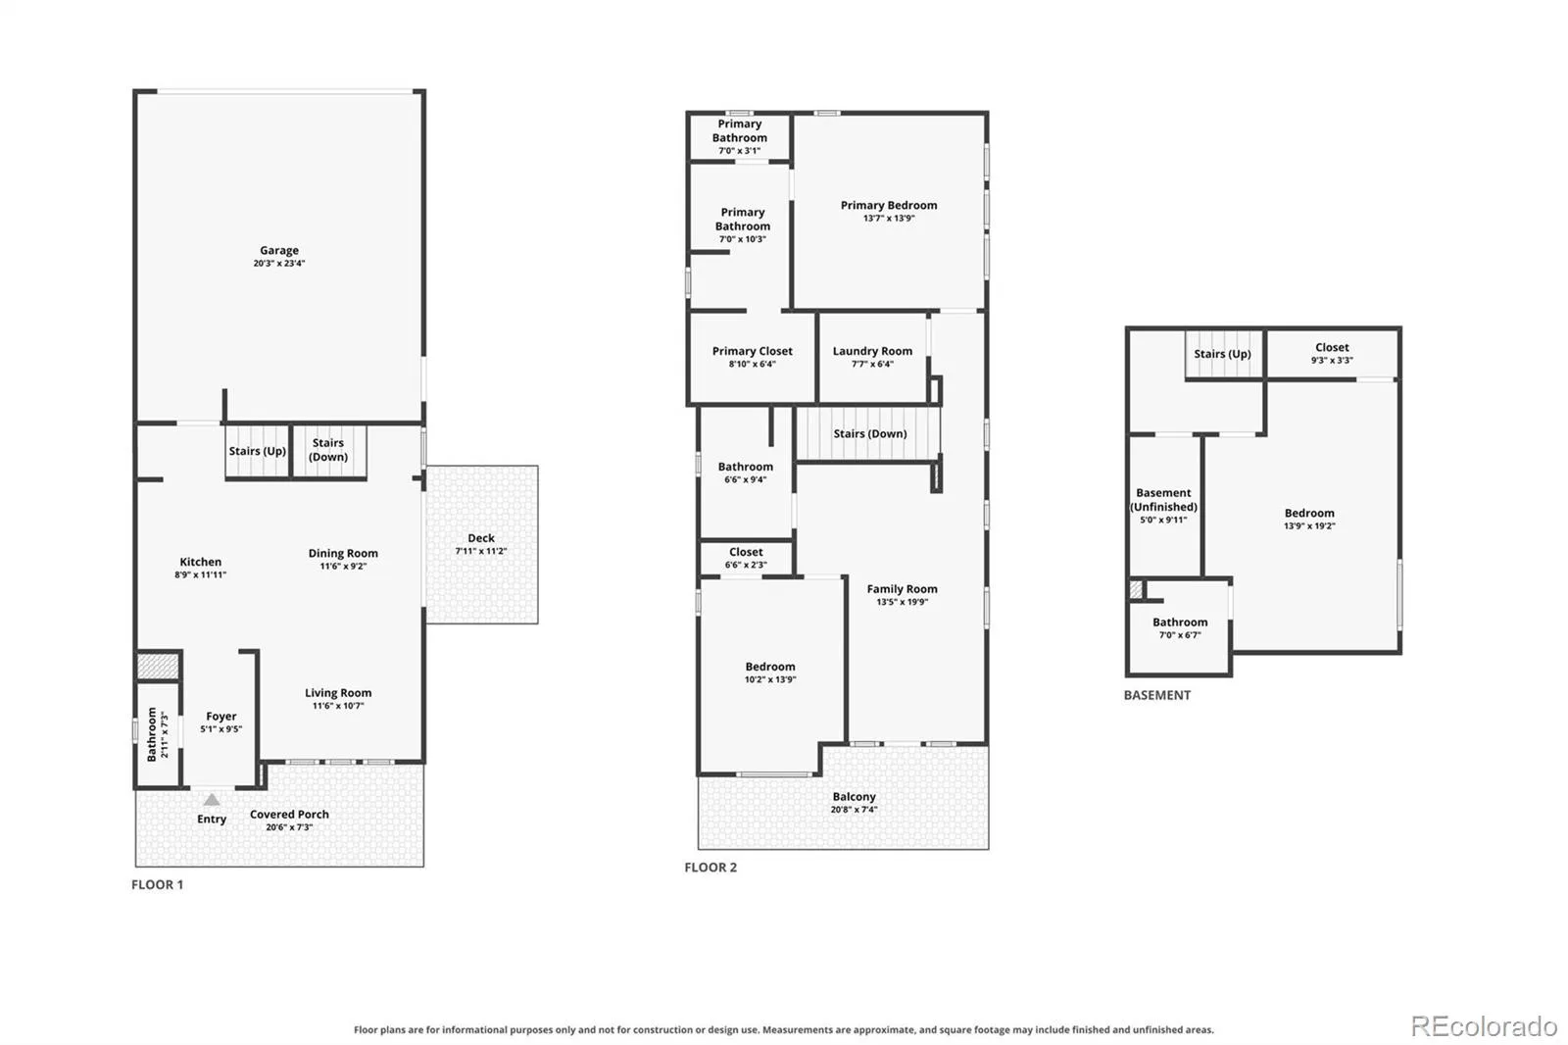
Every detail of this former model home reflects the builder’s commitment to quality, craftsmanship, and timeless design. Thoughtfully appointed with premium Bosch appliances, owned solar shingles, and upscale finishes throughout, this home offers an exceptional blend of luxury, efficiency, and everyday comfort. The light-filled open floor plan is designed for both everyday living and effortless entertaining. At the heart of the home, the gourmet kitchen features luxury countertops, an oversized island, premium Bosch appliances, abundant cabinetry, and designer finishes. The spacious great room, anchored by an elegant electric fireplace, creates the perfect gathering space. Upstairs, a versatile loft with access to a private balcony offers the ideal flex space. An additional bedroom, full bath, and conveniently located upper-level laundry complete the second floor. The professionally finished basement expands the home’s versatility with an additional bedroom, full bath, and generous living space perfect for guests, a fitness room, or media area. Step outside to enjoy the private deck and dedicated side yard with premium pet-friendly turf, creating a clean, low-maintenance space for your four-legged family members. The owned solar shingle roof enhances the home’s modern appeal while providing long-term energy efficiency and added value. Located in the highly desirable Brighton Crossing community, residents enjoy a clubhouse, fitness center, resort-style pool, parks, playgrounds, and miles of walking trails, all conveniently located near schools, shopping, dining, and major commuter routes. Thoughtfully designed, exceptionally upgraded, and meticulously maintained, this is a rare opportunity to own a home that truly stands apart.
Property Details
Price:
$510,000
MLS #:
REC3315087
Status:
Active
Beds:
3
Baths:
4
Type:
Single Family
Subtype:
Single Family Residence
Subdivision:
Brighton Crossing
Finished Sq Ft:
1,992
Total Sq Ft:
1,992
Lot Size:
4,477 sqft / 0.10 acres (approx)
Year Built:
2015
Schools
School District:
School District 27-J
Elementary School:
Mary E Pennock
Middle School:
Overland Trail
High School:
Brighton
Interior
Above Grade Finished Area
1444
Appliances
Convection Oven, Dishwasher, Disposal, Microwave, Refrigerator, Washer
Bathrooms
2 Full Bathrooms, 1 Three Quarter Bathroom, 1 Half Bathroom
Below Grade Finished Area
548
Cooling
Central Air
Fireplaces Total
1
Flooring
Laminate, Tile
Heating
Forced Air
Interior Features
Ceiling Fan(s), Entrance Foyer, Kitchen Island, Open Floorplan, Primary Suite, Quartz Counters, Smart Thermostat, Vaulted Ceiling(s), Walk-In Closet(s)
Levels
Two
Main Level Bathrooms
1
Exterior
Architectural Style
Contemporary
Association Amenities
Clubhouse, Fitness Center, Park, Playground, Pool, Trail(s)
Attached Garage YN
1
Construction Materials
Frame
Direction Faces
East
Exterior Features
Balcony, Private Yard, Smart Irrigation
Fencing
Partial
Garage Spaces
2
Green Energy Efficient
Appliances, Roof, Thermostat
Lot Features
Irrigated, Landscaped, Level, Near Public Transit, Sprinklers In Rear
Parking Features
Asphalt, Dry Walled, Insulated Garage, Lighted, Oversized
Parking Spots
2
Parking Total
2
Patio And Porch Features
Deck, Front Porch, Wrap Around
Roof
Solar Shingles
Window Features
Double Pane Windows, Egress Windows
Financial
HOA Fee
$325
HOA Fee Frequency
Quarterly
HOA Includes
Maintenance Grounds, Recycling, Snow Removal, Trash
HOA Name
Brighton Crossings Metropolitan District
HOA Phone
970-617-2462
Tax Year
2025
Taxes
$5,514
Map
Contact Us
Mortgage Calculator
Property Summary
- Located in the Brighton Crossing subdivision, 117 S 45th Avenue Brighton CO is a Single Family for sale in Brighton, CO, 80601. It is listed for $510,000 and features 3 beds, 4 baths, and has approximately 1,992 square feet of living space, and was originally constructed in 2015. The current price per square foot is $256. The average price per square foot for Single Family listings in Brighton is $238. The average listing price for Single Family in Brighton is $654,011. To schedule a showing of MLS#rec3315087 at 117 S 45th Avenue in Brighton, CO, contact your Smart Sale AI agent at 3039066915.
Similar Listings Nearby

Additional Details
MLS ID : REC3315087
Listing Key : REC2055768849
Parcel Number : R0186435
Zip Code : 80601
City : Brighton
State : CO
Building if Condo :
Full Street: 117 S 45th Avenue
Address : 117
Address Prefix :
Address Suffix : Avenue
Street : 45th
Street Prefix : S
Street Suffix :
Unit if Condo :
Latitude : 39.985756
Longitude : -104.762032
Property Type : singlefamily
Property Sub Type : Single Family Residence
Stories Total if Condo :
Lot Size : 4,477 sqft / 0.10 acres (approx)
Ownership : Individual
Zoning :
Condition : Updated/Remodeled
Renovation :
Pets Allowed : Cats OK,Dogs OK
Special Conditions : None
Possession : Negotiable
Original Price : 520000
Close Price :
Close Date :
List Date : Jul 24, 2026
List Contract Date : 2026-07-24
Off Market Date :
Purchase Contract Date :
Days on Market : 38
Concessions Amount :
Concession Comment :
Renovation :
Company : American Home Agents

Copyright 2026. All rights reserved.
117 S 45th Avenue
Brighton, CO