
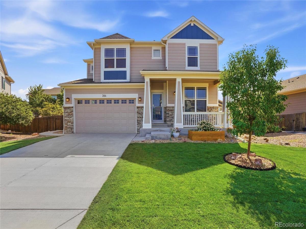
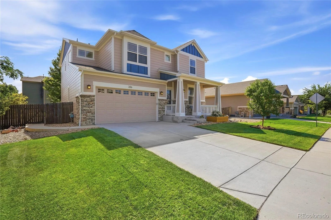
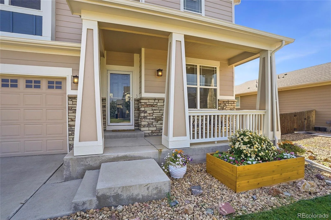
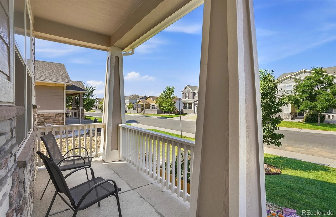
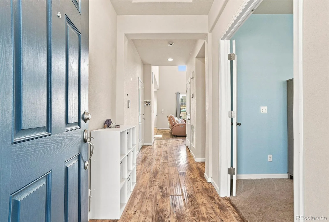

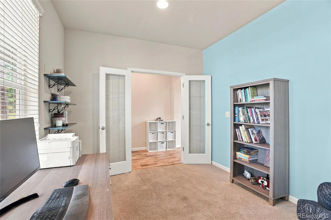
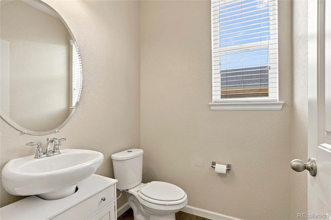
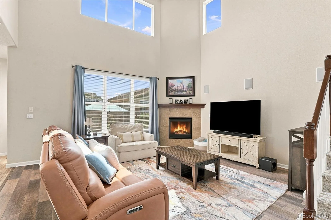
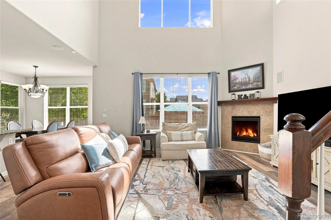
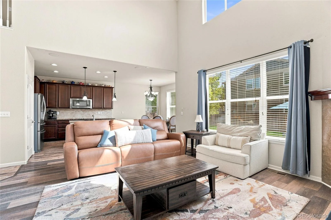
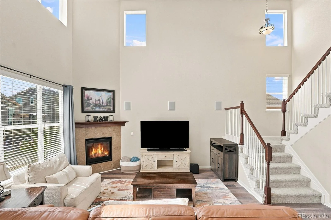
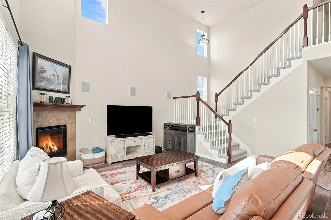
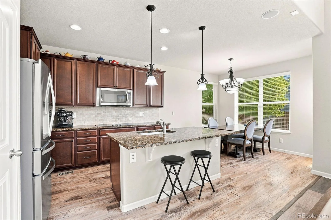
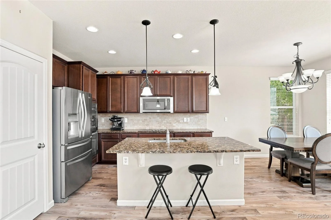
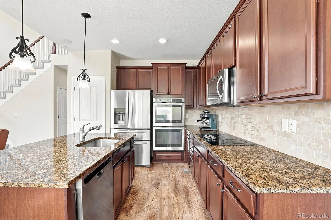
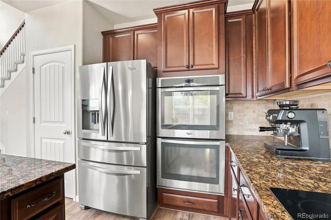
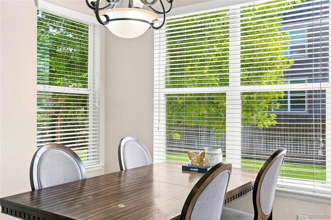
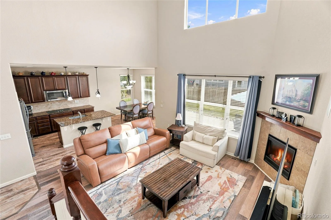
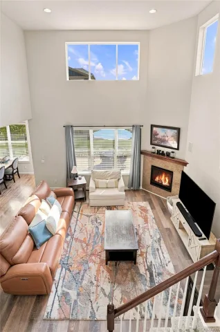
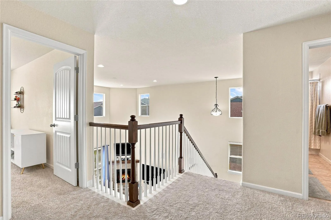
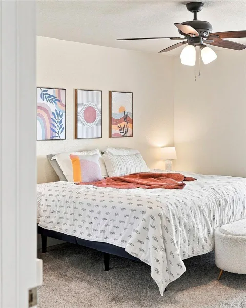
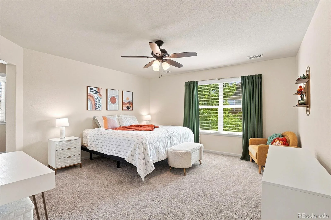
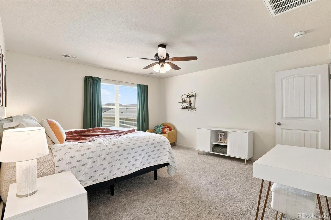
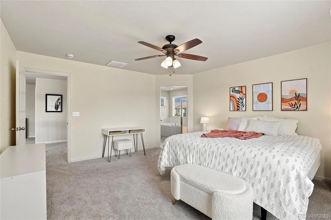
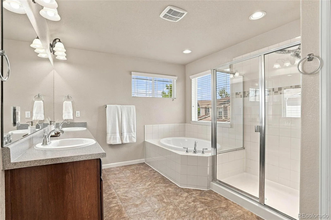
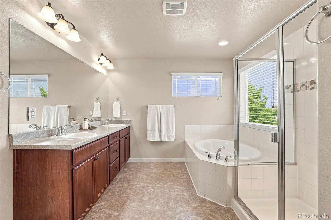
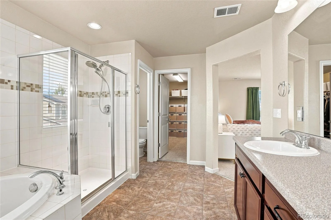
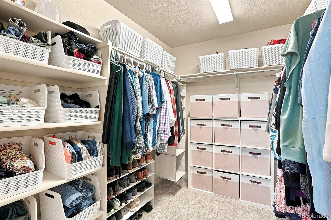
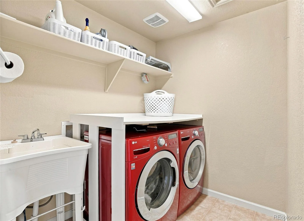
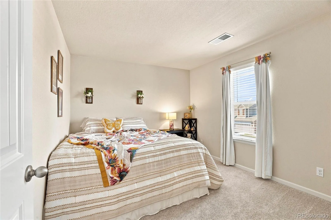
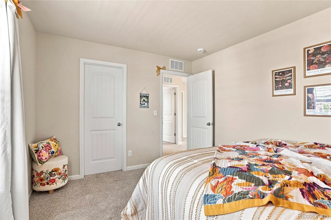
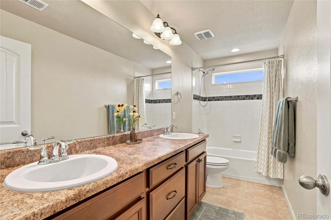
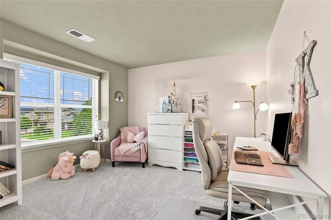
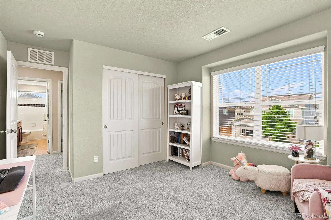
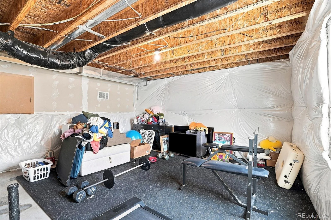
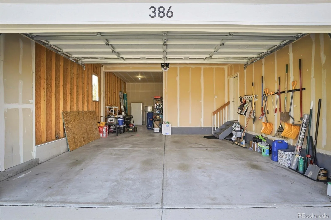
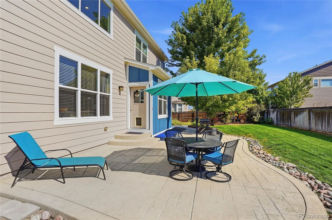
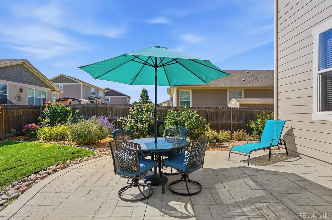
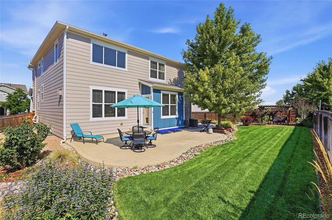
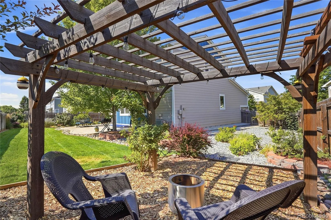
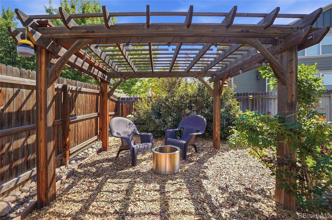
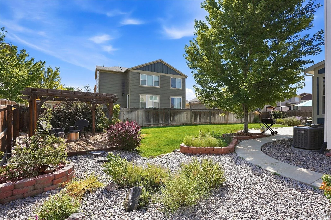
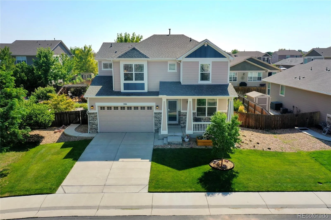
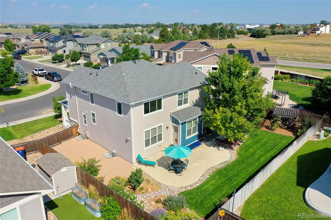
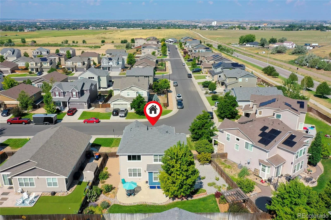
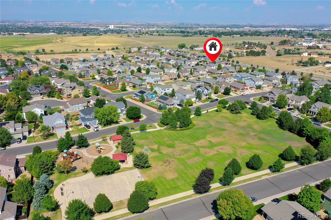
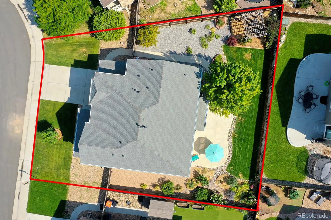
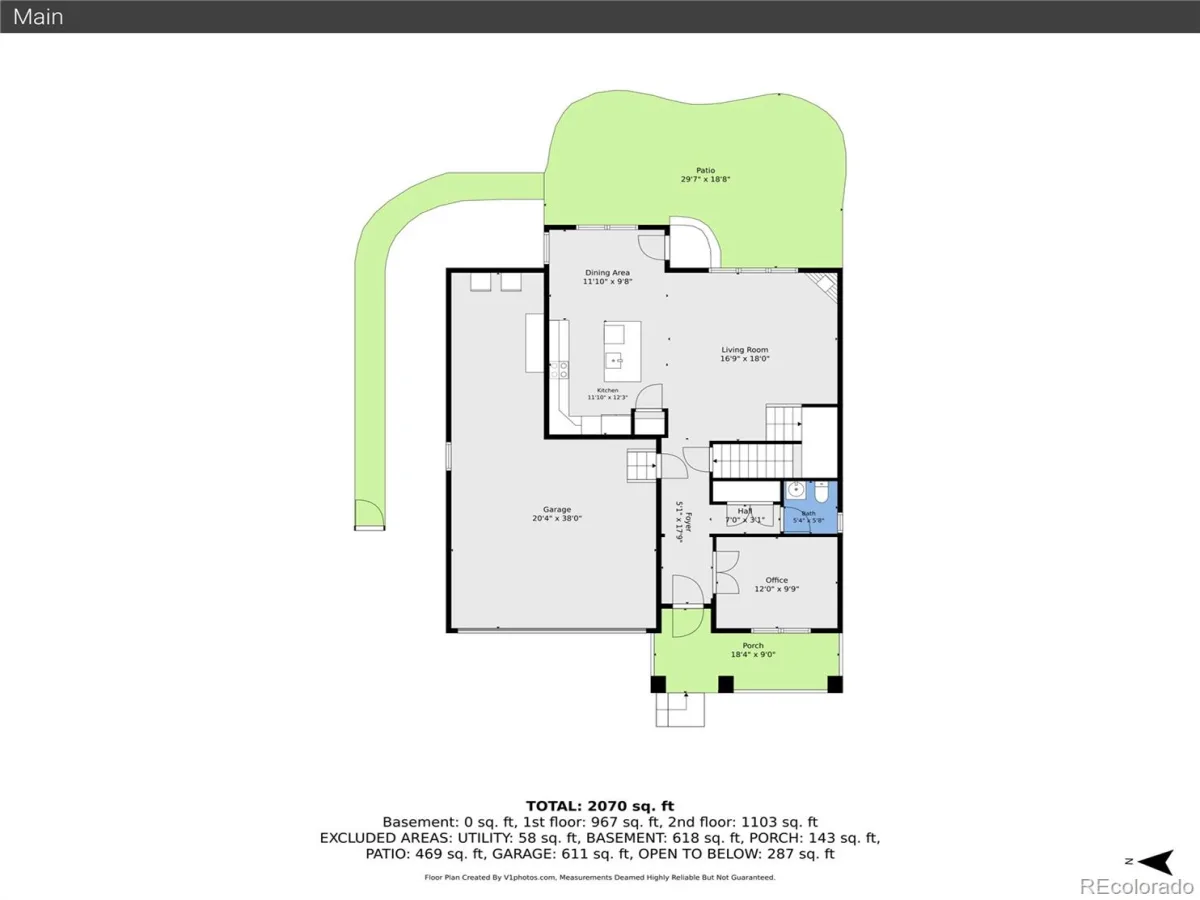
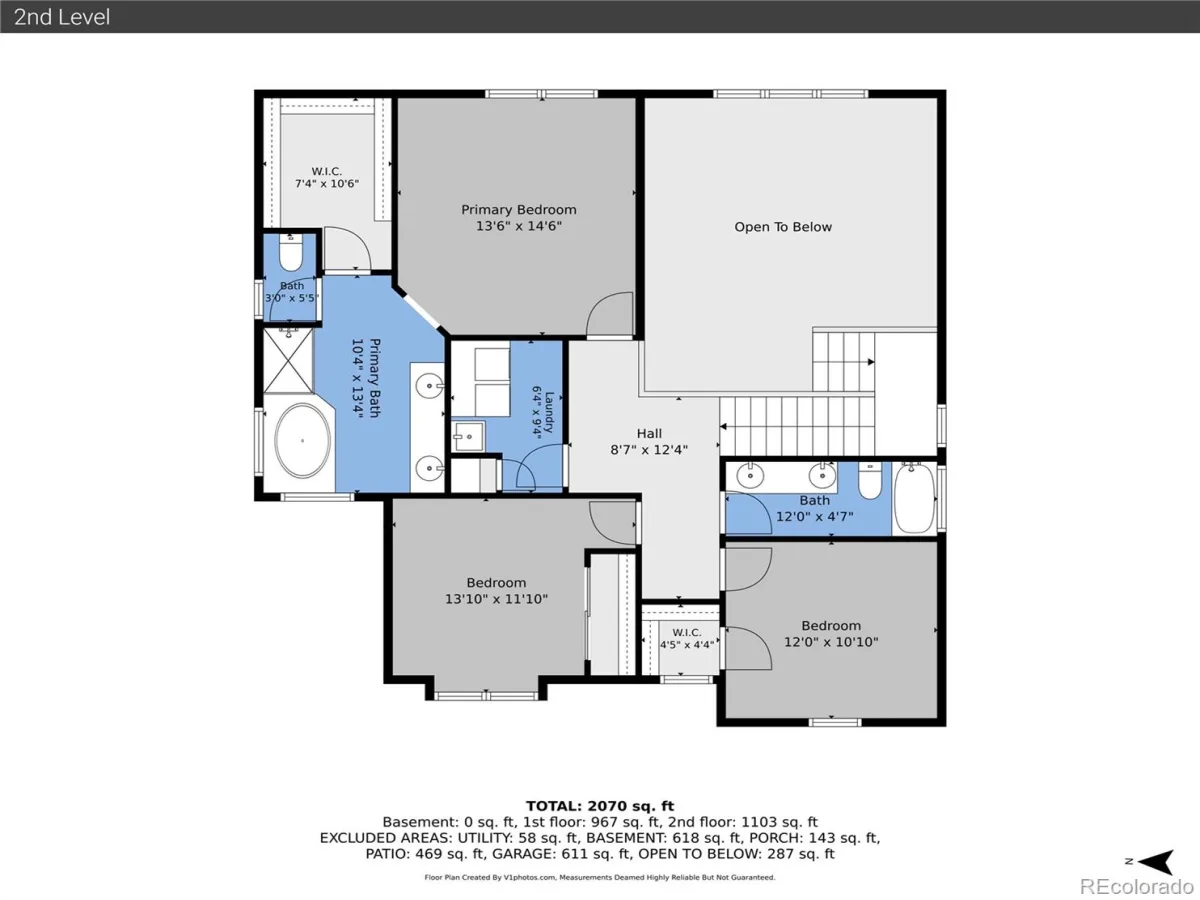
Welcome to 386 Matsuno Street! Be the envy on the block with outstanding curb appeal, covered front porch, new exterior paint, and custom landscaping. Inside, the flexible floor plan is designed for today’s lifestyle. A private office at the front of the home provides the perfect work-from-home space, while the back of the home opens into a bright and spacious great room with soaring ceilings, a cozy gas fireplace, neutral finishes, and pre-wired interior and exterior surround sound. The kitchen is truly the heart of the home, featuring 42-inch cabinetry, granite countertops, stainless steel appliances, dual ovens, a generous pantry, and ample prep space. The adjoining dining and living areas seamlessly extend to the expansive backyard patio, where professionally designed landscaping and a private pergola create the perfect outdoor retreat. Upstairs, the spacious primary suite is complete with a large walk-in closet and a five-piece ensuite bath. Two additional bedrooms, a full hall bathroom, convenient upper-level laundry, and newer carpet complete the upper floor. The unfinished basement offers endless possibilities to customize the home to fit your needs for future growth. Additional highlights include an oversized three-car garage with a dedicated workbench area. Plus, a dual-zone HVAC system with two central air conditioning units for year-round comfort, a commercial-grade oversized water heater, and a radon mitigation system already installed for added peace of mind. All of this while being two blocks to Farmer’s Park, surrounded by trails, and only five minutes to grocery, retail and Downtown Brighton. You will love this home!
Property Details
Price:
$575,000
MLS #:
REC8515993
Status:
Active
Beds:
3
Baths:
3
Type:
Single Family
Subtype:
Single Family Residence
Subdivision:
The Preserve
Finished Sq Ft:
2,023
Total Sq Ft:
2,721
Lot Size:
7,522 sqft / 0.17 acres (approx)
Year Built:
2015
Schools
School District:
School District 27-J
Elementary School:
Northeast
Middle School:
Overland Trail
High School:
Brighton
Interior
Above Grade Finished Area
2023
Appliances
Cooktop, Dishwasher, Disposal, Double Oven, Dryer, Microwave, Oven, Refrigerator, Sump Pump, Washer
Bathrooms
2 Full Bathrooms, 1 Half Bathroom
Below Grade Unfinished Area
698
Cooling
Central Air
Fireplaces Total
1
Flooring
Carpet, Laminate, Tile
Heating
Forced Air
Interior Features
Ceiling Fan(s), Five Piece Bath, Granite Counters, High Ceilings, Kitchen Island, Open Floorplan, Pantry, Primary Suite, Radon Mitigation System, Smart Thermostat, Smoke Free, Sound System, Vaulted Ceiling(s), Walk-In Closet(s)
Laundry Features
In Unit
Levels
Two
Main Level Bathrooms
1
Exterior
Architectural Style
Traditional
Attached Garage YN
1
Construction Materials
Cement Siding, Frame, Stone
Direction Faces
West
Exterior Features
Garden, Lighting, Private Yard, Rain Gutters
Fencing
Full
Garage Spaces
3
Lot Features
Landscaped, Level, Sprinklers In Front, Sprinklers In Rear
Parking Features
Concrete, Lighted, Oversized, Tandem
Parking Spots
3
Parking Total
3
Patio And Porch Features
Front Porch, Patio
Roof
Composition
Security Features
Carbon Monoxide Detector(s), Smoke Detector(s)
Window Features
Double Pane Windows, Window Coverings
Financial
HOA Fee
$69
HOA Fee Frequency
Monthly
HOA Name
Brightstar Management
HOA Phone
(303) 952-4004
Tax Year
2025
Taxes
$4,154
Map
Contact Us
Mortgage Calculator
Property Summary
- Located in the The Preserve subdivision, 386 Matsuno Street Brighton CO is a Single Family for sale in Brighton, CO, 80601. It is listed for $575,000 and features 3 beds, 3 baths, and has approximately 2,721 square feet of living space, and was originally constructed in 2015. The current price per square foot is $211. The average price per square foot for Single Family listings in Brighton is $238. The average listing price for Single Family in Brighton is $654,267. To schedule a showing of MLS#rec8515993 at 386 Matsuno Street in Brighton, CO, contact your Smart Sale AI agent at 3039066915.
Similar Listings Nearby


Additional Details
MLS ID : REC8515993
Listing Key : REC2055865076
Parcel Number : R0137179
Zip Code : 80601
City : Brighton
State : CO
Building if Condo :
Full Street: 386 Matsuno Street
Address : 386
Address Prefix :
Address Suffix : Street
Street : Matsuno
Street Prefix :
Street Suffix :
Unit if Condo :
Latitude : 39.993313
Longitude : -104.776489
Property Type : singlefamily
Property Sub Type : Single Family Residence
Stories Total if Condo :
Lot Size : 7,522 sqft / 0.17 acres (approx)
Ownership : Individual
Zoning :
Condition :
Renovation :
Pets Allowed :
Special Conditions : None
Possession : Closing/DOD,Immediate
Original Price : 575000
Close Price :
Close Date :
List Date : Aug 7, 2026
List Contract Date : 2026-08-07
Off Market Date :
Purchase Contract Date :
Days on Market : 24
Concessions Amount :
Concession Comment :
Renovation :
Company : Your Castle Realty LLC

Copyright 2026. All rights reserved.
386 Matsuno Street
Brighton, CO