
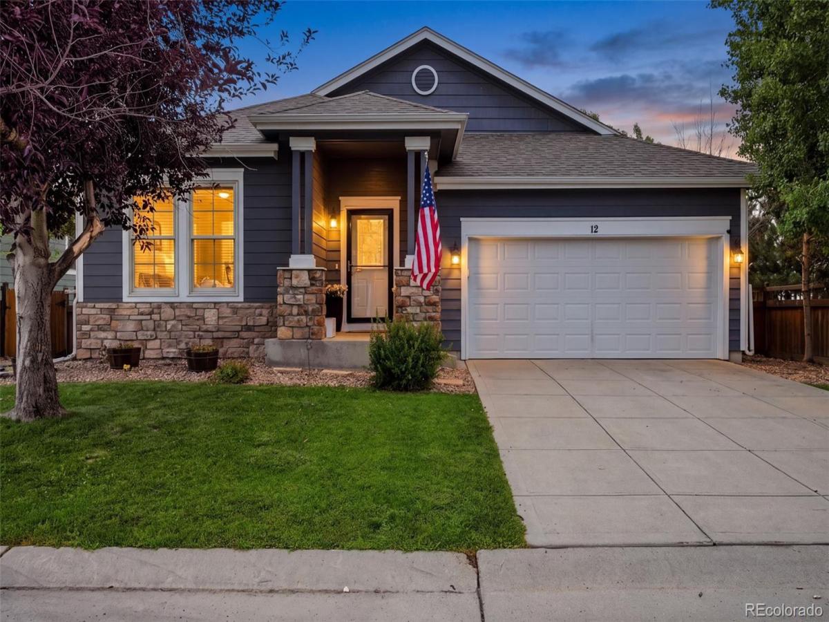
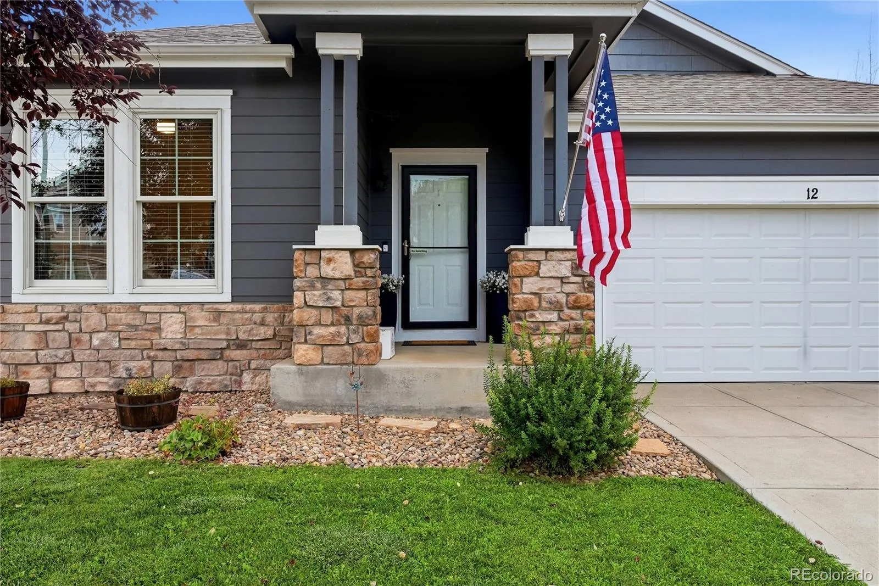
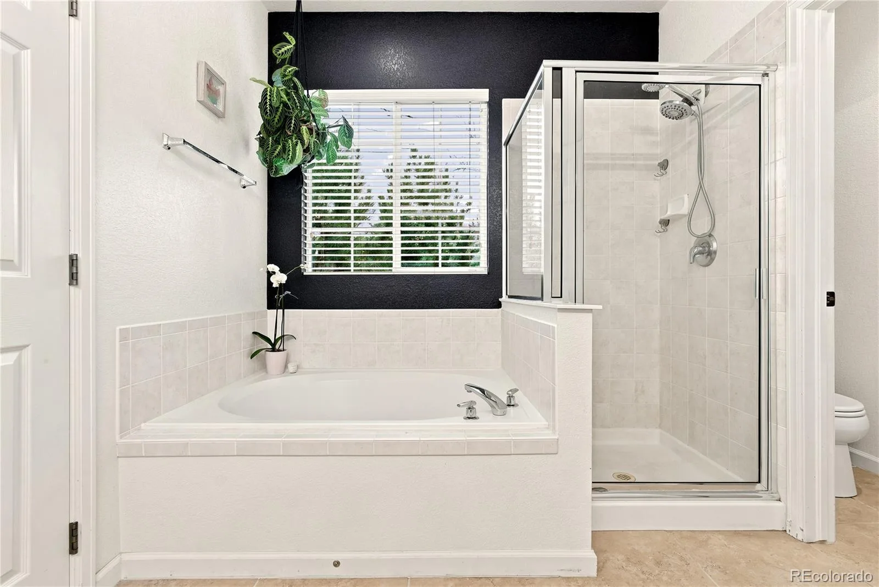
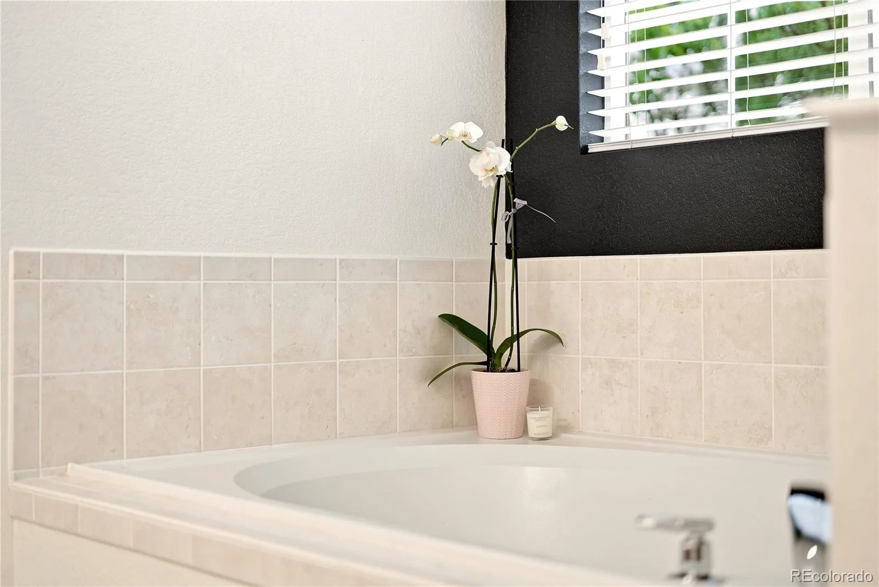
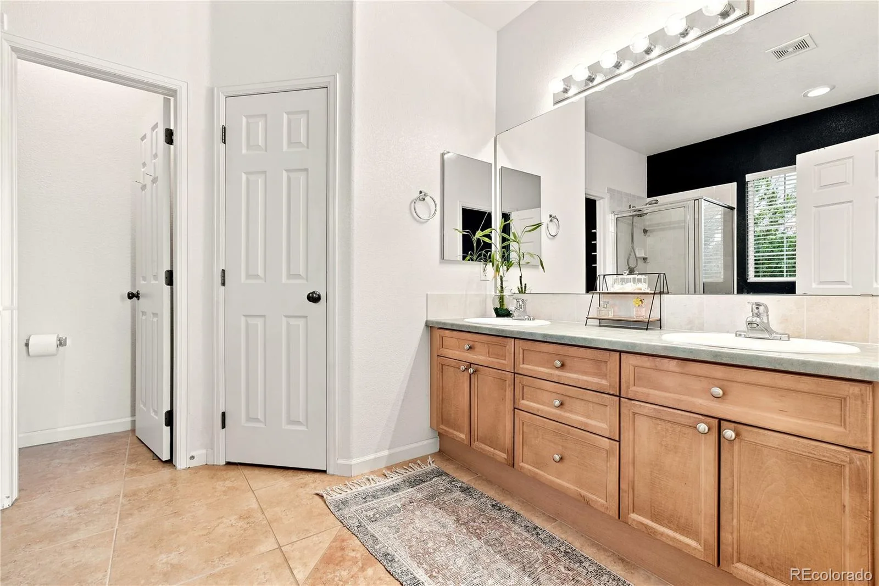
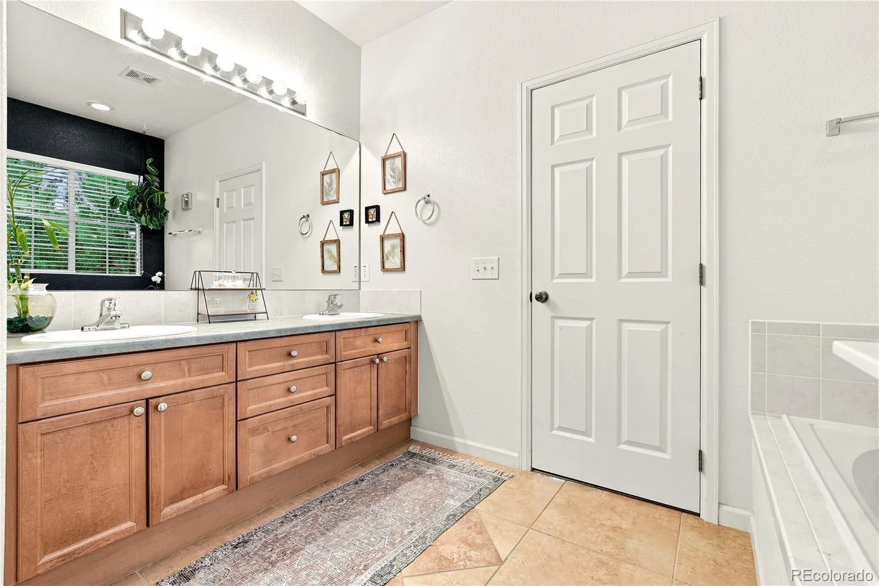

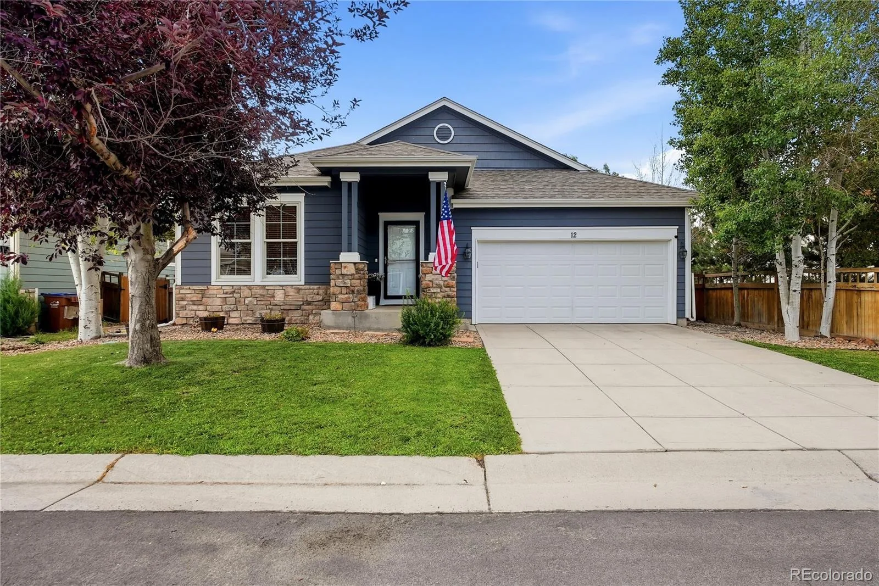
MORE HOME. LOWER PRICE. MOVE IN NOW. Welcome to exceptional privacy, flexible living space and resort-style amenities—all at an incredible new price.
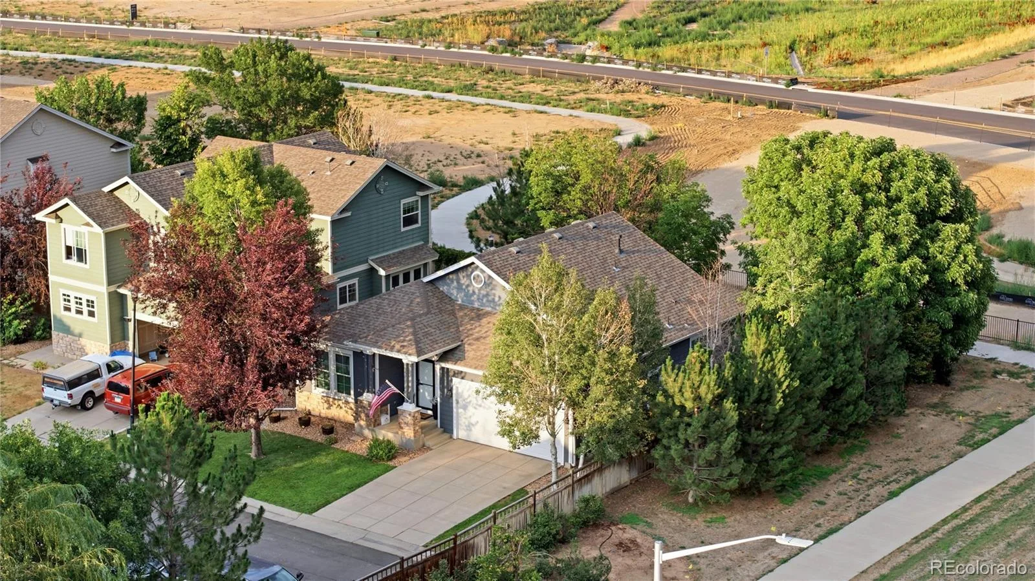
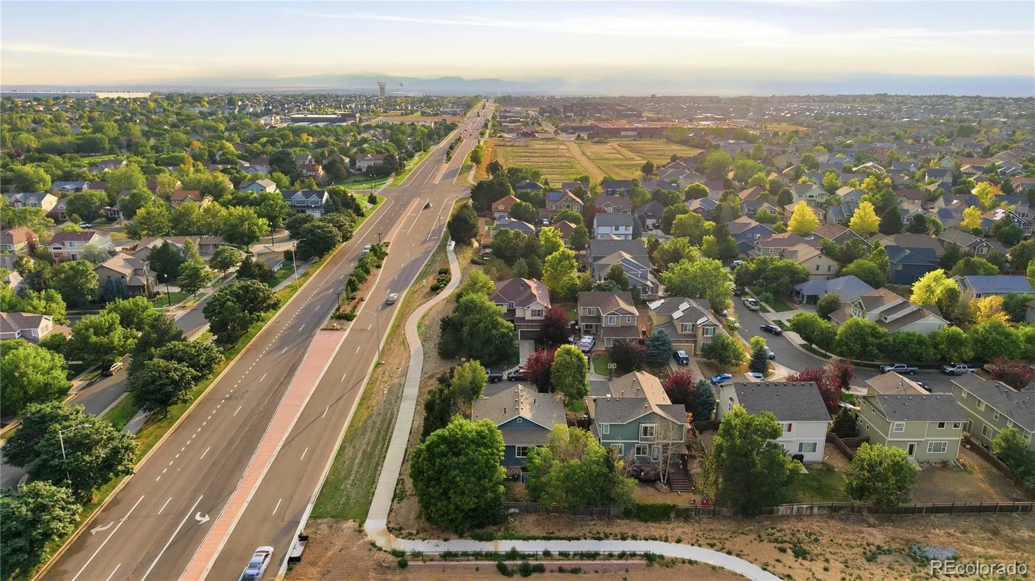
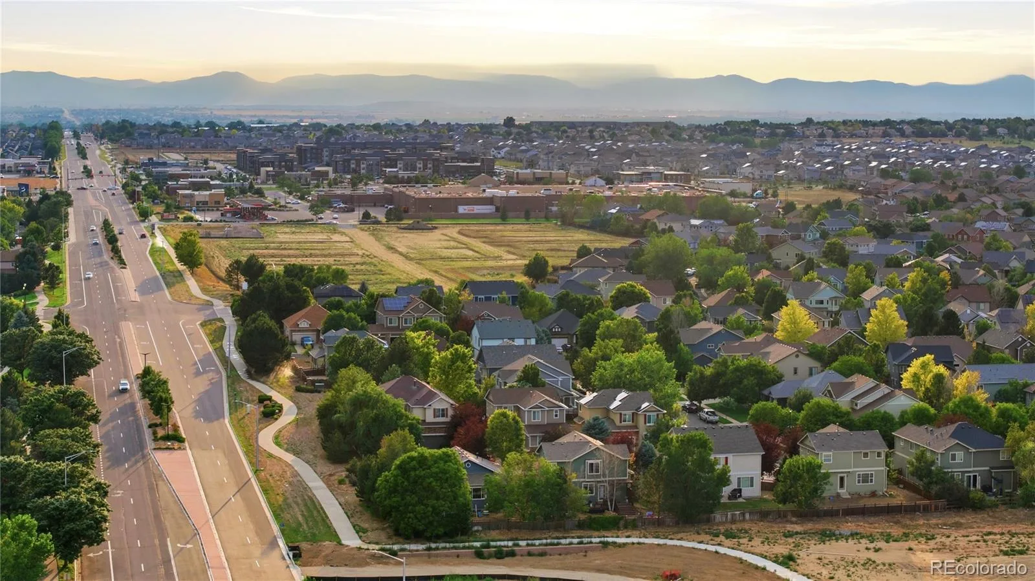
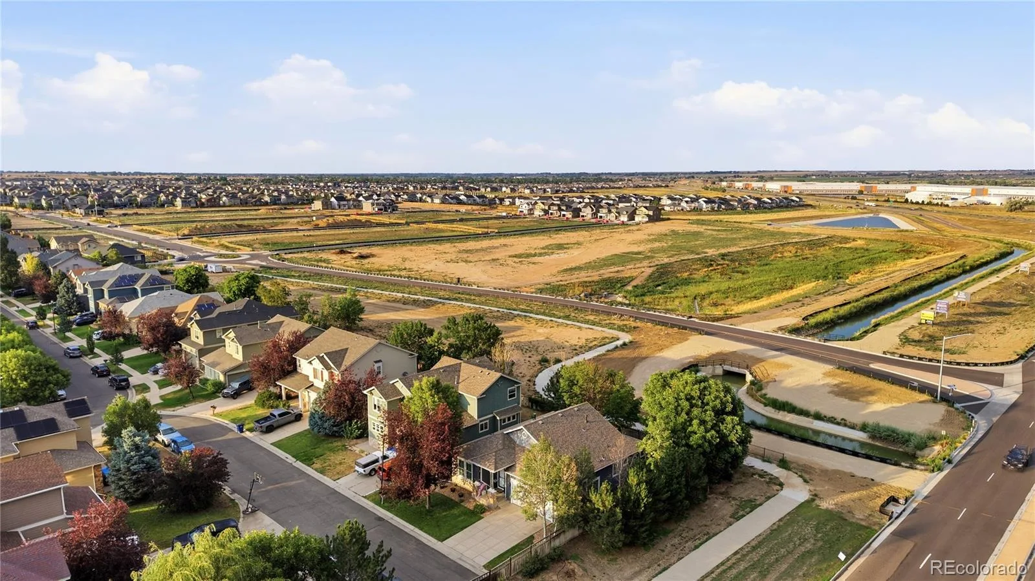
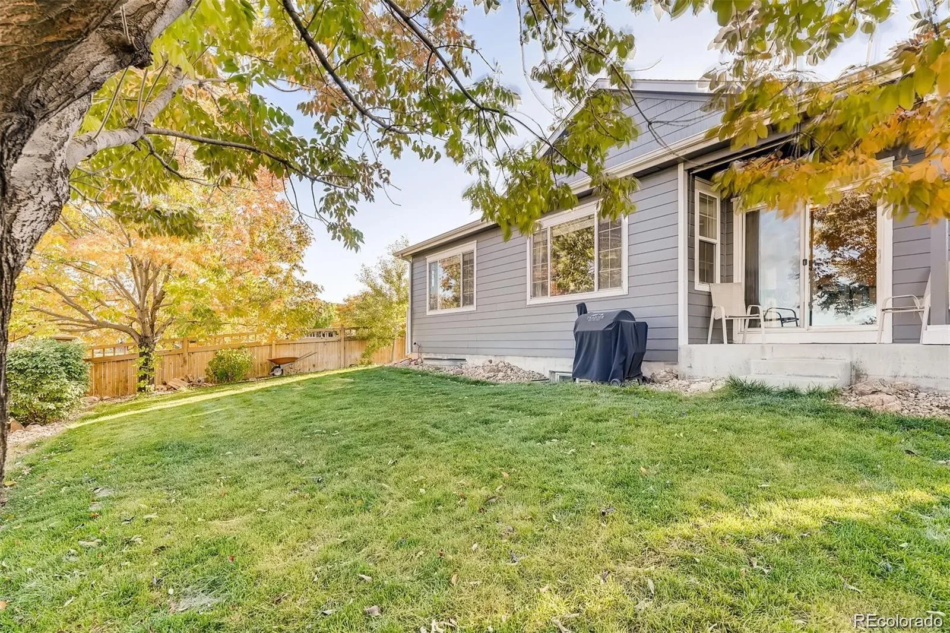
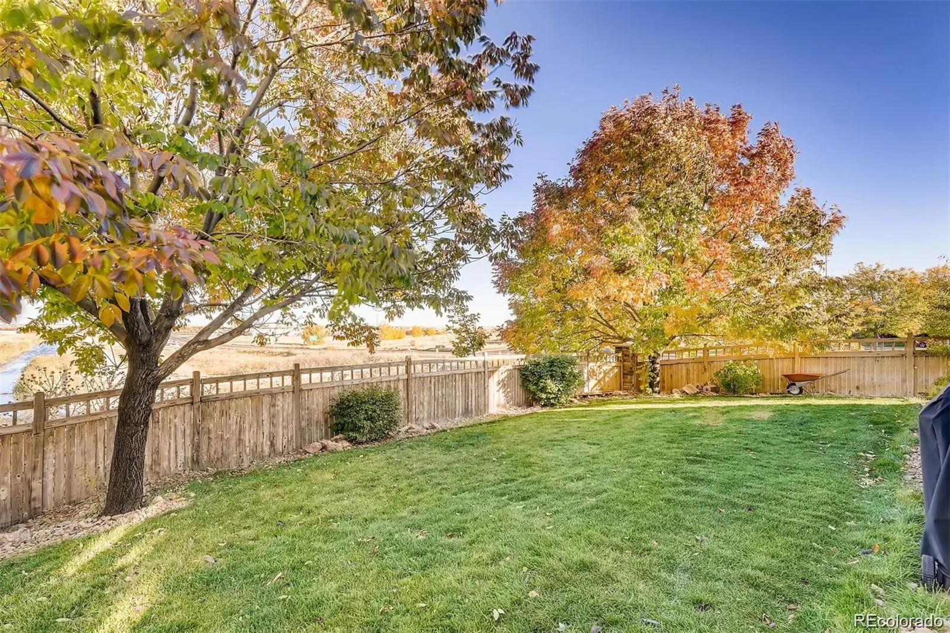
Perfectly positioned at the end of a quiet cul-de-sac, this home backs to open space with no neighbors behind and only one neighboring property. Enjoy peaceful mornings, shaded Colorado evenings and an established community with parks, trails and schools nearby. Seller-owned mineral rights add unique long-term value.
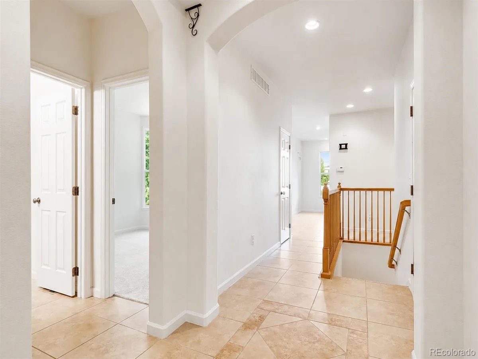
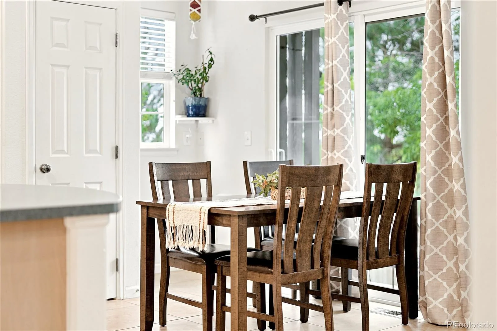
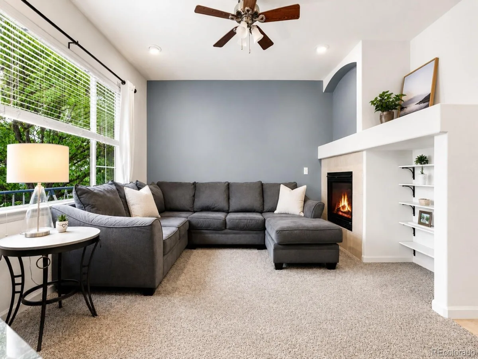
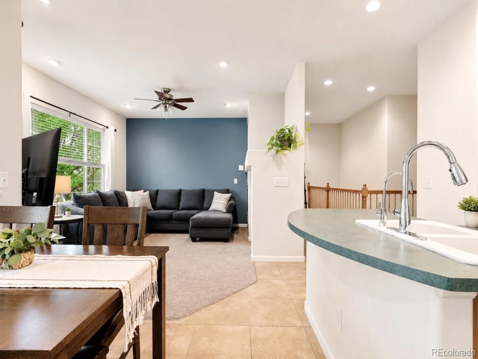
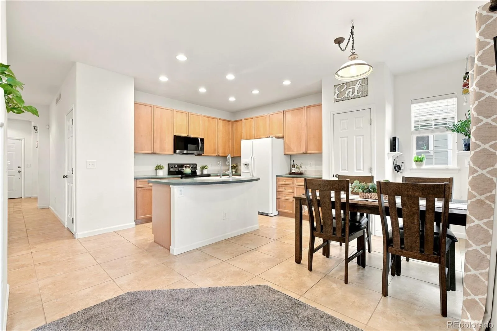
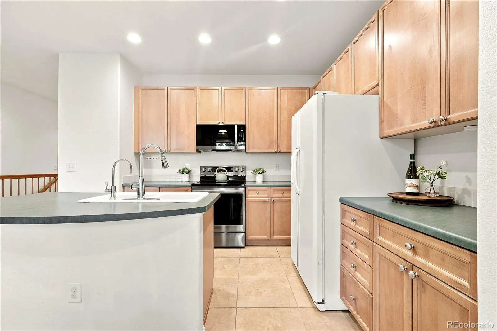
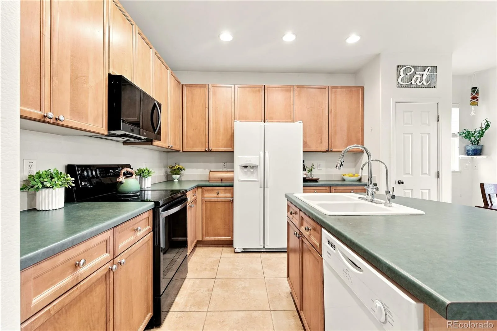
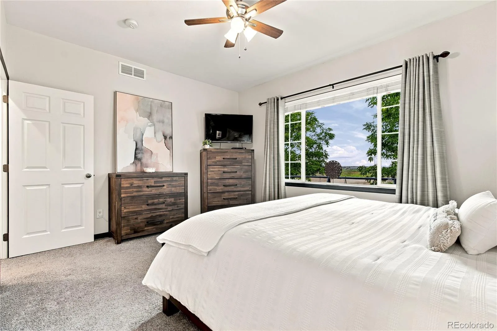
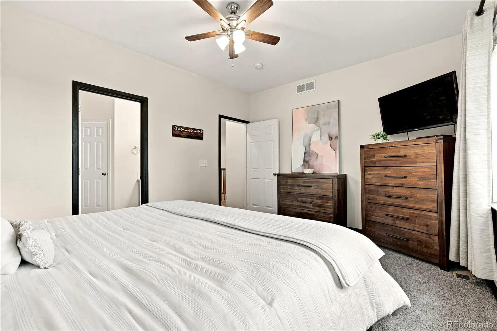
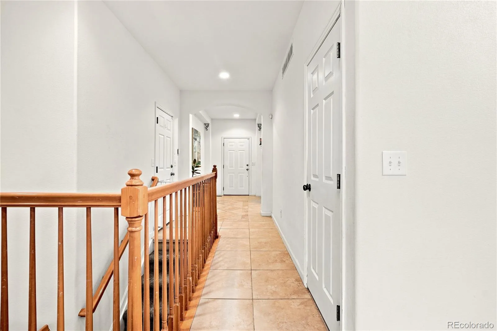
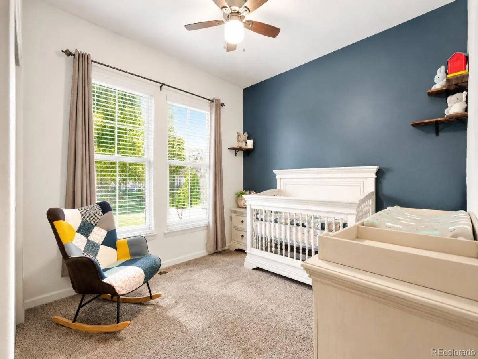
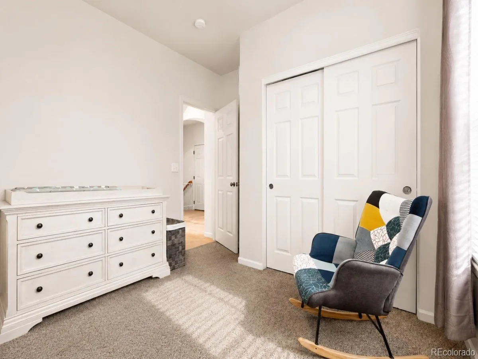
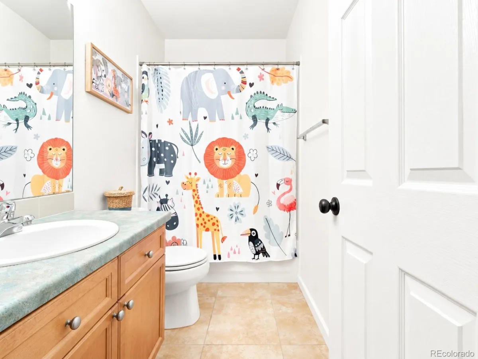
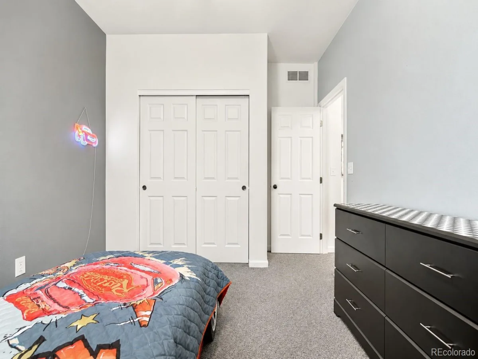
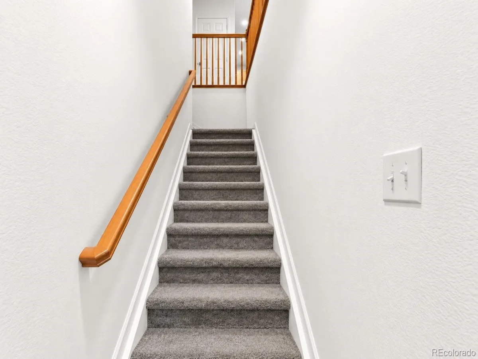
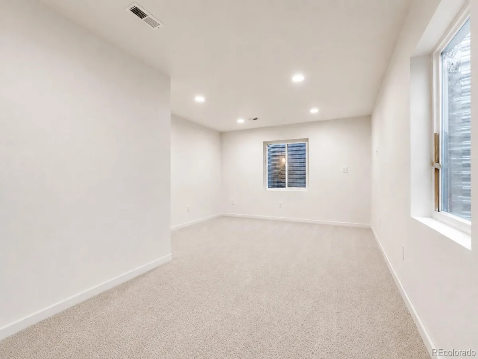
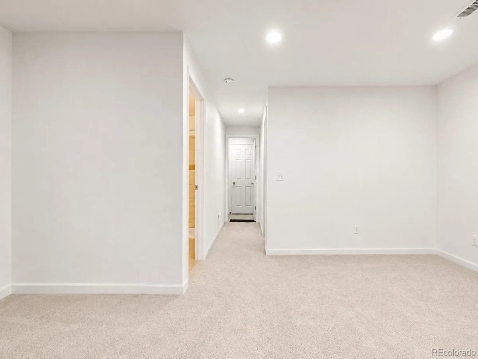
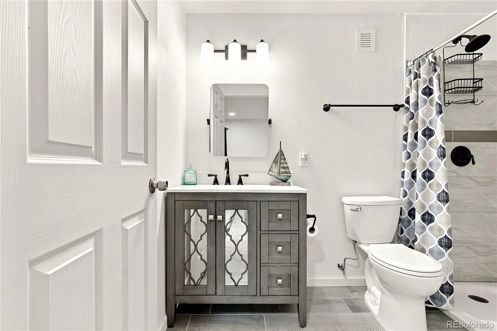
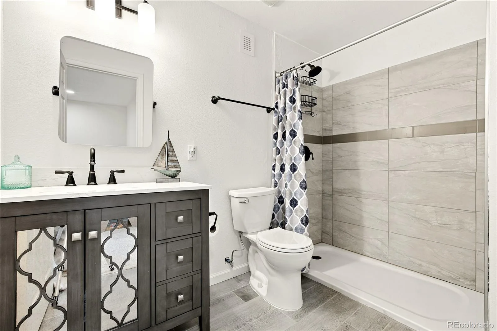
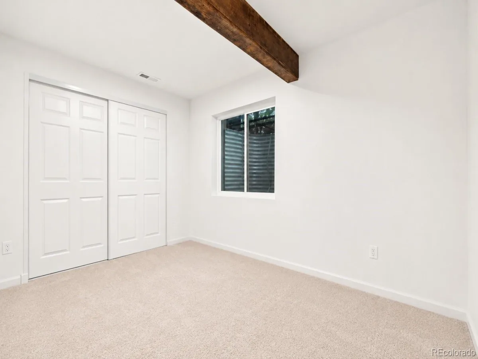
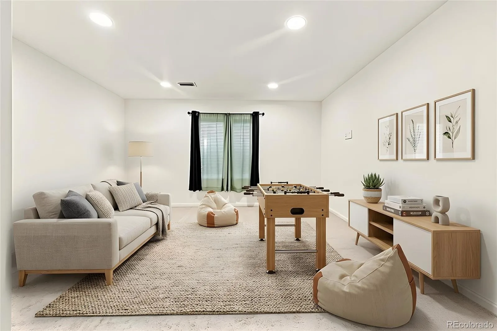
The bright, open floor plan is designed for comfortable main-level living. Downstairs, the finished basement offers a spacious recreation room, fourth bedroom and third full bathroom—ideal for guests, multi-generational living, a private office, fitness space or media room.
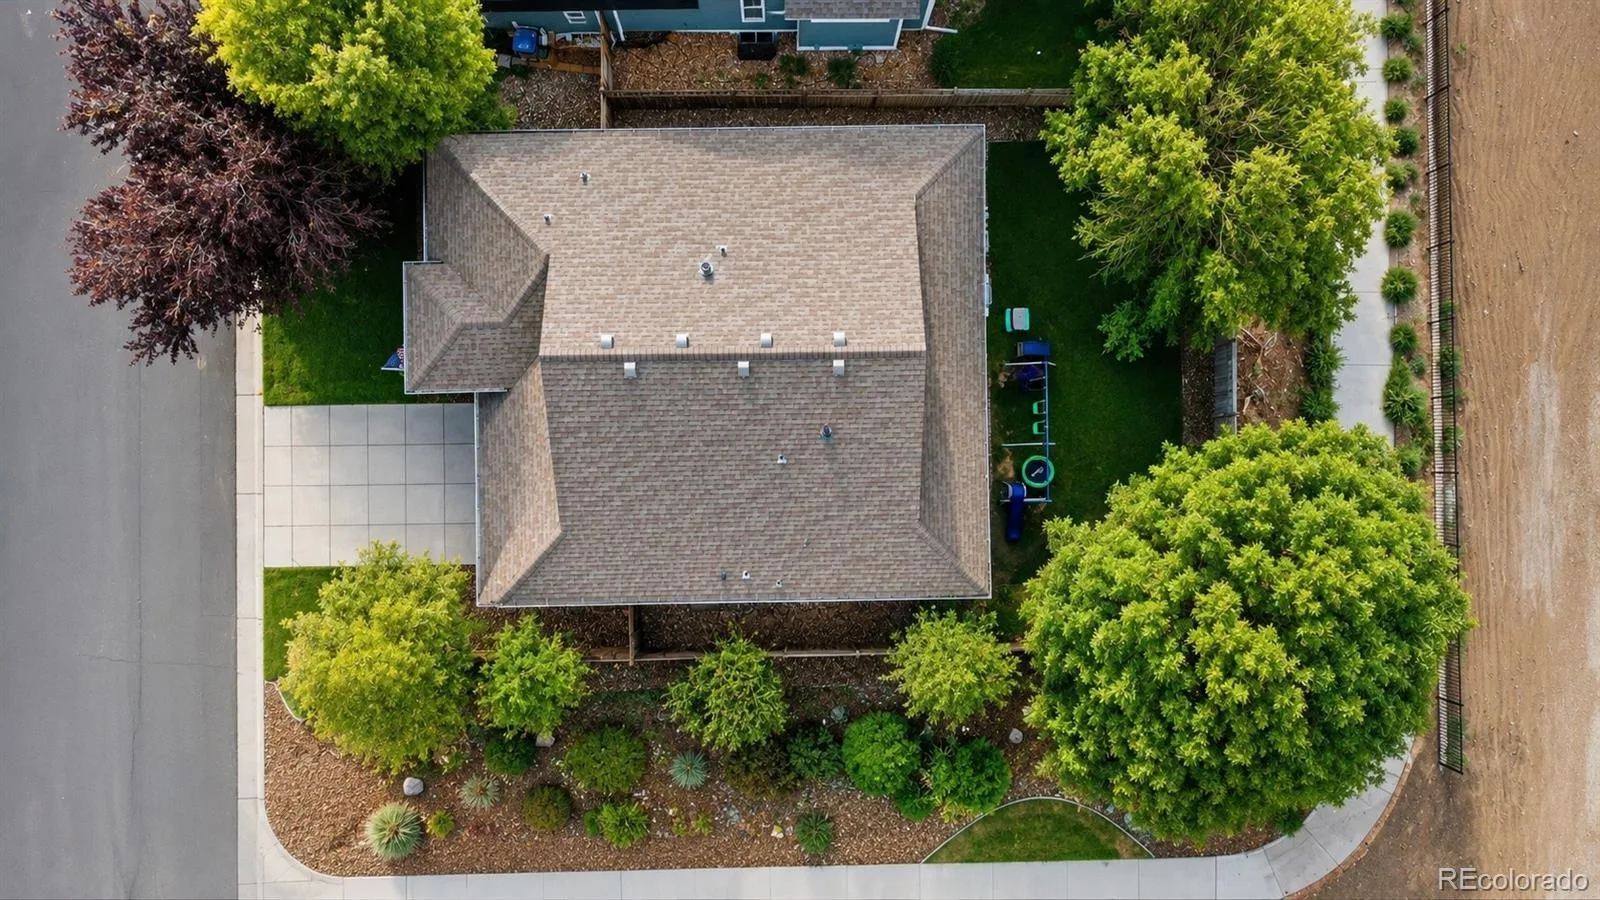
Move in with confidence knowing important investments have already been made, including an impact-resistant roof with a five-year roof certification, upgraded 50-gallon water heater, whole-home water softener and one-year home warranty.
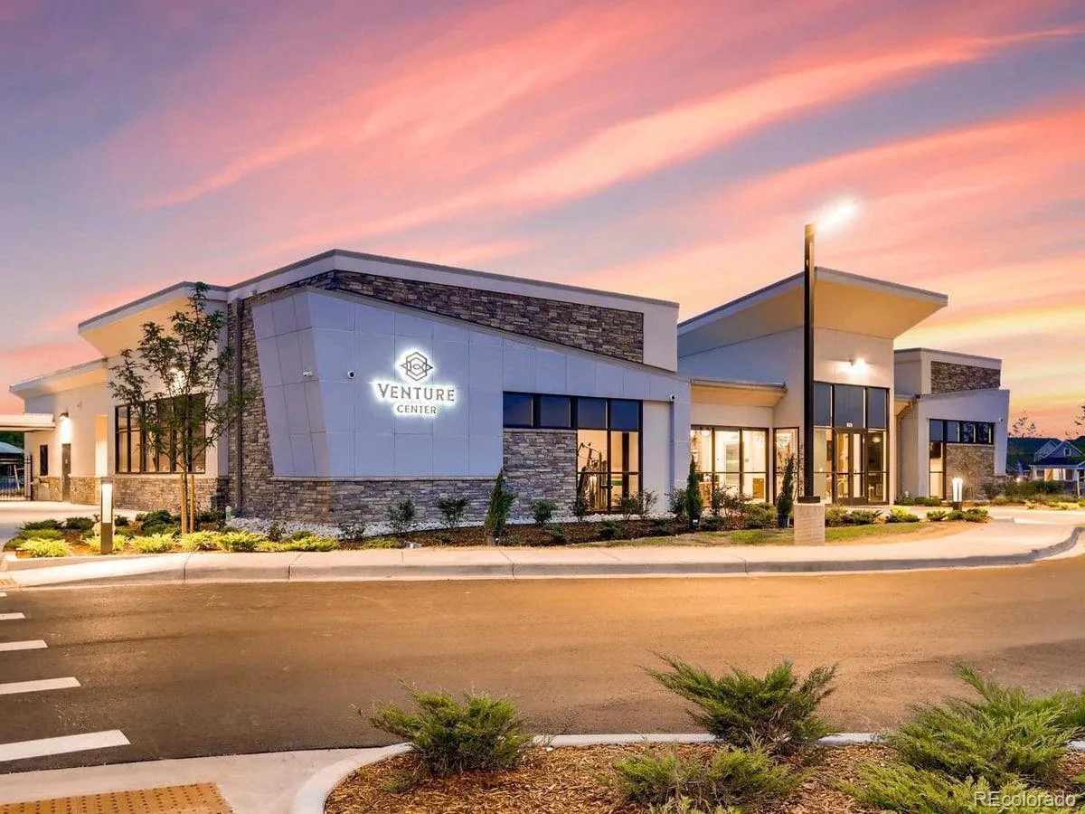
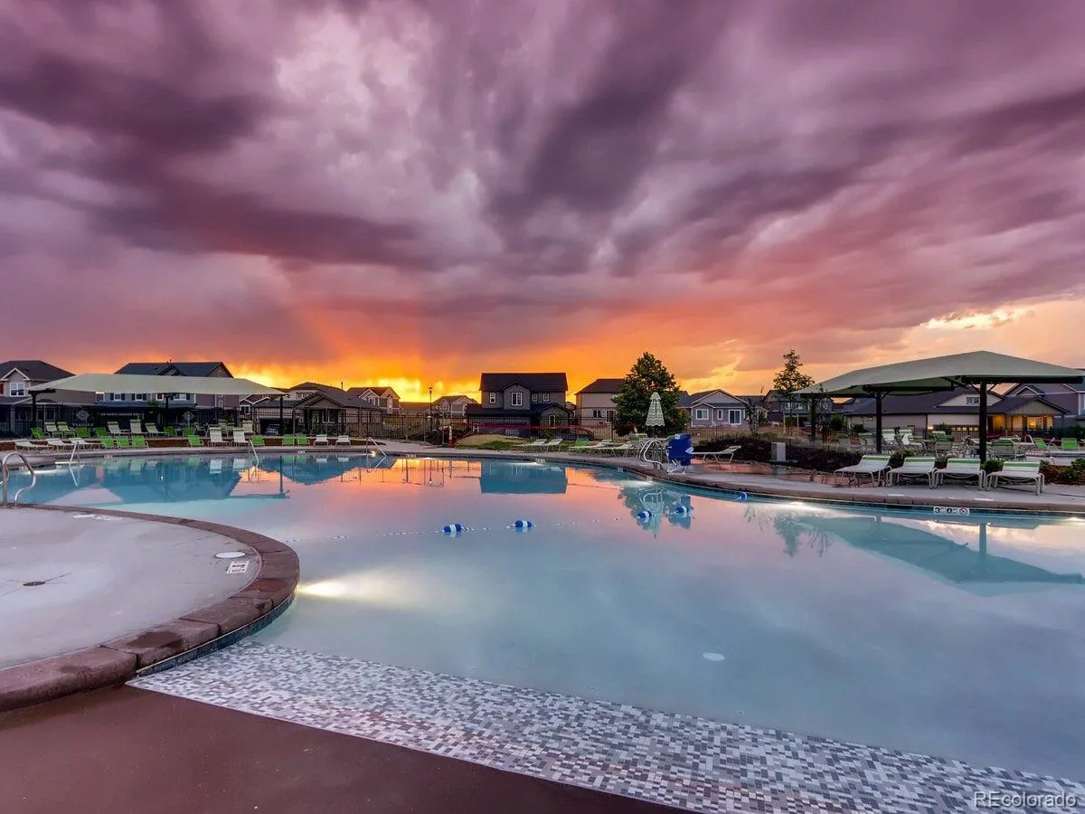
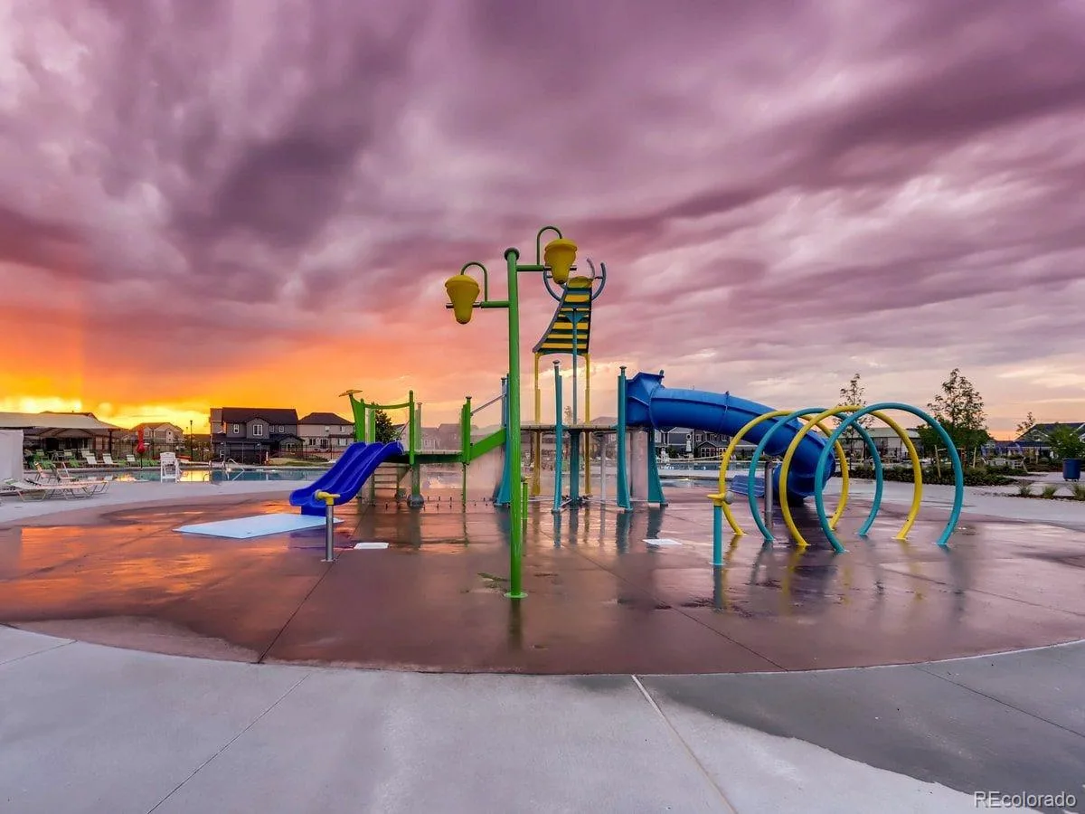
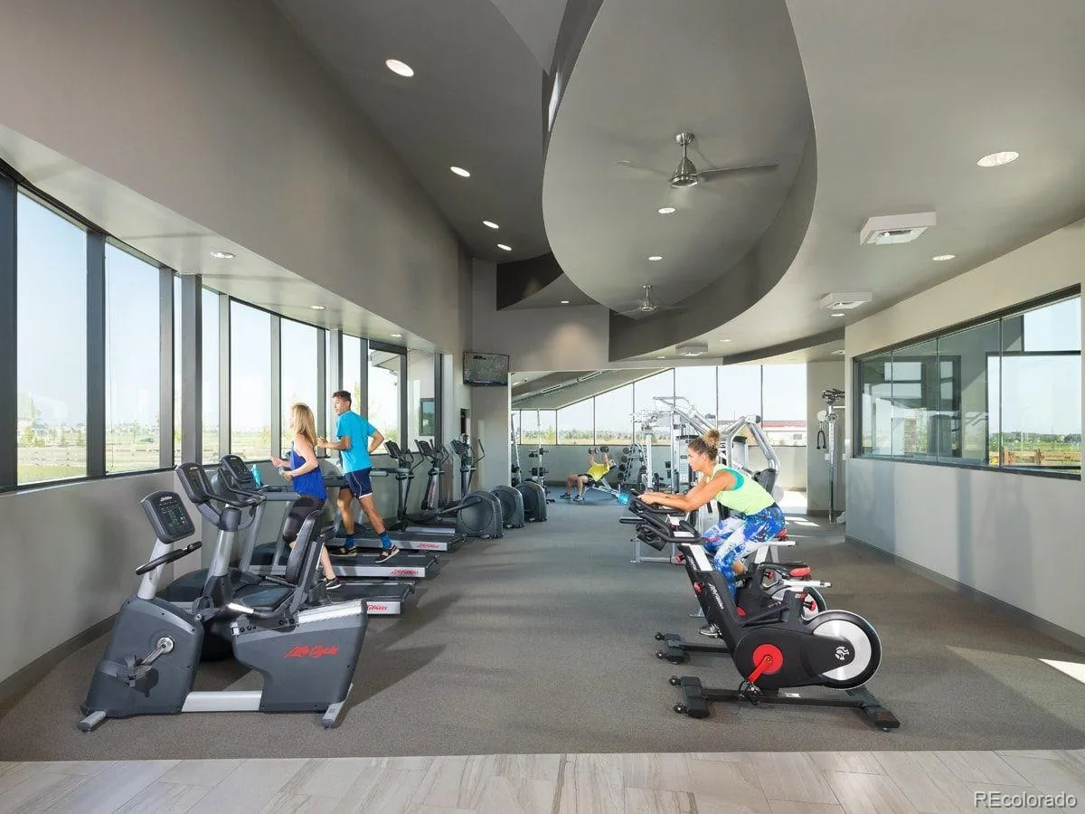
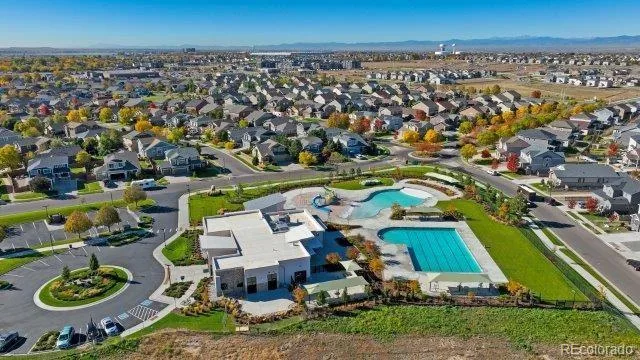
Brighton Crossings residents enjoy exclusive access to the Venture Center with resort-style pools, a splash pad and water park, fitness center, yoga studio, clubhouse, playgrounds, sports courts, dog park and miles of scenic trails. Community events and Summer weekends at the pool create a welcoming neighborhood atmosphere.
Nearby restaurants, coffee shops, breweries, boutiques, farmers markets and King Soopers make everyday living convenient. Easy access to I-76, Highway 7, DIA, Barr Lake State Park and Downtown Denver keeps commuting and Colorado adventures within reach.
Established landscaping. Finished basement. Immediate availability. This is more than a new price – it’s an exceptional opportunity to own more home and move in now.
Perfectly positioned at the end of a quiet cul-de-sac, this home backs to open space with no neighbors behind and only one neighboring property. Enjoy peaceful mornings, shaded Colorado evenings and an established community with parks, trails and schools nearby. Seller-owned mineral rights add unique long-term value.
The bright, open floor plan is designed for comfortable main-level living. Downstairs, the finished basement offers a spacious recreation room, fourth bedroom and third full bathroom—ideal for guests, multi-generational living, a private office, fitness space or media room.
Move in with confidence knowing important investments have already been made, including an impact-resistant roof with a five-year roof certification, upgraded 50-gallon water heater, whole-home water softener and one-year home warranty.
Brighton Crossings residents enjoy exclusive access to the Venture Center with resort-style pools, a splash pad and water park, fitness center, yoga studio, clubhouse, playgrounds, sports courts, dog park and miles of scenic trails. Community events and Summer weekends at the pool create a welcoming neighborhood atmosphere.
Nearby restaurants, coffee shops, breweries, boutiques, farmers markets and King Soopers make everyday living convenient. Easy access to I-76, Highway 7, DIA, Barr Lake State Park and Downtown Denver keeps commuting and Colorado adventures within reach.
Established landscaping. Finished basement. Immediate availability. This is more than a new price – it’s an exceptional opportunity to own more home and move in now.
Property Details
Price:
$449,900
MLS #:
REC8406567
Status:
Active Under Contract
Beds:
4
Baths:
3
Type:
Single Family
Subtype:
Single Family Residence
Subdivision:
Brighton Crossing
Finished Sq Ft:
1,832
Total Sq Ft:
2,062
Lot Size:
5,663 sqft / 0.13 acres (approx)
Year Built:
2004
Schools
School District:
School District 27-J
Elementary School:
Padilla
Middle School:
Overland Trail
High School:
Brighton
Interior
Above Grade Finished Area
1332
Appliances
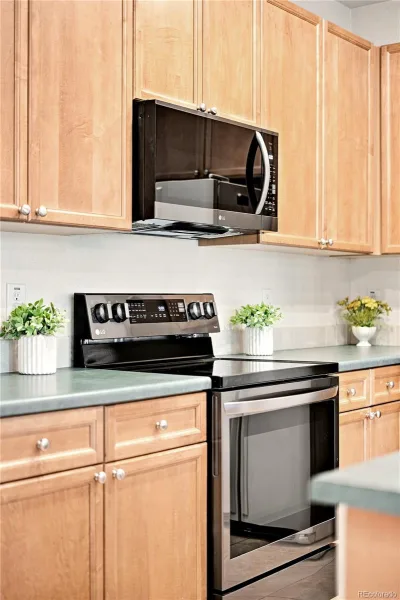
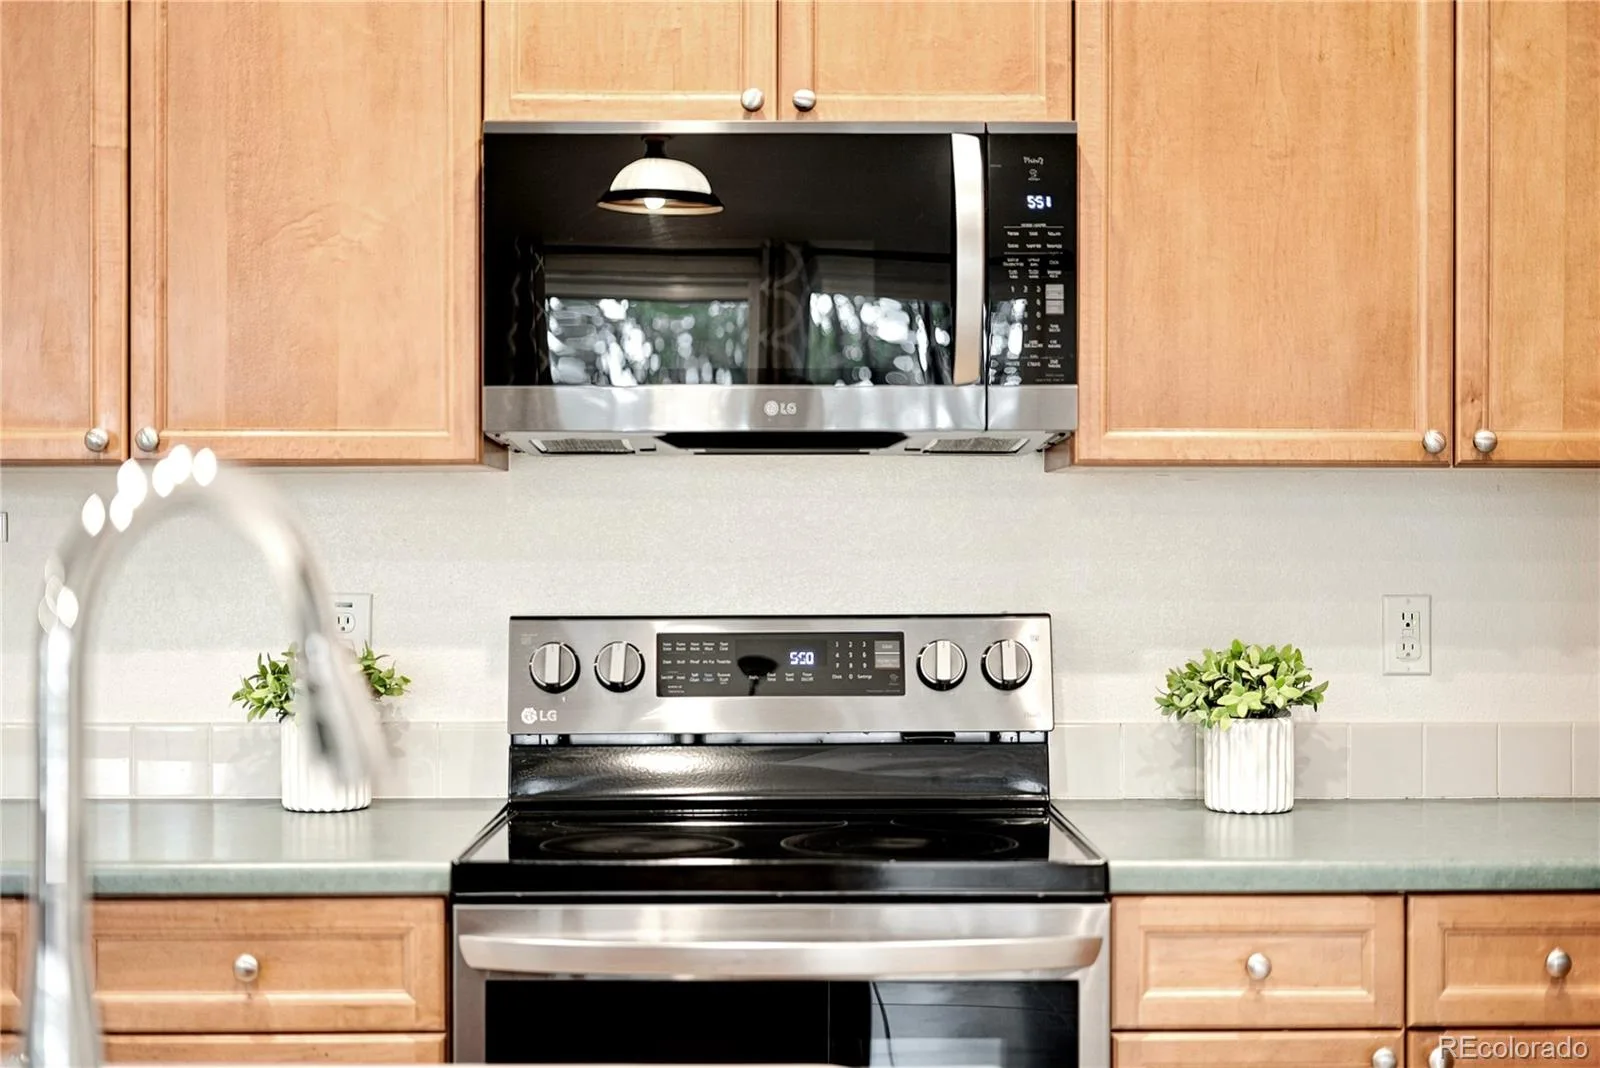
Dishwasher, Gas Water Heater, Microwave, Oven, Range, Refrigerator, Smart Appliance(s), Sump Pump, Washer, Water Softener
Bathrooms
3 Full Bathrooms
Below Grade Finished Area
500
Below Grade Unfinished Area
230
Cooling
Central Air
Fireplaces Total
1
Flooring
Carpet, Tile
Heating
Forced Air
Interior Features
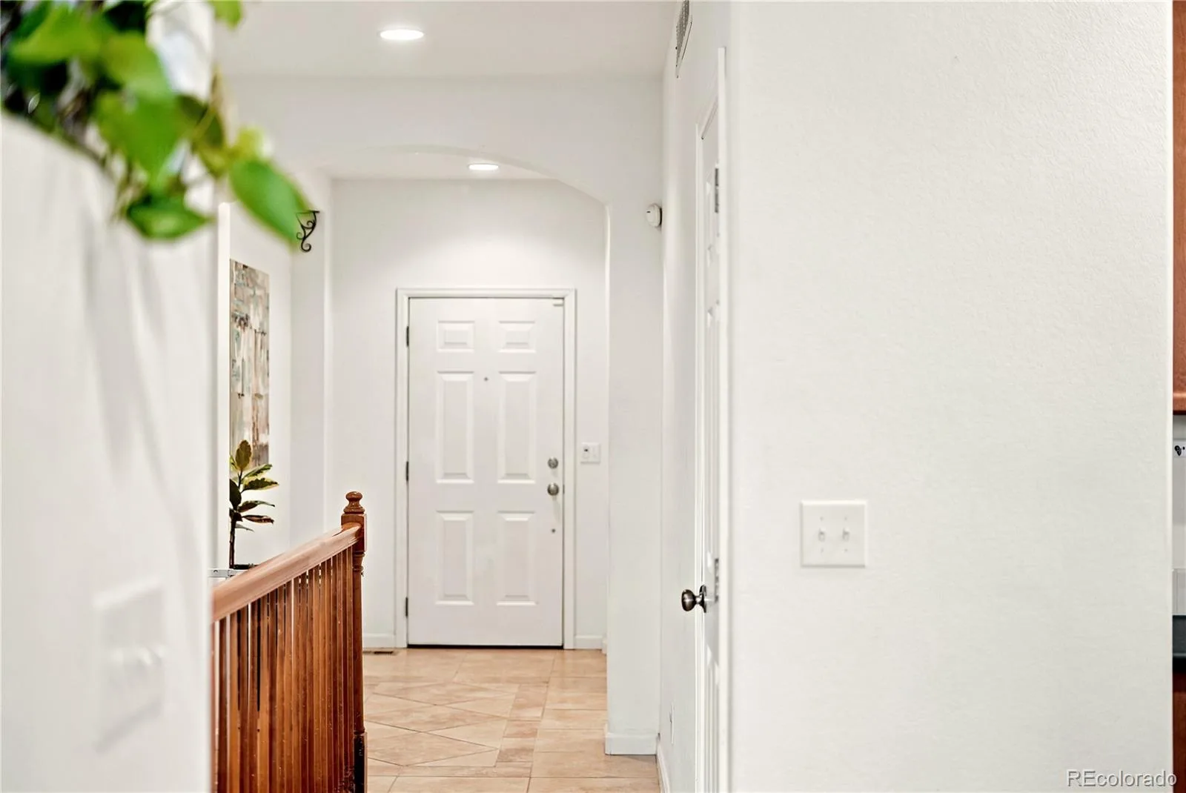
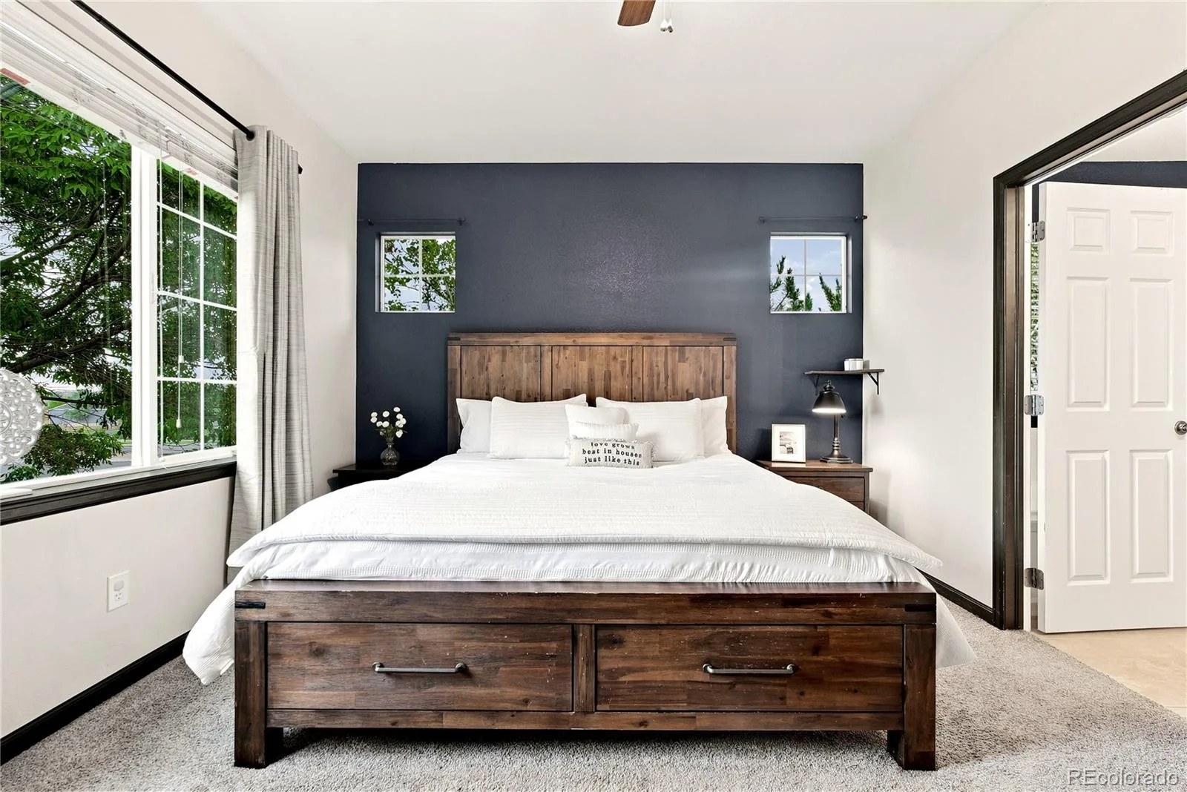
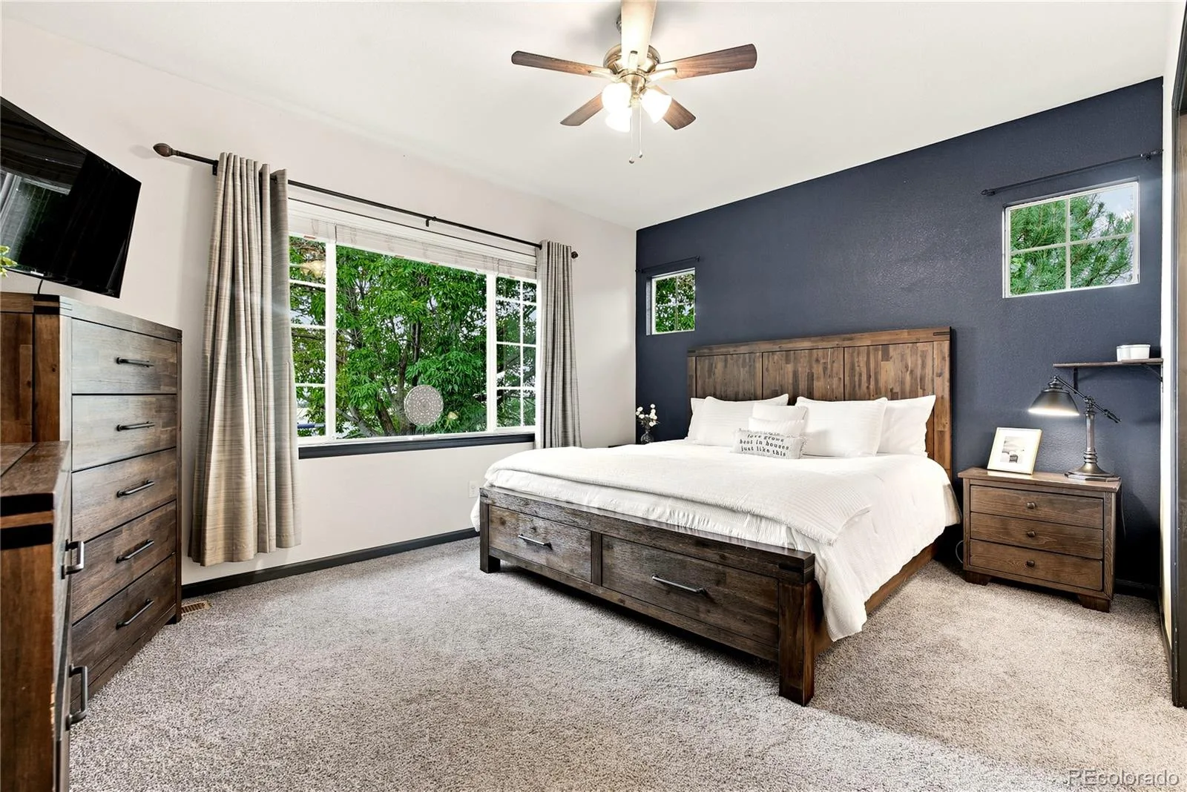
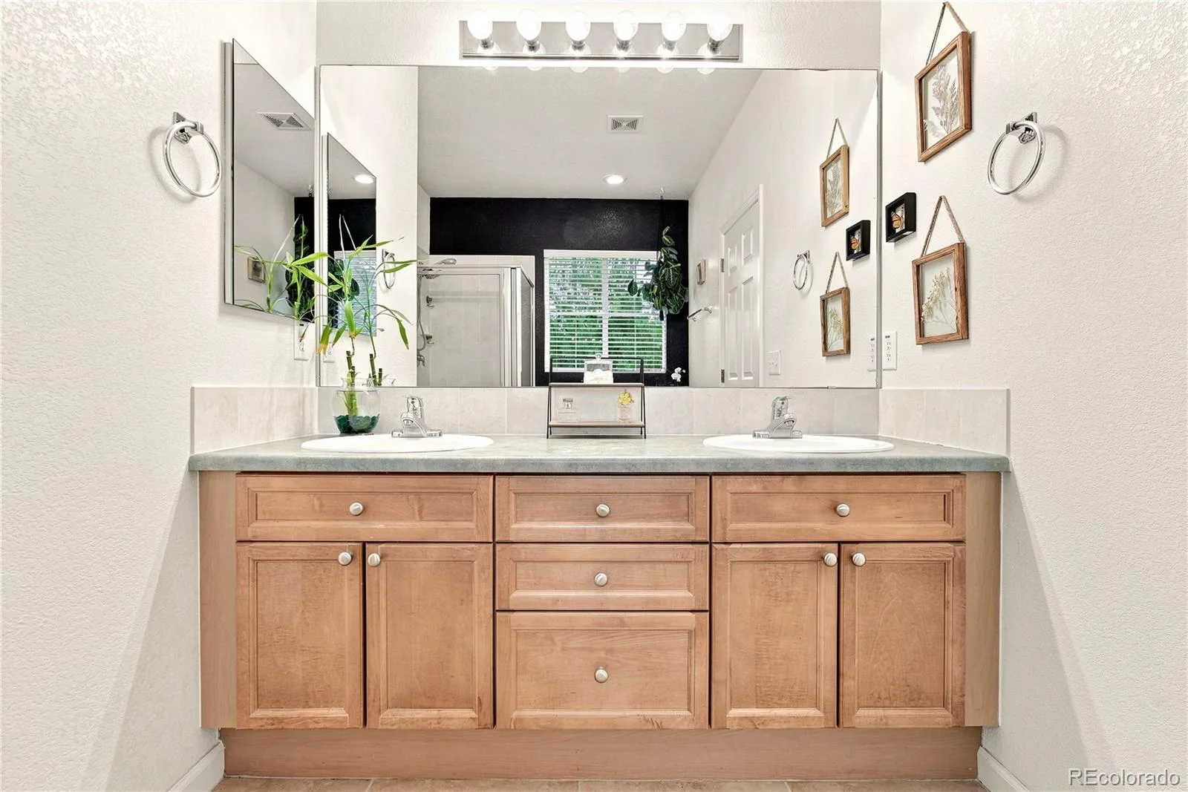
Breakfast Bar, Ceiling Fan(s), Eat-in Kitchen, Entrance Foyer, Five Piece Bath, Kitchen Island, Open Floorplan, Pantry, Primary Suite, Walk-In Closet(s)
Levels
One
Main Level Bathrooms
2
Main Level Bedrooms
3
Exterior
Architectural Style
Contemporary
Association Amenities
Clubhouse, Fitness Center, Park, Playground, Pool, Trail(s)
Attached Garage YN
1
Construction Materials
Frame
Direction Faces
West
Exterior Features
Playground, Private Yard, Smart Irrigation
Garage Spaces
2
Lot Features
Corner Lot, Cul-De-Sac, Landscaped, Sprinklers In Front, Sprinklers In Rear
Parking Features
Exterior Access Door, Finished Garage, Insulated Garage, Lighted, Storage
Parking Spots
2
Parking Total
2
Patio And Porch Features
Covered, Front Porch, Patio
Roof
Composition
Security Features
Smoke Detector(s), Video Doorbell
Window Features
Double Pane Windows
Financial
HOA Fee
$297
HOA Fee Frequency
Quarterly
HOA Includes
Snow Removal, Trash
HOA Name
Brighton Crossings
HOA Phone
303-991-2192
Tax Year
2025
Taxes
$5,591
Map
Contact Us
Mortgage Calculator
Property Summary
- Located in the Brighton Crossing subdivision, 12 Apache Plume Street Brighton CO is a Single Family for sale in Brighton, CO, 80601. It is listed for $449,900 and features 4 beds, 3 baths, and has approximately 2,062 square feet of living space, and was originally constructed in 2004. The current price per square foot is $218. The average price per square foot for Single Family listings in Brighton is $238. The average listing price for Single Family in Brighton is $653,960. To schedule a showing of MLS#rec8406567 at 12 Apache Plume Street in Brighton, CO, contact your Smart Sale AI agent at 3039066915.
Similar Listings Nearby

Additional Details
MLS ID : REC8406567
Listing Key : REC2055854652
Parcel Number : R0141517
Zip Code : 80601
City : Brighton
State : CO
Building if Condo :
Full Street: 12 Apache Plume Street
Address : 12
Address Prefix :
Address Suffix : Street
Street : Apache Plume
Street Prefix :
Street Suffix :
Unit if Condo :
Latitude : 39.987206
Longitude : -104.742416
Property Type : singlefamily
Property Sub Type : Single Family Residence
Stories Total if Condo :
Lot Size : 5,663 sqft / 0.13 acres (approx)
Ownership : Individual
Zoning :
Condition :
Renovation :
Pets Allowed :
Special Conditions : None
Possession : Negotiable,See Remarks
Original Price : 485000
Close Price :
Close Date :
List Date : Jul 29, 2026
List Contract Date : 2026-07-29
Off Market Date : 2026-08-29
Purchase Contract Date : 2026-08-29
Days on Market : 32
Concessions Amount :
Concession Comment :
Renovation :
Company : Keller Williams Realty Downtown LLC

Copyright 2026. All rights reserved.
12 Apache Plume Street
Brighton, CO