
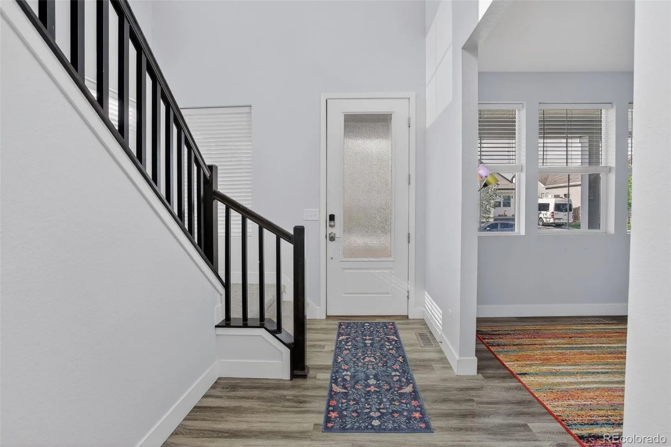
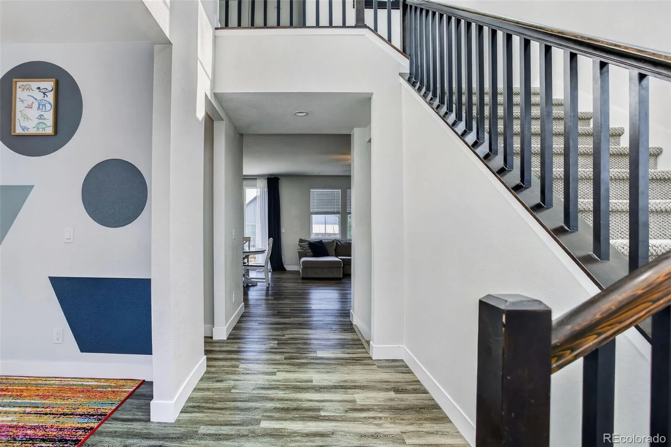
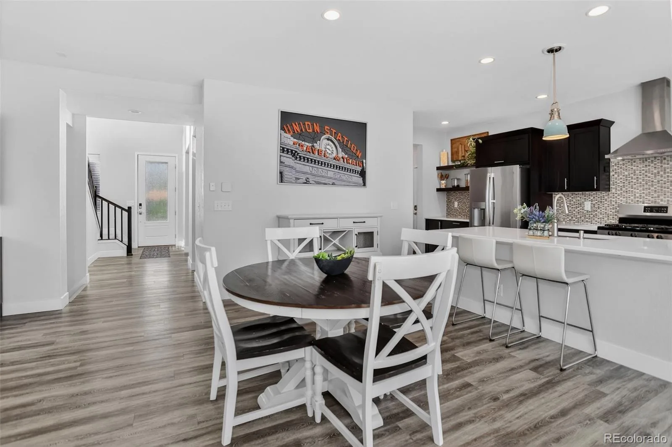
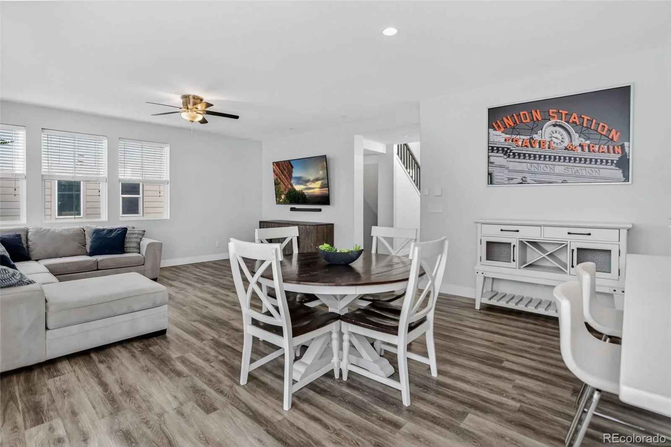
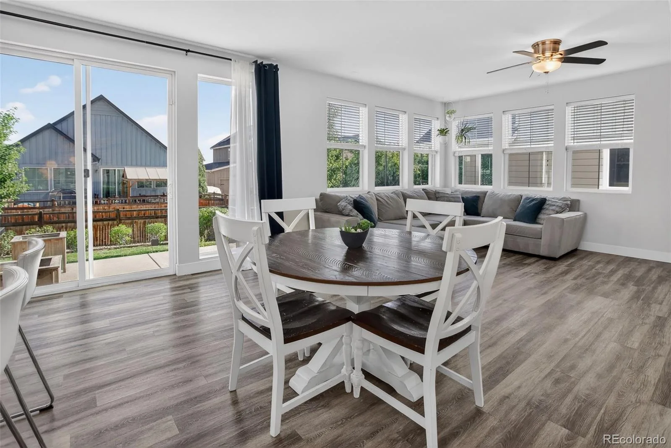
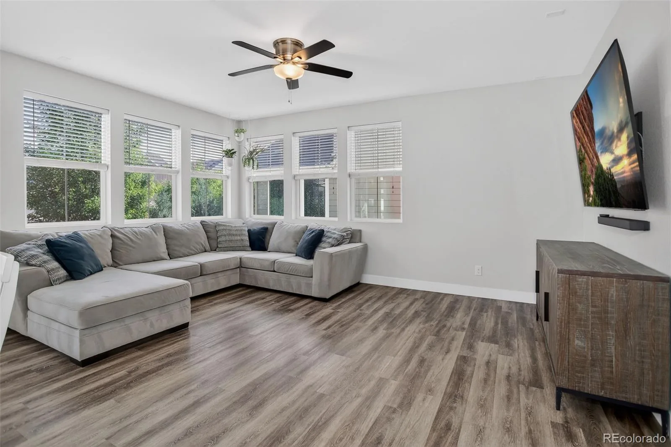
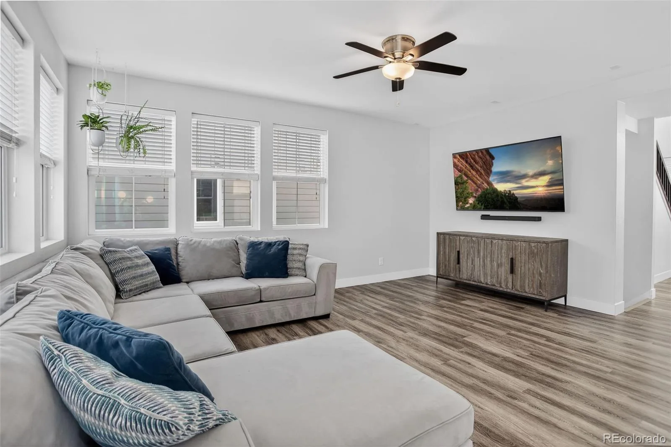
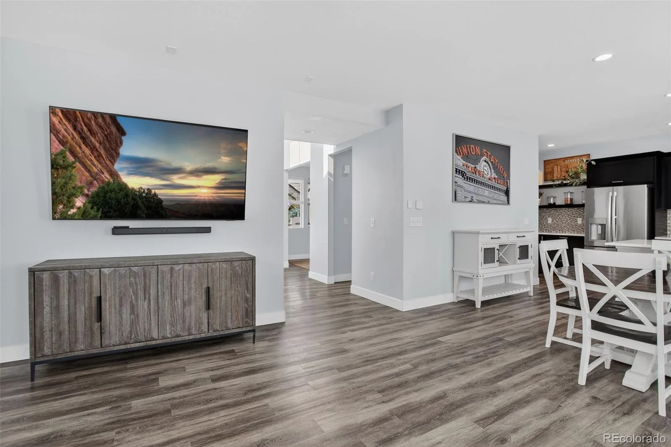
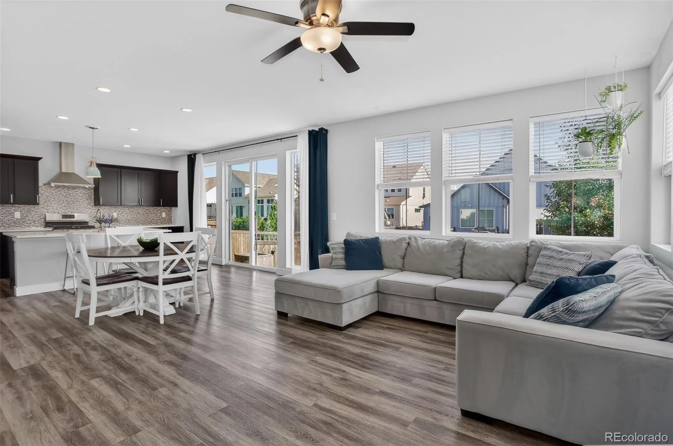
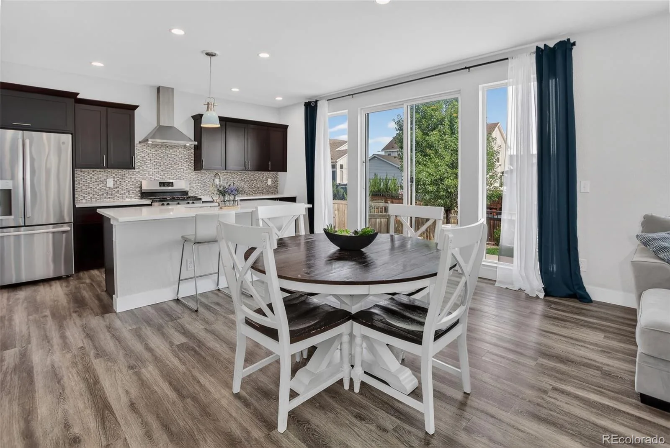
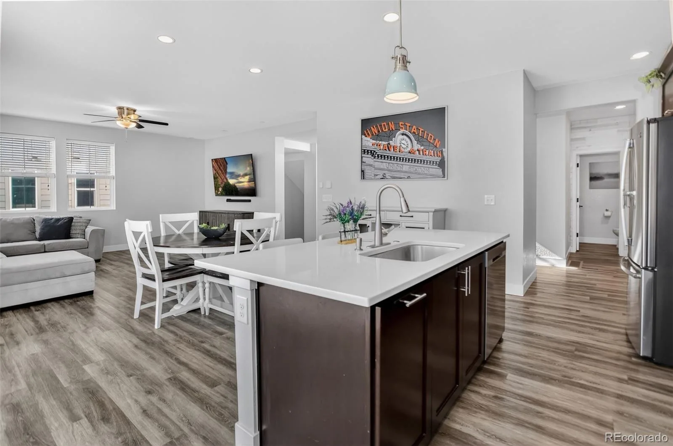
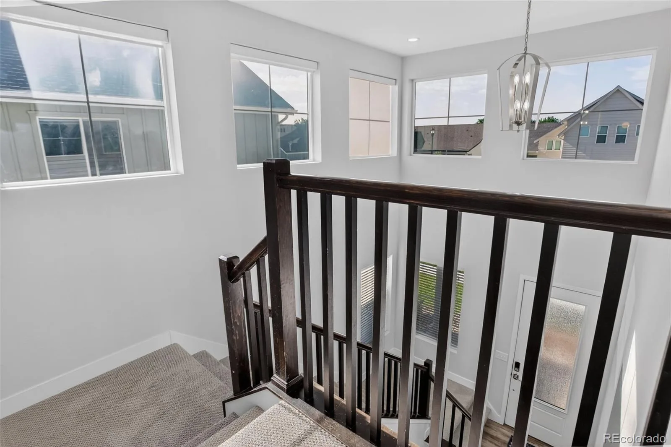
Welcome home to this beautifully designed 3 bedroom, 3 bath residence in the highly sought-after Brighton Crossing community. From the moment you step inside, you’ll be greeted by soaring vaulted ceilings and a bright, welcoming foyer that flows effortlessly into an open concept living space designed for both everyday comfort and entertaining.
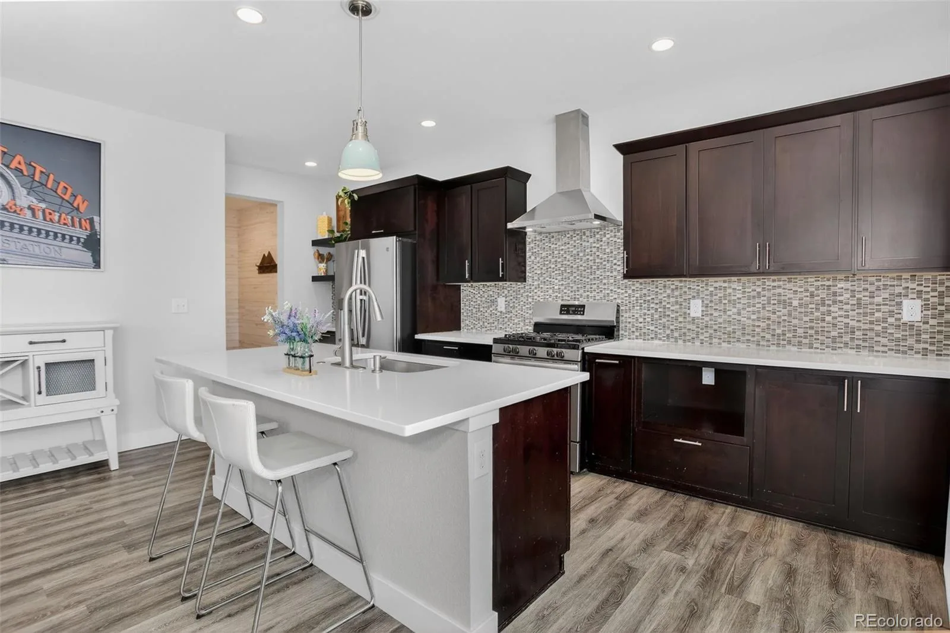
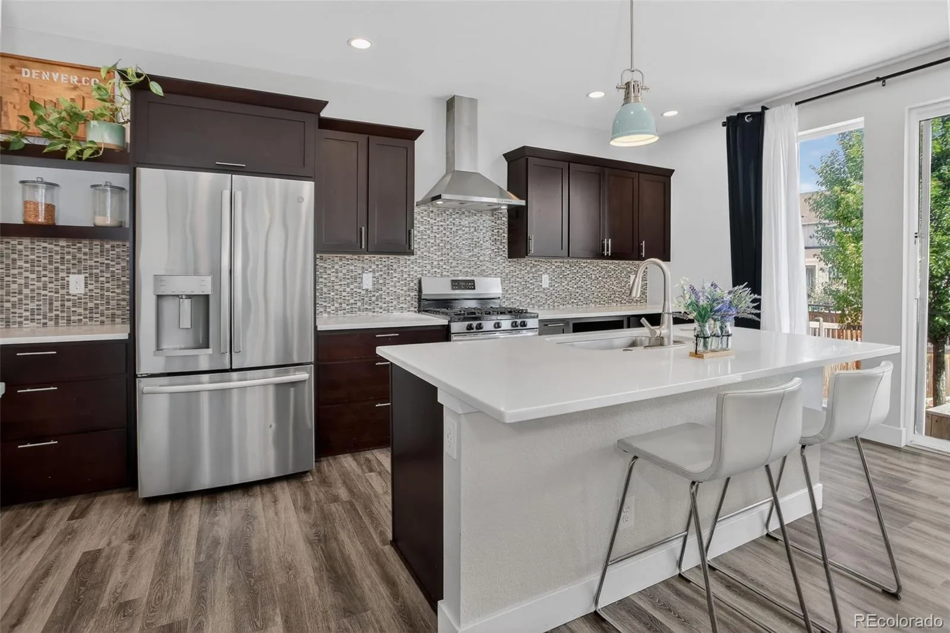
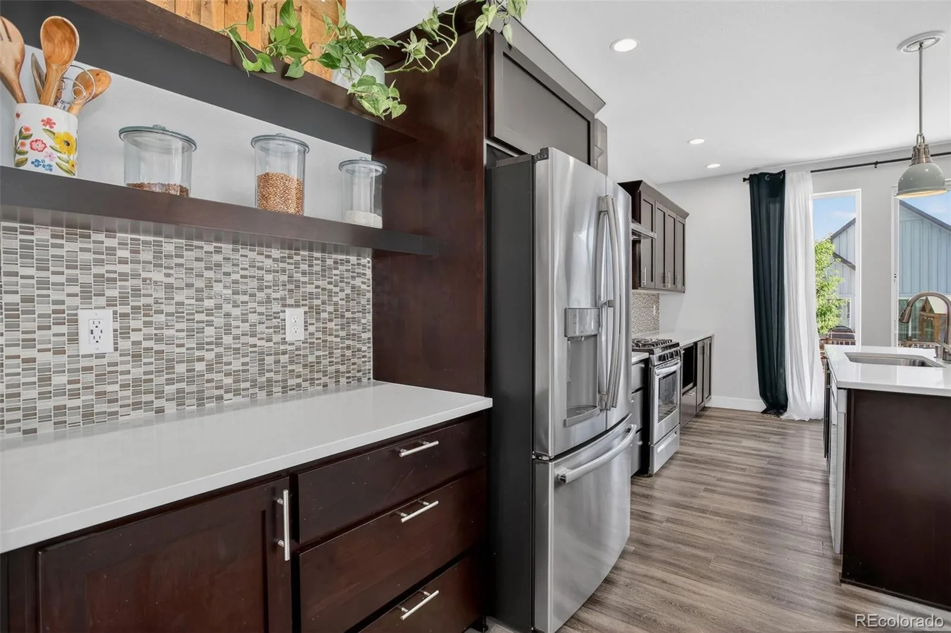
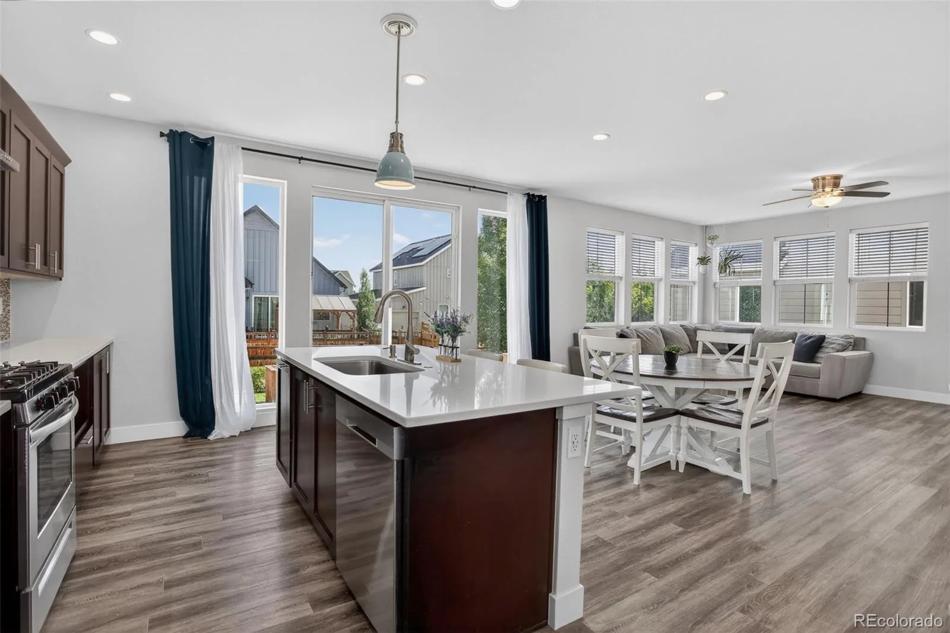
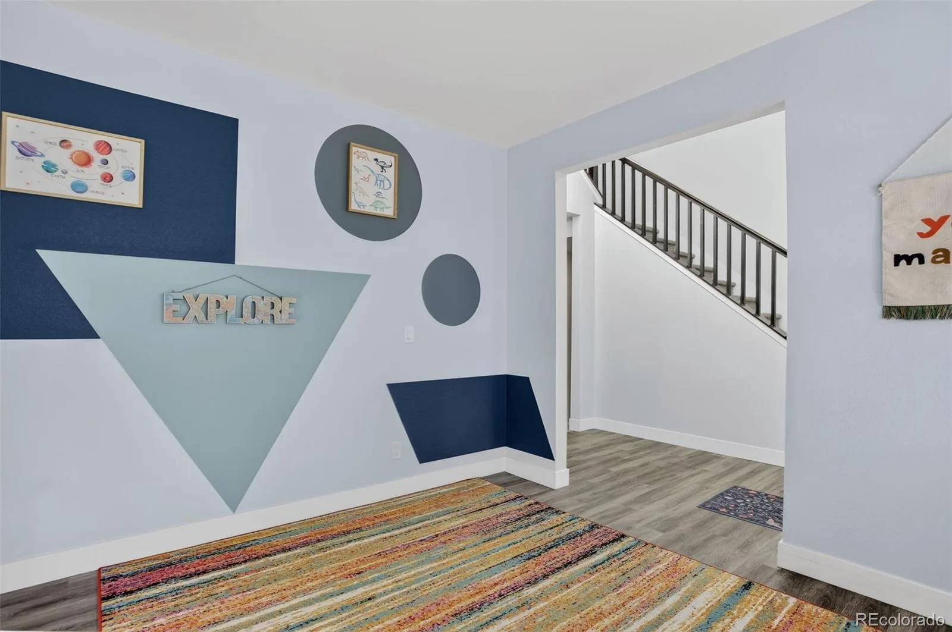
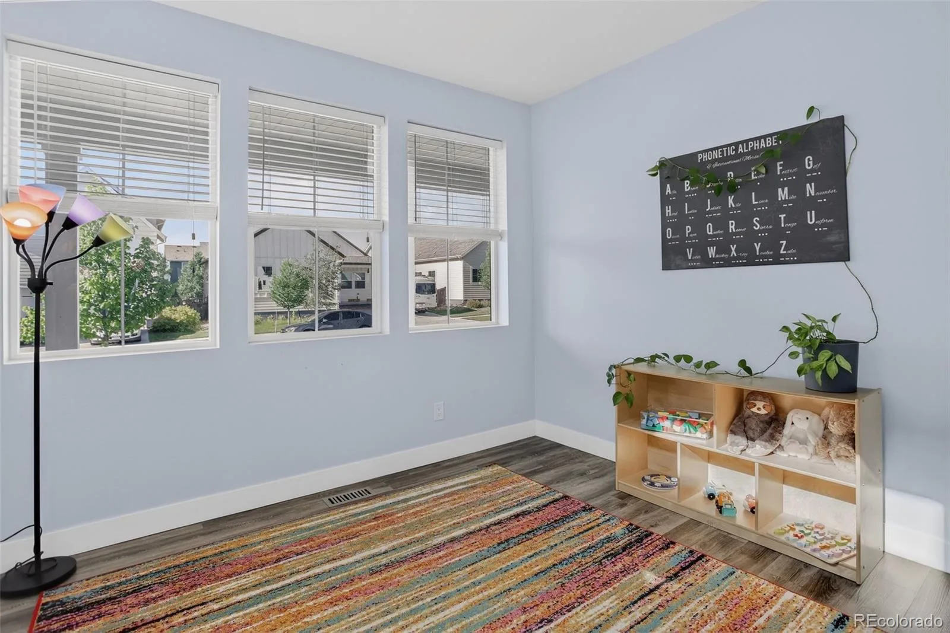
The spacious kitchen features stainless steel appliances, abundant counter space, and a seamless connection to the dining and living areas, creating the perfect gathering place for family and friends. Just off the entry, a versatile flex room offers endless possibilities as a home office, playroom or library.
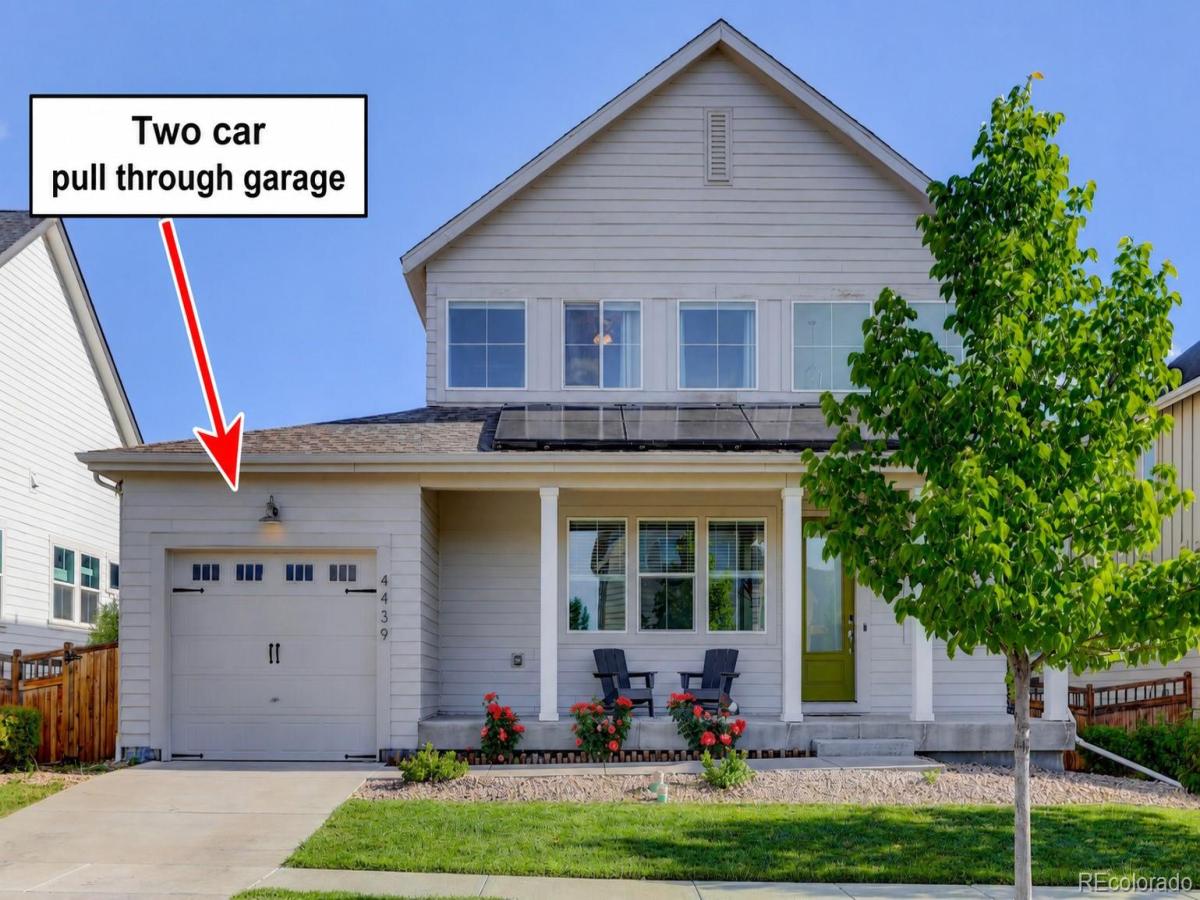
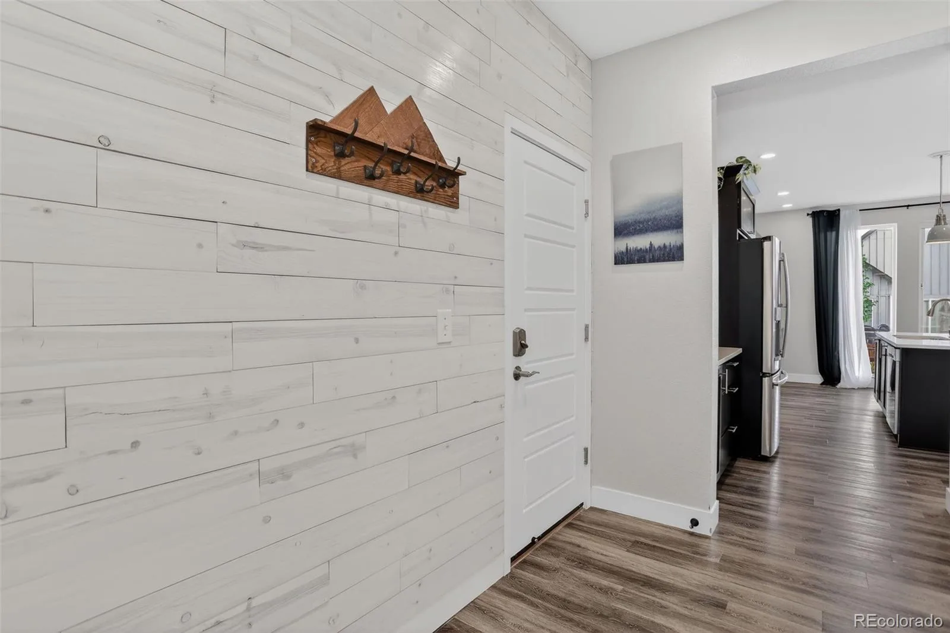
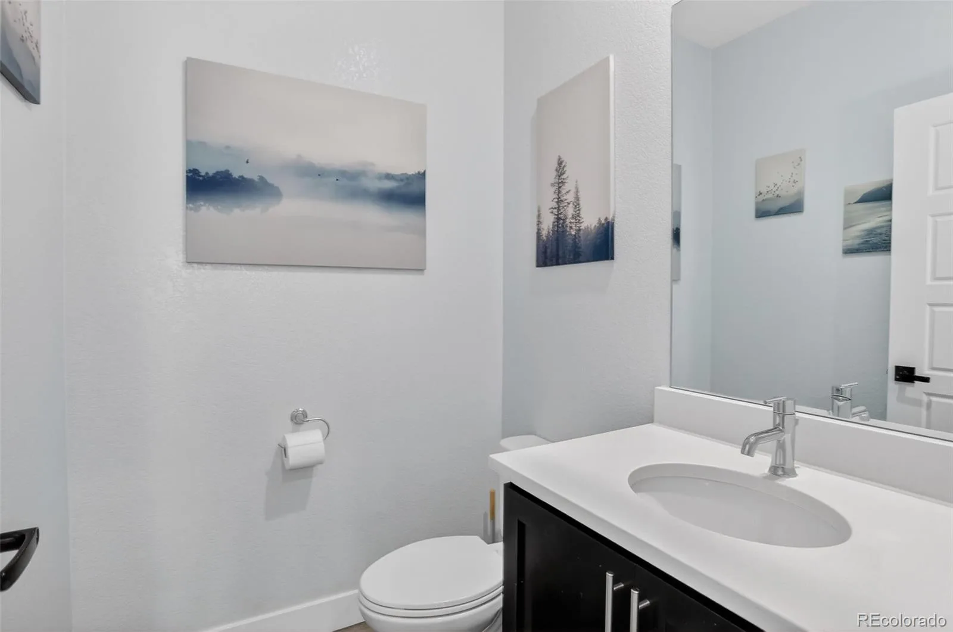
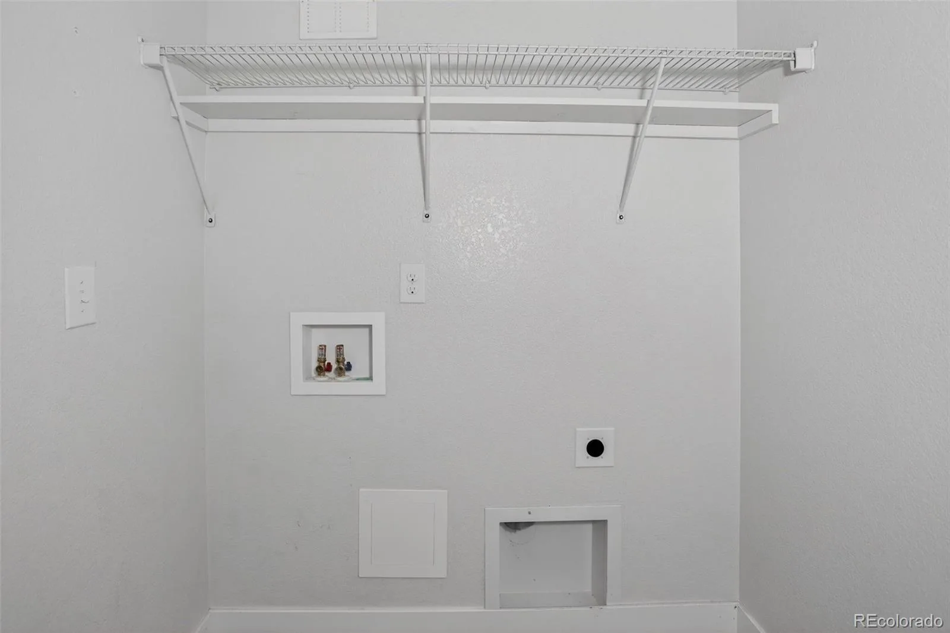
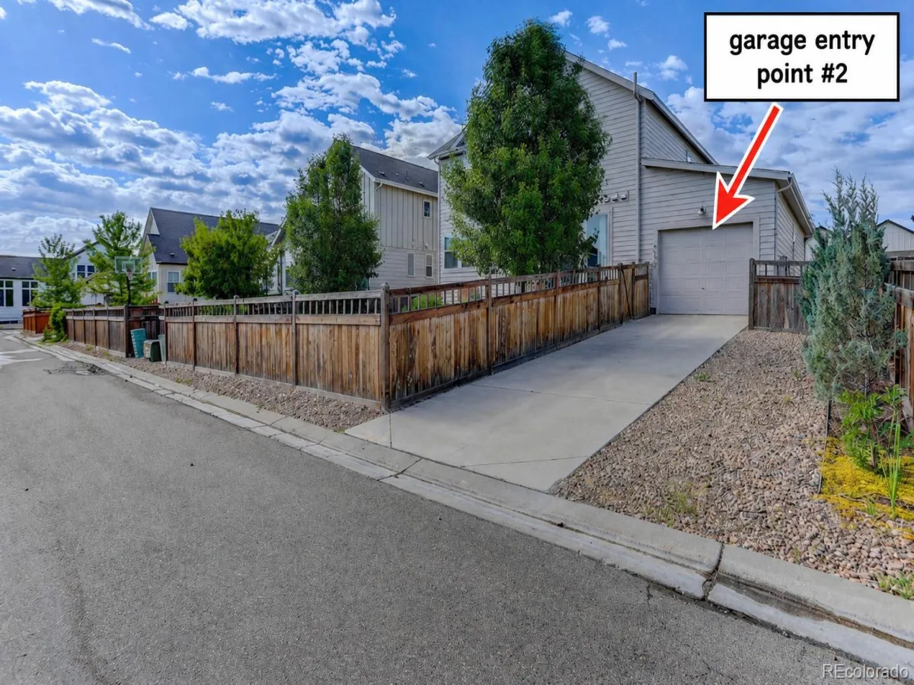
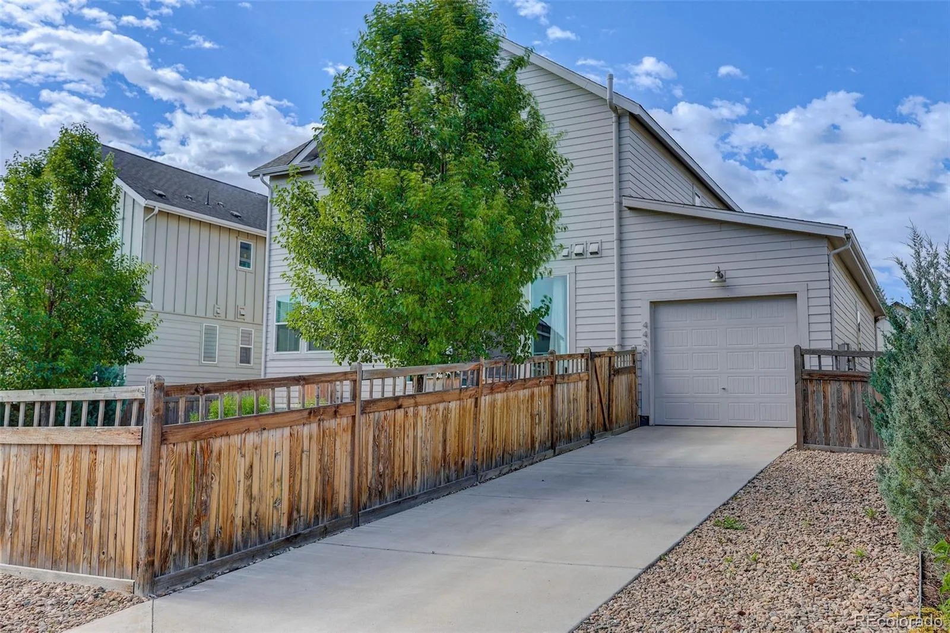
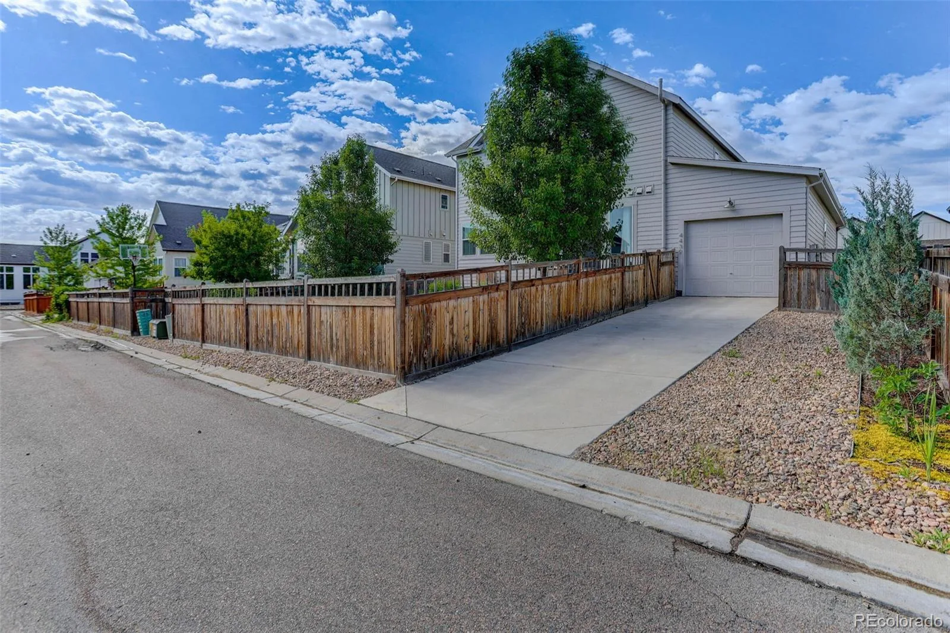
One of the home’s standout features is the rare 2-car pull-through garage, providing convenient access from both the front and back ideal for projects, additional storage, or easy backyard access. An oversized mudroom with a bathroom keeps everything organized and functional for busy households.
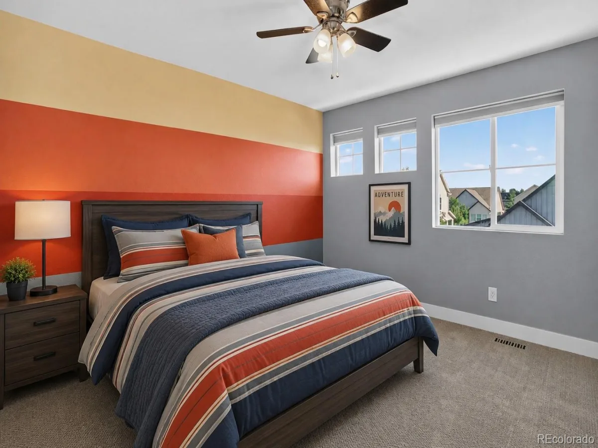
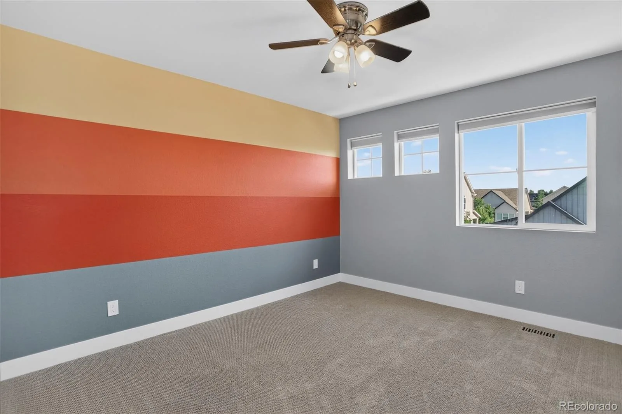
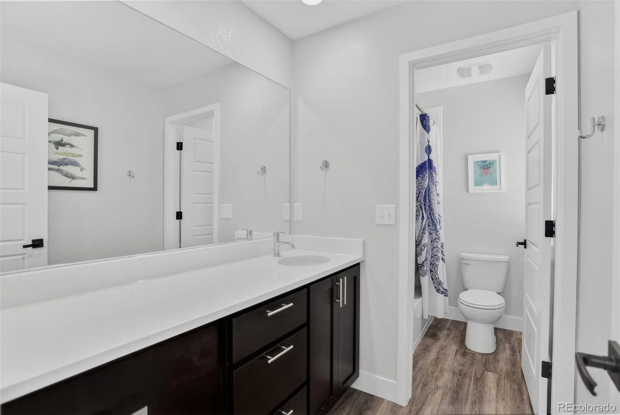
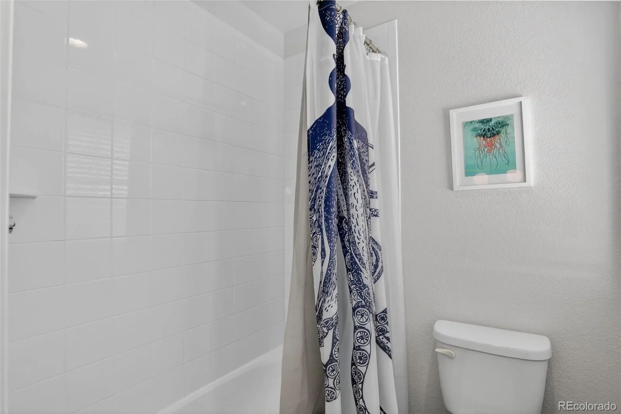
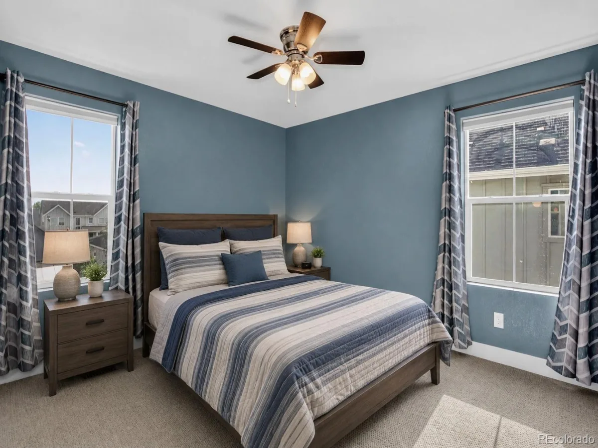
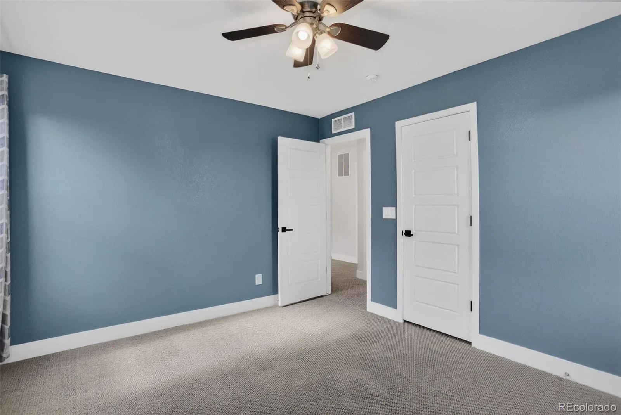
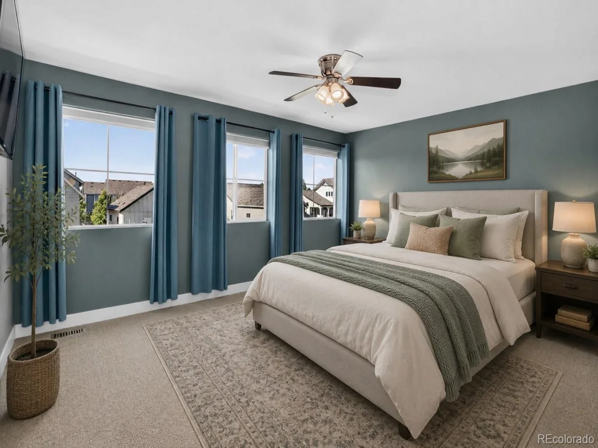
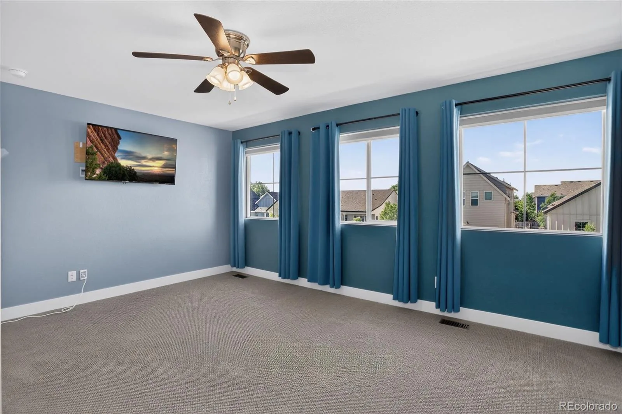
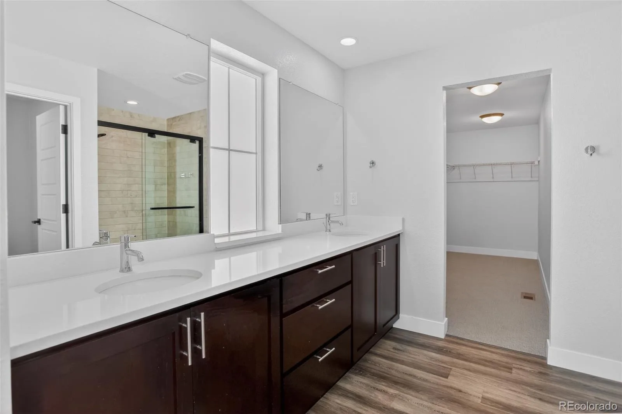
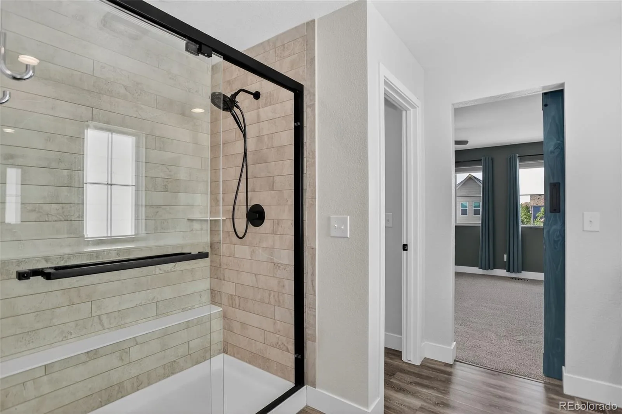
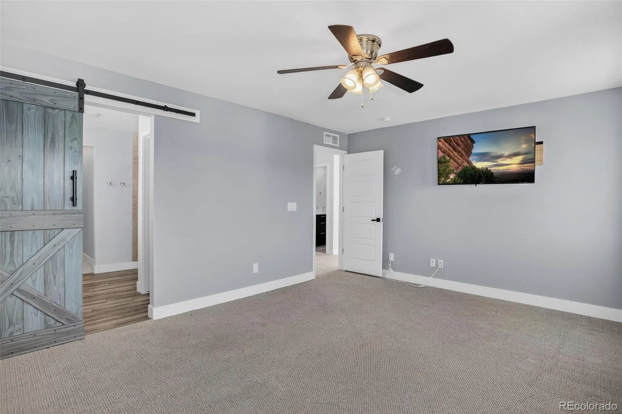
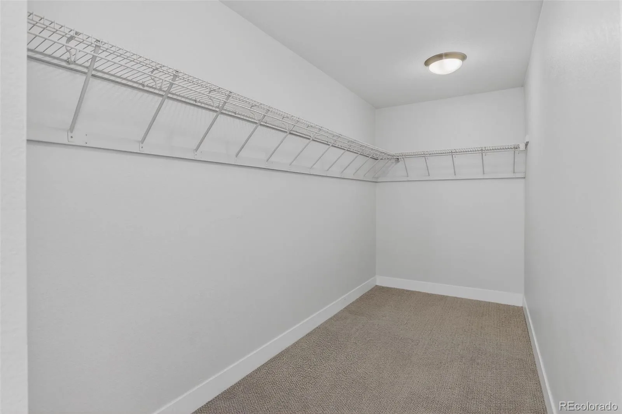
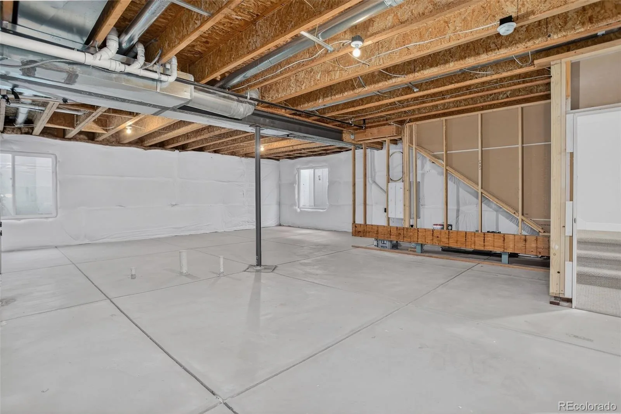
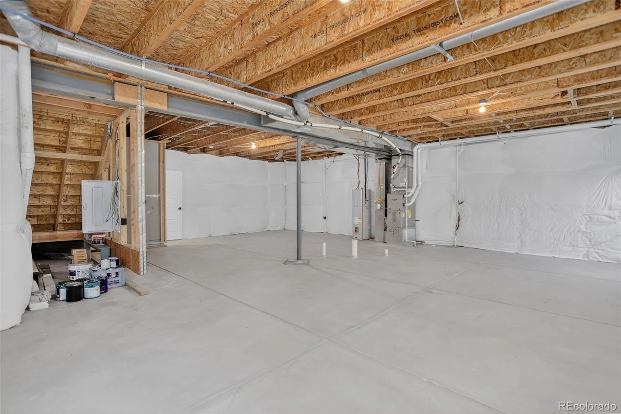
Upstairs, you’ll find three generously sized bedrooms and two well appointed bathrooms, while the unfinished basement provides a blank canvas ready to become a home theater, gym, guest suite, or additional living space tailored to your needs.
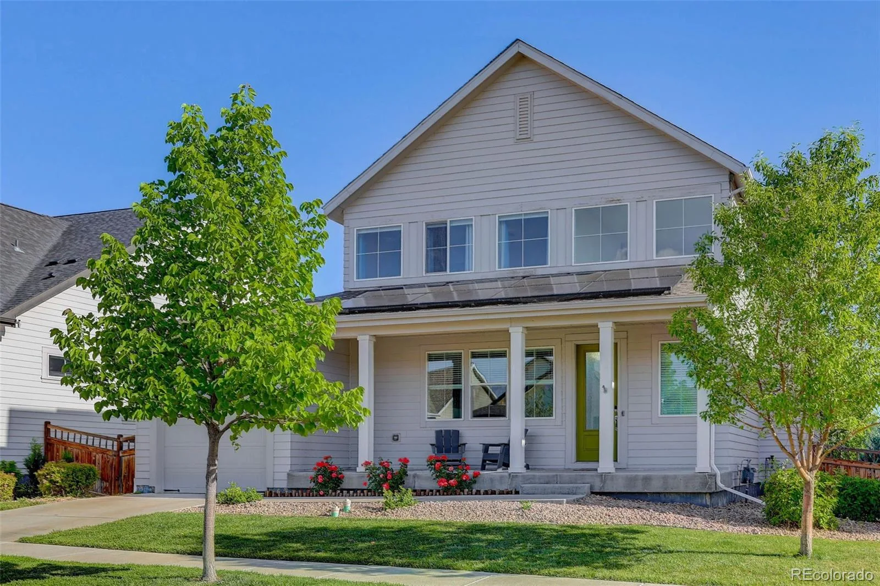
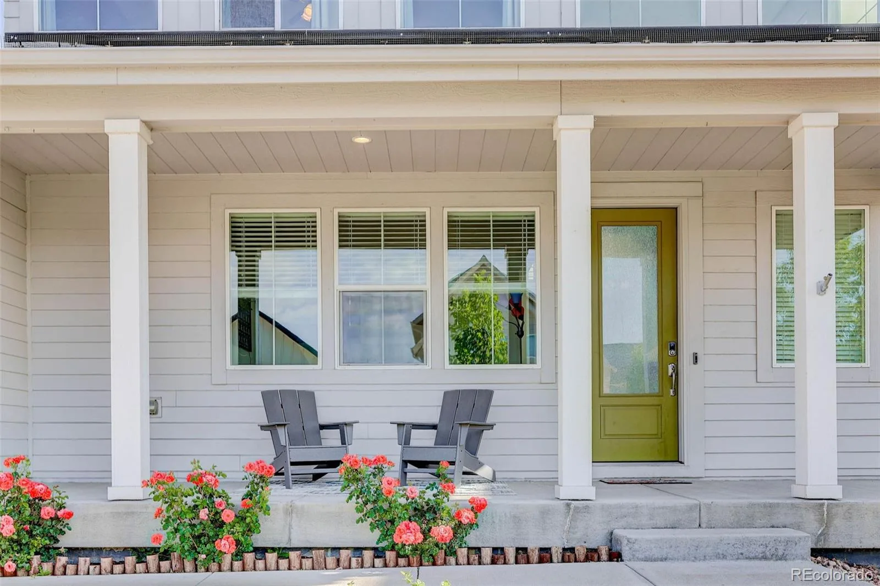
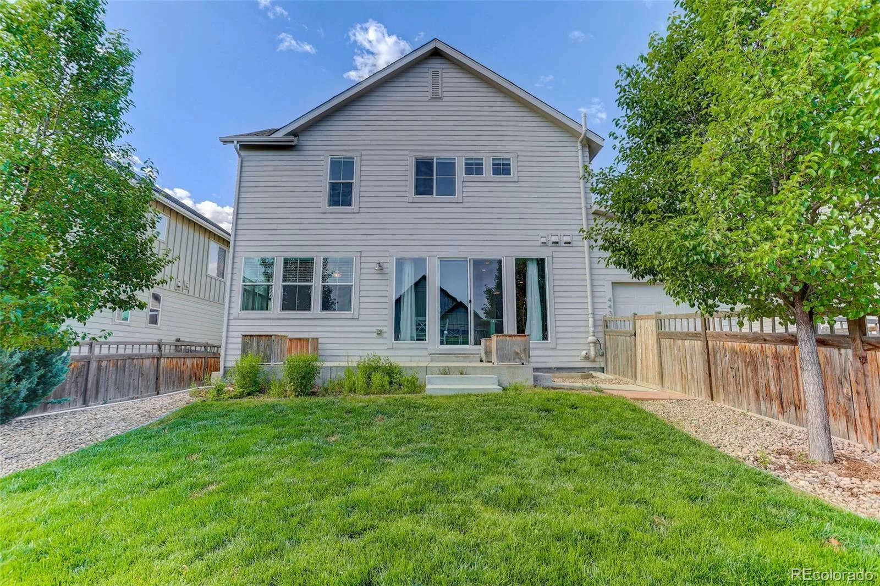
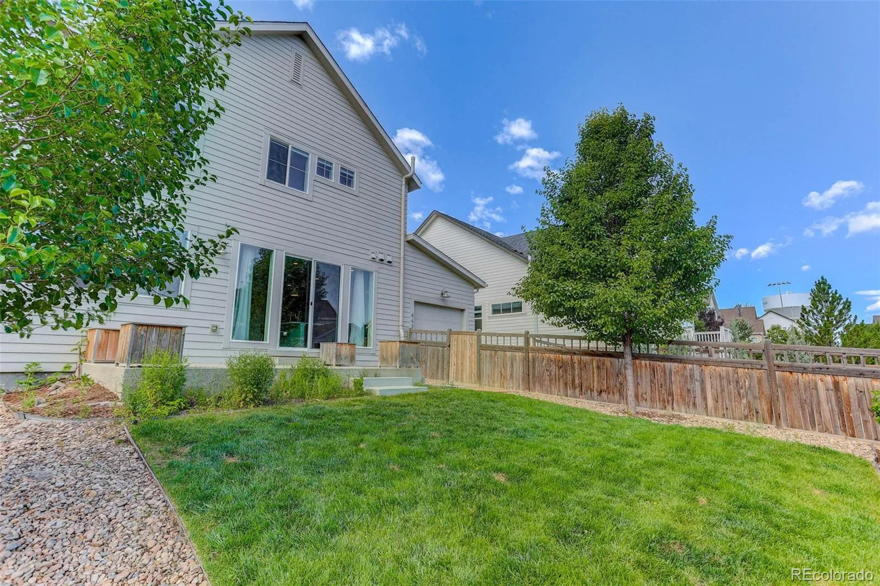
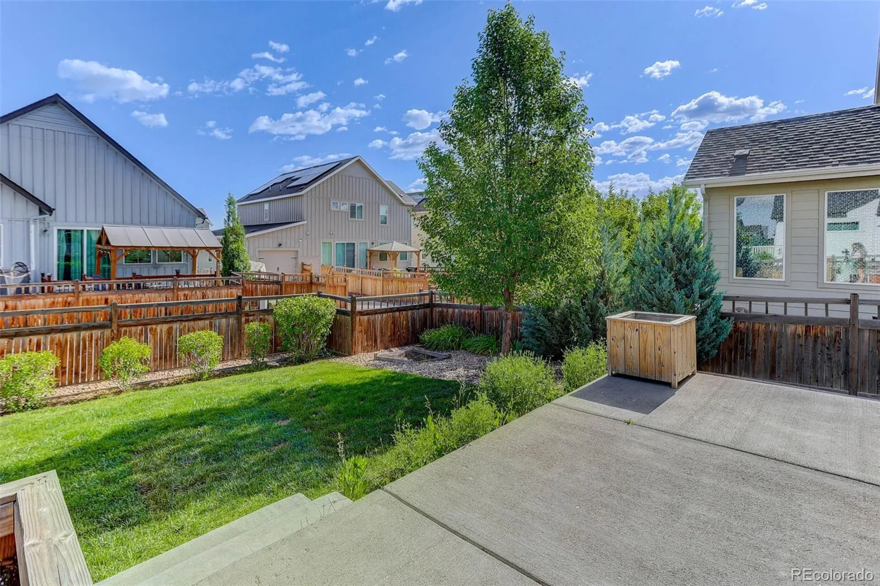
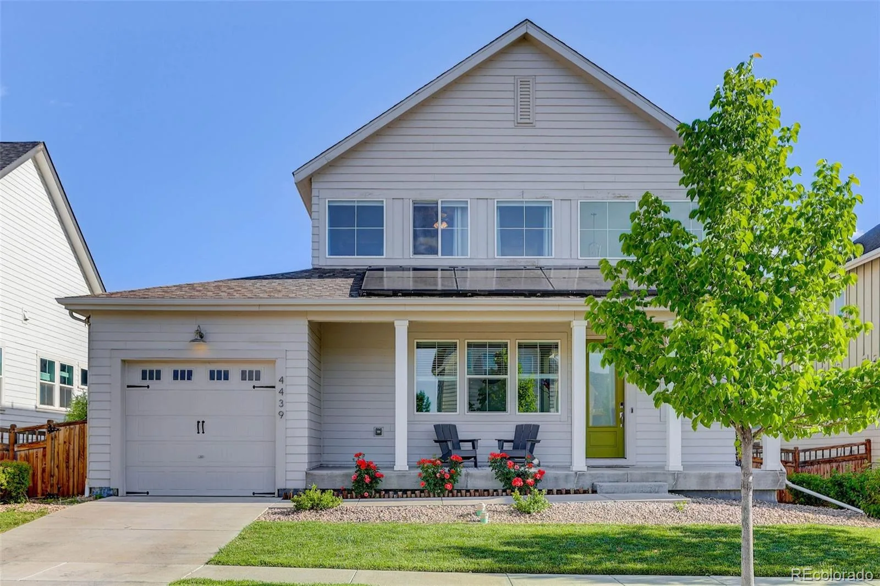
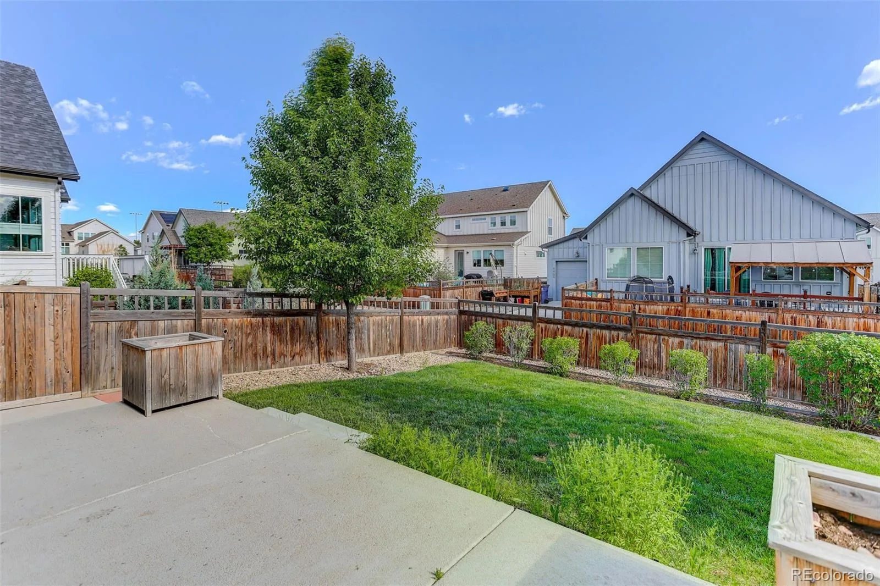
Outside, enjoy charming curb appeal and a nicely sized backyard perfect for relaxing, entertaining, or play.
Located in the vibrant Brighton Crossing community, residents enjoy access to neighborhood amenities including a community pool, parks, trails, and open spaces, all while being conveniently close to shopping, dining, schools, and major commuter routes.
The spacious kitchen features stainless steel appliances, abundant counter space, and a seamless connection to the dining and living areas, creating the perfect gathering place for family and friends. Just off the entry, a versatile flex room offers endless possibilities as a home office, playroom or library.
One of the home’s standout features is the rare 2-car pull-through garage, providing convenient access from both the front and back ideal for projects, additional storage, or easy backyard access. An oversized mudroom with a bathroom keeps everything organized and functional for busy households.
Upstairs, you’ll find three generously sized bedrooms and two well appointed bathrooms, while the unfinished basement provides a blank canvas ready to become a home theater, gym, guest suite, or additional living space tailored to your needs.
Outside, enjoy charming curb appeal and a nicely sized backyard perfect for relaxing, entertaining, or play.
Located in the vibrant Brighton Crossing community, residents enjoy access to neighborhood amenities including a community pool, parks, trails, and open spaces, all while being conveniently close to shopping, dining, schools, and major commuter routes.
Property Details
Price:
$545,000
MLS #:
REC2368632
Status:
Active
Beds:
3
Baths:
3
Type:
Single Family
Subtype:
Single Family Residence
Subdivision:
Brighton Crossing
Finished Sq Ft:
2,140
Total Sq Ft:
3,210
Lot Size:
6,597 sqft / 0.15 acres (approx)
Year Built:
2017
Schools
School District:
School District 27-J
Elementary School:
Mary E Pennock
Middle School:
Overland Trail
High School:
Brighton
Interior
Above Grade Finished Area
2140
Appliances
Dishwasher, Disposal, Range, Range Hood
Bathrooms
2 Full Bathrooms, 1 Half Bathroom
Below Grade Unfinished Area
1070
Cooling
Central Air
Flooring
Carpet, Vinyl
Heating
Forced Air
Interior Features
Ceiling Fan(s), Eat-in Kitchen, Kitchen Island, Open Floorplan, Walk-In Closet(s)
Laundry Features
Laundry Closet
Levels
Two
Main Level Bathrooms
1
Exterior
Association Amenities
Clubhouse, Fitness Center, Park, Playground, Pool
Attached Garage YN
1
Construction Materials
Frame
Exterior Features
Private Yard, Rain Gutters
Fencing
Full
Garage Spaces
2
Parking Features
Tandem
Parking Spots
2
Parking Total
2
Patio And Porch Features
Front Porch, Patio
Roof
Composition
Financial
HOA Fee
$388
HOA Fee Frequency
Quarterly
HOA Includes
Maintenance Grounds, Recycling, Snow Removal, Trash
HOA Name
Brighton Crossing
HOA Phone
970-617-2462
Tax Year
2025
Taxes
$6,022
Map
Contact Us
Mortgage Calculator
Property Summary
- Located in the Brighton Crossing subdivision, 4439 Mt Shavano Street Brighton CO is a Single Family for sale in Brighton, CO, 80601. It is listed for $545,000 and features 3 beds, 3 baths, and has approximately 3,210 square feet of living space, and was originally constructed in 2017. The current price per square foot is $170. The average price per square foot for Single Family listings in Brighton is $238. The average listing price for Single Family in Brighton is $654,207. To schedule a showing of MLS#rec2368632 at 4439 Mt Shavano Street in Brighton, CO, contact your Smart Sale AI agent at 3039066915.
Similar Listings Nearby


Additional Details
MLS ID : REC2368632
Listing Key : REC2054781885
Parcel Number : R0187731
Zip Code : 80601
City : Brighton
State : CO
Building if Condo :
Full Street: 4439 Mt Shavano Street
Address : 4439
Address Prefix :
Address Suffix : Street
Street : Mt Shavano
Street Prefix :
Street Suffix :
Unit if Condo :
Latitude : 39.983887
Longitude : -104.762787
Property Type : singlefamily
Property Sub Type : Single Family Residence
Stories Total if Condo :
Lot Size : 6,597 sqft / 0.15 acres (approx)
Ownership : Individual
Zoning : RES
Condition :
Renovation :
Pets Allowed :
Special Conditions : None
Possession : Negotiable
Original Price : 565000
Close Price :
Close Date :
List Date : Jun 12, 2026
List Contract Date : 2026-06-12
Off Market Date :
Purchase Contract Date :
Days on Market : 80
Concessions Amount :
Concession Comment :
Renovation :
Company : Coldwell Banker Realty 56

Copyright 2026. All rights reserved.
4439 Mt Shavano Street
Brighton, CO