
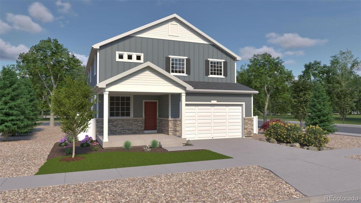
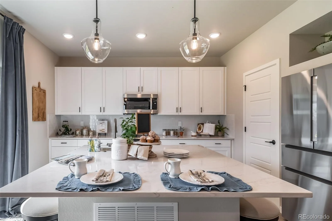
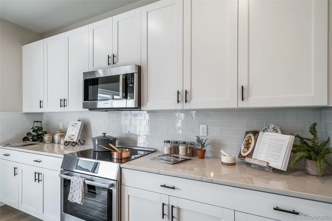
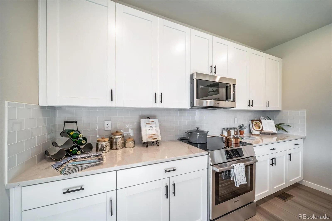
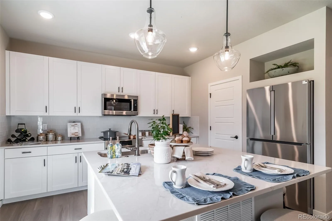
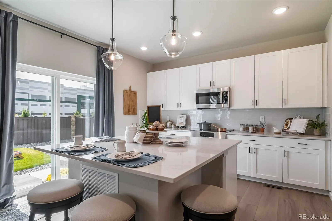
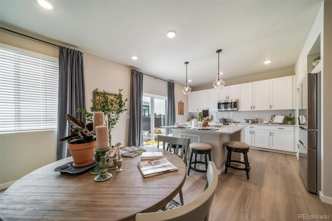
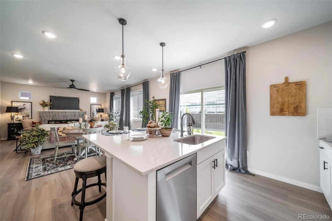
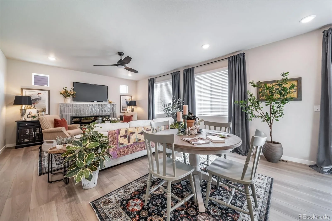
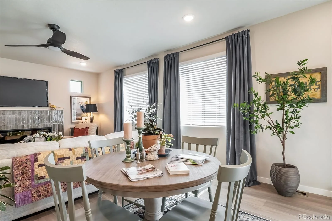
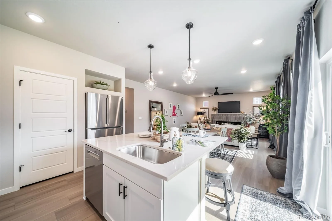
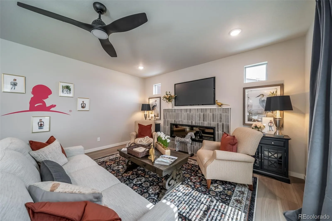
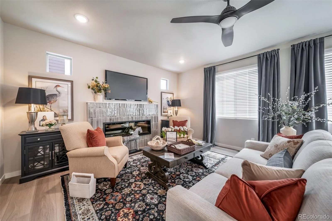
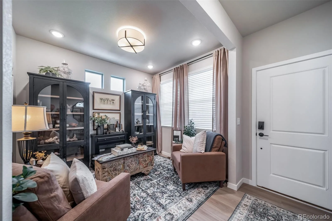
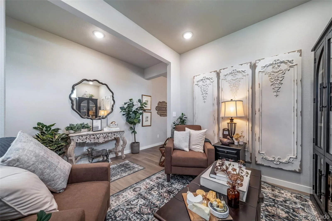
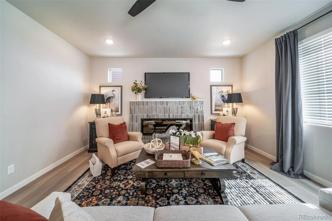
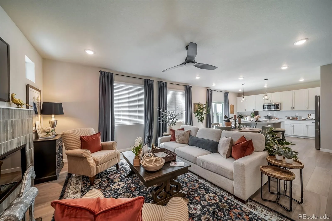
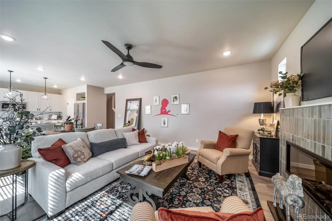
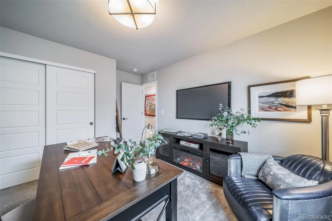
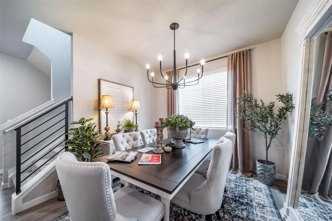
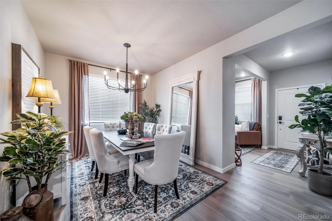
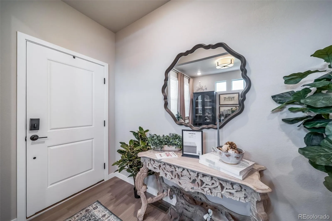
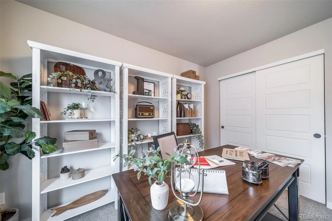
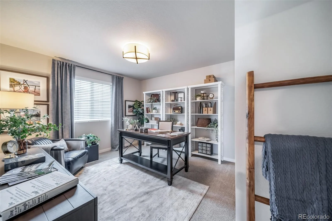
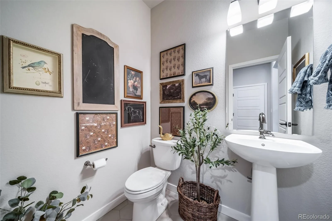
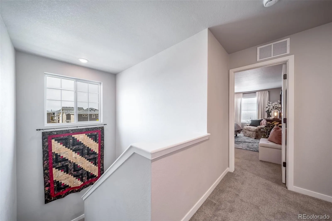
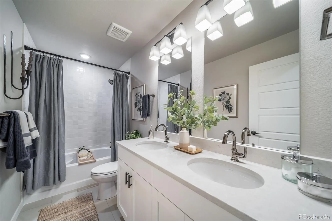
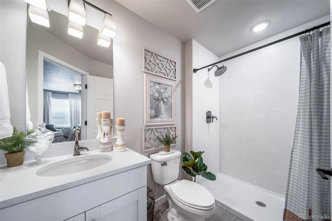
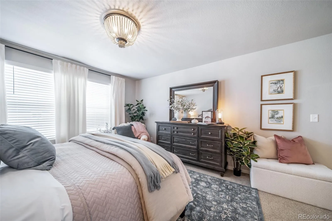
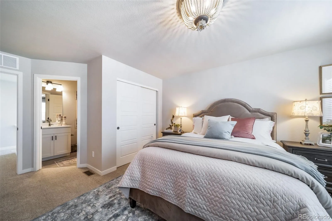
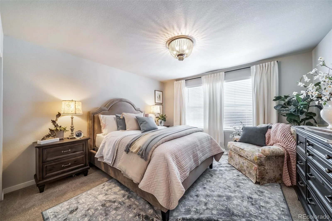
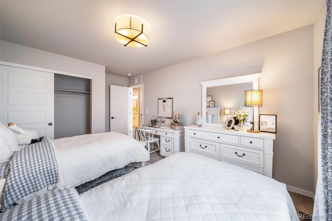
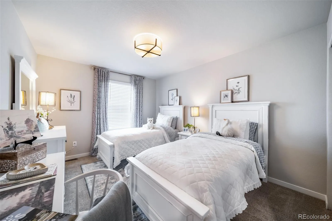
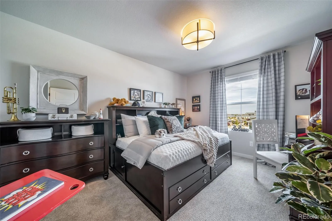
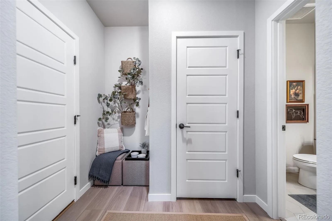
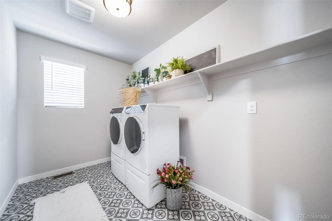
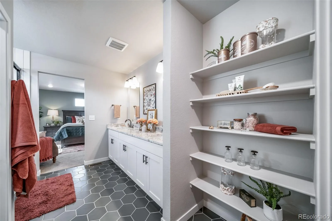
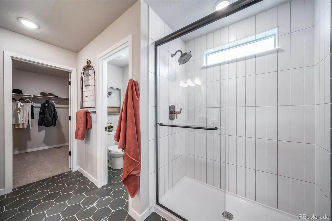
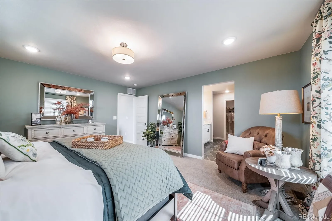
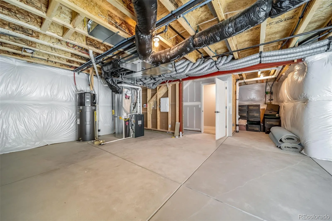
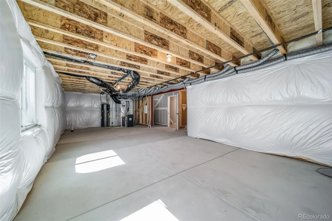
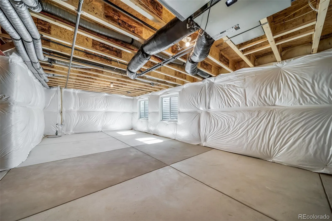
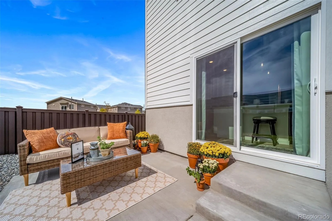
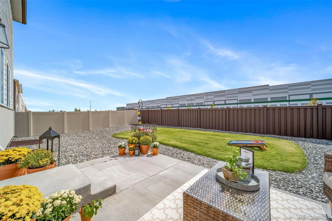
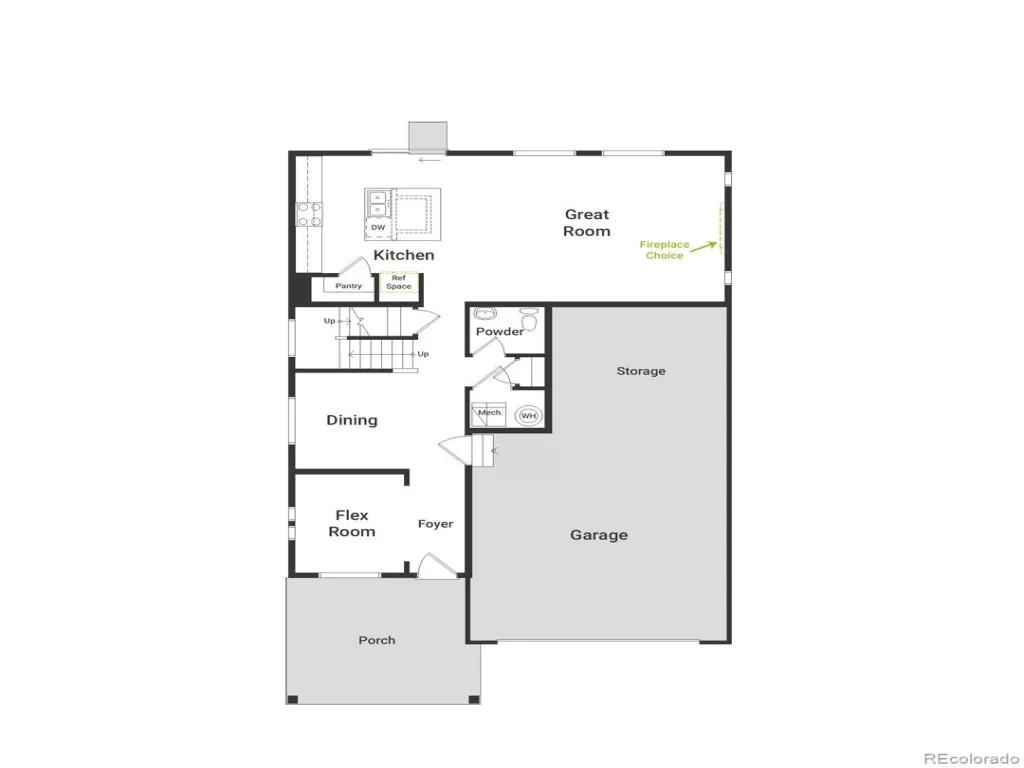
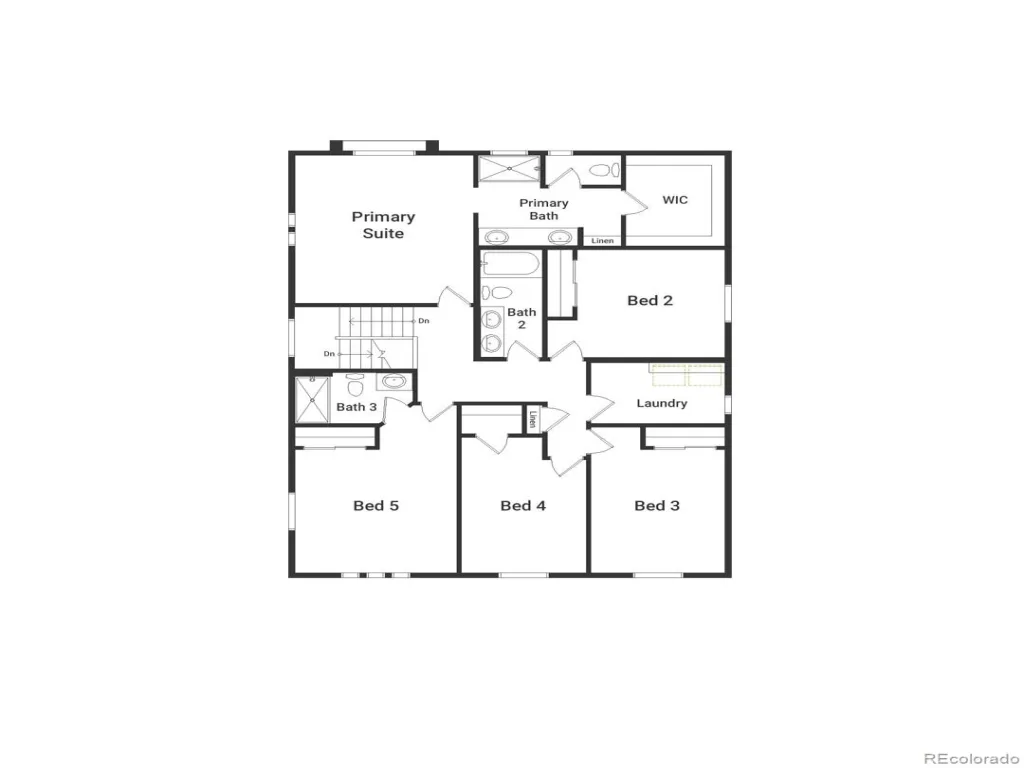
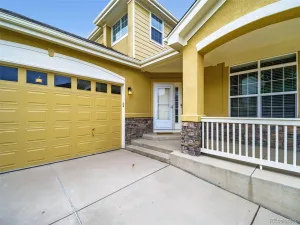
The Triumph floorplan blends modern design with artisanal touches in a home built for flexibility, affordability, and efficiency. This single-family, 2-story layout spans 2,600 sq. ft. in total and offers 5 beds, 2.5 baths, an unfinished basement, and an over-sized 2-car garage. The main level is bright with oversized windows, 9′ ceilings, home-office flex space, and an expansive “heart of the home” great room. Brighton Crossings is a lively master-planned community offering parks, trails, and resort-style amenities designed for everyday comfort. With convenient access to shopping, dining, and recreation, it delivers a balanced and connected lifestyle.
Brighton Crossings is a lively master-planned community offering parks, trails, and resort-style amenities designed for everyday comfort. With convenient access to shopping, dining, and recreation, it delivers a balanced and connected lifestyle.
Renderings, photos, and virtual tours are illustrative only and may include virtual staging or show options, upgrades, finishes, features, or configurations not included in the home. See sales counselor for details.
Brighton Crossings is a lively master-planned community offering parks, trails, and resort-style amenities designed for everyday comfort. With convenient access to shopping, dining, and recreation, it delivers a balanced and connected lifestyle.
Renderings, photos, and virtual tours are illustrative only and may include virtual staging or show options, upgrades, finishes, features, or configurations not included in the home. See sales counselor for details.
Property Details
Price:
$597,485
MLS #:
REC5242796
Status:
Active
Beds:
5
Baths:
4
Type:
Single Family
Subtype:
Single Family Residence
Subdivision:
Brighton Crossings
Finished Sq Ft:
2,600
Total Sq Ft:
3,275
Lot Size:
4,801 sqft / 0.11 acres (approx)
Year Built:
2026
Schools
School District:
School District 27-J
Elementary School:
Second Creek
Middle School:
Prairie View
High School:
Brighton
Interior
Above Grade Finished Area
2600
Appliances
Dishwasher, Microwave, Range, Smart Appliance(s)
Bathrooms
1 Full Bathroom, 2 Three Quarter Bathrooms, 1 Half Bathroom
Below Grade Unfinished Area
675
Cooling
Central Air
Flooring
Carpet, Laminate
Heating
Forced Air
Interior Features
Eat-in Kitchen, Kitchen Island, Open Floorplan, Pantry, Primary Suite, Smoke Free, Walk-In Closet(s)
Levels
Two
Main Level Bathrooms
1
Exterior
Architectural Style
Contemporary
Association Amenities
Fitness Center, Park, Playground, Pool, Trail(s)
Attached Garage YN
1
Construction Materials
Other
Exterior Features
Private Yard, Rain Gutters
Garage Spaces
2
Green Energy Efficient
Appliances, Construction, HVAC, Insulation, Water Heater, Windows
Parking Spots
2
Parking Total
2
Patio And Porch Features
Front Porch
Roof
Composition
Security Features
Carbon Monoxide Detector(s)
Window Features
Double Pane Windows
Financial
HOA Fee
$290
HOA Fee Frequency
Quarterly
HOA Includes
Maintenance Grounds
HOA Name
Pinnacle Consulting Group Inc.
HOA Phone
970-617-2462
Tax Year
2026
Taxes
$7,528
Map
Contact Us
Mortgage Calculator
Property Summary
- Located in the Brighton Crossings subdivision, 4720 Hauler Lane Brighton CO is a Single Family for sale in Brighton, CO, 80601. It is listed for $597,485 and features 5 beds, 4 baths, and has approximately 3,275 square feet of living space, and was originally constructed in 2026. The current price per square foot is $182. The average price per square foot for Single Family listings in Brighton is $238. The average listing price for Single Family in Brighton is $654,267. To schedule a showing of MLS#rec5242796 at 4720 Hauler Lane in Brighton, CO, contact your Smart Sale AI agent at 3039066915.
Similar Listings Nearby

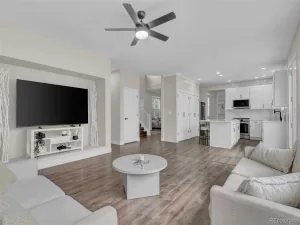
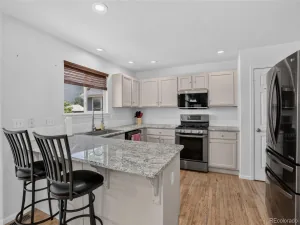
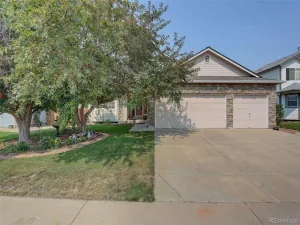
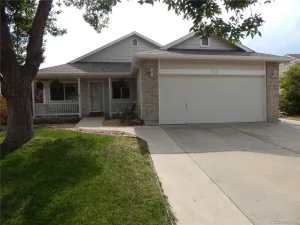
Additional Details
MLS ID : REC5242796
Listing Key : REC2056357362
Parcel Number : 0156903421057
Zip Code : 80601
City : Brighton
State : CO
Building if Condo :
Full Street: 4720 Hauler Lane
Address : 4720
Address Prefix :
Address Suffix : Lane
Street : Hauler
Street Prefix :
Street Suffix :
Unit if Condo :
Latitude : 39.972820
Longitude : -104.810051
Property Type : singlefamily
Property Sub Type : Single Family Residence
Stories Total if Condo :
Lot Size : 4,801 sqft / 0.11 acres (approx)
Ownership : Builder
Zoning :
Condition : New Construction
Renovation :
Pets Allowed : Cats OK,Dogs OK
Special Conditions : None
Possession :
Original Price : 597485
Close Price :
Close Date :
List Date : Aug 19, 2026
List Contract Date : 2026-08-19
Off Market Date :
Purchase Contract Date :
Days on Market : 12
Concessions Amount :
Concession Comment :
Renovation :
Company : Oakwood Homes Real Estate LLC

Copyright 2026. All rights reserved.
4720 Hauler Lane
Brighton, CO