
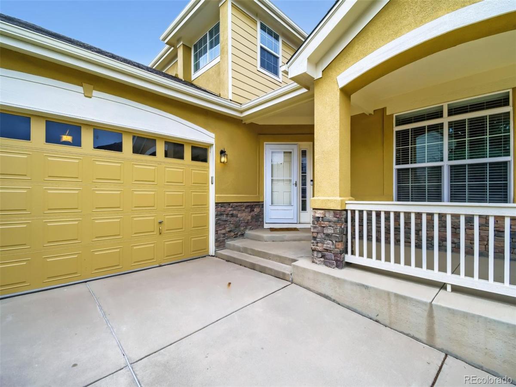
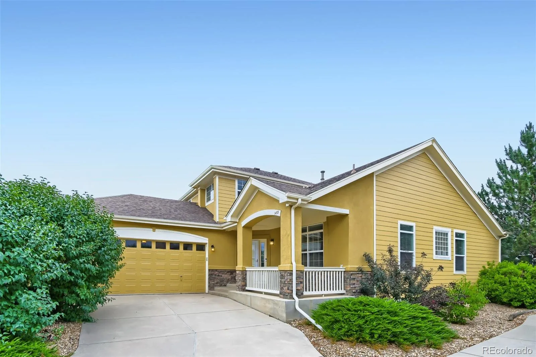
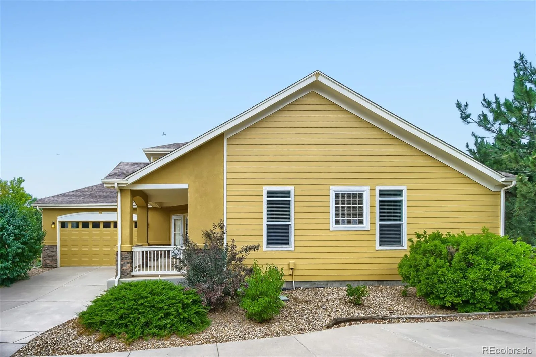
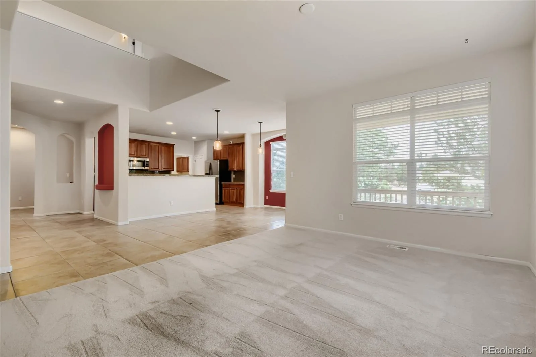
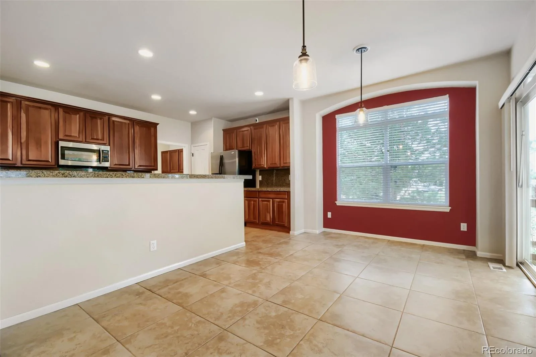
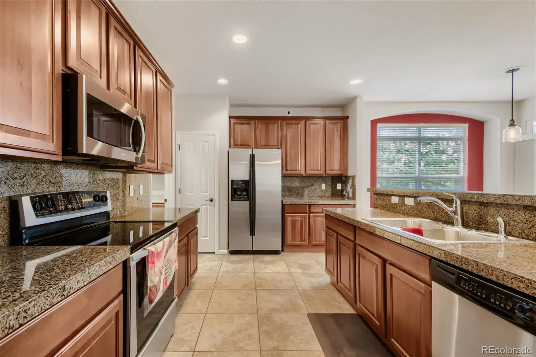
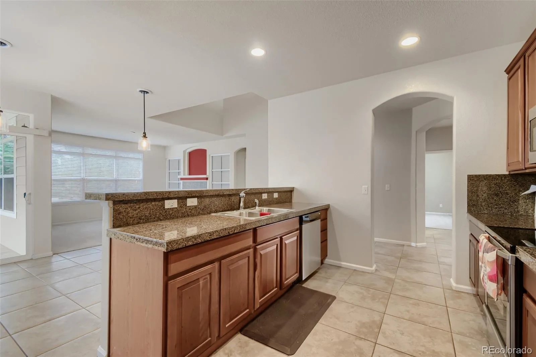
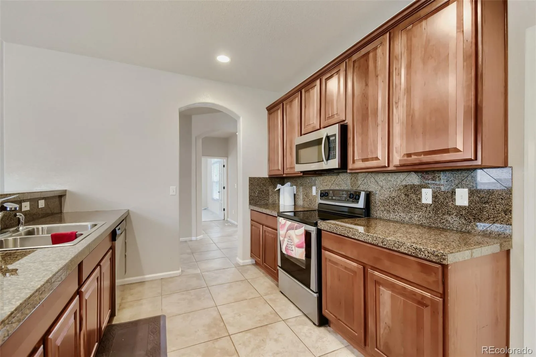
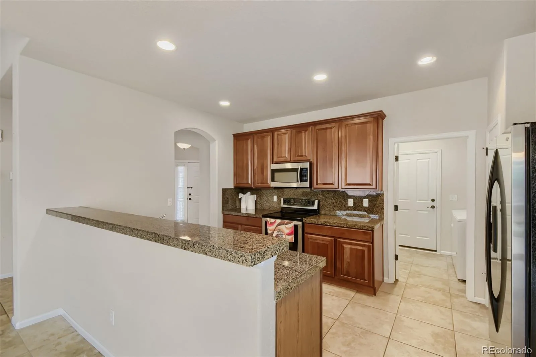
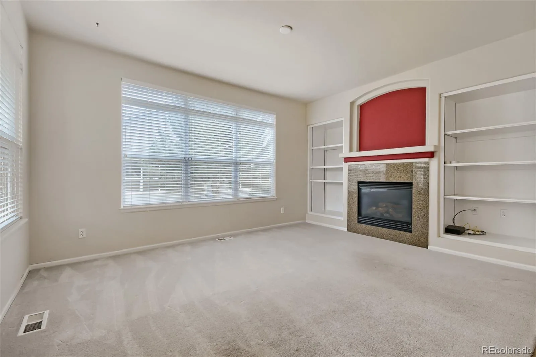
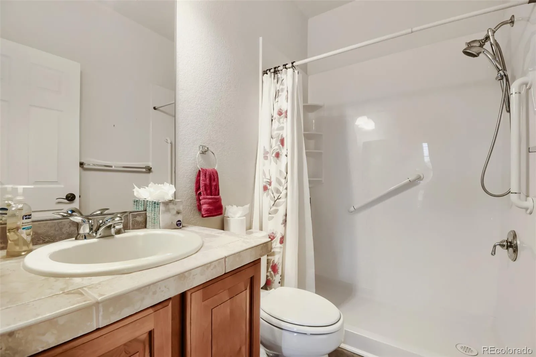
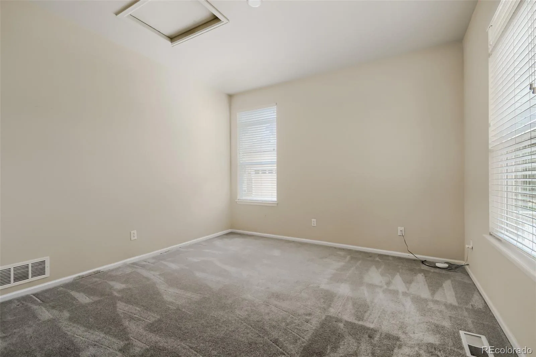
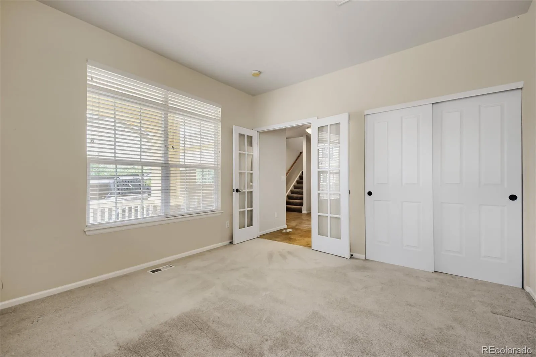
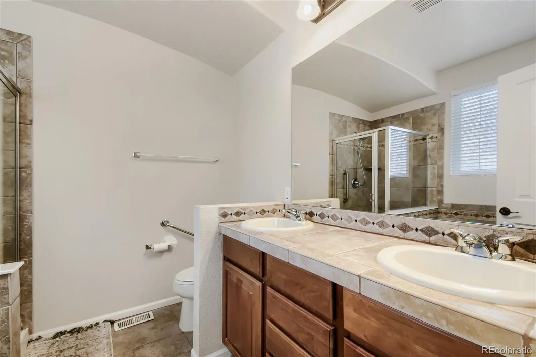
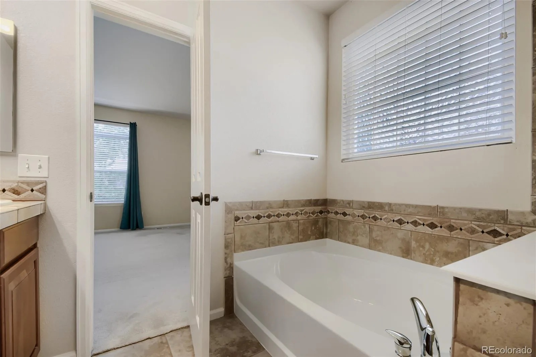
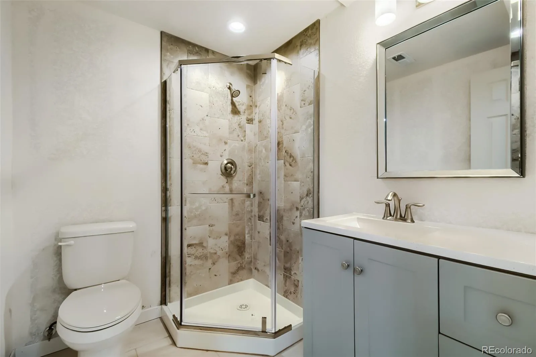
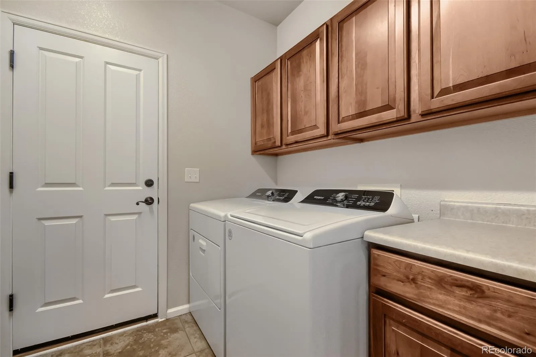
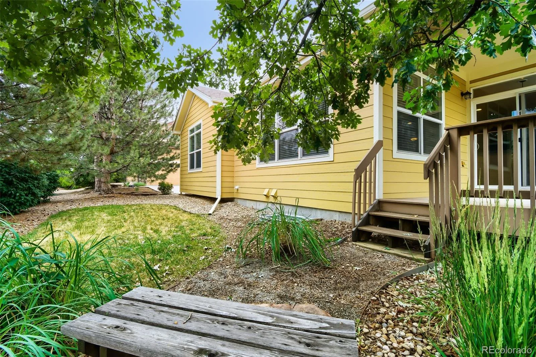
Welcome to this beautifully maintained 3-bedroom, 3-bathroom home offering over 3,400 square feet of thoughtfully designed living space. The open-concept floor plan is filled with natural light and features a stunning kitchen with granite countertops, stainless steel appliances, abundant cabinetry, and a large island overlooking the main living area.
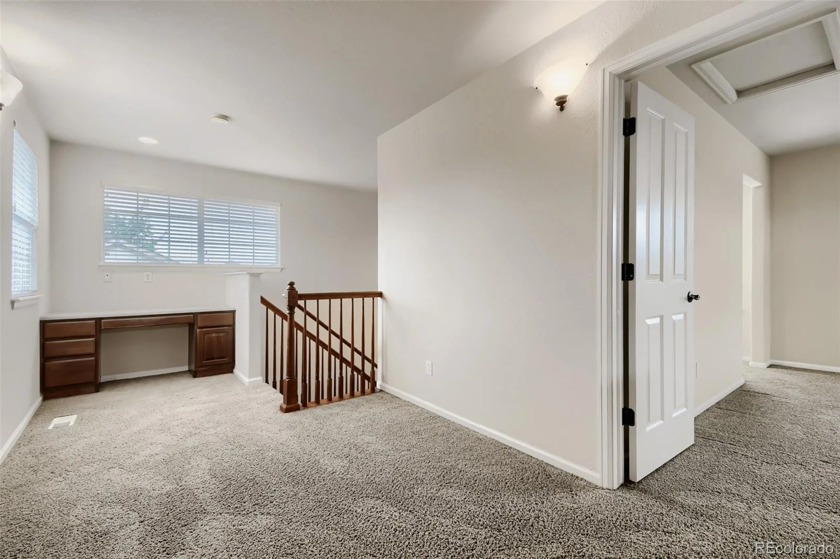
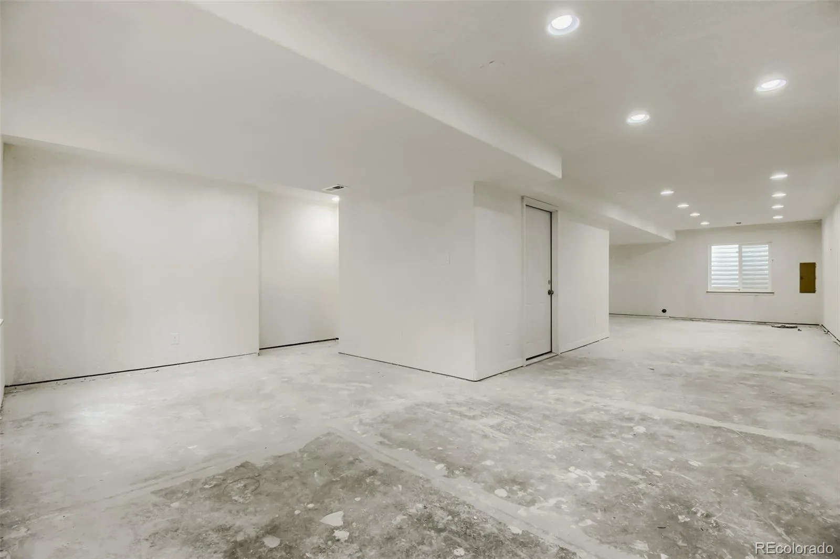
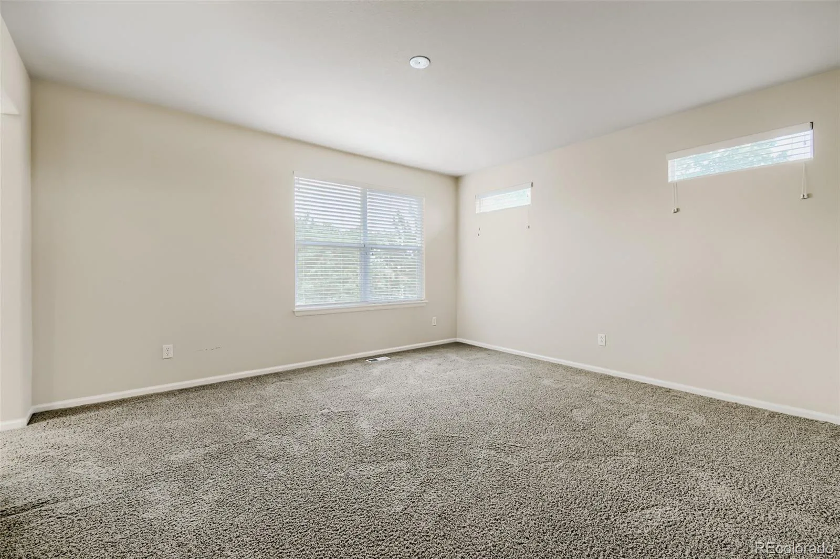
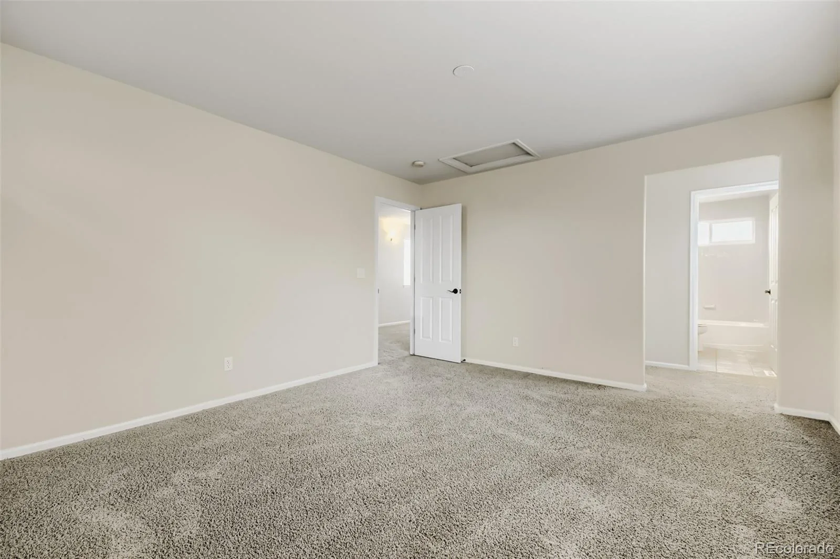
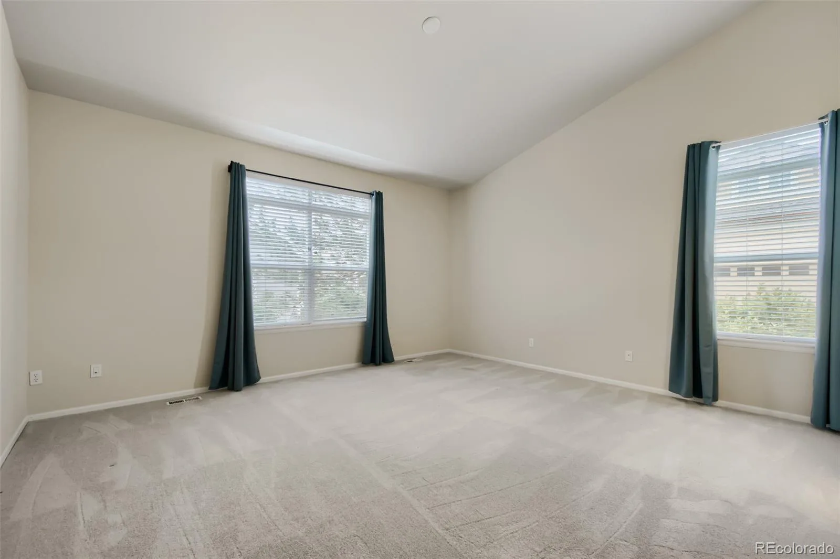
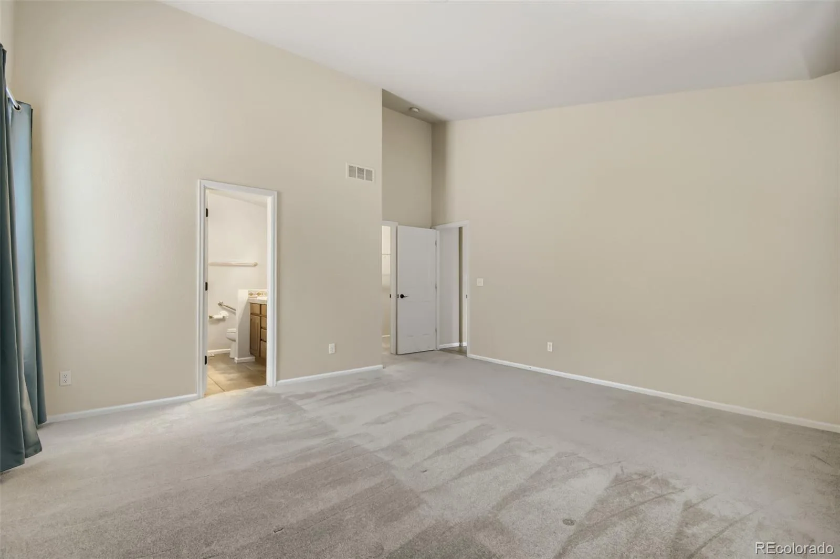
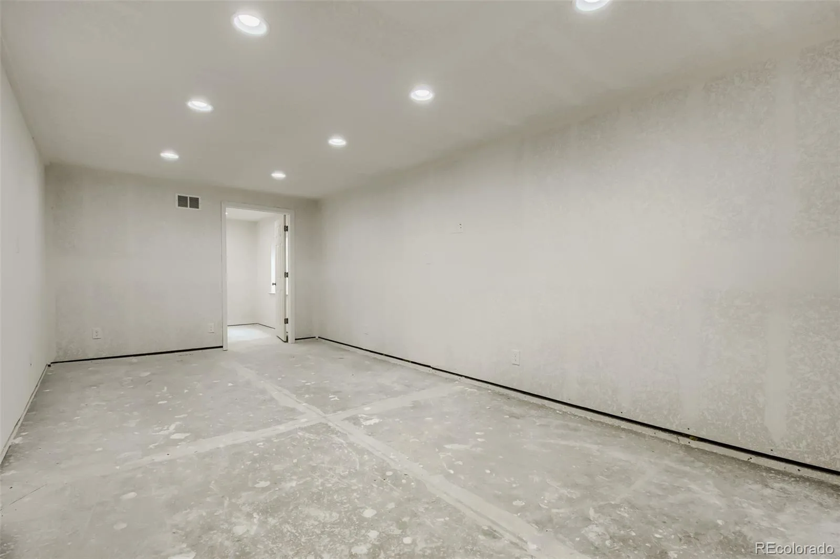
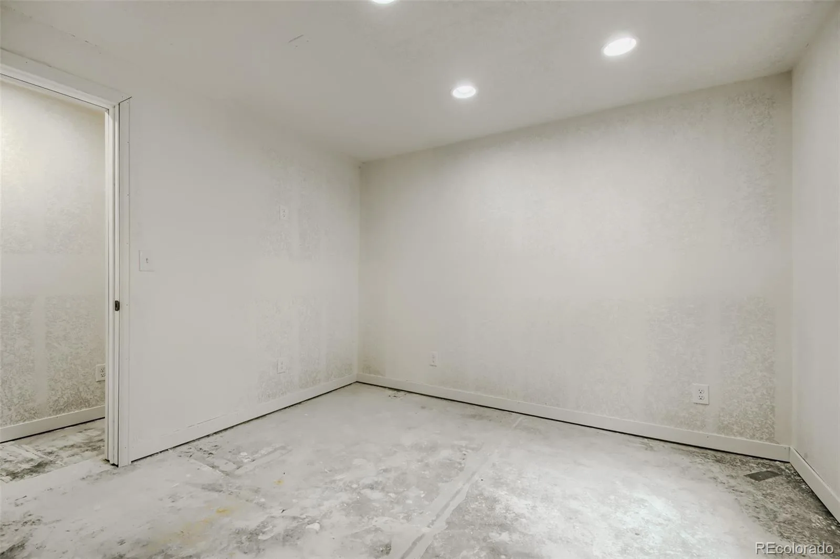
The desirable main-floor primary suite provides comfort and privacy, while the upstairs offers additional bedrooms and living space. The lower level provides approximately 1,400 square feet of expanded living space and is substantially finished, awaiting only the final cosmetic touches—paint, trim, and flooring—allowing the next owner to customize the space while adding immediate value.
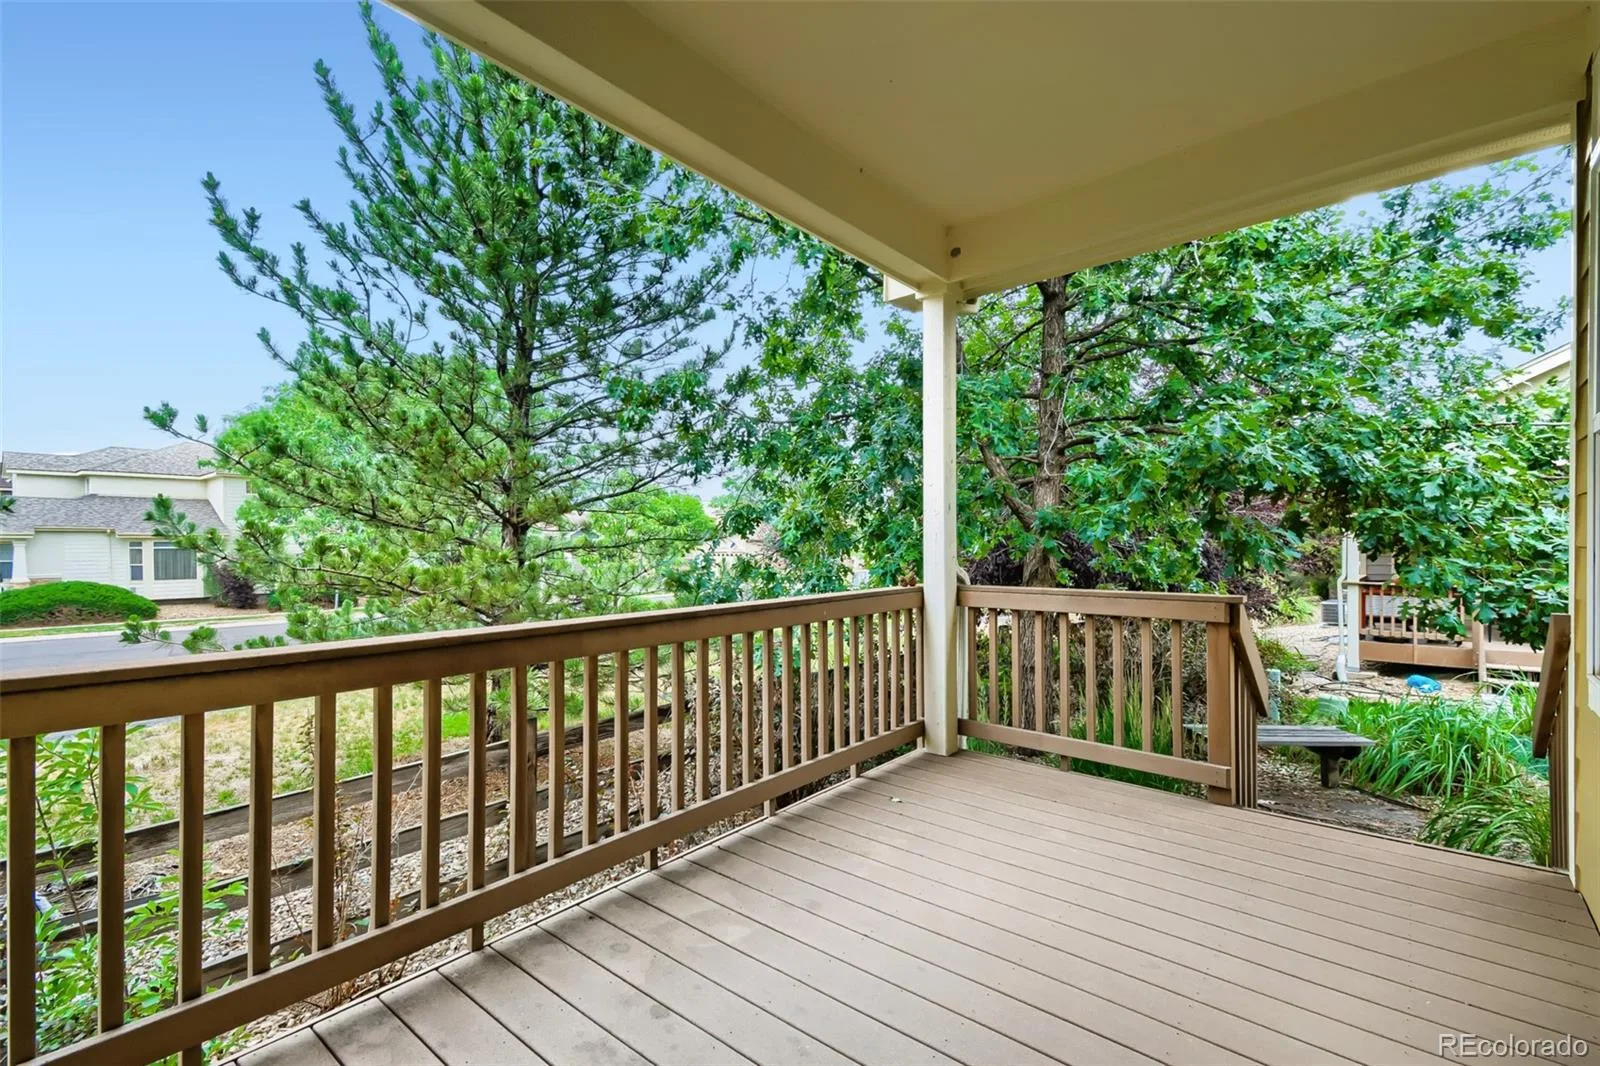
Enjoy seamless indoor-outdoor living with easy access to the backyard from the main living area. A professionally managed HOA includes basic lawn maintenance, allowing for a low-maintenance lifestyle. Ideally located near parks, shopping, dining, and commuter routes, this move-in-ready home offers the perfect blend of space, style, and convenience.
The desirable main-floor primary suite provides comfort and privacy, while the upstairs offers additional bedrooms and living space. The lower level provides approximately 1,400 square feet of expanded living space and is substantially finished, awaiting only the final cosmetic touches—paint, trim, and flooring—allowing the next owner to customize the space while adding immediate value.
Enjoy seamless indoor-outdoor living with easy access to the backyard from the main living area. A professionally managed HOA includes basic lawn maintenance, allowing for a low-maintenance lifestyle. Ideally located near parks, shopping, dining, and commuter routes, this move-in-ready home offers the perfect blend of space, style, and convenience.
Property Details
Price:
$530,000
MLS #:
REC9310582
Status:
Active
Beds:
3
Baths:
3
Type:
Single Family
Subtype:
Single Family Residence
Subdivision:
Indigo Trails
Finished Sq Ft:
2,044
Total Sq Ft:
3,530
Lot Size:
5,166 sqft / 0.12 acres (approx)
Year Built:
2006
Schools
School District:
School District 27-J
Elementary School:
Southeast
Middle School:
Prairie View
High School:
Riverdale Ridge
Interior
Above Grade Finished Area
2044
Appliances
Dishwasher, Disposal, Dryer, Microwave, Oven, Refrigerator, Washer
Bathrooms
3 Full Bathrooms
Below Grade Unfinished Area
1486
Cooling
Central Air
Heating
Forced Air
Levels
Two
Main Level Bathrooms
2
Main Level Bedrooms
1
Exterior
Attached Garage YN
1
Construction Materials
Frame, Wood Siding
Garage Spaces
2
Lot Features
Landscaped, Sprinklers In Front, Sprinklers In Rear
Parking Features
Asphalt
Parking Spots
2
Parking Total
2
Patio And Porch Features
Patio
Roof
Composition
Financial
HOA Fee
$185
HOA Fee Frequency
Monthly
HOA Includes
Maintenance Grounds
HOA Name
Indigo Trails
HOA Phone
720-744-4138
Tax Year
2025
Taxes
$4,093
Map
Contact Us
Mortgage Calculator
Property Summary
- Located in the Indigo Trails subdivision, 1433 Bellflower Drive Brighton CO is a Single Family for sale in Brighton, CO, 80601. It is listed for $530,000 and features 3 beds, 3 baths, and has approximately 3,530 square feet of living space, and was originally constructed in 2006. The current price per square foot is $150. The average price per square foot for Single Family listings in Brighton is $238. The average listing price for Single Family in Brighton is $654,207. To schedule a showing of MLS#rec9310582 at 1433 Bellflower Drive in Brighton, CO, contact your Smart Sale AI agent at 3039066915.
Similar Listings Nearby

Additional Details
MLS ID : REC9310582
Listing Key : REC2055258547
Parcel Number : R0135004
Zip Code : 80601
City : Brighton
State : CO
Building if Condo :
Full Street: 1433 Bellflower Drive
Address : 1433
Address Prefix :
Address Suffix : Drive
Street : Bellflower
Street Prefix :
Street Suffix :
Unit if Condo :
Latitude : 39.961601
Longitude : -104.803741
Property Type : singlefamily
Property Sub Type : Single Family Residence
Stories Total if Condo :
Lot Size : 5,166 sqft / 0.12 acres (approx)
Ownership : Estate
Zoning : RES
Condition :
Renovation :
Pets Allowed :
Special Conditions : None
Possession : Closing/DOD
Original Price : 530000
Close Price :
Close Date :
List Date : Jul 1, 2026
List Contract Date : 2026-07-01
Off Market Date :
Purchase Contract Date :
Days on Market : 61
Concessions Amount :
Concession Comment :
Renovation :
Company : Resident Realty North Metro LLC

Copyright 2026. All rights reserved.
1433 Bellflower Drive
Brighton, CO