
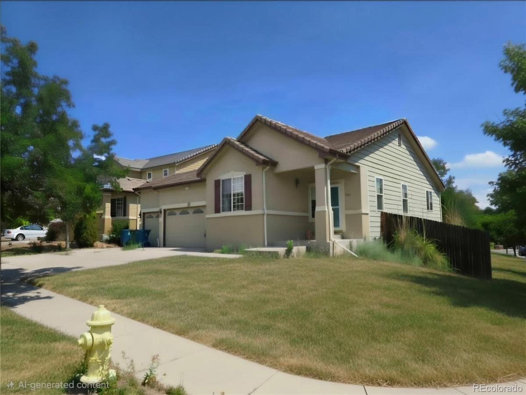
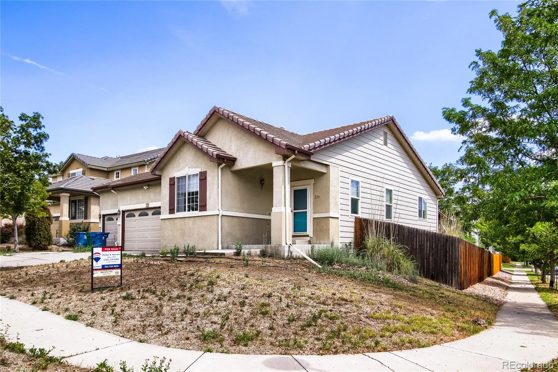
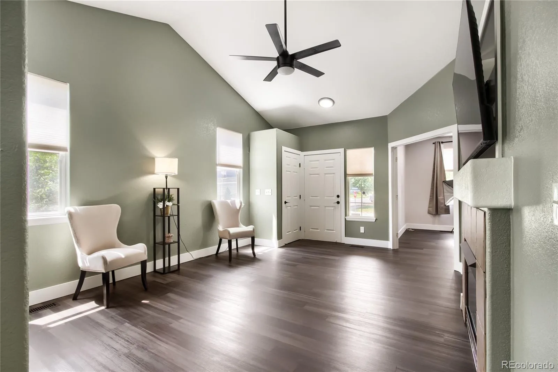
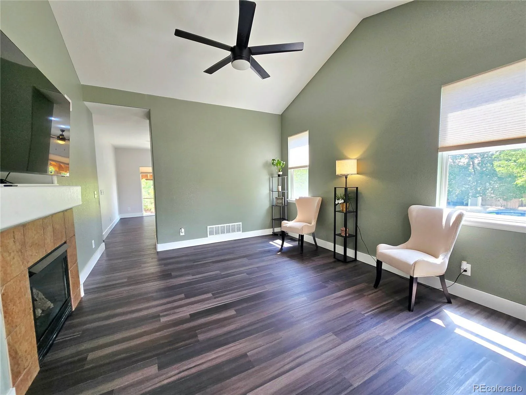
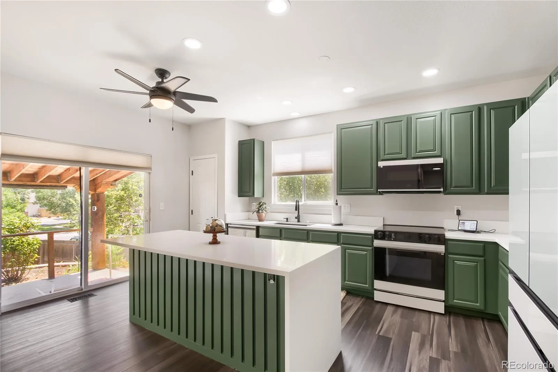
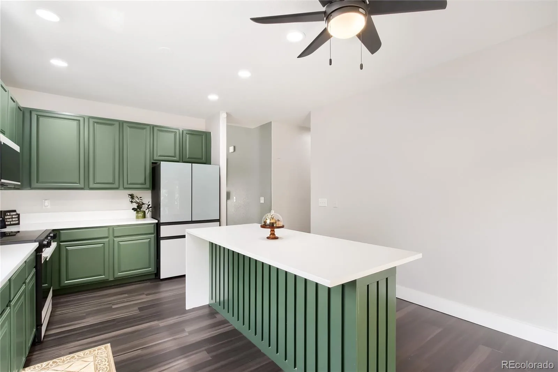
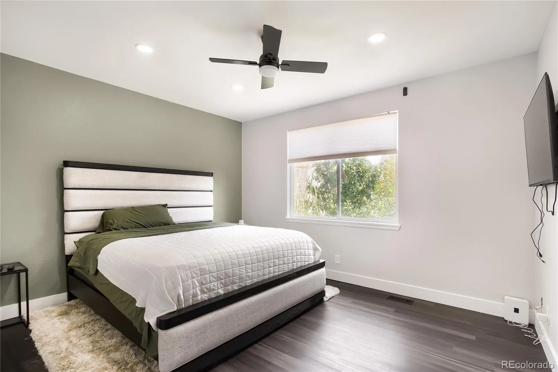
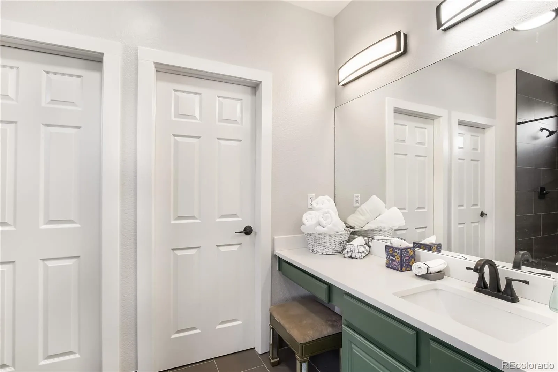
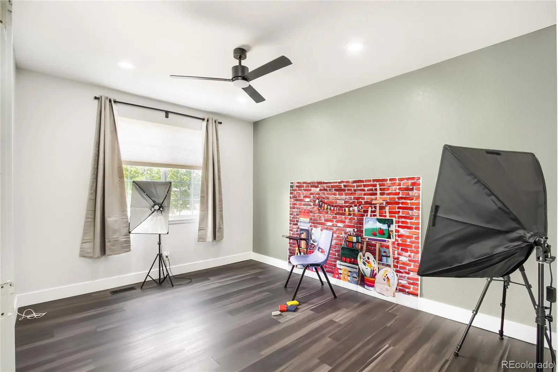
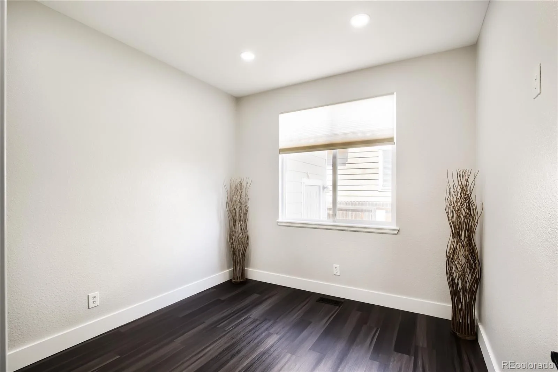
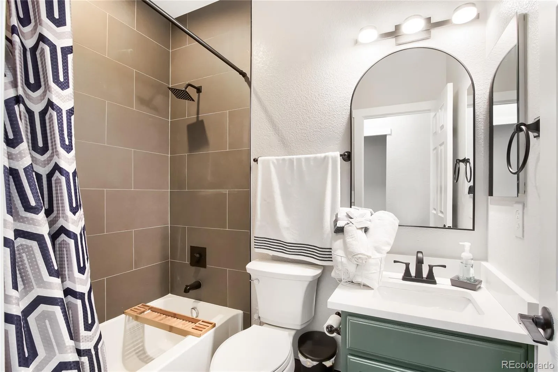
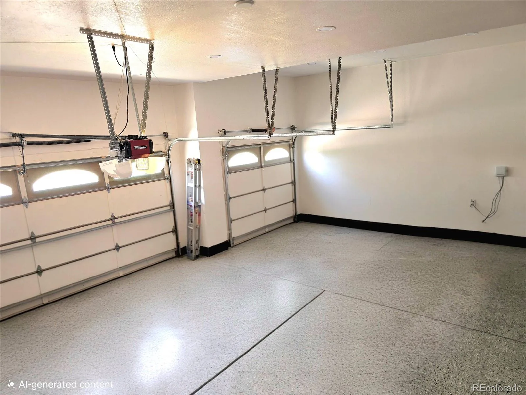
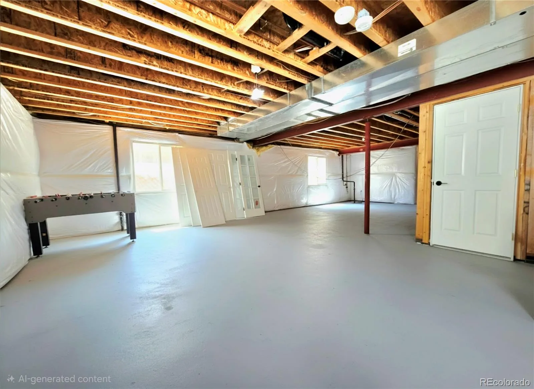
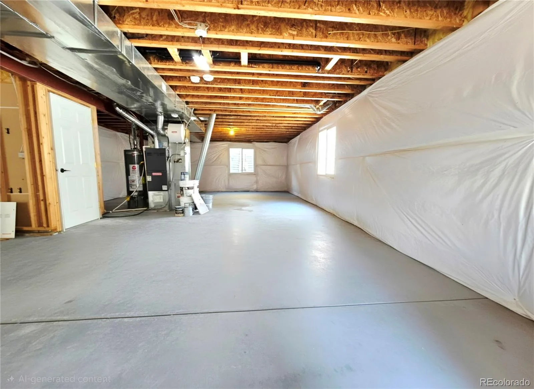
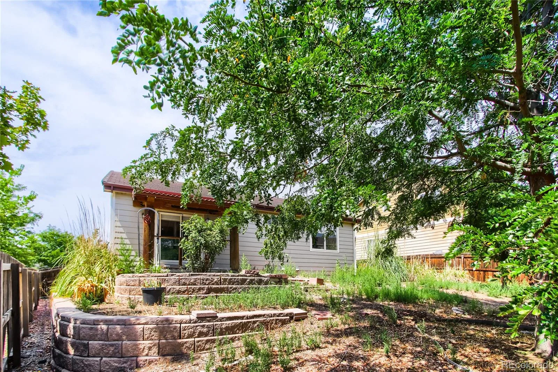
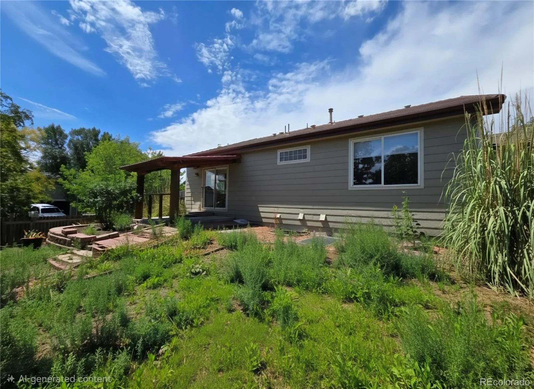
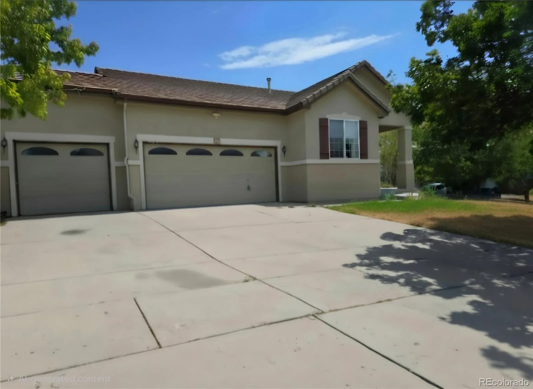
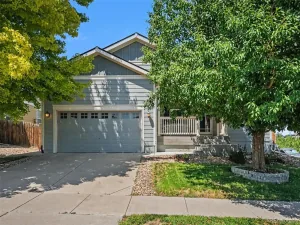
Charming ranch in Brighton East Farms featuring 3 bedrooms, 2 baths, new laminate flooring, fresh paint, vaulted ceilings, double-pane windows, and a gas fireplace. ~ Remodeled kitchen offers 42-inch cabinets, quartz countertops, and modern white glass appliances. ~ Primary suite includes a soaking tub and walk-in closet. ~ Third non-conforming bedroom with French doors makes a great office or den. Enjoy a 3-car garage with epoxy flooring and EV/Tesla wiring, plus a full unfinished basement with bathroom rough-in and sump pump. Corner lot with privacy fence, covered patio, landscaping potential, front sprinklers, stucco exterior, and tile roof. Close to parks, shopping, dining, and amenities. Call today to schedule a private showing.
Property Details
Price:
$450,000
MLS #:
REC4068917
Status:
Active
Beds:
3
Baths:
2
Type:
Single Family
Subtype:
Single Family Residence
Subdivision:
Brighton East Farms
Finished Sq Ft:
1,325
Total Sq Ft:
2,650
Lot Size:
10,019 sqft / 0.23 acres (approx)
Year Built:
2005
Schools
School District:
School District 27-J
Elementary School:
Northeast
Middle School:
Overland Trail
High School:
Brighton
Interior
Above Grade Finished Area
1325
Appliances
Dishwasher, Disposal, Microwave, Range, Refrigerator, Sump Pump
Bathrooms
2 Full Bathrooms
Below Grade Unfinished Area
1325
Cooling
Central Air
Fireplaces Total
1
Flooring
Laminate, Tile
Heating
Natural Gas
Interior Features
Ceiling Fan(s), Eat-in Kitchen, Five Piece Bath, High Ceilings, Kitchen Island, Open Floorplan, Quartz Counters, Vaulted Ceiling(s)
Laundry Features
In Unit
Levels
One
Main Level Bathrooms
2
Main Level Bedrooms
3
Exterior
Attached Garage YN
1
Construction Materials
Frame, Stucco, Wood Siding
Direction Faces
West
Exterior Features
Garden, Private Yard, Rain Gutters
Fencing
Full
Garage Spaces
3
Lot Features
Sprinklers In Front
Parking Features
Electric Vehicle Charging Station(s), Finished Garage, Floor Coating, Lighted, Oversized, Oversized Door
Parking Spots
6
Parking Total
6
Patio And Porch Features
Covered, Patio
Roof
Concrete, Spanish Tile
Security Features
Smart Cameras, Smoke Detector(s)
Window Features
Double Pane Windows, Egress Windows, Window Coverings
Financial
HOA Fee
$75
HOA Fee Frequency
Monthly
HOA Includes
Maintenance Grounds, On-Site Check In, Trash
HOA Name
Brighton East Farms Homeowners Association
HOA Phone
303.457.1444
Tax Year
2025
Taxes
$5,662
Map
Contact Us
Mortgage Calculator
Property Summary
- Located in the Brighton East Farms subdivision, 204 Straw Court Brighton CO is a Single Family for sale in Brighton, CO, 80601. It is listed for $450,000 and features 3 beds, 2 baths, and has approximately 2,650 square feet of living space, and was originally constructed in 2005. The current price per square foot is $170. The average price per square foot for Single Family listings in Brighton is $238. The average listing price for Single Family in Brighton is $654,207. To schedule a showing of MLS#rec4068917 at 204 Straw Court in Brighton, CO, contact your Smart Sale AI agent at 3039066915.
Similar Listings Nearby

Additional Details
MLS ID : REC4068917
Listing Key : REC2056317327
Parcel Number : R0139584
Zip Code : 80601
City : Brighton
State : CO
Building if Condo :
Full Street: 204 Straw Court
Address : 204
Address Prefix :
Address Suffix : Court
Street : Straw
Street Prefix :
Street Suffix :
Unit if Condo :
Latitude : 39.991020
Longitude : -104.765419
Property Type : singlefamily
Property Sub Type : Single Family Residence
Stories Total if Condo :
Lot Size : 10,019 sqft / 0.23 acres (approx)
Ownership : Corporation/Trust
Zoning :
Condition :
Renovation :
Pets Allowed :
Special Conditions : None
Possession : Immediate
Original Price : 450000
Close Price :
Close Date :
List Date : Aug 18, 2026
List Contract Date : 2026-08-18
Off Market Date :
Purchase Contract Date :
Days on Market : 13
Concessions Amount :
Concession Comment :
Renovation :
Company : RE/MAX Professionals

Copyright 2026. All rights reserved.
204 Straw Court
Brighton, CO