
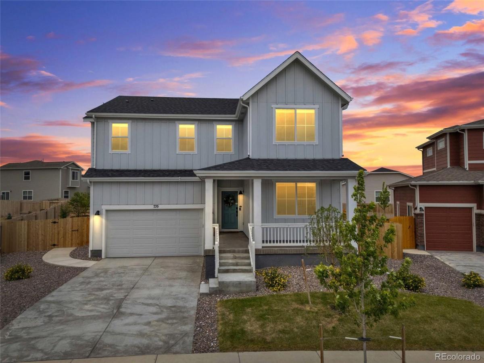
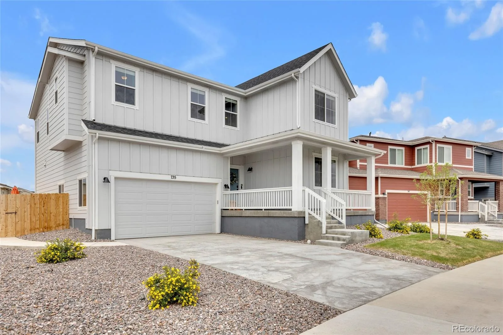
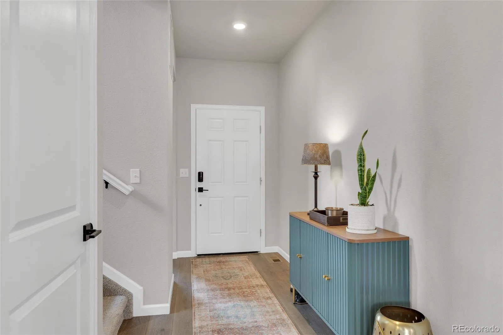
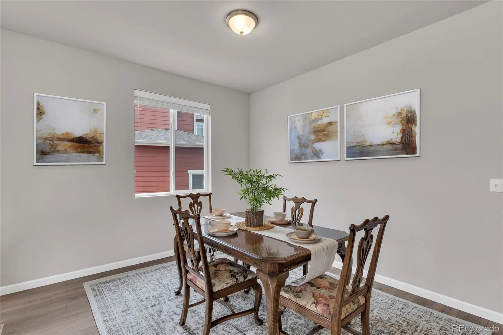
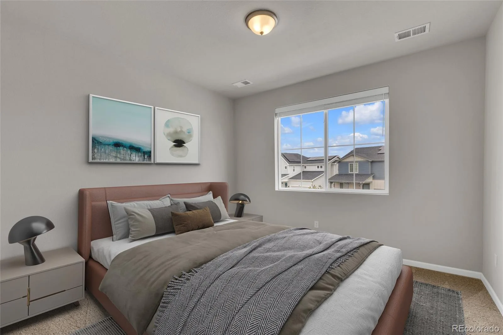
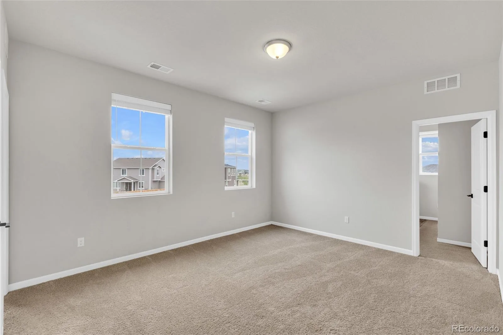
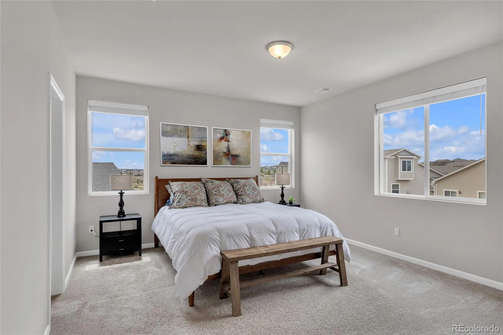
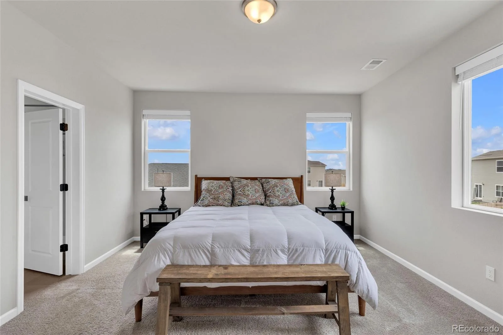
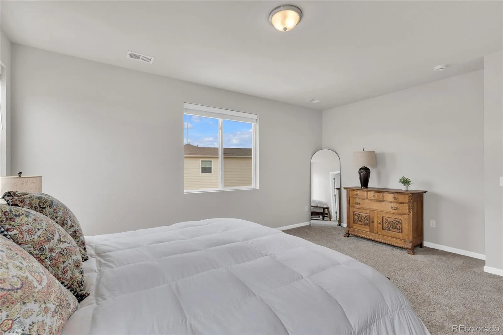
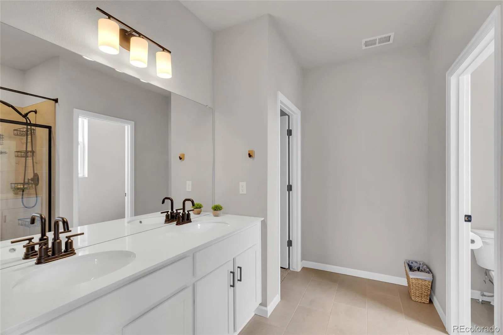
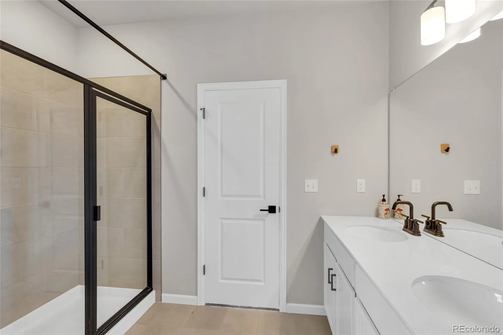
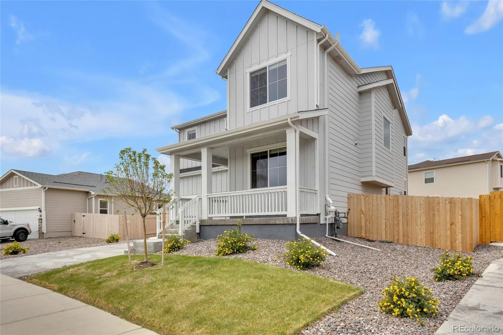
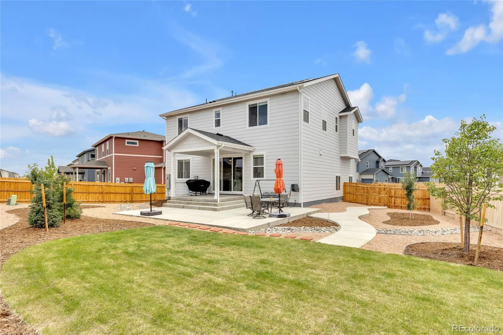
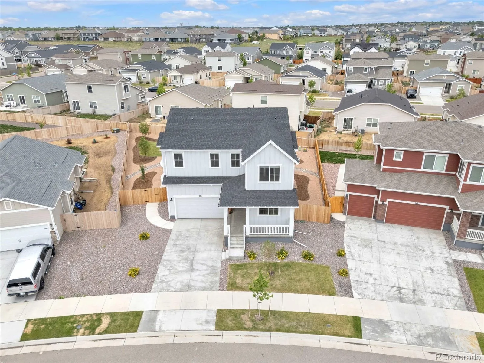

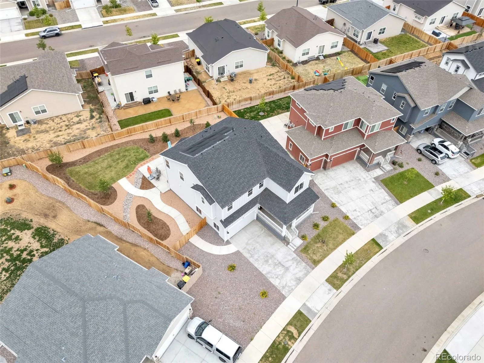
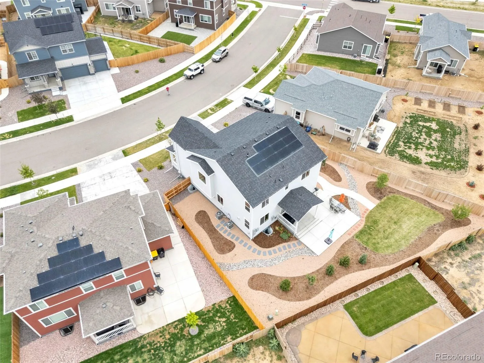
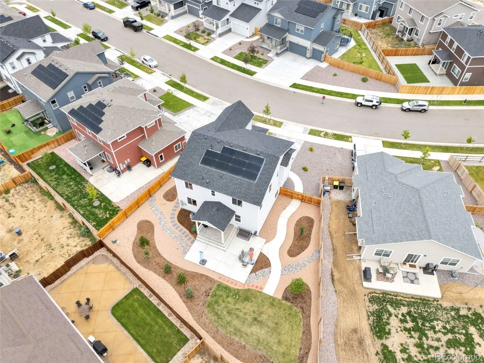
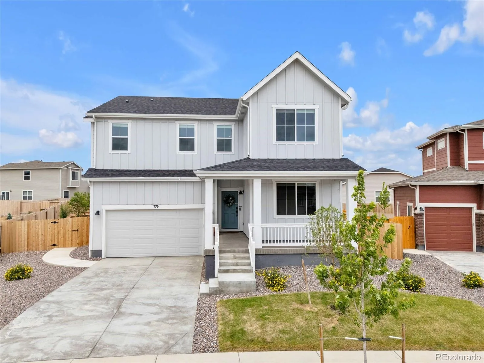
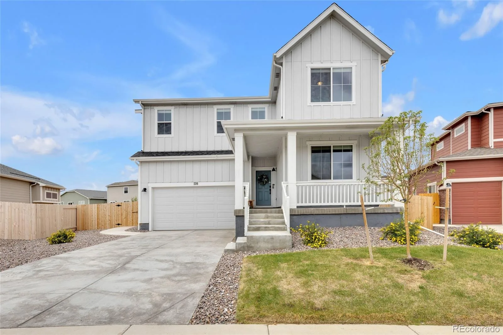
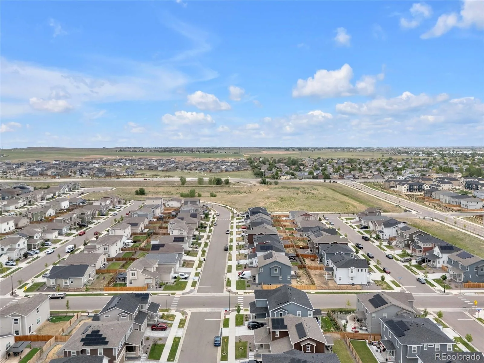
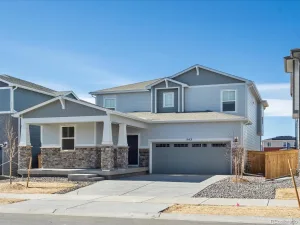
735 Sunflower Drive Welcome to 735 Sunflower Drive: a stunning 2025-built Denali floorplan by Dream Finders Homes in desirable Pierson Park. Better than new construction, this move-in ready home already includes the upgrades buyers want most, saving you time, money, and hassle.
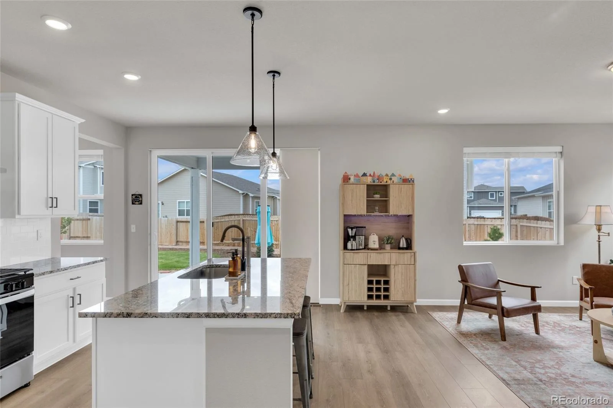
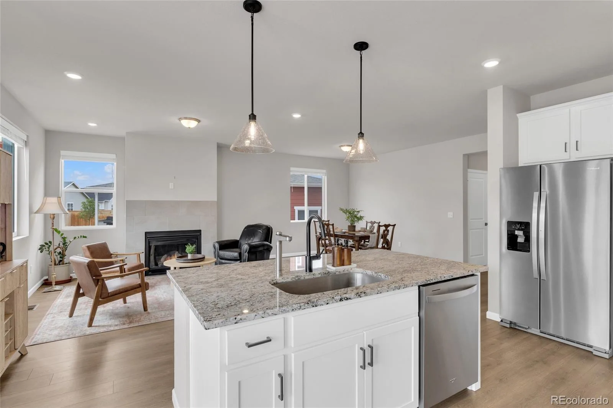
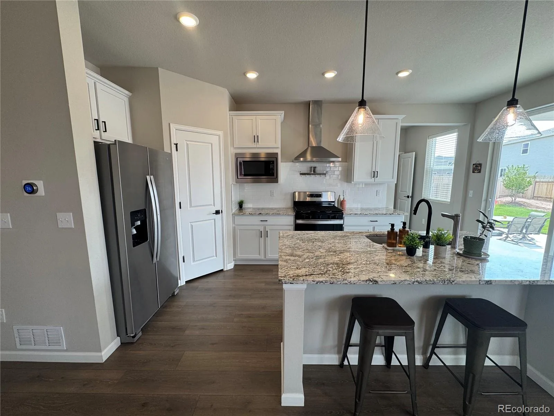
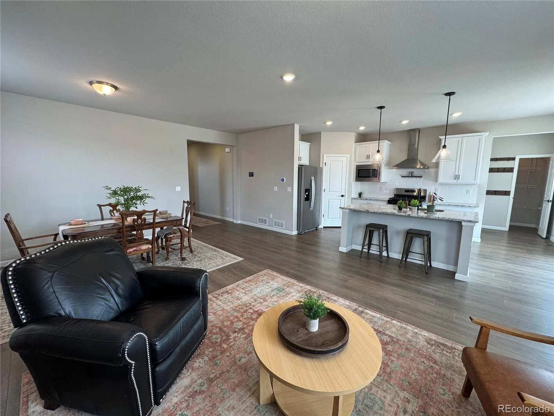
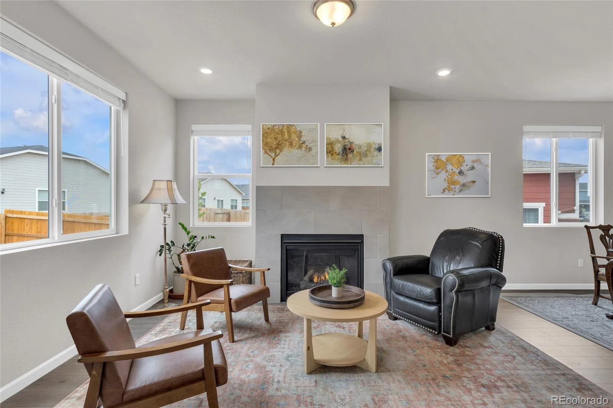
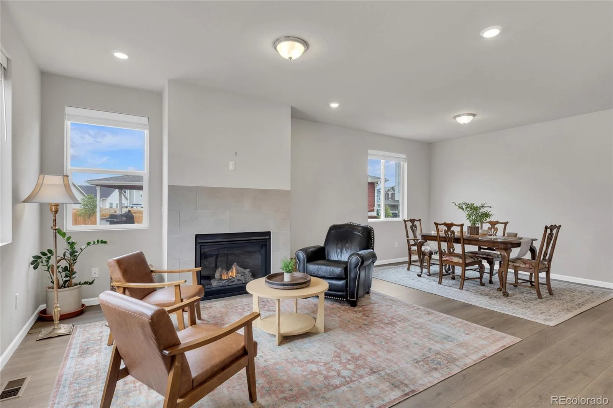
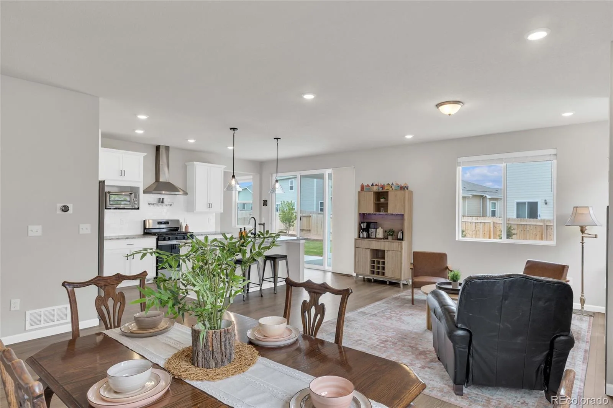
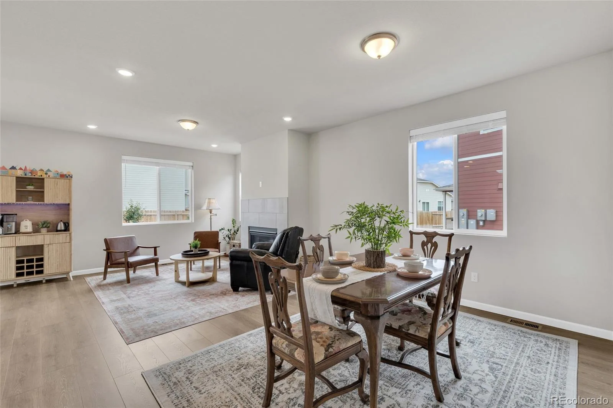
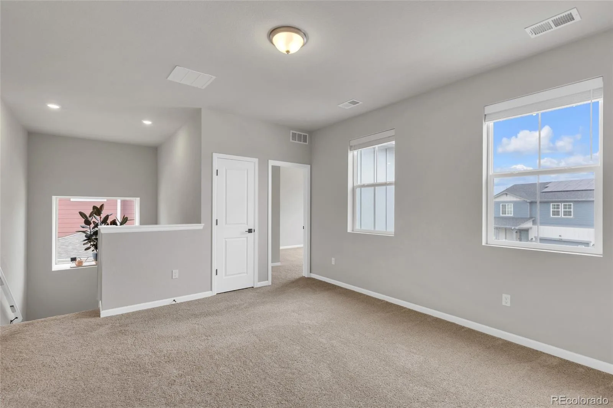
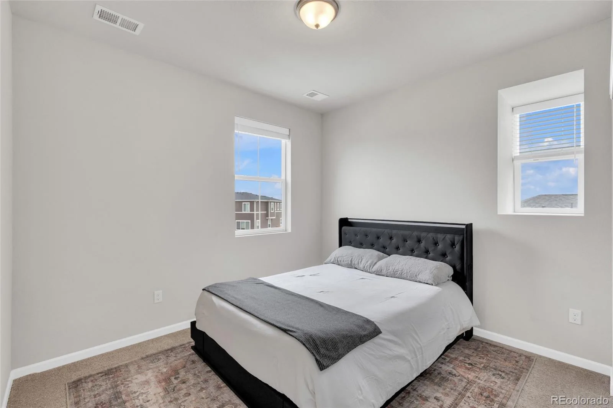
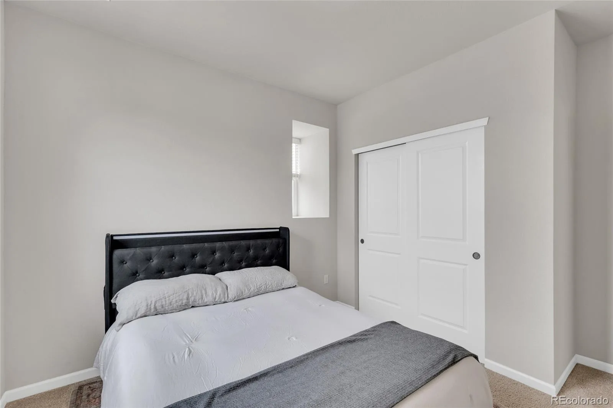
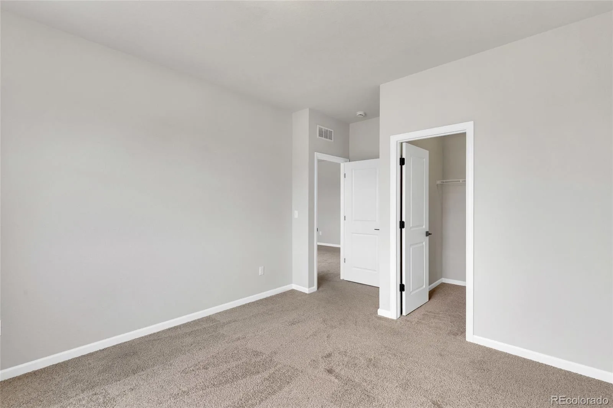
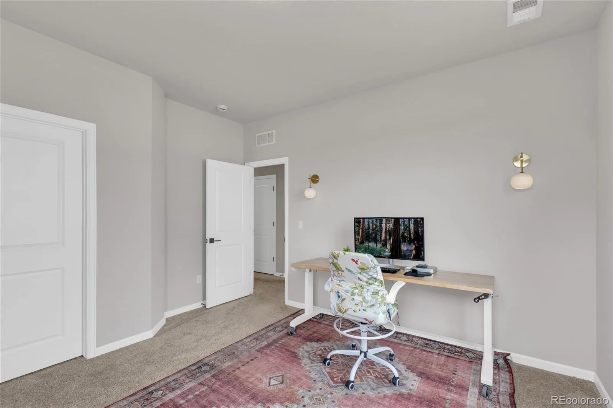
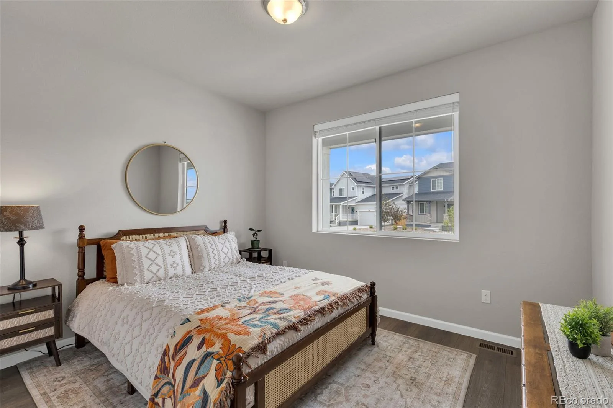
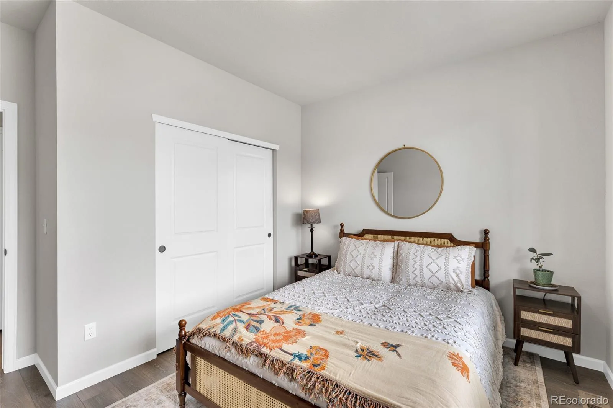
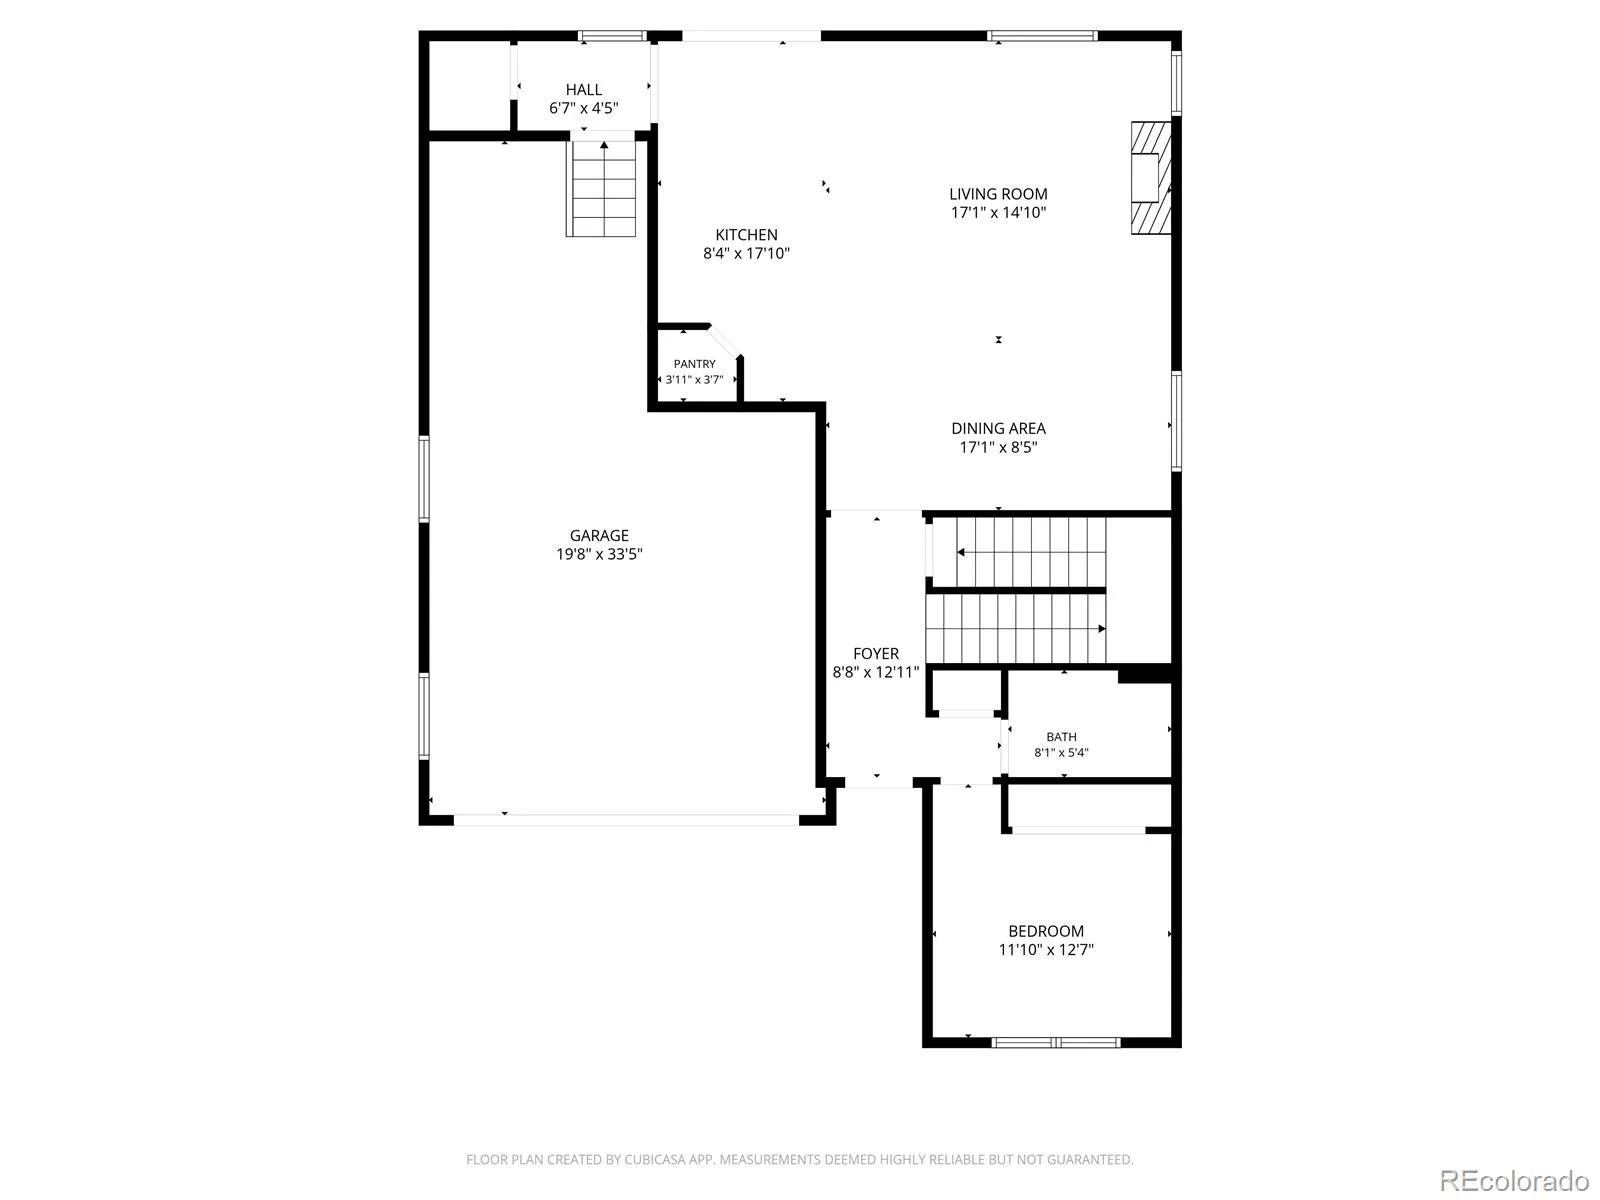
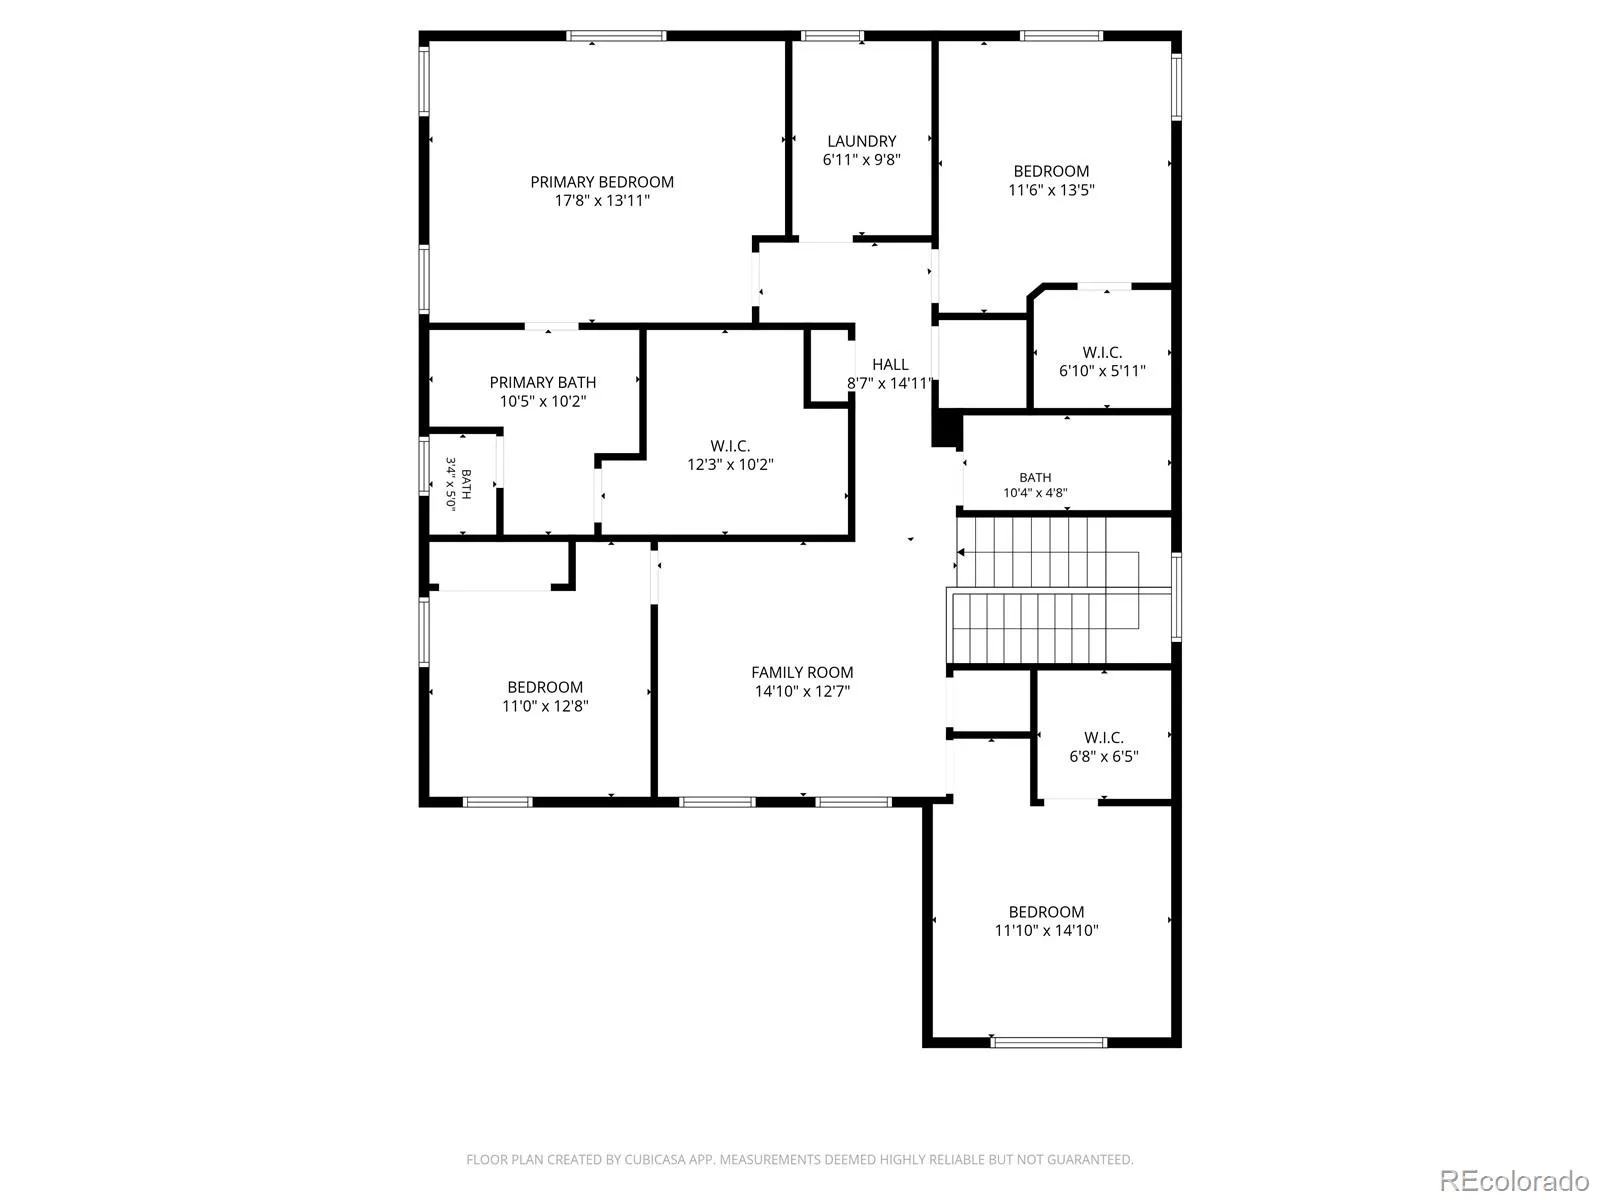
The open-concept main level features a Chef’s Kitchen with upgraded granite countertops and upgraded flooring, flowing into a bright living area with a cozy fireplace. A versatile main-floor bedroom works as a guest room, home office, or playroom, while an upstairs loft adds flexible space for movie nights, homework, or a second living area.
Key Features:
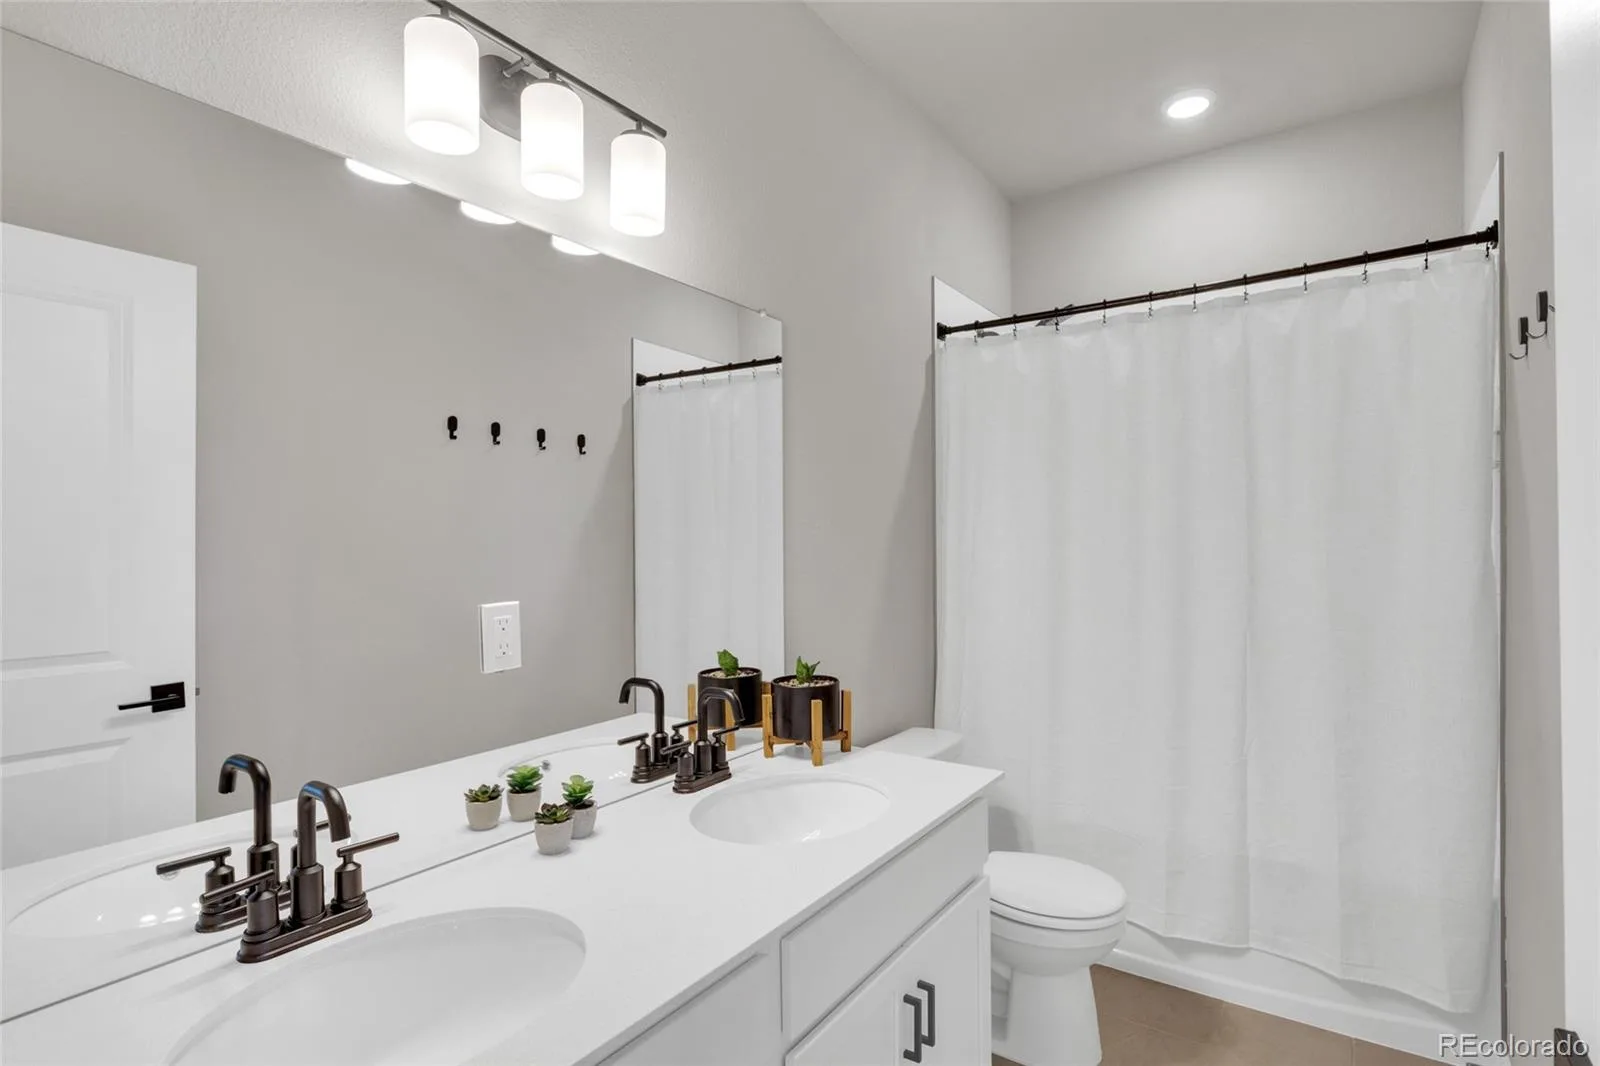
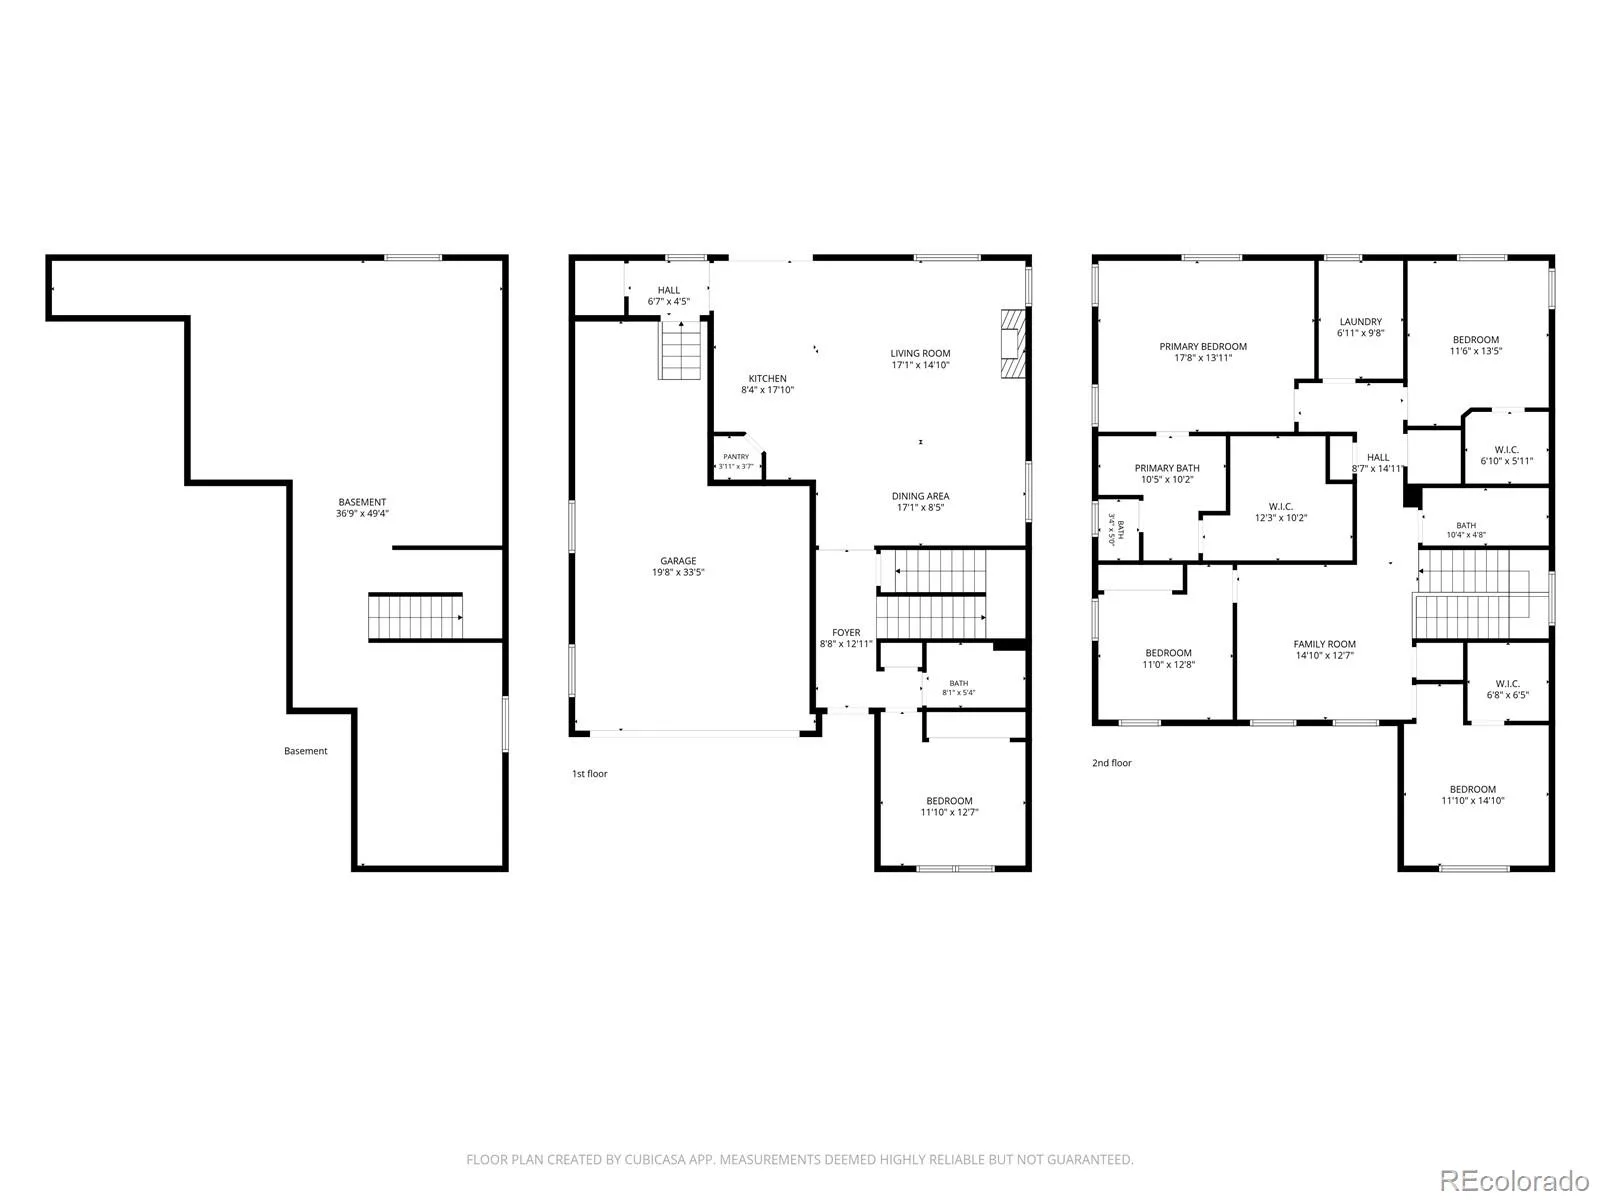
5 bedrooms, 3 bathrooms
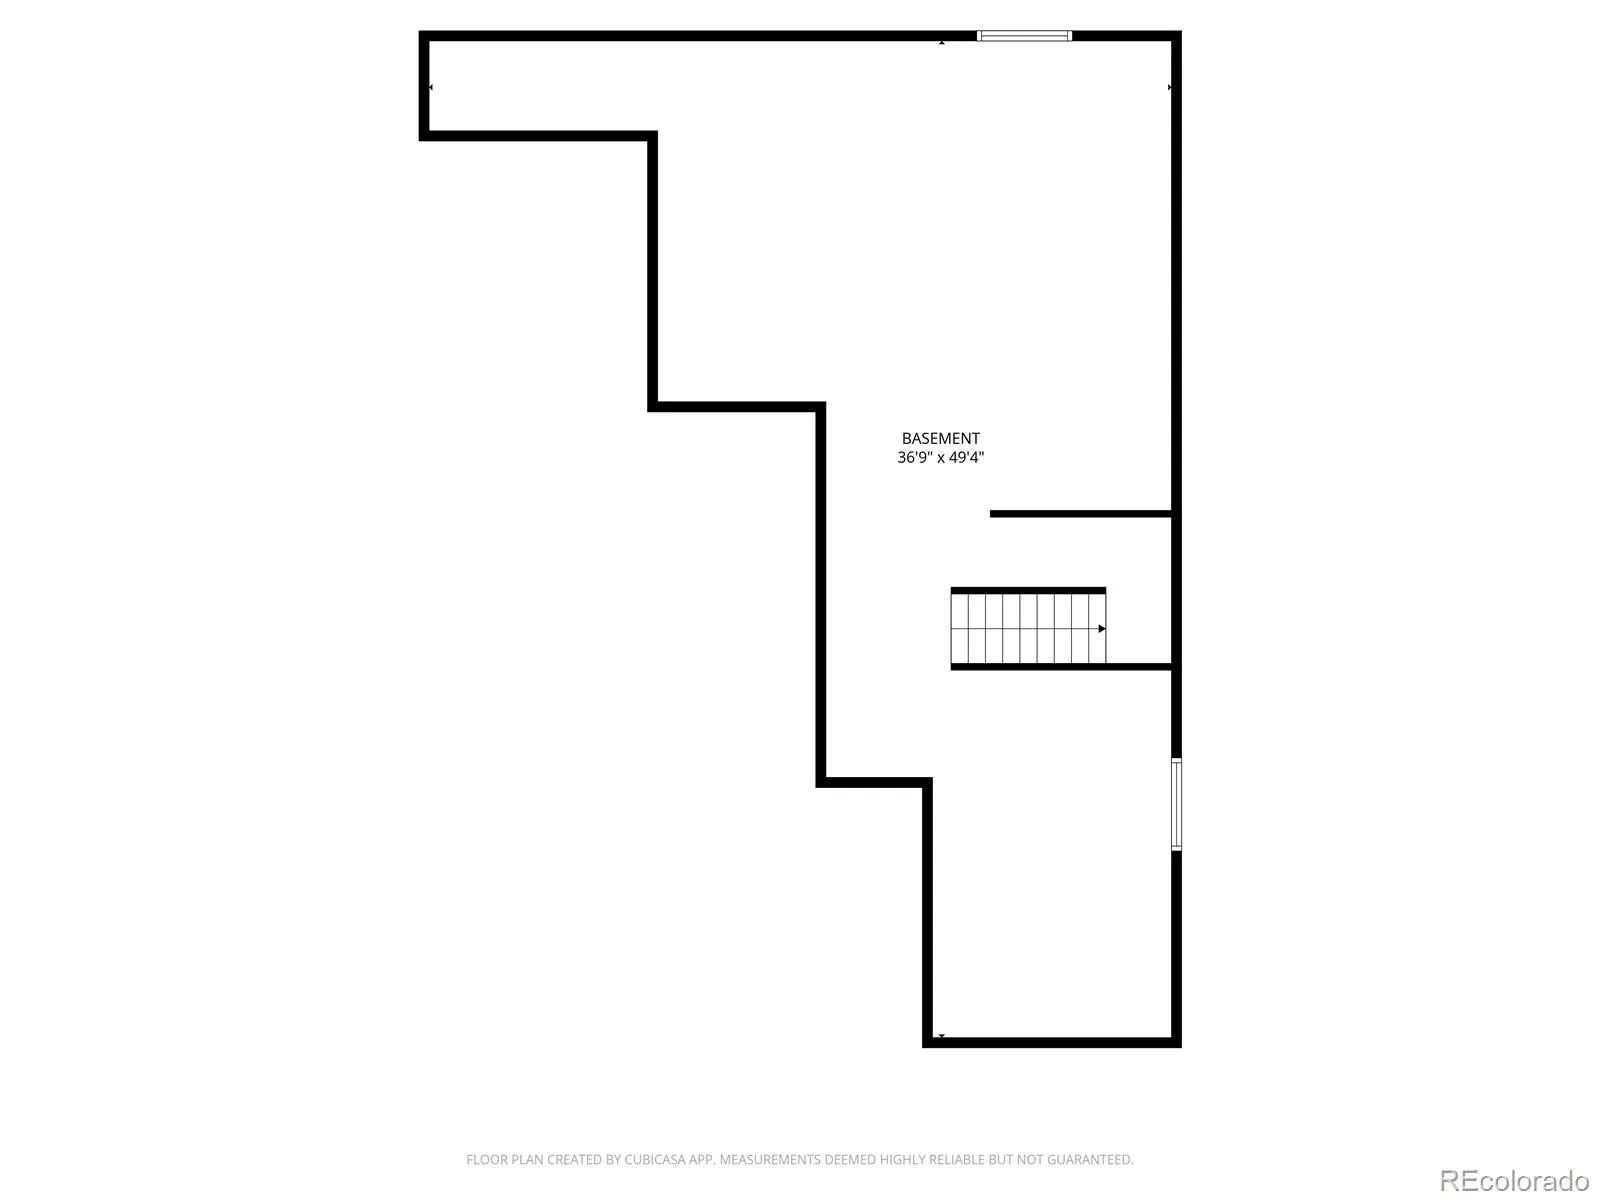
3,654 total sq. ft., including a full basement
Built in 2025 (Denali floorplan, Dream Finders Homes)
Main-floor bedroom (flex space)
Upstairs loft (second living area)
Oversized 2.5-car garage
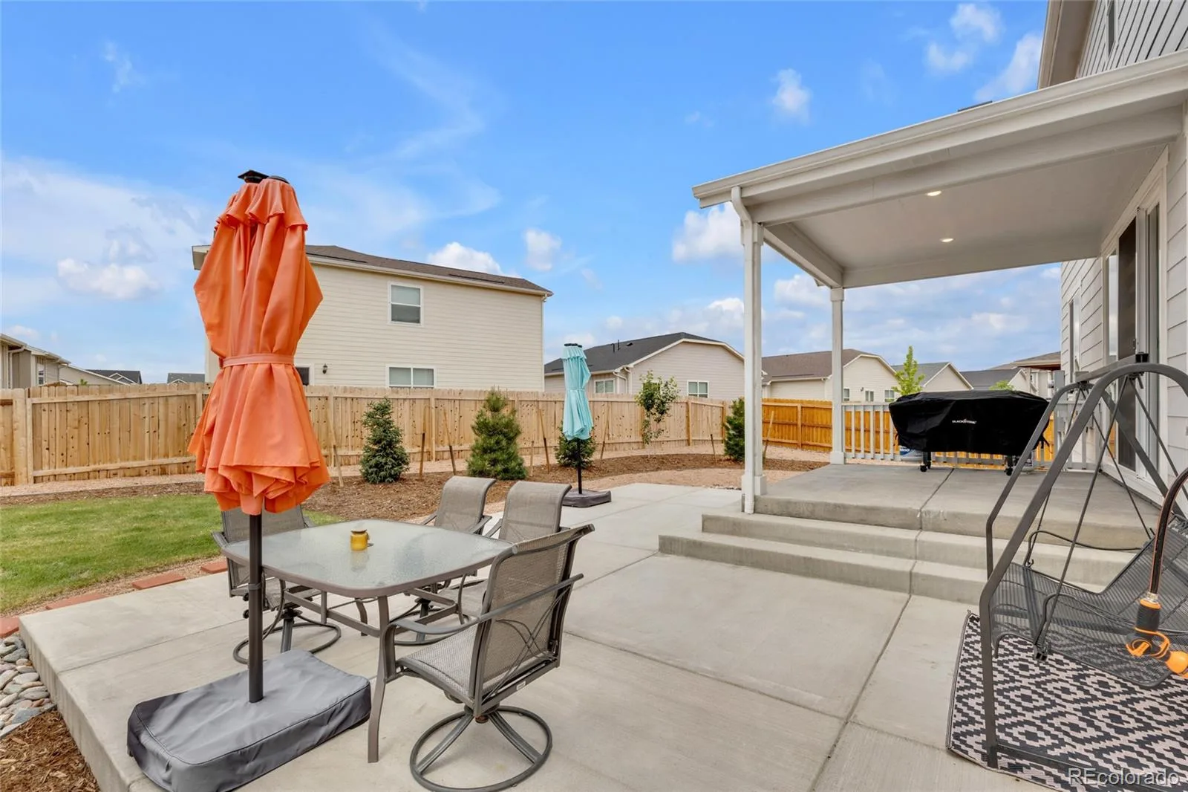
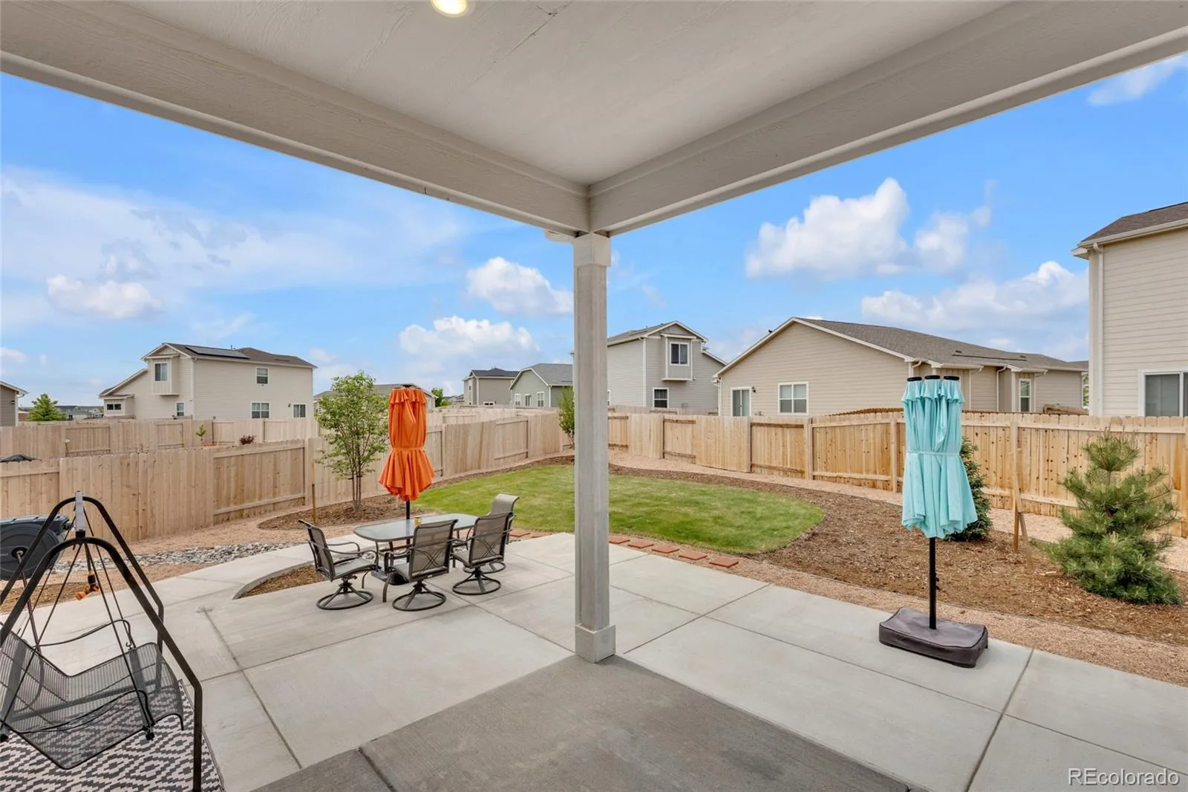
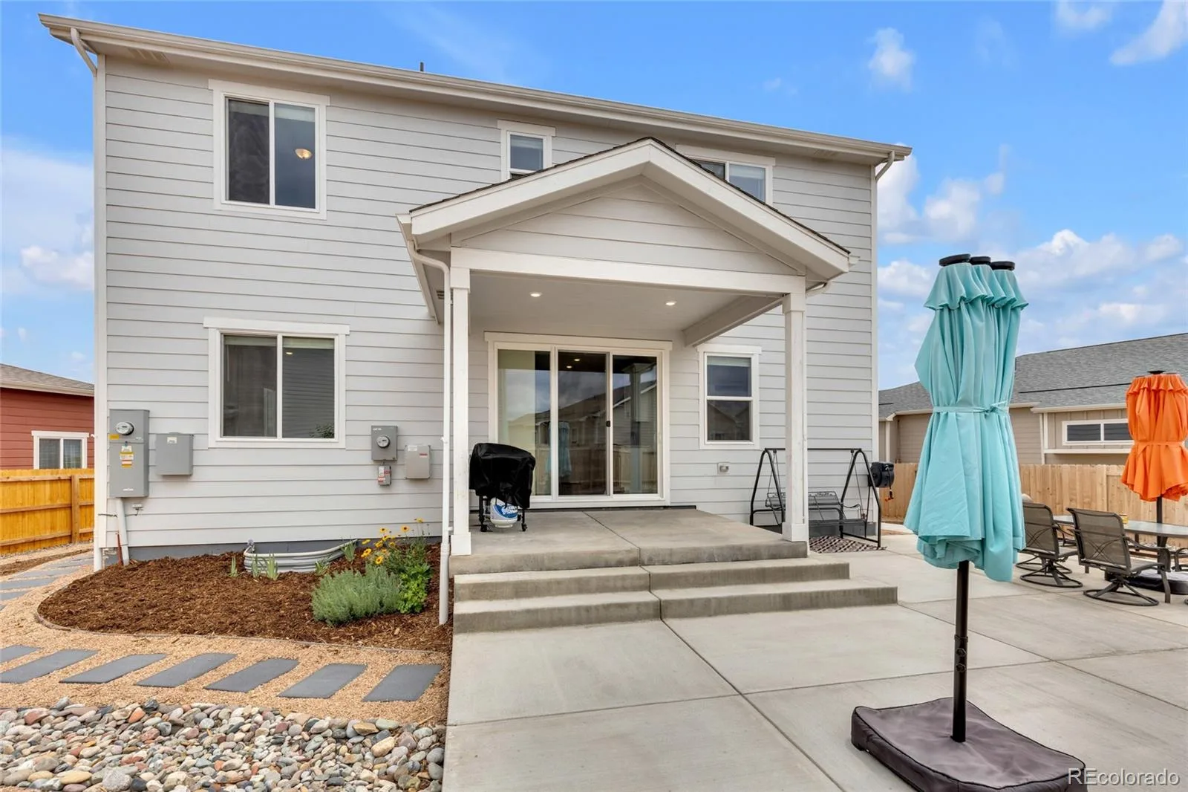
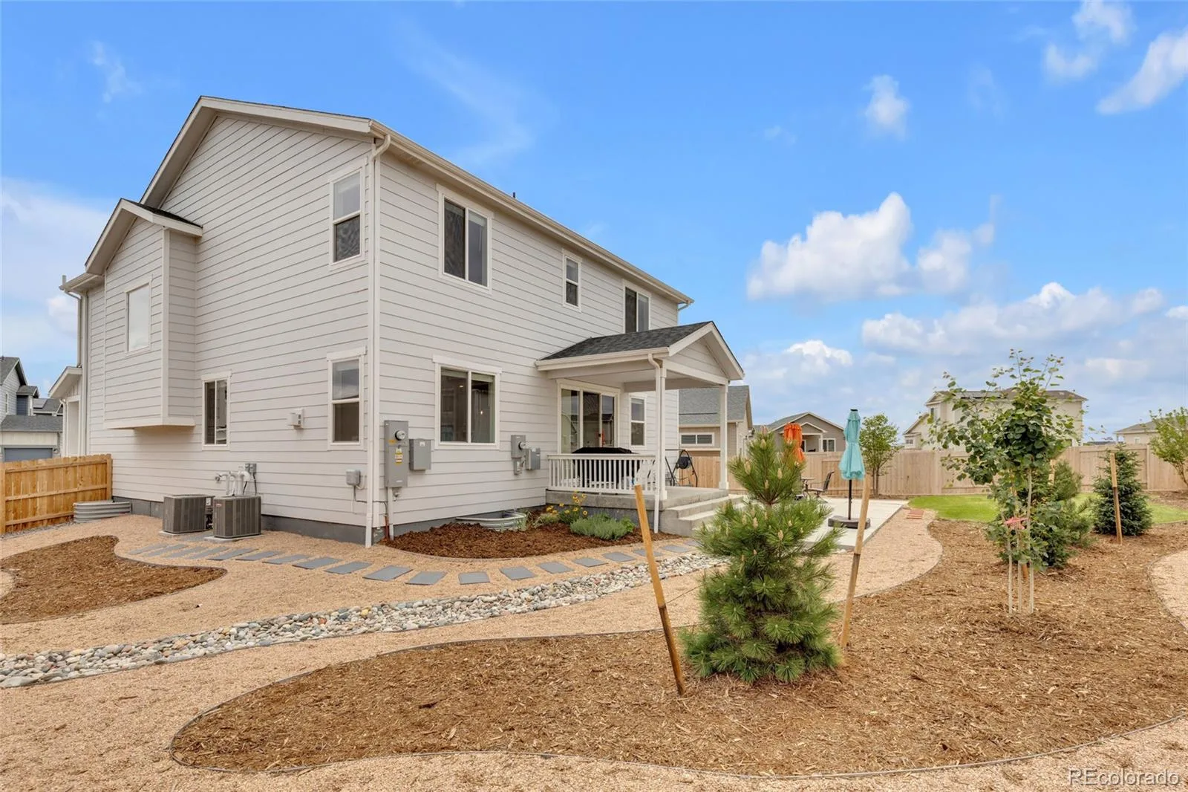
Oversized lot with professionally landscaped yard
Premium Upgrades:
2 furnaces and 2 A/C units (separate system for upstairs)
Owned solar panels (not leased)
Whole-house water filtration
Reverse osmosis system under kitchen sink
Radon mitigation system already installed
Location & Lifestyle:
Minutes from Prairie Center Shopping Center and Main Street Cafe
Close to Barr Lake State Park for trails, wildlife viewing, and outdoor recreation
Easy access to Denver and DIA
Located in Brighton, one of the fastest-growing areas along the Front Range
Price Reduced $599,000
The open-concept main level features a Chef’s Kitchen with upgraded granite countertops and upgraded flooring, flowing into a bright living area with a cozy fireplace. A versatile main-floor bedroom works as a guest room, home office, or playroom, while an upstairs loft adds flexible space for movie nights, homework, or a second living area.
Key Features:
5 bedrooms, 3 bathrooms
3,654 total sq. ft., including a full basement
Built in 2025 (Denali floorplan, Dream Finders Homes)
Main-floor bedroom (flex space)
Upstairs loft (second living area)
Oversized 2.5-car garage
Oversized lot with professionally landscaped yard
Premium Upgrades:
2 furnaces and 2 A/C units (separate system for upstairs)
Owned solar panels (not leased)
Whole-house water filtration
Reverse osmosis system under kitchen sink
Radon mitigation system already installed
Location & Lifestyle:
Minutes from Prairie Center Shopping Center and Main Street Cafe
Close to Barr Lake State Park for trails, wildlife viewing, and outdoor recreation
Easy access to Denver and DIA
Located in Brighton, one of the fastest-growing areas along the Front Range
Price Reduced $599,000
Property Details
Price:
$599,000
MLS #:
REC4763702
Status:
Active
Beds:
5
Baths:
3
Type:
Single Family
Subtype:
Single Family Residence
Subdivision:
Brighton East Farms
Finished Sq Ft:
2,705
Total Sq Ft:
3,768
Lot Size:
9,757 sqft / 0.22 acres (approx)
Year Built:
2025
Schools
School District:
School District 27-J
Elementary School:
Padilla
Middle School:
Overland Trail
High School:
Brighton
Interior
Above Grade Finished Area
2705
Appliances
Dishwasher, Disposal, Microwave, Oven, Range, Range Hood, Water Purifier
Bathrooms
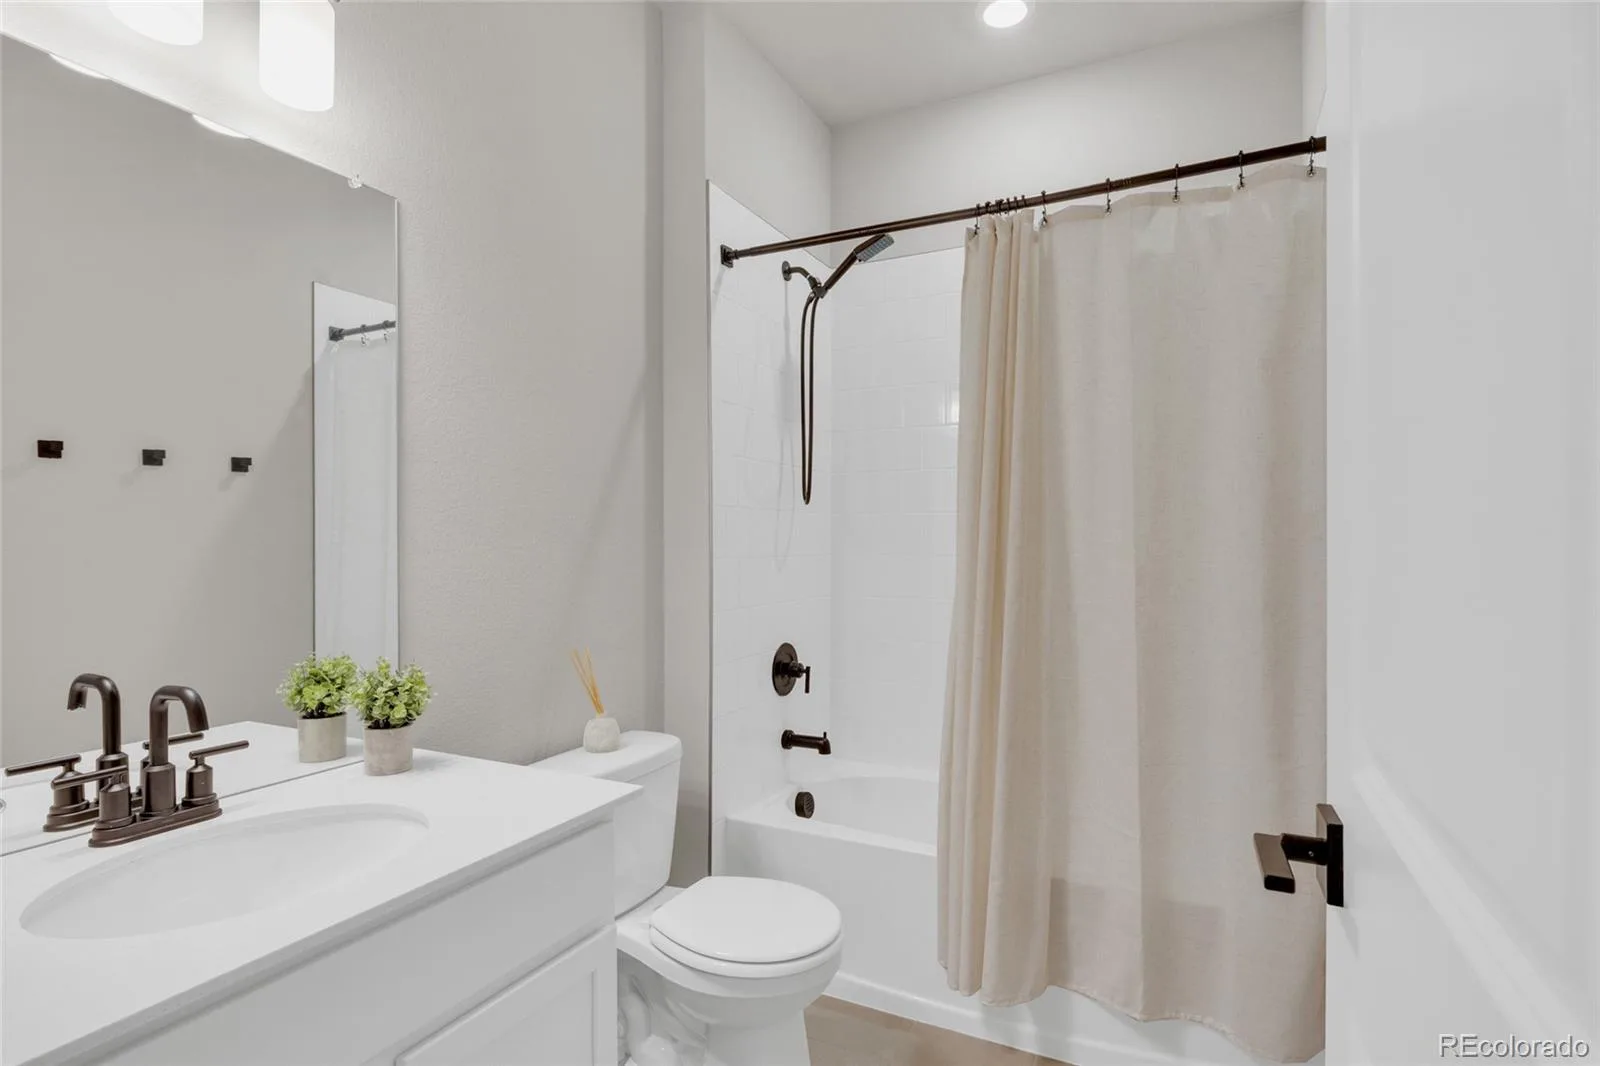
3 Full Bathrooms
Below Grade Unfinished Area
1063
Cooling
Central Air
Fireplaces Total
1
Flooring
Carpet, Laminate, Tile
Heating
Forced Air
Interior Features
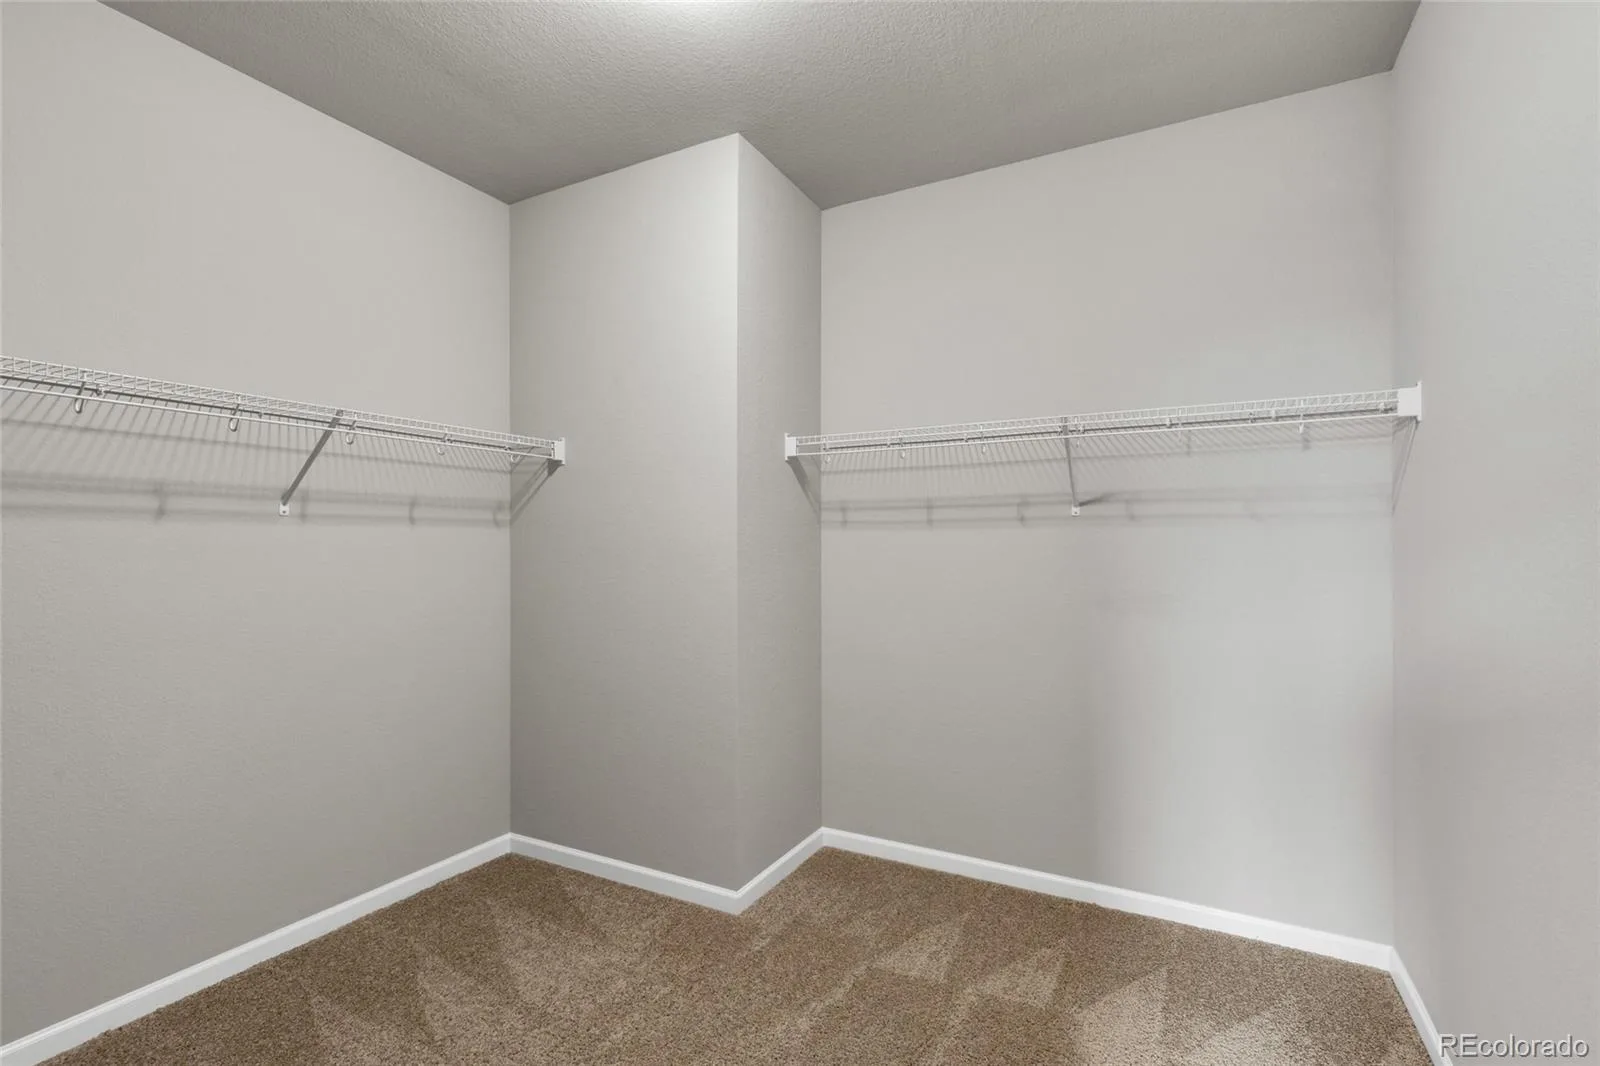
Built-in Features, Five Piece Bath, Granite Counters, High Ceilings, High Speed Internet, Kitchen Island, Smart Thermostat, Walk-In Closet(s)
Levels
Two
Main Level Bathrooms
1
Main Level Bedrooms
1
Exterior
Architectural Style
Traditional
Attached Garage YN
1
Construction Materials
Frame, Stone, Wood Siding
Direction Faces
East
Exterior Features
Lighting, Private Yard, Rain Gutters
Fencing
Full
Garage Spaces
3
Green Energy Efficient
Appliances, Thermostat, Water Heater
Lot Features
Greenbelt, Landscaped, Master Planned, Sprinklers In Front, Sprinklers In Rear
Parking Features
Concrete, Exterior Access Door, Tandem
Parking Spots
3
Parking Total
3
Patio And Porch Features
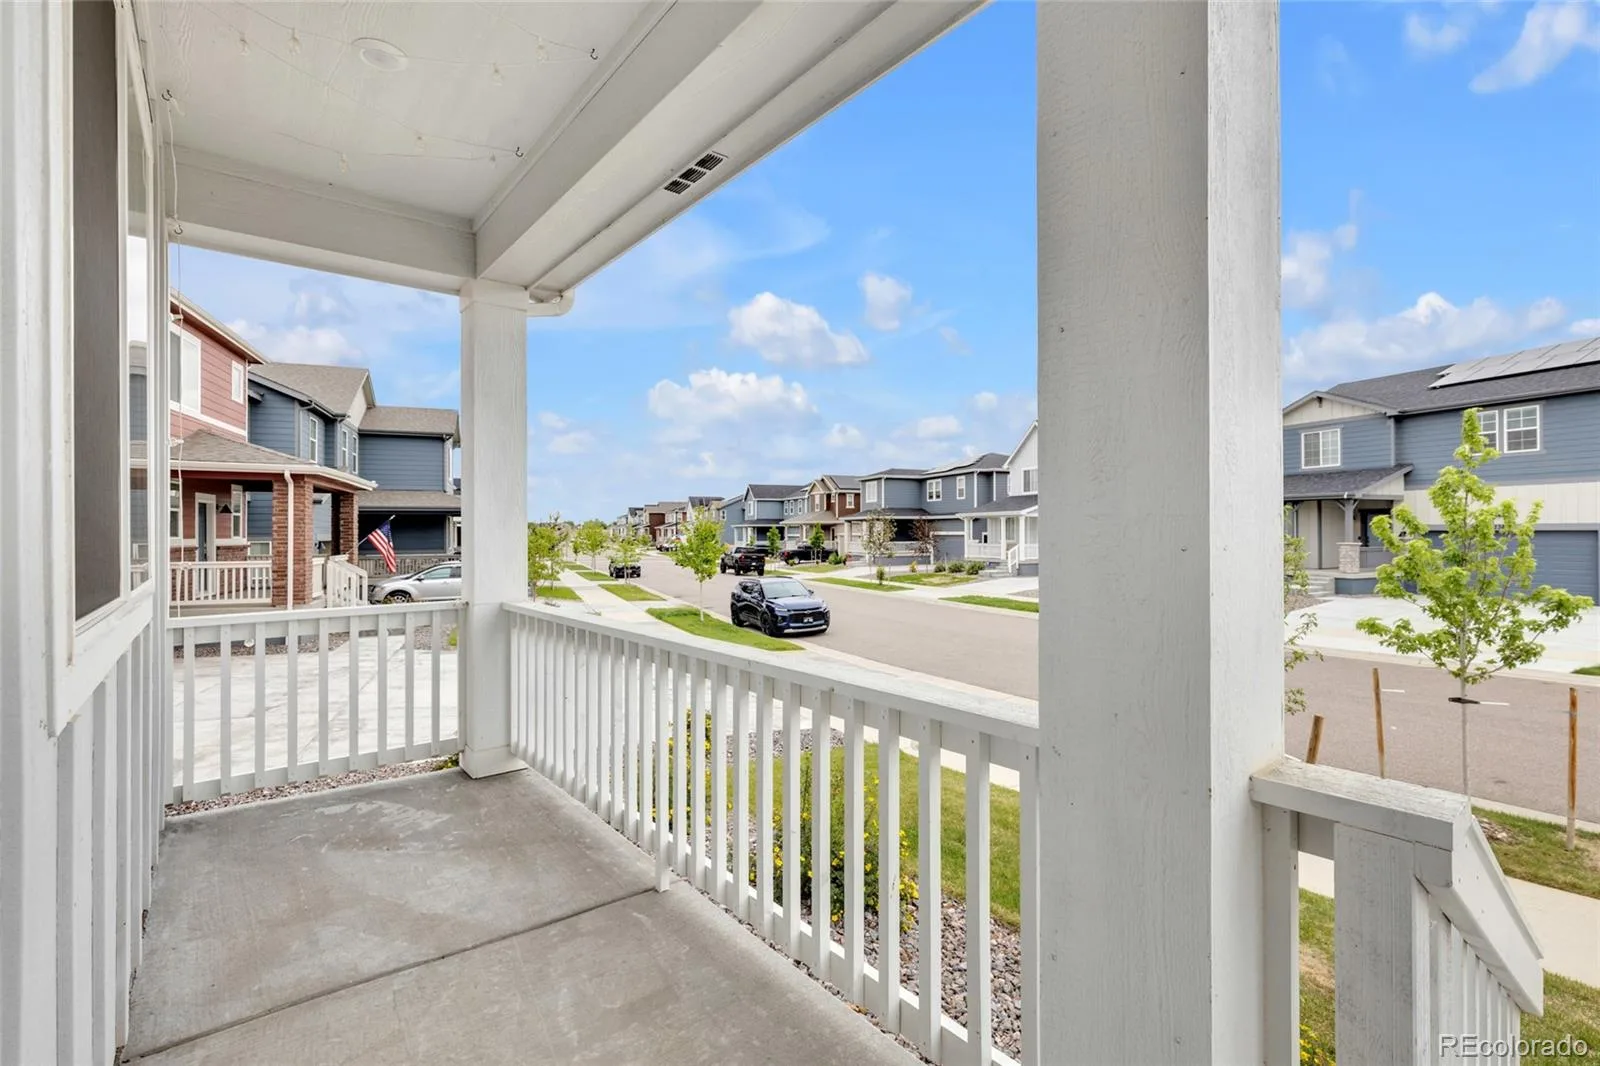
Covered, Deck, Front Porch, Patio
Roof
Composition
Security Features
Carbon Monoxide Detector(s), Video Doorbell
View
Mountain(s)
Window Features
Double Pane Windows, Window Coverings
Financial
HOA Fee
$85
HOA Fee Frequency
Monthly
HOA Includes
Maintenance Grounds, Snow Removal, Valet Parking
HOA Name
Pierson Park
HOA Phone
(303) 457-1444
Tax Year
2025
Taxes
$5,220
Map
Contact Us
Mortgage Calculator
Property Summary
- Located in the Brighton East Farms subdivision, 735 Sunflower Drive Brighton CO is a Single Family for sale in Brighton, CO, 80601. It is listed for $599,000 and features 5 beds, 3 baths, and has approximately 3,768 square feet of living space, and was originally constructed in 2025. The current price per square foot is $159. The average price per square foot for Single Family listings in Brighton is $238. The average listing price for Single Family in Brighton is $654,207. To schedule a showing of MLS#rec4763702 at 735 Sunflower Drive in Brighton, CO, contact your Smart Sale AI agent at 3039066915.
Similar Listings Nearby

Additional Details
MLS ID : REC4763702
Listing Key : REC2053988034
Parcel Number : R0196480
Zip Code : 80601
City : Brighton
State : CO
Building if Condo :
Full Street: 735 Sunflower Drive
Address : 735
Address Prefix :
Address Suffix : Drive
Street : Sunflower
Street Prefix :
Street Suffix :
Unit if Condo :
Latitude : 39.996159
Longitude : -104.735634
Property Type : singlefamily
Property Sub Type : Single Family Residence
Stories Total if Condo :
Lot Size : 9,757 sqft / 0.22 acres (approx)
Ownership : Individual
Zoning : Res
Condition : New Construction
Renovation :
Pets Allowed : Cats OK,Dogs OK
Special Conditions : None
Possession : Closing/DOD,Negotiable
Original Price : 640000
Close Price :
Close Date :
List Date : May 21, 2026
List Contract Date : 2026-05-21
Off Market Date :
Purchase Contract Date :
Days on Market : 102
Concessions Amount :
Concession Comment :
Renovation :
Company : Kentwood Real Estate DTC, LLC

Copyright 2026. All rights reserved.
735 Sunflower Drive
Brighton, CO