
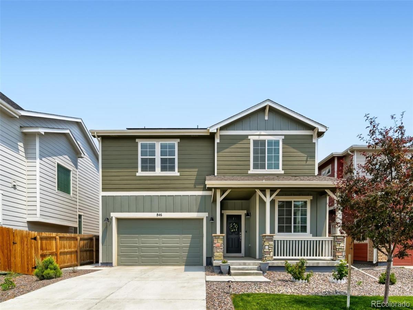
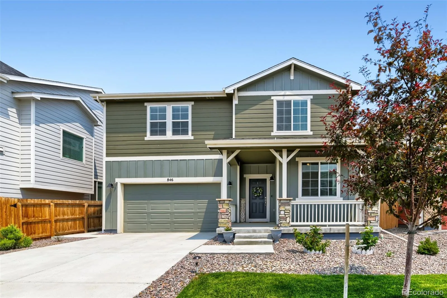
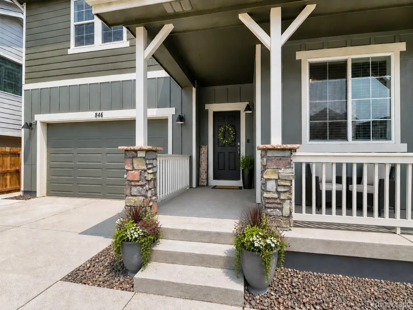
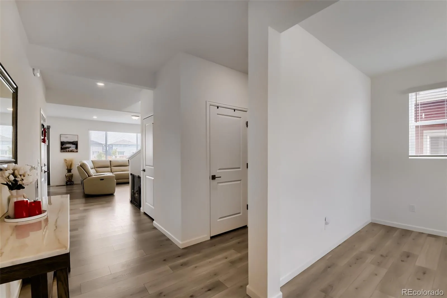
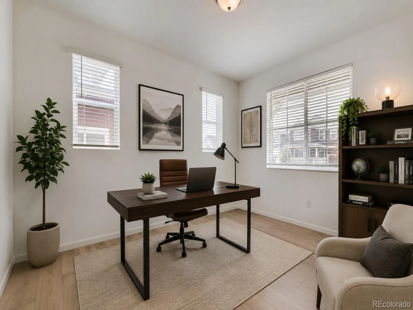
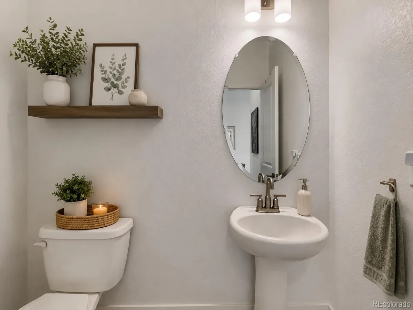
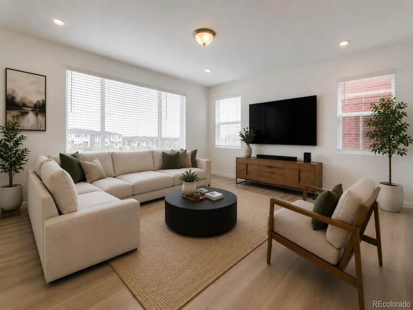
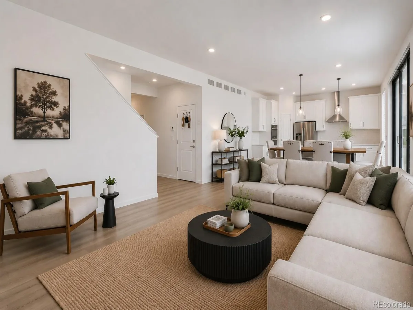
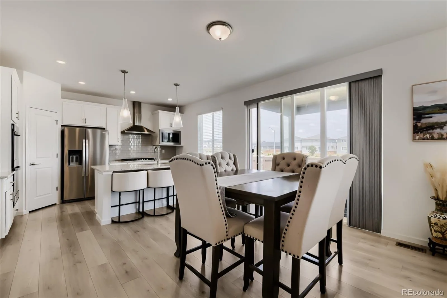
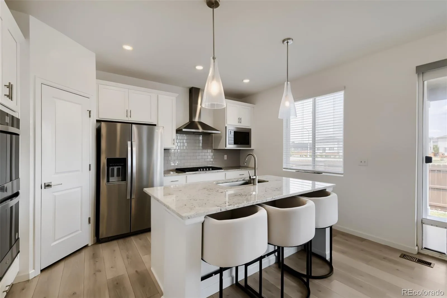
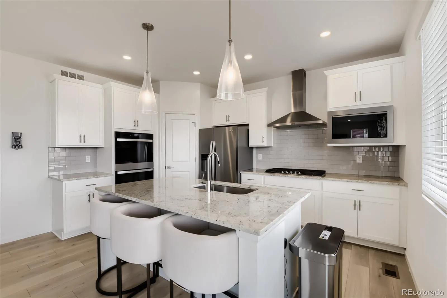
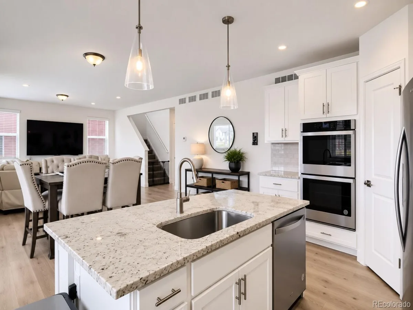
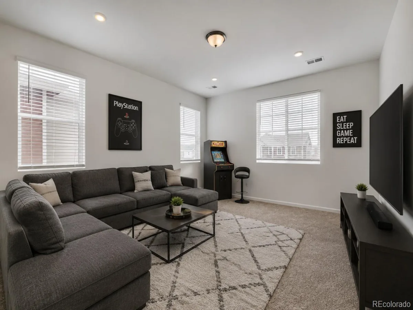
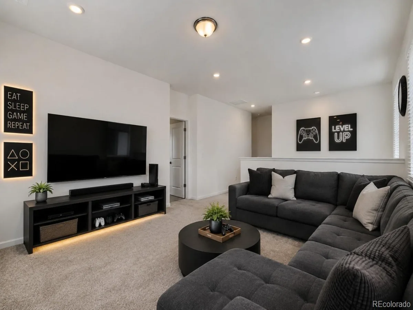
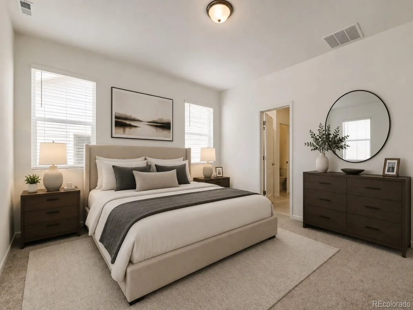
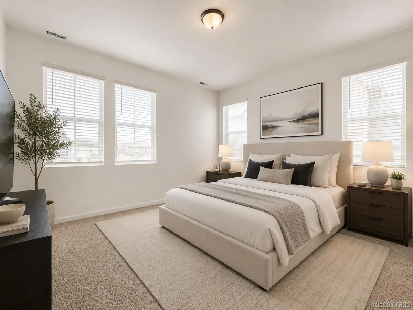
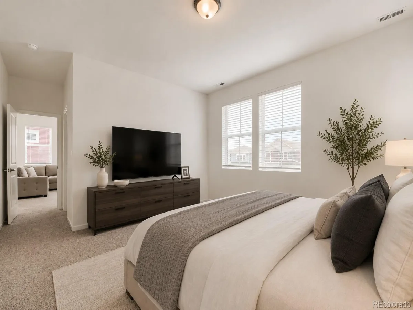
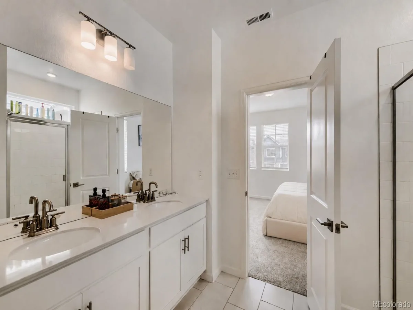
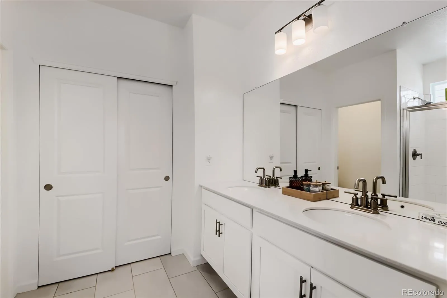
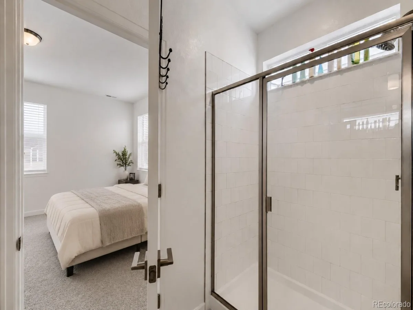
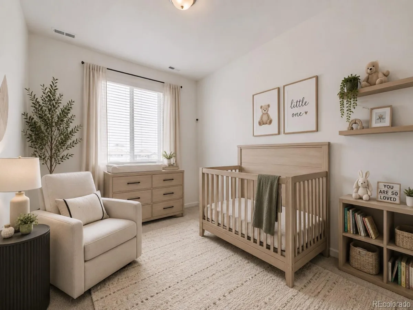
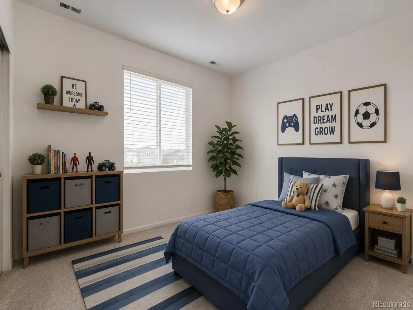
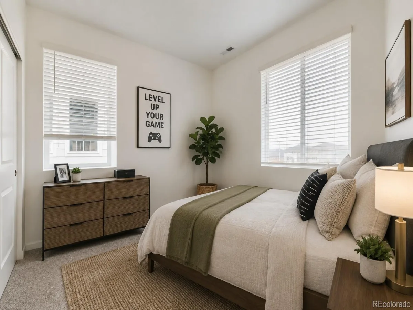
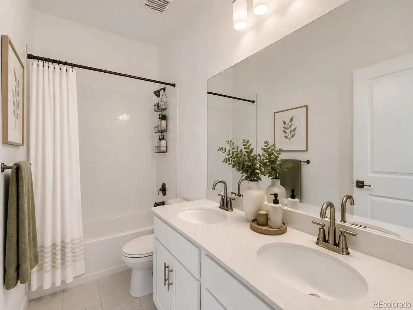
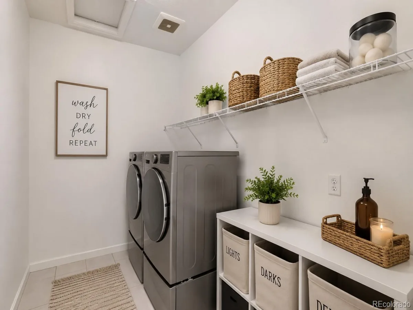
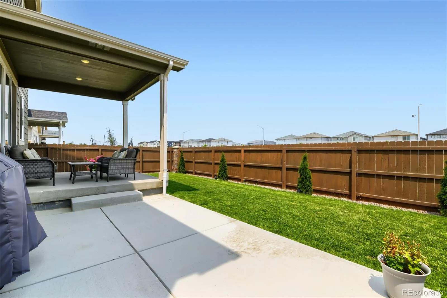
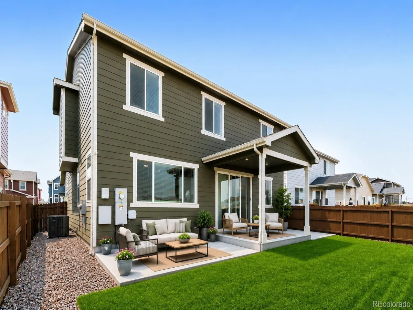
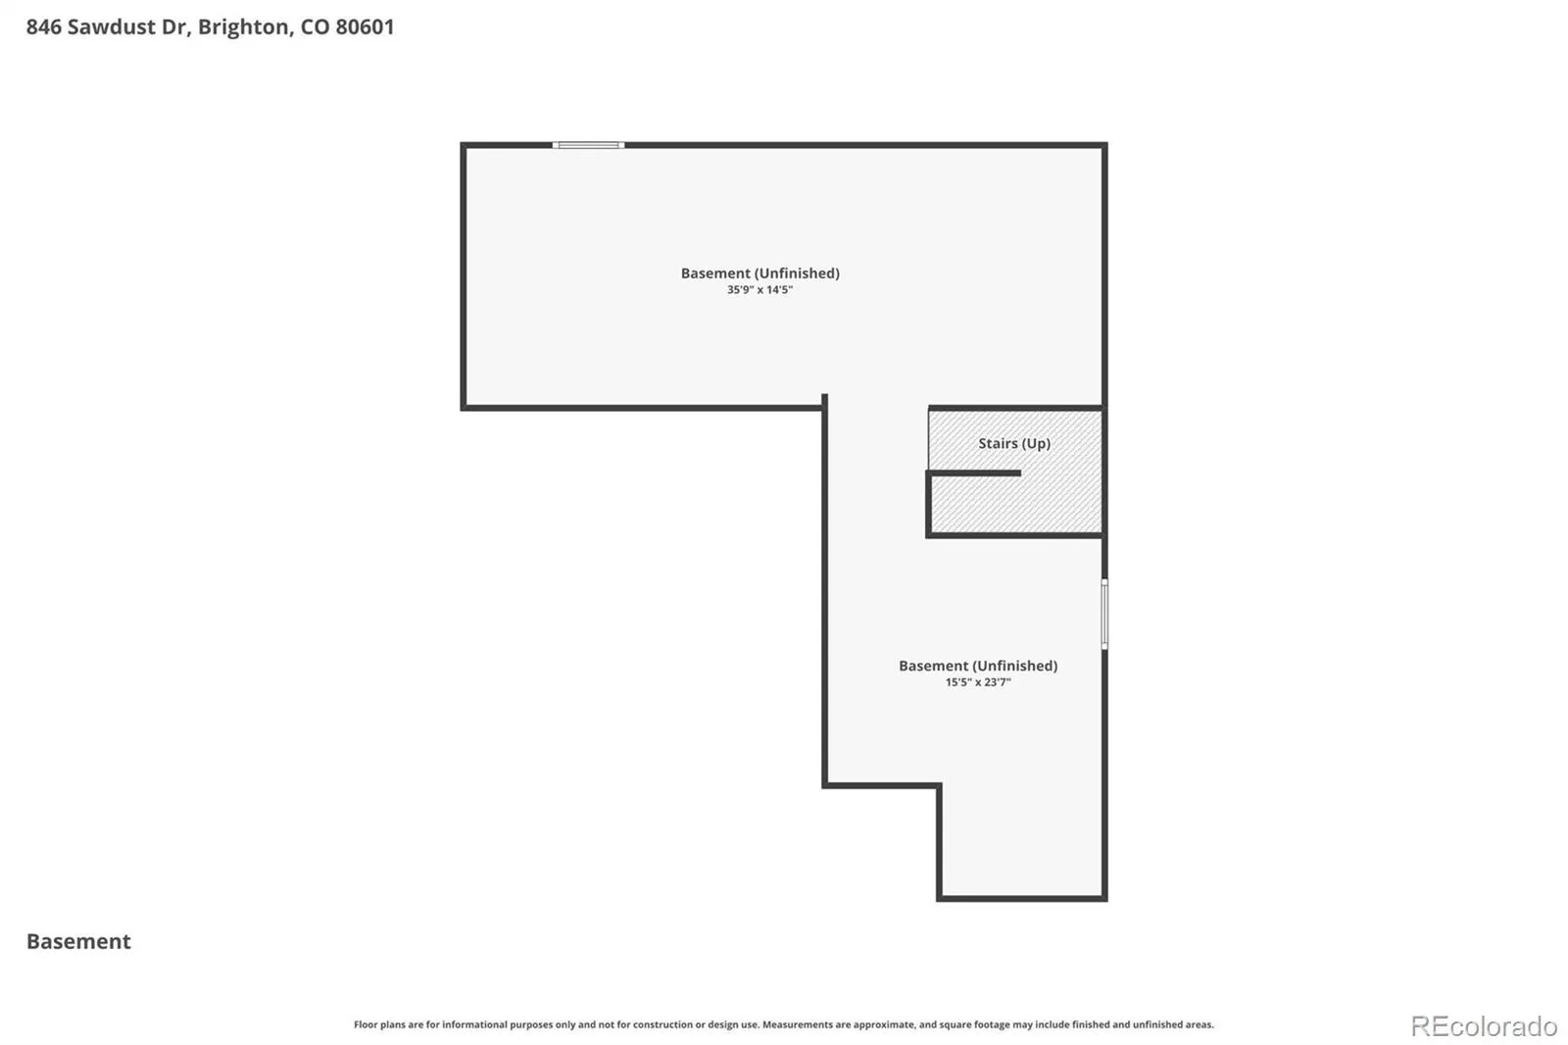
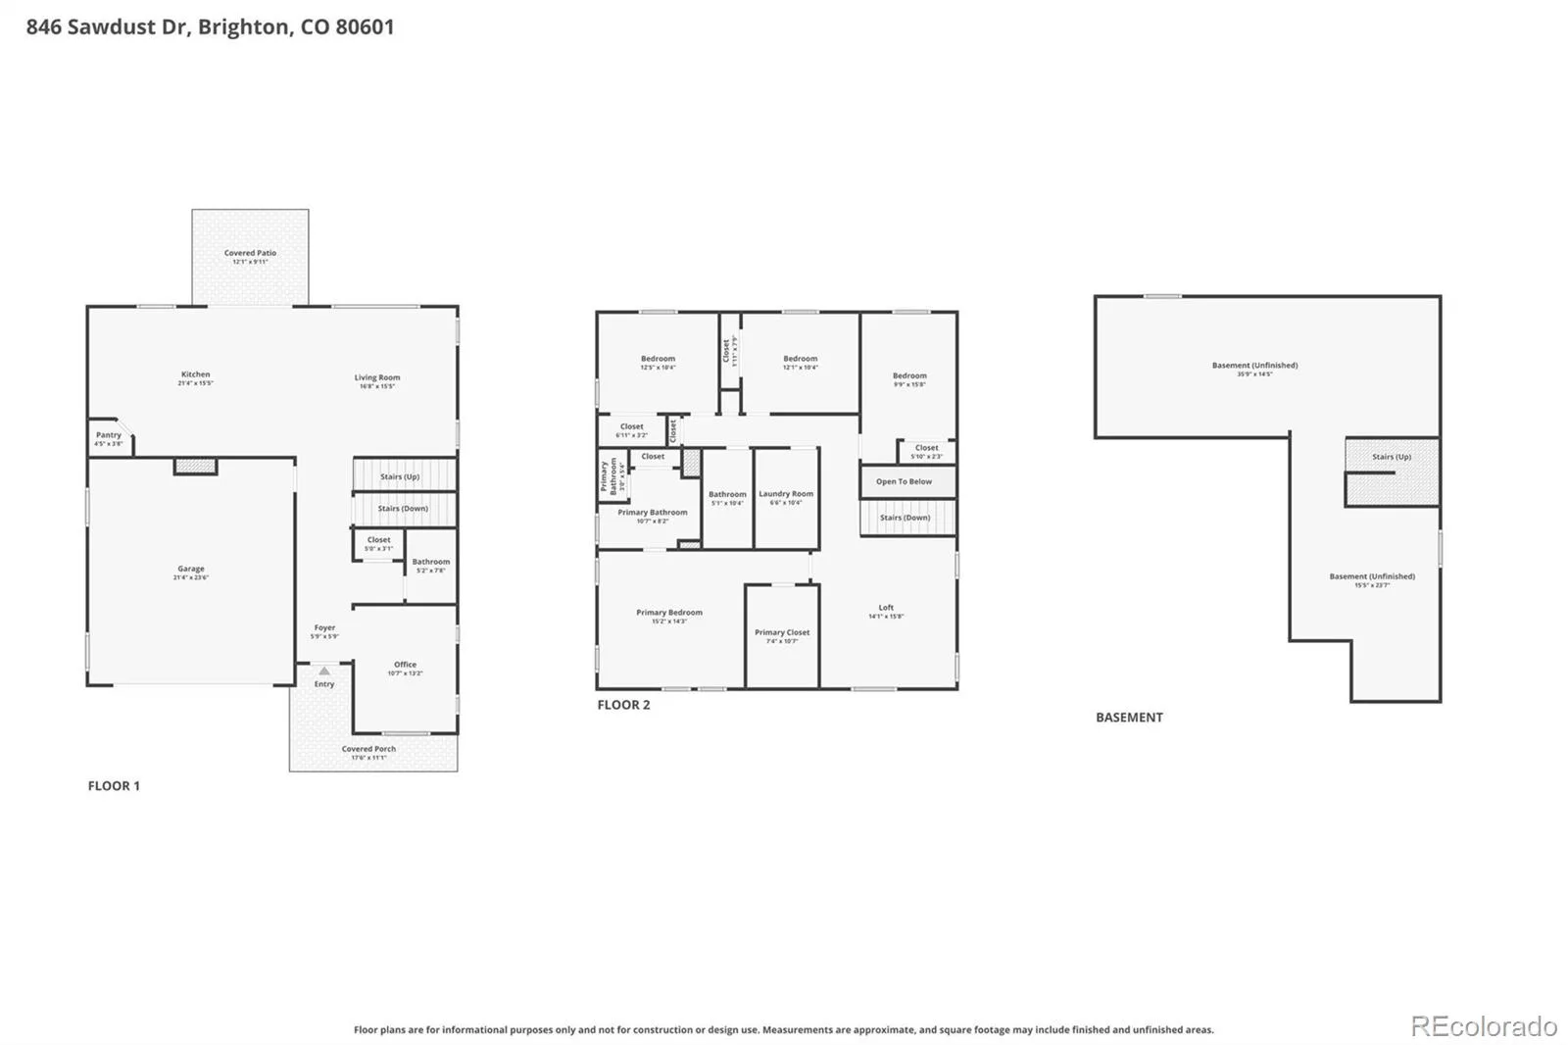
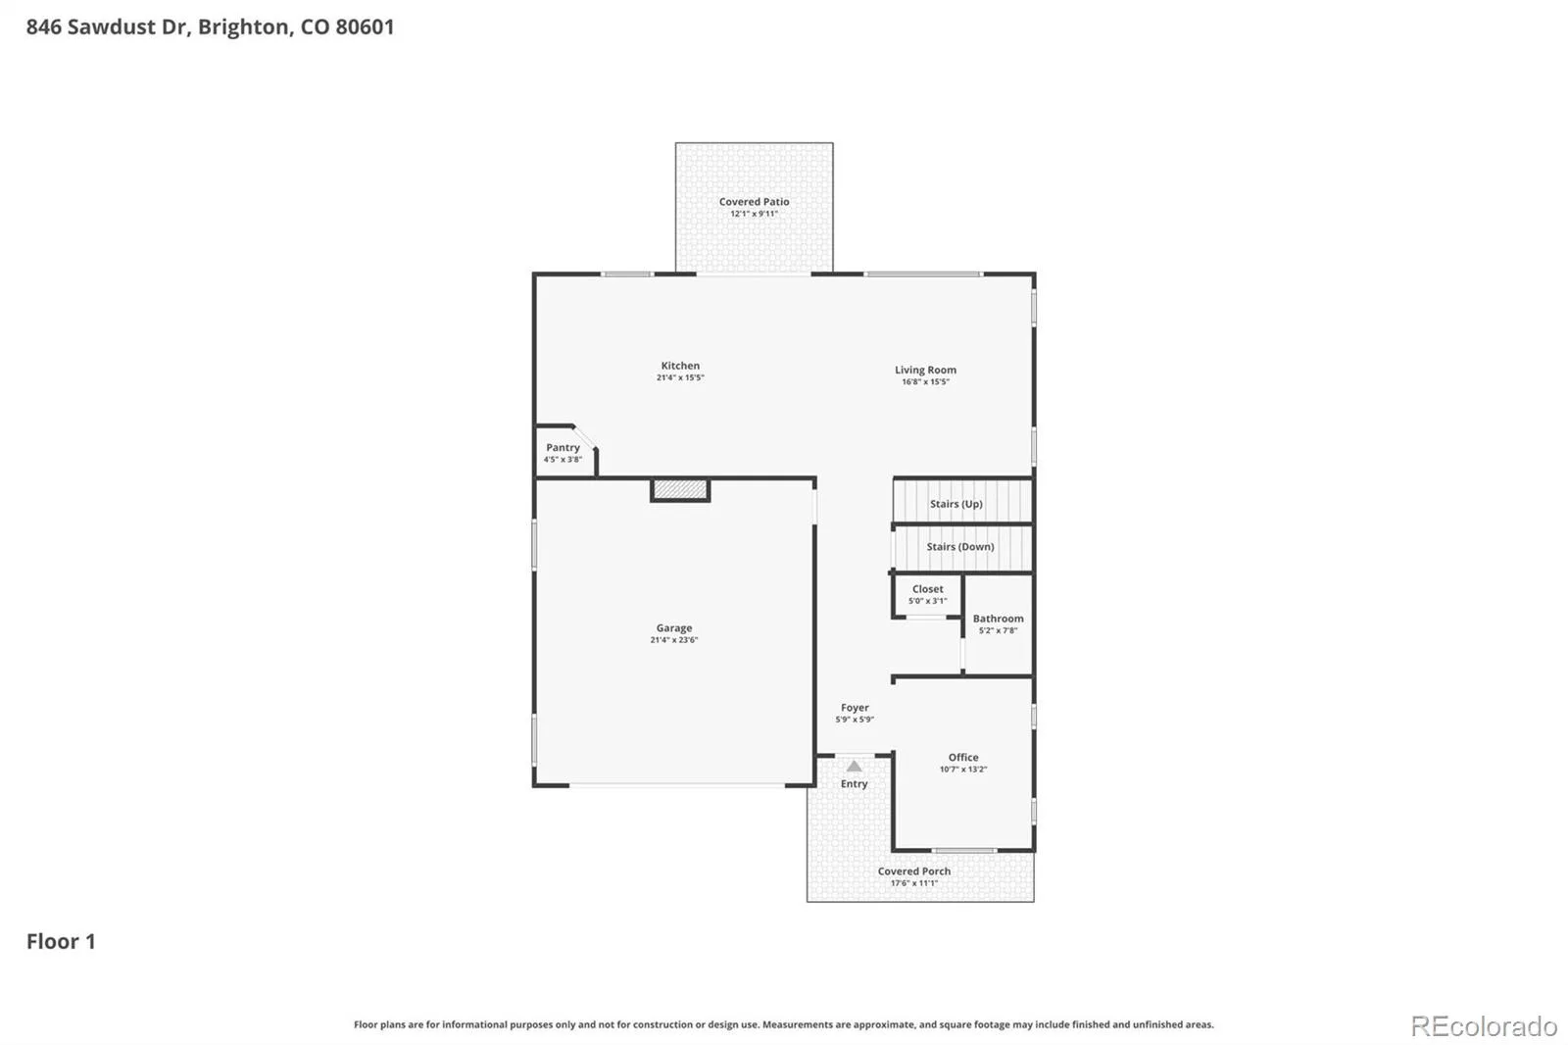
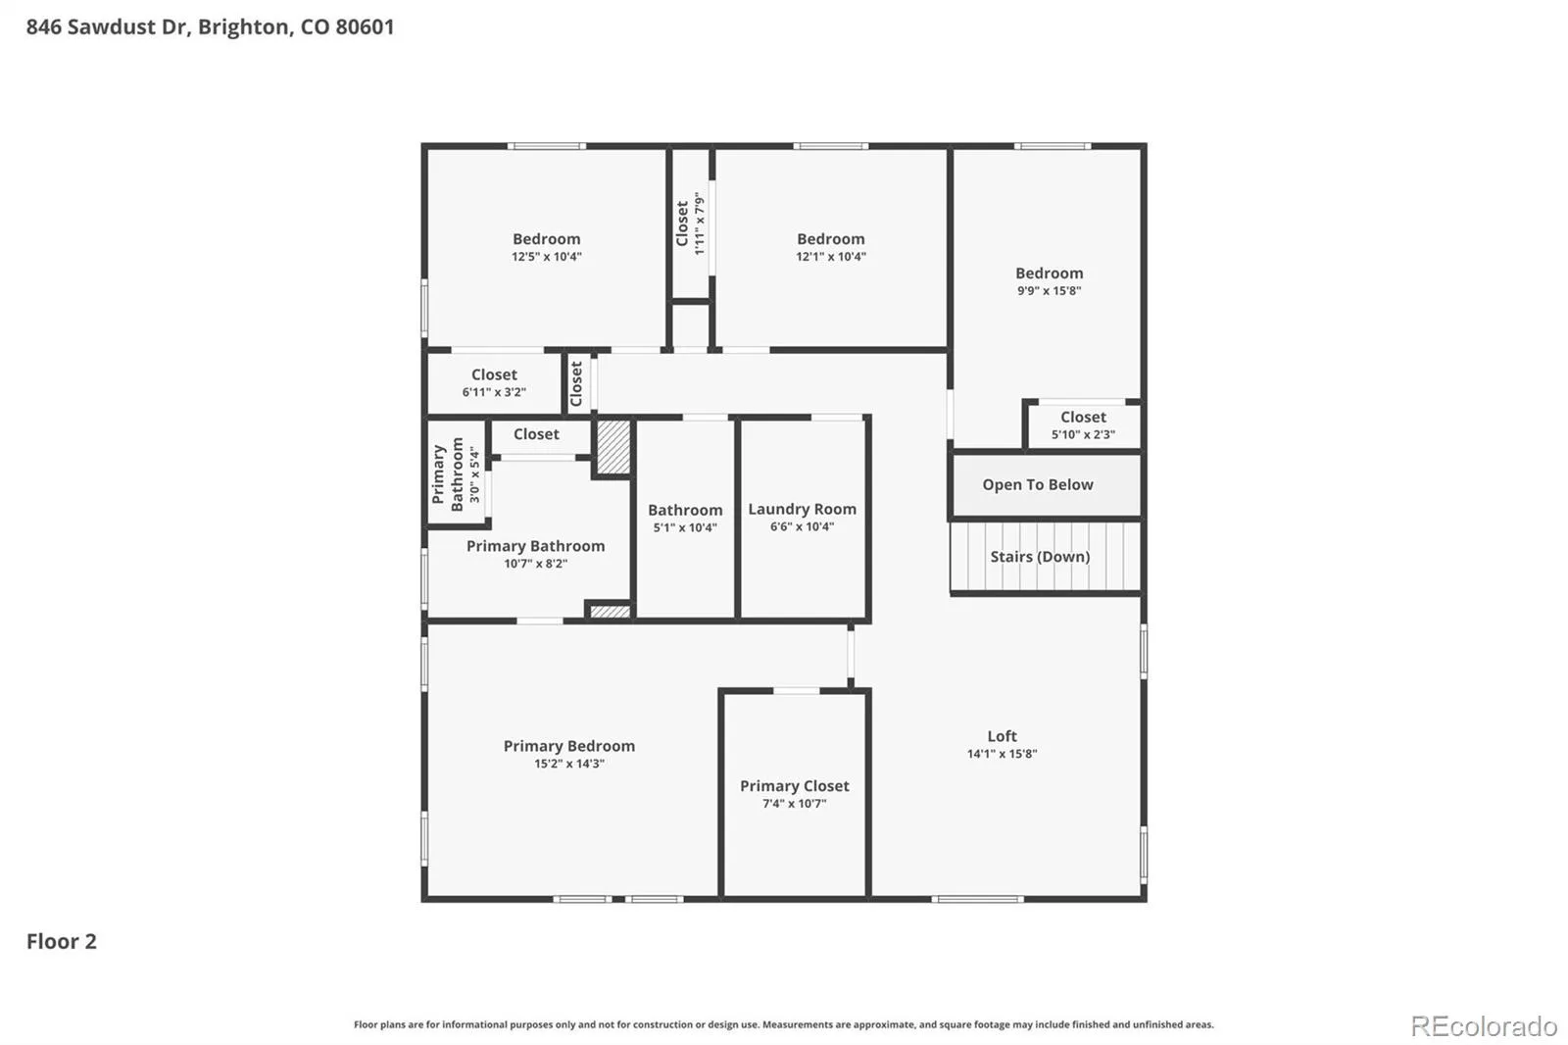
Welcome home! This house comes with a REDUCED RATE as low as 5.75% (APR 6.275%) as of 08/18/2026 through preferred lender. This is a seller paid rate-buydown that reduces the buyer’s interest rate and monthly payment. This stunning, like new (2024), 2-story in Pierson Park is turn-key and ready for you to move right in! This versatile and spacious layout boasts over 3,600 SF, 4 bedrooms, 3 baths, plus a main floor study and a large loft! The entire main level has gorgeous laminate flooring and a light & bright open-concept floorplan connecting kitchen, dining and living spaces. The chef inspired kitchen has a large granite island, upgraded stainless applc’s including double ovens, built-in microwave, gas stove top, farm sink, chimney vent hood and walk-in pantry. Upstairs you’ll find a large loft, the primary suite, three nice sized secondary bedrooms, a full bath w/granite dual sink vanity, and a large laundry room. The spacious primary bedroom has a private en-suite bath with oversized shower, a granite dual sink vanity, lots of storage and a large walk-in closet. There is plenty of room to grow into the full unfinished basement with roughed-in plumbing. Outside you’ll find a professionally landscaped backyard with a partially covered, full length patio which offers a great place to relax and entertain. There is plenty of room to park in the oversized two-car garage with a door opener and EV charging outlet. This home also includes fully paid for solar panels. Everything is done for you, just move in and enjoy! All of this is within minutes to I76, shopping, restaurants, schools, parks and 20 minutes to DIA! What are you waiting for?
Property Details
Price:
$598,900
MLS #:
REC5455440
Status:
Active
Beds:
4
Baths:
3
Type:
Single Family
Subtype:
Single Family Residence
Subdivision:
Brighton East Farms
Finished Sq Ft:
2,574
Total Sq Ft:
3,615
Lot Size:
5,445 sqft / 0.12 acres (approx)
Year Built:
2024
Schools
School District:
School District 27-J
Elementary School:
Padilla
Middle School:
Overland Trail
High School:
Brighton
Interior
Above Grade Finished Area
2574
Appliances
Cooktop, Dishwasher, Disposal, Double Oven, Gas Water Heater, Microwave, Range Hood, Refrigerator, Sump Pump
Bathrooms
1 Full Bathroom, 1 Three Quarter Bathroom, 1 Half Bathroom
Below Grade Unfinished Area
1041
Cooling
Central Air
Flooring
Carpet, Laminate, Tile
Heating
Forced Air, Solar
Interior Features
High Ceilings, High Speed Internet, Kitchen Island, Open Floorplan, Pantry, Primary Suite, Quartz Counters, Smoke Free, Walk-In Closet(s)
Levels
Two
Main Level Bathrooms
1
Exterior
Architectural Style
Contemporary
Attached Garage YN
1
Construction Materials
Frame
Direction Faces
South
Exterior Features
Private Yard
Fencing
Full
Garage Spaces
2
Lot Features
Landscaped, Level
Parking Features
Concrete, Electric Vehicle Charging Station(s), Oversized
Parking Spots
2
Parking Total
2
Patio And Porch Features
Covered, Front Porch
Roof
Composition
Security Features
Carbon Monoxide Detector(s), Smoke Detector(s)
Window Features
Double Pane Windows, Window Coverings
Financial
HOA Fee
$85
HOA Fee Frequency
Monthly
HOA Name
Homestead Management
HOA Phone
303-457-1444
Tax Year
2025
Taxes
$6,280
Map
Contact Us
Mortgage Calculator
Property Summary
- Located in the Brighton East Farms subdivision, 846 Sawdust Drive Brighton CO is a Single Family for sale in Brighton, CO, 80601. It is listed for $598,900 and features 4 beds, 3 baths, and has approximately 3,615 square feet of living space, and was originally constructed in 2024. The current price per square foot is $166. The average price per square foot for Single Family listings in Brighton is $238. The average listing price for Single Family in Brighton is $653,960. To schedule a showing of MLS#rec5455440 at 846 Sawdust Drive in Brighton, CO, contact your Smart Sale AI agent at 3039066915.
Similar Listings Nearby

Additional Details
MLS ID : REC5455440
Listing Key : REC2055207805
Parcel Number : R0196440
Zip Code : 80601
City : Brighton
State : CO
Building if Condo :
Full Street: 846 Sawdust Drive
Address : 846
Address Prefix :
Address Suffix : Drive
Street : Sawdust
Street Prefix :
Street Suffix :
Unit if Condo :
Latitude : 39.997684
Longitude : -104.734283
Property Type : singlefamily
Property Sub Type : Single Family Residence
Stories Total if Condo :
Lot Size : 5,445 sqft / 0.12 acres (approx)
Ownership : Individual
Zoning : Res
Condition :
Renovation :
Pets Allowed :
Special Conditions : None
Possession : Closing/DOD
Original Price : 614900
Close Price :
Close Date :
List Date : Jun 25, 2026
List Contract Date : 2026-06-25
Off Market Date :
Purchase Contract Date :
Days on Market : 66
Concessions Amount :
Concession Comment :
Renovation :
Company : RE/MAX Alliance

Copyright 2026. All rights reserved.
846 Sawdust Drive
Brighton, CO