
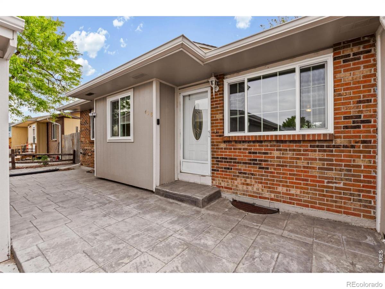
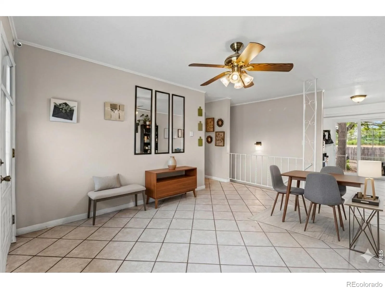
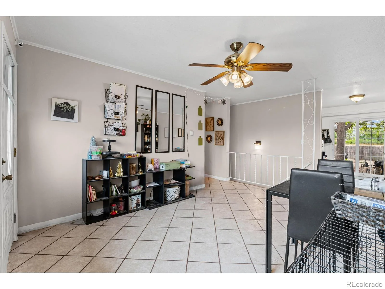
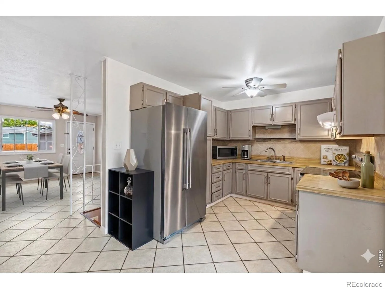
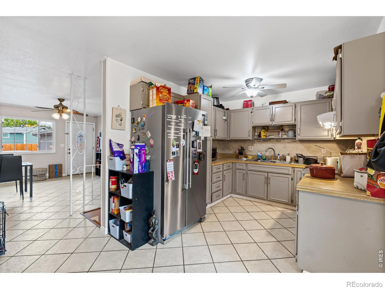
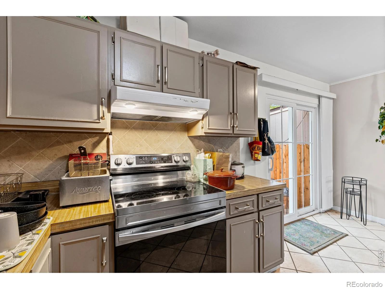
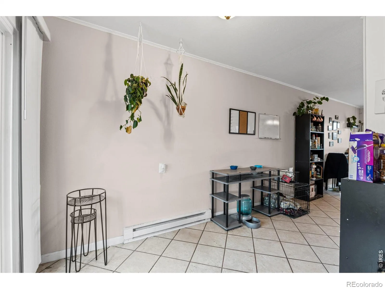
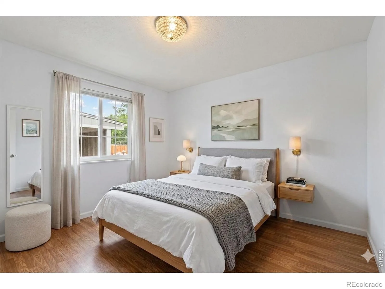
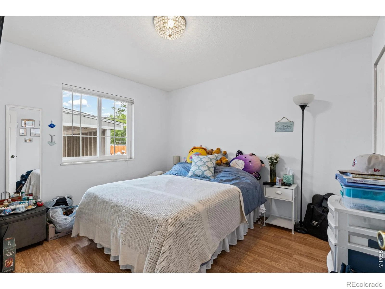
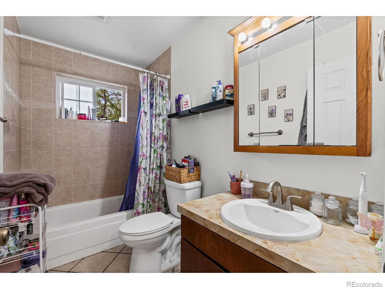
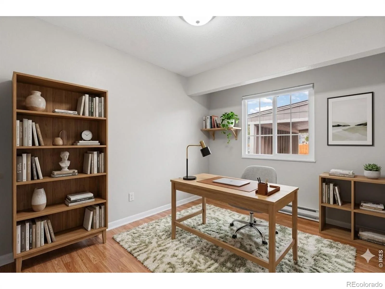
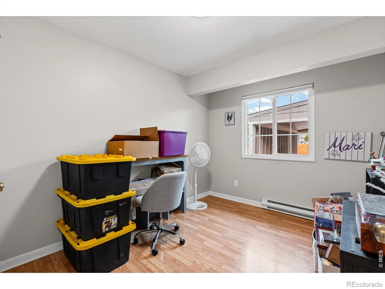
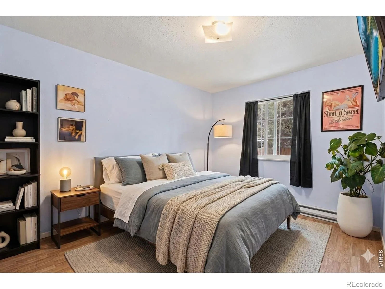
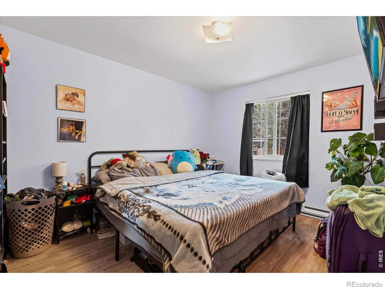
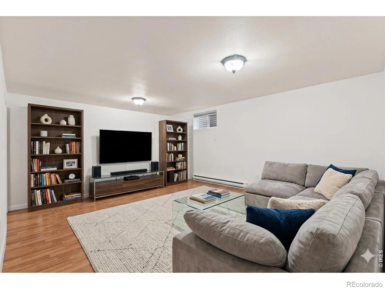
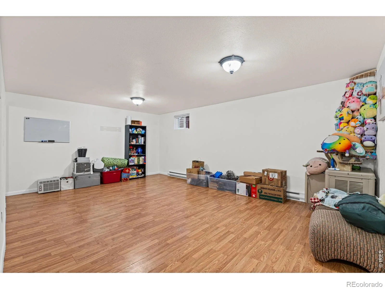
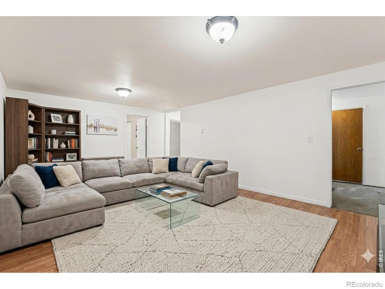
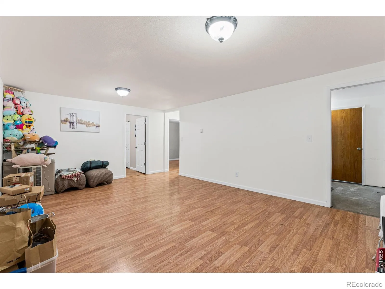
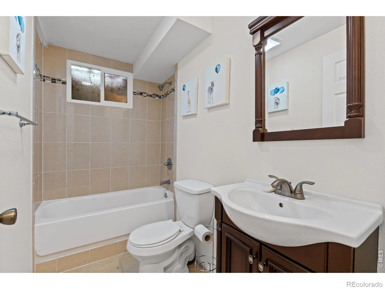
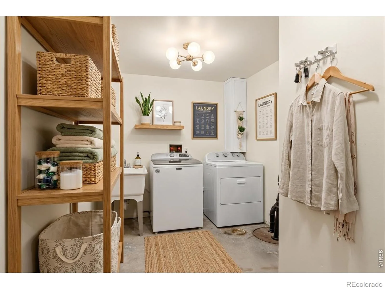
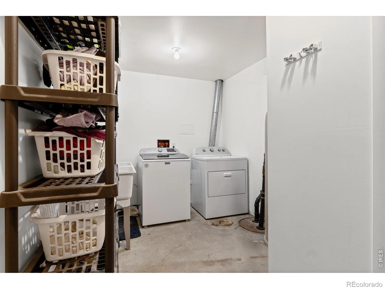
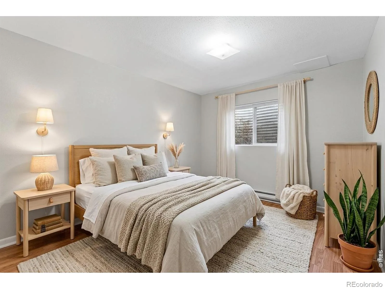
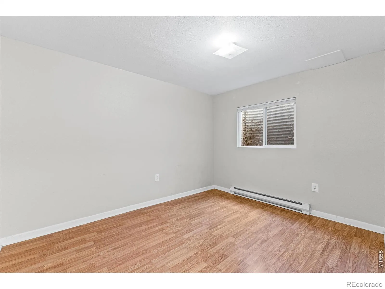
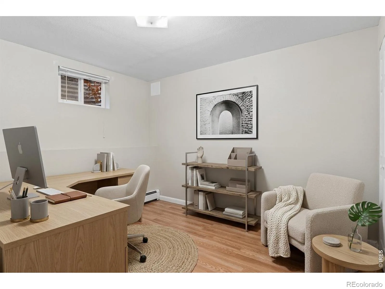
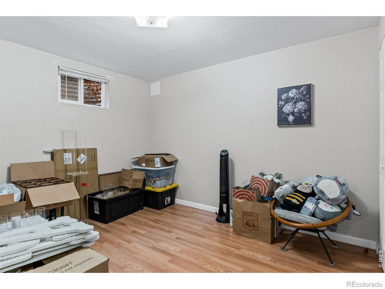
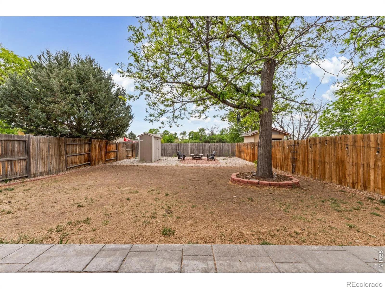
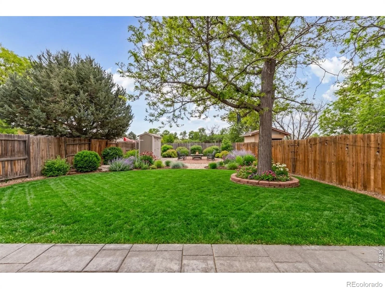
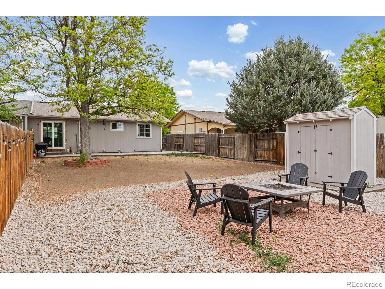
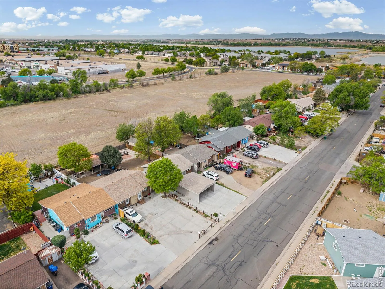
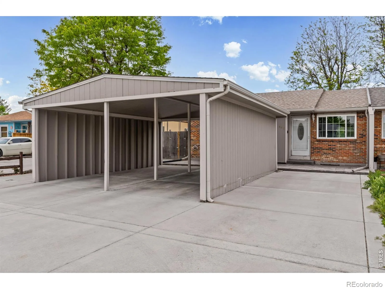
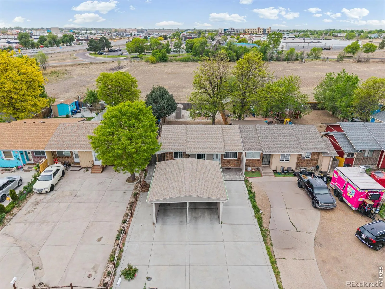
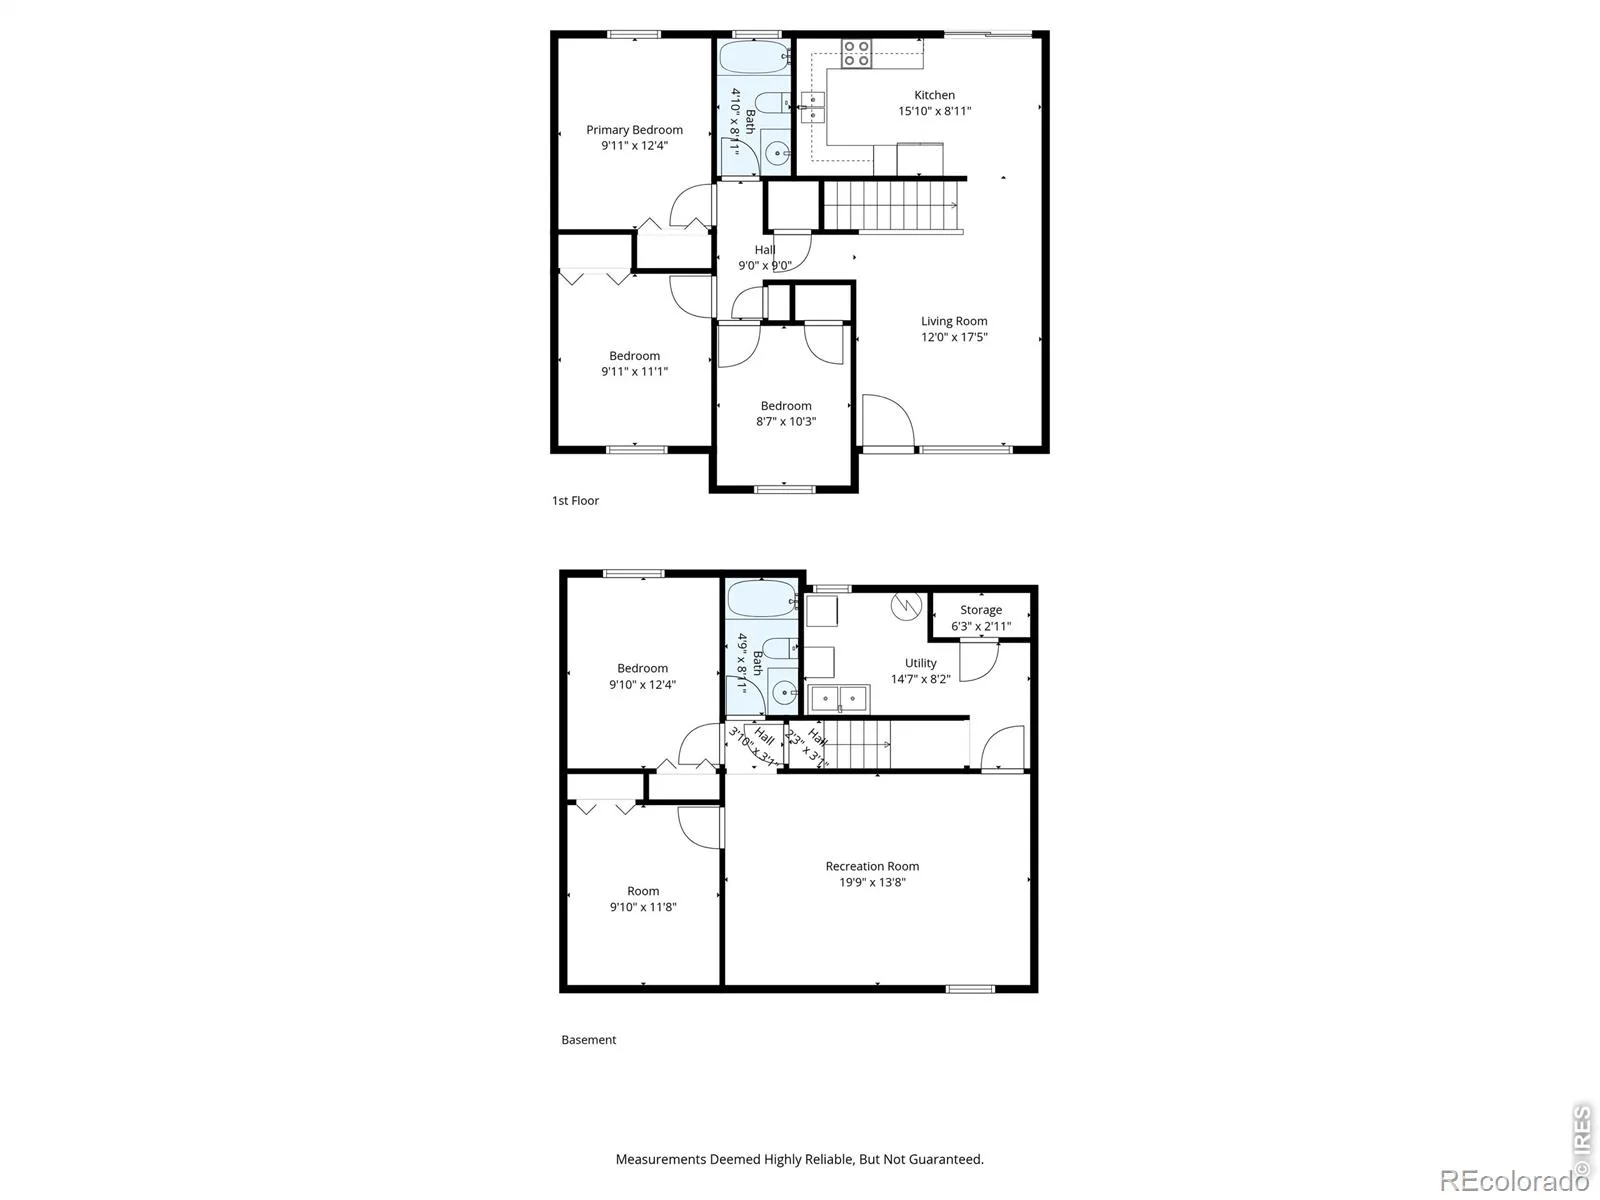
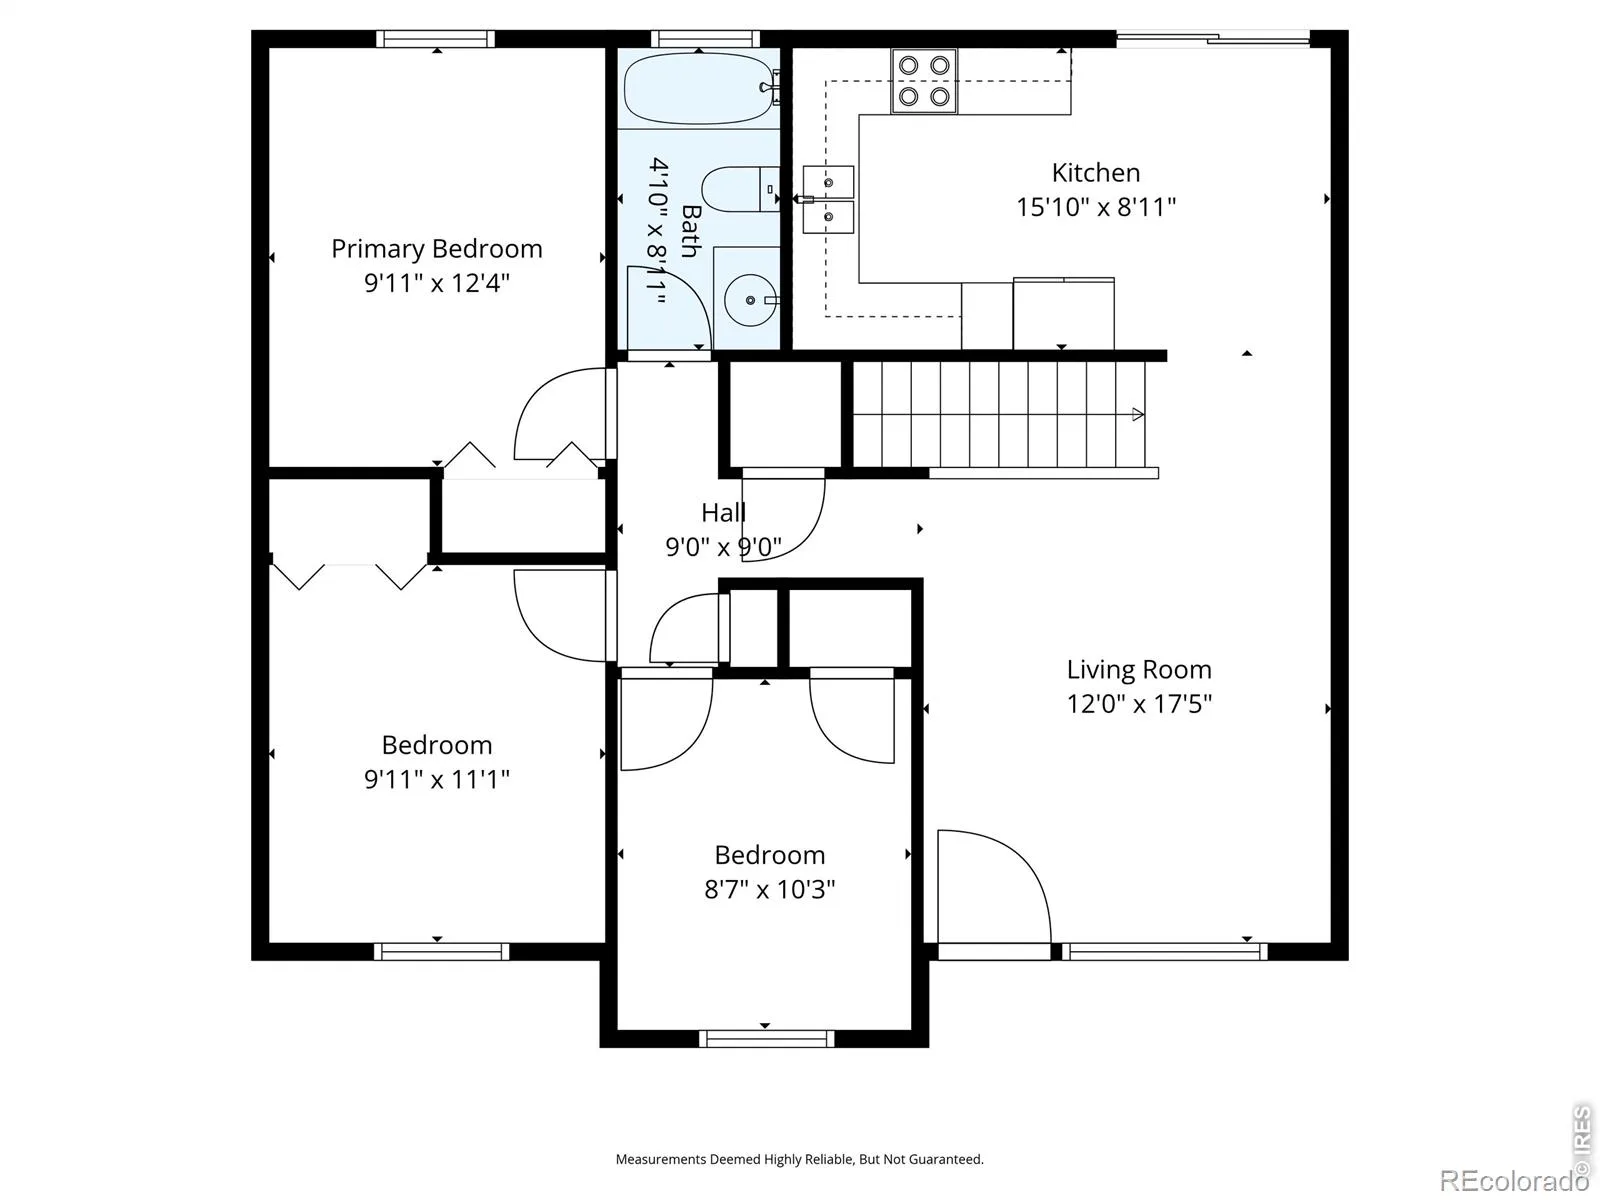
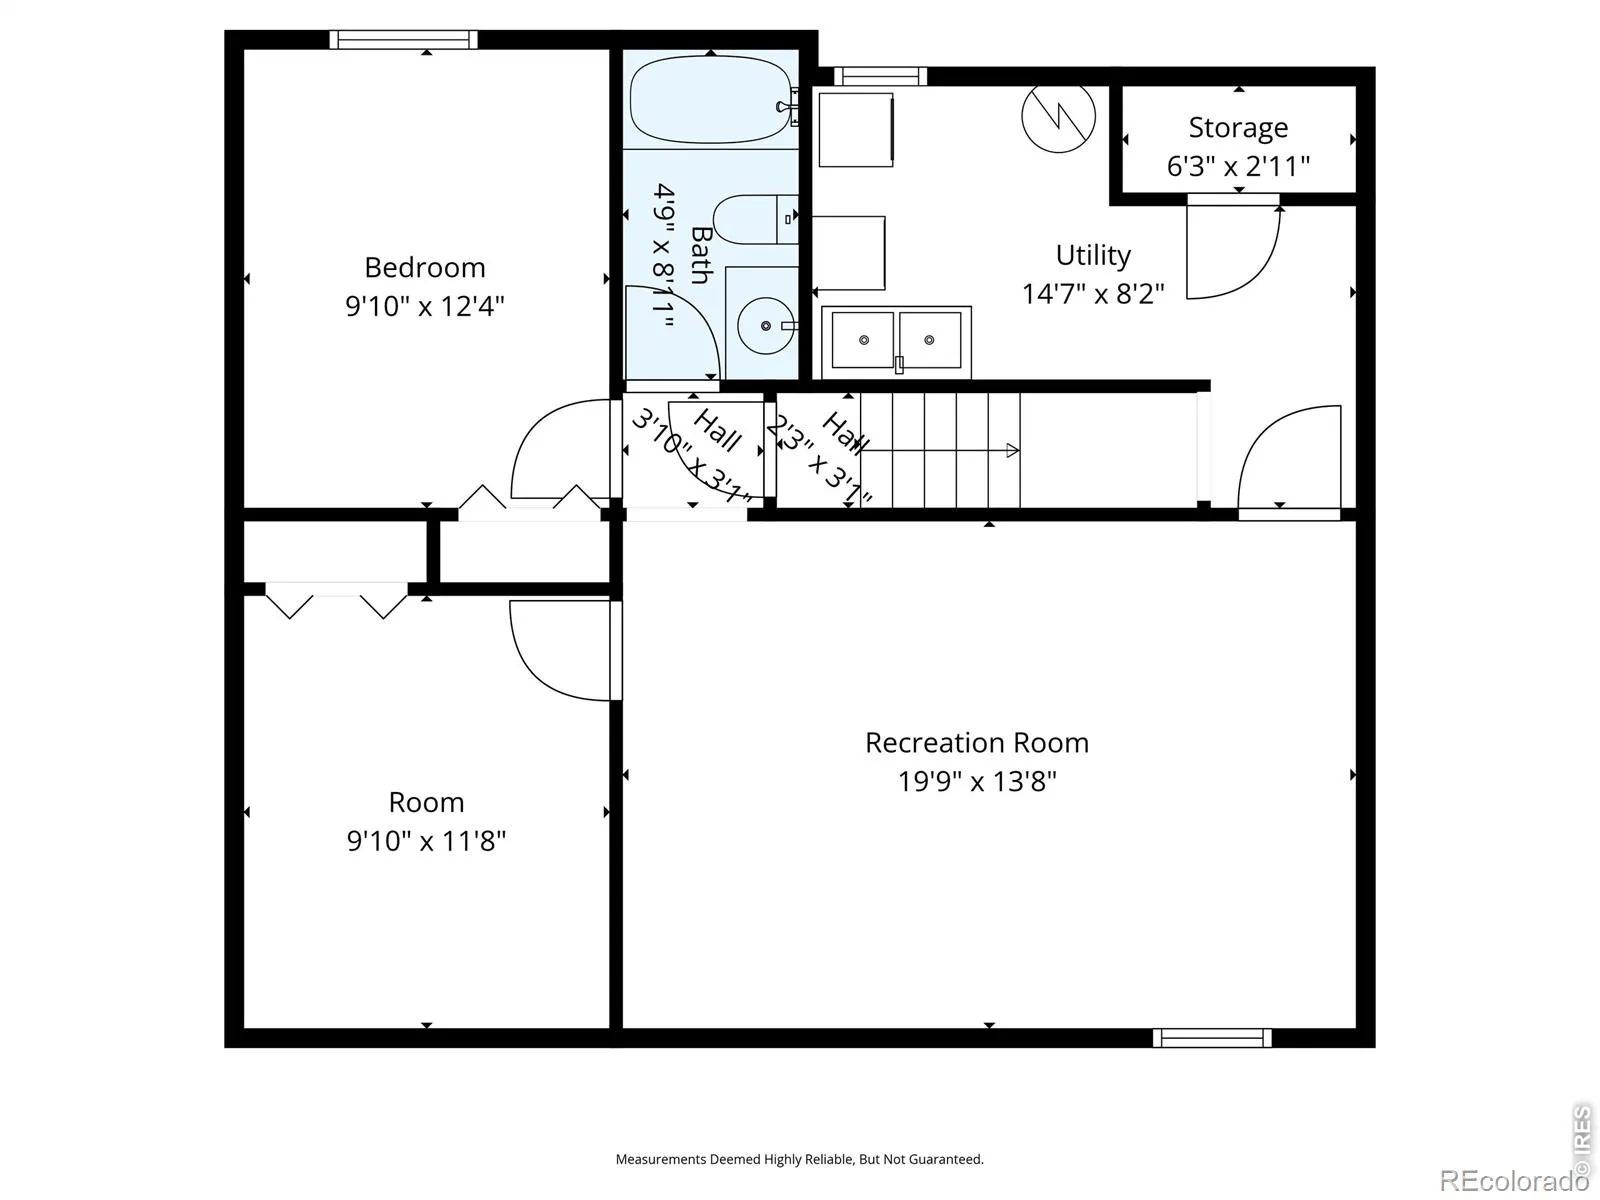
Charming and spacious ranch-style townhome in Brighton offering 5 bedrooms, 2 bathrooms, and a fully finished basement-perfect for flexible living with NO HOA. Priced under $400,000, this home combines comfort, functionality, and convenience. The main level features a bright and inviting living area with new front room windows and a new sliding glass door that brings in abundant natural light, a well-sized kitchen with stainless steel appliances, and a dining space ideal for everyday living or entertaining. Three bedrooms and a full bathroom on the main floor provide easy, single-level living options, with new windows also installed in two of the bedrooms. The finished basement expands your space with two additional bedrooms, a full bathroom, and a large rec room-perfect for a home office, gym, media space, or guest retreat. Enjoy backing to open space for added privacy and outdoor enjoyment with parks and walking trails nearby. The backyard includes a storage shed and room to relax or entertain. Additional highlights include a two-car carport, extra driveway parking, and a radon mitigation system installed in 2025. Conveniently located with quick access to U.S. Highway 85, making commuting and access to nearby shopping, dining, and amenities simple and efficient. This move-in ready home offers space, versatility, and a great location-don’t miss the opportunity to make it yours.
Property Details
Price:
$398,000
MLS #:
RECIR1058268
Status:
Active
Beds:
5
Baths:
2
Type:
Townhouse
Subdivision:
Brighton Mall Twnhs
Finished Sq Ft:
1,812
Total Sq Ft:
1,812
Lot Size:
6,000 sqft / 0.14 acres (approx)
Year Built:
1978
Schools
School District:
School District 27-J
Elementary School:
South
Middle School:
Vikan
High School:
Riverdale Ridge
Interior
Above Grade Finished Area
916
Appliances
Disposal, Dryer, Microwave, Oven, Refrigerator, Washer
Bathrooms
2 Full Bathrooms
Below Grade Finished Area
896
Cooling
Air Conditioning-Room, Ceiling Fan(s), Evaporative Cooling
Heating
Forced Air
Interior Features
Radon Mitigation System
Levels
One
Main Level Bathrooms
1
Main Level Bedrooms
3
Exterior
Construction Materials
Brick, Frame
Fencing
Fenced
Lot Features
Open Space
Parking Spots
2
Parking Total
2
Patio And Porch Features
Patio
Roof
Composition
Security Features
Smoke Detector(s)
Window Features
Window Coverings
Financial
Tax Year
2025
Taxes
$2,322
Map
Contact Us
Mortgage Calculator
Property Summary
- Located in the Brighton Mall Twnhs subdivision, 408 W Jessup Street Brighton CO is a Townhouse for sale in Brighton, CO, 80601. It is listed for $398,000 and features 5 beds, 2 baths, and has approximately 1,812 square feet of living space, and was originally constructed in 1978. The current price per square foot is $220. The average price per square foot for Townhouse listings in Brighton is $249. The average listing price for Townhouse in Brighton is $383,592. To schedule a showing of MLS#recir1058268 at 408 W Jessup Street in Brighton, CO, contact your Smart Sale AI agent at 3039066915.
Similar Listings Nearby

Additional Details
MLS ID : RECIR1058268
Listing Key : REC2053936131
Parcel Number : R0008834
Zip Code : 80601
City : Brighton
State : CO
Building if Condo :
Full Street: 408 W Jessup Street
Address : 408
Address Prefix :
Address Suffix : Street
Street : Jessup
Street Prefix : W
Street Suffix :
Unit if Condo :
Latitude : 39.977081
Longitude : -104.828102
Property Type : townhouse
Property Sub Type : Townhouse
Stories Total if Condo :
Lot Size : 6,000 sqft / 0.14 acres (approx)
Ownership : Individual
Zoning : SFR
Condition :
Renovation :
Pets Allowed :
Special Conditions :
Possession : Closing/DOD
Original Price : 415000
Close Price :
Close Date :
List Date : May 5, 2026
List Contract Date : 2026-05-05
Off Market Date :
Purchase Contract Date :
Days on Market : 118
Concessions Amount :
Concession Comment :
Renovation :
Company : RE/MAX Alliance-Greeley

Copyright 2026. All rights reserved.
408 W Jessup Street
Brighton, CO