
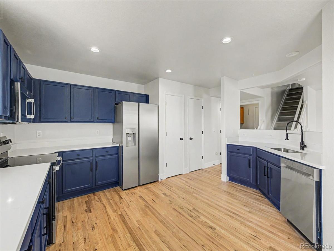
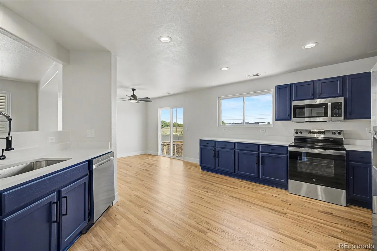
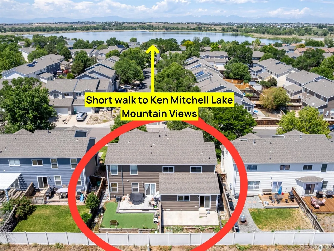
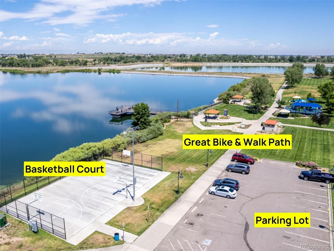
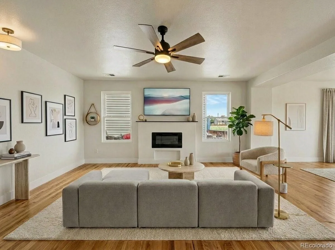
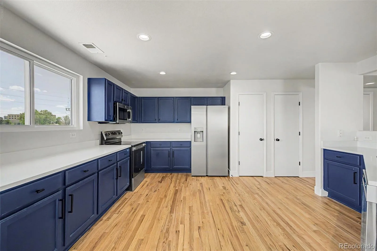
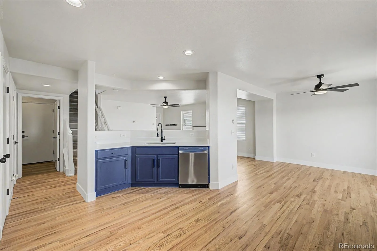
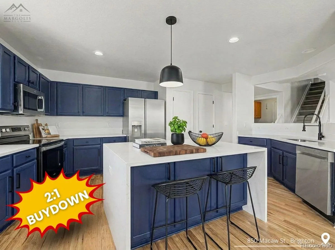
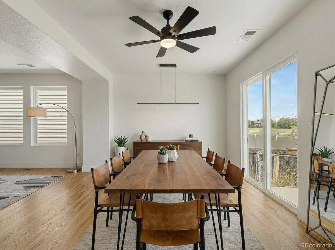
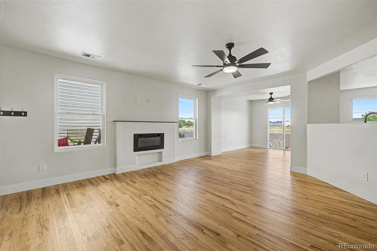
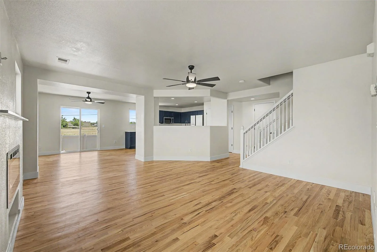
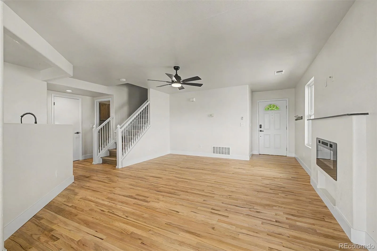
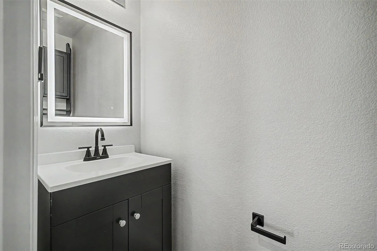
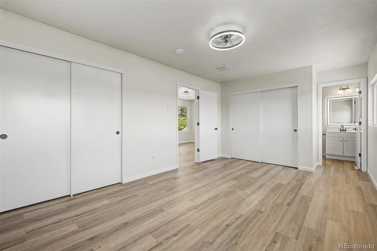
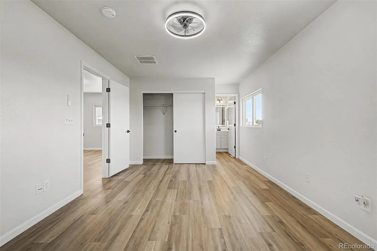
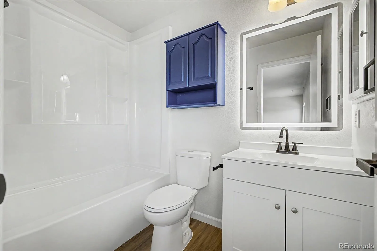
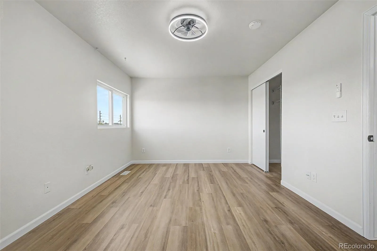
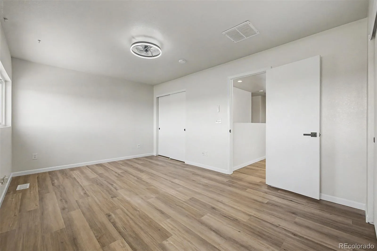
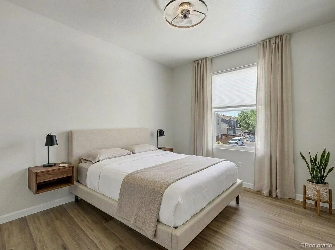
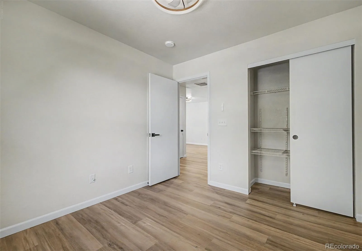
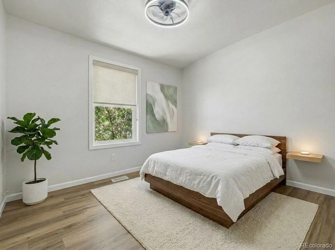
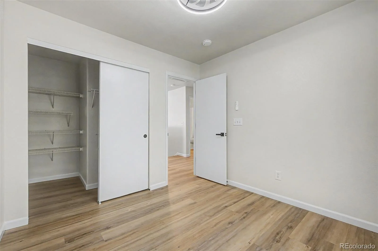
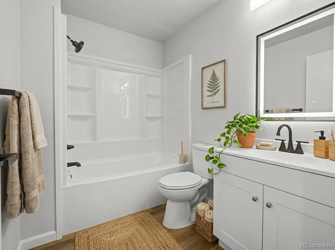
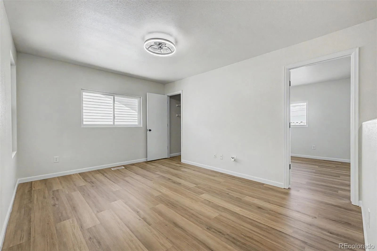
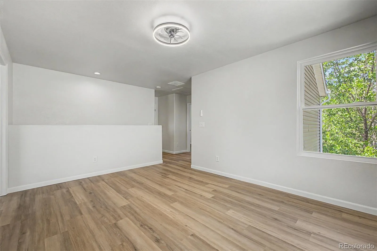
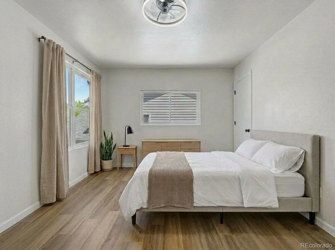
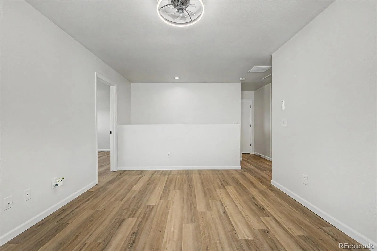
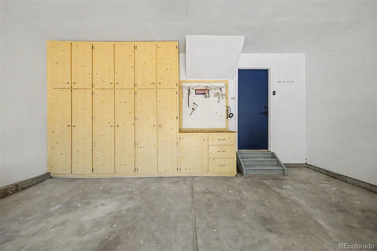
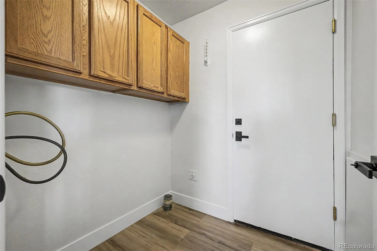
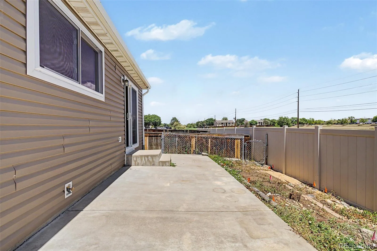
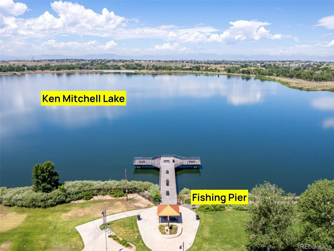
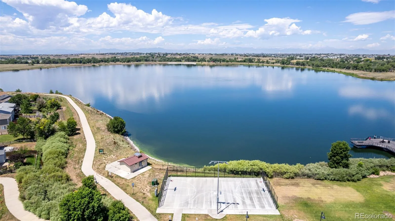
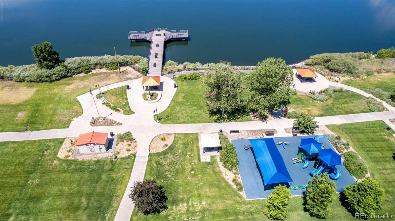
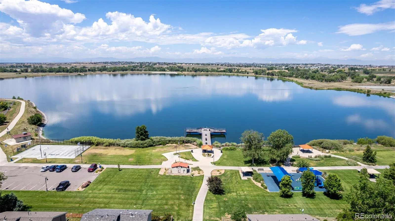
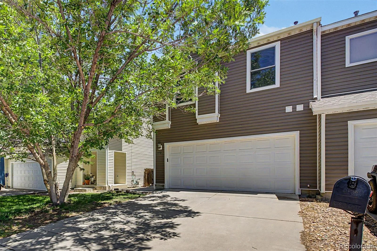
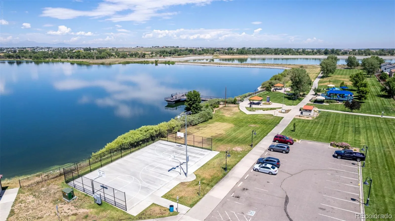
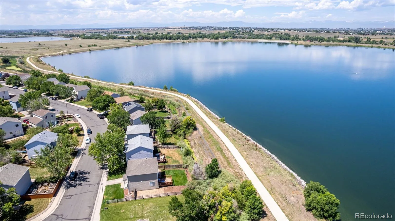
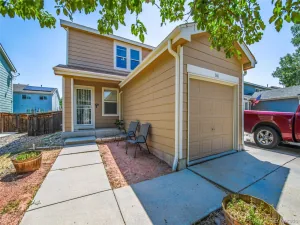
This stunningly updated home has a yard & offers the perfect blend of modern luxury and original character. Potentially save around $500 a month in payments with a Seller credit for the 1st year! Seller offering a 2:1 Buy down up to $9400 Buyer credit nd price was just reduced $10,000! Talk to your lender or one of ours for specifics. Step inside to find freshly coated original hardwood floors that flow seamlessly through the open floor plan on the main level. The heart of the home is the fully updated kitchen, boasting brand-new stainless steel appliances, sleek countertops, a convenient pantry, a new garbage disposal, an open floor plan, and a nearby main-floor laundry area. Unwind by the cozy fireplace in the living room, kept perfectly comfortable w/ A/C and with the multiple cool lighting ceiling fans throughout the home. **Save money with brand New Windows throughout the home! Upstairs, the expansive layout features three large bedrooms with generous closet space and a massive loft that functions as a second family room. The primary retreat offers multiple closets and a completely updated en-suite bathroom with a brand-new tub cool mirror and vanity. The second full bathroom has been equally upgraded with its own new tub and vanity. Storage is effortless with large closets throughout, extra garage shelving, and a built-in garage workbench. Step out onto the private back deck—positioned away from the afternoon heat with no neighbors behind you—for ultimate outdoor peace. Located just steps from a local fishing lake, walking trails, biking trails, wildlife watching, shopping, and major highway access, this turnkey property truly feels like a brand-new home.
Property Details
Price:
$409,950
MLS #:
REC7845124
Status:
Active
Beds:
3
Baths:
3
Type:
Townhouse
Subdivision:
Platte River Ranch
Finished Sq Ft:
1,640
Total Sq Ft:
1,640
Year Built:
2000
Schools
School District:
School District 27-J
Elementary School:
Henderson
Middle School:
Roger Quist
High School:
Riverdale Ridge
Interior
Above Grade Finished Area
1640
Appliances
Dishwasher, Disposal, Microwave, Refrigerator, Self Cleaning Oven
Bathrooms
2 Full Bathrooms, 1 Half Bathroom
Cooling
Central Air
Fireplaces Total
1
Flooring
Laminate, Wood
Heating
Forced Air
Interior Features
Ceiling Fan(s), Eat-in Kitchen, High Speed Internet, Open Floorplan, Pantry, Primary Suite, Quartz Counters, Smart Ceiling Fan, Walk-In Closet(s)
Laundry Features
In Unit
Levels
Two
Main Level Bathrooms
1
Exterior
Architectural Style
Contemporary
Attached Garage YN
1
Common Walls
1 Common Wall
Construction Materials
Frame
Direction Faces
West
Exterior Features
Private Yard
Fencing
Full
Garage Spaces
2
Lot Features
Landscaped, Master Planned, Open Space, Sprinklers In Front
Parking Features
Storage
Parking Spots
2
Parking Total
2
Patio And Porch Features
Front Porch, Patio
Roof
Composition
Security Features
Carbon Monoxide Detector(s), Smoke Detector(s)
View
Plains
Window Features
Double Pane Windows
Financial
HOA Fee
$235
HOA Fee Frequency
Monthly
HOA Includes
Maintenance Grounds, Maintenance Structure
HOA Name
Platt River Ranch
HOA Phone
303-991-2191
Tax Year
2025
Taxes
$2,851
Map
Contact Us
Mortgage Calculator
Property Summary
- Located in the Platte River Ranch subdivision, 850 Macaw Street Brighton CO is a Townhouse for sale in Brighton, CO, 80601. It is listed for $409,950 and features 3 beds, 3 baths, and has approximately 1,640 square feet of living space, and was originally constructed in 2000. The current price per square foot is $250. The average price per square foot for Townhouse listings in Brighton is $249. The average listing price for Townhouse in Brighton is $383,592. To schedule a showing of MLS#rec7845124 at 850 Macaw Street in Brighton, CO, contact your Smart Sale AI agent at 3039066915.
Similar Listings Nearby

Additional Details
MLS ID : REC7845124
Listing Key : REC2055165444
Parcel Number : R0118820
Zip Code : 80601
City : Brighton
State : CO
Building if Condo :
Full Street: 850 Macaw Street
Address : 850
Address Prefix :
Address Suffix : Street
Street : Macaw
Street Prefix :
Street Suffix :
Unit if Condo :
Latitude : 39.973358
Longitude : -104.832848
Property Type : townhouse
Property Sub Type : Townhouse
Stories Total if Condo :
Lot Size :
Ownership : Corporation/Trust
Zoning :
Condition : Updated/Remodeled
Renovation :
Pets Allowed :
Special Conditions : None
Possession : Closing/DOD,Immediate
Original Price : 425000
Close Price :
Close Date :
List Date : Jun 28, 2026
List Contract Date : 2026-06-28
Off Market Date :
Purchase Contract Date :
Days on Market : 64
Concessions Amount :
Concession Comment :
Renovation :
Company : eXp Realty, LLC

Copyright 2026. All rights reserved.
850 Macaw Street
Brighton, CO