
There are multiple listings for this address:
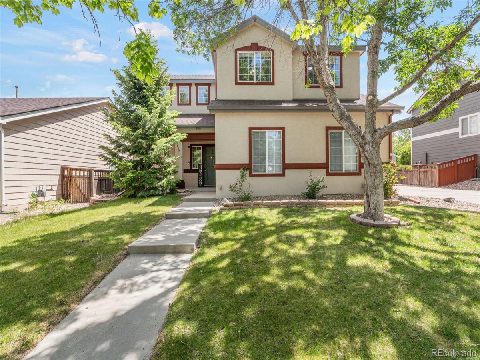
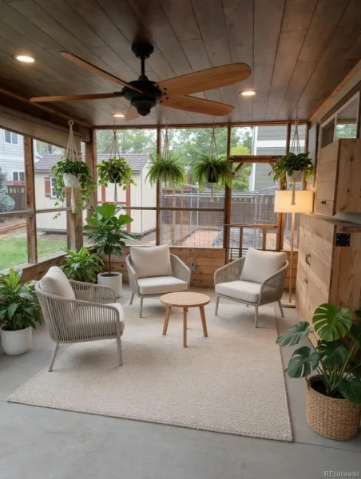
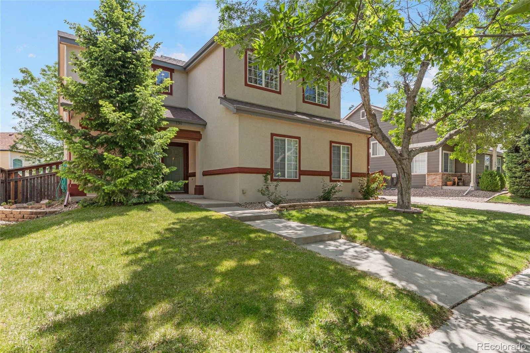
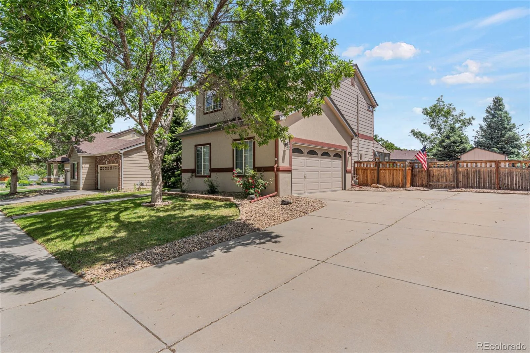
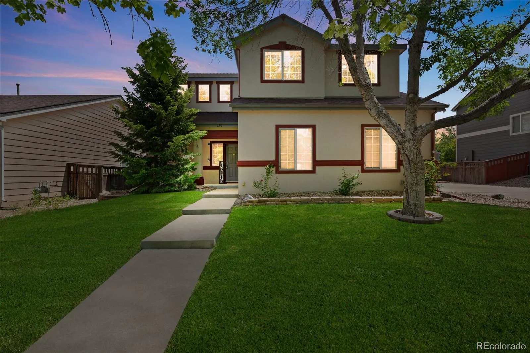
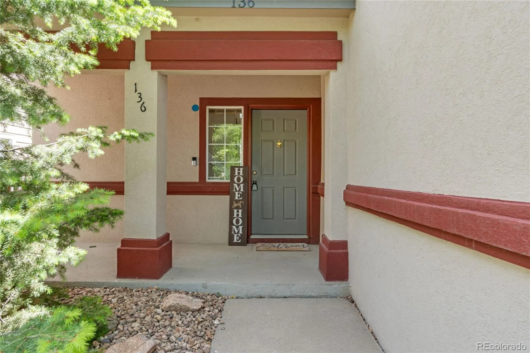
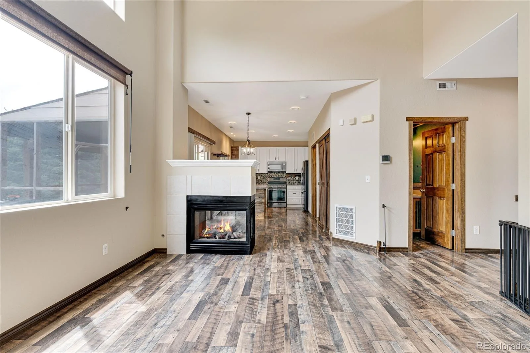
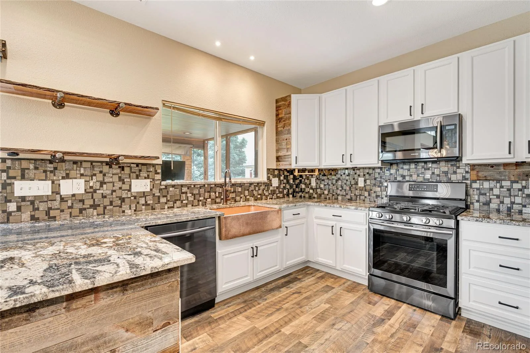
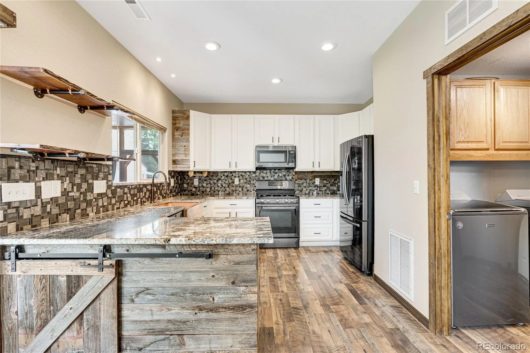
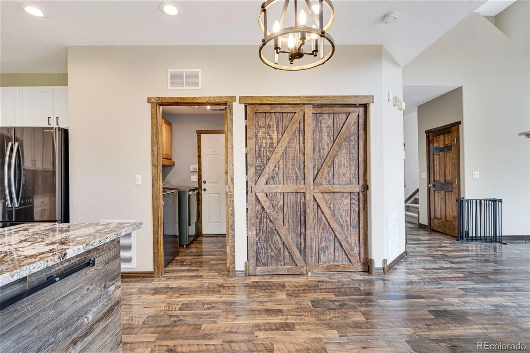
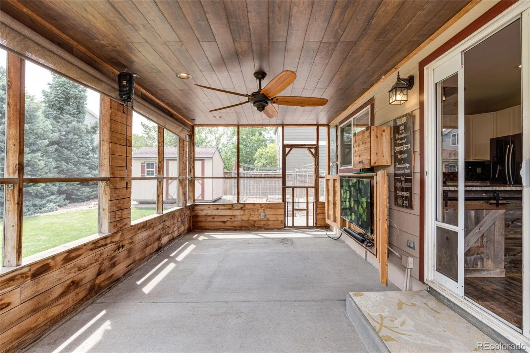
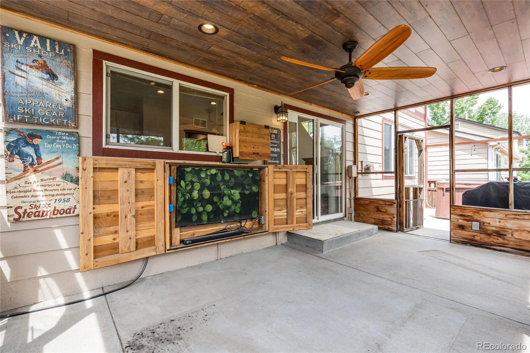
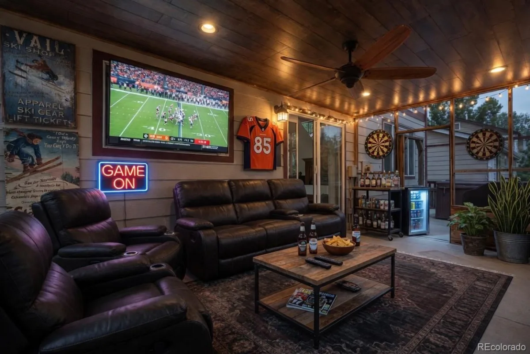
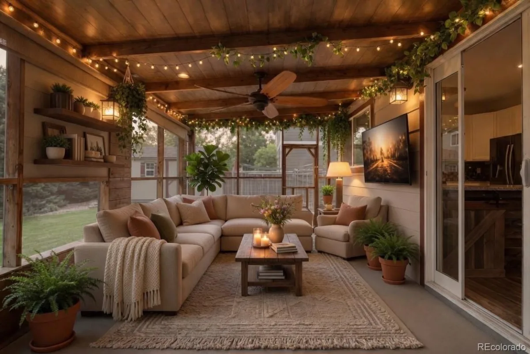
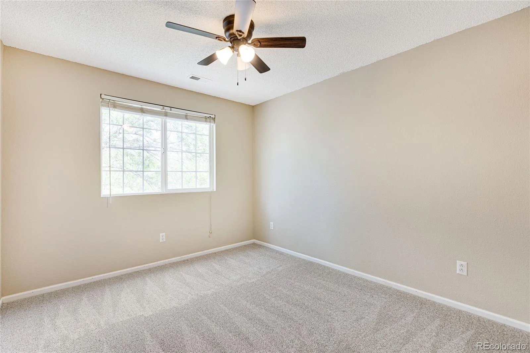
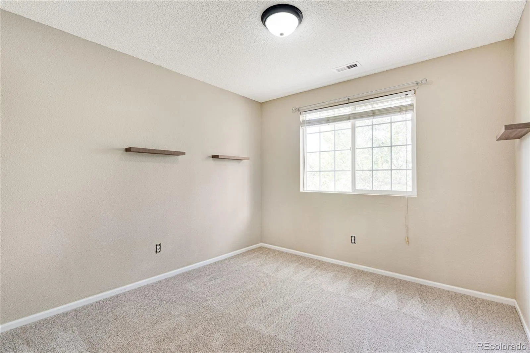
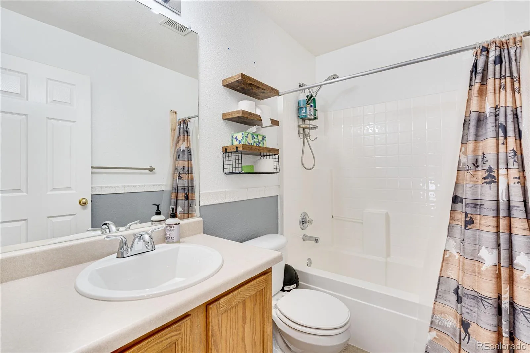
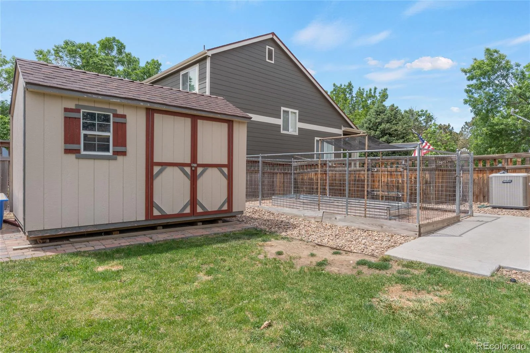
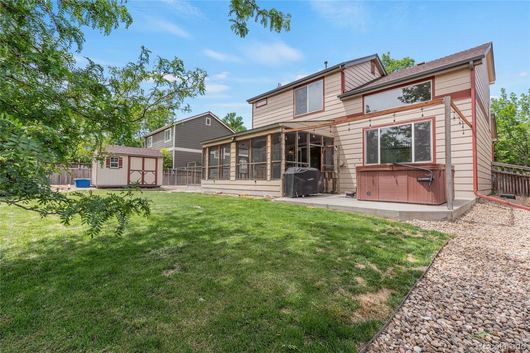
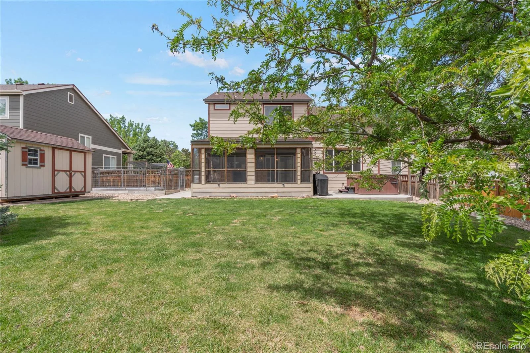
This updated 3 bed, 3 bath has the perfect layout for those seeking low-maintenance comfort. Fresh updates make it move in ready. The private enclosed patio is ideal for year-round barbeques complete with a built-in TV cabinet for entertaining. A hot tub is perfect for unwinding on Colorado evenings. A large fully fenced backyard with a dog run, mature landscaping and plenty of space to play or relax. The backyard also includes a large shed for extra storage.
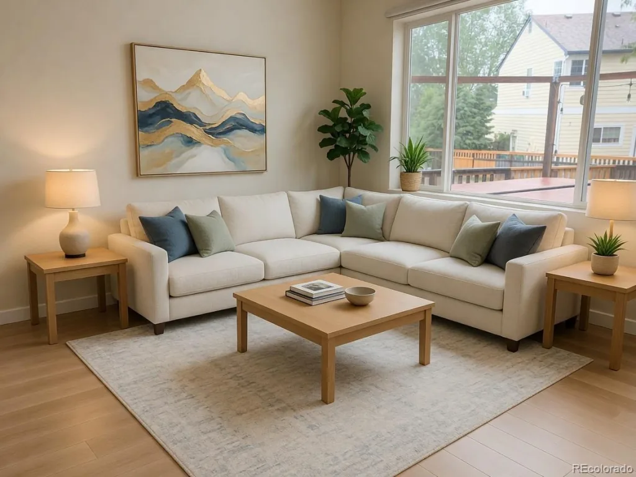
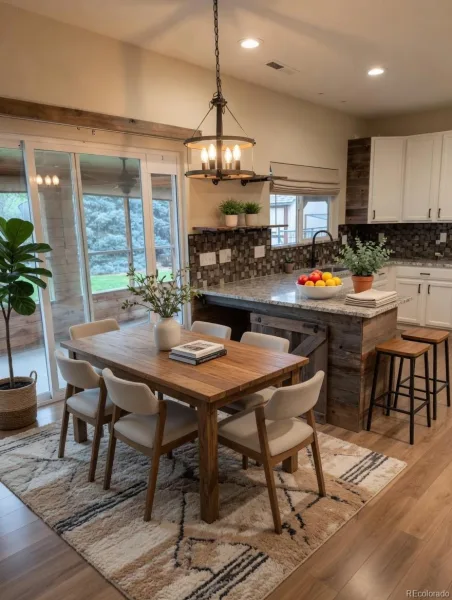
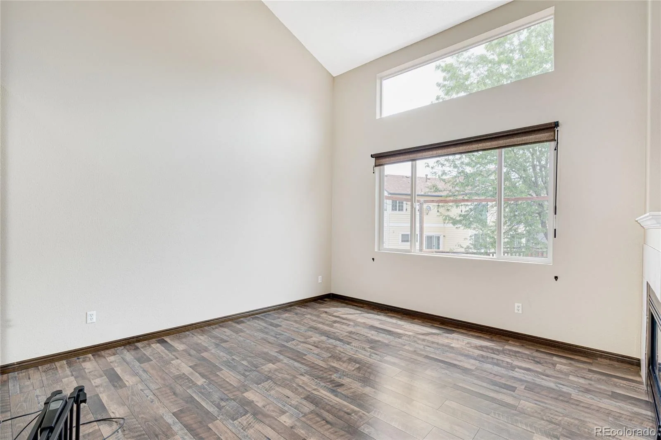
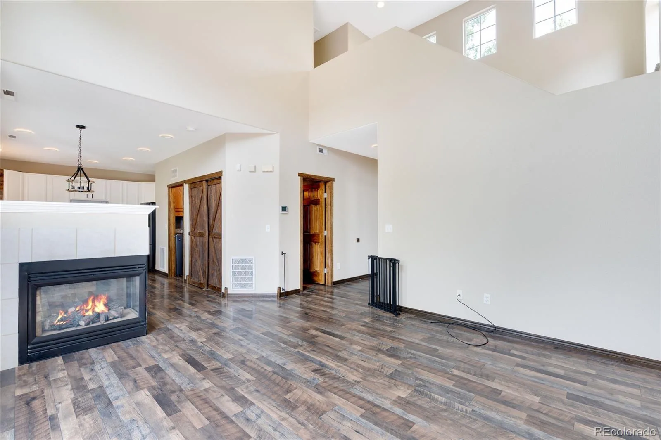
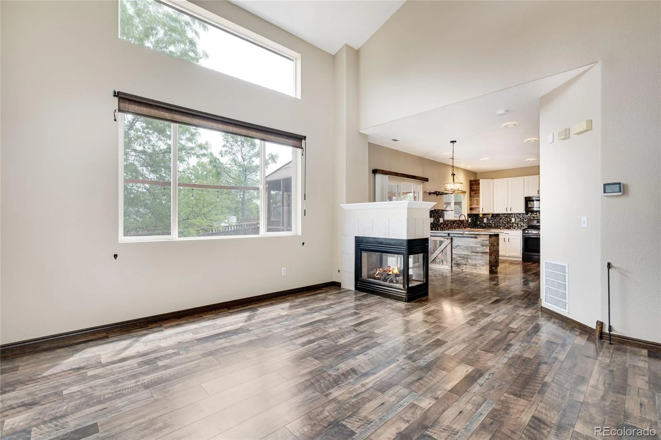
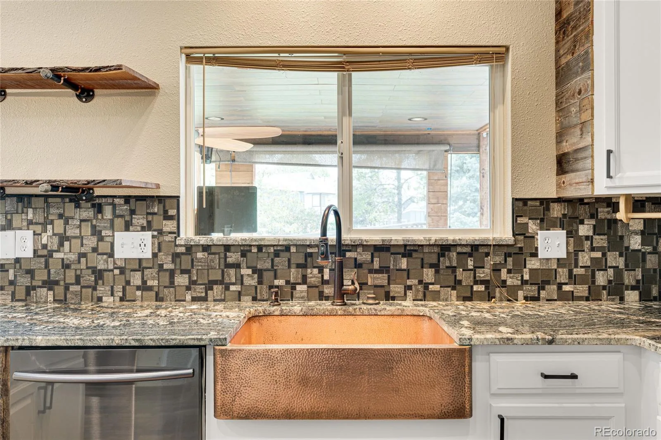
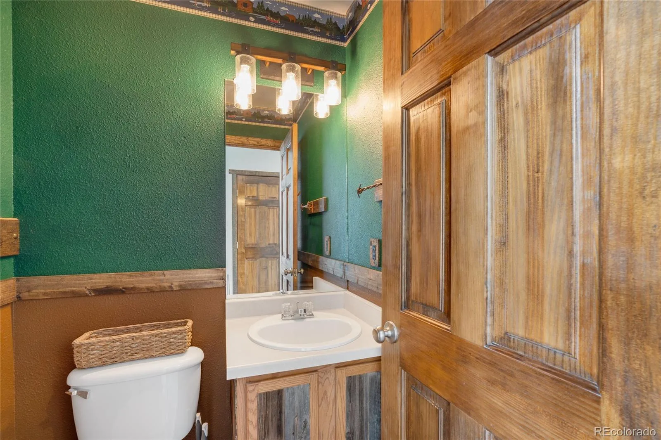
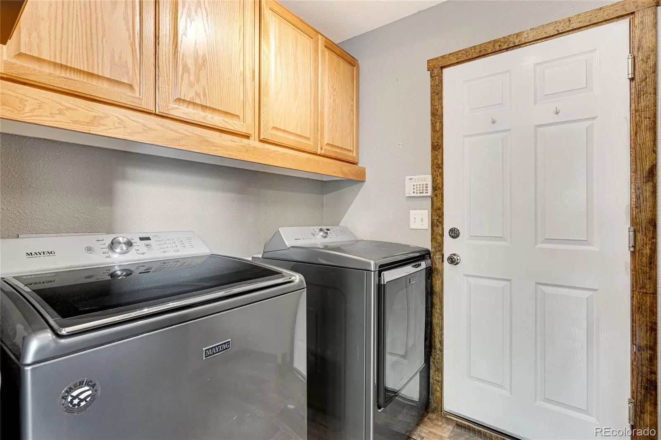
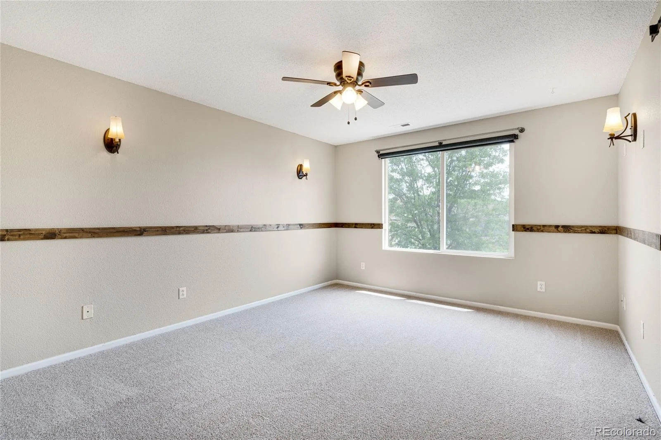
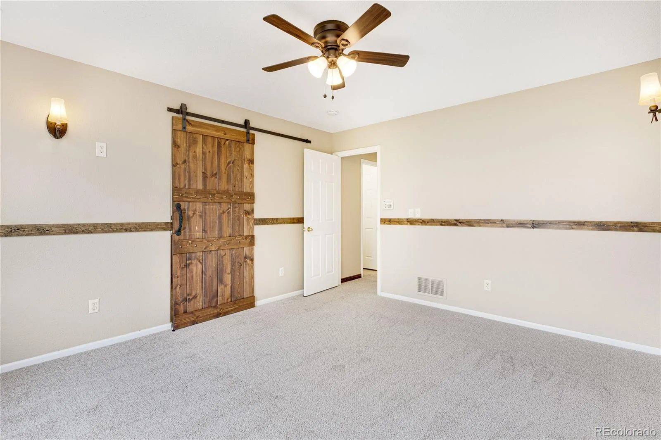
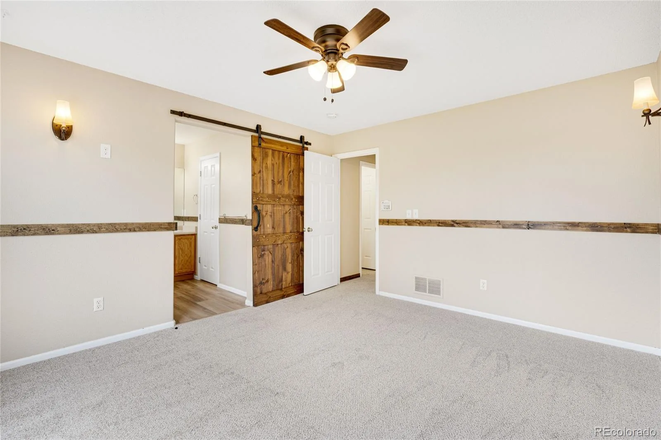
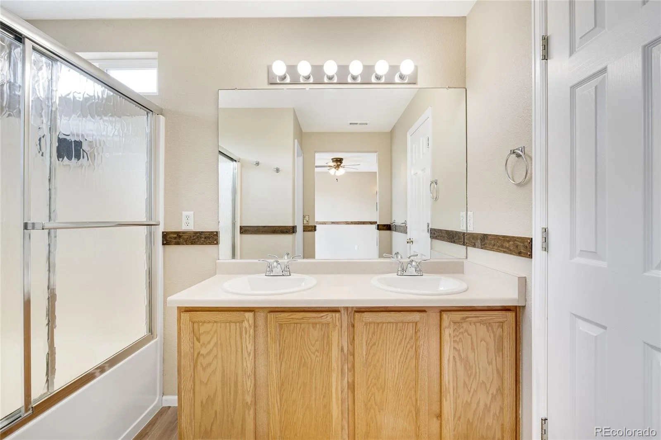
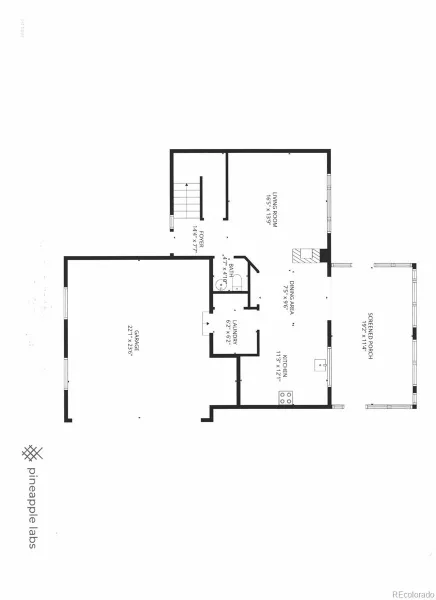
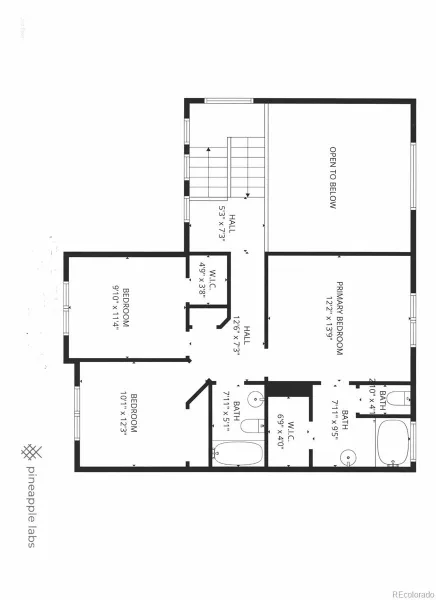
Across the threshold, the custom woodwork inside and out including barn doors makes this home standout. An open floor plan lets the natural light travel uninterrupted, and the neutral palette keeps the brightness consistent from room to room. The efficient gas fireplace will serve as a picturesque backdrop to many living room gatherings, or keep you company while you read or relax alone. With granite counters and fashionable stainless steel backsplash, the kitchen flows like a breeze into the living room, patio, and backyard. Eat-in space makes casual meals effortless. A farmers sink, undermount lighting adds to the kitchen’s appeal. Rest comes easy in the expansive ensuite primary bedroom. The private bathroom is complemented by a walk-in closet with room for a full wardrobe and then some. The double-wide driveway leaves plenty of room for extra vehicles, connecting to an attached two-car oversized garage. Great location close to parks, restaurants, banks, grocery store, gas station, etc…all within walking distance!
Have fun packing this bromley park home full of warmth and memories.
Across the threshold, the custom woodwork inside and out including barn doors makes this home standout. An open floor plan lets the natural light travel uninterrupted, and the neutral palette keeps the brightness consistent from room to room. The efficient gas fireplace will serve as a picturesque backdrop to many living room gatherings, or keep you company while you read or relax alone. With granite counters and fashionable stainless steel backsplash, the kitchen flows like a breeze into the living room, patio, and backyard. Eat-in space makes casual meals effortless. A farmers sink, undermount lighting adds to the kitchen’s appeal. Rest comes easy in the expansive ensuite primary bedroom. The private bathroom is complemented by a walk-in closet with room for a full wardrobe and then some. The double-wide driveway leaves plenty of room for extra vehicles, connecting to an attached two-car oversized garage. Great location close to parks, restaurants, banks, grocery store, gas station, etc…all within walking distance!
Have fun packing this bromley park home full of warmth and memories.
Property Details
Price:
$469,000
MLS #:
REC8125552
Status:
Active Under Contract
Beds:
3
Baths:
3
Type:
Single Family
Subtype:
Single Family Residence
Subdivision:
Bromley Park
Finished Sq Ft:
1,421
Total Sq Ft:
1,421
Lot Size:
8,609 sqft / 0.20 acres (approx)
Year Built:
2000
Schools
School District:
School District 27-J
Elementary School:
Mary E Pennock
Middle School:
Overland Trail
High School:
Brighton
Interior
Above Grade Finished Area
1421
Appliances
Dishwasher, Disposal, Gas Water Heater, Microwave, Range, Refrigerator
Bathrooms
2 Full Bathrooms, 1 Half Bathroom
Cooling
Central Air
Fireplaces Total
1
Flooring
Carpet, Laminate
Heating
Forced Air
Interior Features
Ceiling Fan(s), Five Piece Bath, Granite Counters, High Ceilings, Open Floorplan, Pantry, Smart Thermostat, Smoke Free, Hot Tub
Levels
Two
Main Level Bathrooms
1
Exterior
Architectural Style
Traditional
Construction Materials
Frame, Stucco
Direction Faces
West
Exterior Features
Dog Run, Garden, Private Yard, Rain Gutters, Spa/Hot Tub
Fencing
Full
Lot Features
Irrigated, Landscaped, Level, Many Trees, Sprinklers In Front, Sprinklers In Rear
Parking Features
220 Volts, Concrete
Parking Spots
6
Parking Total
6
Patio And Porch Features
Covered, Front Porch, Patio
Roof
Composition
Security Features
Carbon Monoxide Detector(s)
Window Features
Double Pane Windows, Window Coverings
Financial
HOA Fee
$73
HOA Fee Frequency
Monthly
HOA Includes
Trash
HOA Name
Bromley Park HOA
HOA Phone
303-232-9200
Tax Year
2025
Taxes
$4,996
Map
Contact Us
Mortgage Calculator
Property Summary
- Located in the Bromley Park subdivision, 136 Gaviota Avenue Brighton CO is a Single Family for sale in Brighton, CO, 80601. It is listed for $469,000 and features 3 beds, 3 baths, and has approximately 1,421 square feet of living space, and was originally constructed in 2000. The current price per square foot is $330. The average price per square foot for Single Family listings in Brighton is $238. The average listing price for Single Family in Brighton is $655,705. To schedule a showing of MLS#rec8125552 at 136 Gaviota Avenue in Brighton, CO, contact your Smart Sale AI agent at 3039066915.
Similar Listings Nearby

Additional Details
MLS ID : REC8125552
Listing Key : REC2054046733
Parcel Number : R0125495
Zip Code : 80601
City : Brighton
State : CO
Building if Condo :
Full Street: 136 Gaviota Avenue
Address : 136
Address Prefix :
Address Suffix : Avenue
Street : Gaviota
Street Prefix :
Street Suffix :
Unit if Condo :
Latitude : 39.984398
Longitude : -104.749550
Property Type : singlefamily
Property Sub Type : Single Family Residence
Stories Total if Condo :
Lot Size : 8,609 sqft / 0.20 acres (approx)
Ownership : Individual
Zoning : residential
Condition : Updated/Remodeled
Renovation :
Pets Allowed : Yes
Special Conditions : None
Possession : Closing/DOD
Original Price : 505000
Close Price :
Close Date :
List Date : May 16, 2026
List Contract Date : 2026-05-16
Off Market Date : 2026-08-03
Purchase Contract Date : 2026-08-03
Days on Market : 108
Concessions Amount :
Concession Comment :
Renovation :
Company : Equity Realty & Marketing LLC

Copyright 2026. All rights reserved.
136 Gaviota Avenue
Brighton, CO
This updated 3 bed, 3 bath has the perfect layout for those seeking low-maintenance comfort. Fresh updates make it move in ready. The private enclosed patio is ideal for year-round barbeques complete with a built-in TV cabinet for entertaining. A hot tub is perfect for unwinding on Colorado evenings. A large fully fenced backyard with a dog run, mature landscaping and plenty of space to play or relax. The backyard also includes a large shed for extra storage.
Across the threshold, the custom woodwork inside and out including barn doors makes this home standout. An open floor plan lets the natural light travel uninterrupted, and the neutral palette keeps the brightness consistent from room to room. The efficient gas fireplace will serve as a picturesque backdrop to many living room gatherings, or keep you company while you read or relax alone. With granite counters and fashionable stainless steel backsplash, the kitchen flows like a breeze into the living room, patio, and backyard. Eat-in space makes casual meals effortless. A farmers sink, undermount lighting adds to the kitchen’s appeal. Rest comes easy in the expansive ensuite primary bedroom. The private bathroom is complemented by a walk-in closet with room for a full wardrobe and then some. The double-wide driveway leaves plenty of room for extra vehicles, connecting to an attached two-car oversized garage. Great location close to parks, restaurants, banks, grocery store, gas station, etc…all within walking distance!
Have fun packing this bromley park home full of warmth and memories.
Across the threshold, the custom woodwork inside and out including barn doors makes this home standout. An open floor plan lets the natural light travel uninterrupted, and the neutral palette keeps the brightness consistent from room to room. The efficient gas fireplace will serve as a picturesque backdrop to many living room gatherings, or keep you company while you read or relax alone. With granite counters and fashionable stainless steel backsplash, the kitchen flows like a breeze into the living room, patio, and backyard. Eat-in space makes casual meals effortless. A farmers sink, undermount lighting adds to the kitchen’s appeal. Rest comes easy in the expansive ensuite primary bedroom. The private bathroom is complemented by a walk-in closet with room for a full wardrobe and then some. The double-wide driveway leaves plenty of room for extra vehicles, connecting to an attached two-car oversized garage. Great location close to parks, restaurants, banks, grocery store, gas station, etc…all within walking distance!
Have fun packing this bromley park home full of warmth and memories.
Property Details
Price:
$469,000
MLS #:
RECIR1059961
Status:
Pending
Beds:
3
Baths:
3
Type:
Single Family
Subtype:
Single Family Residence
Subdivision:
Bromley Park
Finished Sq Ft:
1,421
Total Sq Ft:
1,421
Lot Size:
8,609 sqft / 0.20 acres (approx)
Year Built:
2000
Schools
School District:
School District 27-J
Elementary School:
Mary E Pennock
Middle School:
Overland Trail
High School:
Brighton
Interior
Above Grade Finished Area
1421
Appliances
Dishwasher, Disposal, Gas Water Heater, Microwave, Range, Refrigerator
Bathrooms
2 Full Bathrooms, 1 Half Bathroom
Cooling
Central Air
Fireplaces Total
1
Flooring
Carpet, Laminate
Heating
Forced Air
Interior Features
Ceiling Fan(s), Five Piece Bath, Granite Counters, High Ceilings, Open Floorplan, Pantry, Smart Thermostat, Smoke Free, Hot Tub
Levels
Two
Main Level Bathrooms
1
Exterior
Architectural Style
Traditional
Construction Materials
Frame, Stucco
Direction Faces
West
Exterior Features
Dog Run, Garden, Private Yard, Rain Gutters, Spa/Hot Tub
Fencing
Full
Lot Features
Irrigated, Landscaped, Level, Many Trees, Sprinklers In Front, Sprinklers In Rear
Parking Features
220 Volts, Concrete
Parking Spots
6
Parking Total
6
Patio And Porch Features
Covered, Front Porch, Patio
Roof
Composition
Security Features
Carbon Monoxide Detector(s)
Window Features
Double Pane Windows, Window Coverings
Financial
HOA Fee
$73
HOA Fee Frequency
Monthly
HOA Includes
Trash
HOA Name
Bromley Park HOA
HOA Phone
303-232-9200
Tax Year
2025
Taxes
$4,996
Map
Contact Us
Mortgage Calculator
Property Summary
- Located in the Bromley Park subdivision, 136 Gaviota Avenue Brighton CO is a Single Family for sale in Brighton, CO, 80601. It is listed for $469,000 and features 3 beds, 3 baths, and has approximately 1,421 square feet of living space, and was originally constructed in 2000. The current price per square foot is $330. The average price per square foot for Single Family listings in Brighton is $238. The average listing price for Single Family in Brighton is $655,705. To schedule a showing of MLS#recir1059961 at 136 Gaviota Avenue in Brighton, CO, contact your Smart Sale AI agent at 3039066915.
Similar Listings Nearby
Additional Details
MLS ID : RECIR1059961
Listing Key : REC2054413032
Parcel Number : R0125495
Zip Code : 80601
City : Brighton
State : CO
Building if Condo :
Full Street: 136 Gaviota Avenue
Address : 136
Address Prefix :
Address Suffix : Avenue
Street : Gaviota
Street Prefix :
Street Suffix :
Unit if Condo :
Latitude : 39.984390
Longitude : -104.749542
Property Type : singlefamily
Property Sub Type : Single Family Residence
Stories Total if Condo :
Lot Size : 8,609 sqft / 0.20 acres (approx)
Ownership : Individual
Zoning : residential
Condition : Updated/Remodeled
Renovation :
Pets Allowed : Yes
Special Conditions : None
Possession : Closing/DOD
Original Price : 505000
Close Price :
Close Date :
List Date : May 16, 2026
List Contract Date : 2026-05-16
Off Market Date : 2026-08-03
Purchase Contract Date : 2026-08-03
Days on Market : 108
Concessions Amount :
Concession Comment :
Renovation :
Company : Equity Realty & Marketing LLC