
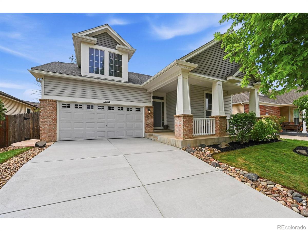
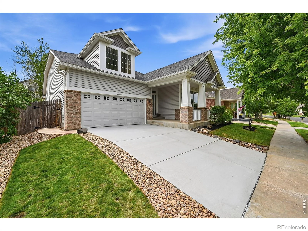
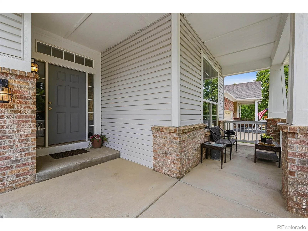
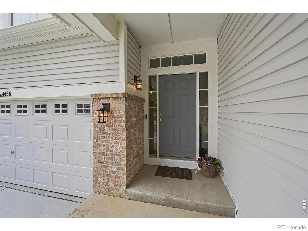
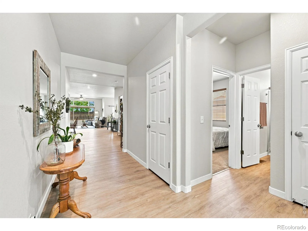
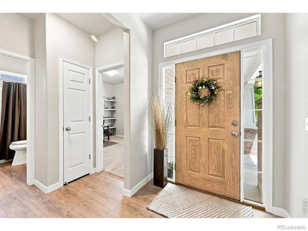
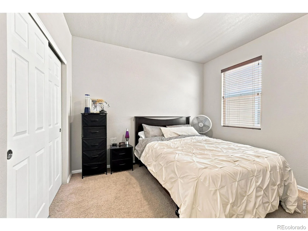
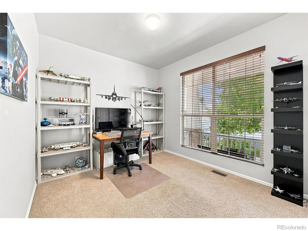
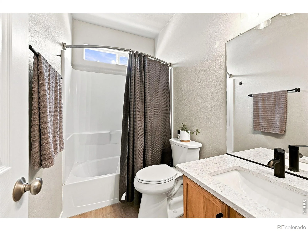
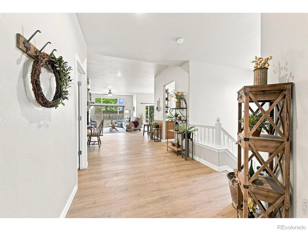
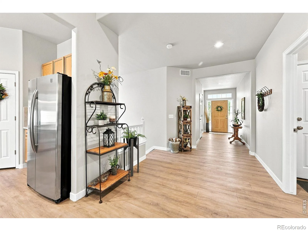
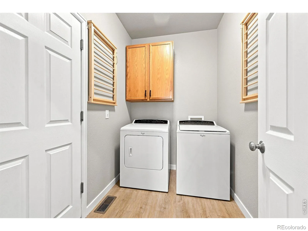
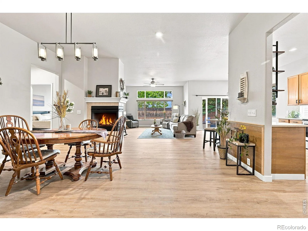
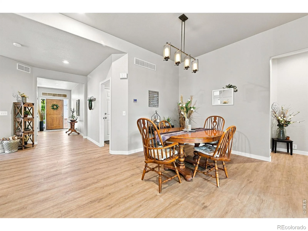
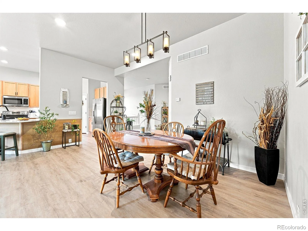
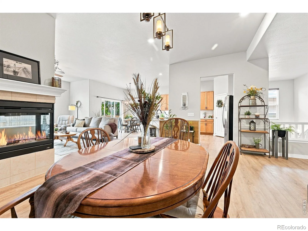
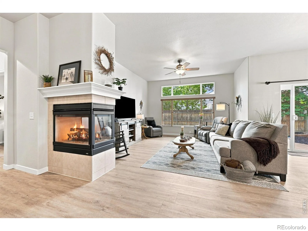
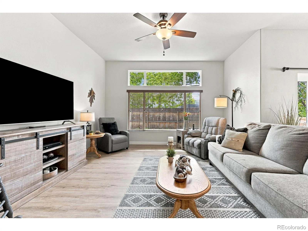
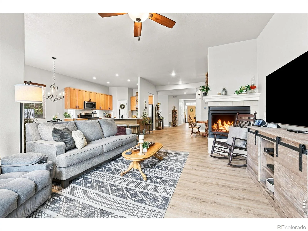
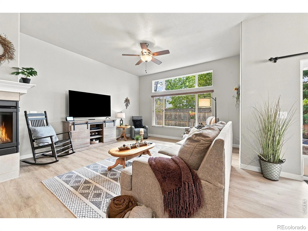
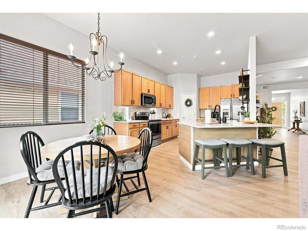
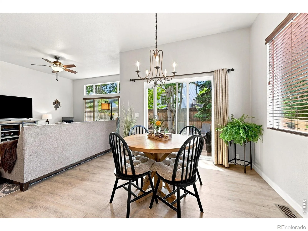
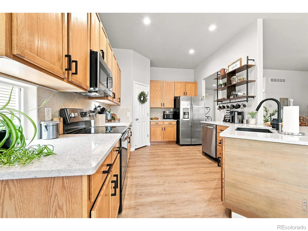
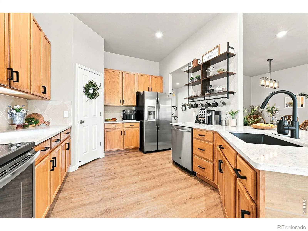
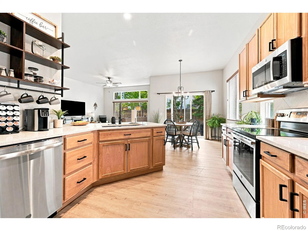
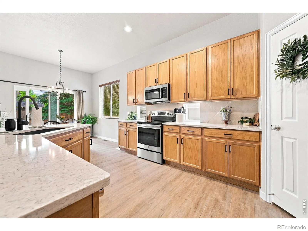
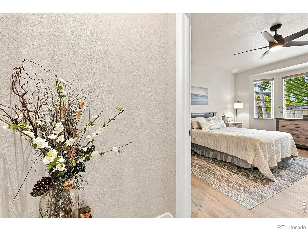
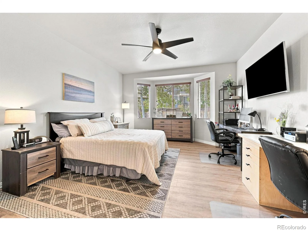
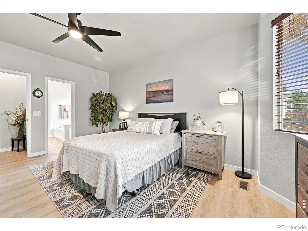
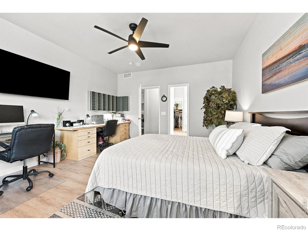
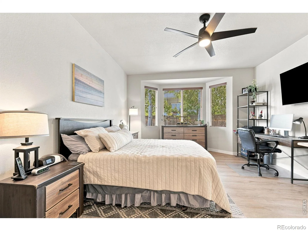
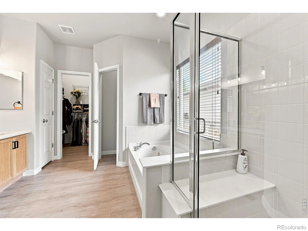
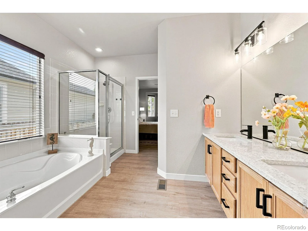
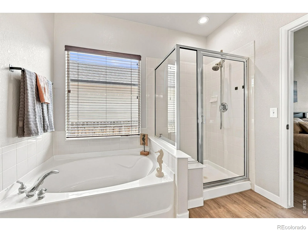
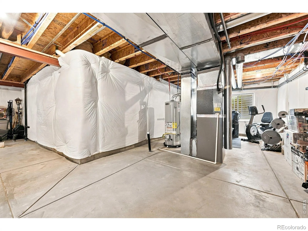
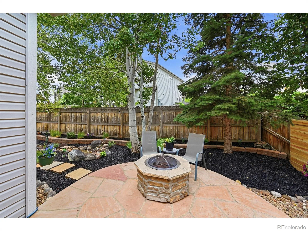
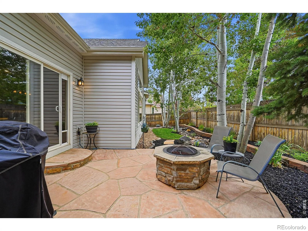
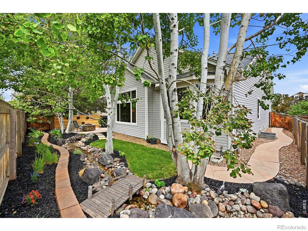
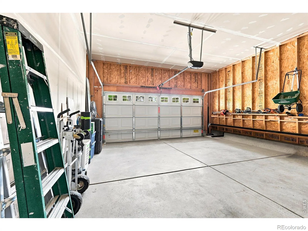
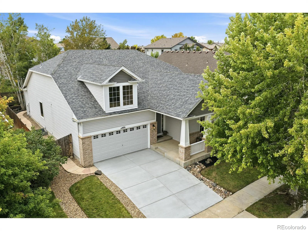
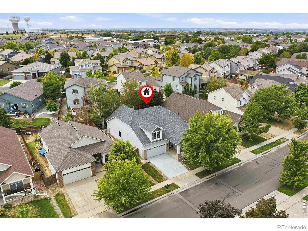
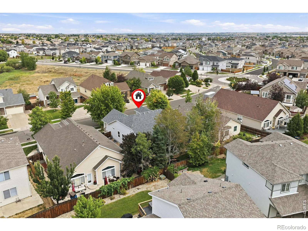
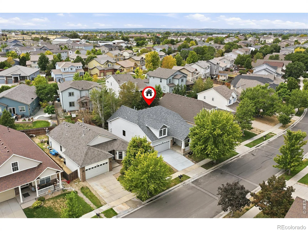
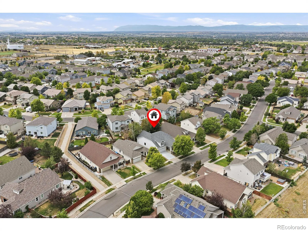
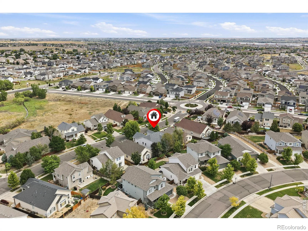
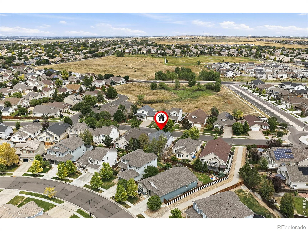
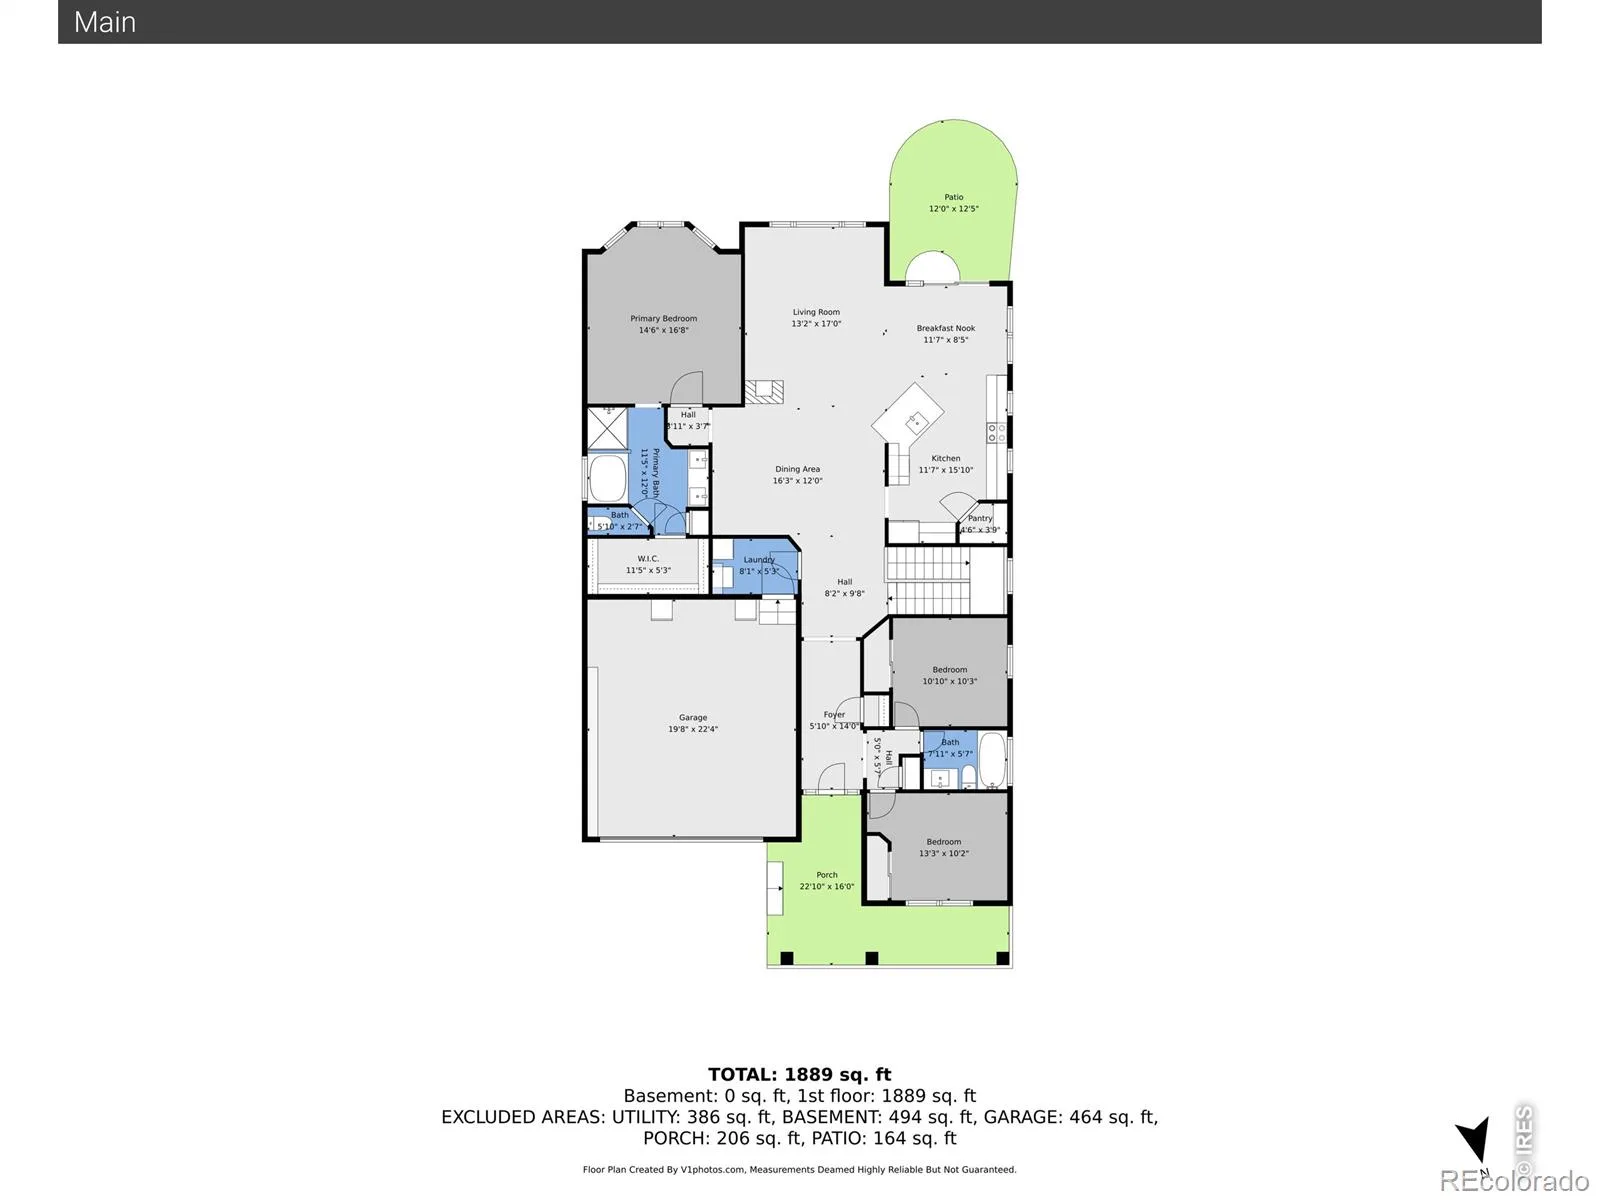
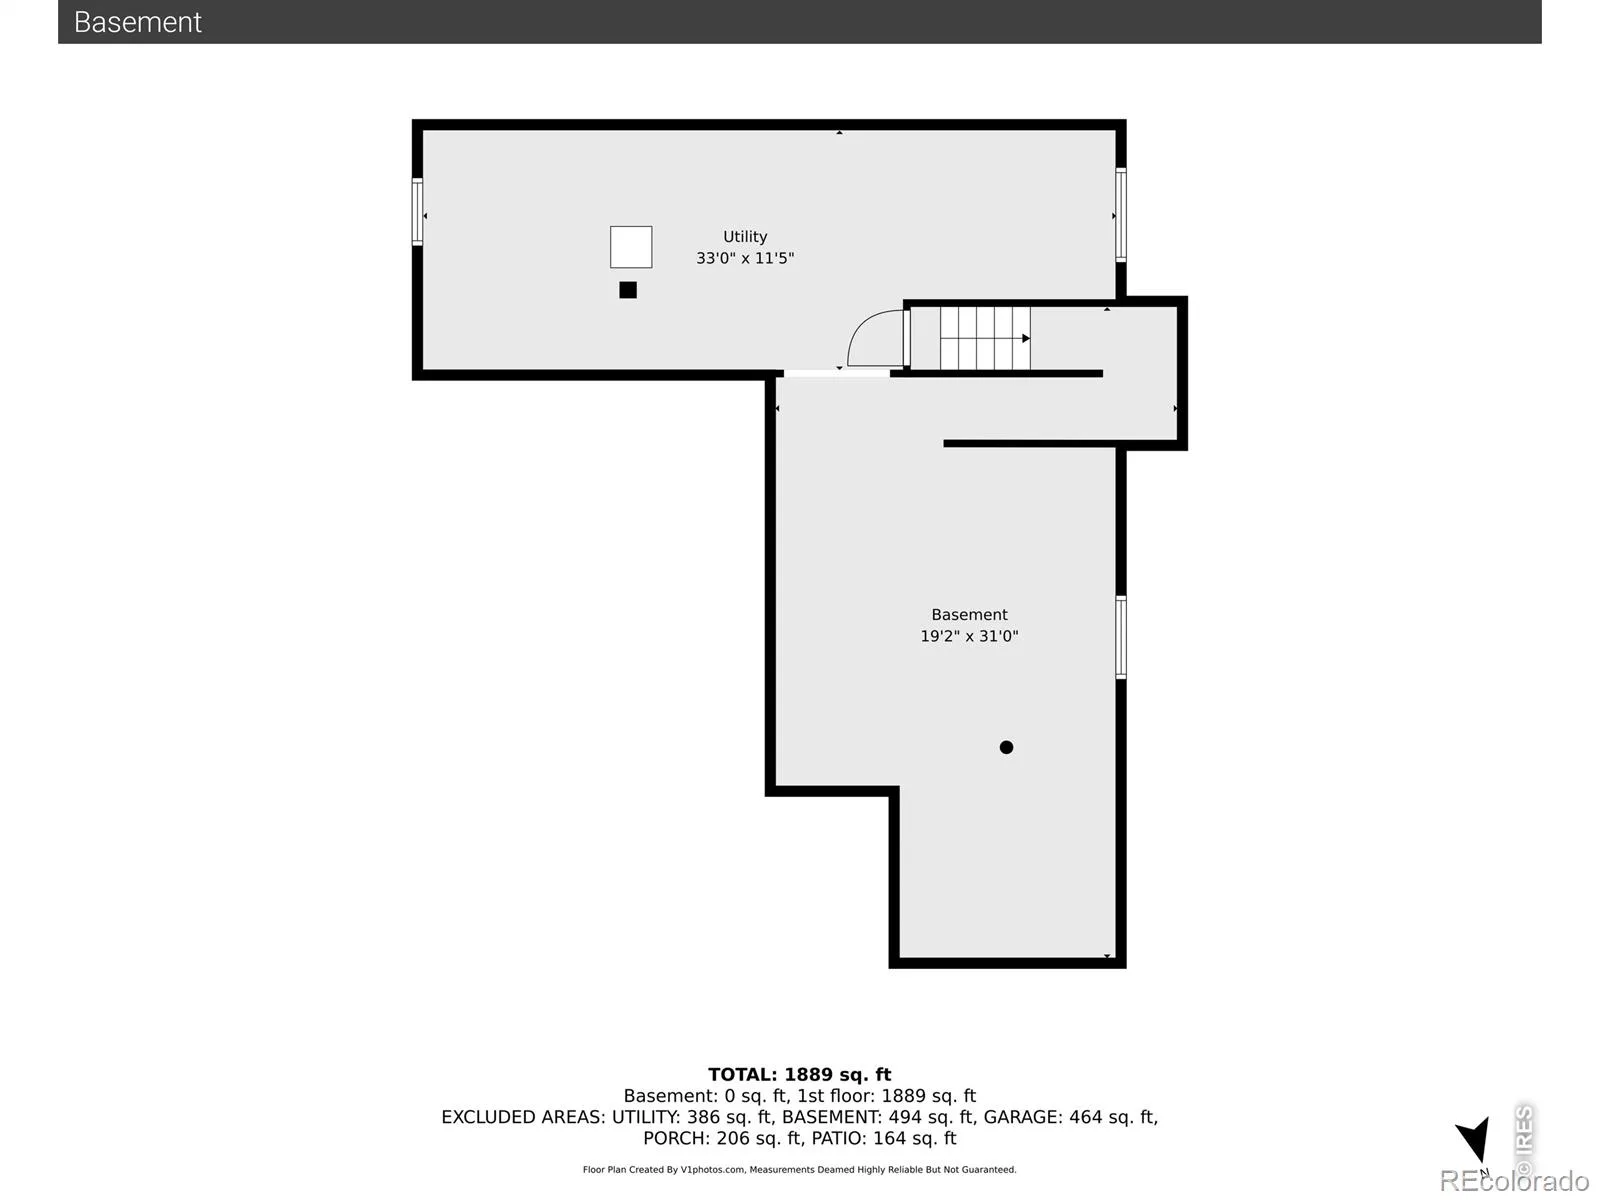
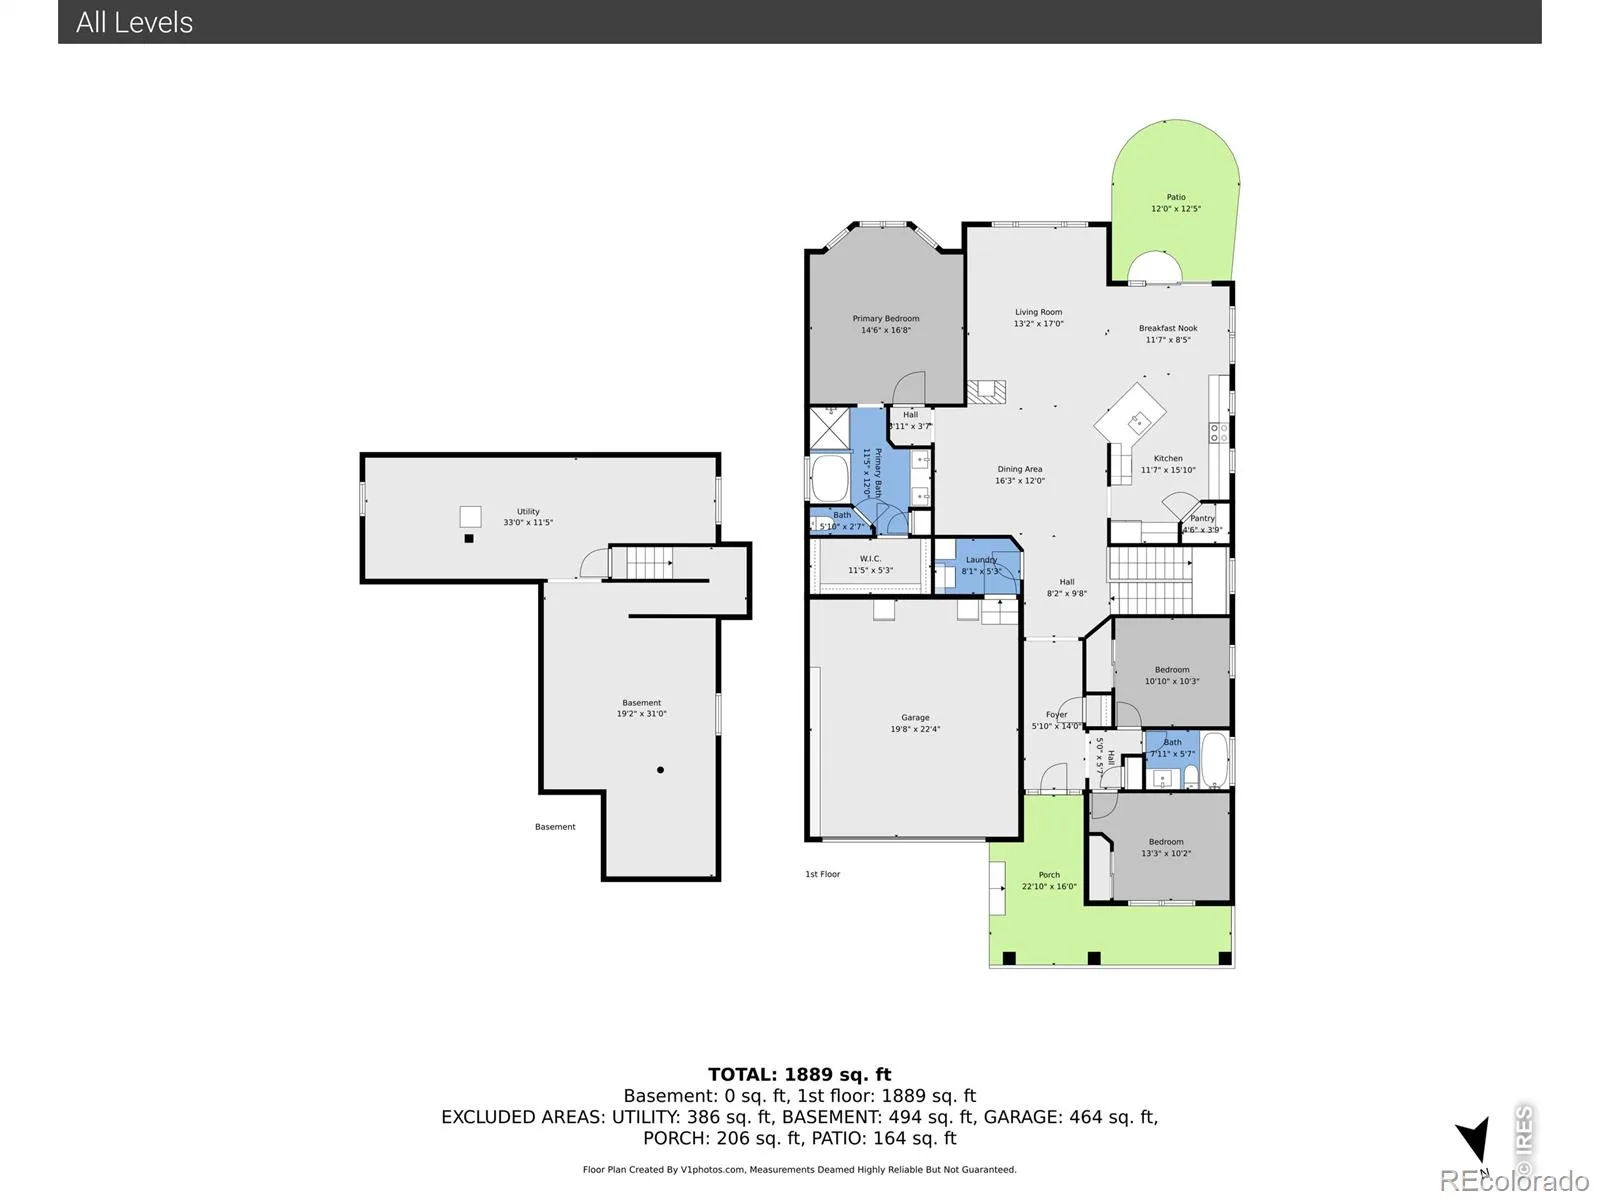
Situated on the perfect lot, this stunning Ranch style home with all main level living is located in the desirable Brighton East Farms subdivision. Easy access to some of the best paths, Donelson Park. Walking distances to shopping & restaurants. Open the door to stunning Luxury Vinyl Plank on most of the main level. Soaring tall ceilings and large windows bring in tons of natural light. Living room with picturesque window and separate formal dining room. Cozy double sided living room gas fireplace perfect for the Colorado winters and lovely ambiance for formal meals. Enjoy the fire in the winter or opening all the windows and sliding door in the summer bringing the outdoors in. Open floor plan makes the home perfect for entertaining yet functional for easy living. Kitchen features quartz counters, title backsplash, eat at kitchen bar for those quick breakfasts, classic S/S appliances, pantry and eat in kitchen. Enjoy cooking or washing dishes while visiting with your guests or watching football games. Main level laundry in mud room off the garage. Floor plan offers three bedrooms and 2 full baths. Primary suite overlooks the stunning backyard & views of the water feature and fire pit making the space relaxing and tranquil. It is your own private Oasis. Attached 5 pc primary bath with double sinks, updated quartz counters, lighting, fixtures, soaking tub, shower and walk in closet. Two bedrooms feature great closet space and perfect work at home options. Unfinished basement offers tons of storage space or future expansion to what your heart desire with bathroom rough. Step outside and you will never want to leave, the custom flagstone backyard patio is ideal for hosting gatherings and summer BBQ’s while enjoying the peaceful water feature and fire pit. Use this space all year round and enjoy the lush landscape with easy to maintain yard. Attached spacious 2 car garage with great storage space. This home is ready to move in and enjoy putting your personal touch.
Property Details
Price:
$520,000
MLS #:
RECIR1065165
Status:
Active Under Contract
Beds:
3
Baths:
2
Type:
Single Family
Subtype:
Single Family Residence
Subdivision:
Brighton East Farms
Finished Sq Ft:
1,852
Total Sq Ft:
2,918
Lot Size:
6,051 sqft / 0.14 acres (approx)
Year Built:
2005
Schools
School District:
School District 27-J
Elementary School:
Other
Middle School:
Overland Trail
High School:
Brighton
Interior
Above Grade Finished Area
1852
Appliances
Dishwasher, Disposal, Dryer, Microwave, Oven, Refrigerator, Washer
Bathrooms
2 Full Bathrooms
Below Grade Unfinished Area
1066
Cooling
Ceiling Fan(s), Central Air
Flooring
Vinyl
Heating
Forced Air
Interior Features
Eat-in Kitchen, Five Piece Bath, Open Floorplan, Pantry, Vaulted Ceiling(s), Walk-In Closet(s)
Laundry Features
In Unit
Levels
One
Main Level Bathrooms
2
Main Level Bedrooms
3
Exterior
Architectural Style
Contemporary
Association Amenities
Playground
Attached Garage YN
1
Construction Materials
Frame, Wood Siding
Garage Spaces
2
Lot Features
Sprinklers In Front
Parking Spots
2
Parking Total
2
Patio And Porch Features
Patio
Roof
Composition
Security Features
Smoke Detector(s)
Window Features
Window Coverings
Financial
HOA Fee
$73
HOA Fee Frequency
Monthly
HOA Includes
Trash
HOA Name
Brighton East Farms
HOA Phone
719-471-1703
Tax Year
2025
Taxes
$5,370
Map
Contact Us
Mortgage Calculator
Property Summary
- Located in the Brighton East Farms subdivision, 4456 Windmill Drive Brighton CO is a Single Family for sale in Brighton, CO, 80601. It is listed for $520,000 and features 3 beds, 2 baths, and has approximately 2,918 square feet of living space, and was originally constructed in 2005. The current price per square foot is $178. The average price per square foot for Single Family listings in Brighton is $238. The average listing price for Single Family in Brighton is $654,047. To schedule a showing of MLS#recir1065165 at 4456 Windmill Drive in Brighton, CO, contact your Smart Sale AI agent at 3039066915.
Similar Listings Nearby


Additional Details
MLS ID : RECIR1065165
Listing Key : REC2055873810
Parcel Number : R0141025
Zip Code : 80601
City : Brighton
State : CO
Building if Condo :
Full Street: 4456 Windmill Drive
Address : 4456
Address Prefix :
Address Suffix : Drive
Street : Windmill
Street Prefix :
Street Suffix :
Unit if Condo :
Latitude : 39.990459
Longitude : -104.762848
Property Type : singlefamily
Property Sub Type : Single Family Residence
Stories Total if Condo :
Lot Size : 6,051 sqft / 0.14 acres (approx)
Ownership : Individual
Zoning : Res
Condition :
Renovation :
Pets Allowed :
Special Conditions :
Possession : Closing/DOD
Original Price : 520000
Close Price :
Close Date :
List Date : Jul 27, 2026
List Contract Date : 2026-07-27
Off Market Date : 2026-08-05
Purchase Contract Date : 2026-08-05
Days on Market : 35
Concessions Amount :
Concession Comment :
Renovation :
Company : RE/MAX Elevate

Copyright 2026. All rights reserved.
4456 Windmill Drive
Brighton, CO