
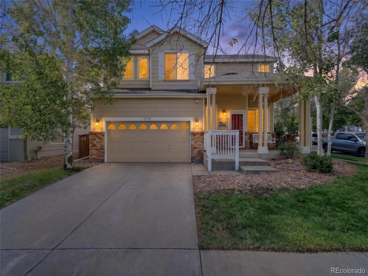
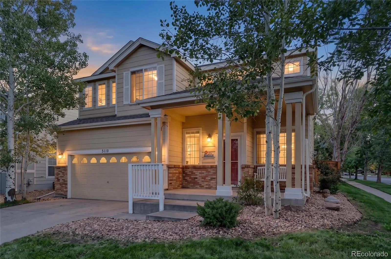
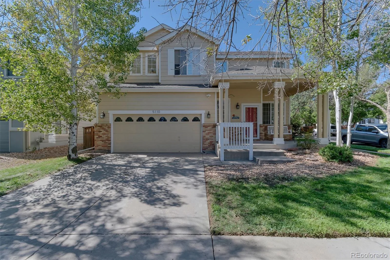
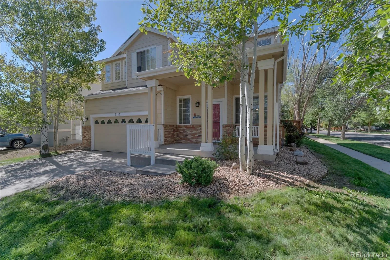
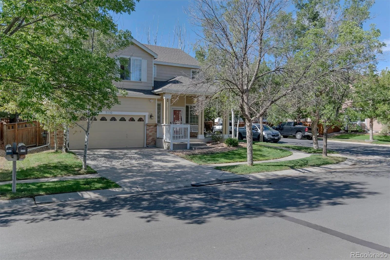
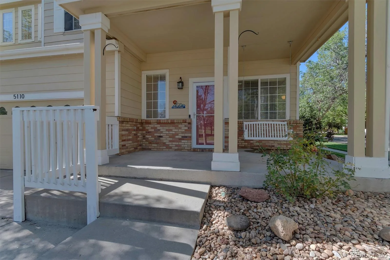
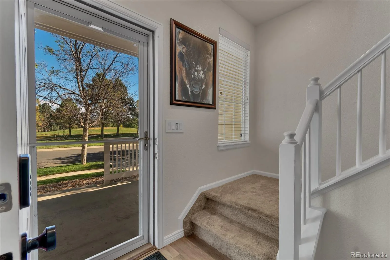
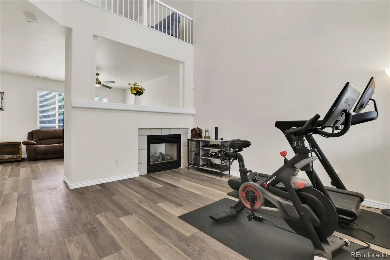
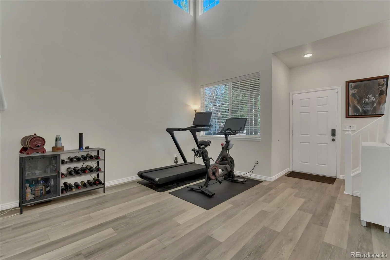
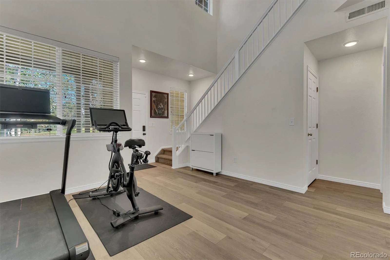
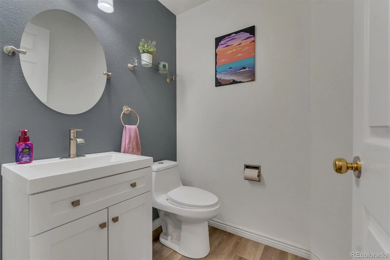
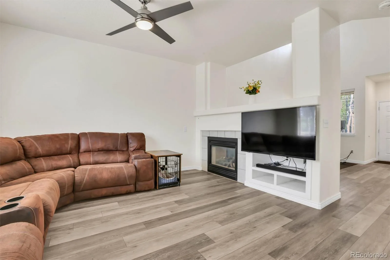
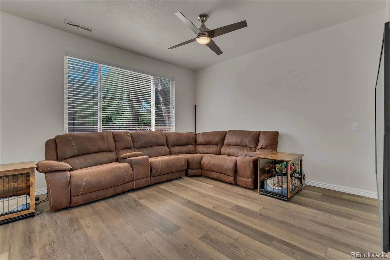
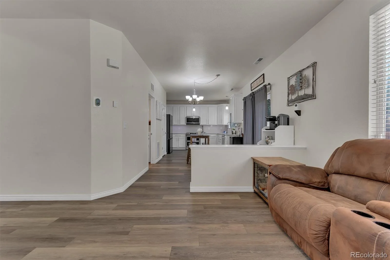
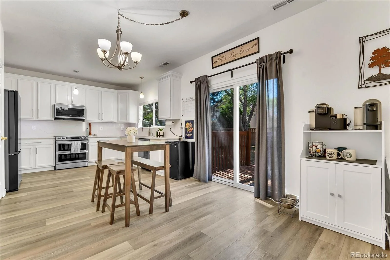
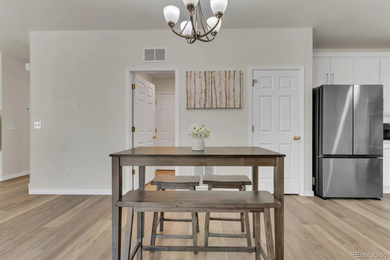
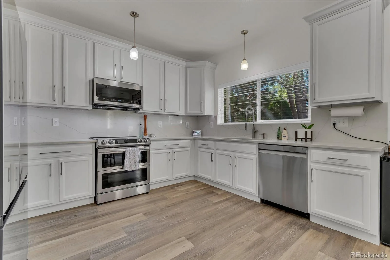
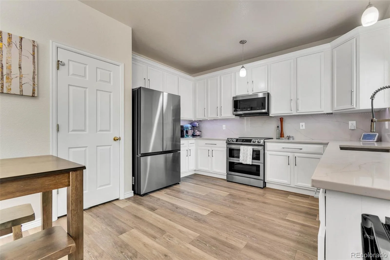
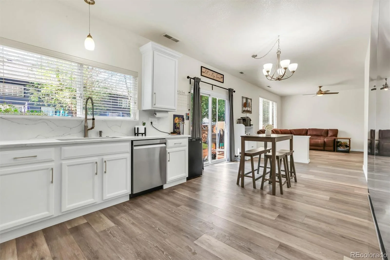
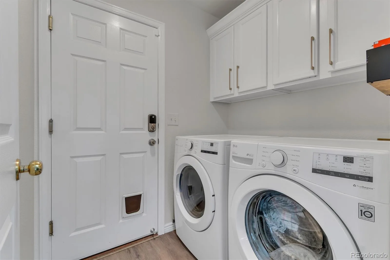
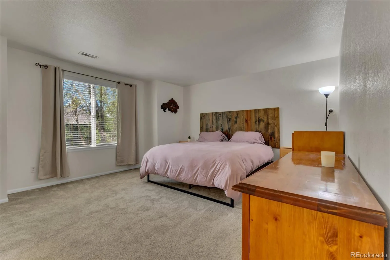
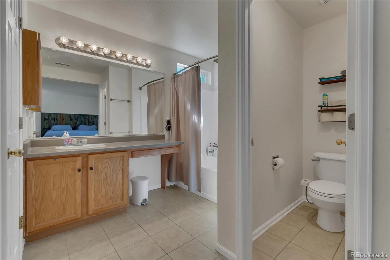
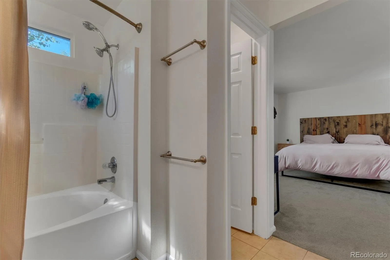
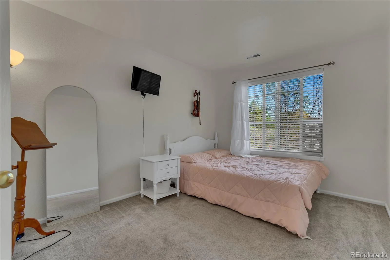
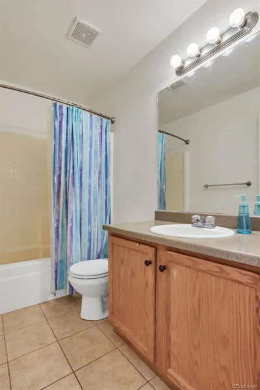
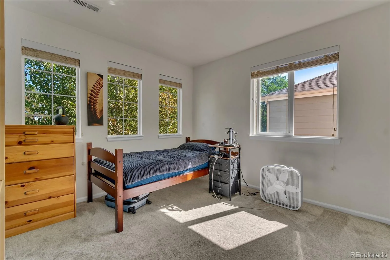
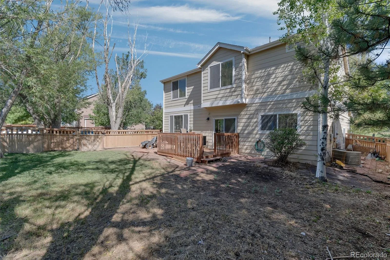
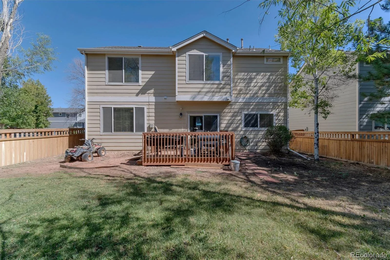
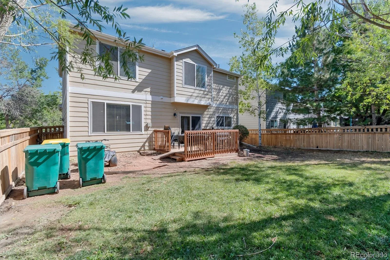
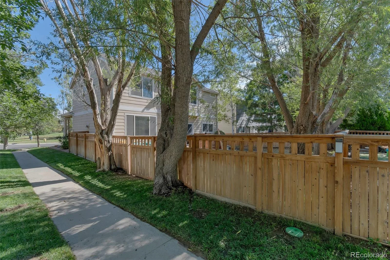
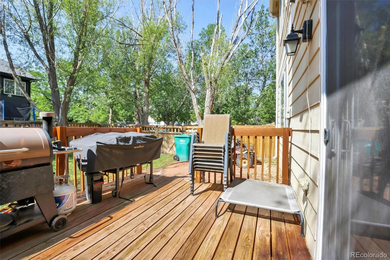
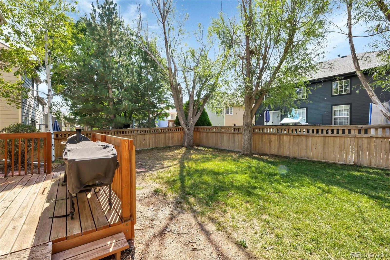
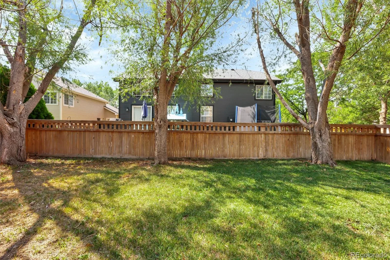
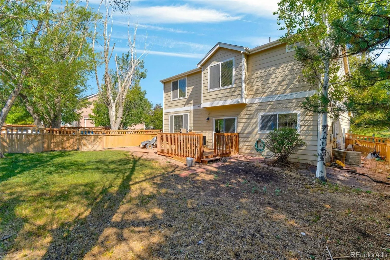
Welcome home to this beautifully updated 3-bedroom, 2.5-bath home situated on a desirable corner lot! The main floor has been thoughtfully renovated with new luxury vinyl flooring, beautiful remodeled kitchen featuring gorgeous quartz countertops, a matching quartz backsplash, brand-new stainless steel appliances, updated fixtures, and a fresh contemporary design that’s perfect for both everyday living and entertaining.
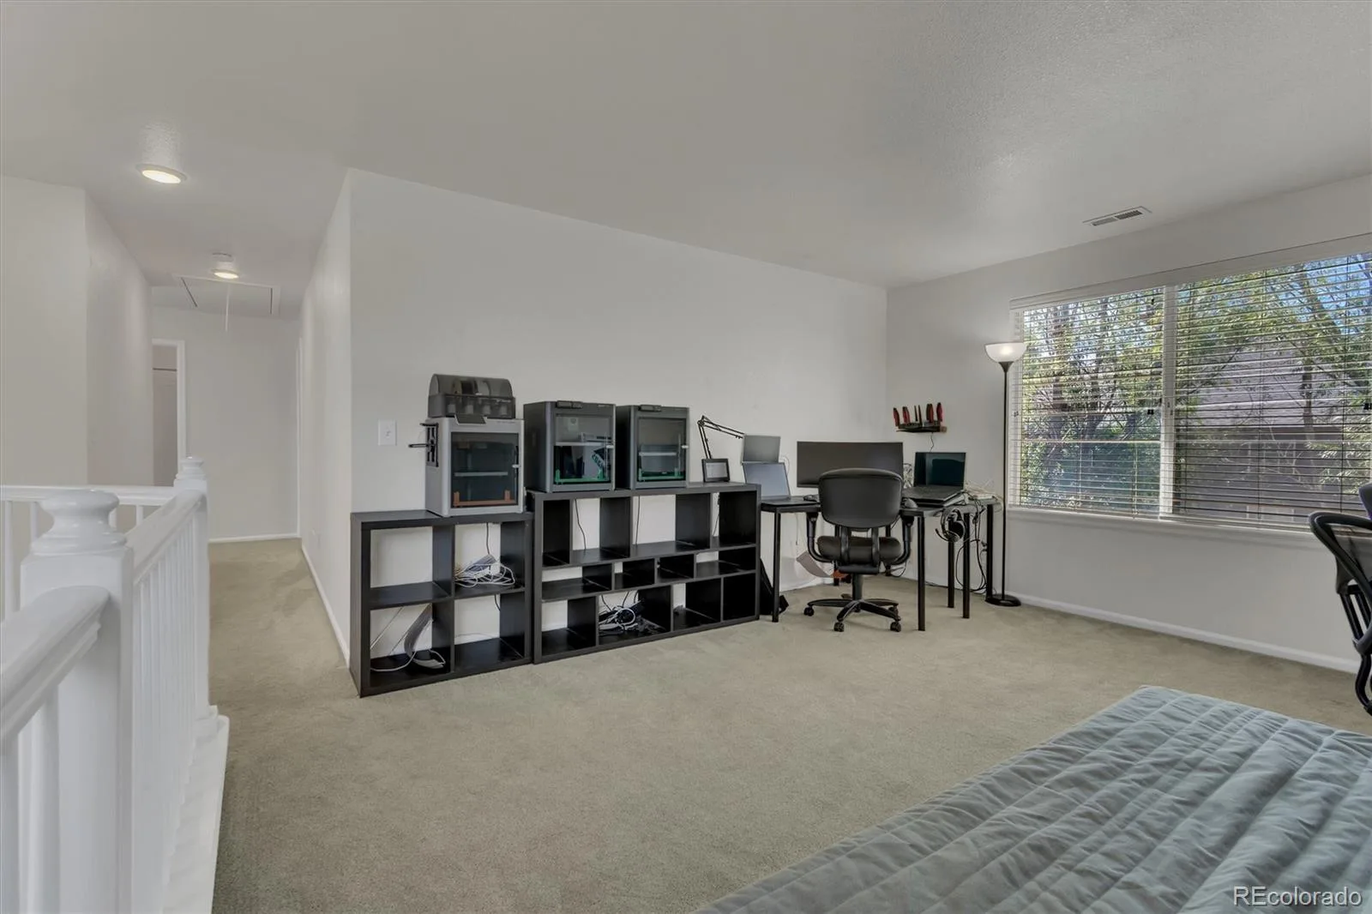
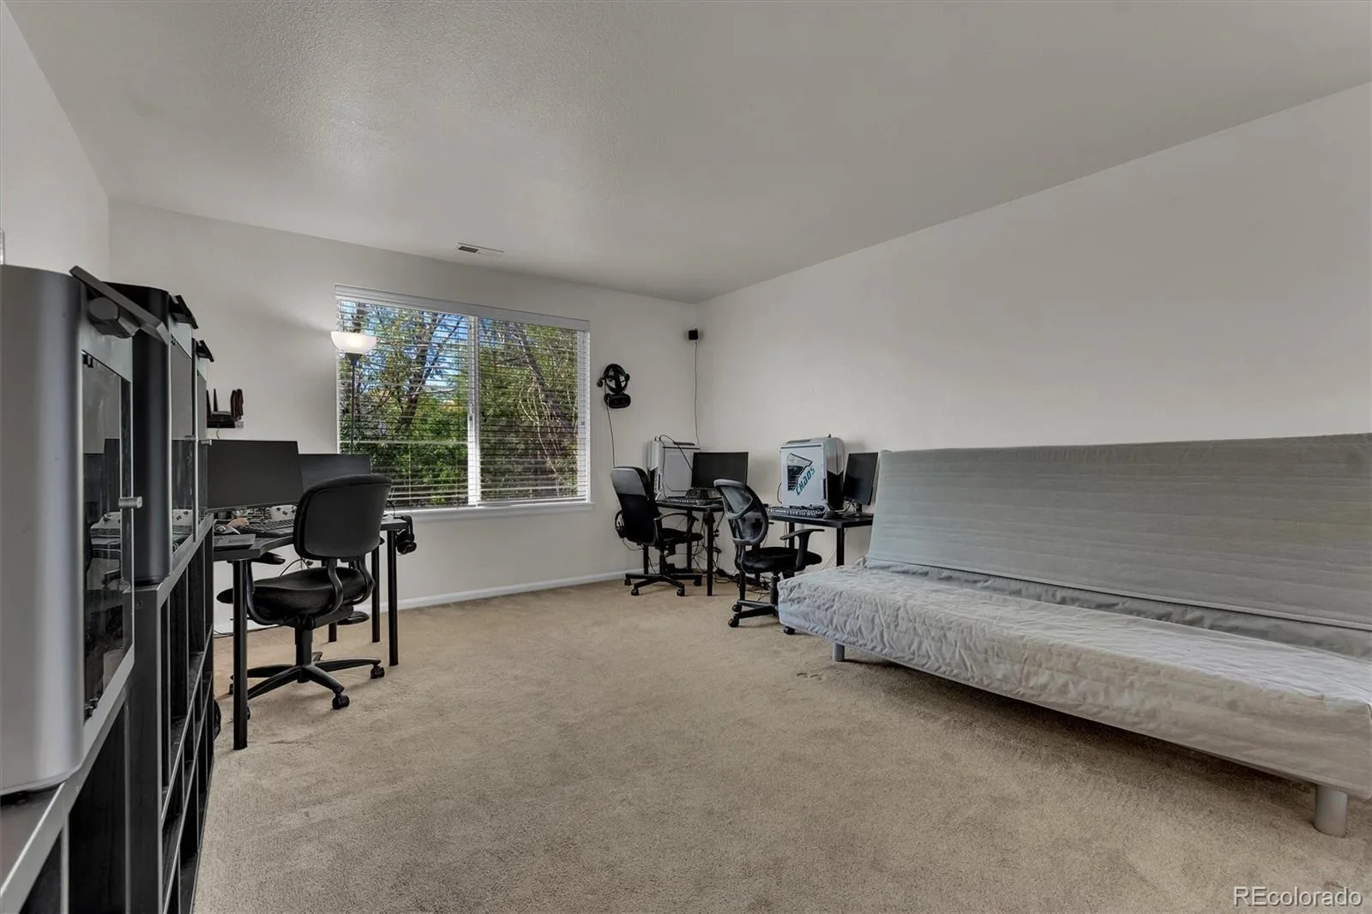
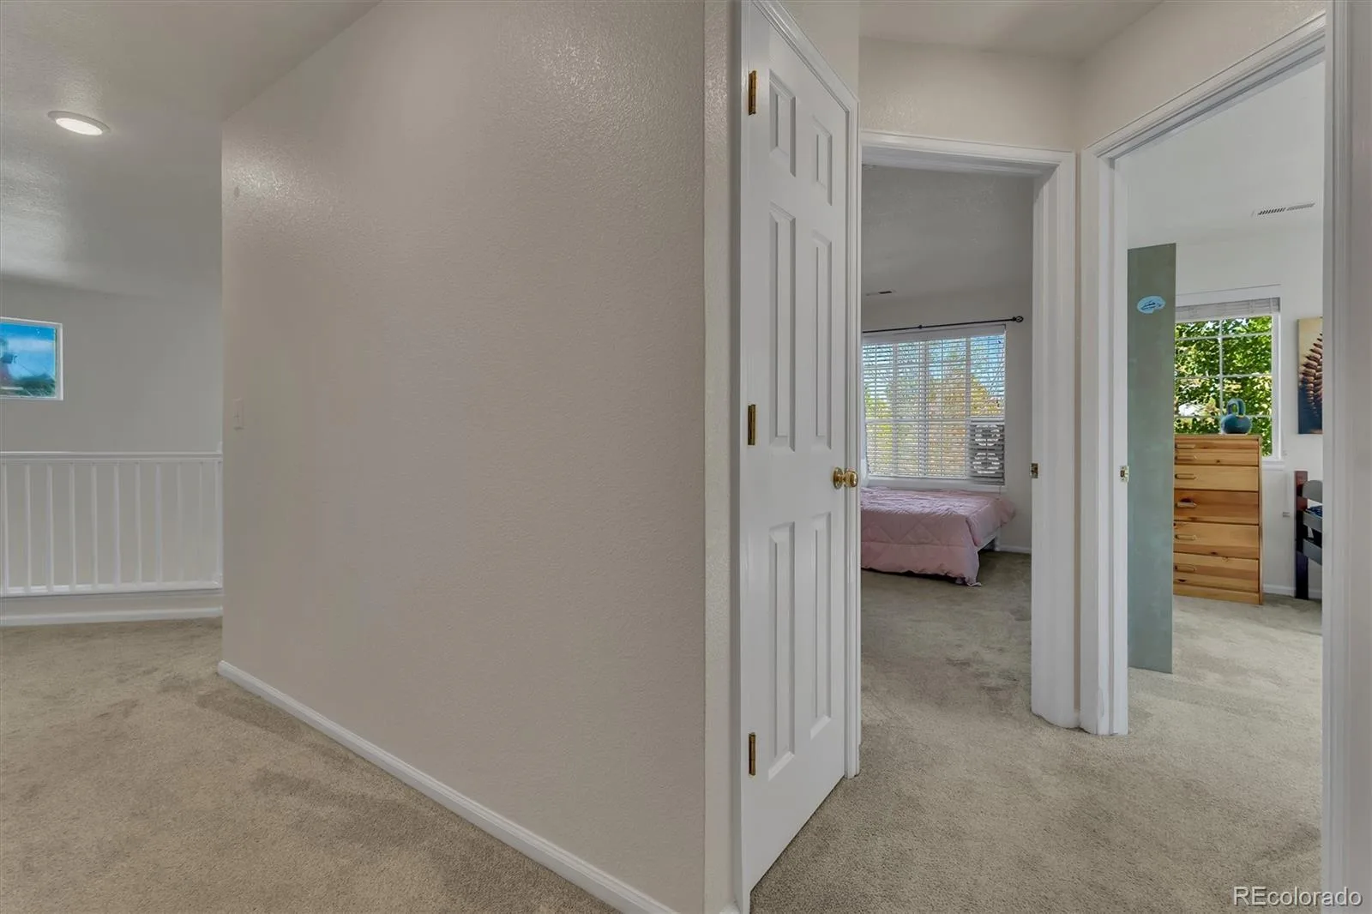
Upstairs, you’ll find a spacious loft that offers the perfect flex space for a home office, playroom, media room, or second living area, along with all three bedrooms and two full bathrooms.
With tasteful updates throughout and a prime corner lot location, this move-in-ready home is one you won’t want to miss! All conveniently located near parks, schools, shopping, dining, and major commuter routes.
Upstairs, you’ll find a spacious loft that offers the perfect flex space for a home office, playroom, media room, or second living area, along with all three bedrooms and two full bathrooms.
With tasteful updates throughout and a prime corner lot location, this move-in-ready home is one you won’t want to miss! All conveniently located near parks, schools, shopping, dining, and major commuter routes.
Property Details
Price:
$465,000
MLS #:
REC1635801
Status:
Active
Beds:
3
Baths:
3
Type:
Single Family
Subtype:
Single Family Residence
Subdivision:
Bromley Park
Finished Sq Ft:
1,922
Total Sq Ft:
1,922
Lot Size:
6,534 sqft / 0.15 acres (approx)
Year Built:
2000
Schools
School District:
School District 27-J
Elementary School:
Mary E Pennock
Middle School:
Overland Trail
High School:
Brighton
Interior
Above Grade Finished Area
1922
Appliances
Dishwasher, Microwave, Range, Refrigerator
Bathrooms
2 Full Bathrooms, 1 Half Bathroom
Cooling
Central Air
Fireplaces Total
1
Flooring
Carpet, Vinyl
Heating
Forced Air
Interior Features
Pantry, Quartz Counters
Levels
Two
Main Level Bathrooms
1
Exterior
Attached Garage YN
1
Construction Materials
Frame
Fencing
Full
Garage Spaces
2
Lot Features
Corner Lot
Parking Spots
2
Parking Total
2
Roof
Composition
Financial
HOA Fee
$73
HOA Fee Frequency
Monthly
HOA Name
Bromley Park Community Association, inc
HOA Phone
303-369-0800
Tax Year
2025
Taxes
$5,380
Map
Contact Us
Mortgage Calculator
Property Summary
- Located in the Bromley Park subdivision, 5110 Crane Drive Brighton CO is a Single Family for sale in Brighton, CO, 80601. It is listed for $465,000 and features 3 beds, 3 baths, and has approximately 1,922 square feet of living space, and was originally constructed in 2000. The current price per square foot is $242. The average price per square foot for Single Family listings in Brighton is $238. The average listing price for Single Family in Brighton is $654,484. To schedule a showing of MLS#rec1635801 at 5110 Crane Drive in Brighton, CO, contact your Smart Sale AI agent at 3039066915.
Similar Listings Nearby

Additional Details
MLS ID : REC1635801
Listing Key : REC2055892676
Parcel Number : R0125564
Zip Code : 80601
City : Brighton
State : CO
Building if Condo :
Full Street: 5110 Crane Drive
Address : 5110
Address Prefix :
Address Suffix : Drive
Street : Crane
Street Prefix :
Street Suffix :
Unit if Condo :
Latitude : 39.982883
Longitude : -104.750351
Property Type : singlefamily
Property Sub Type : Single Family Residence
Stories Total if Condo :
Lot Size : 6,534 sqft / 0.15 acres (approx)
Ownership : Individual
Zoning :
Condition : Updated/Remodeled
Renovation :
Pets Allowed :
Special Conditions : None
Possession : Closing/DOD,Immediate
Original Price : 465000
Close Price :
Close Date :
List Date : Aug 3, 2026
List Contract Date : 2026-08-03
Off Market Date :
Purchase Contract Date :
Days on Market : 29
Concessions Amount :
Concession Comment :
Renovation :
Company : HomeSmart

Copyright 2026. All rights reserved.
5110 Crane Drive
Brighton, CO