
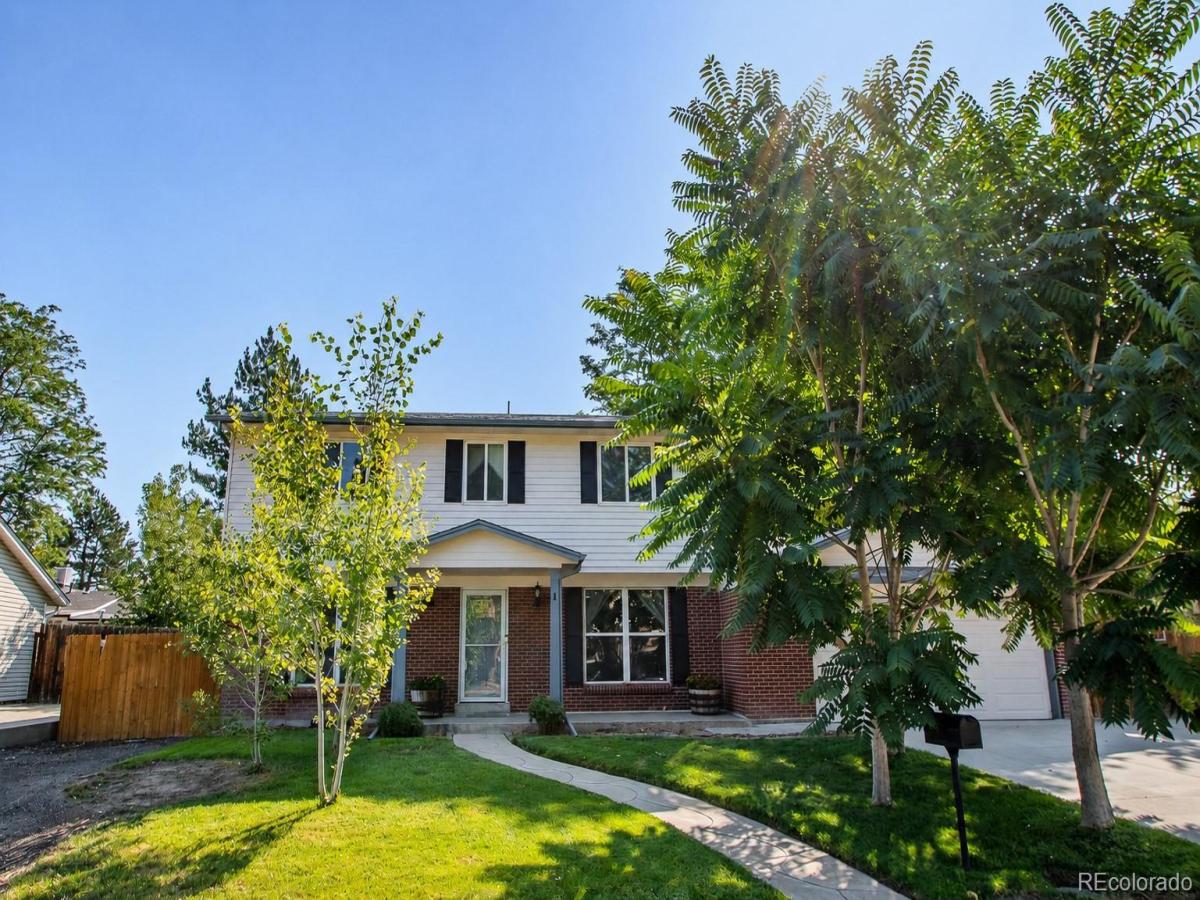
Welcome home to this inviting 4-bedroom, 2.5-bath, two-story home offering an open floor plan, a large private backyard, and NO HOA! With an unfinished basement ready for your vision, this home provides the perfect combination of comfortable living today and room to grow tomorrow.
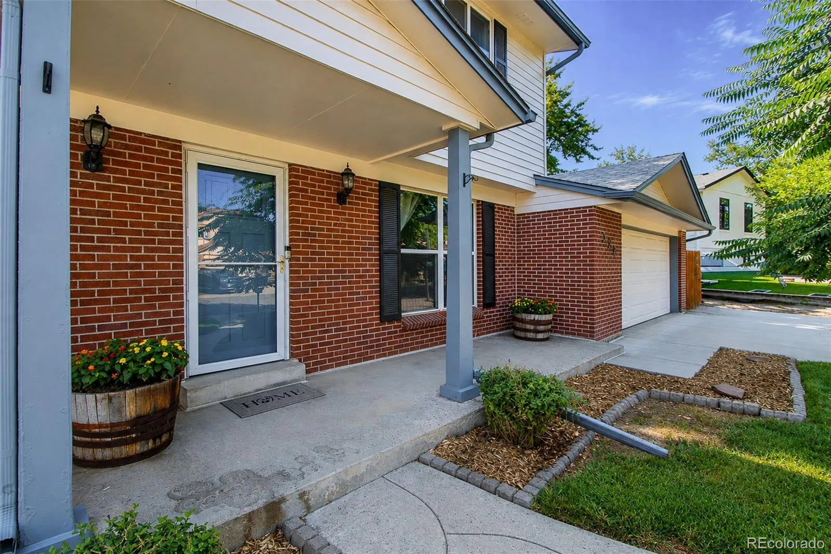
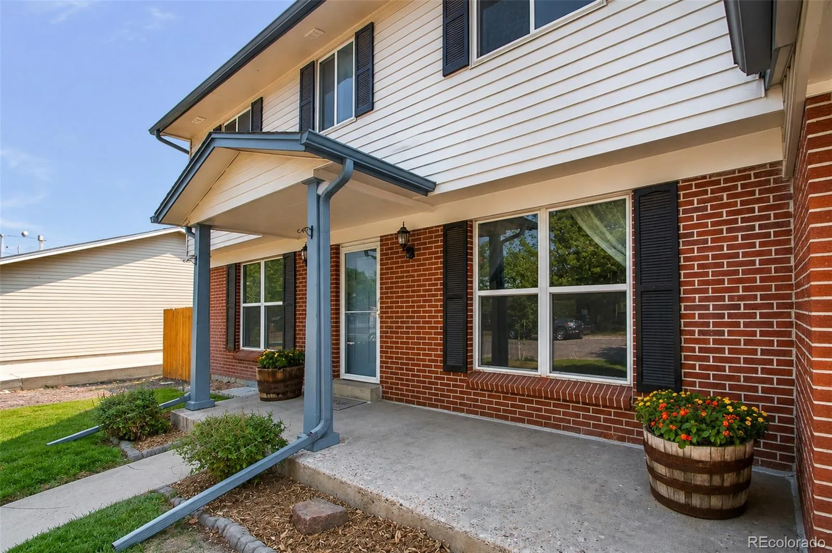
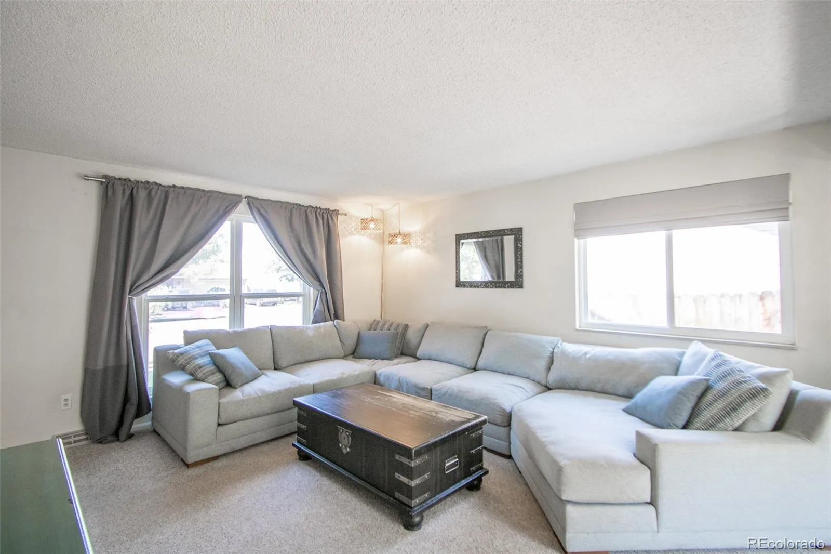
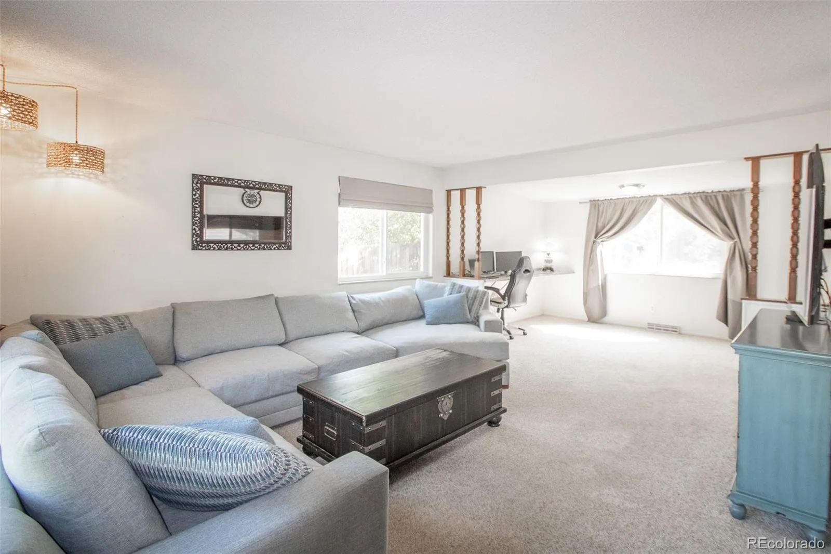
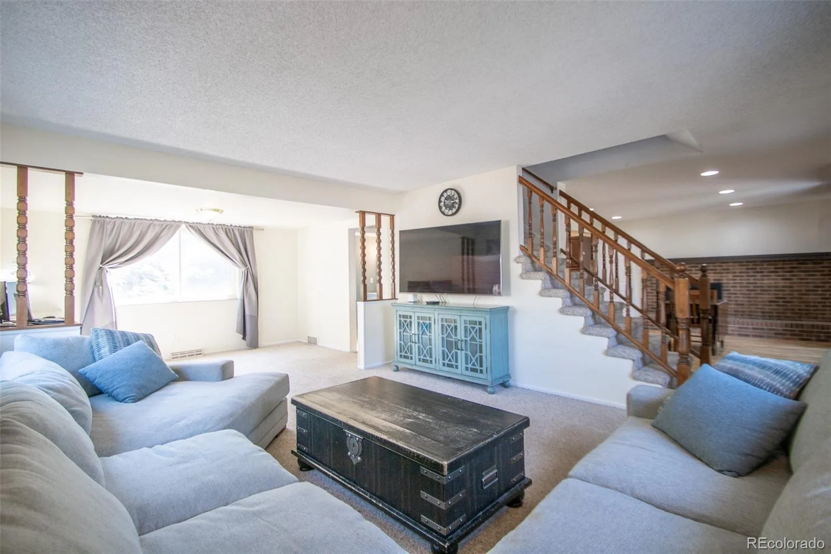
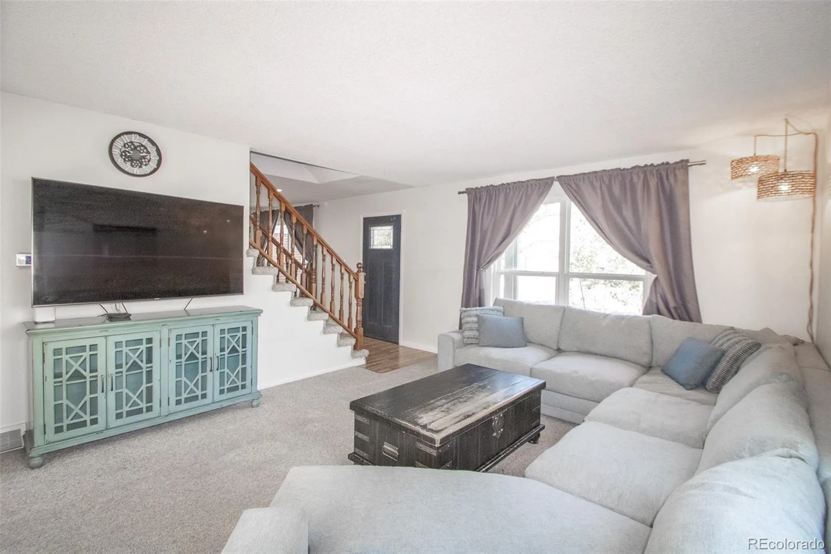
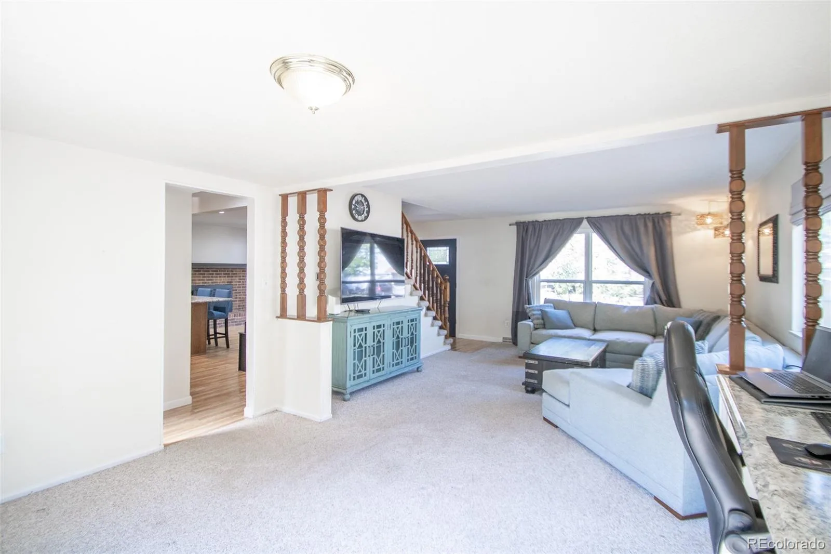
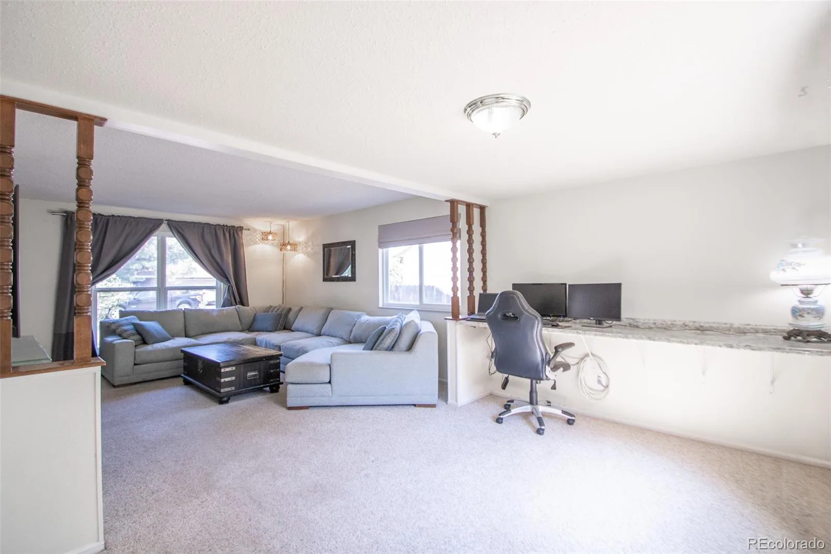
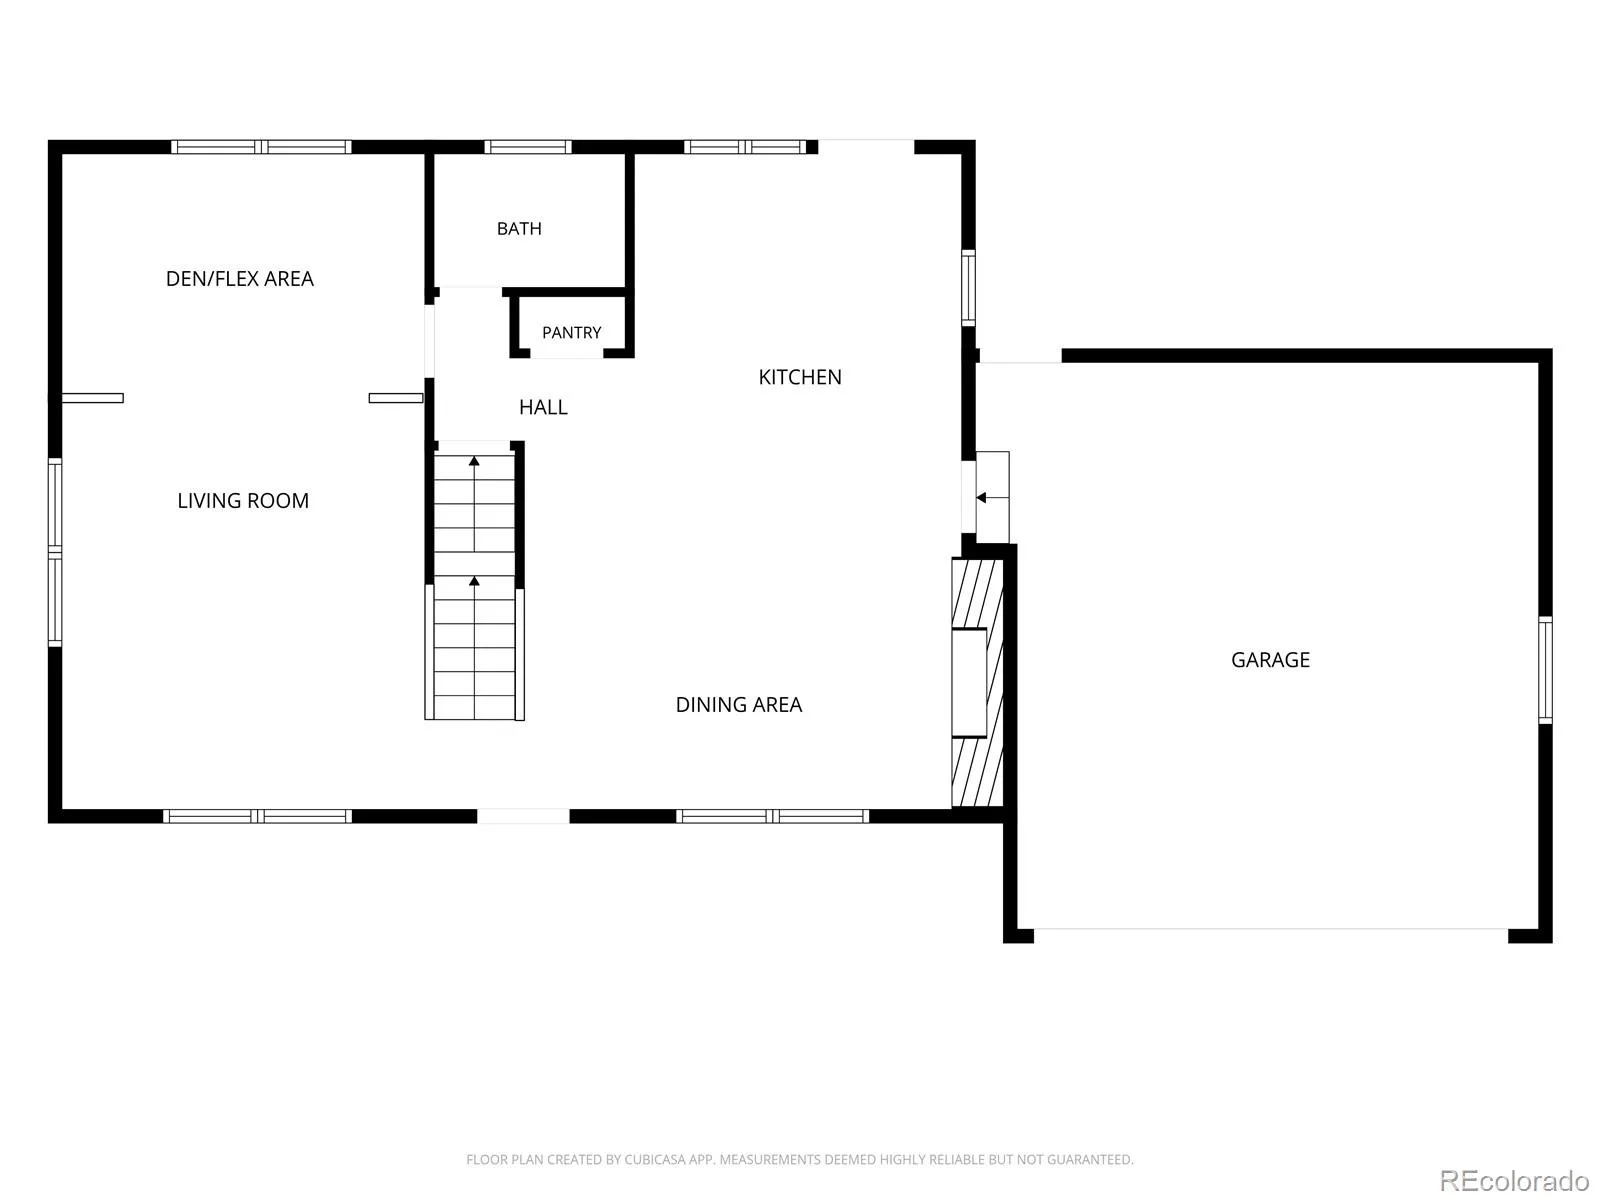
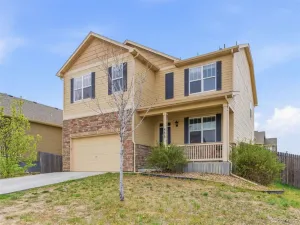
A welcoming covered front porch invites you inside, where you will find light-filled living spaces designed for everyday living and entertaining. The spacious living room flows seamlessly into the dining area and additional den/flex space, creating an open and functional layout.
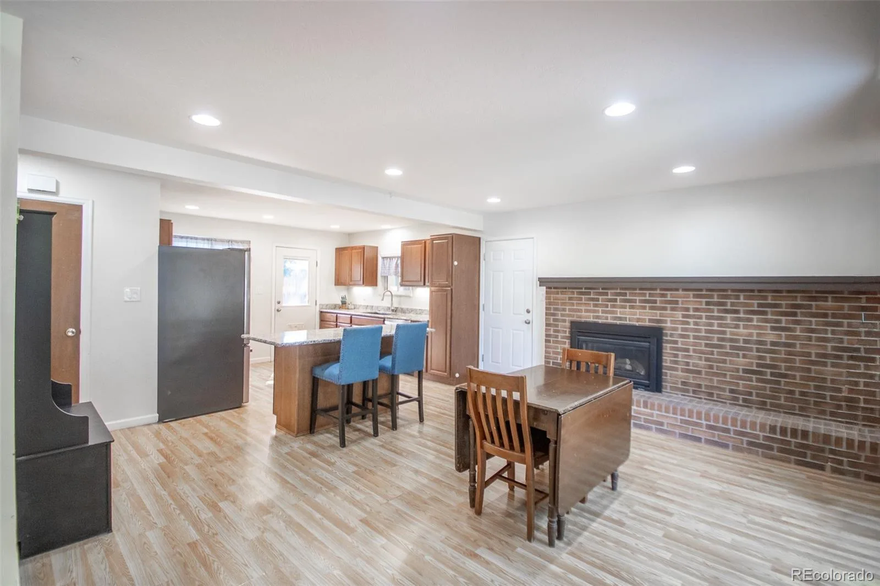
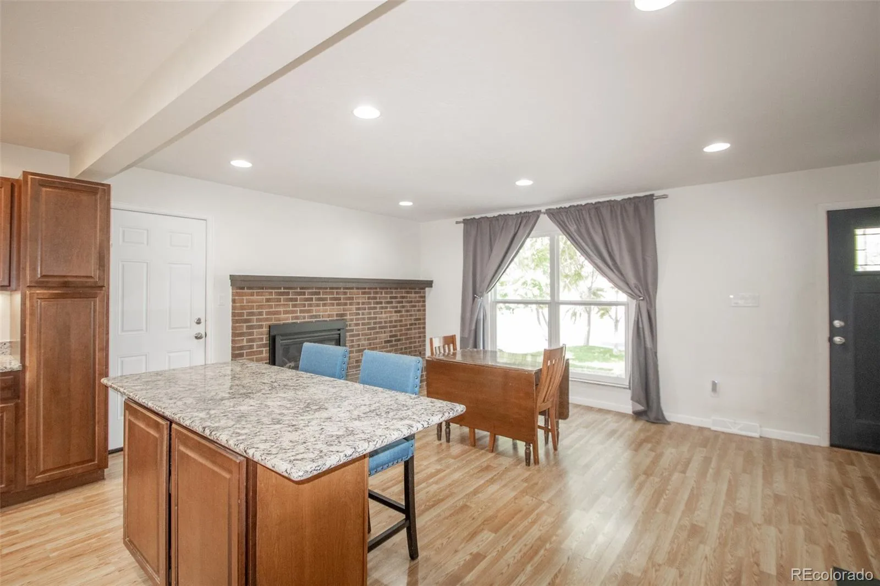
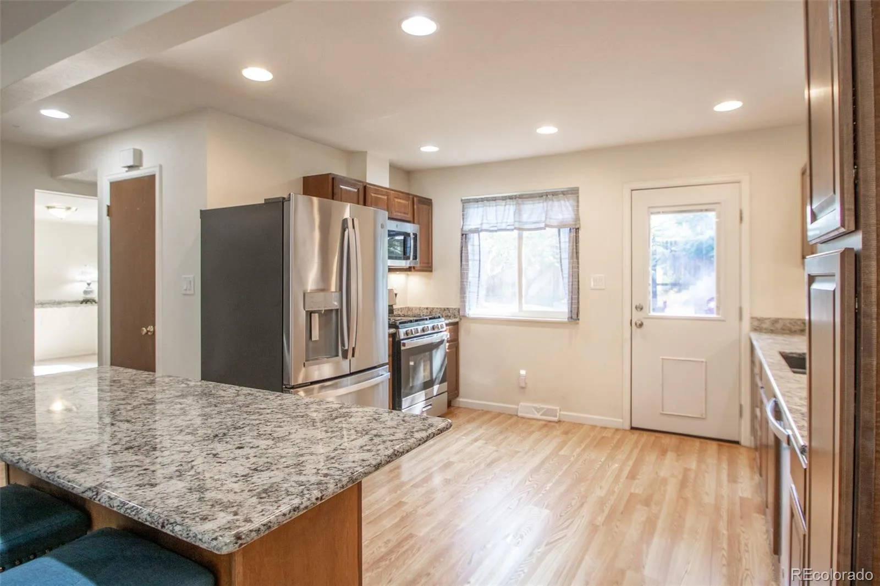
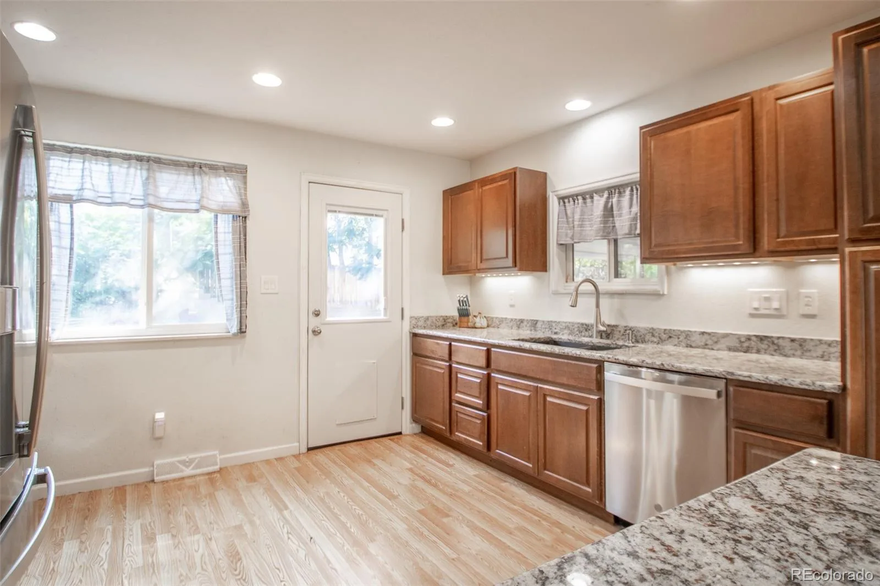
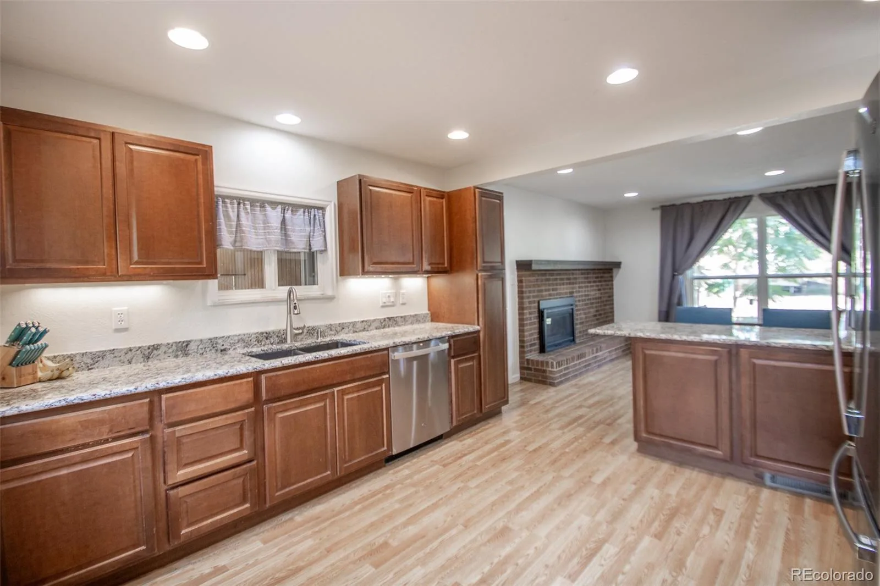
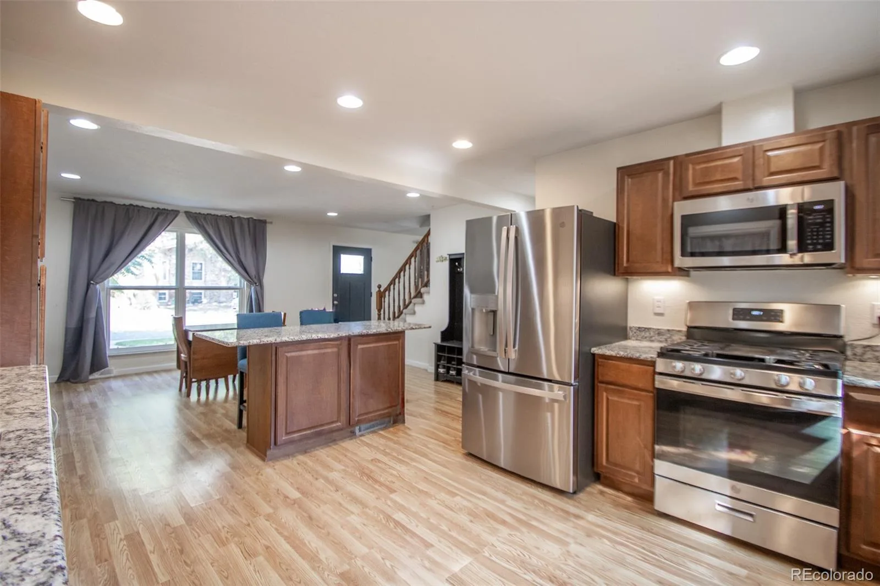
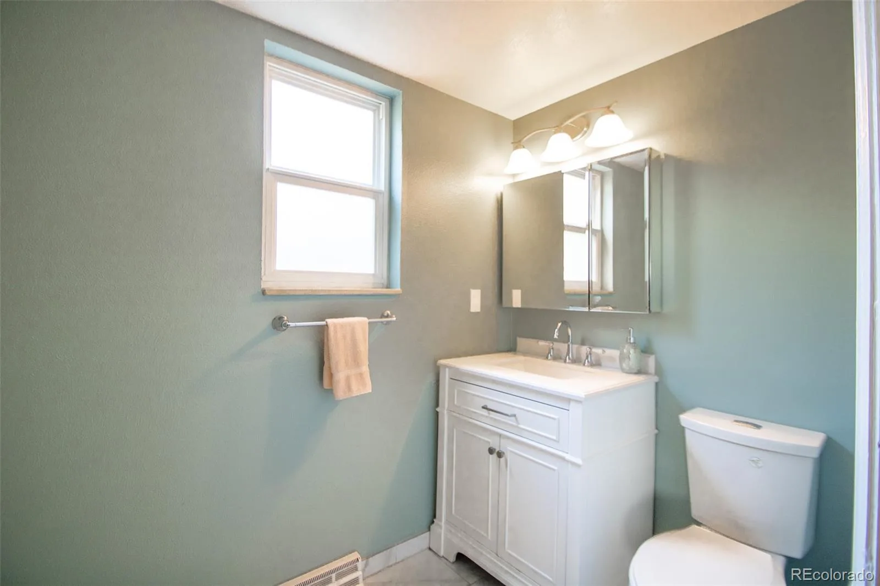
The kitchen is both stylish and functional, featuring granite countertops, an island, stainless steel appliances, abundant cabinet and counter space, and an open design that overlooks the dining area. The dining area is highlighted by a cozy gas fireplace, adding warmth and character. A convenient half bath completes the main level.
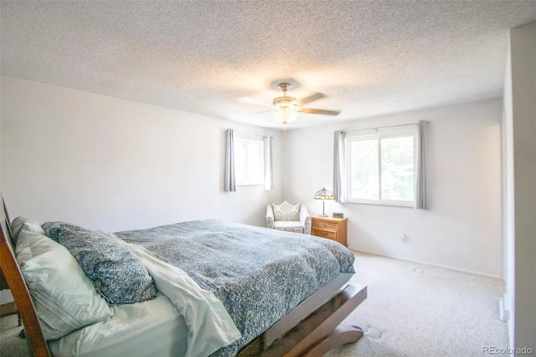
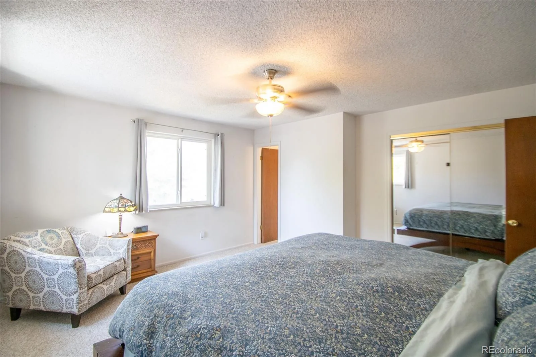
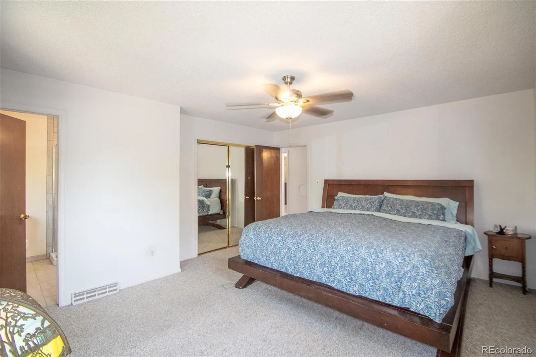
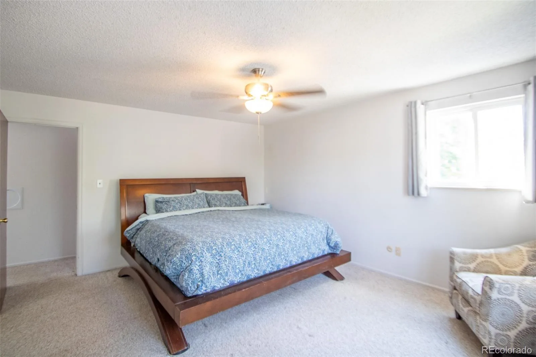
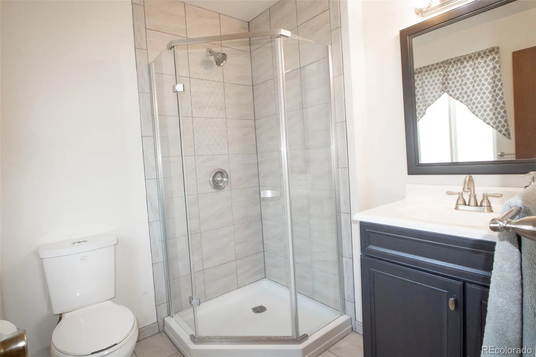
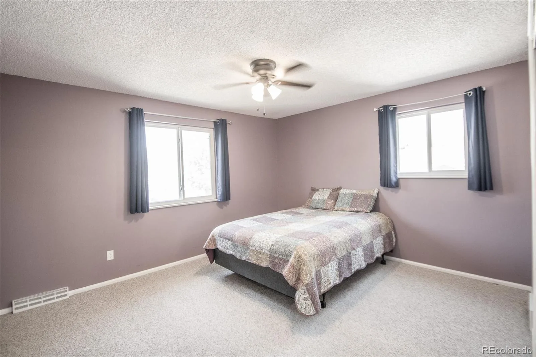
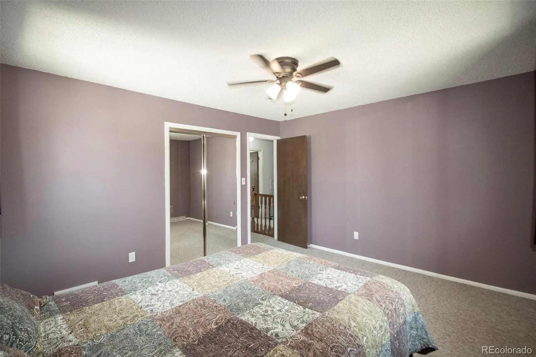
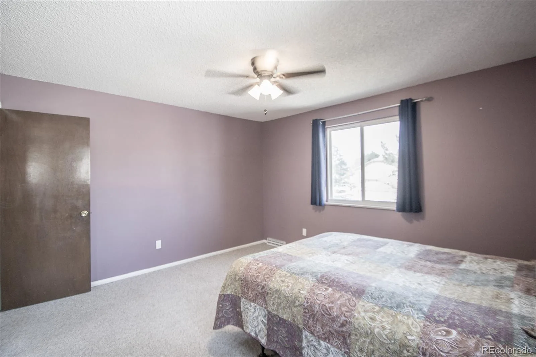
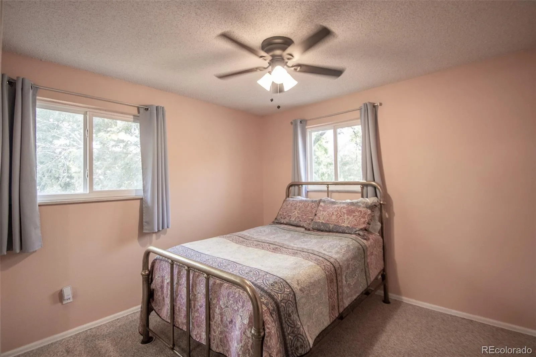
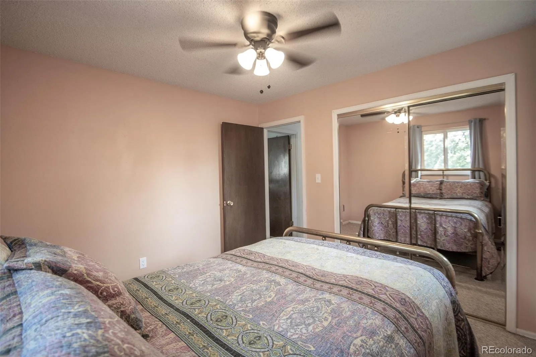
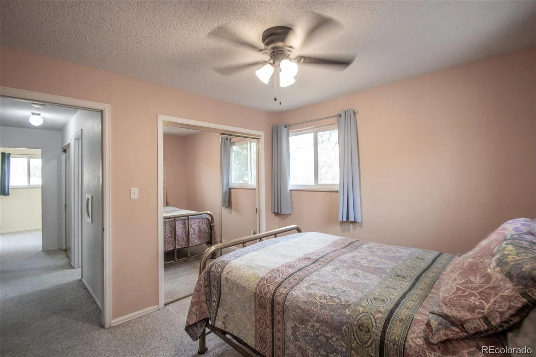
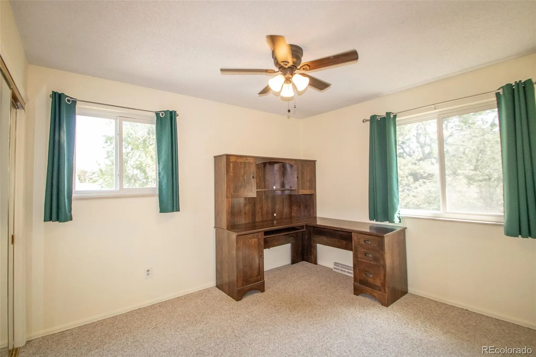
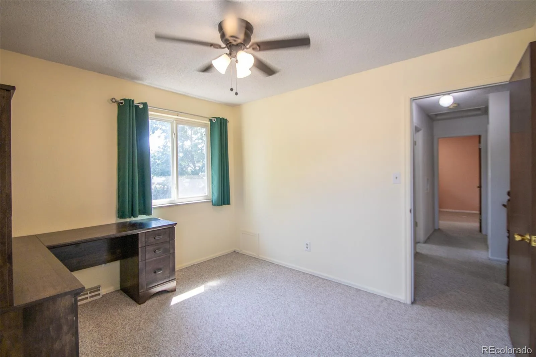
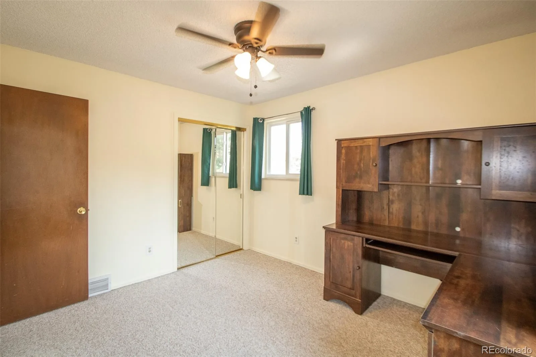
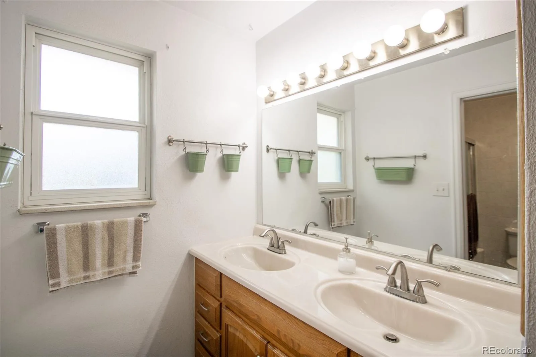
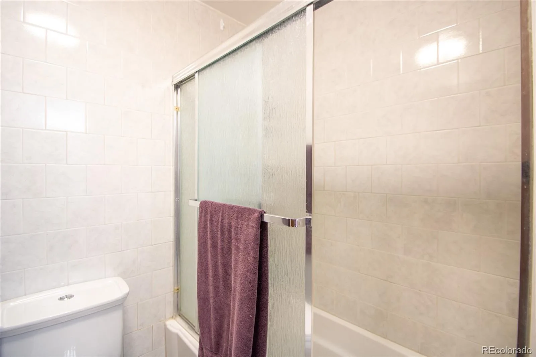
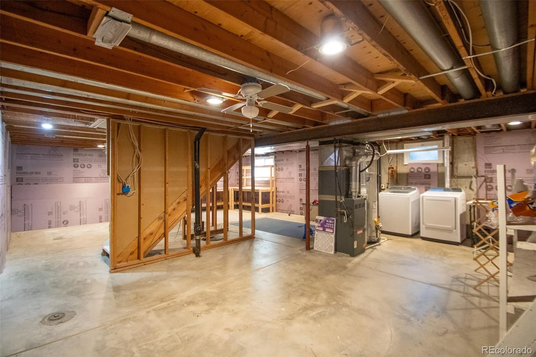
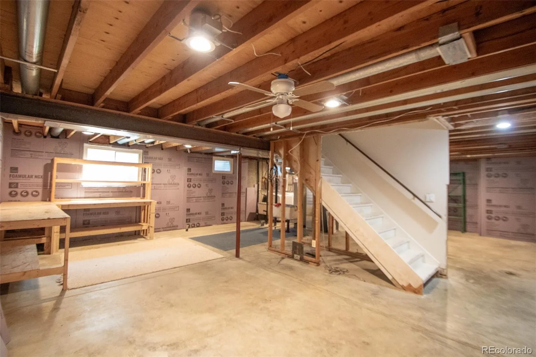
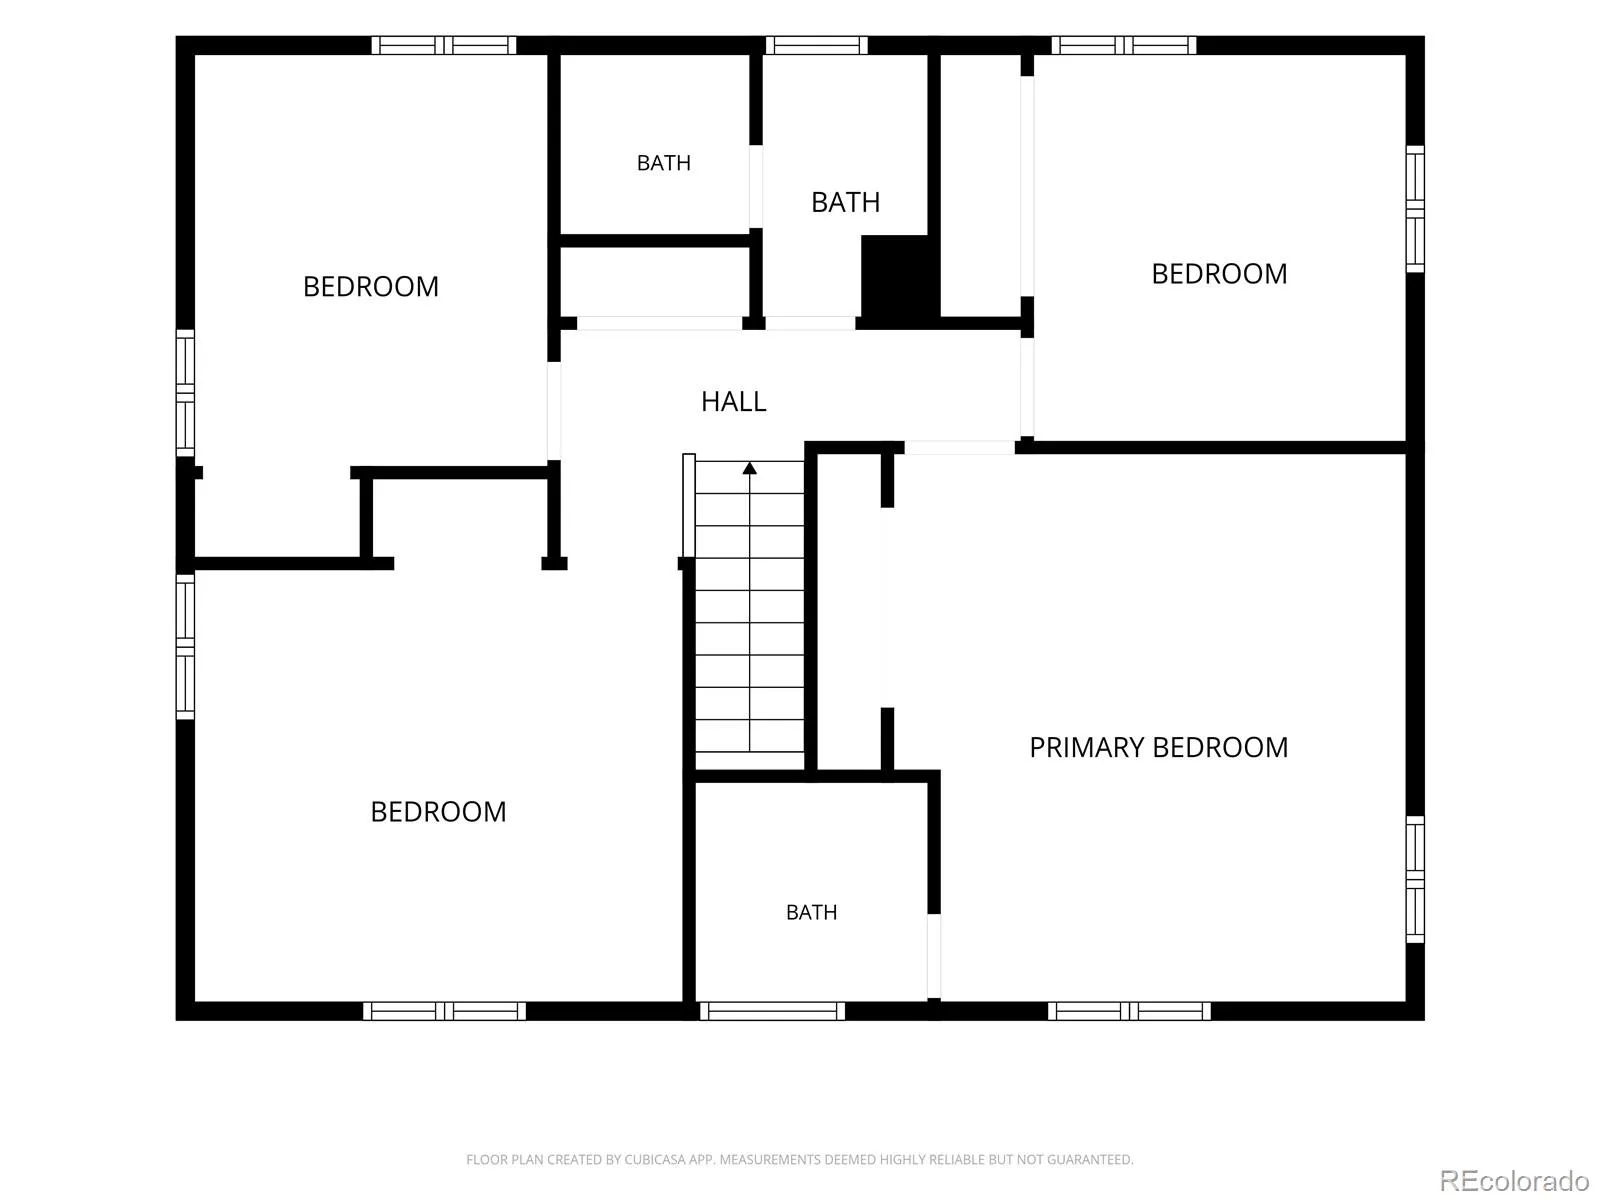
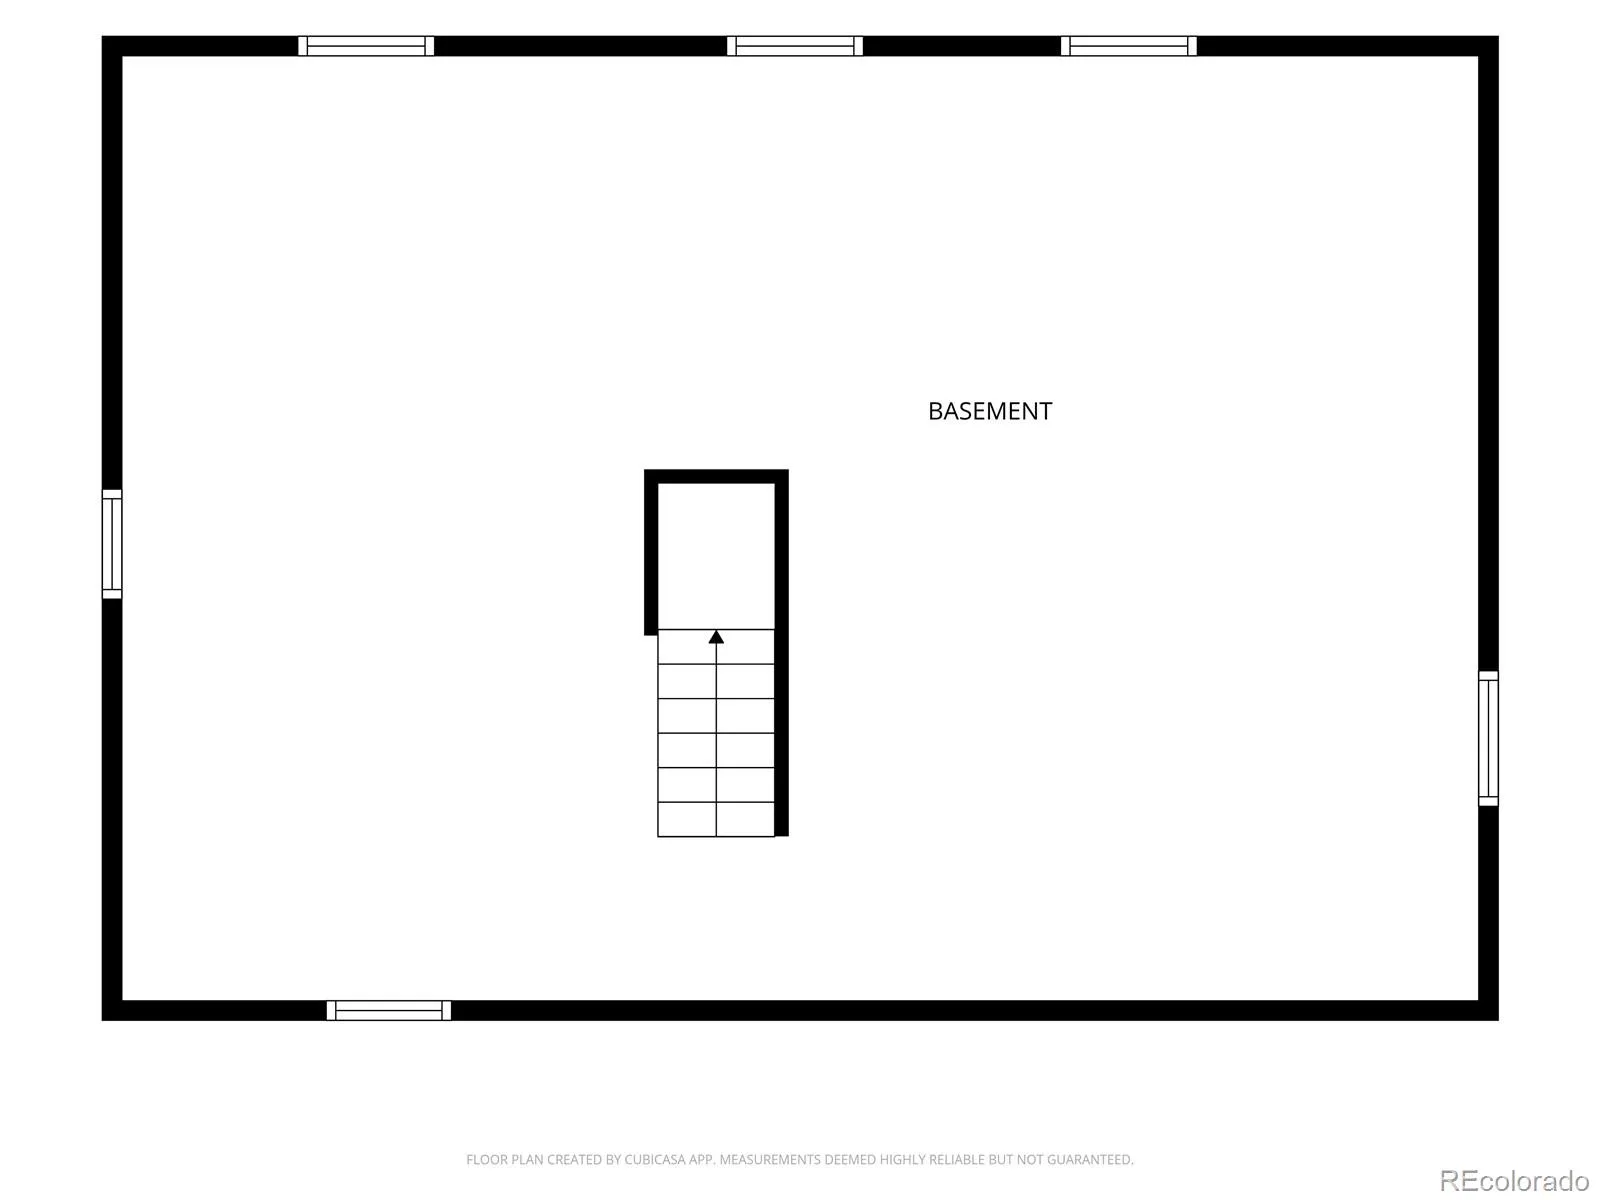
Upstairs, the spacious primary suite offers a relaxing retreat with a private ensuite bathroom. Three additional generously sized bedrooms provide plenty of space for family, guests, or a home office. The full hall bath features dual sinks, making busy mornings a breeze, and the convenient laundry chute adds a thoughtful touch. The unfinished basement offers endless possibilities to create the space you’ve always wanted—a rec room, home gym, workshop, or additional living area.
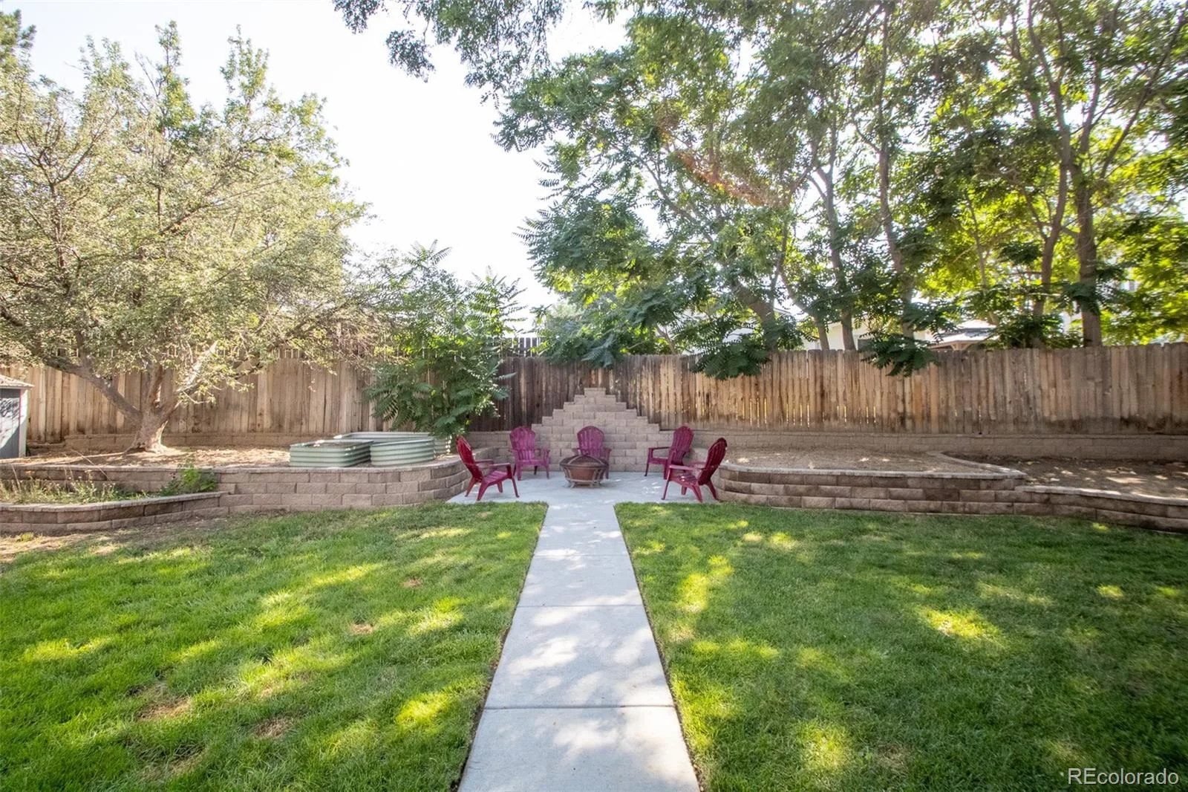
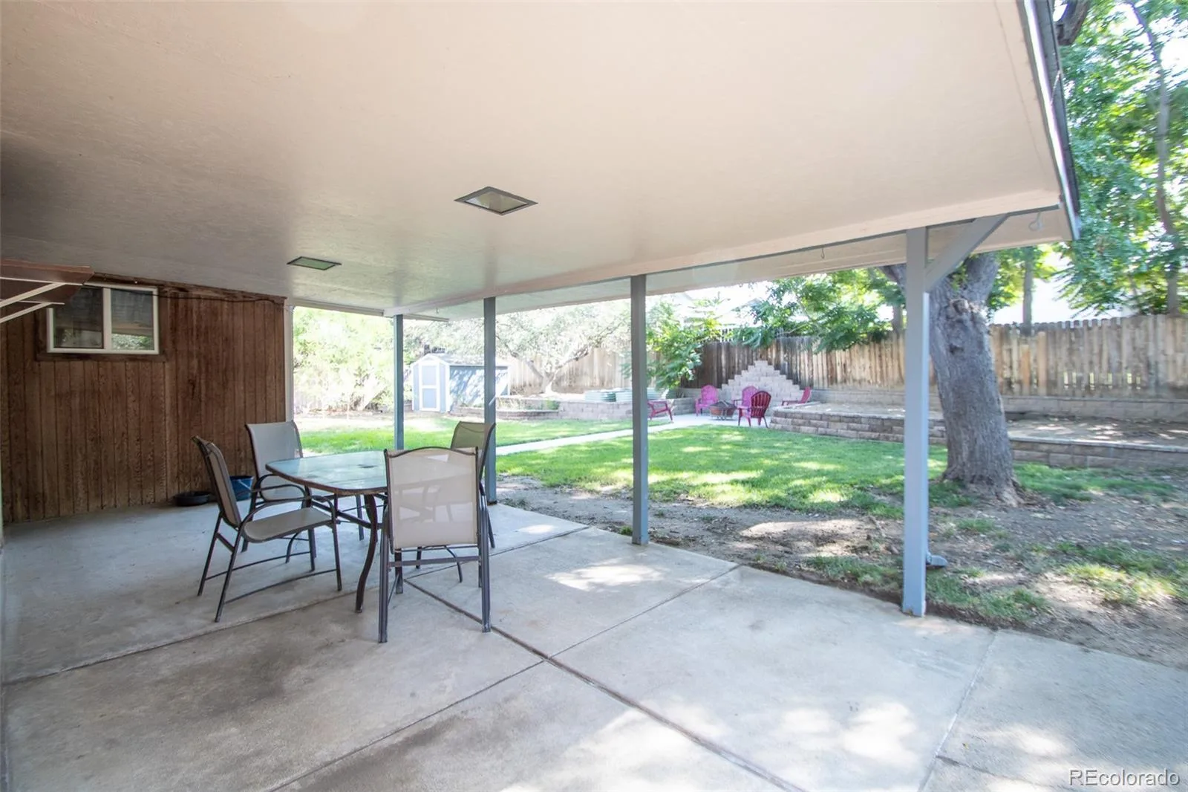
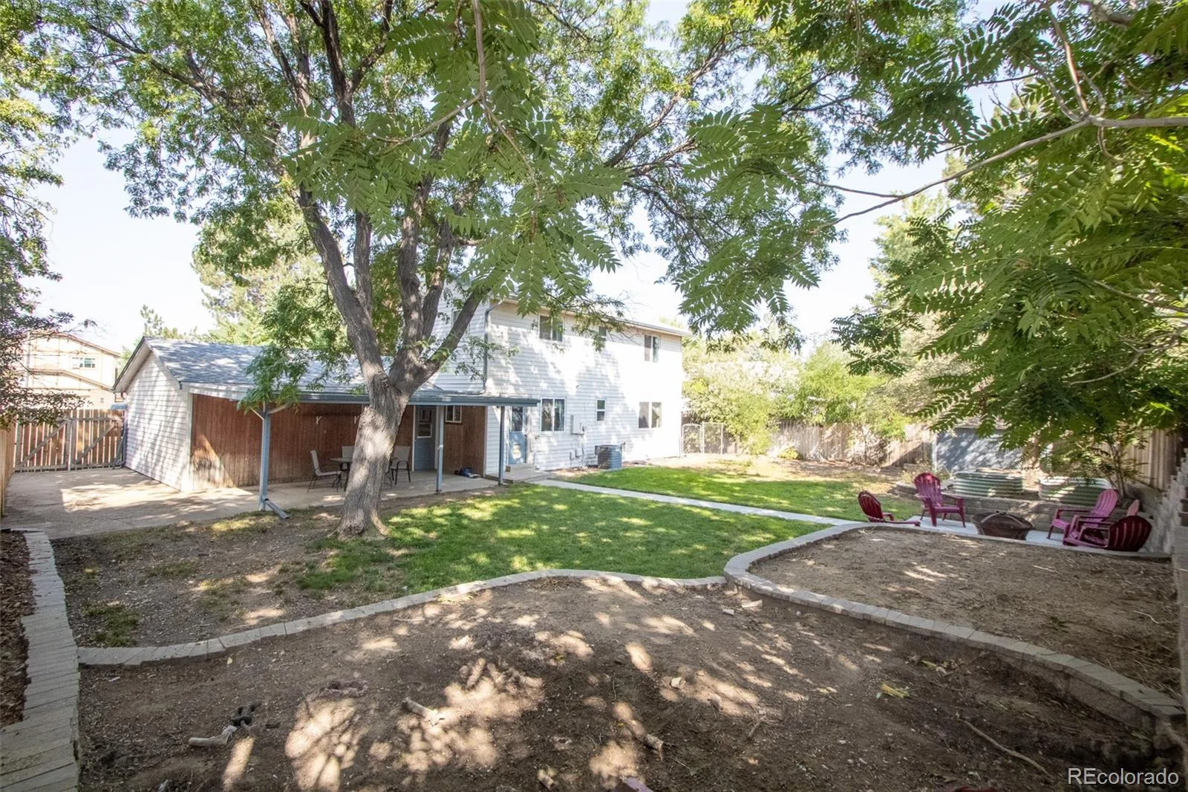
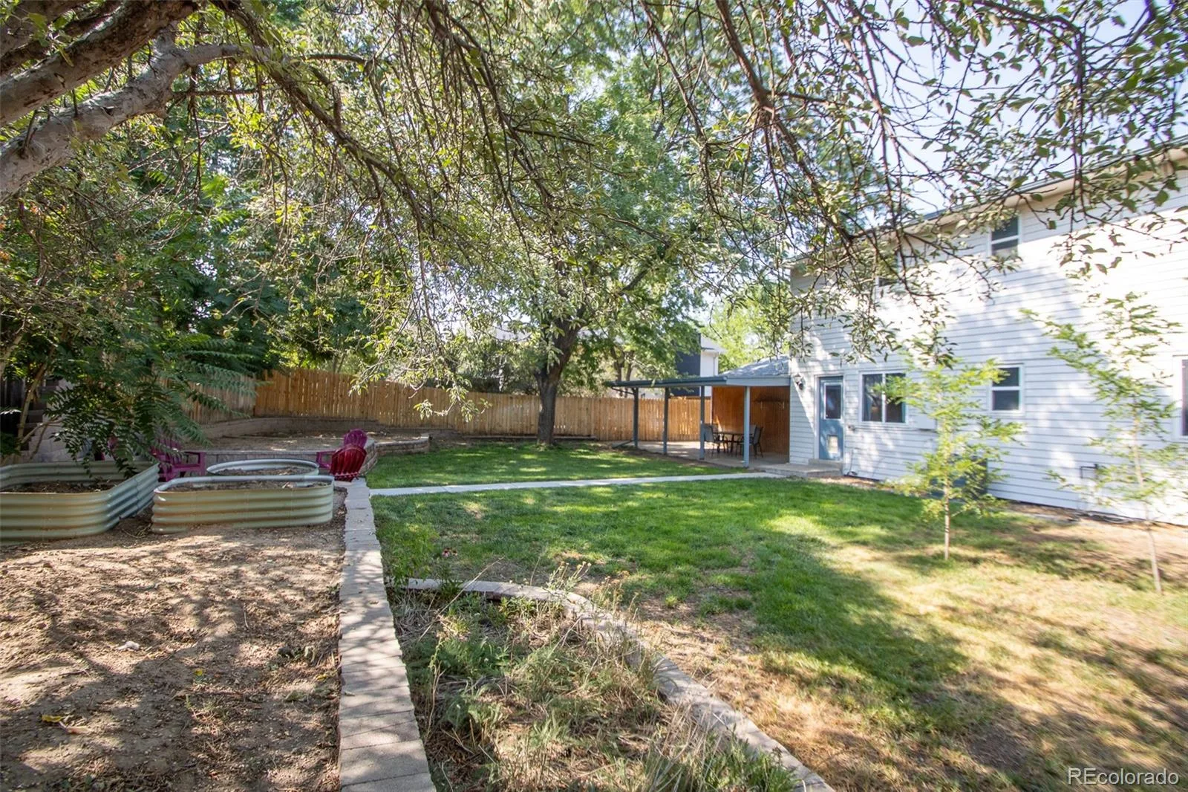
Step outside to enjoy the large, fully fenced backyard, offering exceptional privacy and room to relax, entertain, or garden. A covered patio provides the perfect spot for outdoor dining, while the storage shed, established garden areas, an apple tree, dog run, sitting/fire pit area, and ample yard space make it easy to enjoy Colorado living.
Additional features: attached two-car garage, RV parking, and an excellent location close to parks, schools, shopping, restaurants, and major highways for an easy commute. This home offers the space, flexibility, and location you’ve been searching for!
A welcoming covered front porch invites you inside, where you will find light-filled living spaces designed for everyday living and entertaining. The spacious living room flows seamlessly into the dining area and additional den/flex space, creating an open and functional layout.
The kitchen is both stylish and functional, featuring granite countertops, an island, stainless steel appliances, abundant cabinet and counter space, and an open design that overlooks the dining area. The dining area is highlighted by a cozy gas fireplace, adding warmth and character. A convenient half bath completes the main level.
Upstairs, the spacious primary suite offers a relaxing retreat with a private ensuite bathroom. Three additional generously sized bedrooms provide plenty of space for family, guests, or a home office. The full hall bath features dual sinks, making busy mornings a breeze, and the convenient laundry chute adds a thoughtful touch. The unfinished basement offers endless possibilities to create the space you’ve always wanted—a rec room, home gym, workshop, or additional living area.
Step outside to enjoy the large, fully fenced backyard, offering exceptional privacy and room to relax, entertain, or garden. A covered patio provides the perfect spot for outdoor dining, while the storage shed, established garden areas, an apple tree, dog run, sitting/fire pit area, and ample yard space make it easy to enjoy Colorado living.
Additional features: attached two-car garage, RV parking, and an excellent location close to parks, schools, shopping, restaurants, and major highways for an easy commute. This home offers the space, flexibility, and location you’ve been searching for!
Property Details
Price:
$475,000
MLS #:
REC3376044
Status:
Active Under Contract
Beds:
4
Baths:
3
Type:
Single Family
Subtype:
Single Family Residence
Subdivision:
Cottonwood Vista
Finished Sq Ft:
1,768
Total Sq Ft:
2,652
Lot Size:
7,854 sqft / 0.18 acres (approx)
Year Built:
1977
Schools
School District:
School District 27-J
Elementary School:
Southeast
Middle School:
Vikan
High School:
Brighton
Interior
Above Grade Finished Area
1768
Appliances
Dishwasher, Disposal, Dryer, Gas Water Heater, Microwave, Oven, Range, Refrigerator, Washer
Bathrooms
1 Full Bathroom, 1 Three Quarter Bathroom, 1 Half Bathroom
Below Grade Unfinished Area
884
Cooling
Central Air
Fireplaces Total
1
Flooring
Carpet, Laminate, Tile
Heating
Forced Air, Natural Gas
Interior Features
Ceiling Fan(s), Entrance Foyer, Granite Counters, Kitchen Island, Open Floorplan, Primary Suite, Smoke Free
Levels
Two
Main Level Bathrooms
1
Exterior
Attached Garage YN
1
Construction Materials
Brick, Frame
Direction Faces
West
Exterior Features
Dog Run, Garden, Private Yard, Rain Gutters
Fencing
Partial
Garage Spaces
2
Lot Features
Landscaped, Level, Sprinklers In Front, Sprinklers In Rear
Parking Features
Concrete, Exterior Access Door
Parking Spots
2
Parking Total
2
Patio And Porch Features
Covered, Front Porch, Patio
Roof
Composition
Security Features
Carbon Monoxide Detector(s), Smoke Detector(s), Video Doorbell
Window Features
Double Pane Windows, Window Coverings
Financial
Tax Year
2025
Taxes
$3,414
Map
Contact Us
Mortgage Calculator
Property Summary
- Located in the Cottonwood Vista subdivision, 328 S 24th Avenue Brighton CO is a Single Family for sale in Brighton, CO, 80601. It is listed for $475,000 and features 4 beds, 3 baths, and has approximately 2,652 square feet of living space, and was originally constructed in 1977. The current price per square foot is $179. The average price per square foot for Single Family listings in Brighton is $238. The average listing price for Single Family in Brighton is $653,960. To schedule a showing of MLS#rec3376044 at 328 S 24th Avenue in Brighton, CO, contact your Smart Sale AI agent at 3039066915.
Similar Listings Nearby

Additional Details
MLS ID : REC3376044
Listing Key : REC2056066225
Parcel Number : R0005629
Zip Code : 80601
City : Brighton
State : CO
Building if Condo :
Full Street: 328 S 24th Avenue
Address : 328
Address Prefix :
Address Suffix : Avenue
Street : 24th
Street Prefix : S
Street Suffix :
Unit if Condo :
Latitude : 39.980770
Longitude : -104.792534
Property Type : singlefamily
Property Sub Type : Single Family Residence
Stories Total if Condo :
Lot Size : 7,854 sqft / 0.18 acres (approx)
Ownership : Individual
Zoning : Residential
Condition :
Renovation :
Pets Allowed :
Special Conditions : None
Possession :
Original Price : 475000
Close Price :
Close Date :
List Date : Aug 13, 2026
List Contract Date : 2026-08-13
Off Market Date : 2026-08-17
Purchase Contract Date : 2026-08-17
Days on Market : 17
Concessions Amount :
Concession Comment :
Renovation :
Company : Berkshire Hathaway HomeServices Colorado Real Estate, LLC – Brighton

Copyright 2026. All rights reserved.
328 S 24th Avenue
Brighton, CO