
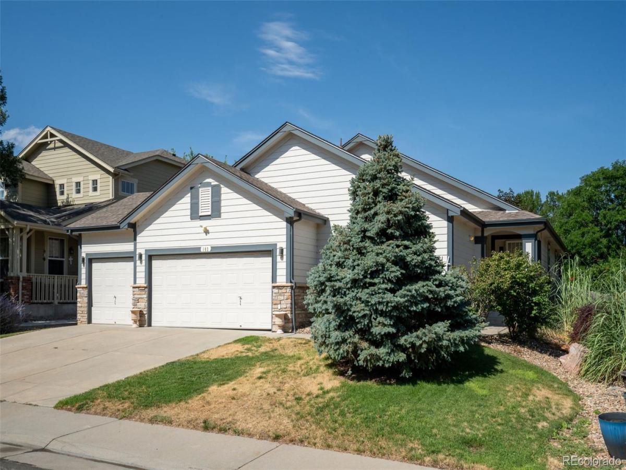
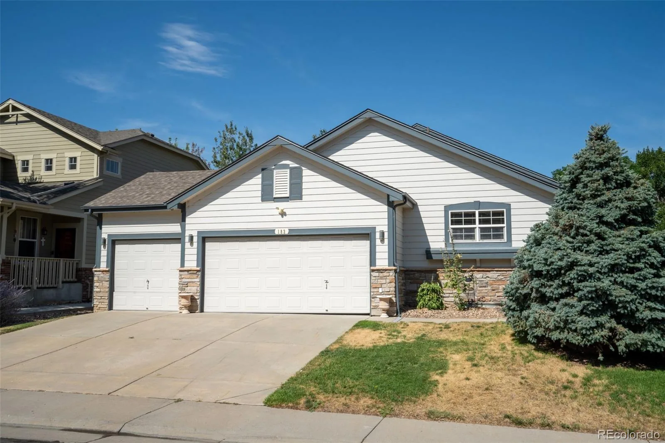
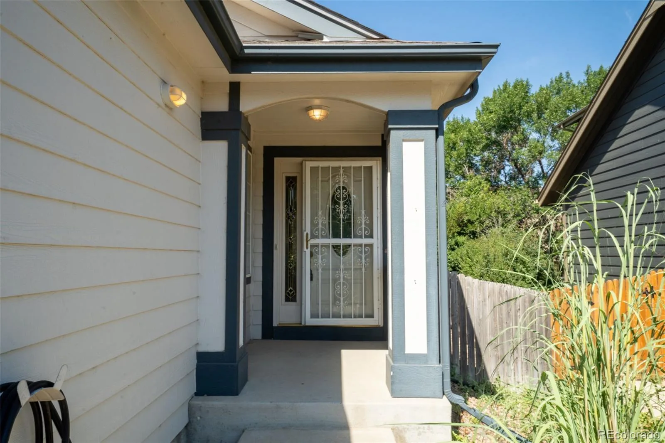
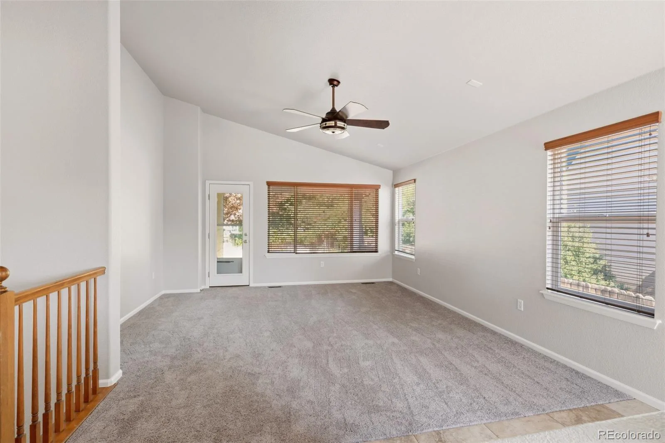
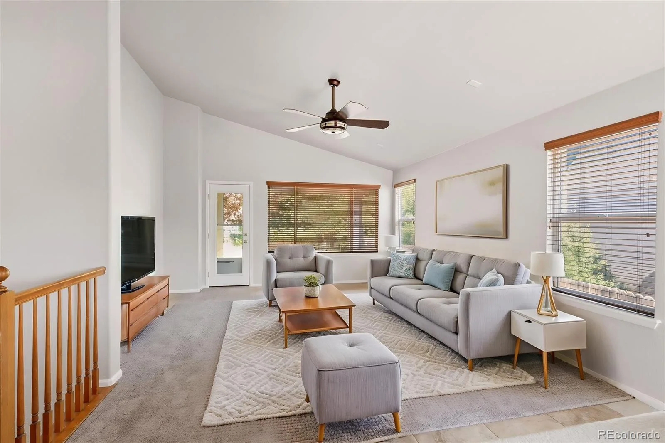
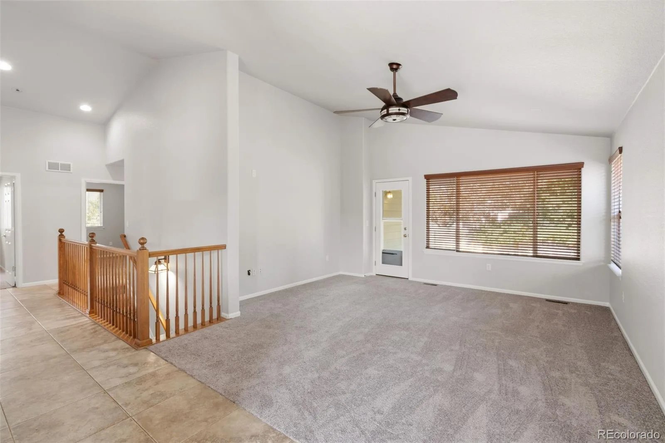
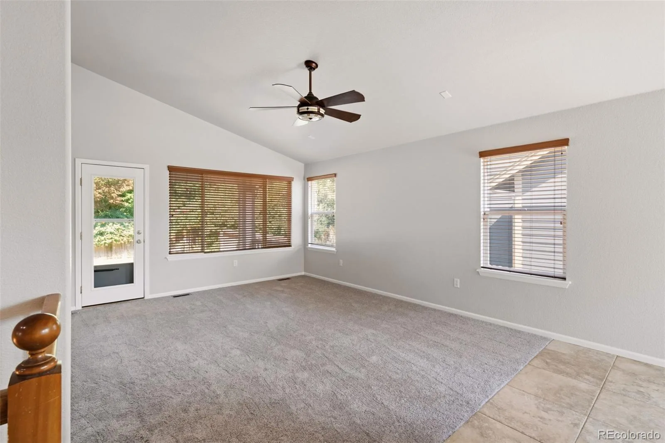
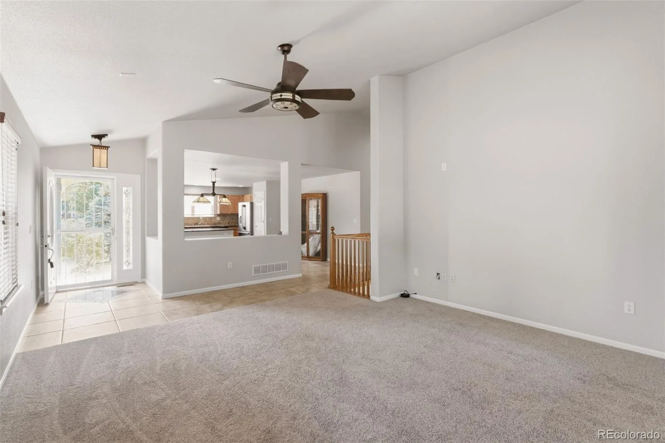
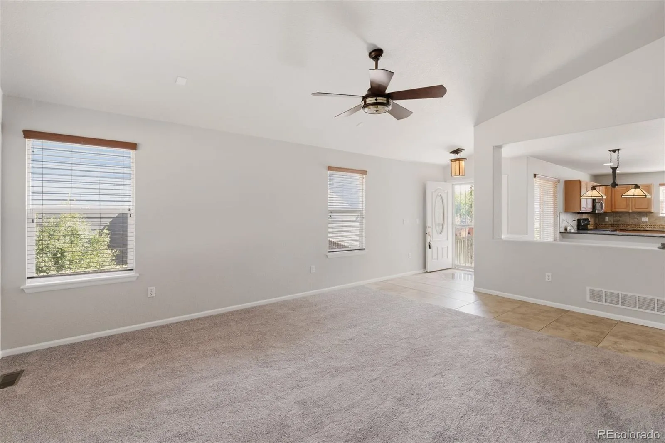
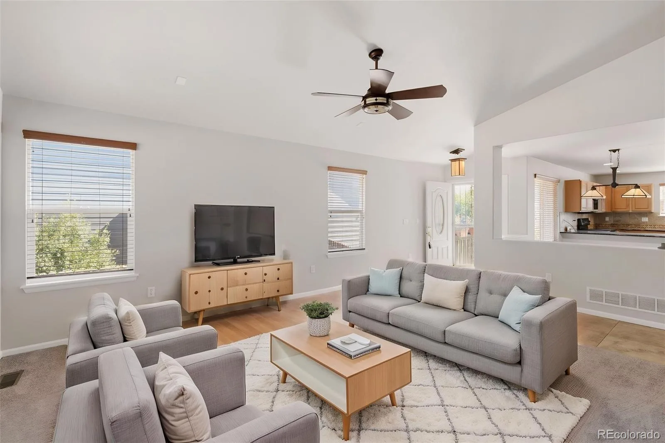
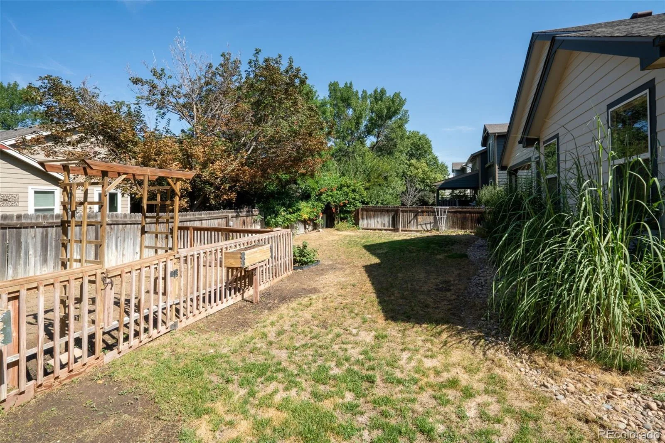
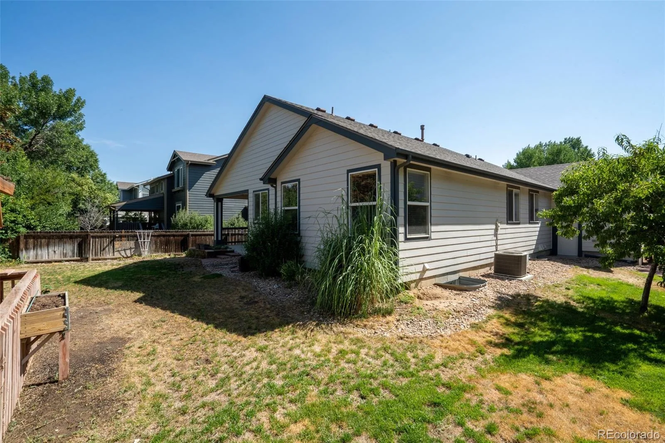
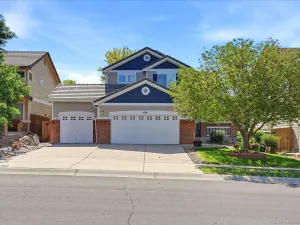
Welcome home to this beautiful ranch-style home in the highly desirable Pheasant Ridge subdivision! Ideally located just two blocks from the elementary school, this neighborhood also offers scenic walking trails, neighborhood park and low property taxes, making it an exceptional place to call home.
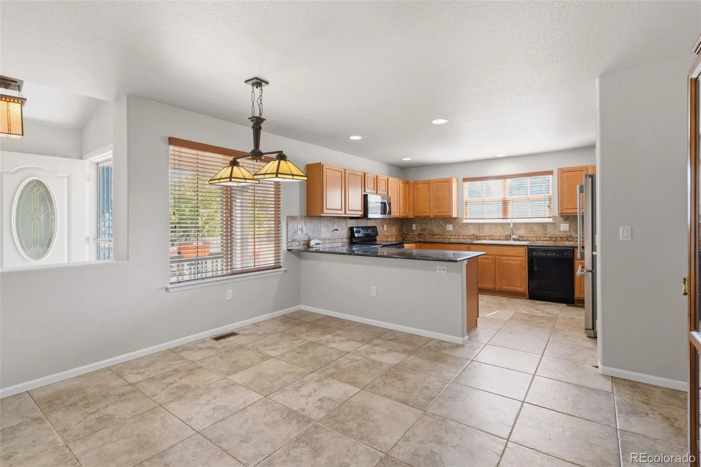
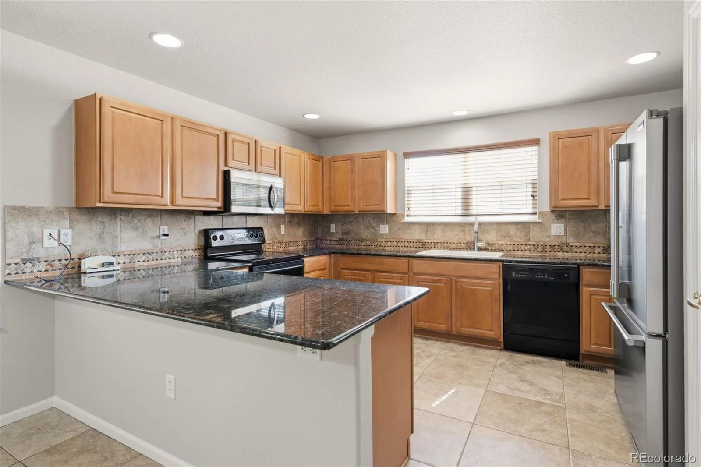
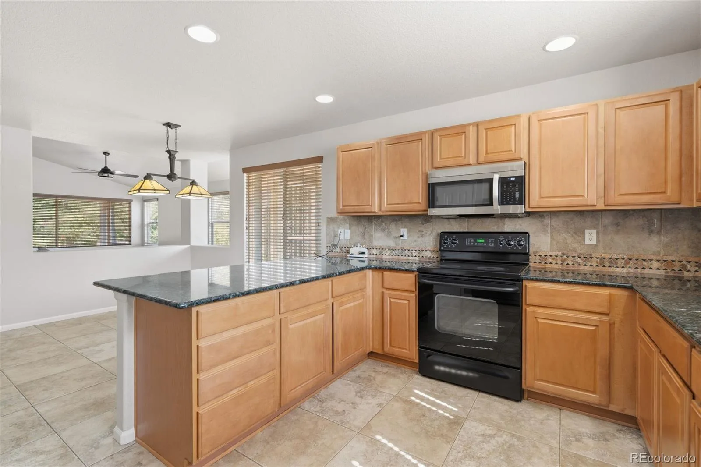
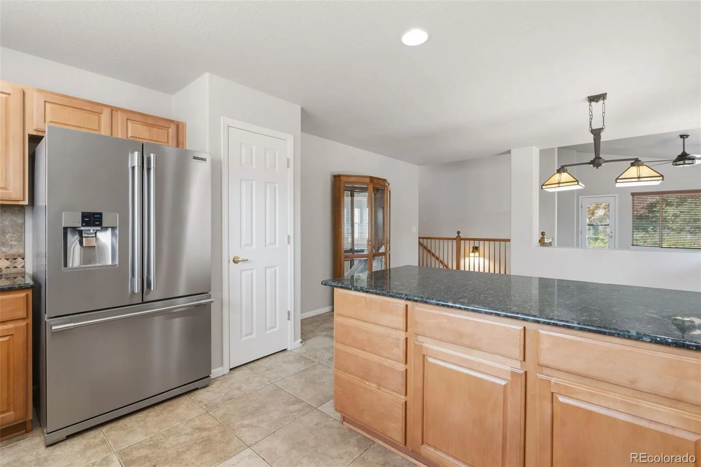
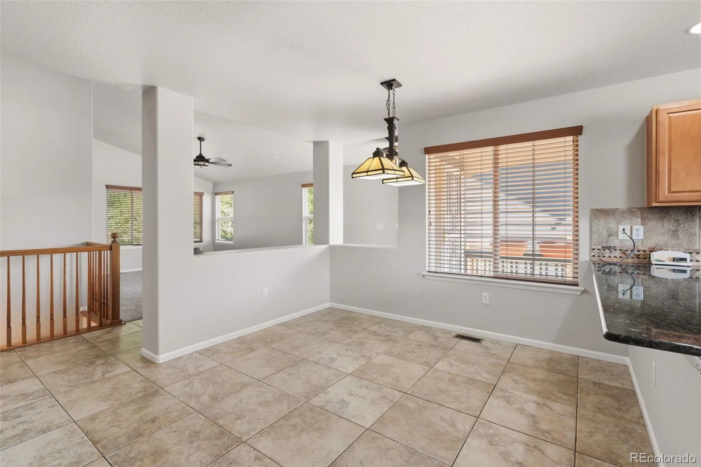
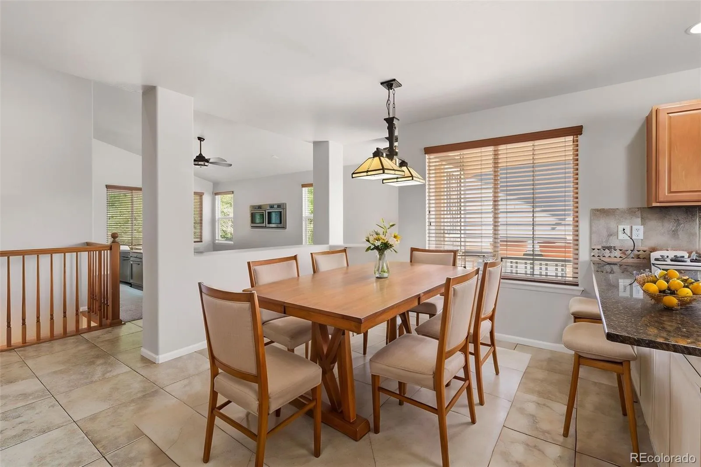
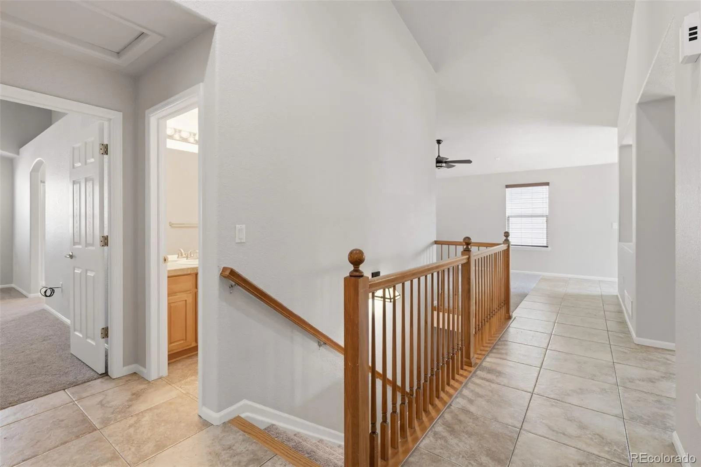
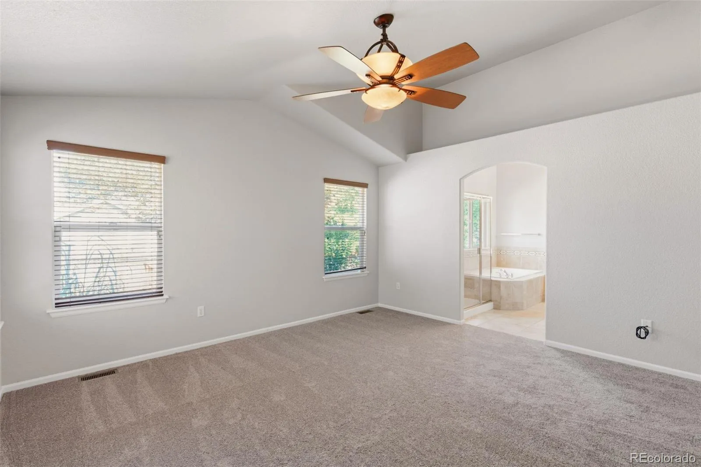
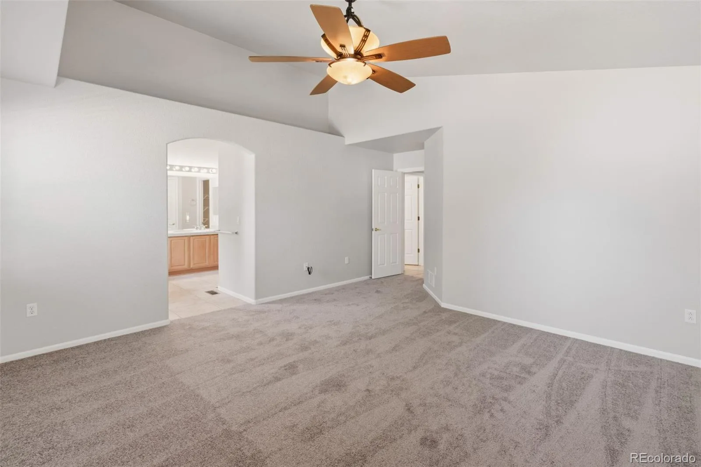
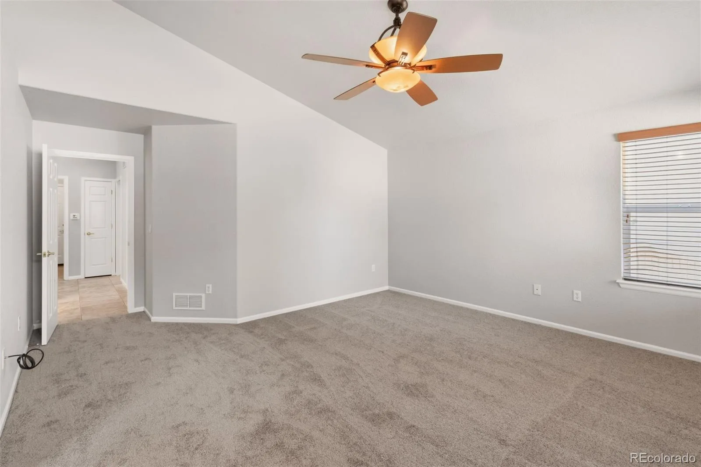
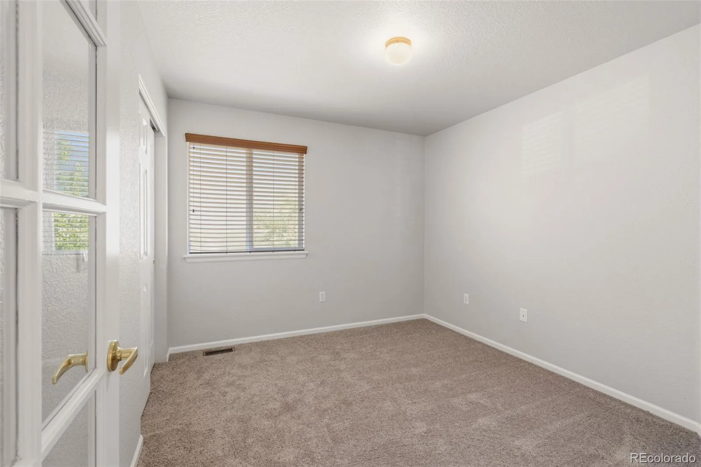
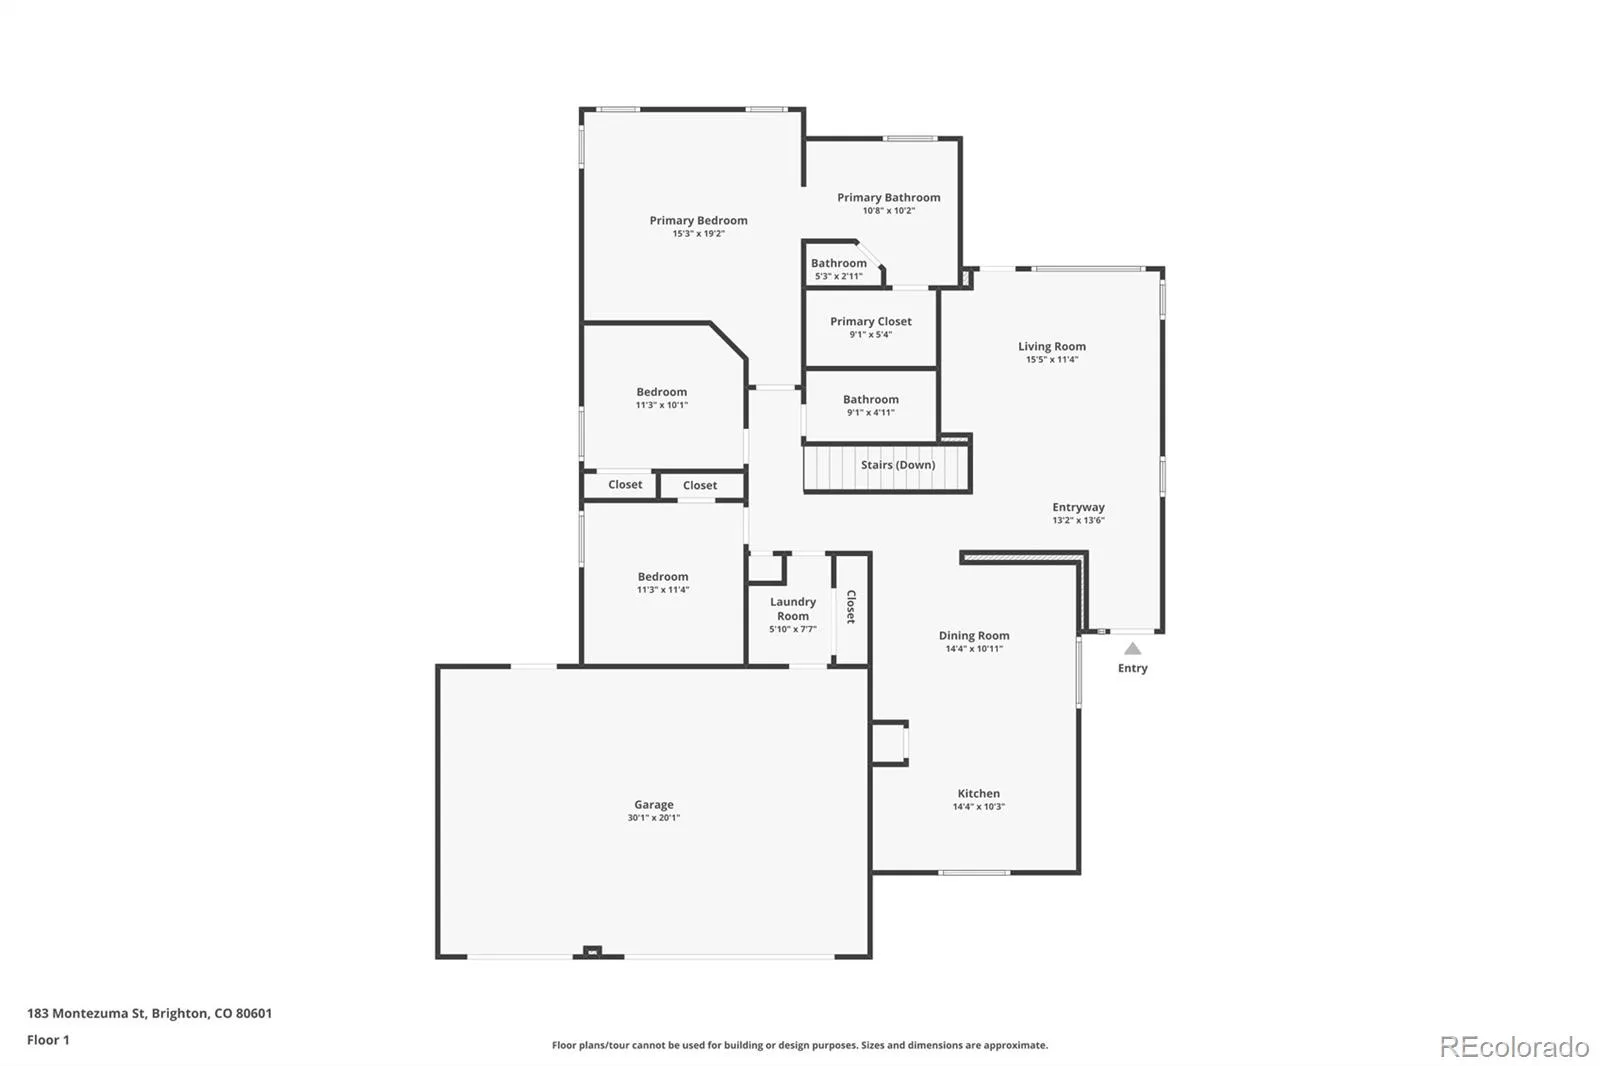
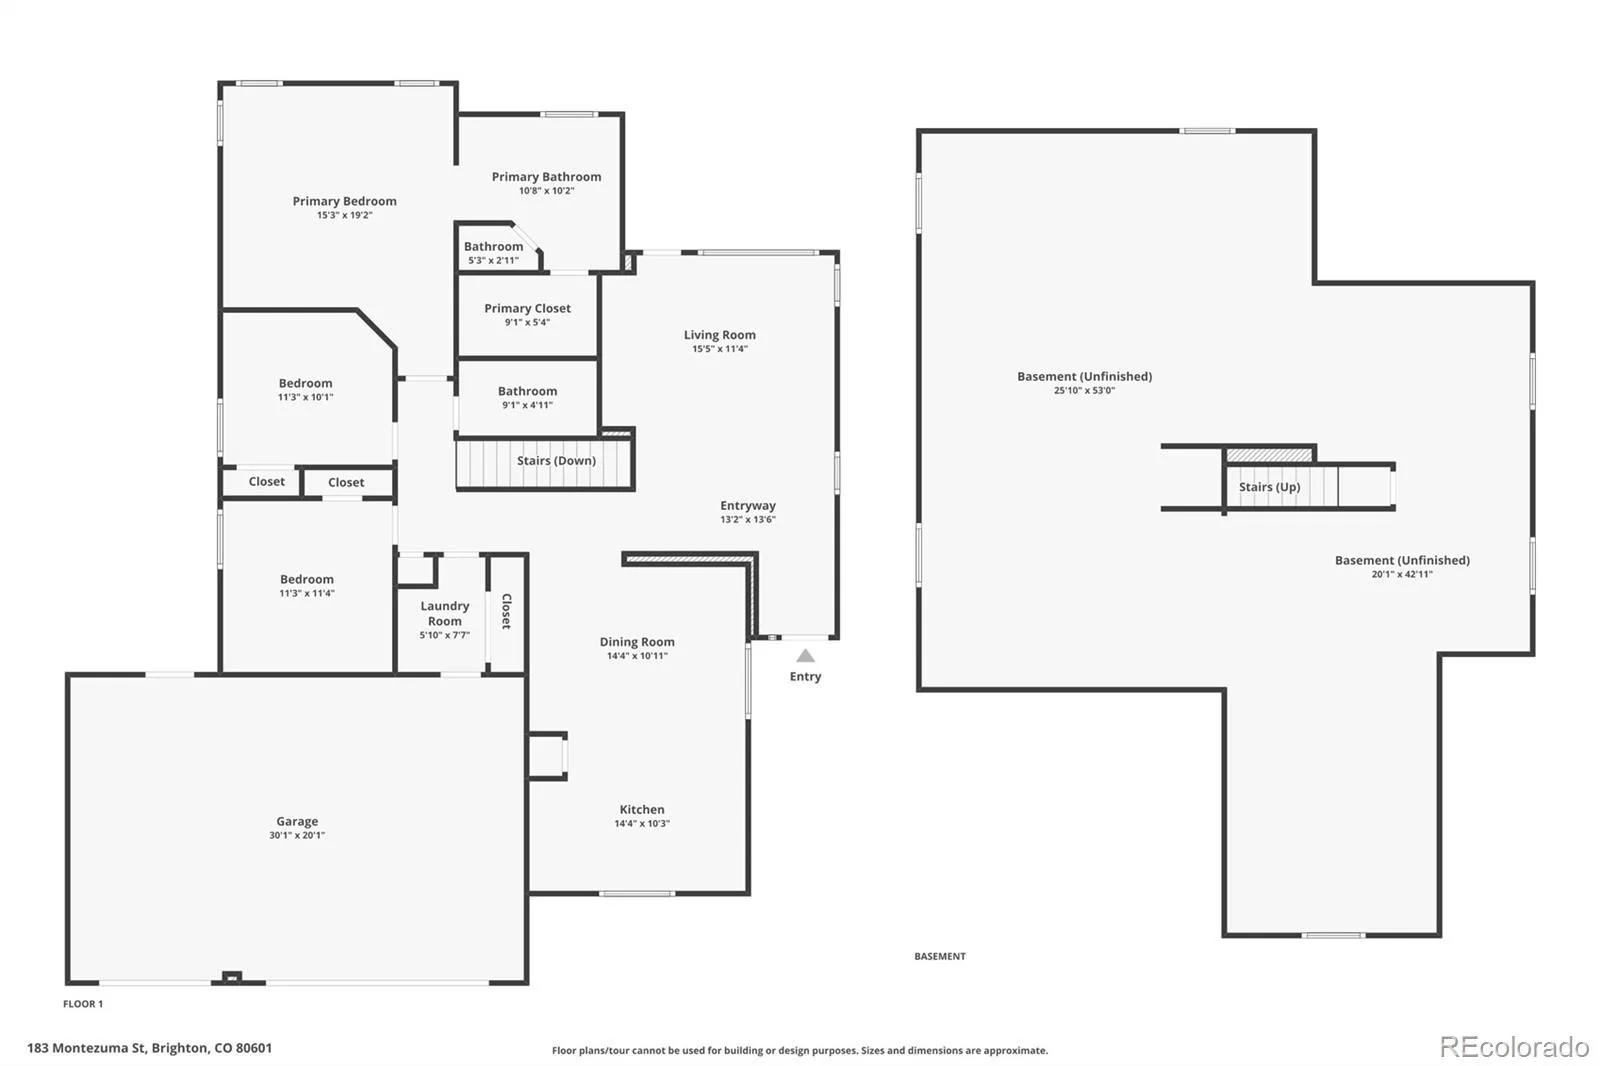
Inside, you’ll love the open-concept floor plan featuring a spacious living room that flows seamlessly into the large kitchen. The kitchen is designed for both everyday living and entertaining with a breakfast bar, pantry, upgraded countertops, stylish backsplash, and ample cabinet space. There is new carpet and paint.
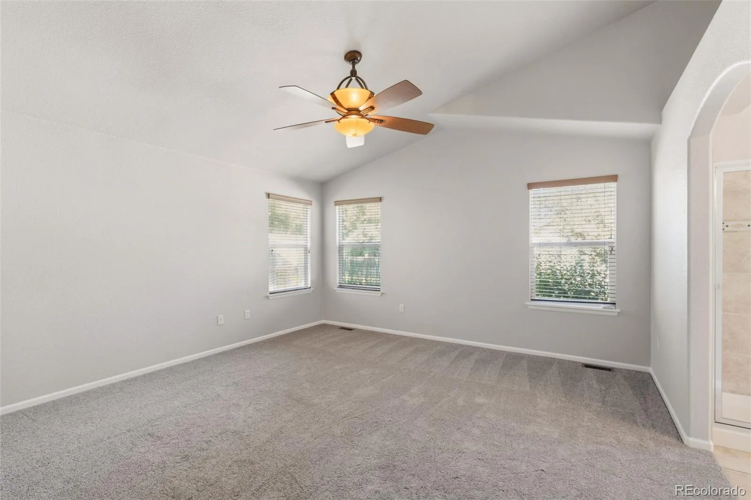
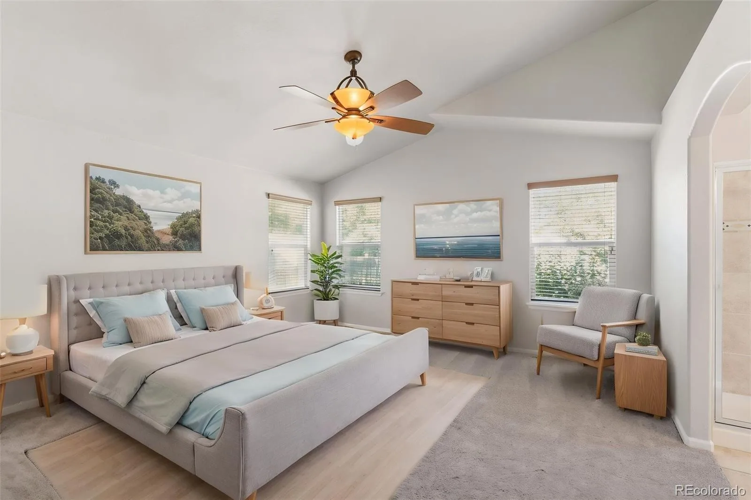
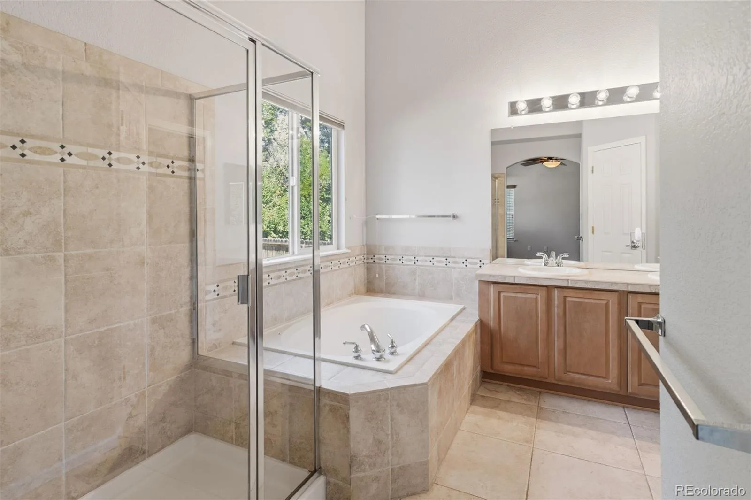
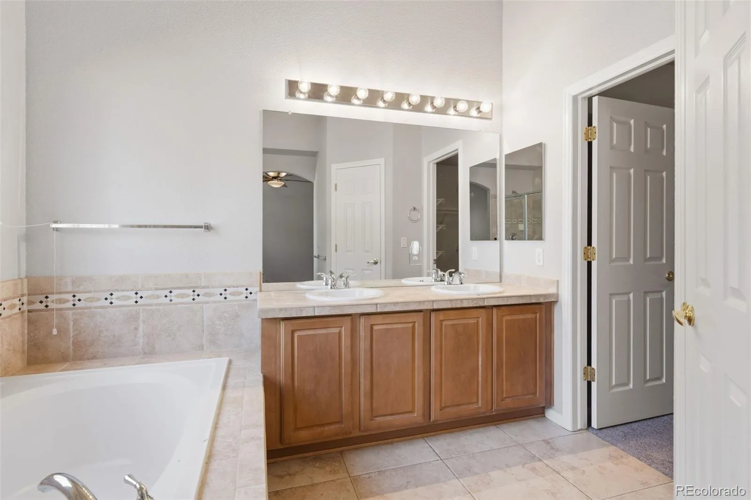
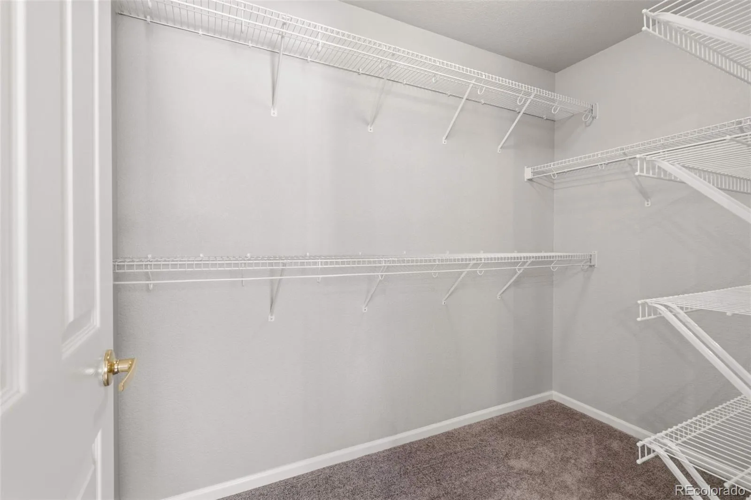
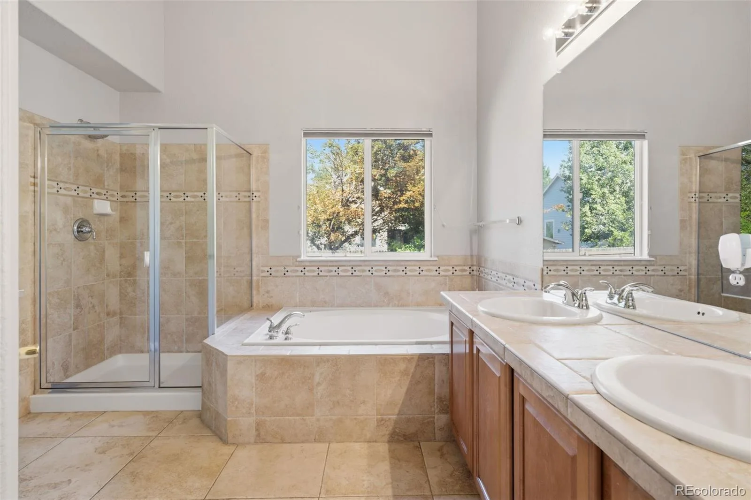
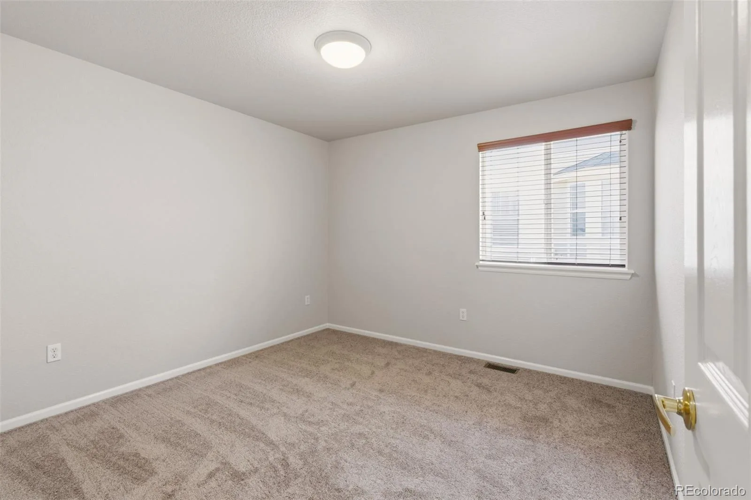
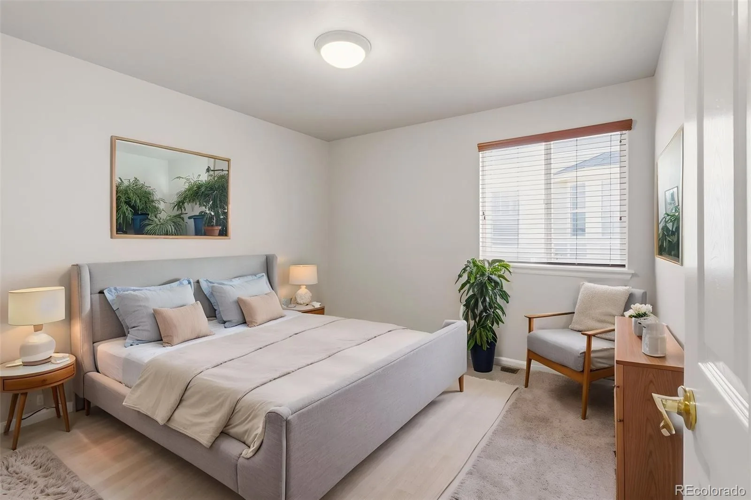
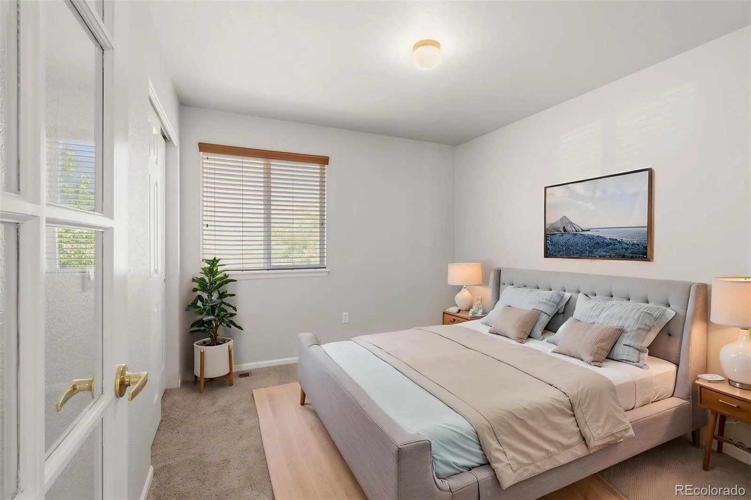
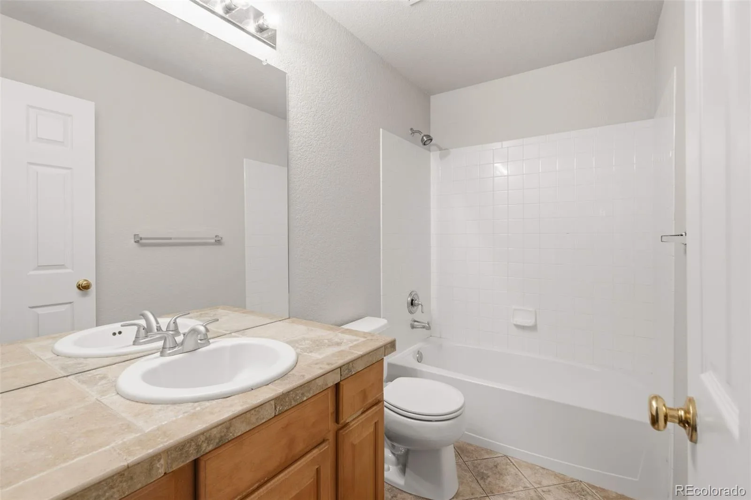
The primary bedroom offers a relaxing retreat with a generous walk-in closet and a luxurious 5-piece ensuite bathroom. Two additional bedrooms and a full bathroom provide plenty of space for family, guests, or a home office.
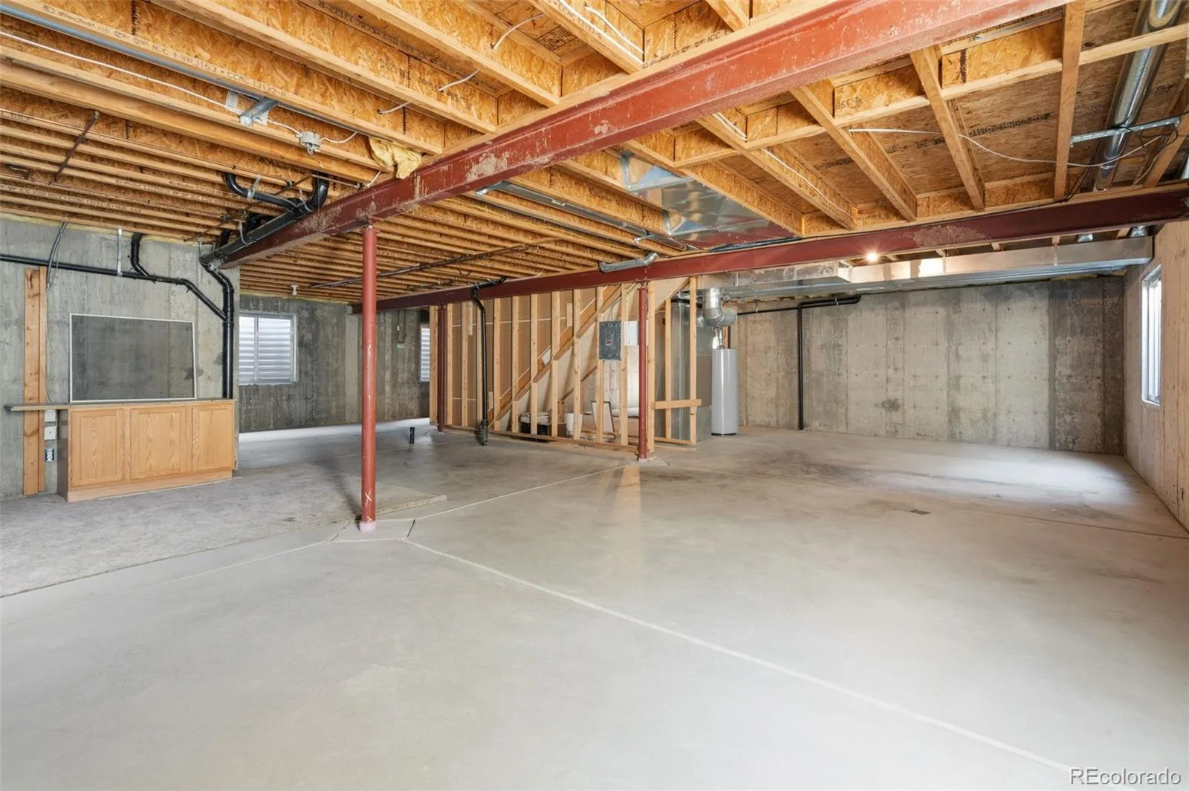
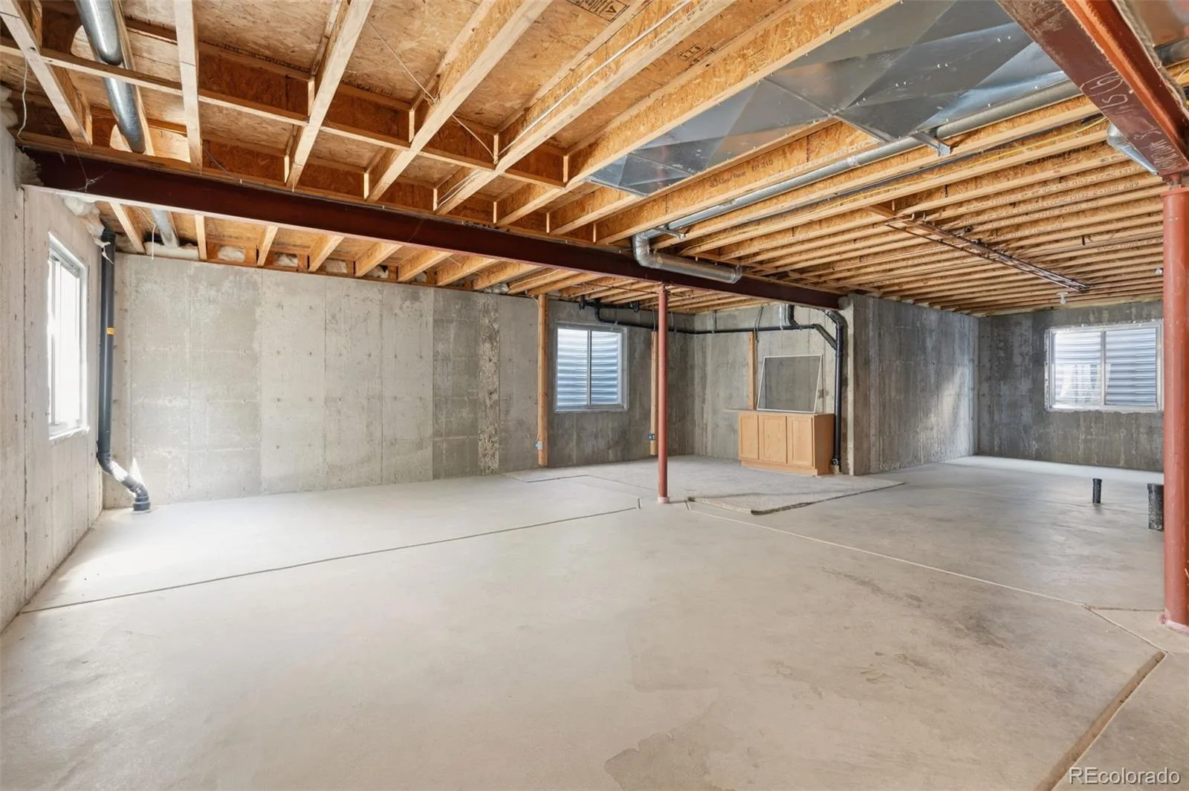
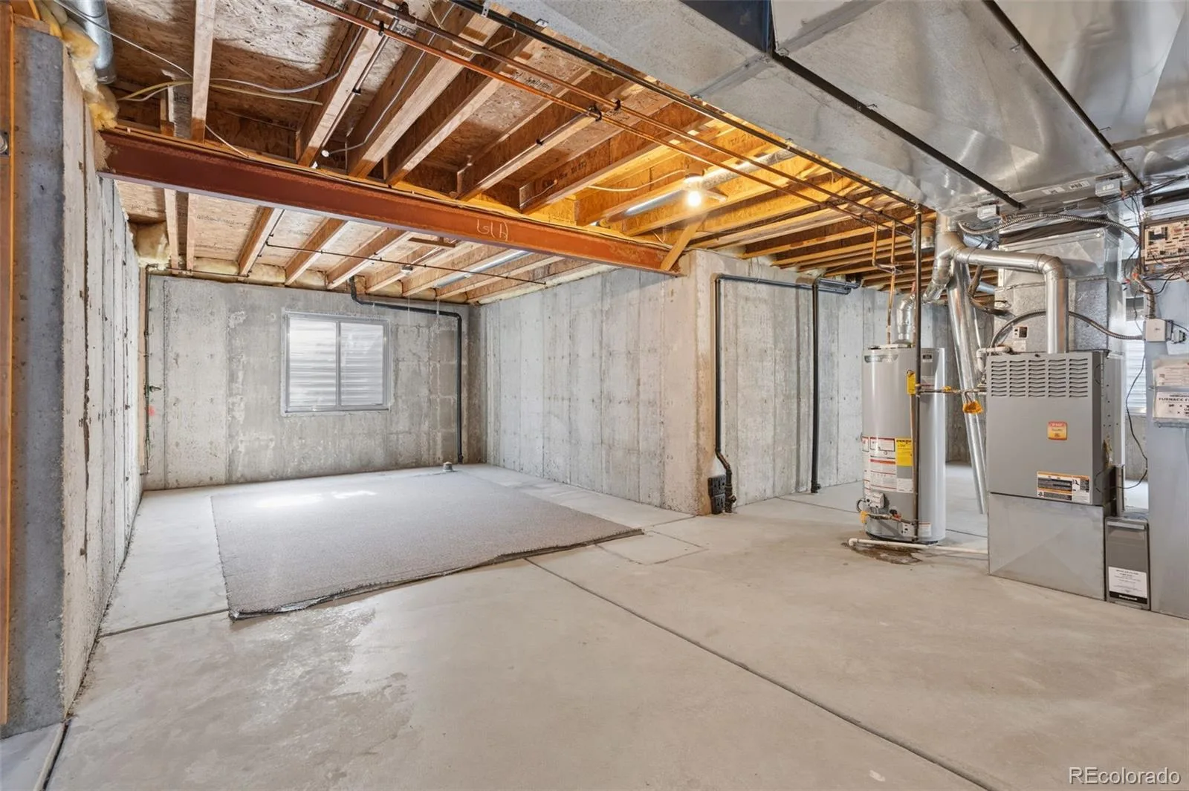
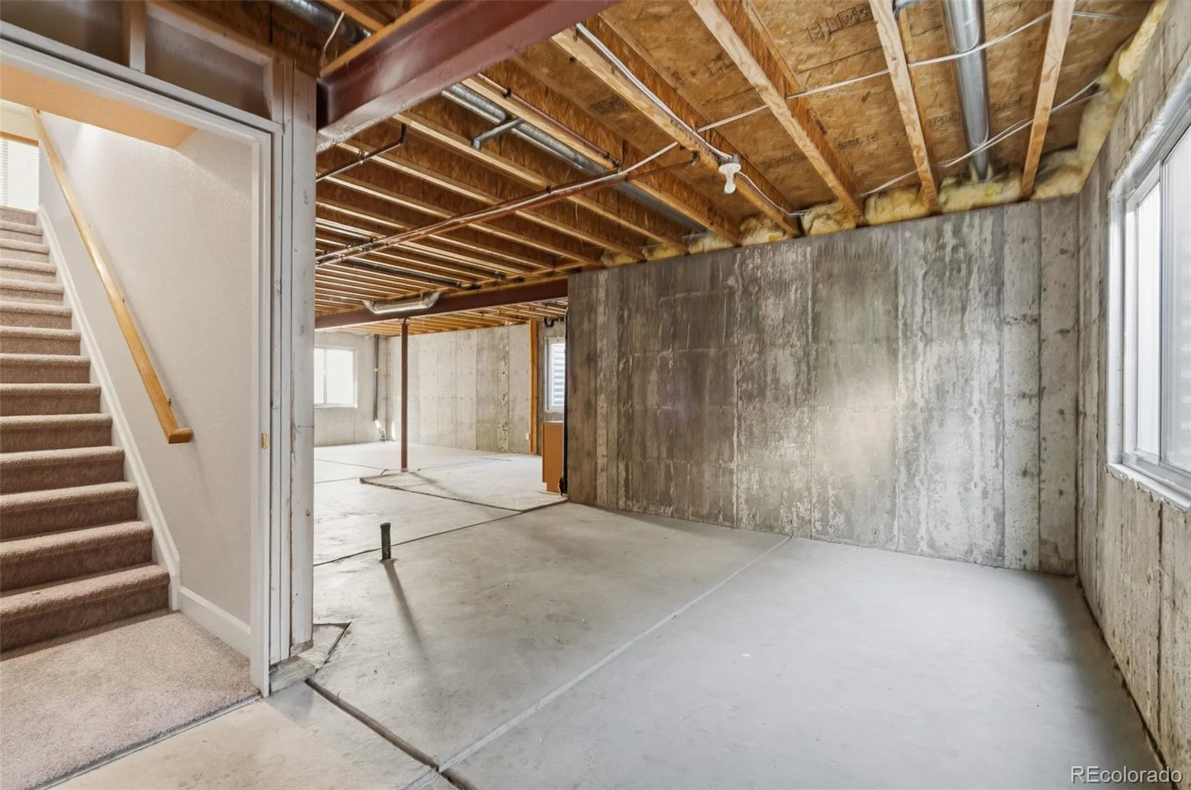
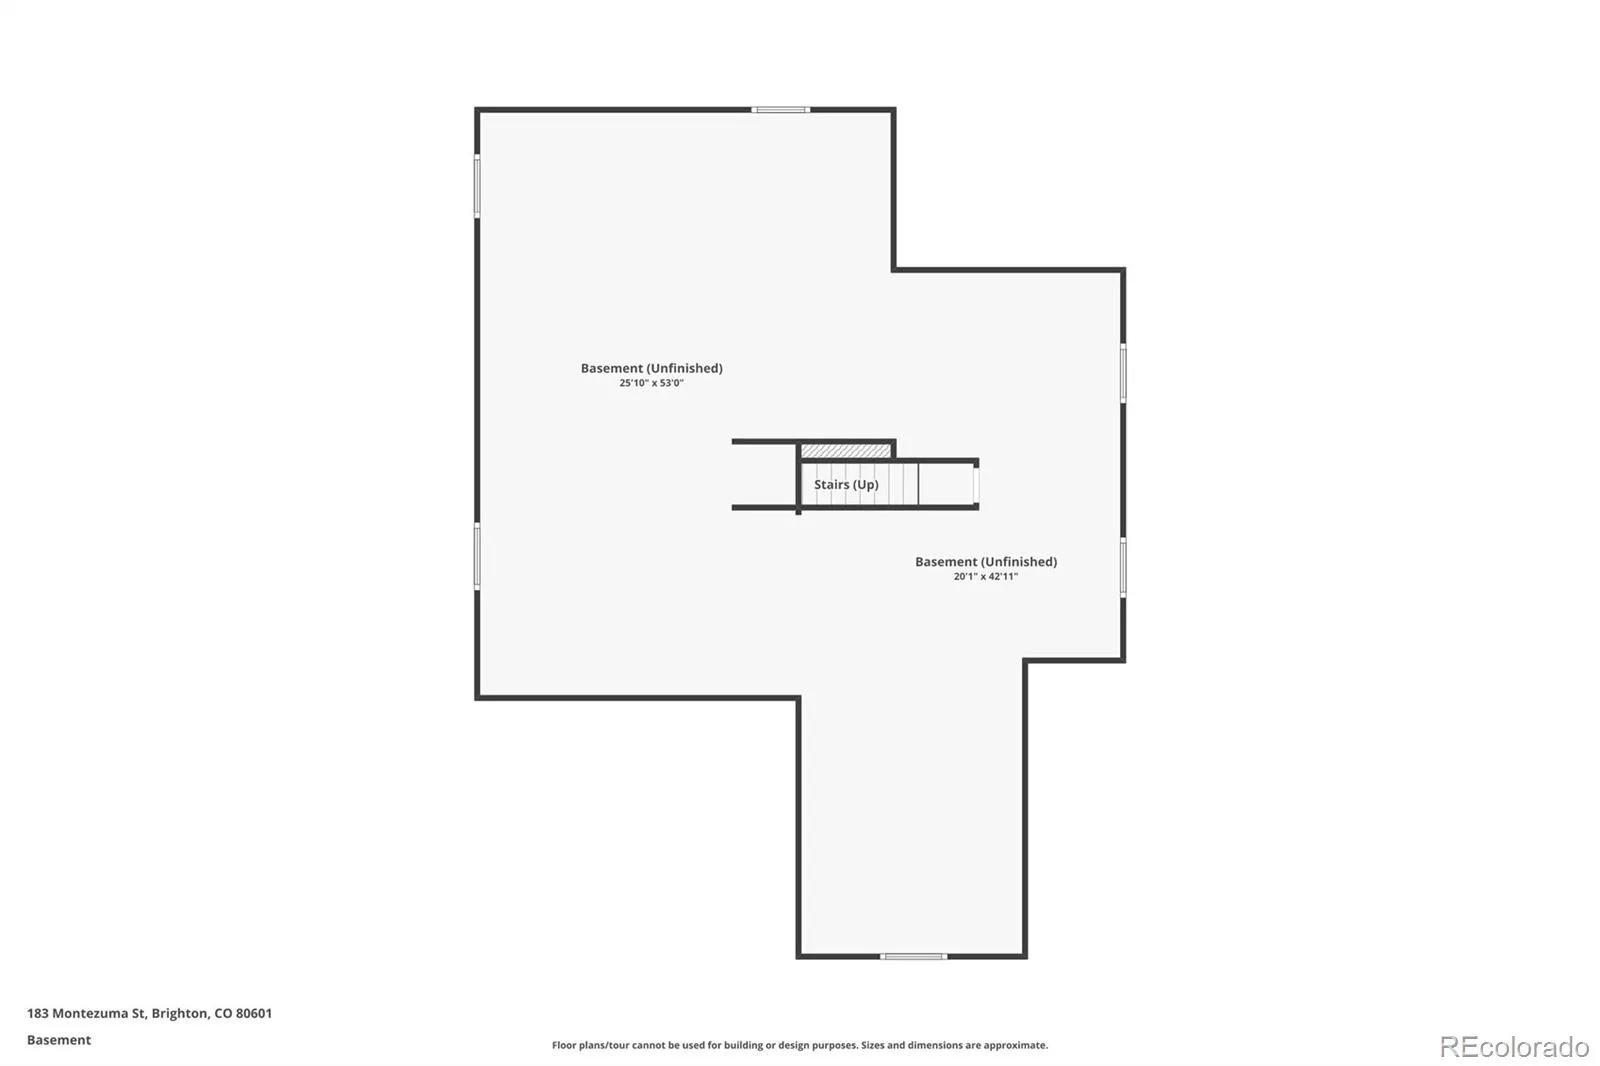
Need room to grow? The full unfinished basement offers endless possibilities for future expansion, additional living space, a home gym, or extra storage.
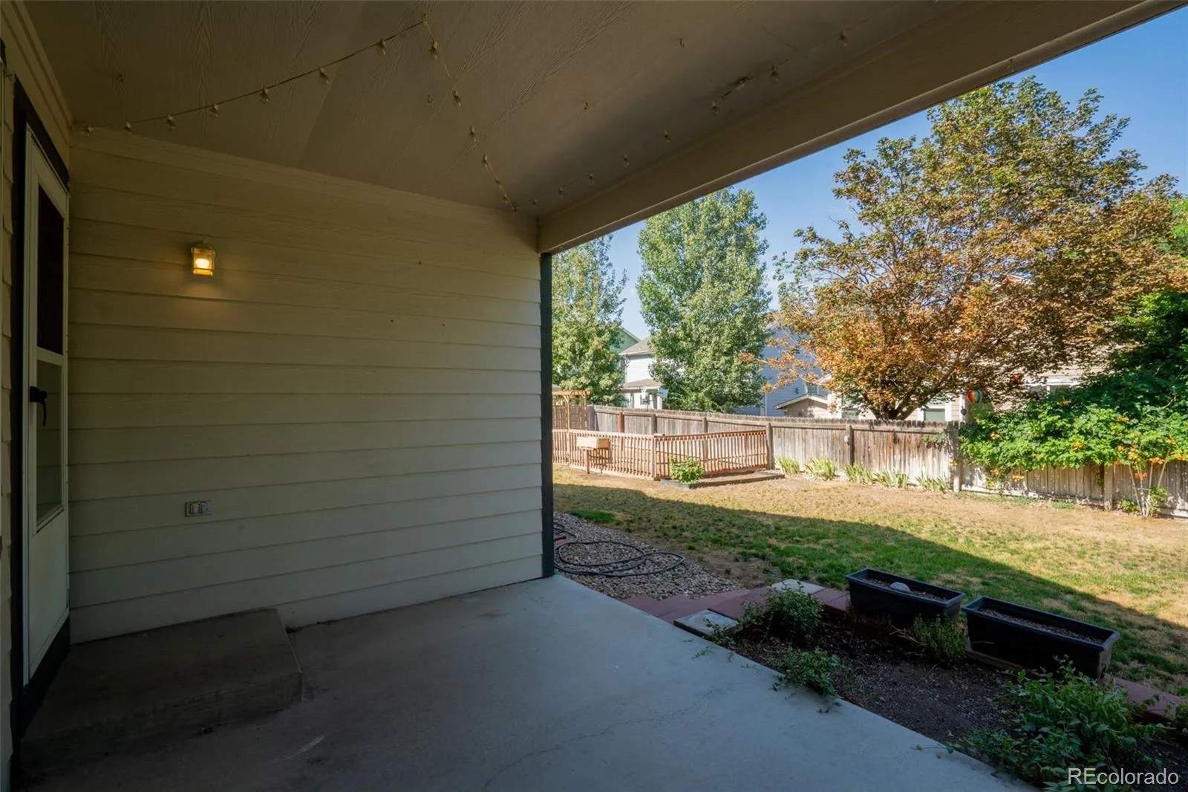
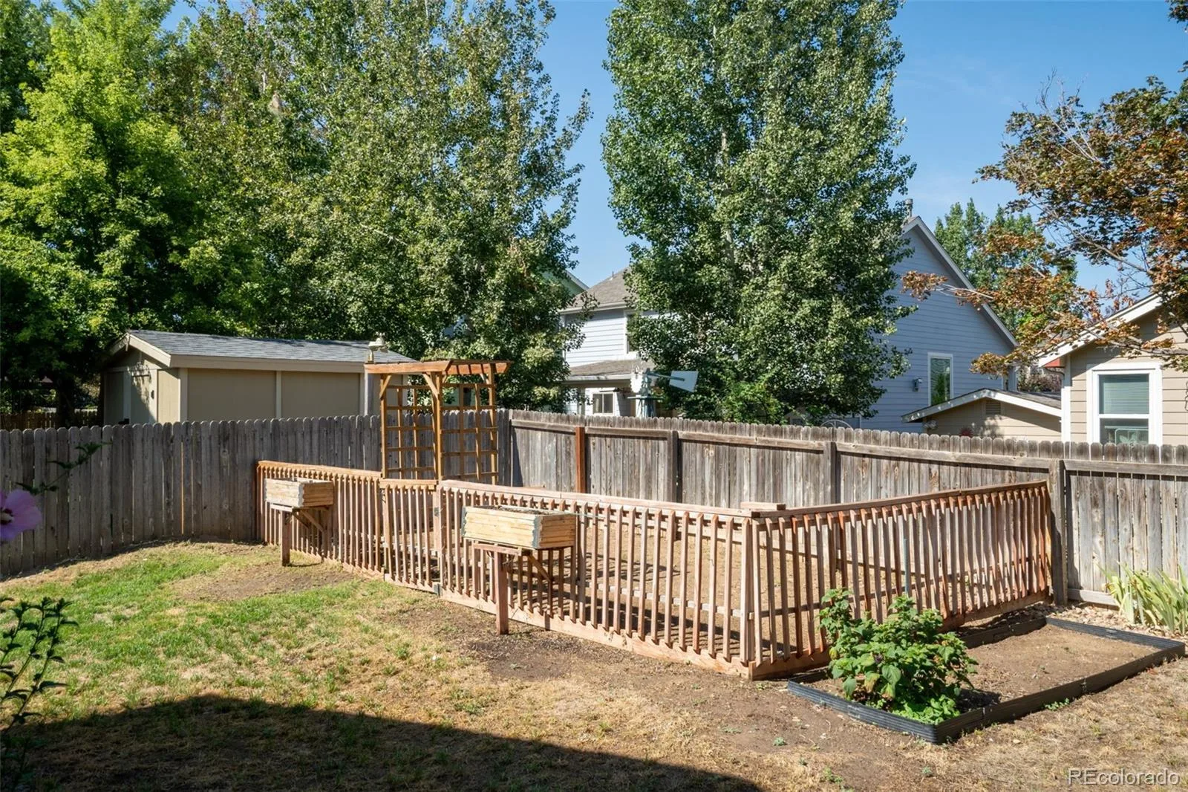
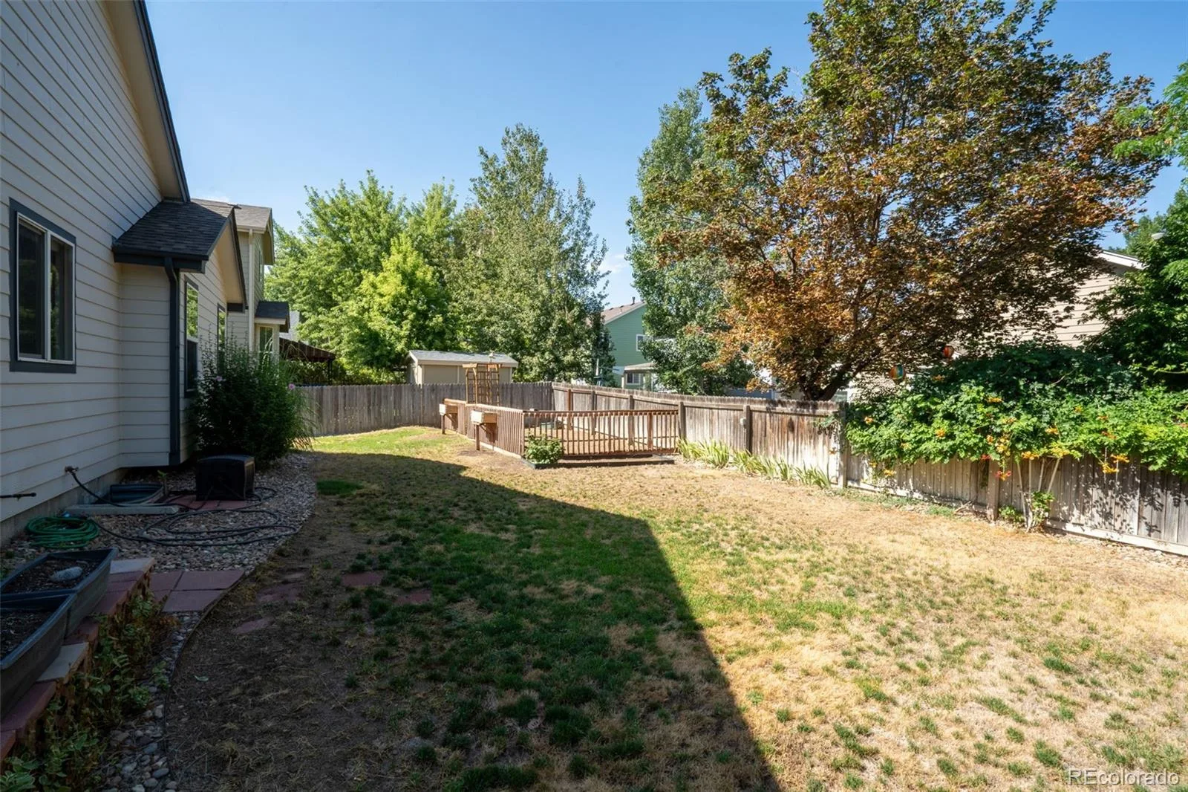
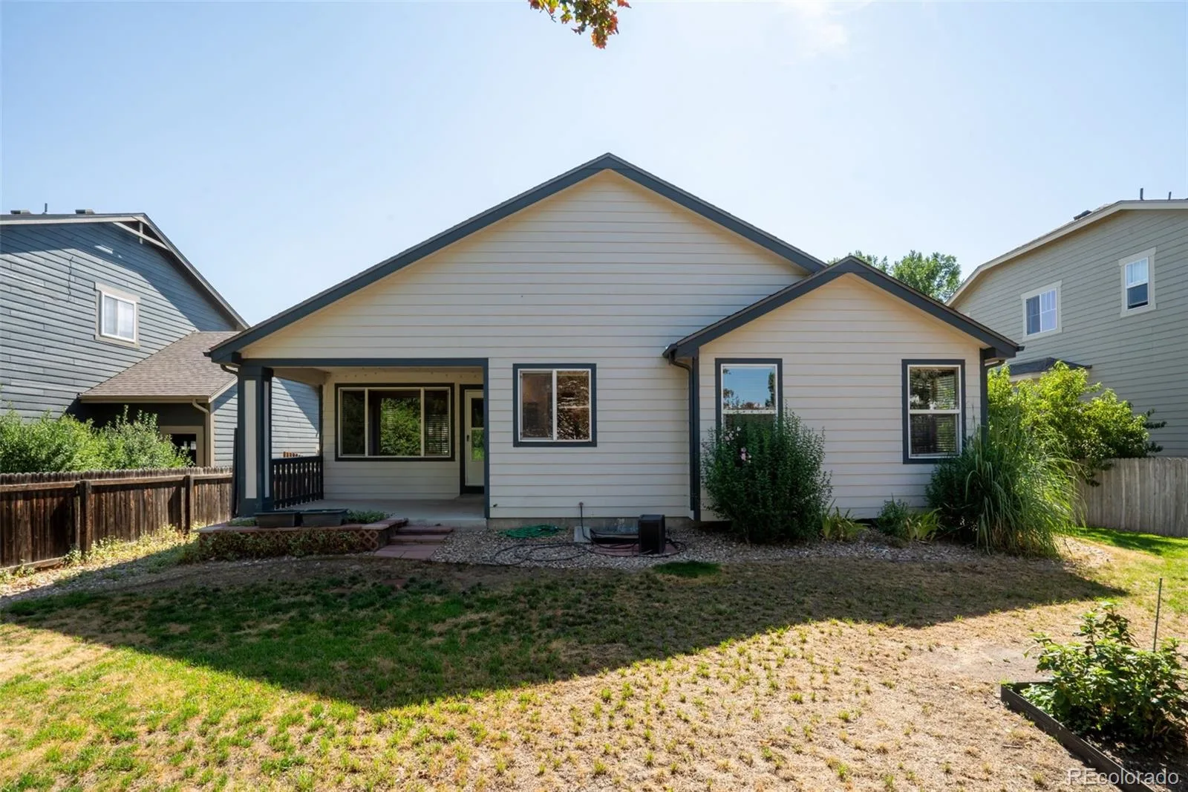
Outside, enjoy Colorado evenings under the large covered back patio overlooking the garden area—perfect for relaxing, entertaining, or cultivating your favorite flowers and vegetables.
Additional highlights include a desirable 3-car attached garage, thoughtful layout, and a fantastic location close to schools, parks, and neighborhood amenities. Don’t miss this opportunity to own a wonderful home in one of the area’s most sought-after communities!
Inside, you’ll love the open-concept floor plan featuring a spacious living room that flows seamlessly into the large kitchen. The kitchen is designed for both everyday living and entertaining with a breakfast bar, pantry, upgraded countertops, stylish backsplash, and ample cabinet space. There is new carpet and paint.
The primary bedroom offers a relaxing retreat with a generous walk-in closet and a luxurious 5-piece ensuite bathroom. Two additional bedrooms and a full bathroom provide plenty of space for family, guests, or a home office.
Need room to grow? The full unfinished basement offers endless possibilities for future expansion, additional living space, a home gym, or extra storage.
Outside, enjoy Colorado evenings under the large covered back patio overlooking the garden area—perfect for relaxing, entertaining, or cultivating your favorite flowers and vegetables.
Additional highlights include a desirable 3-car attached garage, thoughtful layout, and a fantastic location close to schools, parks, and neighborhood amenities. Don’t miss this opportunity to own a wonderful home in one of the area’s most sought-after communities!
Property Details
Price:
$530,000
MLS #:
REC9447873
Status:
Active
Beds:
3
Baths:
2
Type:
Single Family
Subtype:
Single Family Residence
Subdivision:
Pheasant Ridge
Finished Sq Ft:
1,575
Total Sq Ft:
3,096
Lot Size:
7,040 sqft / 0.16 acres (approx)
Year Built:
2004
Schools
School District:
School District 27-J
Elementary School:
Mary E Pennock
Middle School:
Overland Trail
High School:
Brighton
Interior
Above Grade Finished Area
1575
Appliances
Dishwasher, Disposal, Dryer, Gas Water Heater, Microwave, Oven, Range, Refrigerator, Washer
Bathrooms
2 Full Bathrooms
Below Grade Unfinished Area
1521
Cooling
Central Air
Flooring
Carpet, Tile
Heating
Forced Air
Interior Features
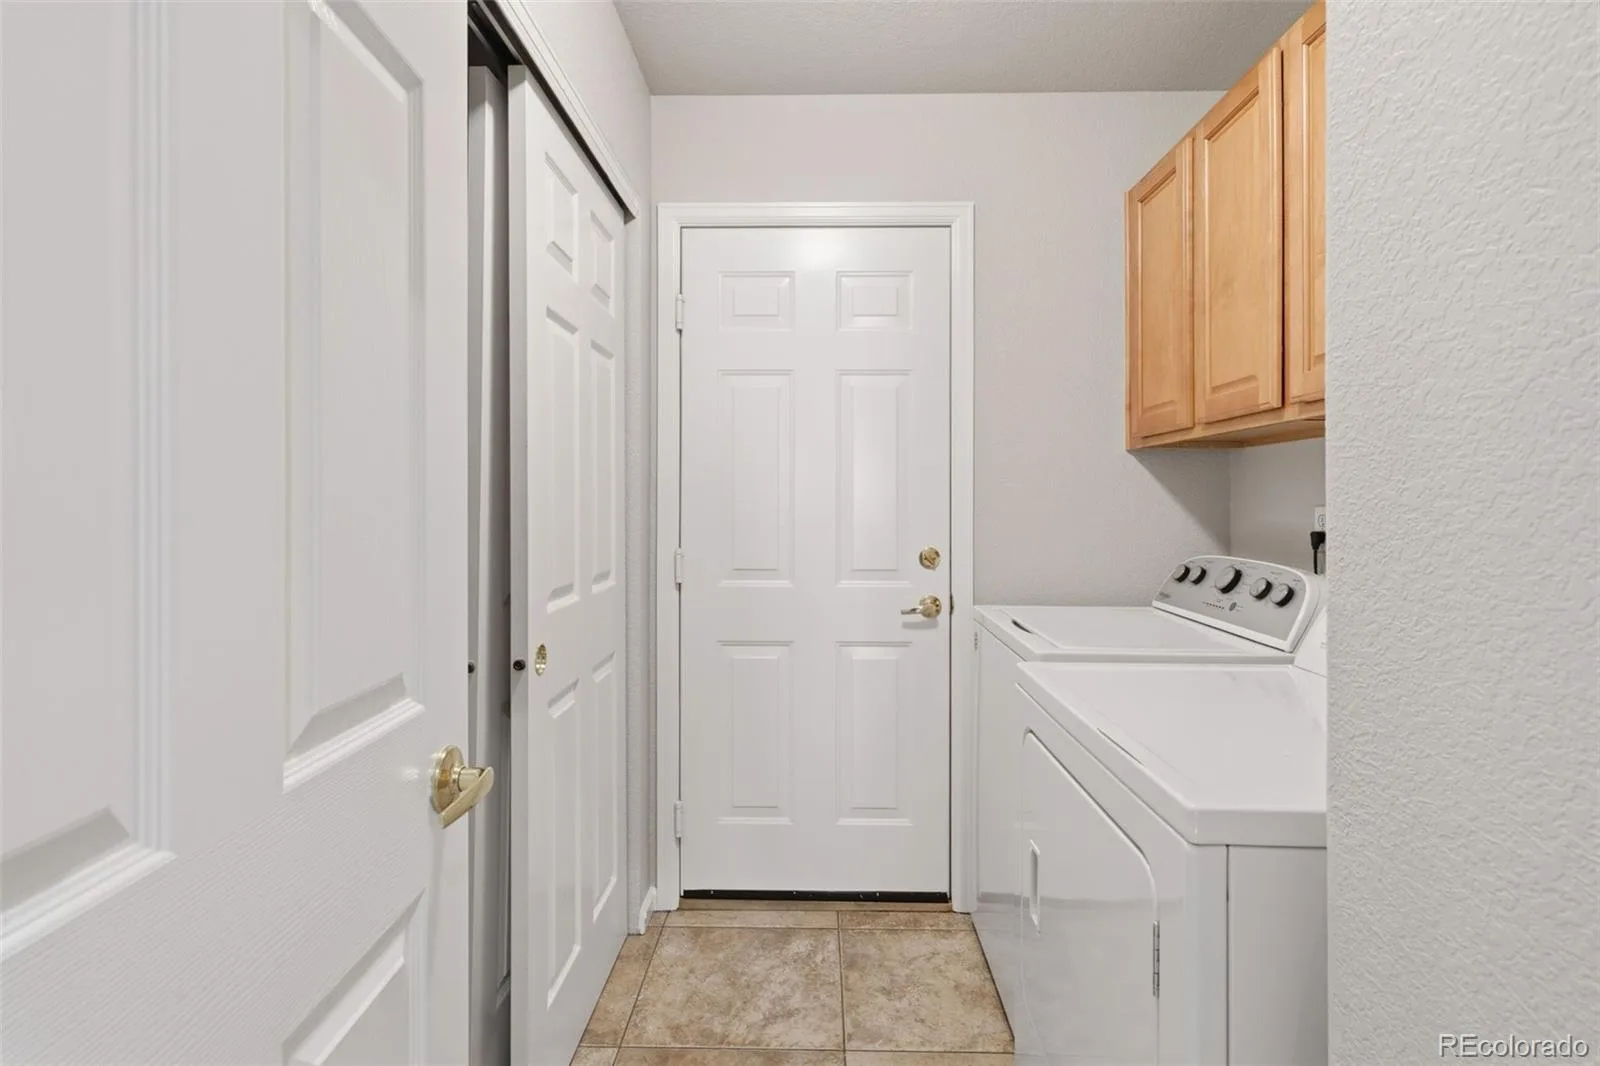
Breakfast Bar, Ceiling Fan(s), Eat-in Kitchen, Five Piece Bath, Granite Counters, High Speed Internet, Kitchen Island, Open Floorplan, Pantry, Walk-In Closet(s)
Laundry Features
In Unit
Levels
One
Main Level Bathrooms
2
Main Level Bedrooms
3
Exterior
Architectural Style
Traditional
Attached Garage YN
1
Construction Materials
Frame
Direction Faces
East
Exterior Features
Garden, Private Yard, Rain Gutters
Fencing
Full
Garage Spaces
3
Lot Features
Landscaped, Level
Parking Spots
3
Parking Total
3
Patio And Porch Features
Covered, Patio
Roof
Composition
Security Features
Carbon Monoxide Detector(s)
Window Features
Double Pane Windows, Window Coverings
Financial
HOA Fee
$58
HOA Fee Frequency
Monthly
HOA Includes
Trash
HOA Name
MSI
HOA Phone
(303) 420-4433
Tax Year
2025
Taxes
$3,089
Map
Contact Us
Mortgage Calculator
Property Summary
- Located in the Pheasant Ridge subdivision, 183 Montezuma Street Brighton CO is a Single Family for sale in Brighton, CO, 80601. It is listed for $530,000 and features 3 beds, 2 baths, and has approximately 3,096 square feet of living space, and was originally constructed in 2004. The current price per square foot is $171. The average price per square foot for Single Family listings in Brighton is $238. The average listing price for Single Family in Brighton is $654,484. To schedule a showing of MLS#rec9447873 at 183 Montezuma Street in Brighton, CO, contact your Smart Sale AI agent at 3039066915.
Similar Listings Nearby


Additional Details
MLS ID : REC9447873
Listing Key : REC2055904936
Parcel Number : R0124123
Zip Code : 80601
City : Brighton
State : CO
Building if Condo :
Full Street: 183 Montezuma Street
Address : 183
Address Prefix :
Address Suffix : Street
Street : Montezuma
Street Prefix :
Street Suffix :
Unit if Condo :
Latitude : 39.983974
Longitude : -104.774307
Property Type : singlefamily
Property Sub Type : Single Family Residence
Stories Total if Condo :
Lot Size : 7,040 sqft / 0.16 acres (approx)
Ownership : Individual
Zoning :
Condition :
Renovation :
Pets Allowed :
Special Conditions : None
Possession : Closing/DOD
Original Price : 550000
Close Price :
Close Date :
List Date : Jul 29, 2026
List Contract Date : 2026-07-29
Off Market Date :
Purchase Contract Date :
Days on Market : 34
Concessions Amount :
Concession Comment :
Renovation :
Company : RE/MAX Momentum

Copyright 2026. All rights reserved.
183 Montezuma Street
Brighton, CO