
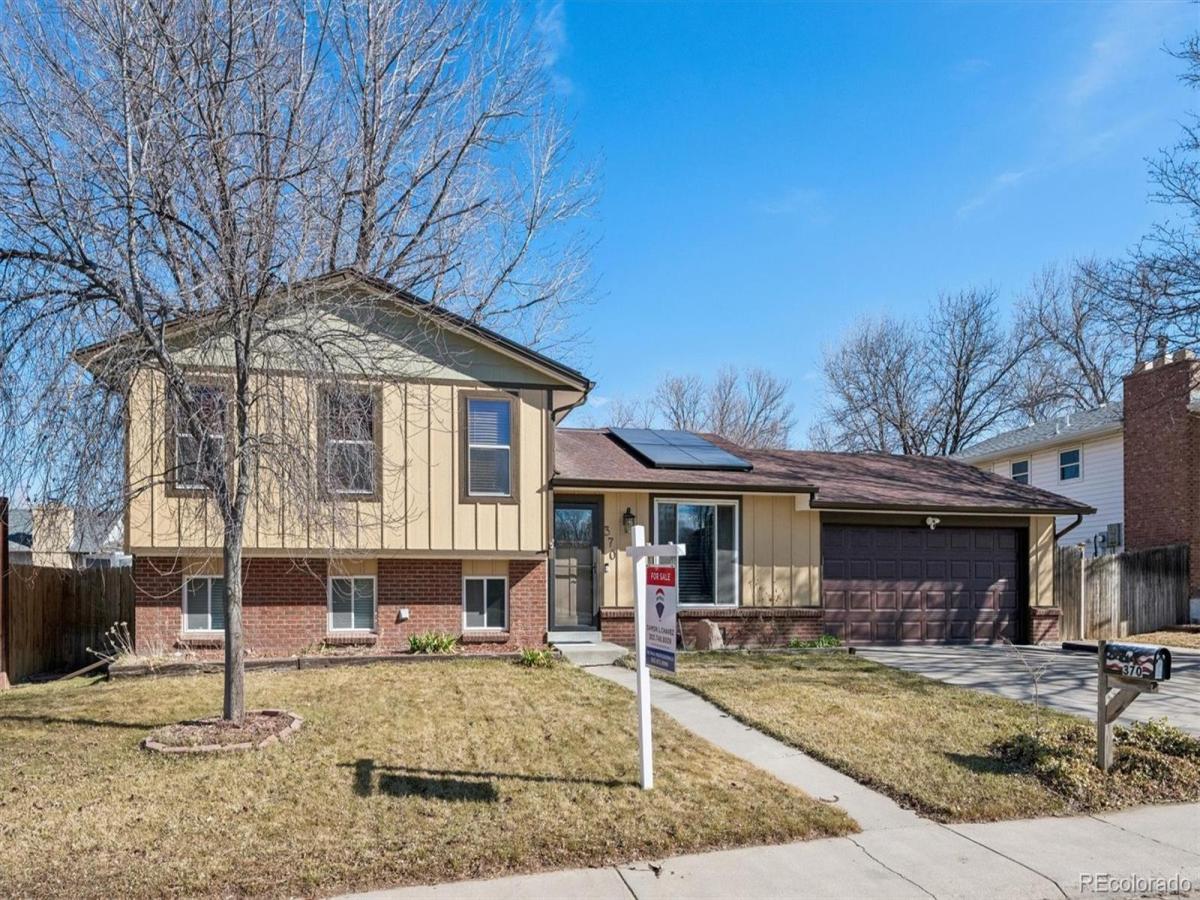
Welcome to this beautifully maintained 4-bedroom, 2-bath home offering thoughtful updates and a convenient location.
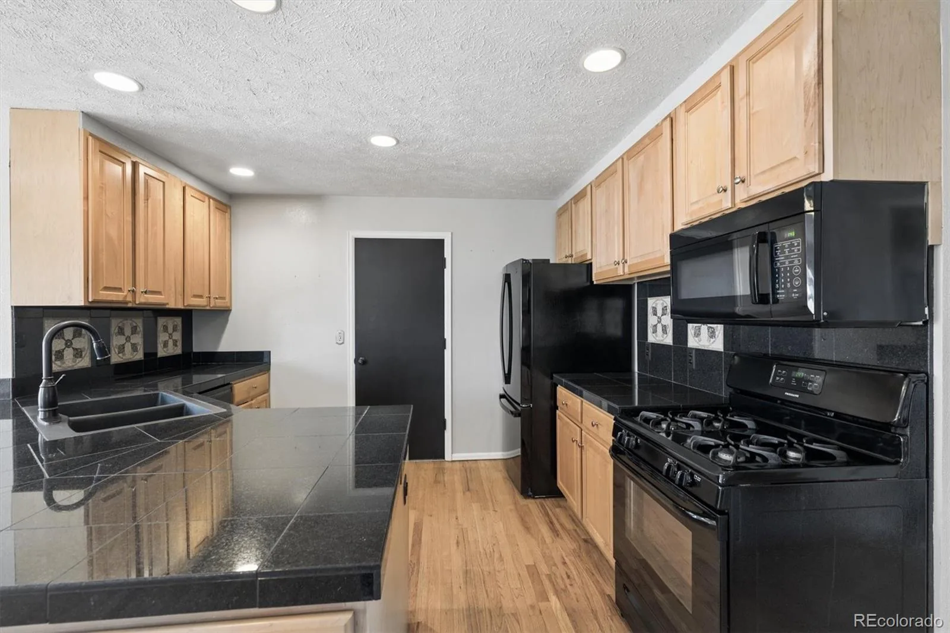
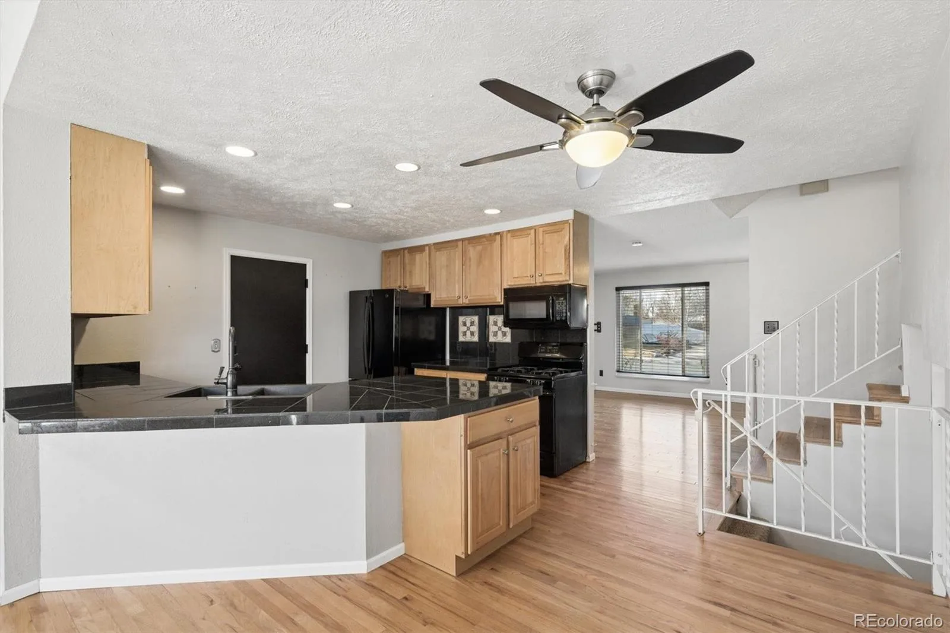
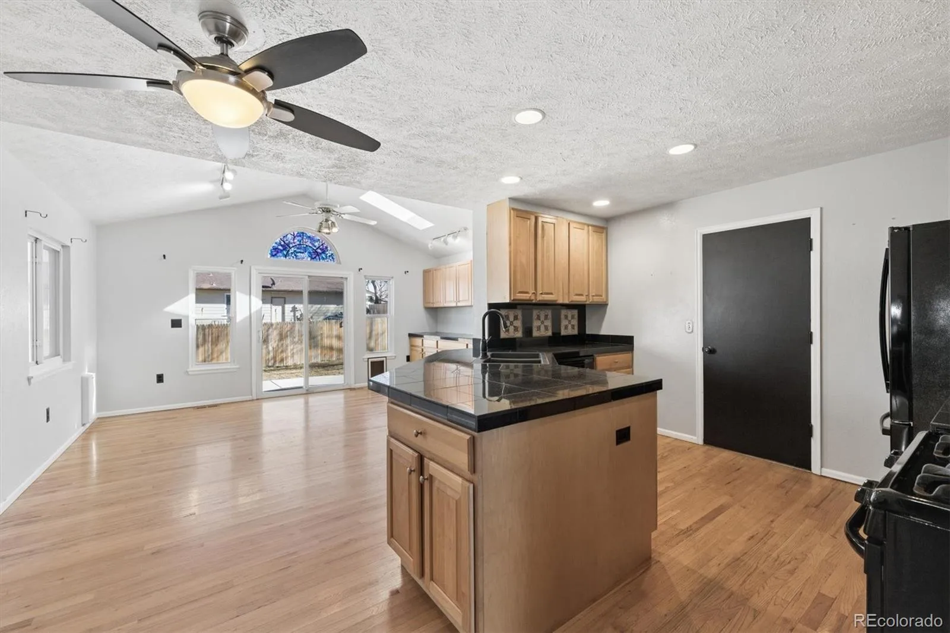
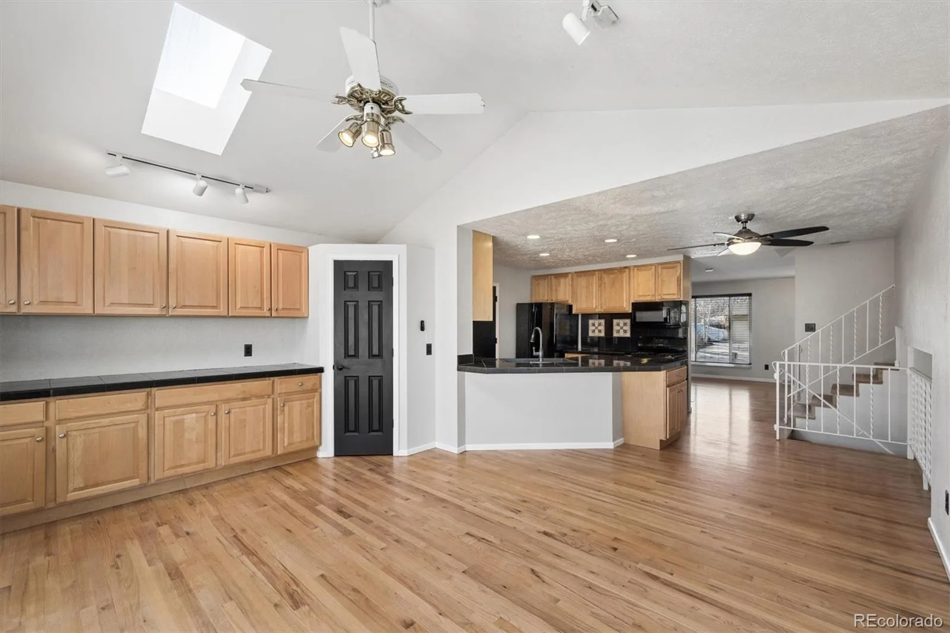
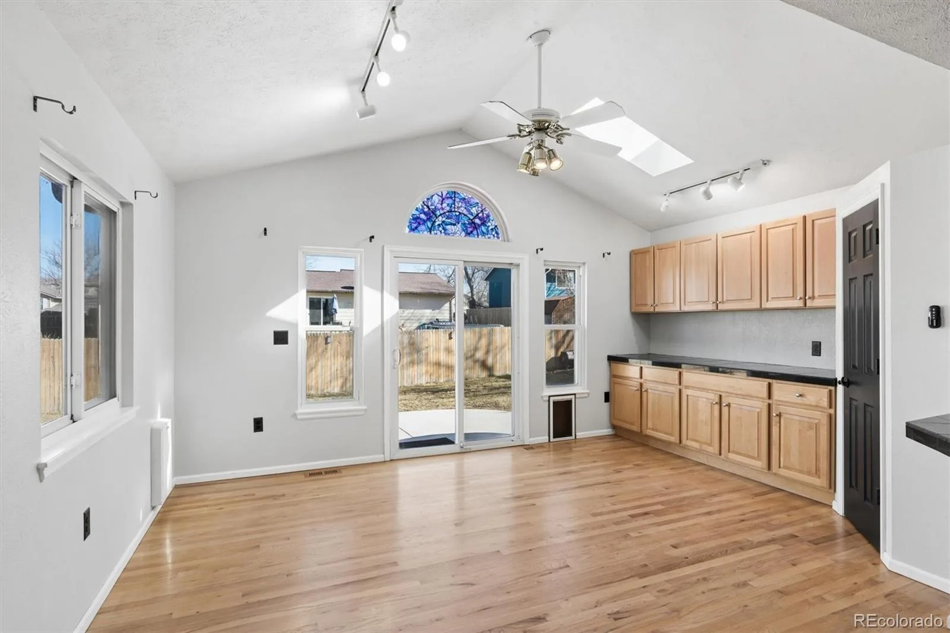
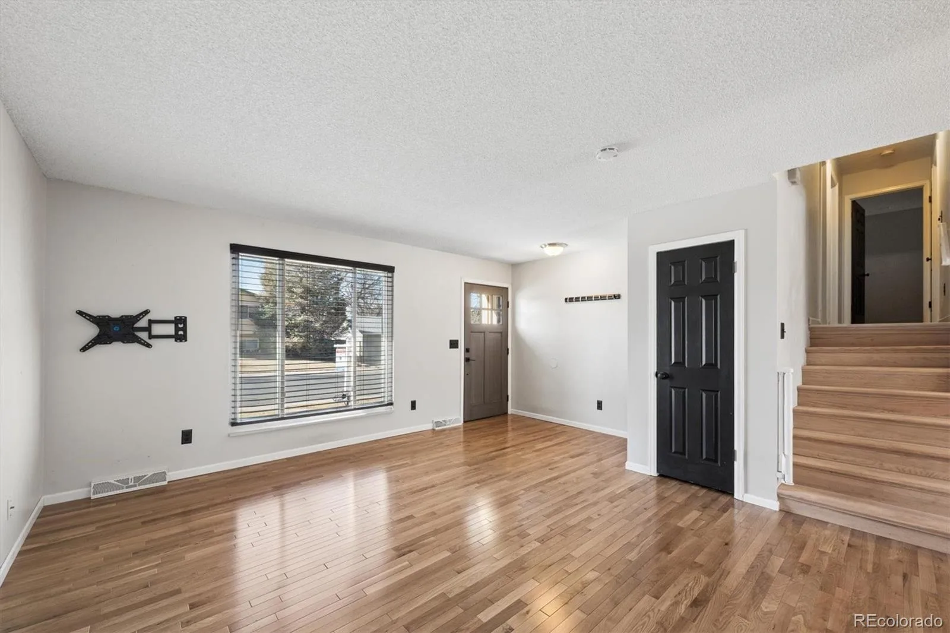
The main level features a bright and inviting living room with gleaming hardwood floors and abundant natural light streaming through a large picture window. The completely remodeled kitchen is a standout, showcasing granite tile countertops, a spacious breakfast bar, newer appliances, and a walk-in pantry for exceptional storage. The adjoining dining room offers vaulted ceilings with a skylight and built-in cabinetry with a buffet, creating a warm and functional space for everyday meals or hosting friends.
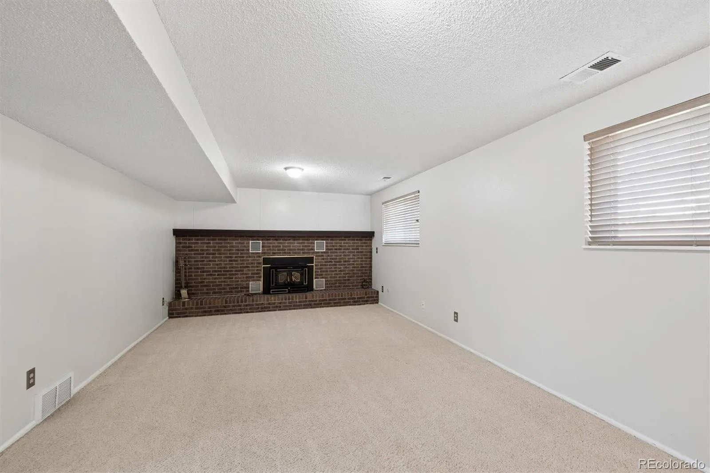
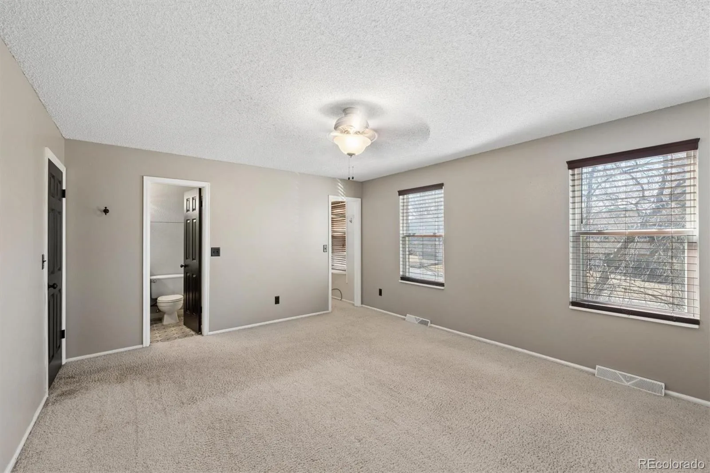
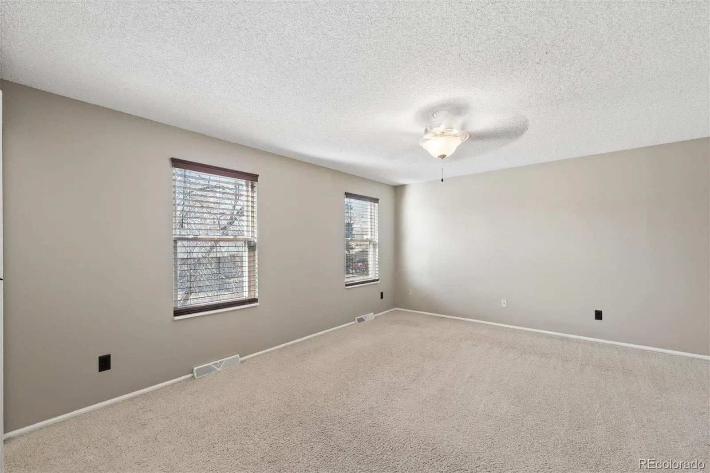
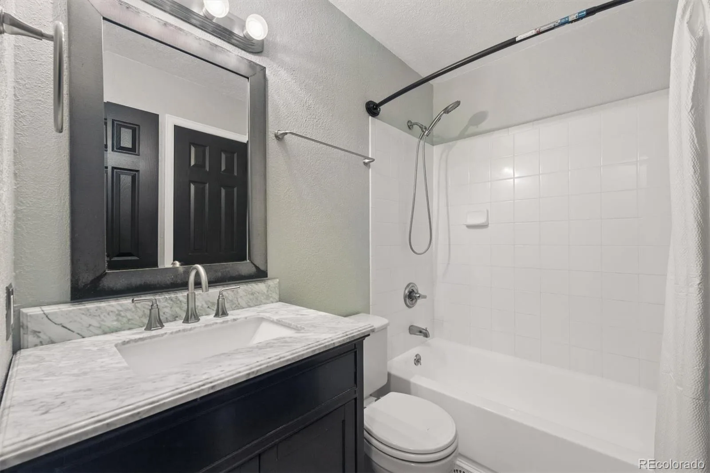
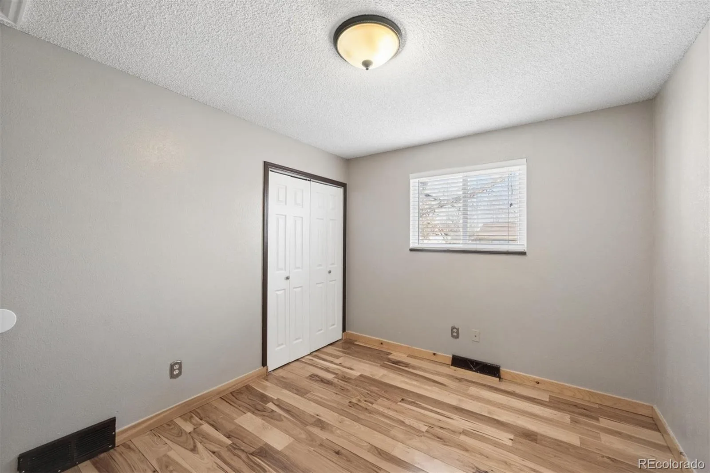
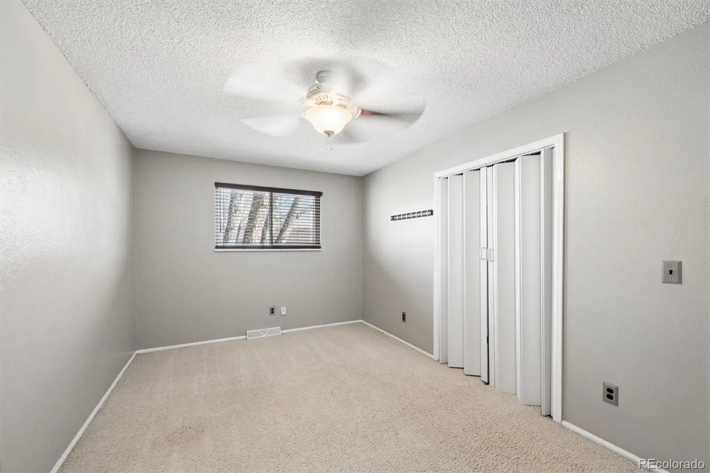
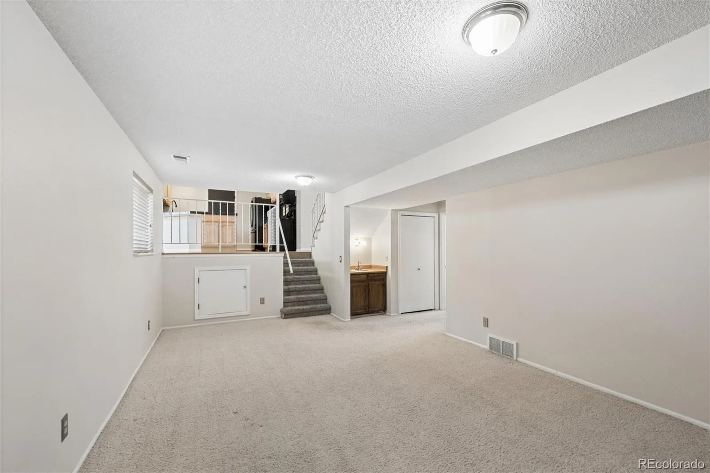
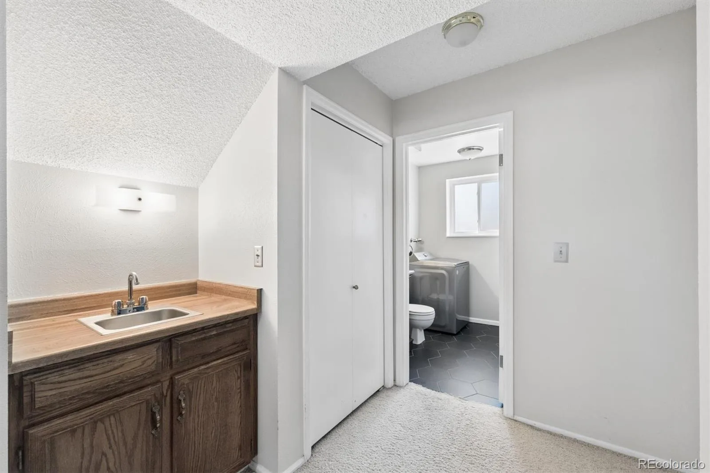
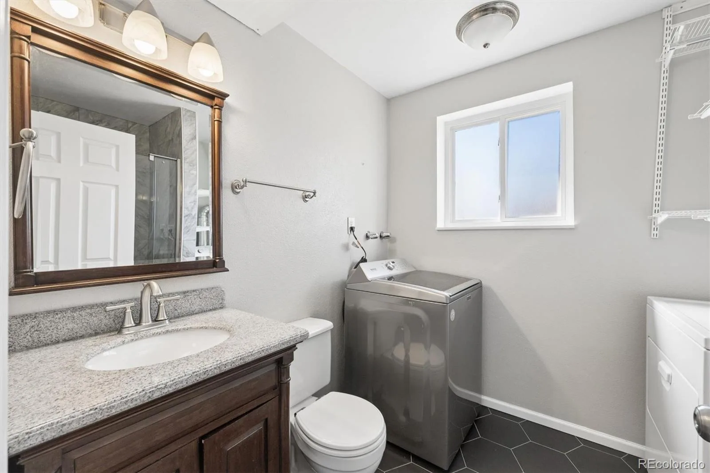
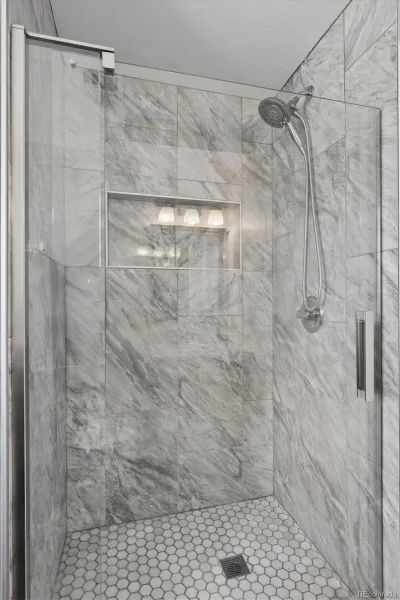
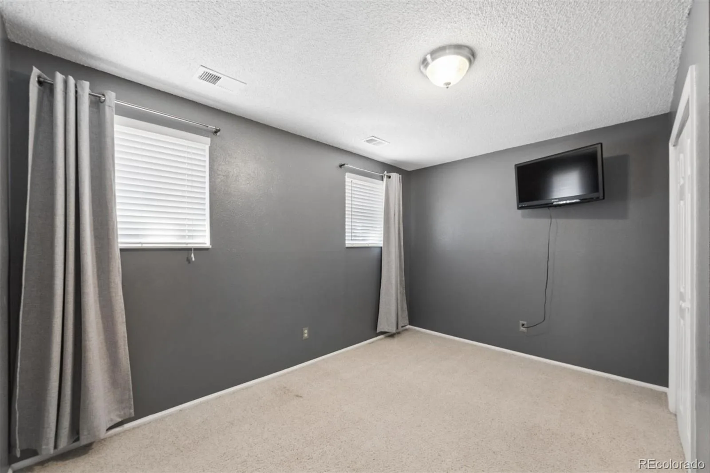
Upstairs, you will find the primary suite with a walk-in closet and an updated full bath, along with two additional bedrooms. The lower level adds flexible living space with a cozy family room featuring a wood-burning fireplace and wet bar, plus a fourth bedroom that works perfectly as a guest room or home office and an updated three-quarter bath.
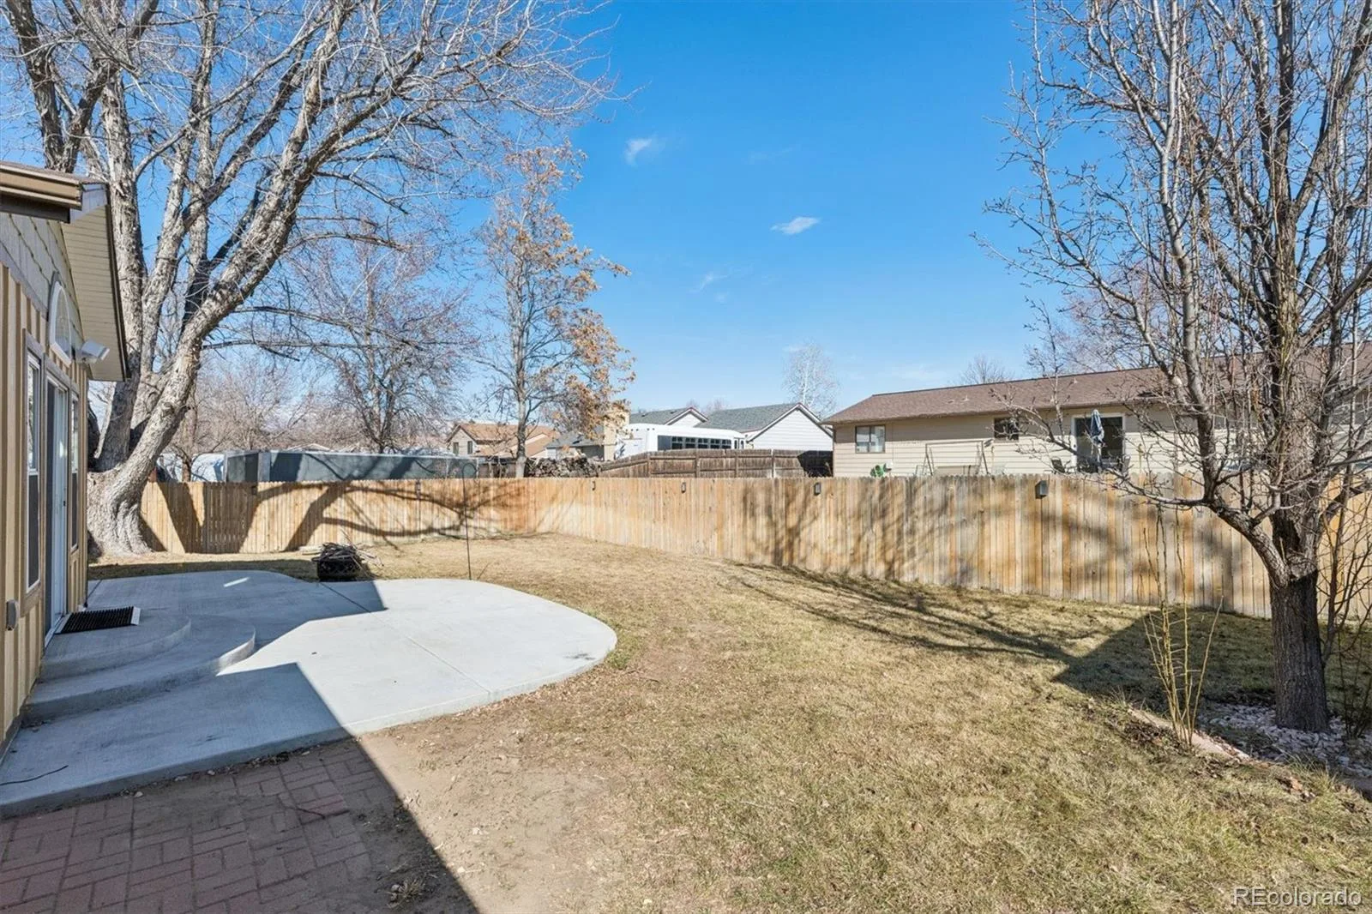
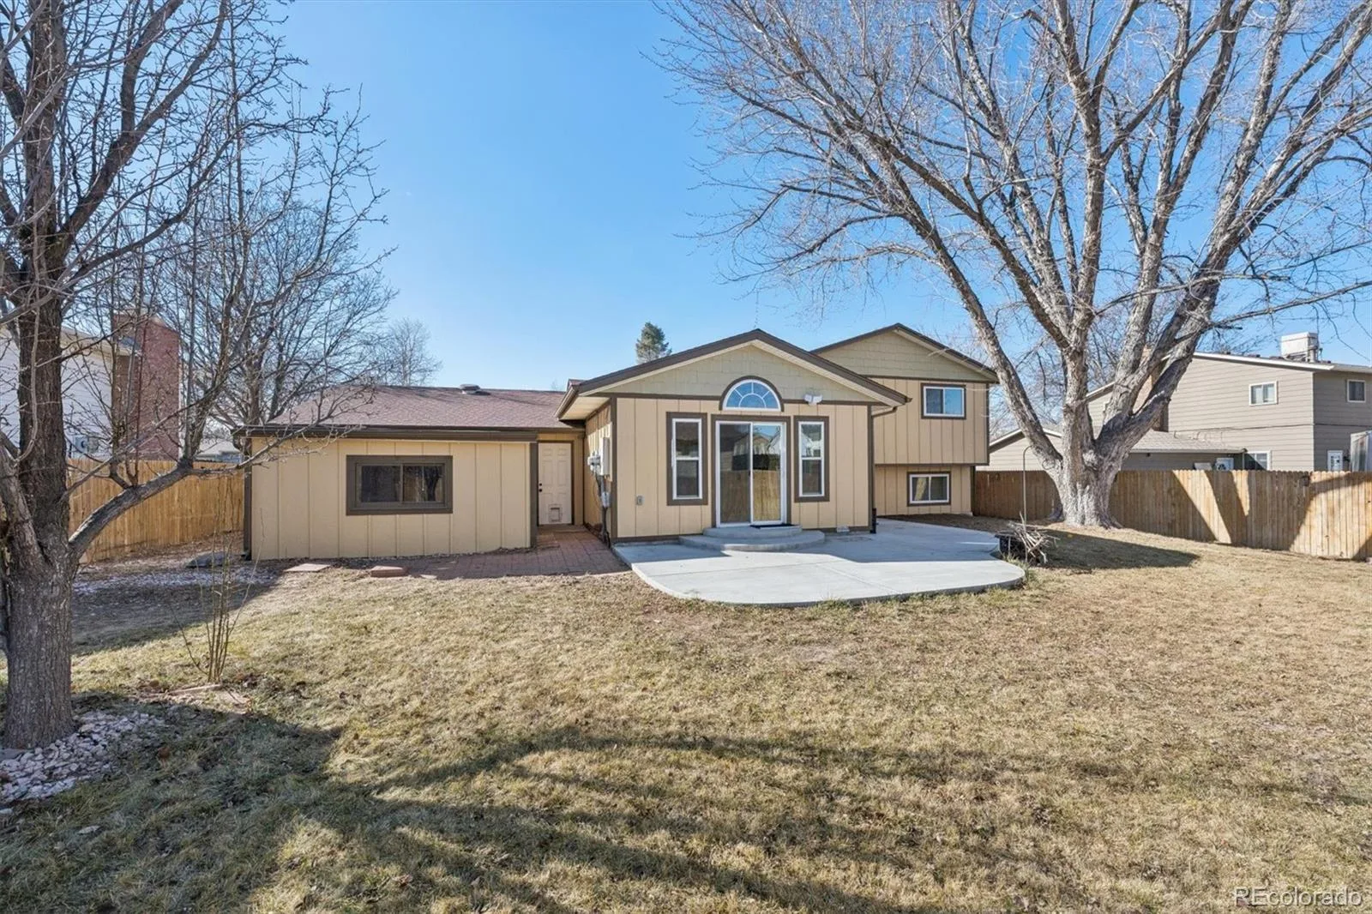
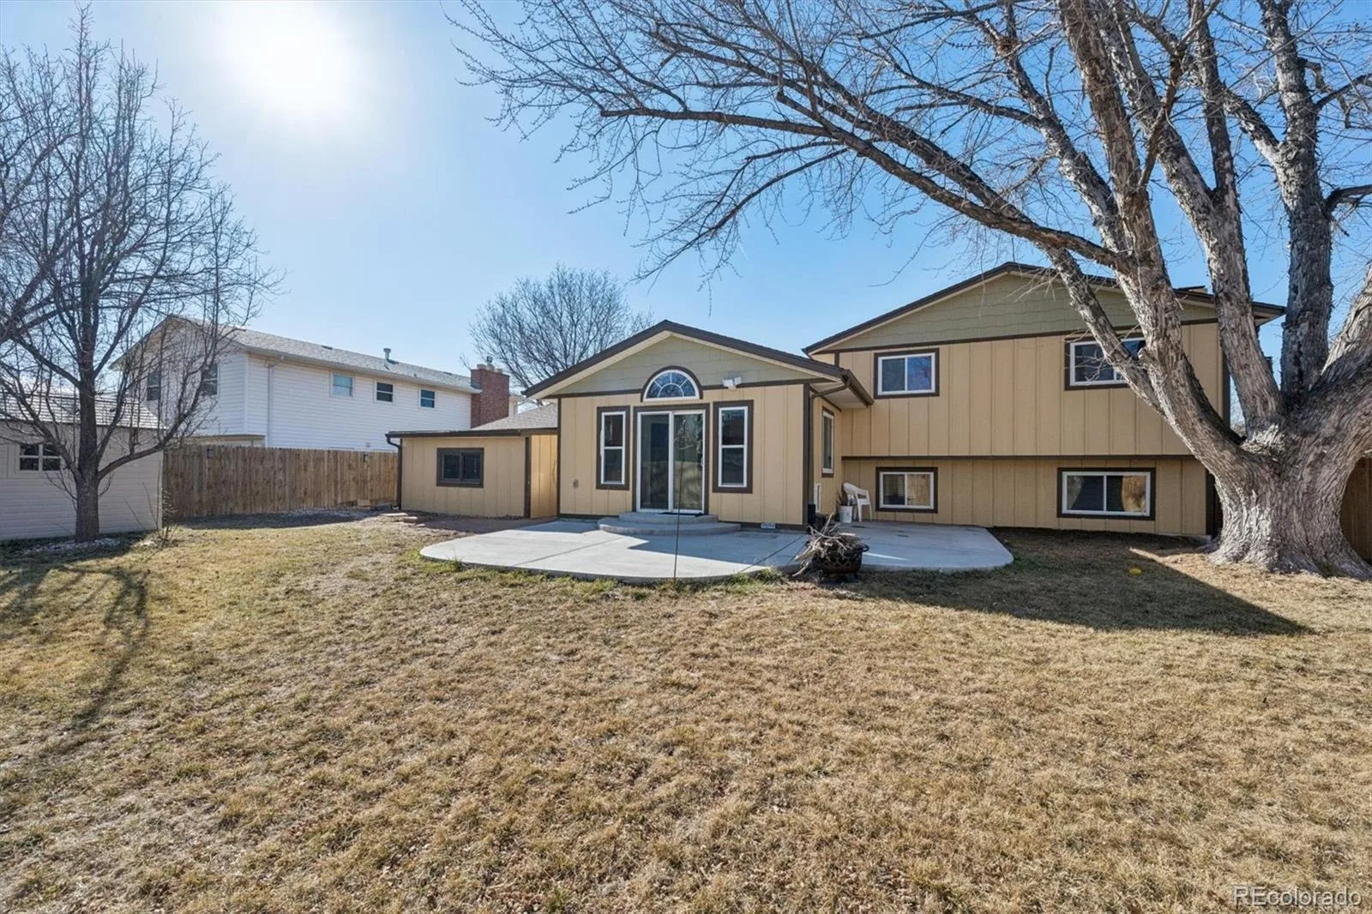
The spacious backyard features a new fence and a concrete patio that creates a great space for enjoying Colorado evenings. An oversized two-car garage with a separate workshop and a backyard storage shed provide added convenience.
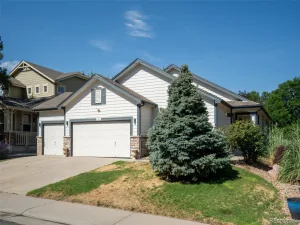
Enjoy energy efficiency and long-term savings with new solar panels. The home also features new siding and exterior paint, along with newer windows, furnace, evaporative cooler, and water heater for added comfort and peace of mind. Located just minutes from Prairie Center’s shops and restaurants, with easy access to I 70, E 470, and Denver International Airport, this move-in-ready home is an outstanding opportunity.
The main level features a bright and inviting living room with gleaming hardwood floors and abundant natural light streaming through a large picture window. The completely remodeled kitchen is a standout, showcasing granite tile countertops, a spacious breakfast bar, newer appliances, and a walk-in pantry for exceptional storage. The adjoining dining room offers vaulted ceilings with a skylight and built-in cabinetry with a buffet, creating a warm and functional space for everyday meals or hosting friends.
Upstairs, you will find the primary suite with a walk-in closet and an updated full bath, along with two additional bedrooms. The lower level adds flexible living space with a cozy family room featuring a wood-burning fireplace and wet bar, plus a fourth bedroom that works perfectly as a guest room or home office and an updated three-quarter bath.
The spacious backyard features a new fence and a concrete patio that creates a great space for enjoying Colorado evenings. An oversized two-car garage with a separate workshop and a backyard storage shed provide added convenience.
Enjoy energy efficiency and long-term savings with new solar panels. The home also features new siding and exterior paint, along with newer windows, furnace, evaporative cooler, and water heater for added comfort and peace of mind. Located just minutes from Prairie Center’s shops and restaurants, with easy access to I 70, E 470, and Denver International Airport, this move-in-ready home is an outstanding opportunity.
Property Details
Price:
$479,900
MLS #:
REC6663569
Status:
Active
Beds:
4
Baths:
2
Type:
Single Family
Subtype:
Single Family Residence
Subdivision:
Cottonwood Vista
Finished Sq Ft:
1,974
Total Sq Ft:
1,974
Lot Size:
7,841 sqft / 0.18 acres (approx)
Year Built:
1981
Schools
School District:
School District 27-J
Elementary School:
Mary E Pennock
Middle School:
Overland Trail
High School:
Brighton
Interior
Above Grade Finished Area
1974
Appliances
Dishwasher, Dryer, Gas Water Heater, Microwave, Range, Washer
Bathrooms
1 Full Bathroom, 1 Three Quarter Bathroom
Cooling
Evaporative Cooling
Fireplaces Total
1
Flooring
Carpet, Tile, Wood
Heating
Active Solar, Forced Air
Interior Features
Breakfast Bar, Ceiling Fan(s), Eat-in Kitchen, Granite Counters, Pantry, Vaulted Ceiling(s), Walk-In Closet(s)
Laundry Features
In Unit
Levels
Multi/Split
Exterior
Architectural Style
Traditional
Attached Garage YN
1
Construction Materials
Brick, Frame, Wood Siding
Direction Faces
West
Exterior Features
Private Yard
Fencing
Full
Garage Spaces
2
Lot Features
Level
Parking Features
Concrete, Oversized
Parking Spots
2
Parking Total
2
Patio And Porch Features
Patio
Roof
Composition
Security Features
Carbon Monoxide Detector(s), Smoke Detector(s), Video Doorbell
Window Features
Double Pane Windows, Skylight(s), Window Coverings
Financial
Tax Year
2024
Taxes
$3,278
Map
Contact Us
Mortgage Calculator
Property Summary
- Located in the Cottonwood Vista subdivision, 370 S 30th Avenue Brighton CO is a Single Family for sale in Brighton, CO, 80601. It is listed for $479,900 and features 4 beds, 2 baths, and has approximately 1,974 square feet of living space, and was originally constructed in 1981. The current price per square foot is $243. The average price per square foot for Single Family listings in Brighton is $238. The average listing price for Single Family in Brighton is $654,011. To schedule a showing of MLS#rec6663569 at 370 S 30th Avenue in Brighton, CO, contact your Smart Sale AI agent at 3039066915.
Similar Listings Nearby

Additional Details
MLS ID : REC6663569
Listing Key : REC2055511628
Parcel Number : R0006733
Zip Code : 80601
City : Brighton
State : CO
Building if Condo :
Full Street: 370 S 30th Avenue
Address : 370
Address Prefix :
Address Suffix : Avenue
Street : 30th
Street Prefix : S
Street Suffix :
Unit if Condo :
Latitude : 39.980701
Longitude : -104.786896
Property Type : singlefamily
Property Sub Type : Single Family Residence
Stories Total if Condo :
Lot Size : 7,841 sqft / 0.18 acres (approx)
Ownership : Individual
Zoning :
Condition : Updated/Remodeled
Renovation :
Pets Allowed : Yes
Special Conditions : None
Possession : Closing/DOD
Original Price : 489000
Close Price :
Close Date :
List Date : Jul 15, 2026
List Contract Date : 2026-07-15
Off Market Date :
Purchase Contract Date :
Days on Market : 47
Concessions Amount :
Concession Comment :
Renovation :
Company : RE/MAX Professionals

Copyright 2026. All rights reserved.
370 S 30th Avenue
Brighton, CO