
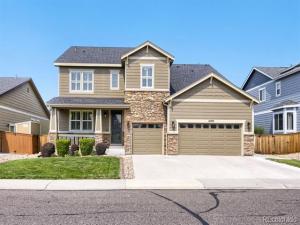
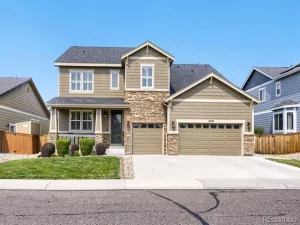


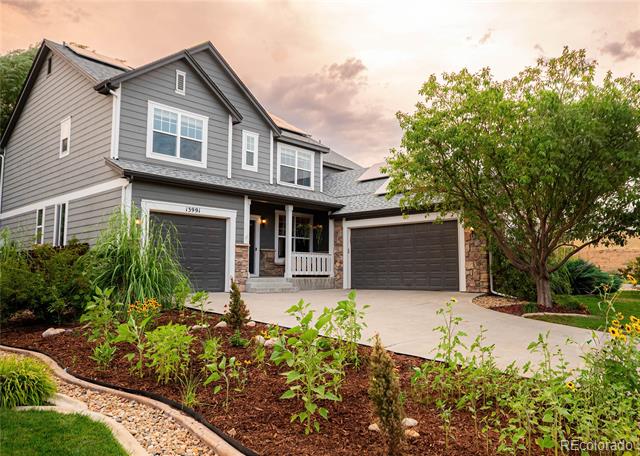
NO METRO DISTRICT TAX! A major ownership advantage that can mean lower annual property taxes compared with homes subject to metro district taxes. This exceptional 4-bedroom, 4-bath home in highly sought-after Fallbrook Farms is also directly across from the neighborhood park and playground, offering an unbeatable combination of location, space, and value.
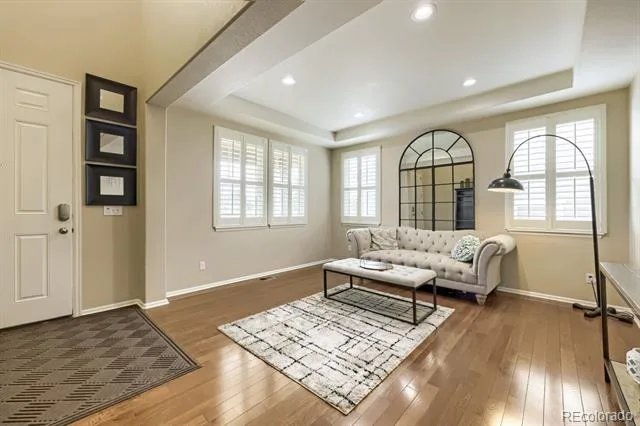
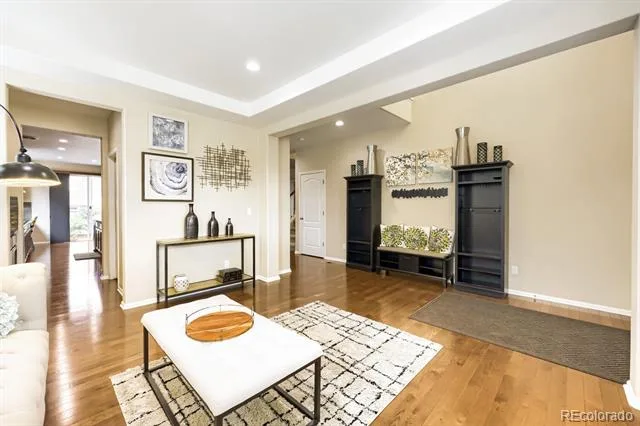
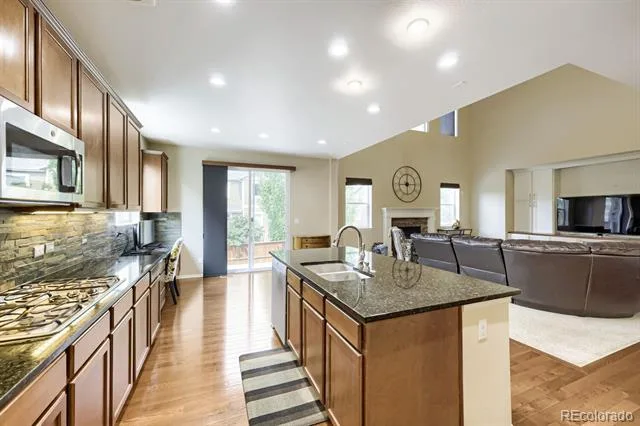
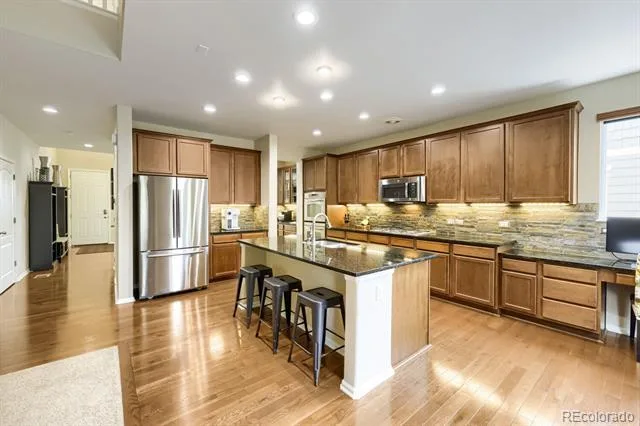
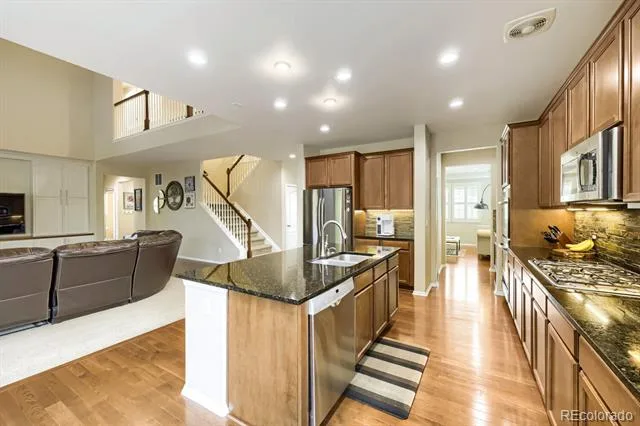
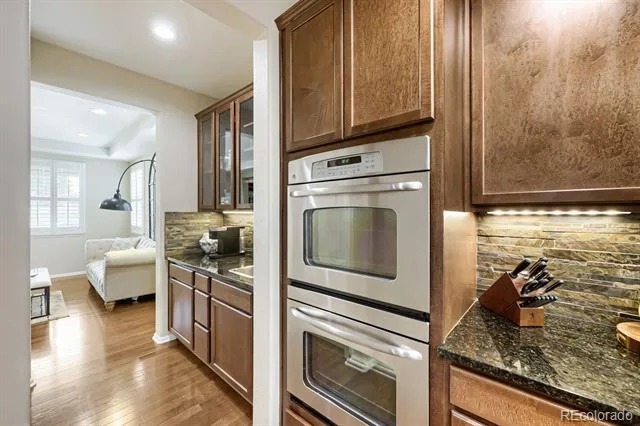
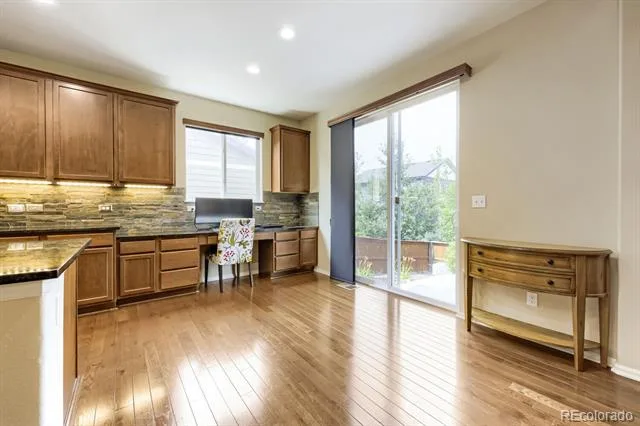
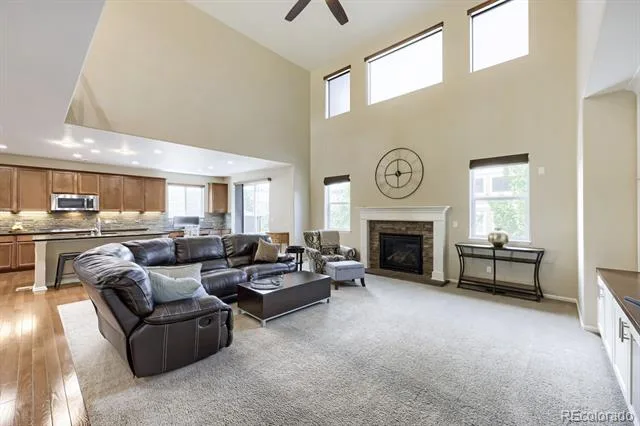
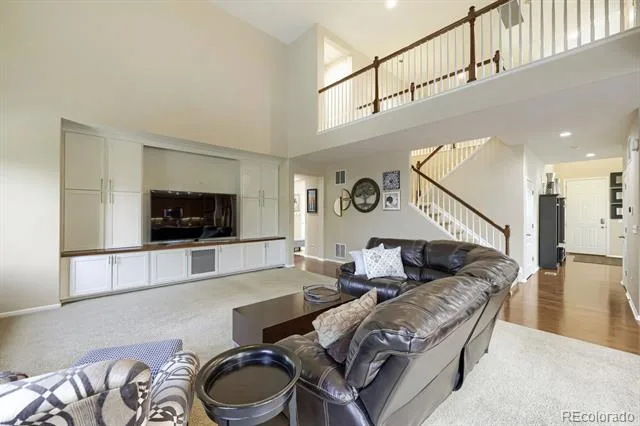
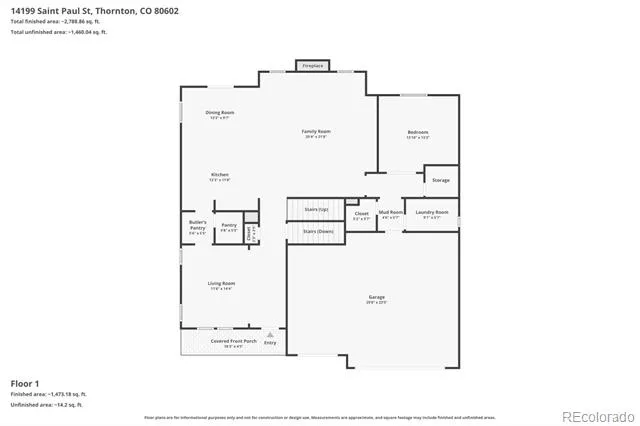
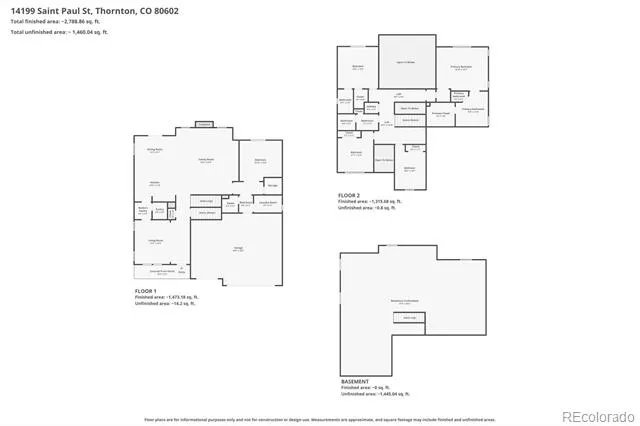
Offering 3,205 finished square feet plus a 1,694-square-foot unfinished basement, this beautifully maintained home provides plenty of room to live, entertain, and grow. The open-concept main level features soaring two-story ceilings, plantation shutters, abundant natural light, and spacious living areas. The kitchen offers rich wood cabinetry, granite countertops, stainless steel appliances, a large center island, under-cabinet lighting, and generous storage, flowing seamlessly into the impressive two-story great room with a cozy gas fireplace.
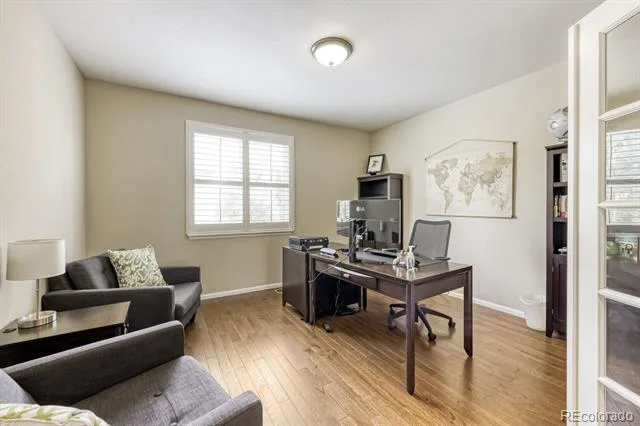
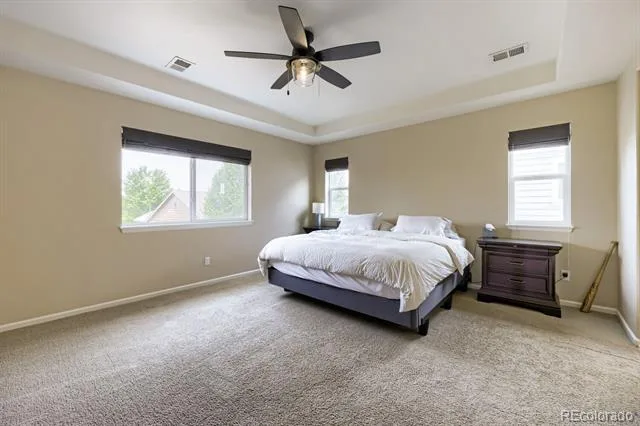
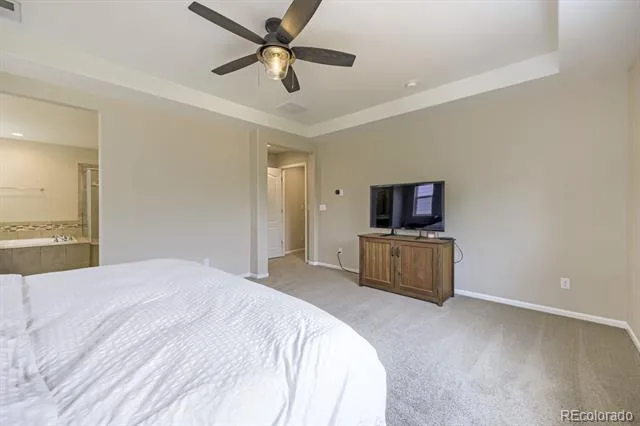
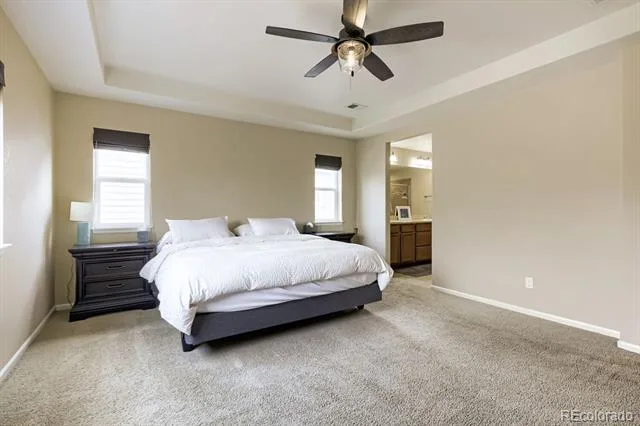
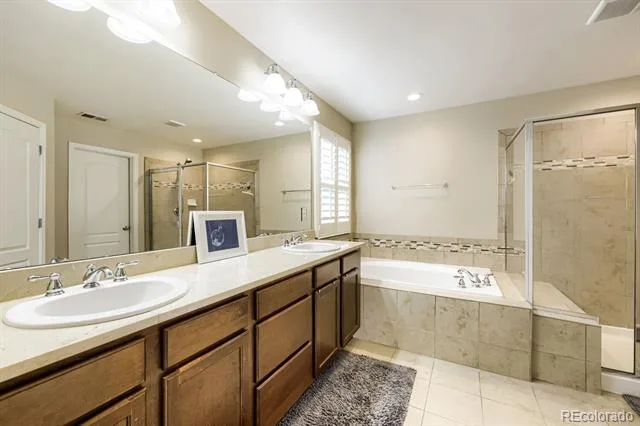
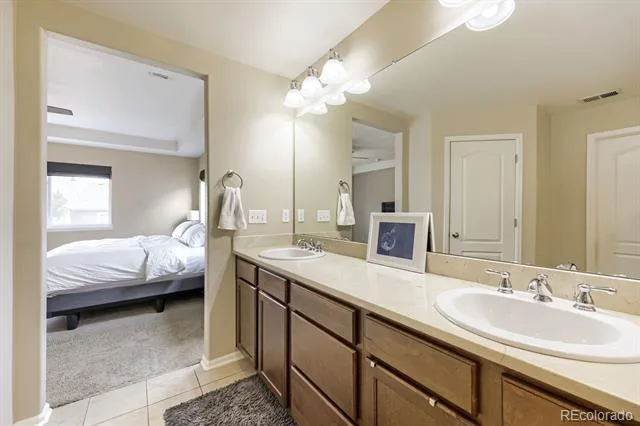
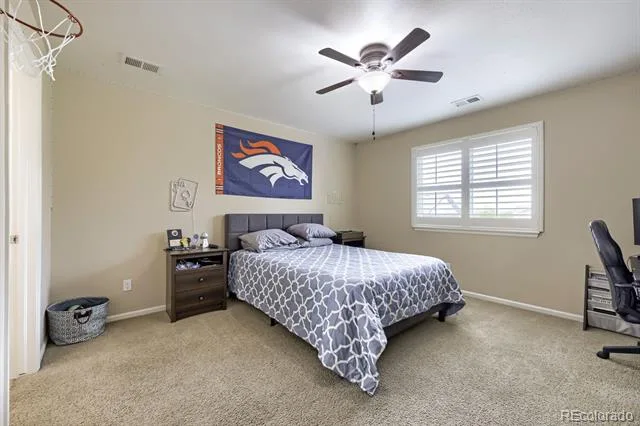
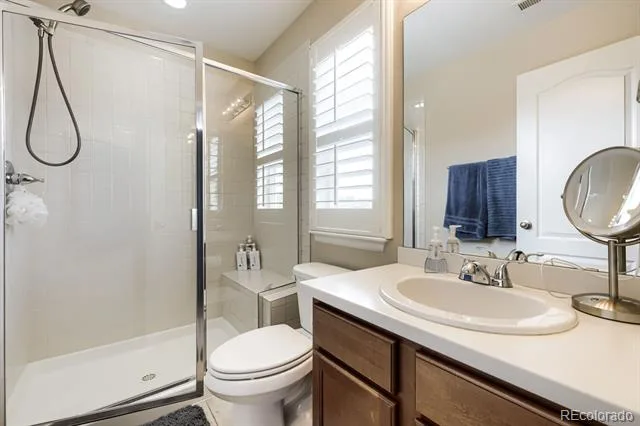
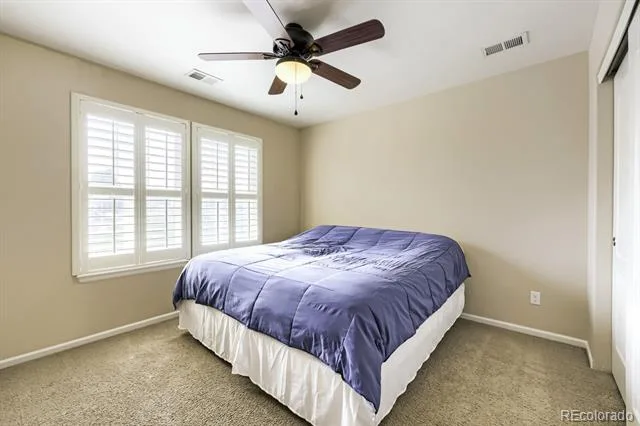
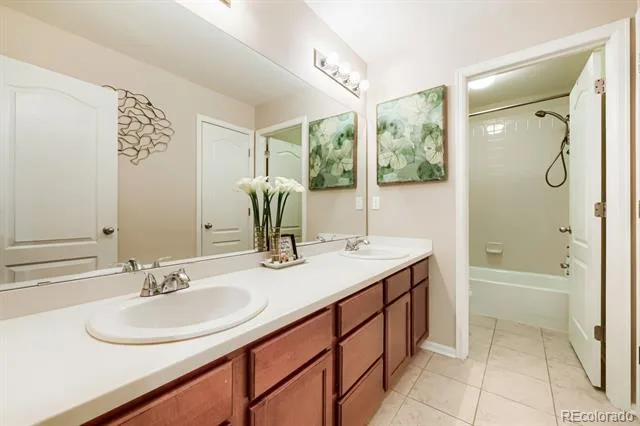
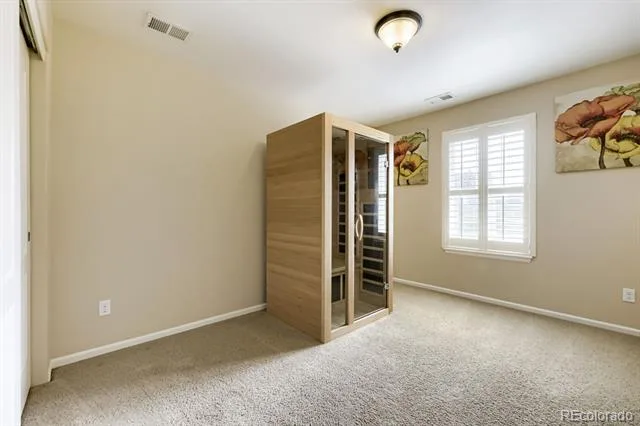
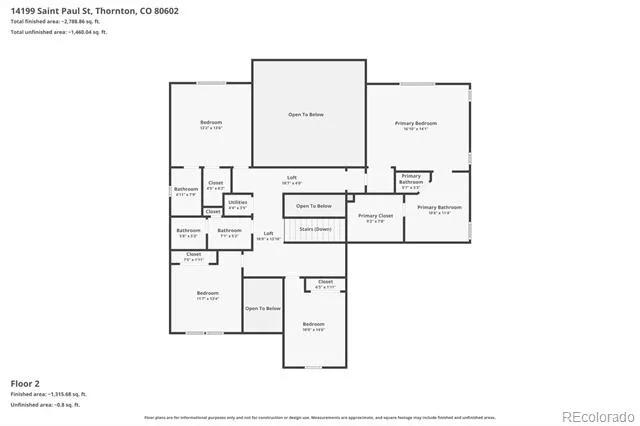
The spacious primary suite includes a private en-suite bath and walk-in closet, while three additional bedrooms provide flexibility for family, guests, an office, or hobbies.
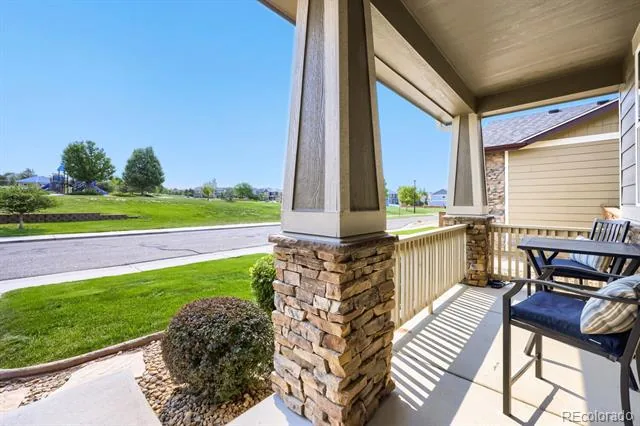
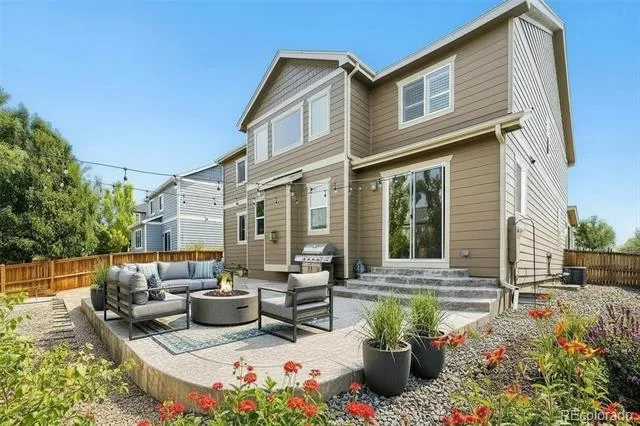
Outside, enjoy a fully hardscaped, low-maintenance backyard with a spacious patio. The park and playground are directly across the street, providing additional green space and recreation just steps from home.
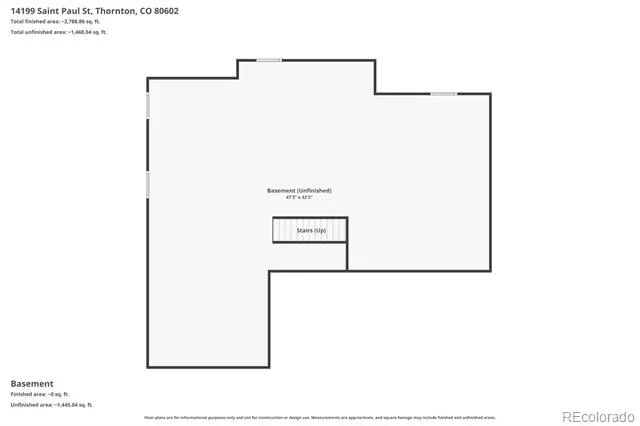
The expansive unfinished basement offers endless possibilities and could bring the home to approximately 4,899 total square feet when finished.
Conveniently located near shopping, dining, trails, I-25, E-470, and Highway 7. NO METRO DISTRICT TAX, an exceptional financial benefit, combined with a park-front location and room to grow, makes this a standout Fallbrook Farms opportunity.
Offering 3,205 finished square feet plus a 1,694-square-foot unfinished basement, this beautifully maintained home provides plenty of room to live, entertain, and grow. The open-concept main level features soaring two-story ceilings, plantation shutters, abundant natural light, and spacious living areas. The kitchen offers rich wood cabinetry, granite countertops, stainless steel appliances, a large center island, under-cabinet lighting, and generous storage, flowing seamlessly into the impressive two-story great room with a cozy gas fireplace.
The spacious primary suite includes a private en-suite bath and walk-in closet, while three additional bedrooms provide flexibility for family, guests, an office, or hobbies.
Outside, enjoy a fully hardscaped, low-maintenance backyard with a spacious patio. The park and playground are directly across the street, providing additional green space and recreation just steps from home.
The expansive unfinished basement offers endless possibilities and could bring the home to approximately 4,899 total square feet when finished.
Conveniently located near shopping, dining, trails, I-25, E-470, and Highway 7. NO METRO DISTRICT TAX, an exceptional financial benefit, combined with a park-front location and room to grow, makes this a standout Fallbrook Farms opportunity.
Property Details
Price:
$769,000
MLS #:
5299451
Status:
Active Under Contract
Beds:
4
Baths:
4
Type:
Single Family
Subtype:
Single Family Residence
Subdivision:
Fallbrook Farms
Finished Sq Ft:
3,205
Lot Size:
6,825 sqft / 0.16 acres (approx)
Year Built:
2012
Schools
School District:
Adams 12 5 Star Schl
Elementary School:
Prairie Hills
Middle School:
Rocky Top
High School:
Horizon
Interior
Appliances
Convection Oven, Dishwasher, Disposal, Double Oven, Dryer, Gas Water Heater, Oven, Refrigerator, Washer
Bathrooms
2 Full Bathrooms, 1 Three Quarter Bathroom, 1 Half Bathroom
Cooling
Central Air
Fireplaces Total
1
Flooring
Carpet, Vinyl
Heating
Forced Air, Natural Gas
Interior Features
Breakfast Nook, Built-in Features, Ceiling Fan(s), Eat-in Kitchen, Five Piece Bath, Granite Counters, High Speed Internet, Kitchen Island, Open Floorplan, Pantry, Vaulted Ceiling(s), Walk-In Closet(s)
Laundry Features
In Unit
Levels
Two
Exterior
Architectural Style
Contemporary
Association Amenities
Park, Playground, Trail(s)
Attached Garage YN
1
Construction Materials
Frame, Stone
Direction Faces
East
Fencing
Full
Garage Spaces
3
Lot Features
Open Lot
Parking Features
Concrete
Patio And Porch Features
Front Porch
Roof
Composition
Window Features
Double Pane Windows
Financial
HOA Fee
$55
HOA Fee Frequency
Monthly
Taxes
$5,610
Map
Contact Us
Mortgage Calculator
Property Summary
- Located in the Fallbrook Farms subdivision, 14199 St Paul Street Brighton CO is a Single Family for sale in Brighton, CO, 80602. It is listed for $769,000 and features 4 beds, 4 baths, and has approximately 3,205 square feet of living space, and was originally constructed in 2012. The current price per square foot is $240. The average price per square foot for Single Family listings in Brighton is $282. The average listing price for Single Family in Brighton is $675,049. To schedule a showing of MLS#5299451 at 14199 St Paul Street in Brighton, CO, contact your Smart Sale AI agent at 3039066915.
Similar Listings Nearby


Additional Details
MLS ID : 5299451
Listing Key : cd9d54bcf969539aad39f30767070011
Parcel Number : R0167563
Zip Code : 80602
City : Brighton
State : CO
Building if Condo :
Full Street: 14199 St Paul Street
Address : 14199
Address Prefix :
Address Suffix : Street
Street : St Paul
Street Prefix :
Street Suffix :
Unit if Condo :
Latitude : 39.953205
Longitude : -104.950562
Property Type : singlefamily
Property Sub Type : Single Family Residence
Stories Total if Condo :
Lot Size : 6,825 sqft / 0.16 acres (approx)
Ownership :
Zoning :
Condition :
Renovation :
Pets Allowed :
Special Conditions : None Known
Possession :
Original Price :
Close Price :
Close Date :
List Date : Jul 9, 2026
List Contract Date : 2026-07-09
Off Market Date :
Purchase Contract Date :
Days on Market : 104
Concessions Amount :
Concession Comment :
Company : Precision Homes Real Estate

Copyright 2026. All rights reserved.
14199 St Paul Street
Brighton, CO