
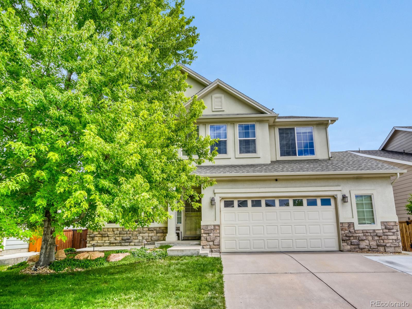
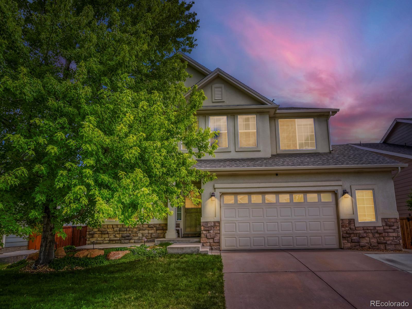
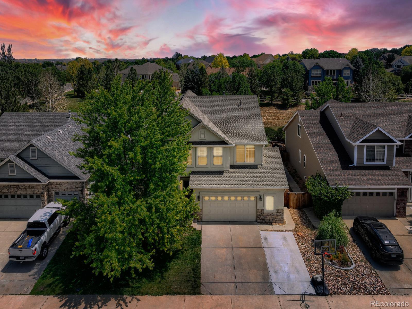
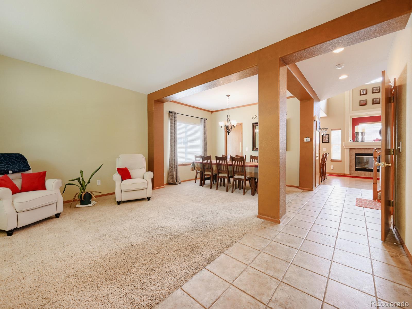
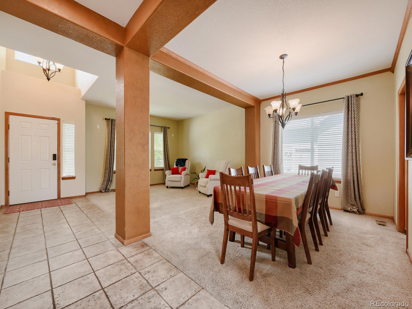
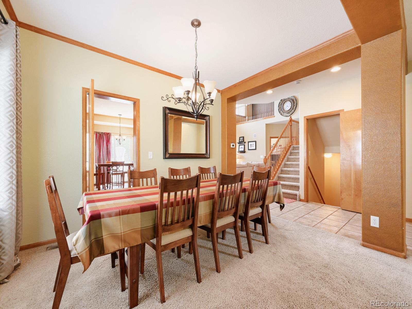
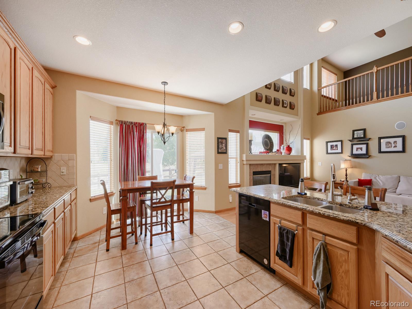
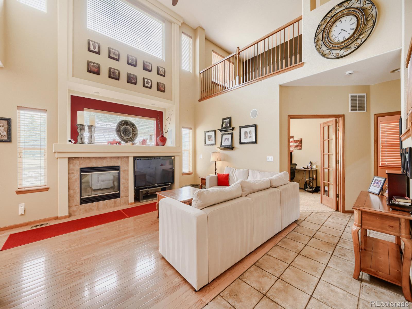
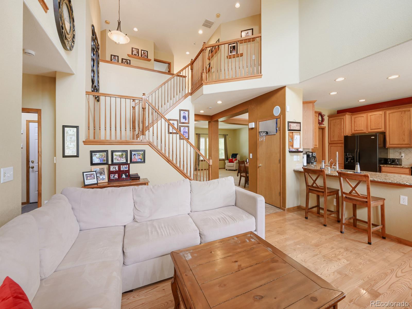
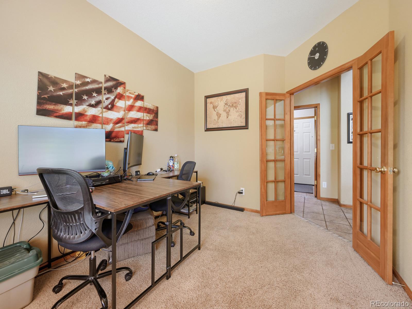
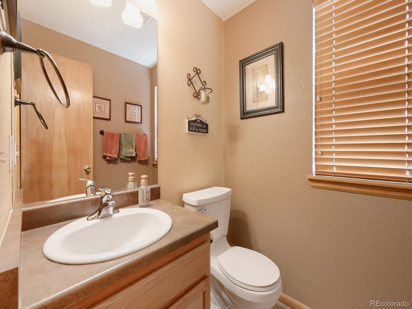
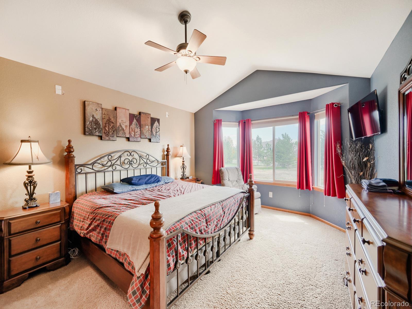
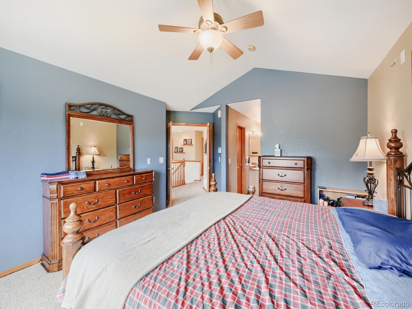
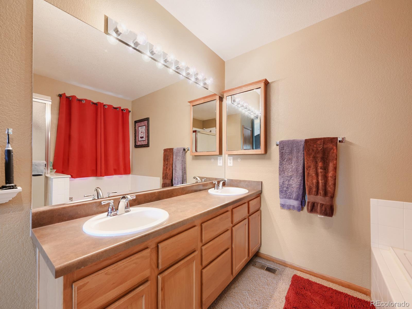
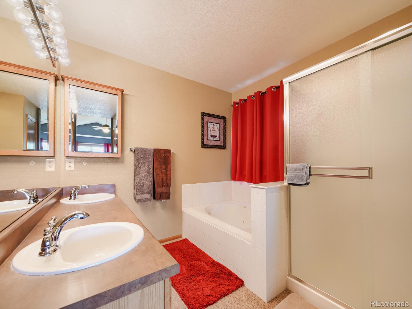
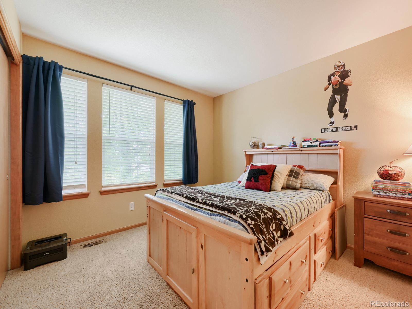
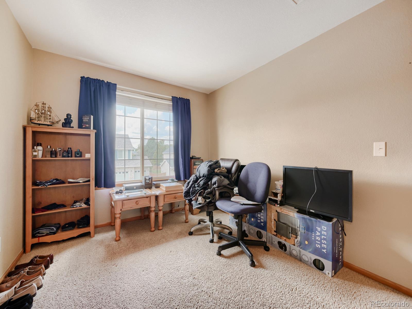
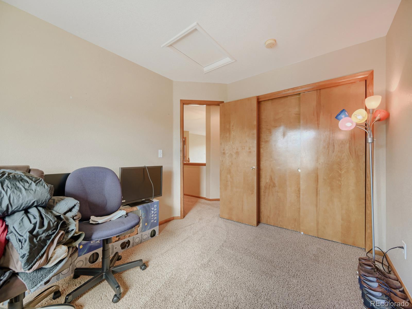
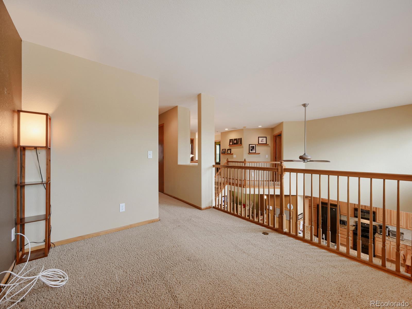
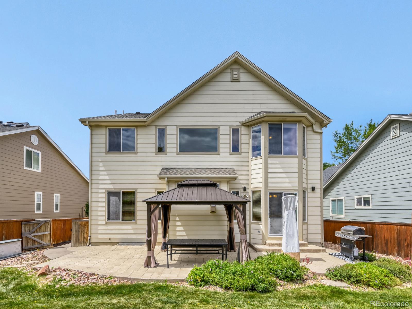
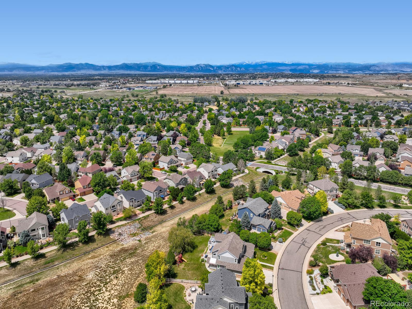
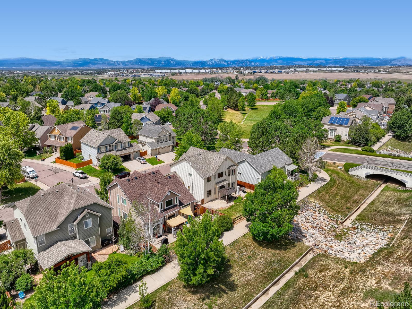
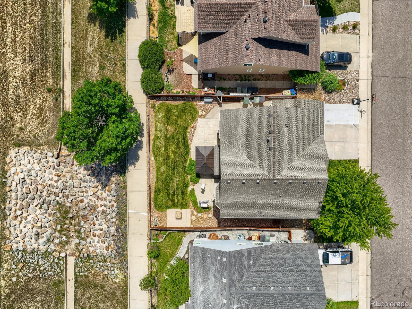
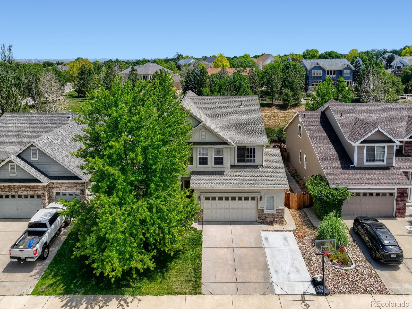
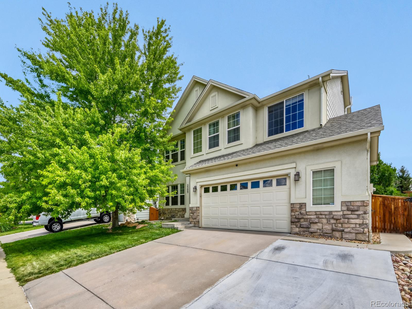
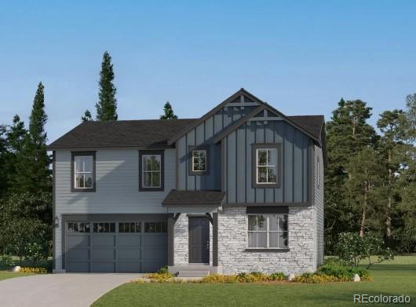
Welcome home to a bright and inviting residence situated on a quiet street that backs directly to scenic walking paths, offering ultimate privacy with no rear neighbors. Modern updates include a one-year-old roof and a two-year-old furnace and central air conditioning system, providing exceptional peace of mind. The interior features vaulted ceilings and an open, flowing floor plan designed for effortless daily living and entertaining.
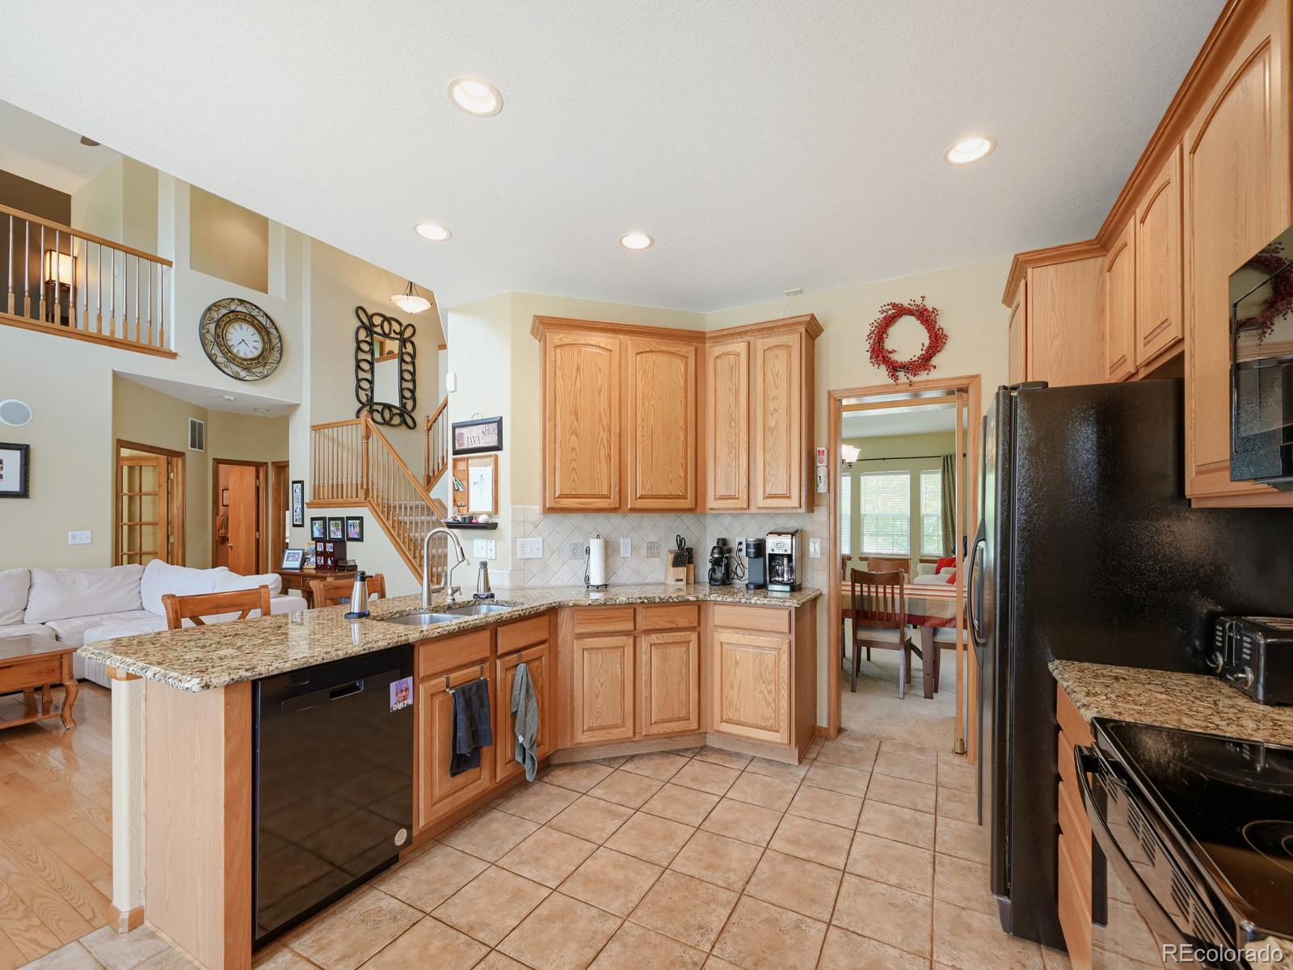
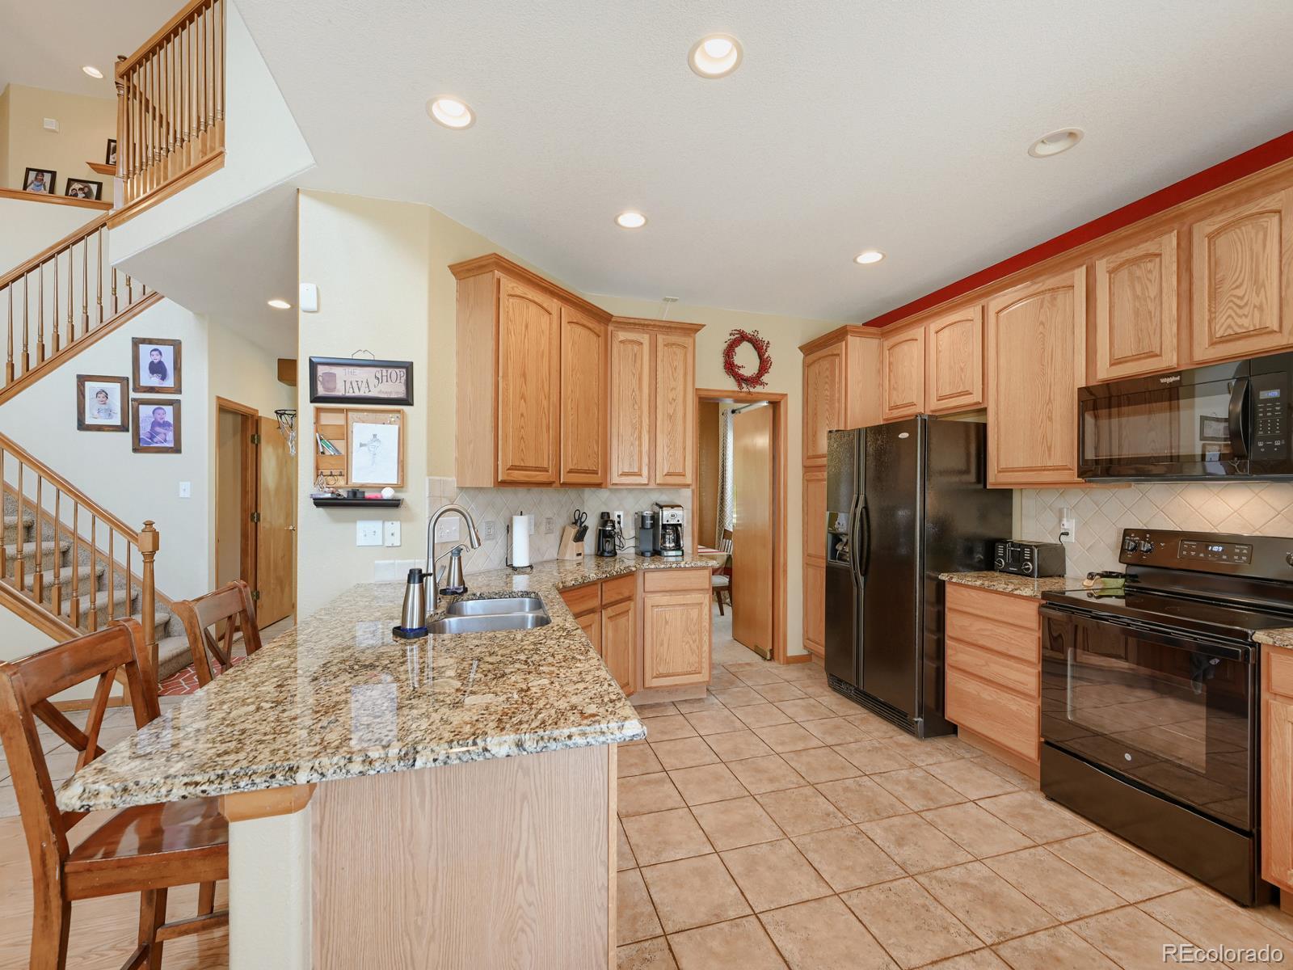
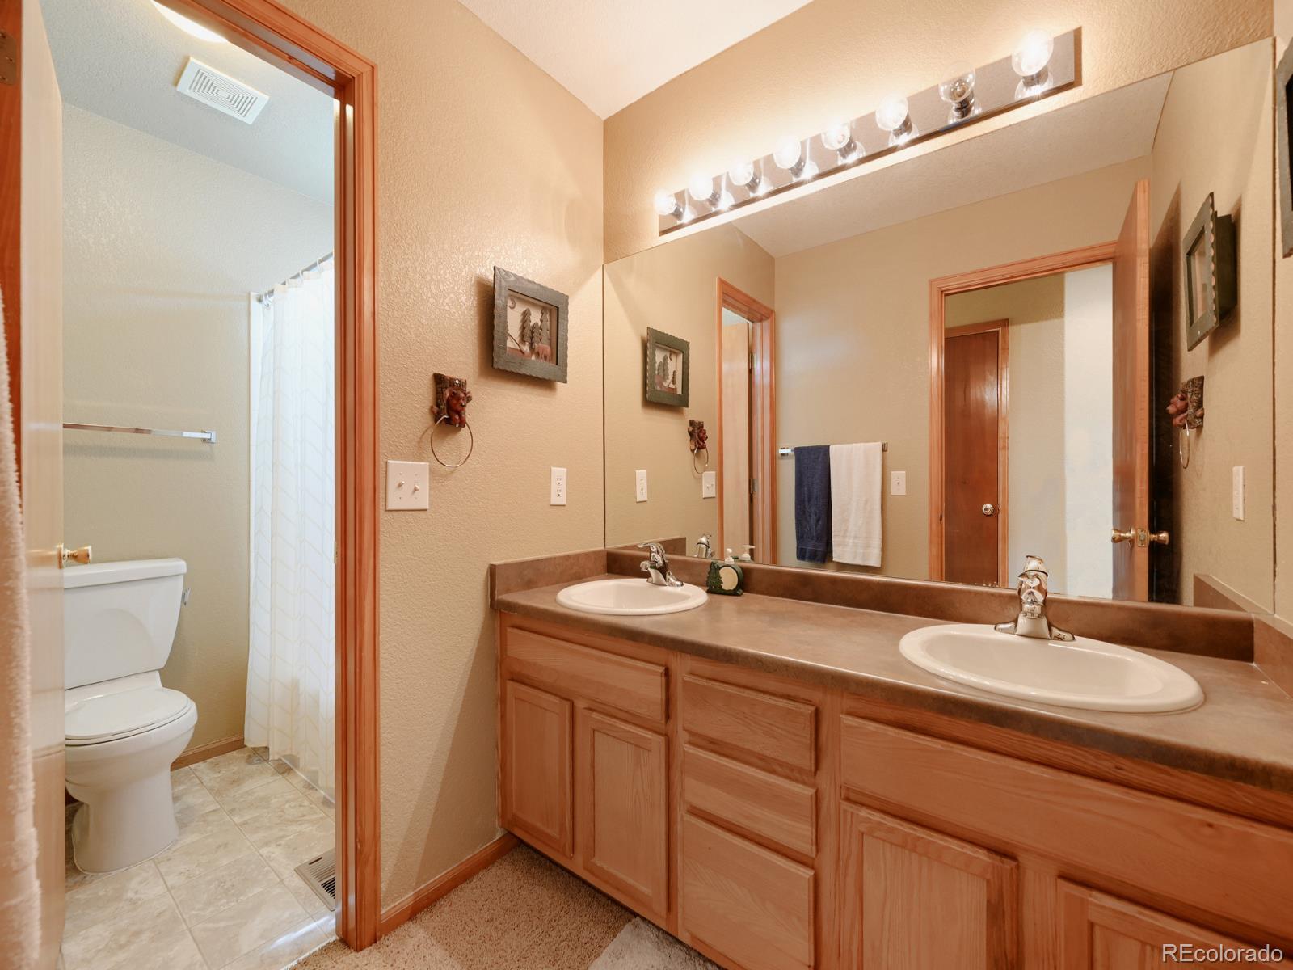
The spacious kitchen serves as the heart of the home, complete with abundant cabinetry, generous counter space, a large central island with seating, and a seamless flow for gatherings. Four well-appointed bathrooms throughout the residence ensure convenience for family and guests, while a dedicated storage room beneath the stairs offers excellent organizational space.
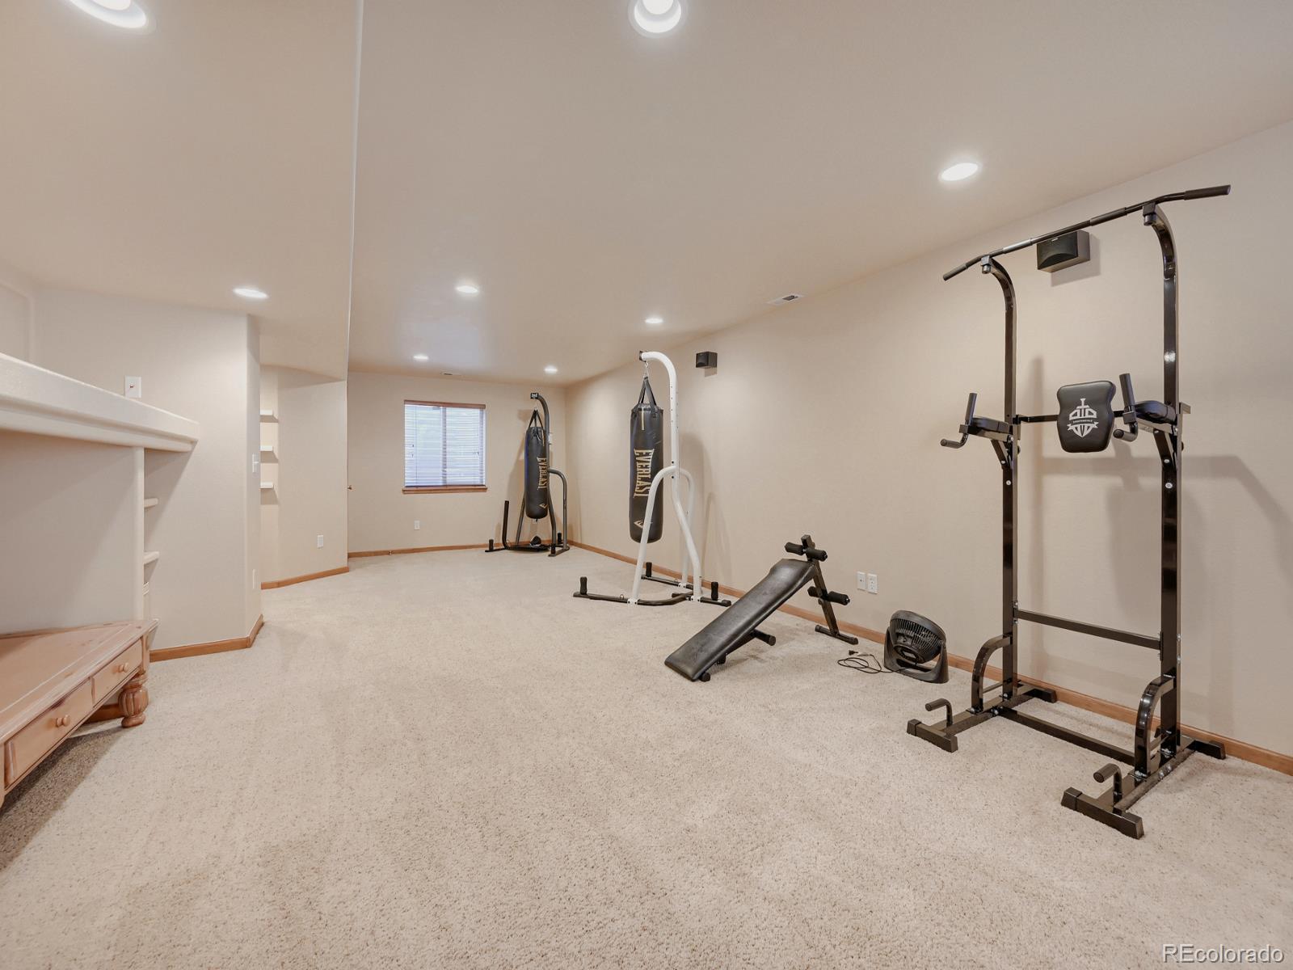
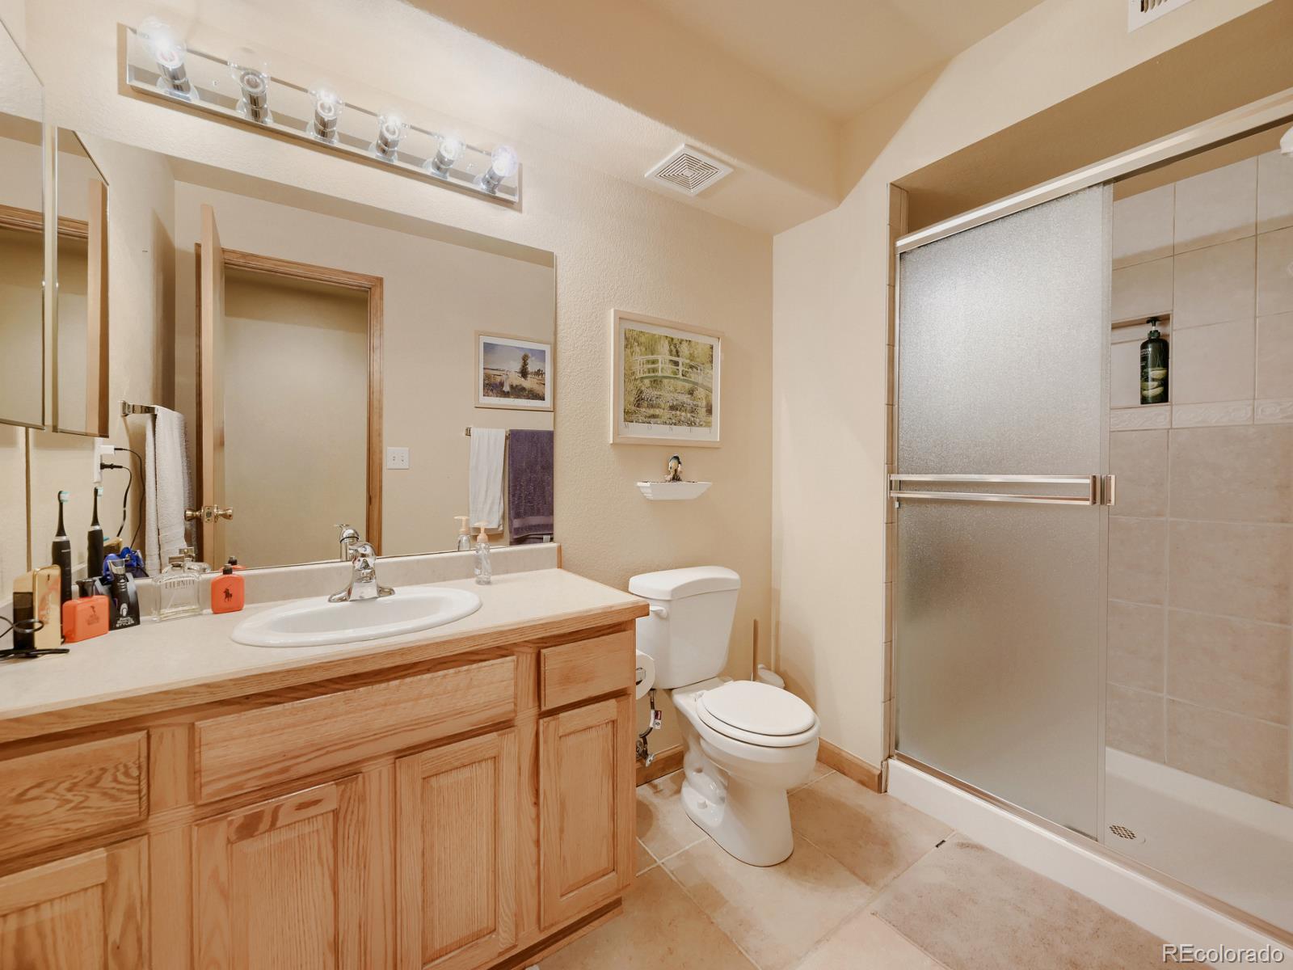
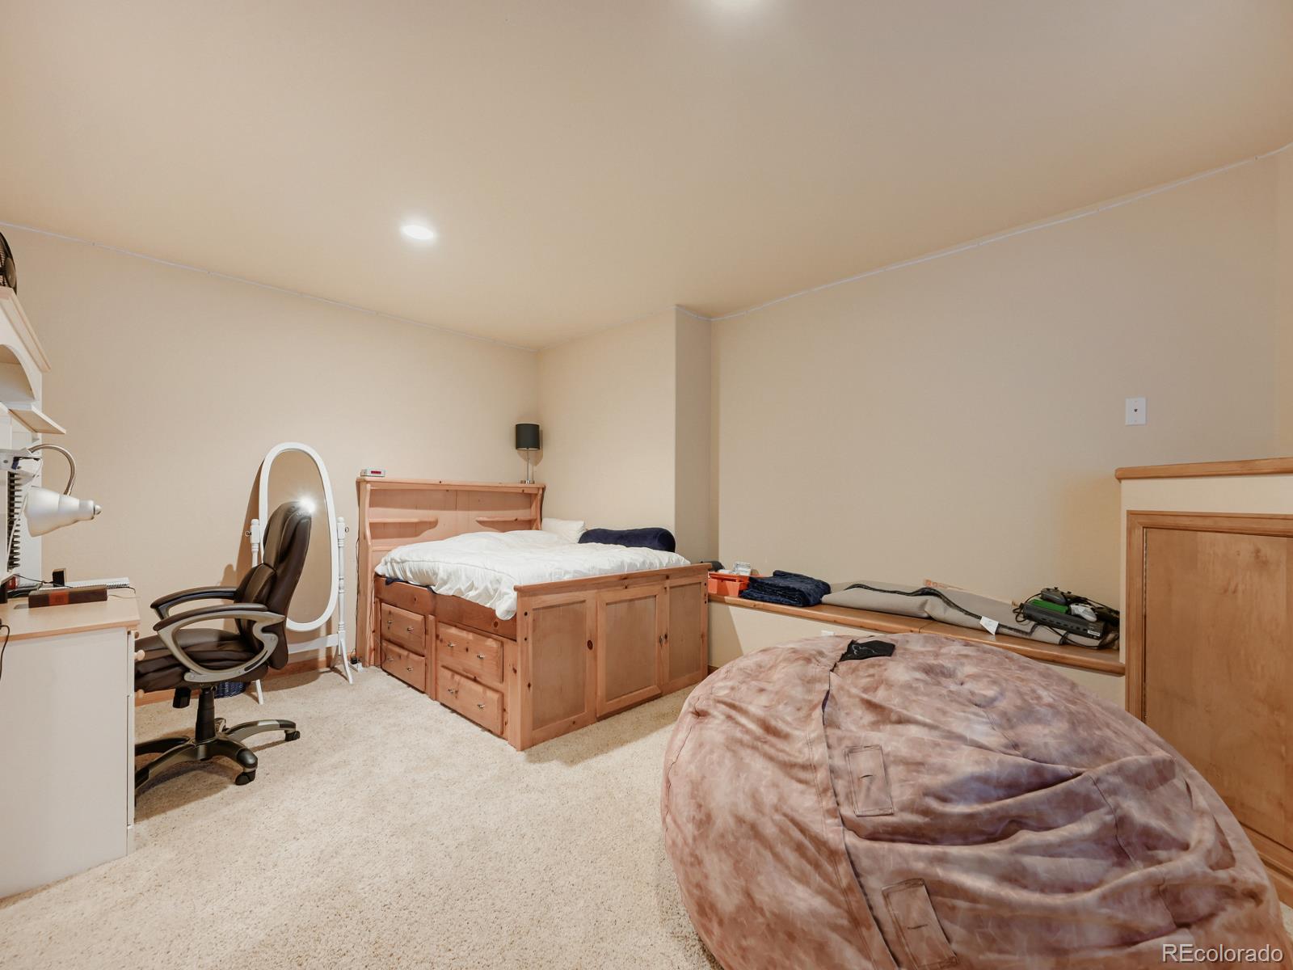
The finished lower level expands the living area significantly with an oversized secondary family room, ideal for a media center, recreation area, or home gym along with another large bedroom and bathroom.
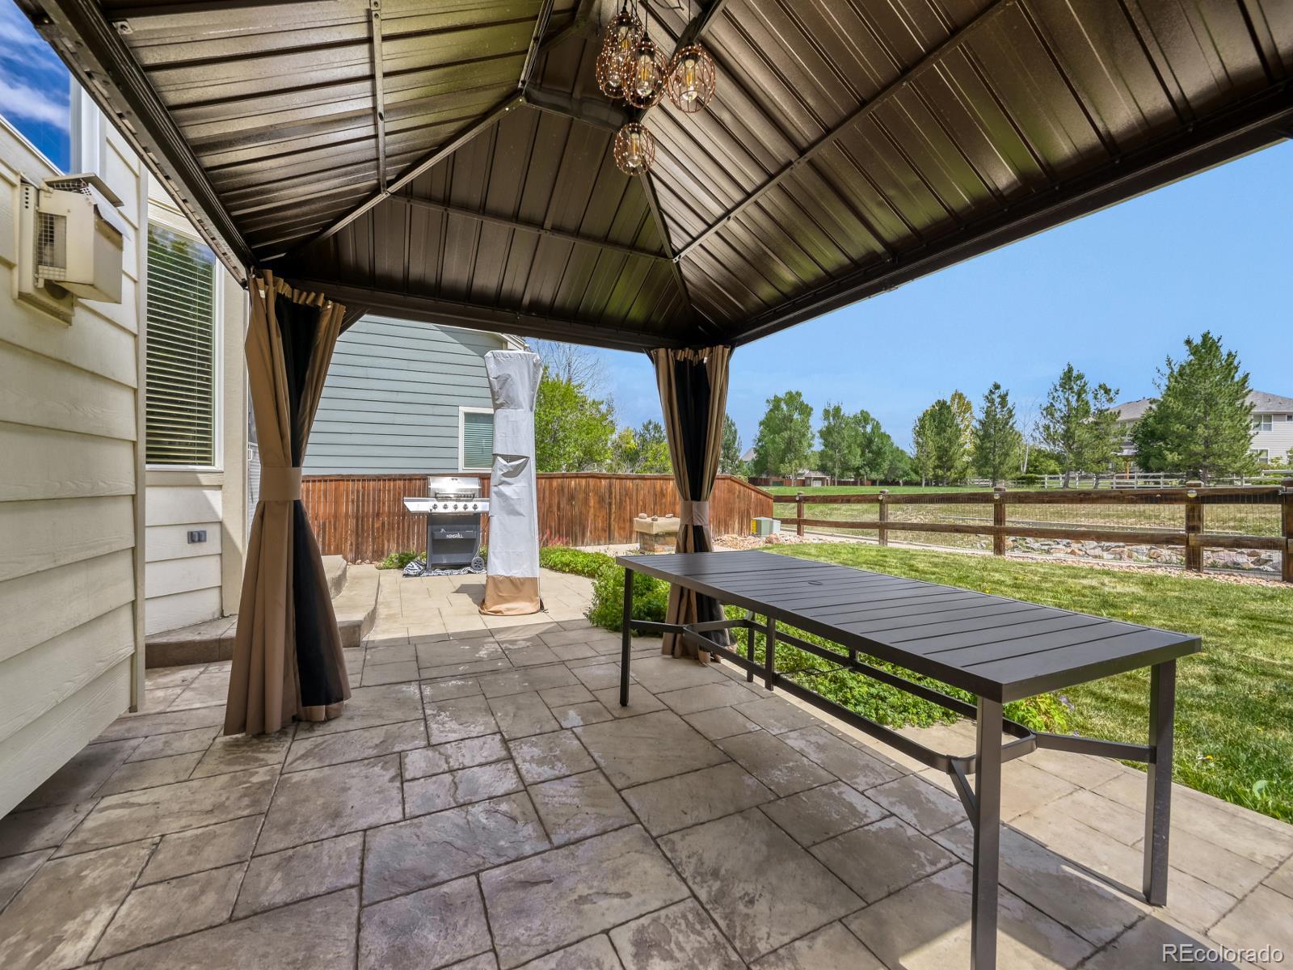
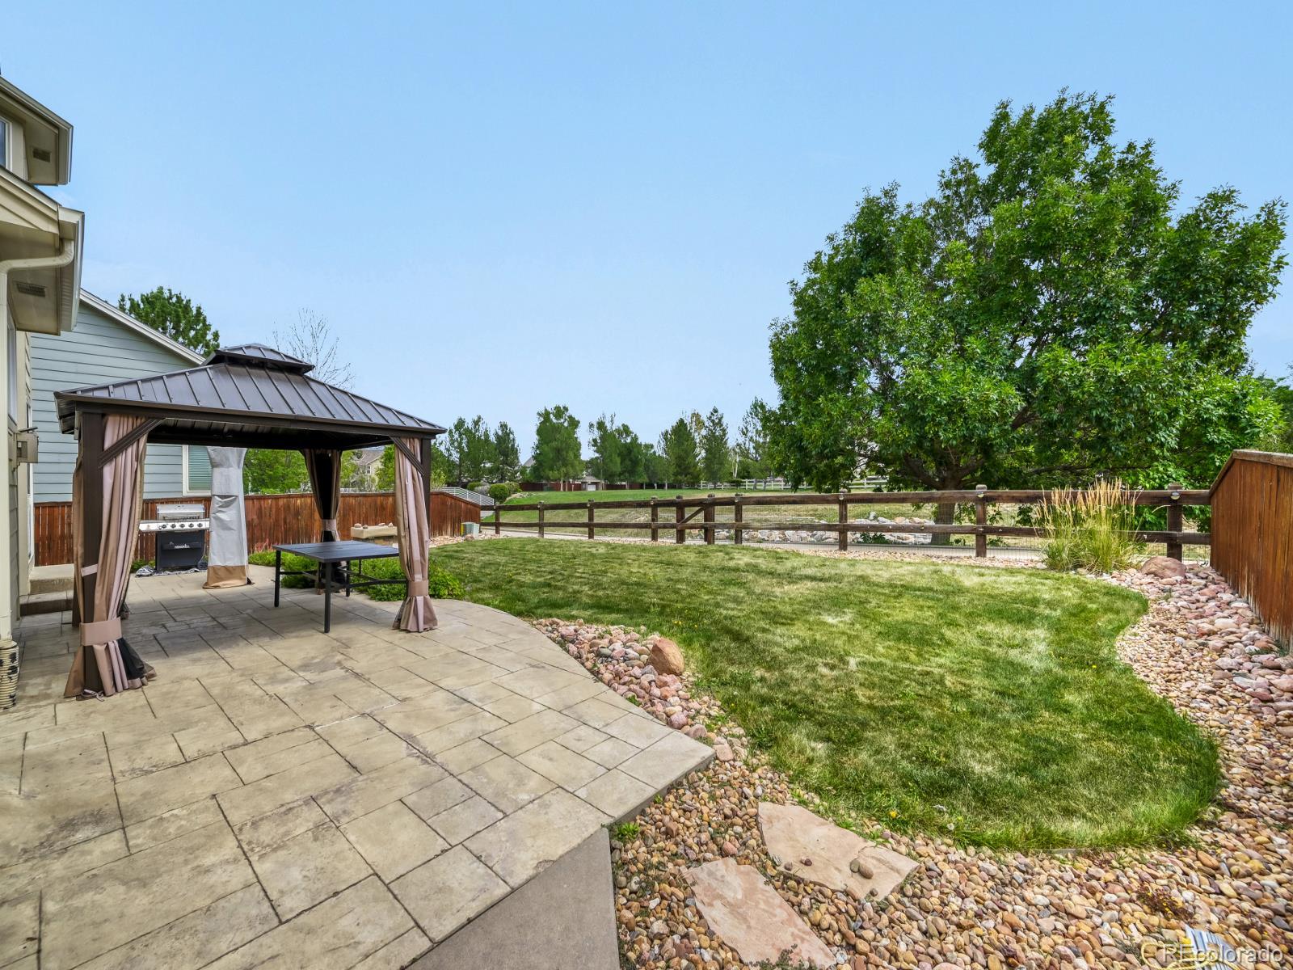
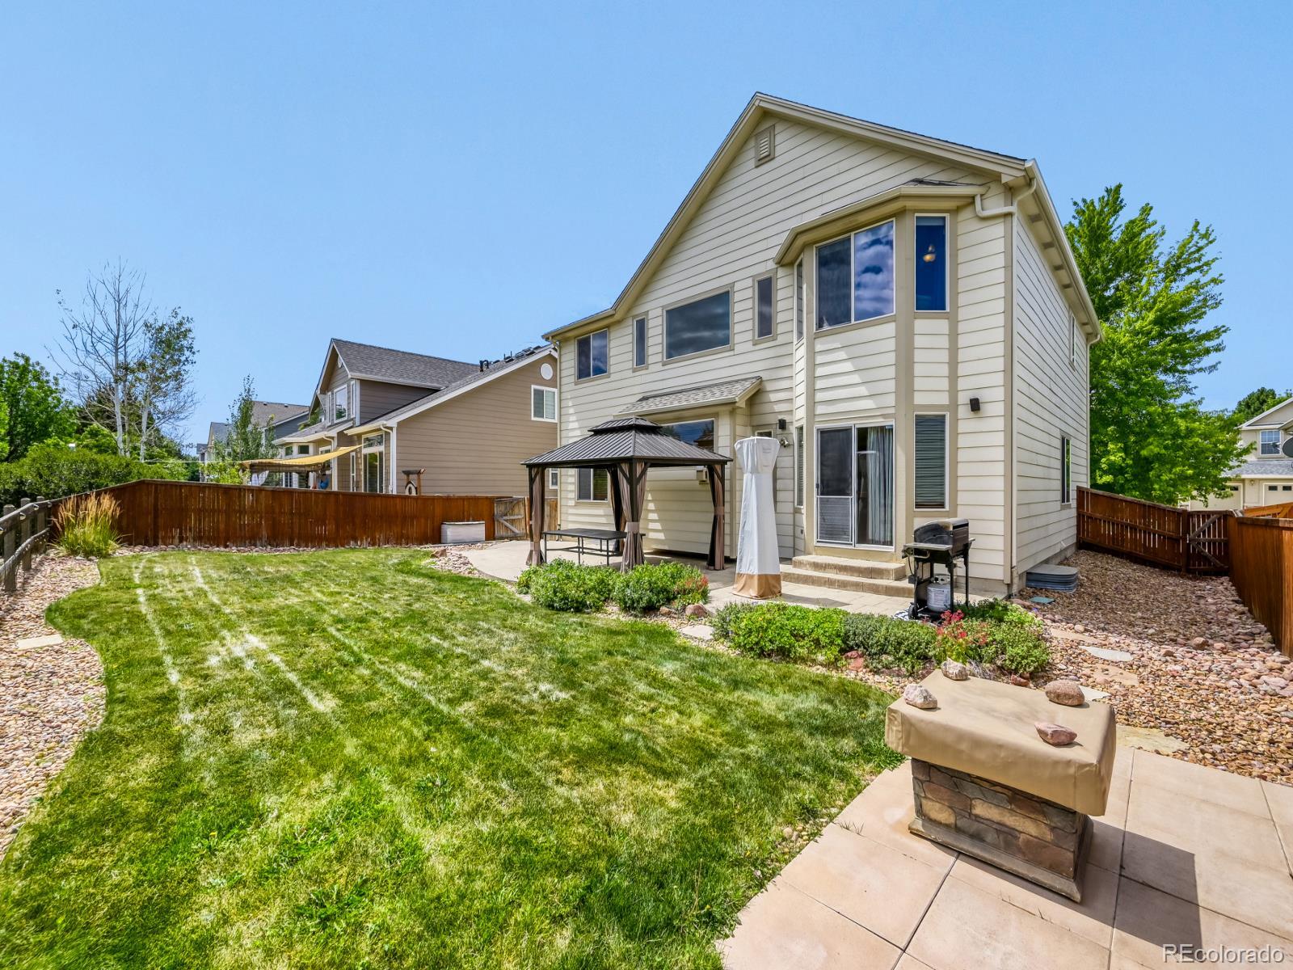
Outdoor living is equally impressive, featuring a private patio overlooking tranquil walking paths and natural surroundings. Located in a desirable neighborhood offering a community pool, low HOA fees, and an elementary school within walking distance, this property delivers a rare combination of comfort, convenience, and natural beauty.
The spacious kitchen serves as the heart of the home, complete with abundant cabinetry, generous counter space, a large central island with seating, and a seamless flow for gatherings. Four well-appointed bathrooms throughout the residence ensure convenience for family and guests, while a dedicated storage room beneath the stairs offers excellent organizational space.
The finished lower level expands the living area significantly with an oversized secondary family room, ideal for a media center, recreation area, or home gym along with another large bedroom and bathroom.
Outdoor living is equally impressive, featuring a private patio overlooking tranquil walking paths and natural surroundings. Located in a desirable neighborhood offering a community pool, low HOA fees, and an elementary school within walking distance, this property delivers a rare combination of comfort, convenience, and natural beauty.
Property Details
Price:
$685,000
MLS #:
3483872
Status:
Active
Beds:
5
Baths:
4
Type:
Single Family
Subtype:
Single Family Residence
Subdivision:
The Haven at York Street
Finished Sq Ft:
3,538
Lot Size:
6,328 sqft / 0.15 acres (approx)
Year Built:
2002
Schools
School District:
Adams 12 5 Star Schl
Elementary School:
Silver Creek
Middle School:
Rocky Top
High School:
Mountain Range
Interior
Appliances
Dishwasher, Disposal, Dryer, Microwave, Oven, Refrigerator, Self Cleaning Oven, Washer
Bathrooms
2 Full Bathrooms, 1 Three Quarter Bathroom, 1 Half Bathroom
Cooling
Central Air
Fireplaces Total
1
Flooring
Carpet, Linoleum, Wood
Heating
Forced Air
Interior Features
Breakfast Nook, Built-in Features, Ceiling Fan(s), Eat-in Kitchen, Entrance Foyer, Five Piece Bath, Granite Counters, High Ceilings, High Speed Internet, Jet Action Tub, Open Floorplan, Primary Suite, Smoke Free, Vaulted Ceiling(s), Walk-In Closet(s)
Laundry Features
In Unit
Levels
Two
Exterior
Association Amenities
Park, Playground, Pool
Attached Garage YN
1
Construction Materials
Frame
Direction Faces
South
Exterior Features
Dog Run
Fencing
Full
Garage Spaces
2
Lot Features
Landscaped
Parking Features
Concrete, Exterior Access Door, Oversized, Storage
Patio And Porch Features
Front Porch, Patio
Roof
Composition
Window Features
Double Pane Windows, Egress Windows, Window Coverings, Window Treatments
Financial
HOA Fee
$70
HOA Fee Frequency
Monthly
HOA Includes
Maintenance Grounds, Snow Removal
Taxes
$5,189
Map
Contact Us
Mortgage Calculator
Property Summary
- Located in the The Haven at York Street subdivision, 2509 E 148th Drive Brighton CO is a Single Family for sale in Brighton, CO, 80602. It is listed for $685,000 and features 5 beds, 4 baths, and has approximately 3,538 square feet of living space, and was originally constructed in 2002. The current price per square foot is $194. The average price per square foot for Single Family listings in Brighton is $282. The average listing price for Single Family in Brighton is $674,969. To schedule a showing of MLS#3483872 at 2509 E 148th Drive in Brighton, CO, contact your Smart Sale AI agent at 3039066915.
Similar Listings Nearby

Additional Details
MLS ID : 3483872
Listing Key : 6bf36576659ce43a6d597583dea4d748
Parcel Number : R0126023
Zip Code : 80602
City : Brighton
State : CO
Building if Condo :
Full Street: 2509 E 148th Drive
Address : 2509
Address Prefix :
Address Suffix : Drive
Street : 148th
Street Prefix : E
Street Suffix :
Unit if Condo :
Latitude : 39.963947
Longitude : -104.956612
Property Type : singlefamily
Property Sub Type : Single Family Residence
Stories Total if Condo :
Lot Size : 6,328 sqft / 0.15 acres (approx)
Ownership :
Zoning :
Condition :
Renovation :
Pets Allowed :
Special Conditions : None Known
Possession :
Original Price :
Close Price :
Close Date :
List Date : Jul 9, 2026
List Contract Date : 2026-07-09
Off Market Date :
Purchase Contract Date :
Days on Market : 104
Concessions Amount :
Concession Comment :
Company : MB Beck & Associates Real Estate

Copyright 2026. All rights reserved.
2509 E 148th Drive
Brighton, CO