
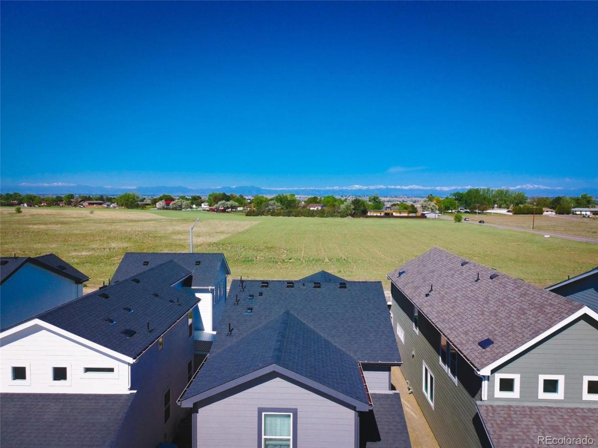
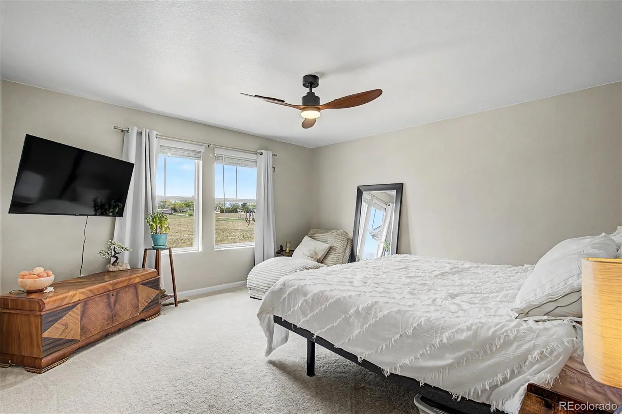
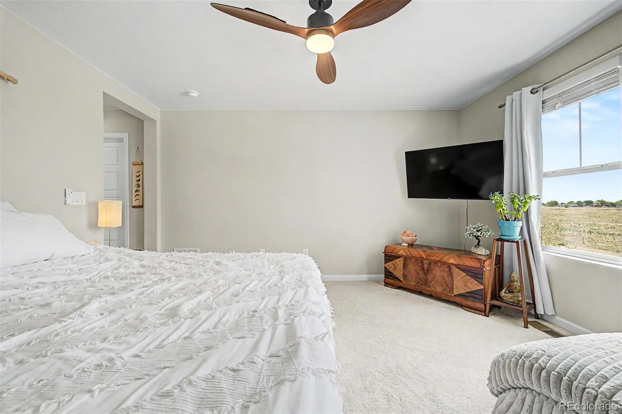
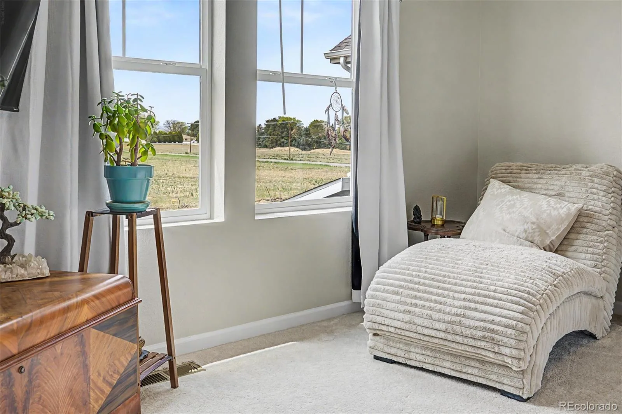
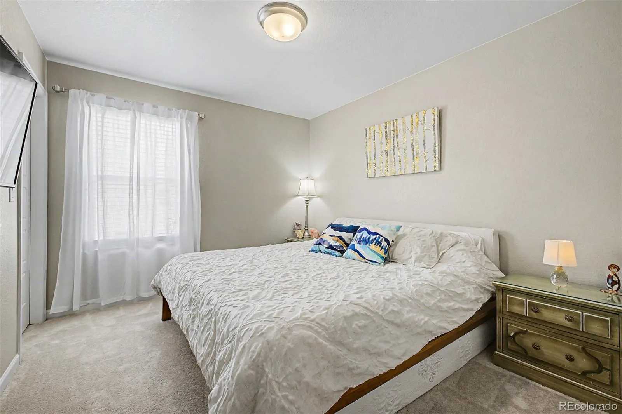
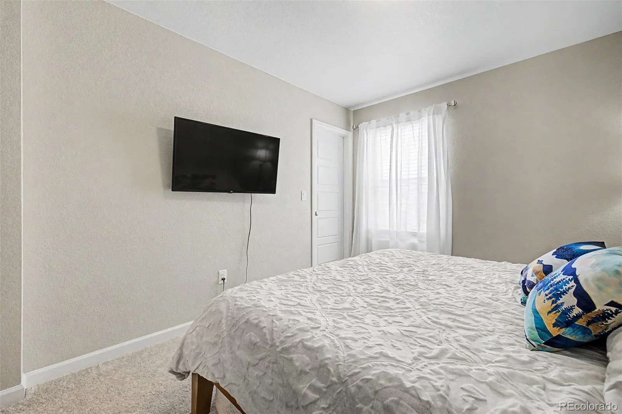
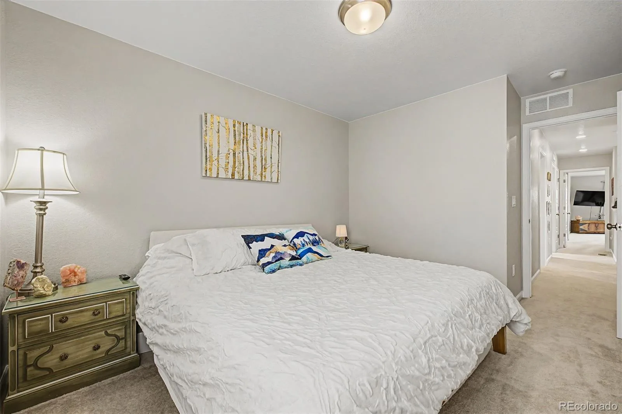
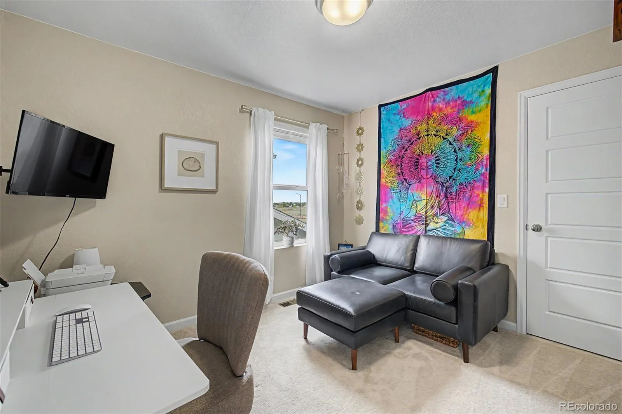
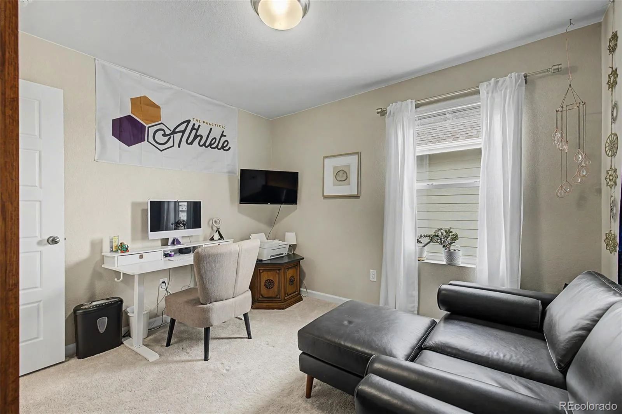
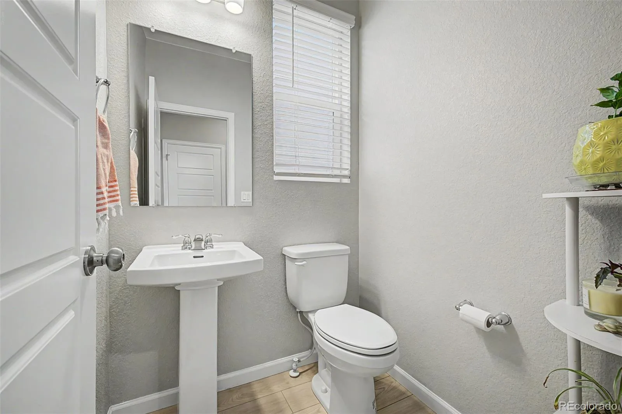
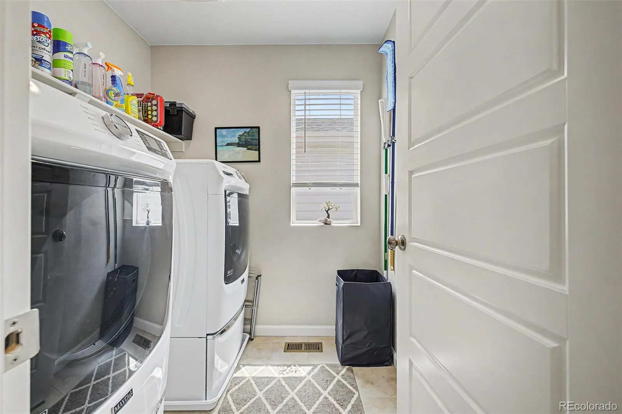
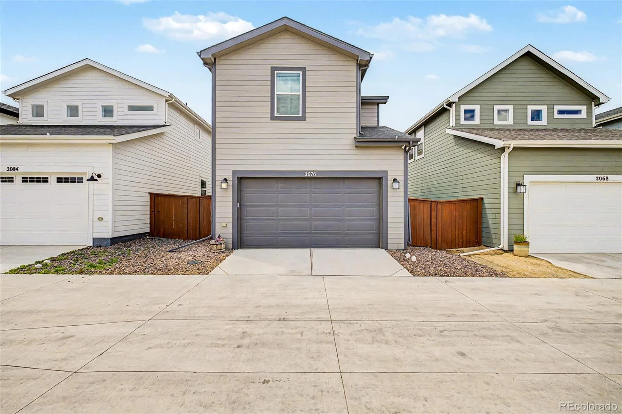
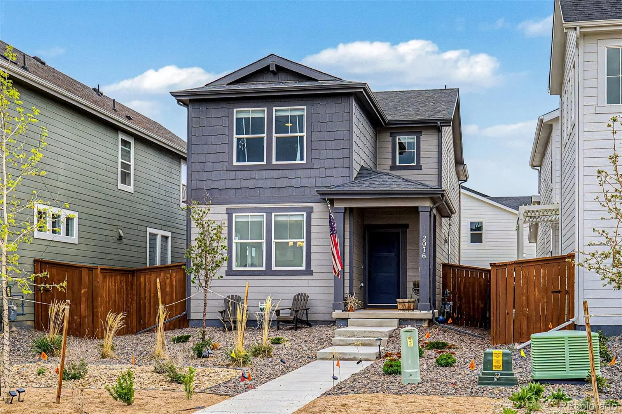
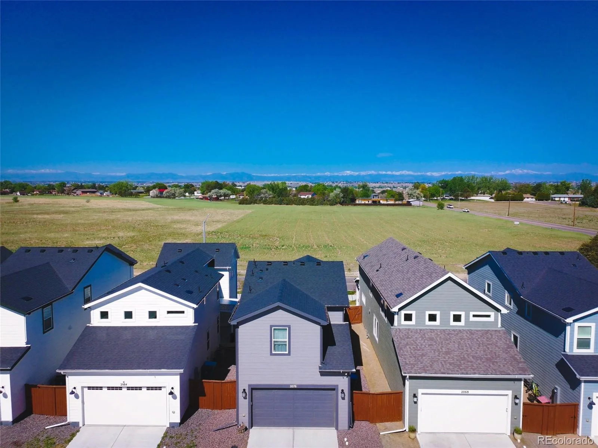
Welcome to this cozy, like-new, low-maintenance home in the up and coming Farmlore community in Brighton, where comfort meets convenience and truly stunning scenery sets this property apart. A highlight of this home is the panoramic, unobstructed views of downtown Denver and the Rocky Mountains, best enjoyed from the upstairs primary bedroom—a rare feature that new construction nearby simply can’t replicate.
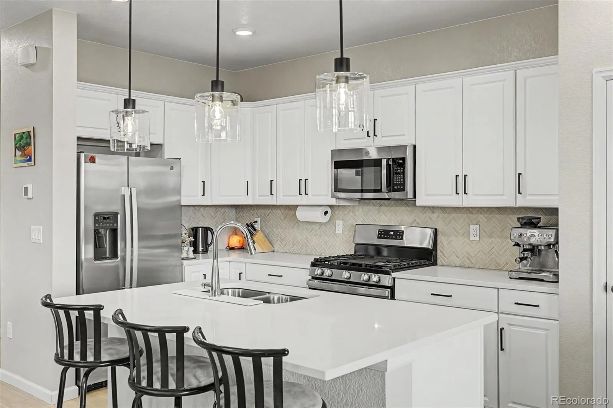
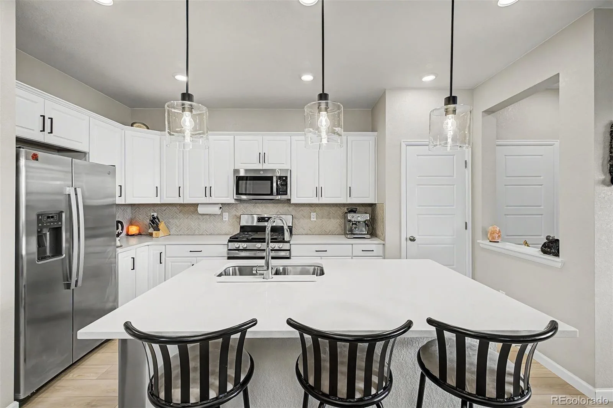
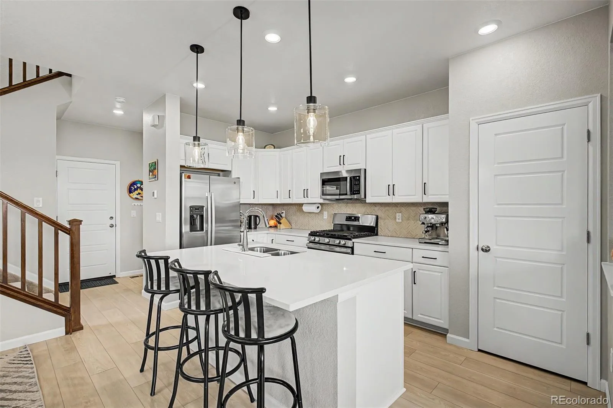
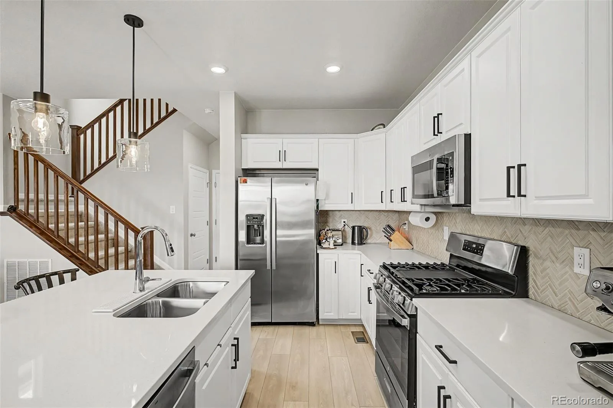
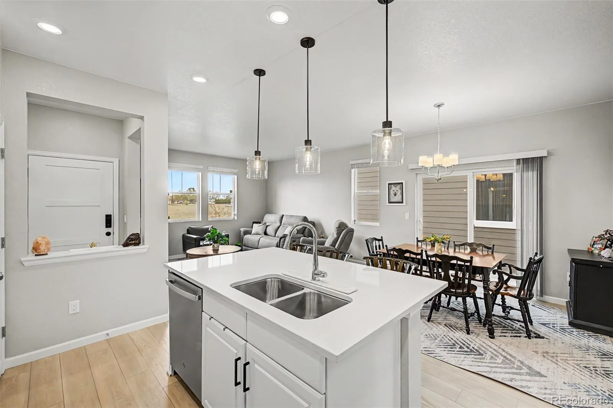
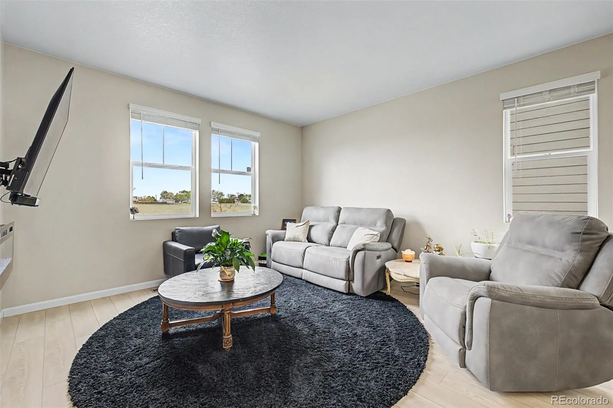
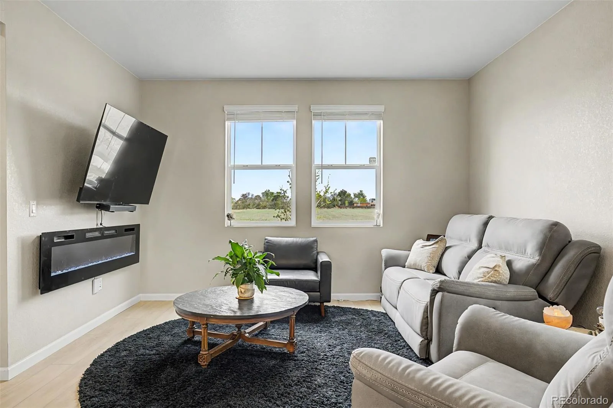
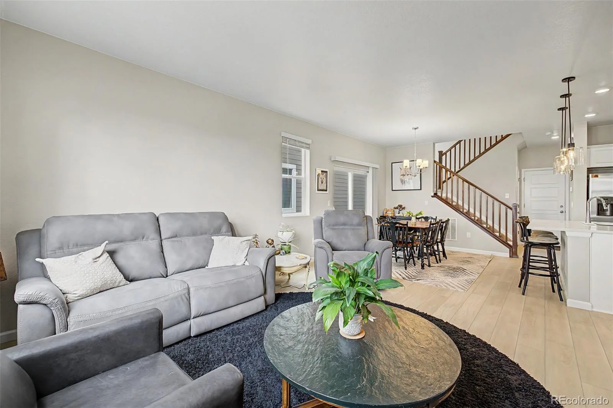
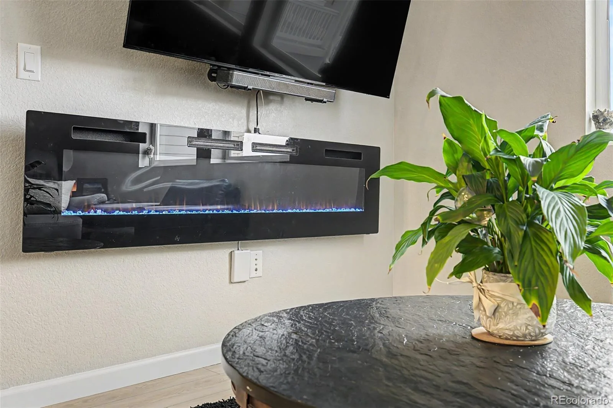
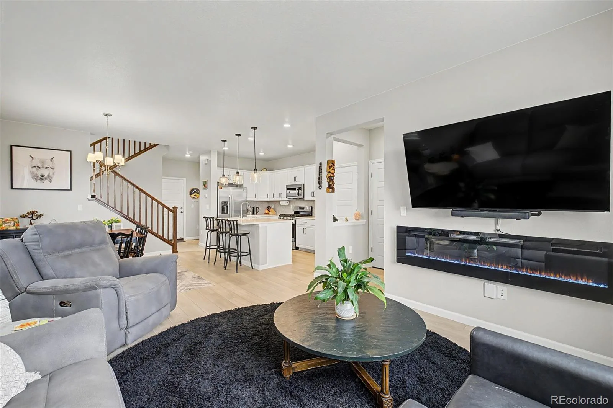
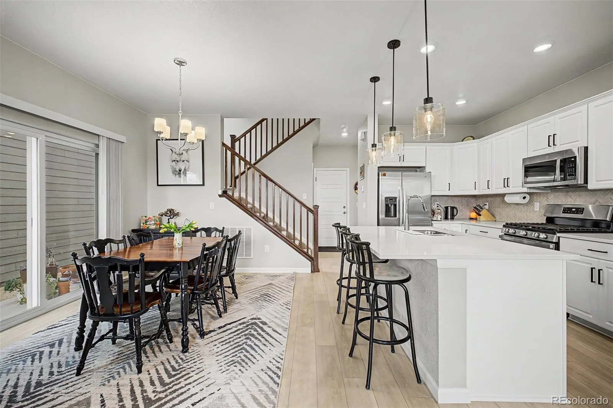
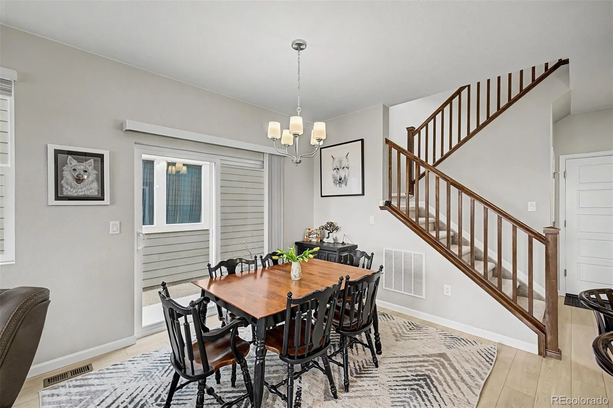
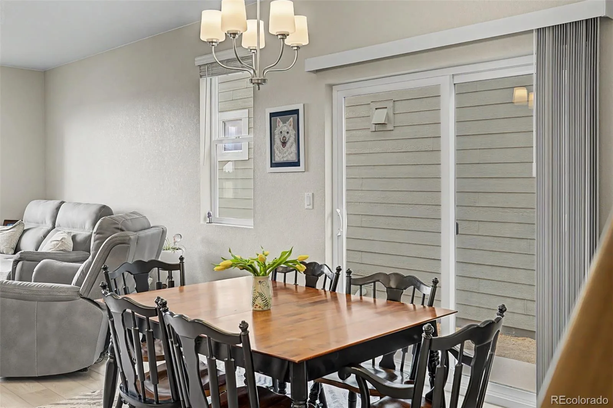
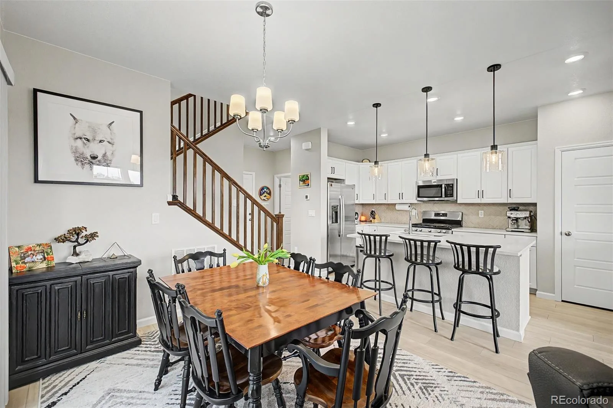
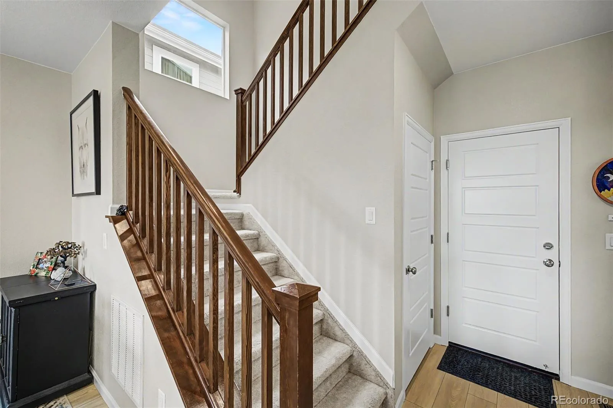
The main level showcases a bright and open floorplan designed for modern living, featuring a full kitchen complete with SS appliances, sleek quartz countertops, center island, and stylish pendant lighting. The adjoining living room creates a warm and inviting atmosphere with an electric fireplace, perfect for relaxing or entertaining.
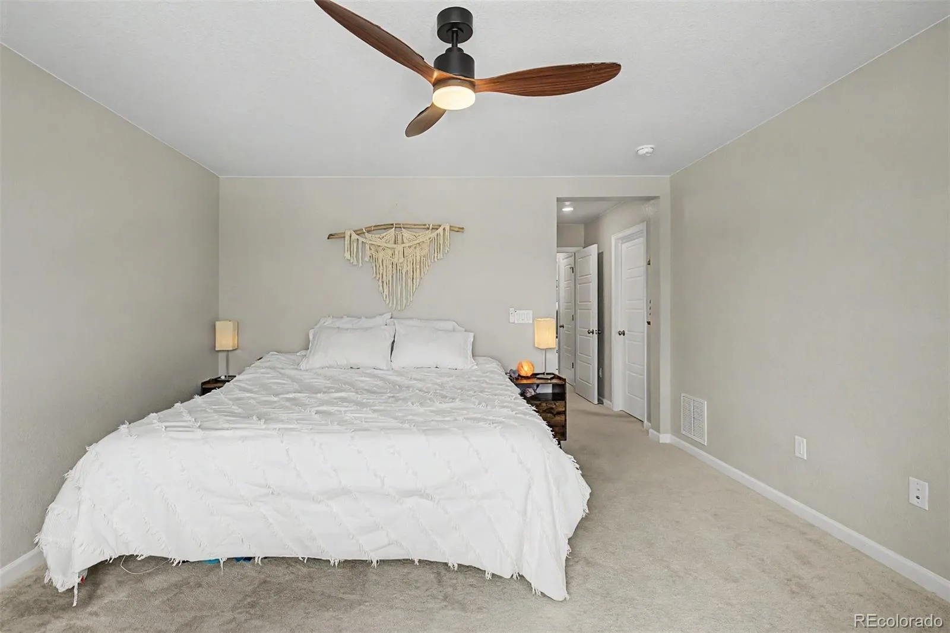
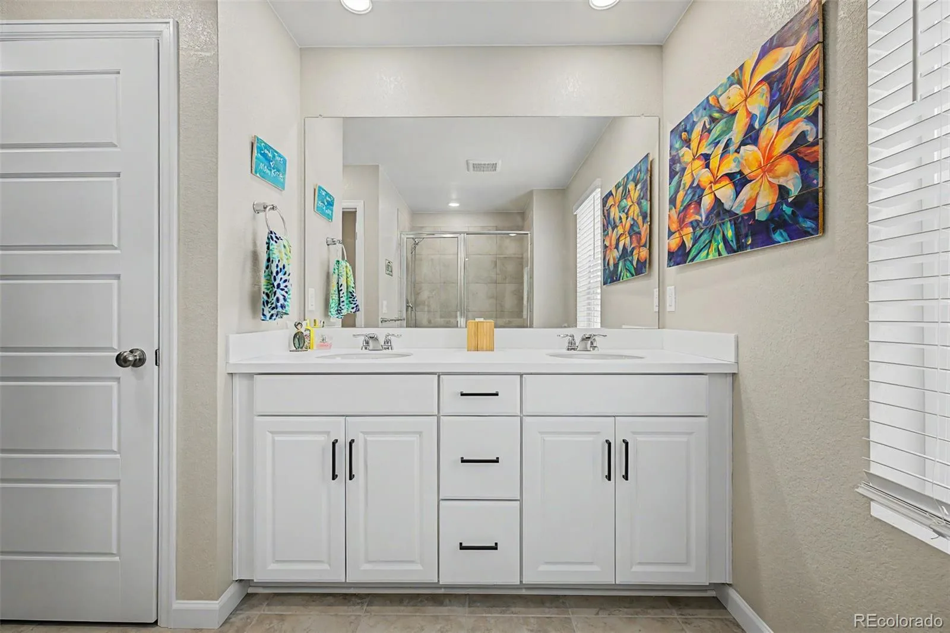
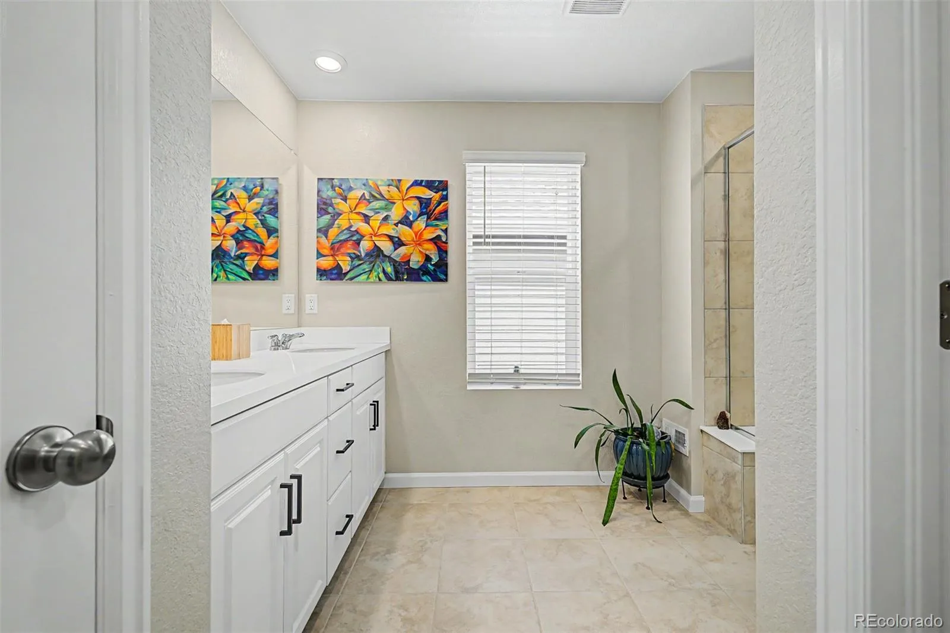
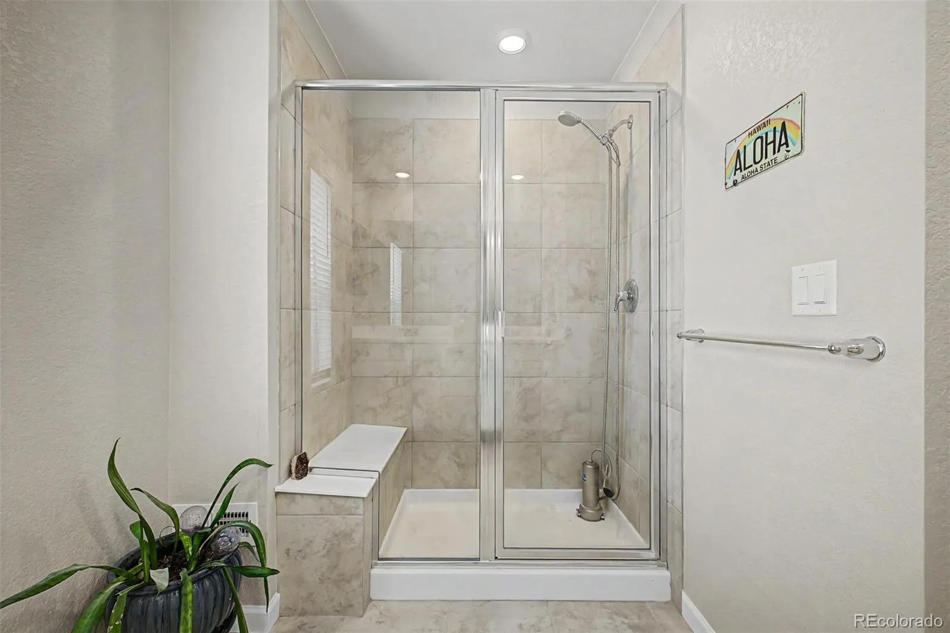
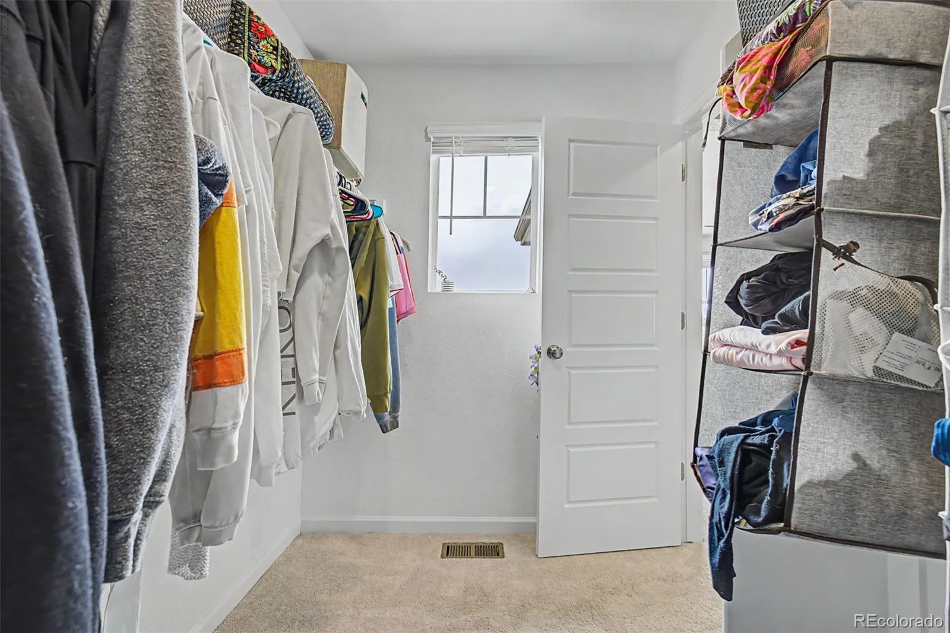
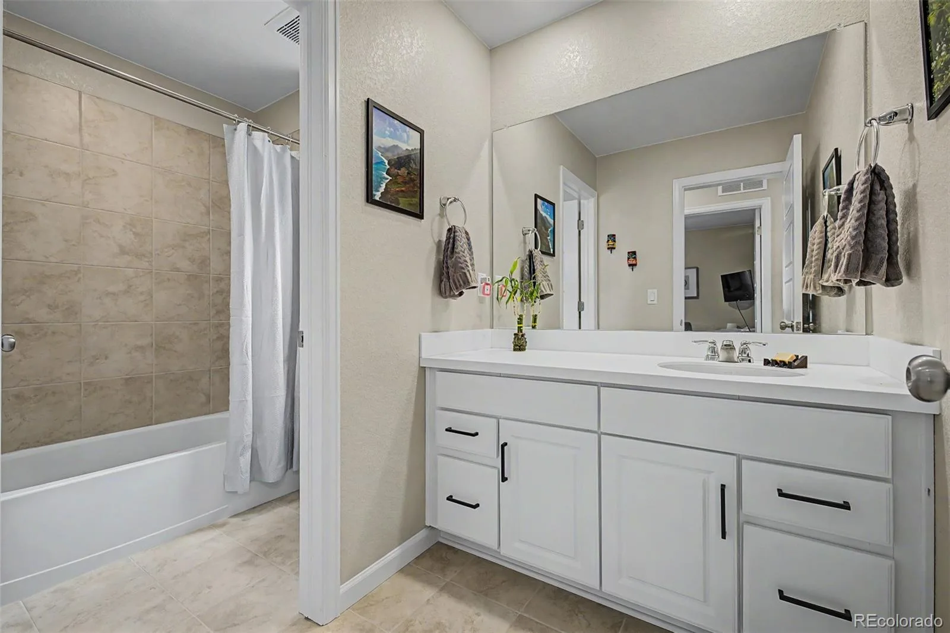
Upstairs, the primary suite offers a peaceful retreat with those breathtaking views, a generous walk-in closet, and a well-appointed en-suite bath featuring walk-in shower, dual sinks, tile flooring, and quartz countertops. Thoughtful design continues throughout the home, making everyday living both comfortable and efficient.
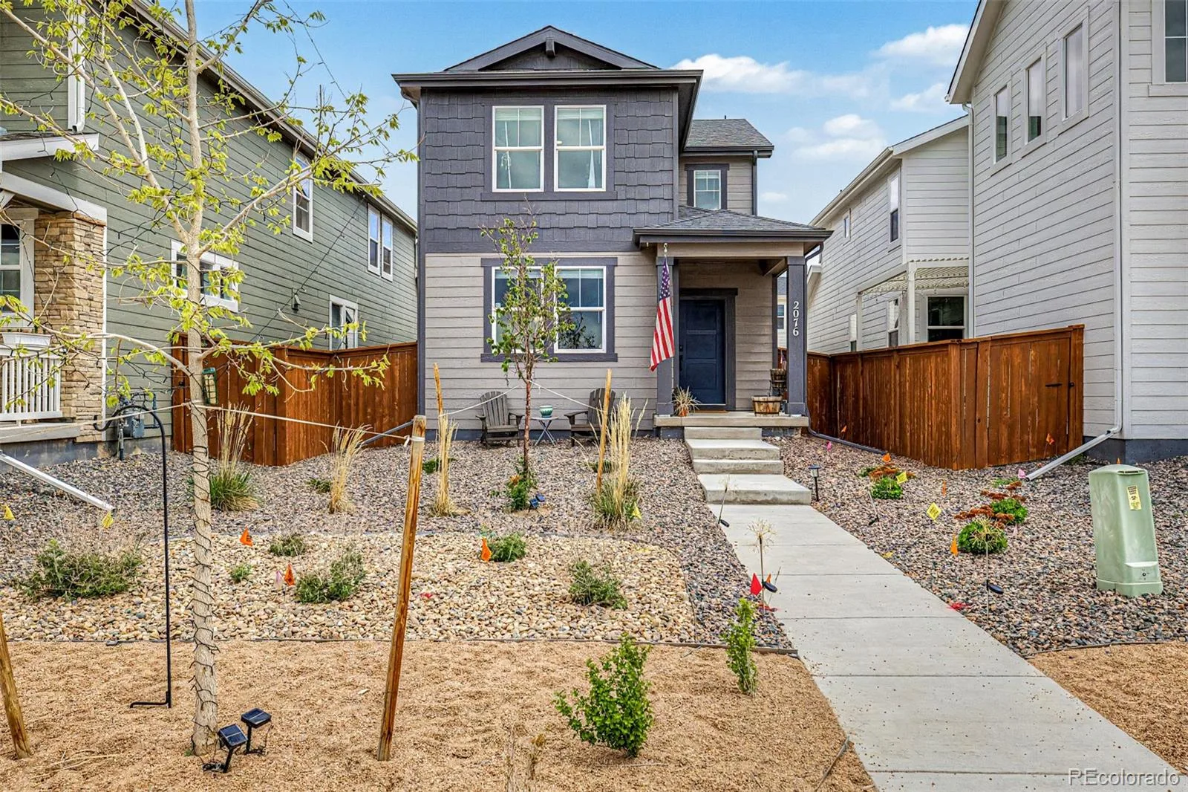
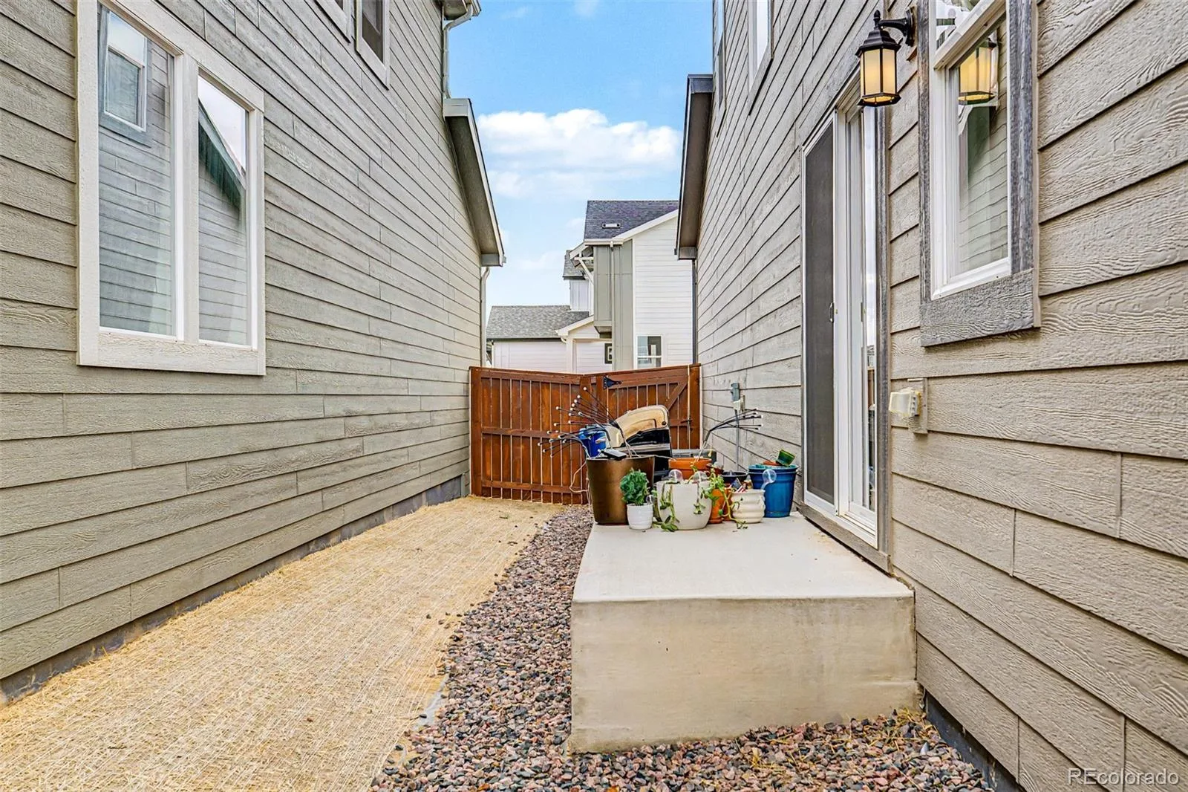
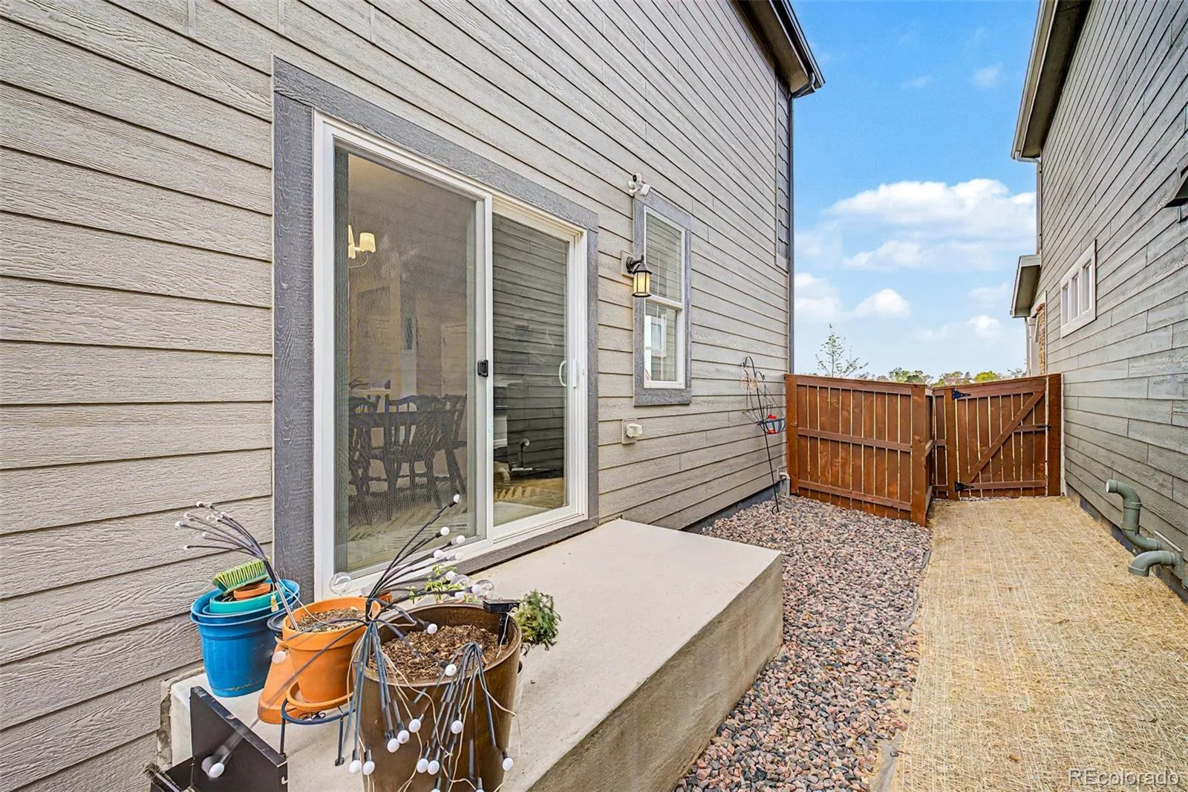
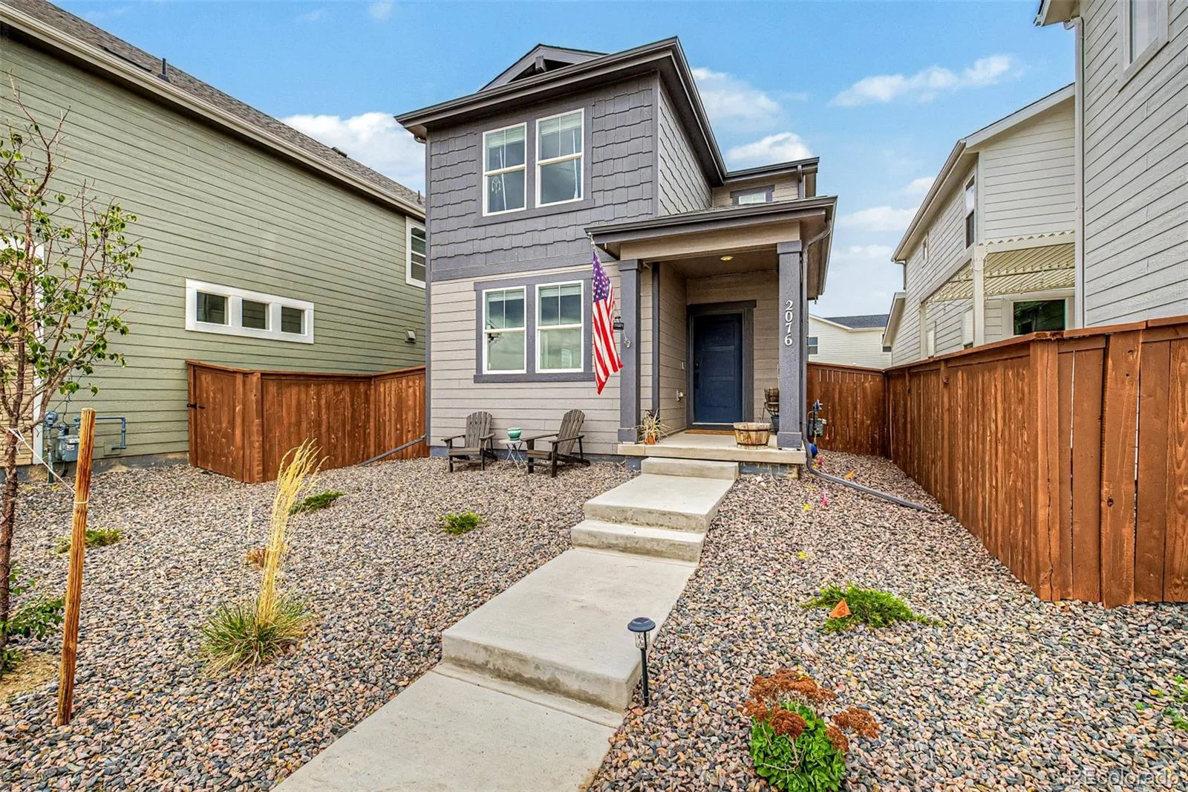
Enjoy low-maintenance living with xeriscape front yard landscaping and a fenced side yard for added privacy and usability. Move-in is a breeze, with most furnishings negotiable.
Farmlore is a growing community with exciting future plans, including an amenity center with a pool. Ideally located near Barr Lake State Park, where you can experience scenic trails and spot majestic bald eagles, as well as Lulu’s Farm Stand, Prairie Center shopping and dining, and charming Old Town Brighton—all within approximately two miles. Commuters will appreciate easy access to I-76 and Highway 85, with even more convenience coming soon via E-470 and the new Sable Boulevard ramp, connecting you effortlessly to Denver, DIA, Broomfield, and Boulder.
Don’t miss this opportunity to own a like-new home with unmatched views and exceptional accessibility in one of Brighton’s most promising communities.
The main level showcases a bright and open floorplan designed for modern living, featuring a full kitchen complete with SS appliances, sleek quartz countertops, center island, and stylish pendant lighting. The adjoining living room creates a warm and inviting atmosphere with an electric fireplace, perfect for relaxing or entertaining.
Upstairs, the primary suite offers a peaceful retreat with those breathtaking views, a generous walk-in closet, and a well-appointed en-suite bath featuring walk-in shower, dual sinks, tile flooring, and quartz countertops. Thoughtful design continues throughout the home, making everyday living both comfortable and efficient.
Enjoy low-maintenance living with xeriscape front yard landscaping and a fenced side yard for added privacy and usability. Move-in is a breeze, with most furnishings negotiable.
Farmlore is a growing community with exciting future plans, including an amenity center with a pool. Ideally located near Barr Lake State Park, where you can experience scenic trails and spot majestic bald eagles, as well as Lulu’s Farm Stand, Prairie Center shopping and dining, and charming Old Town Brighton—all within approximately two miles. Commuters will appreciate easy access to I-76 and Highway 85, with even more convenience coming soon via E-470 and the new Sable Boulevard ramp, connecting you effortlessly to Denver, DIA, Broomfield, and Boulder.
Don’t miss this opportunity to own a like-new home with unmatched views and exceptional accessibility in one of Brighton’s most promising communities.
Property Details
Price:
$450,000
MLS #:
REC4639729
Status:
Active
Beds:
3
Baths:
3
Type:
Single Family
Subtype:
Single Family Residence
Subdivision:
Farmlore
Finished Sq Ft:
1,677
Total Sq Ft:
1,677
Lot Size:
3,112 sqft / 0.07 acres (approx)
Year Built:
2024
Schools
School District:
School District 27-J
Elementary School:
Henderson
Middle School:
Prairie View
High School:
Riverdale Ridge
Interior
Above Grade Finished Area
1677
Appliances
Dishwasher, Disposal, Dryer, Gas Water Heater, Microwave, Range, Refrigerator, Washer
Bathrooms
1 Full Bathroom, 1 Three Quarter Bathroom, 1 Half Bathroom
Cooling
Central Air
Fireplaces Total
1
Flooring
Carpet, Tile, Vinyl
Heating
Forced Air, Natural Gas
Interior Features
Kitchen Island, Open Floorplan, Primary Suite, Quartz Counters, Smoke Free, Walk-In Closet(s)
Laundry Features
In Unit
Levels
Two
Main Level Bathrooms
1
Exterior
Architectural Style
Traditional
Association Amenities
Clubhouse, Park, Pool
Attached Garage YN
1
Construction Materials
Frame
Direction Faces
West
Garage Spaces
2
Lot Features
Landscaped, Master Planned, Sprinklers In Front
Parking Features
Concrete
Parking Spots
2
Parking Total
2
Roof
Composition
Security Features
Carbon Monoxide Detector(s), Smoke Detector(s)
View
City, Mountain(s)
Financial
HOA Fee
$65
HOA Fee Frequency
Monthly
HOA Includes
Recycling, Snow Removal, Trash
HOA Name
Advance HOA Management
HOA Phone
303-482-2213
Tax Year
2025
Taxes
$5,112
Map
Contact Us
Mortgage Calculator
Property Summary
- Located in the Farmlore subdivision, 2076 Chambers Road Brighton CO is a Single Family for sale in Brighton, CO, 80601. It is listed for $450,000 and features 3 beds, 3 baths, and has approximately 1,677 square feet of living space, and was originally constructed in 2024. The current price per square foot is $268. The average price per square foot for Single Family listings in Brighton is $238. The average listing price for Single Family in Brighton is $654,207. To schedule a showing of MLS#rec4639729 at 2076 Chambers Road in Brighton, CO, contact your Smart Sale AI agent at 3039066915.
Similar Listings Nearby

Additional Details
MLS ID : REC4639729
Listing Key : REC2053416575
Parcel Number : R0213700
Zip Code : 80601
City : Brighton
State : CO
Building if Condo :
Full Street: 2076 Chambers Road
Address : 2076
Address Prefix :
Address Suffix : Road
Street : Chambers
Street Prefix :
Street Suffix :
Unit if Condo :
Latitude : 39.956921
Longitude : -104.808350
Property Type : singlefamily
Property Sub Type : Single Family Residence
Stories Total if Condo :
Lot Size : 3,112 sqft / 0.07 acres (approx)
Ownership : Individual
Zoning : RES
Condition :
Renovation :
Pets Allowed : Cats OK,Dogs OK
Special Conditions : None
Possession : Closing/DOD
Original Price : 455000
Close Price :
Close Date :
List Date : May 1, 2026
List Contract Date : 2026-05-01
Off Market Date :
Purchase Contract Date :
Days on Market : 122
Concessions Amount :
Concession Comment :
Renovation :
Company : Kentwood Boulder Valley

Copyright 2026. All rights reserved.
2076 Chambers Road
Brighton, CO