
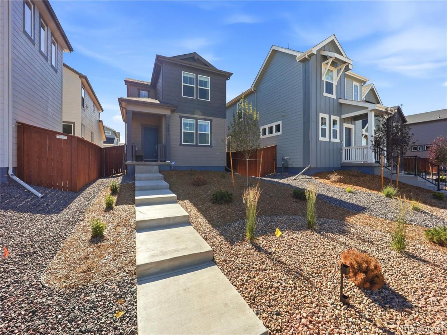
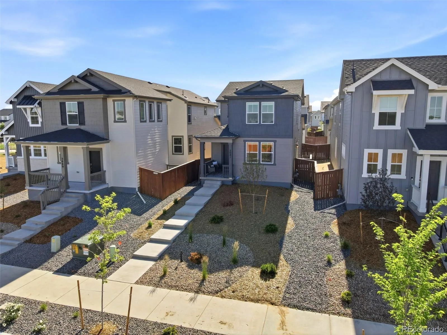
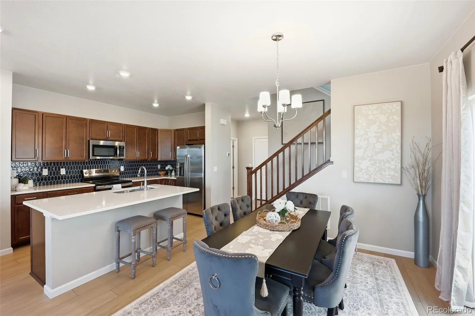
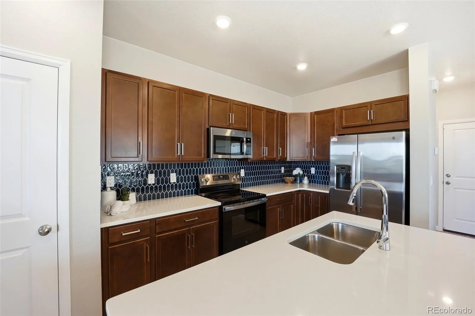
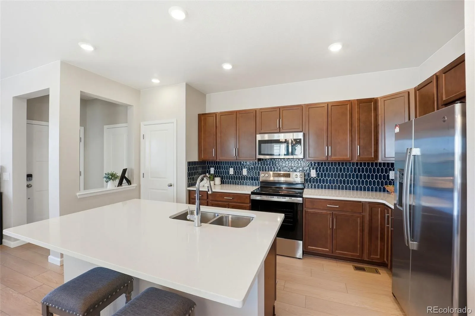
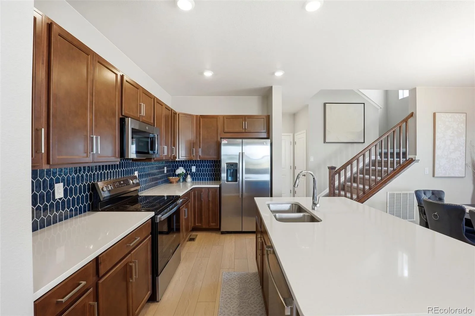
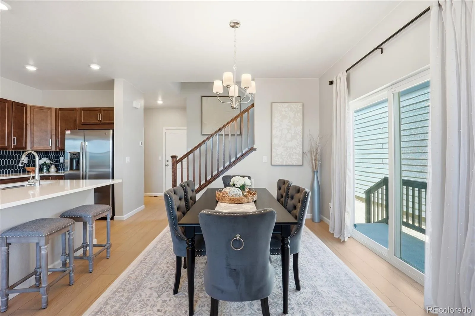
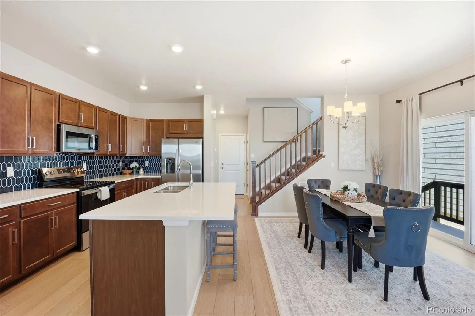
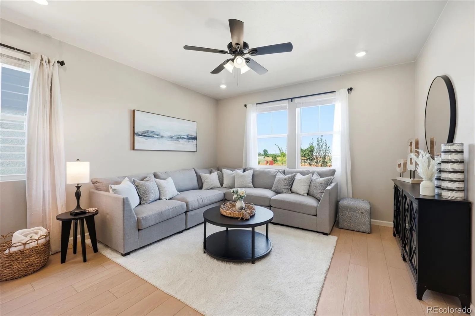
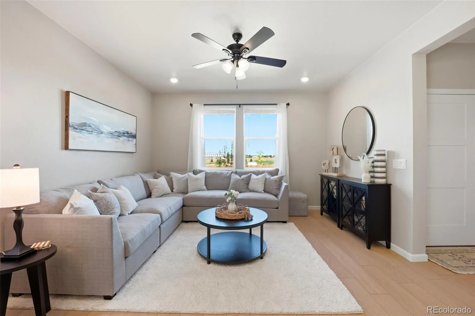
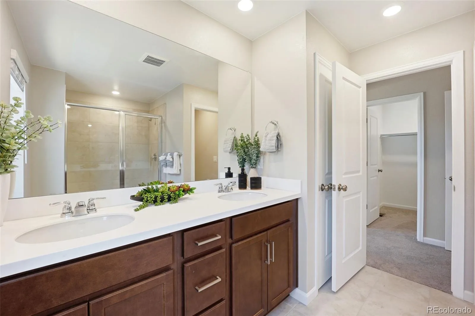
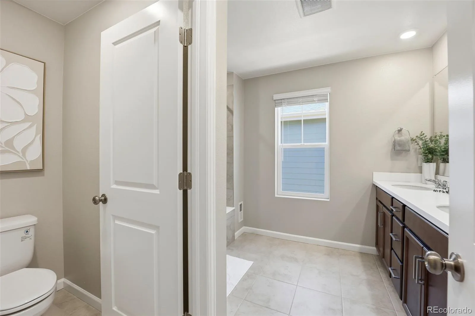
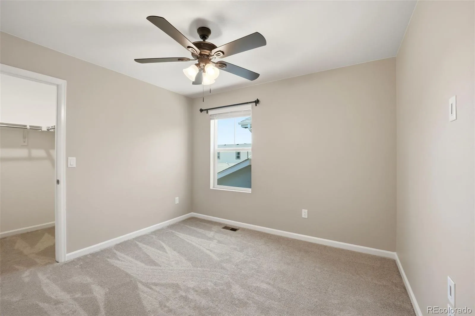
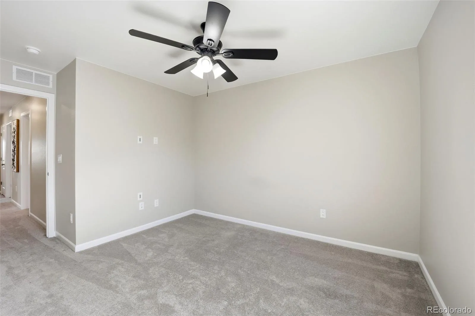
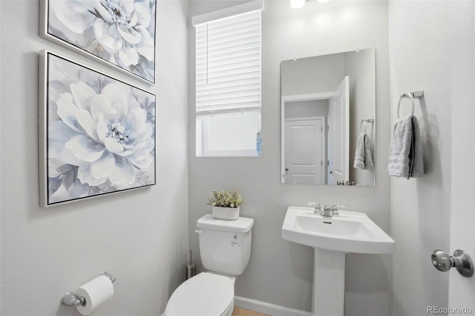
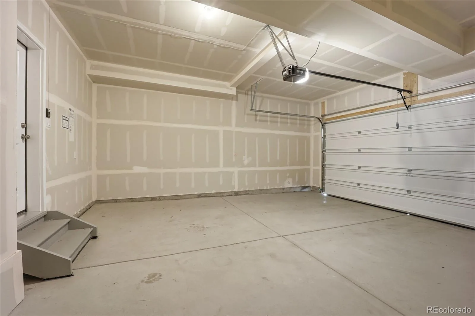
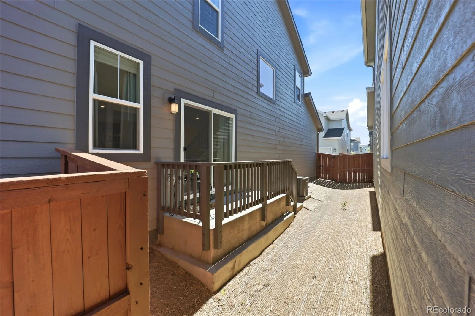
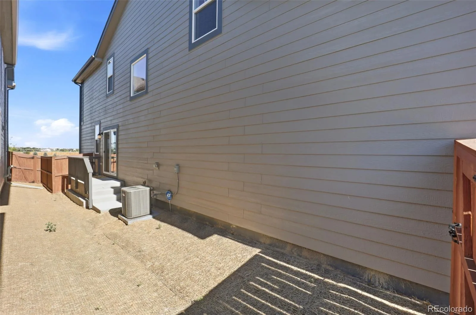
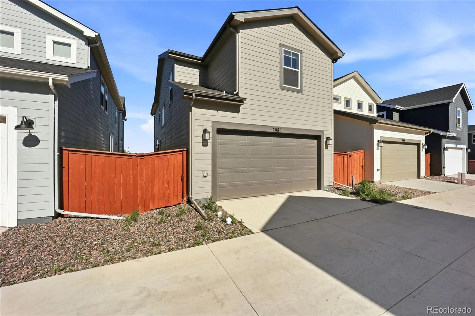
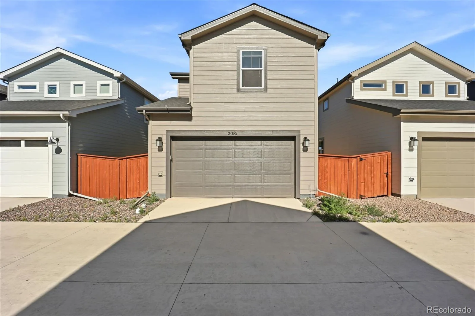
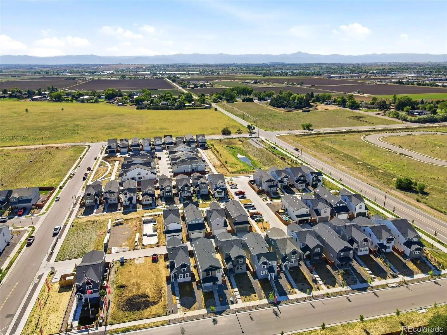
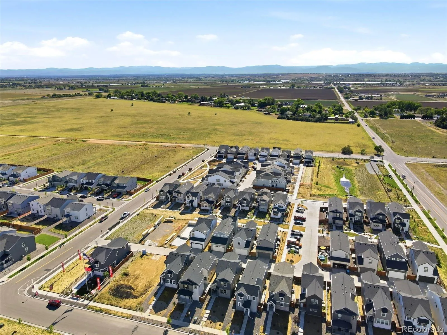
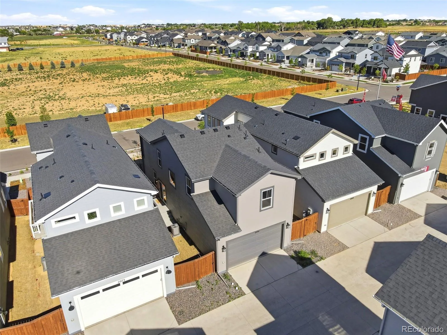
Welcome to a beautifully upgraded, nearly new home that combines modern style, thoughtful enhancements, and low-maintenance living in one of Brighton’s fastest-growing communities. Completed in October 2025, this home offers all the benefits of new construction without the wait and features over $50,000 in upgrades, creating exceptional value and setting it apart from builder-grade options.
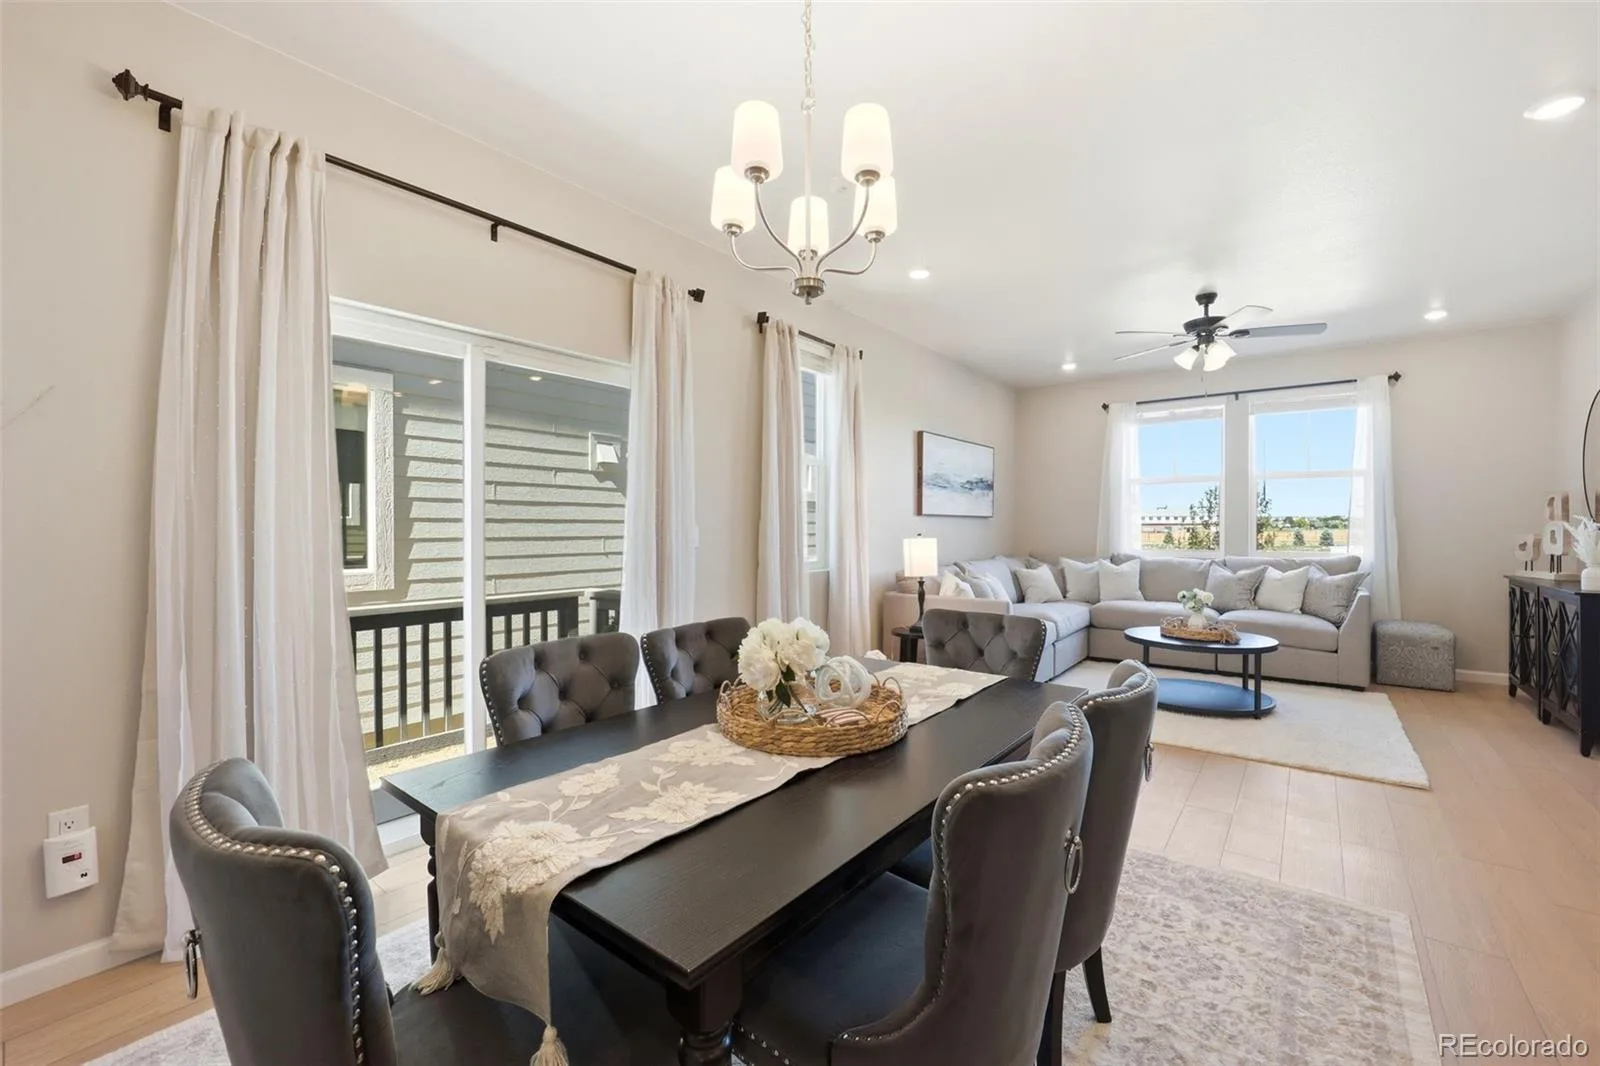
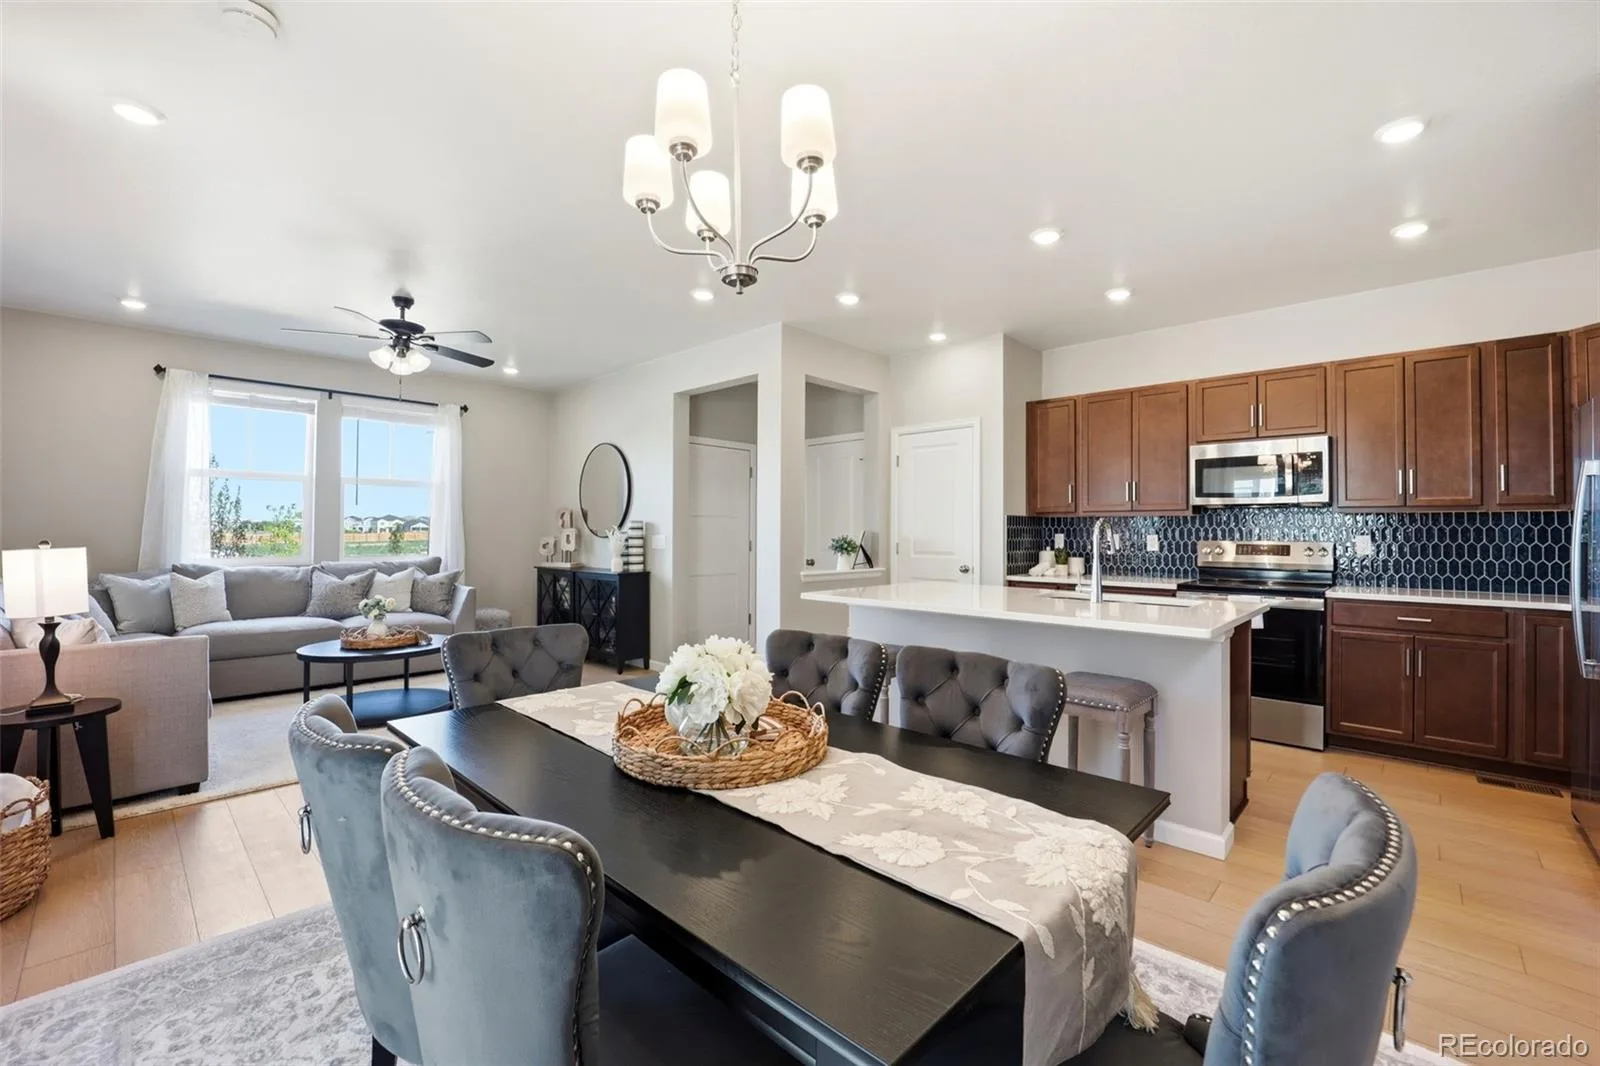
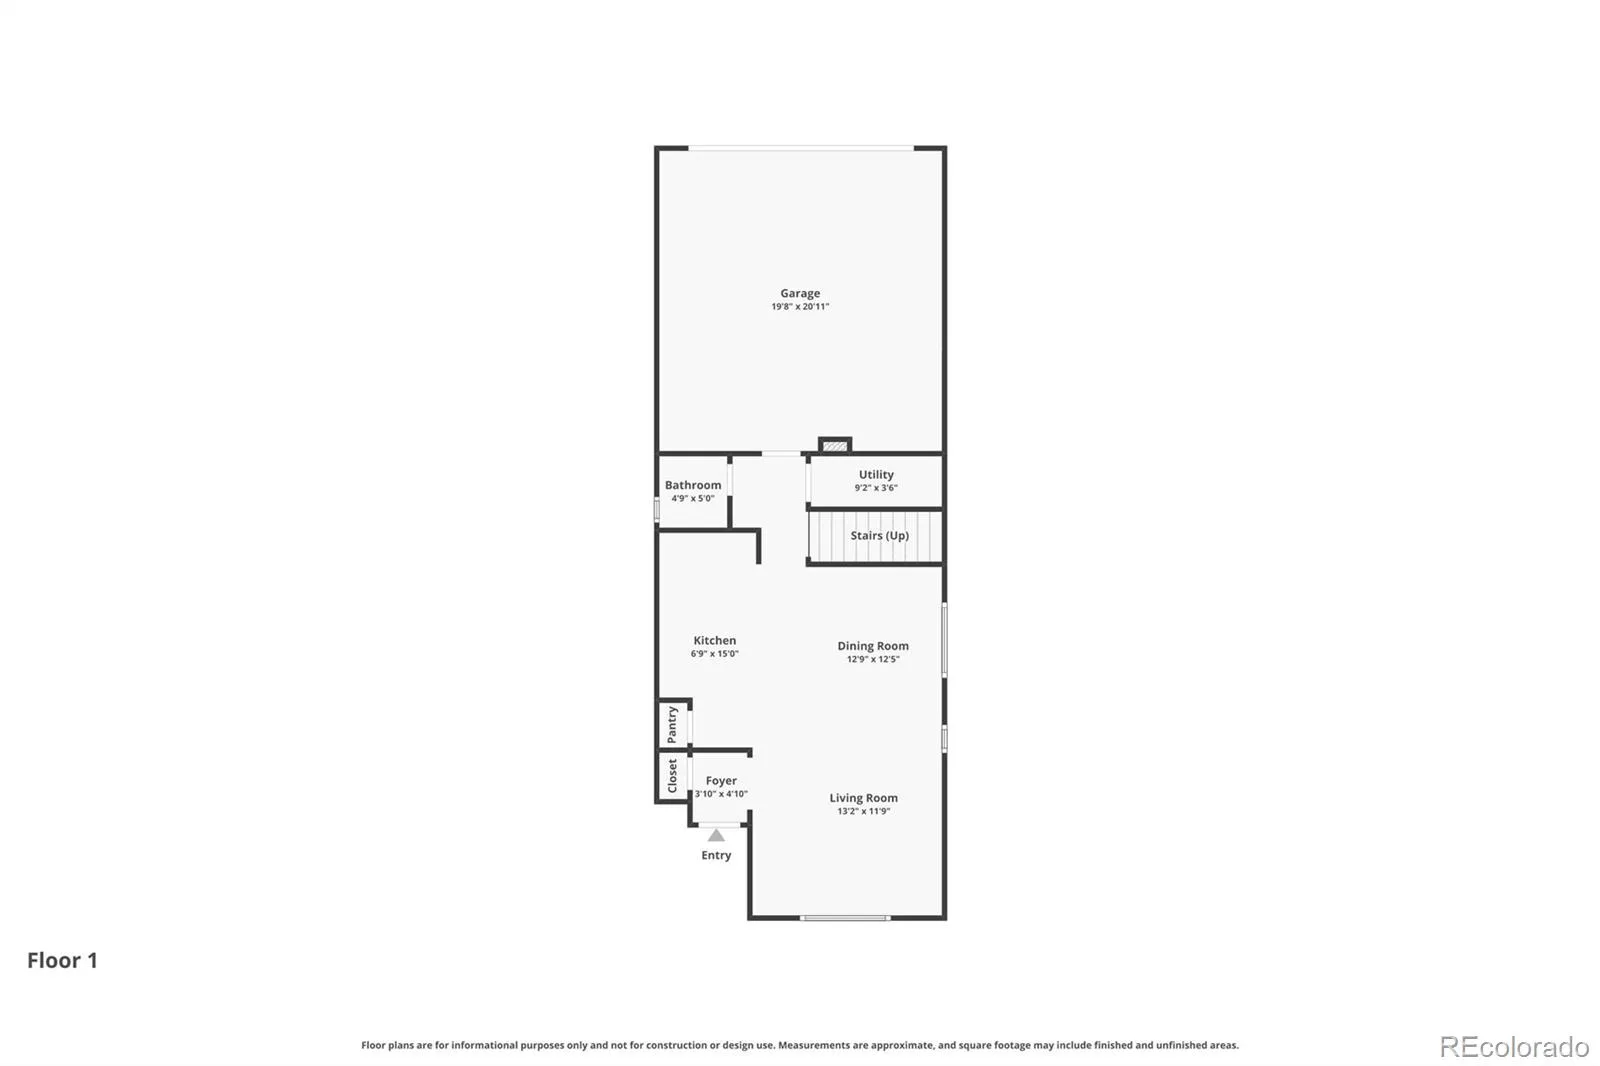
Step inside to a bright and inviting open-concept floorplan where the gathering room flows seamlessly into the dining area and kitchen, creating the perfect space for both everyday living and entertaining. The main level features durable flooring throughout with no carpet, offering a clean, modern look and easy maintenance. The kitchen has been enhanced with multiple upgrades and overlooks the main living space, making it easy to stay connected while hosting or relaxing.
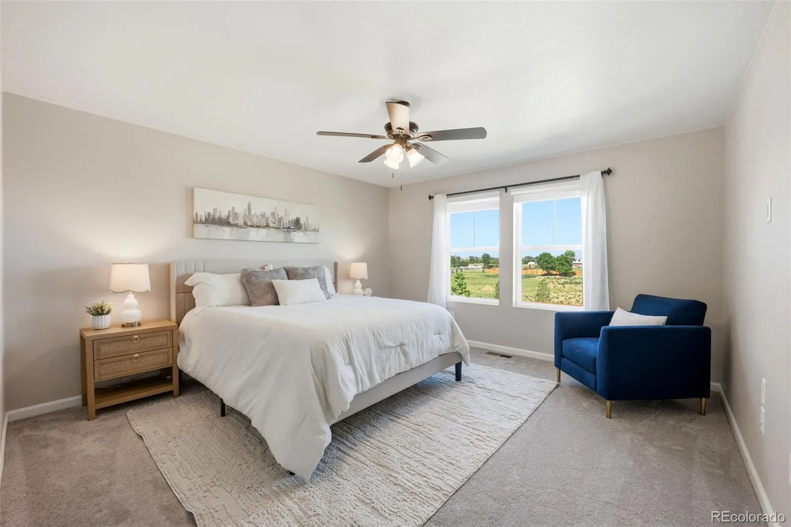
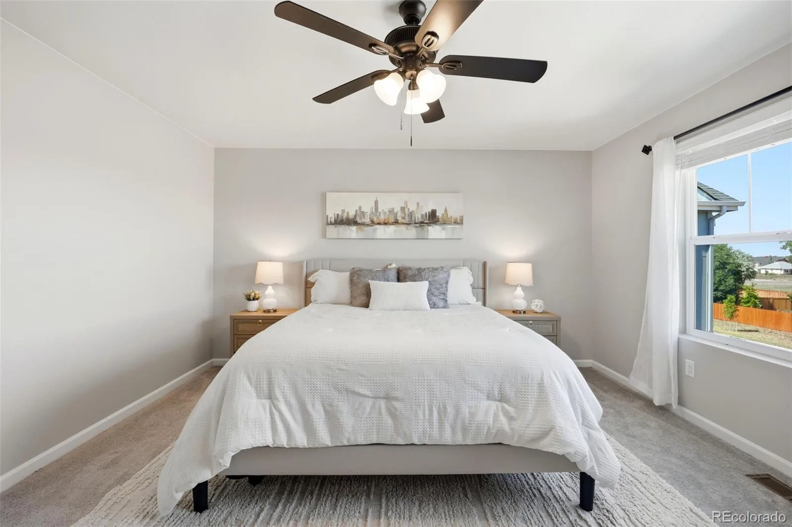
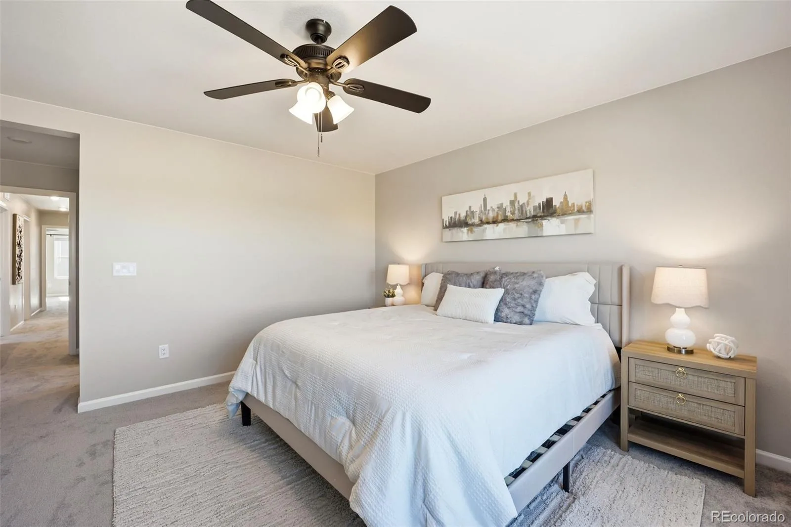
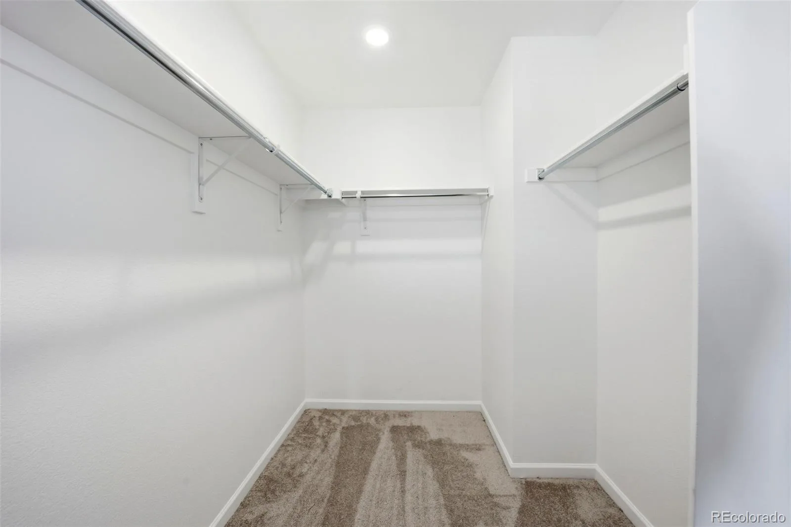
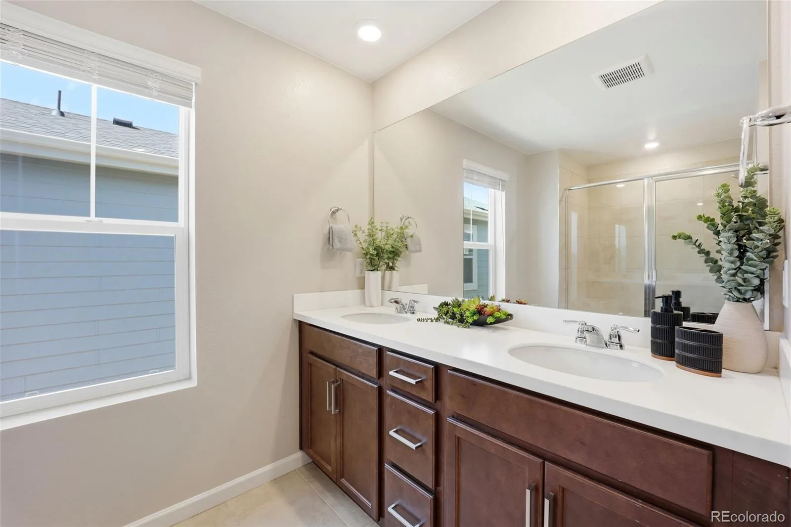
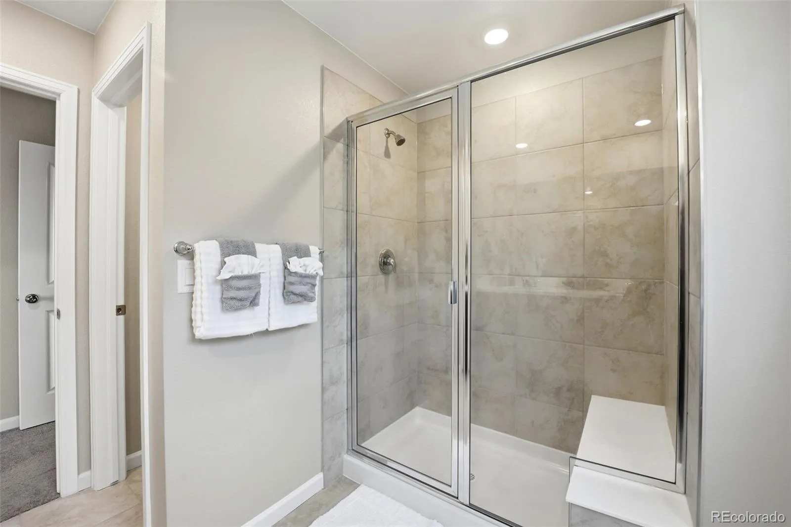
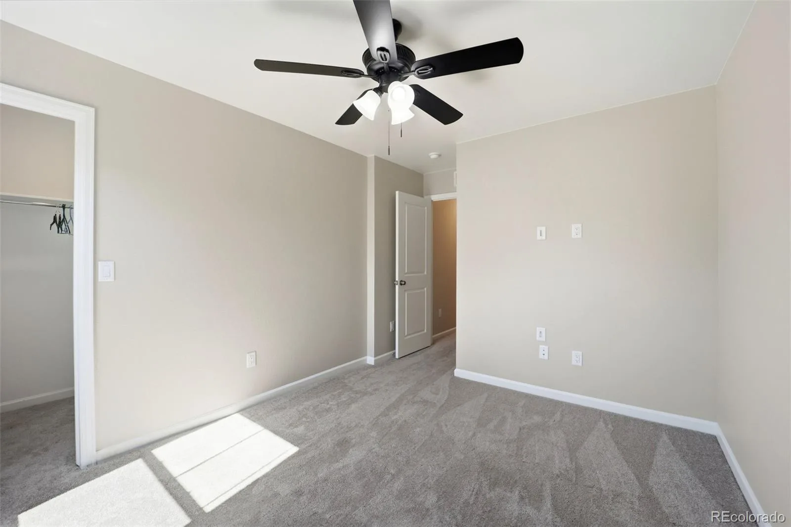
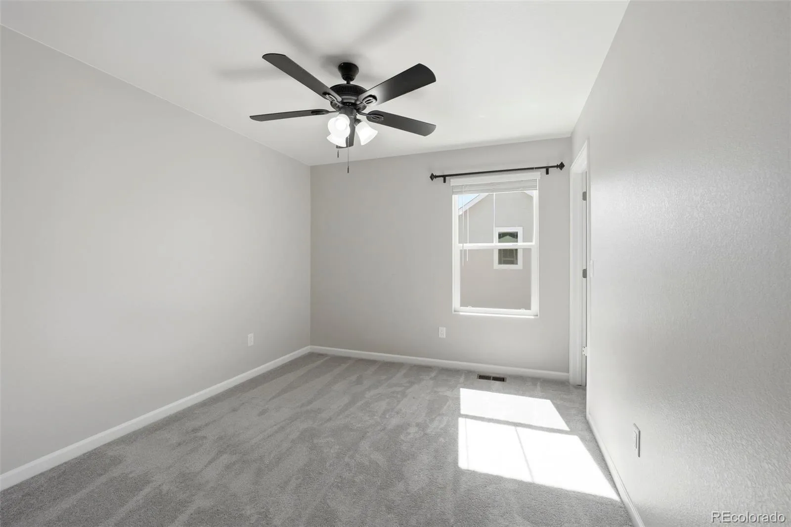
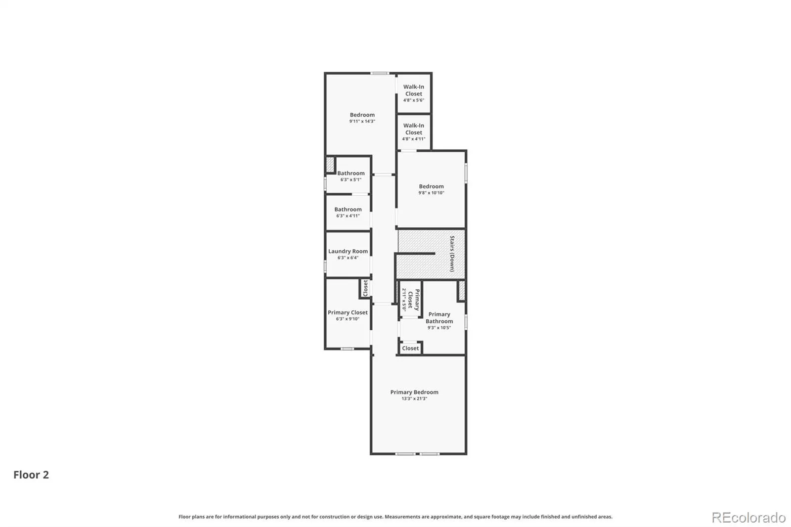
Upstairs, the spacious primary suite provides a comfortable retreat complete with a large walk-in closet and gorgeous open-space views. Two additional bedrooms also feature walk-in closets, providing generous storage throughout the home.
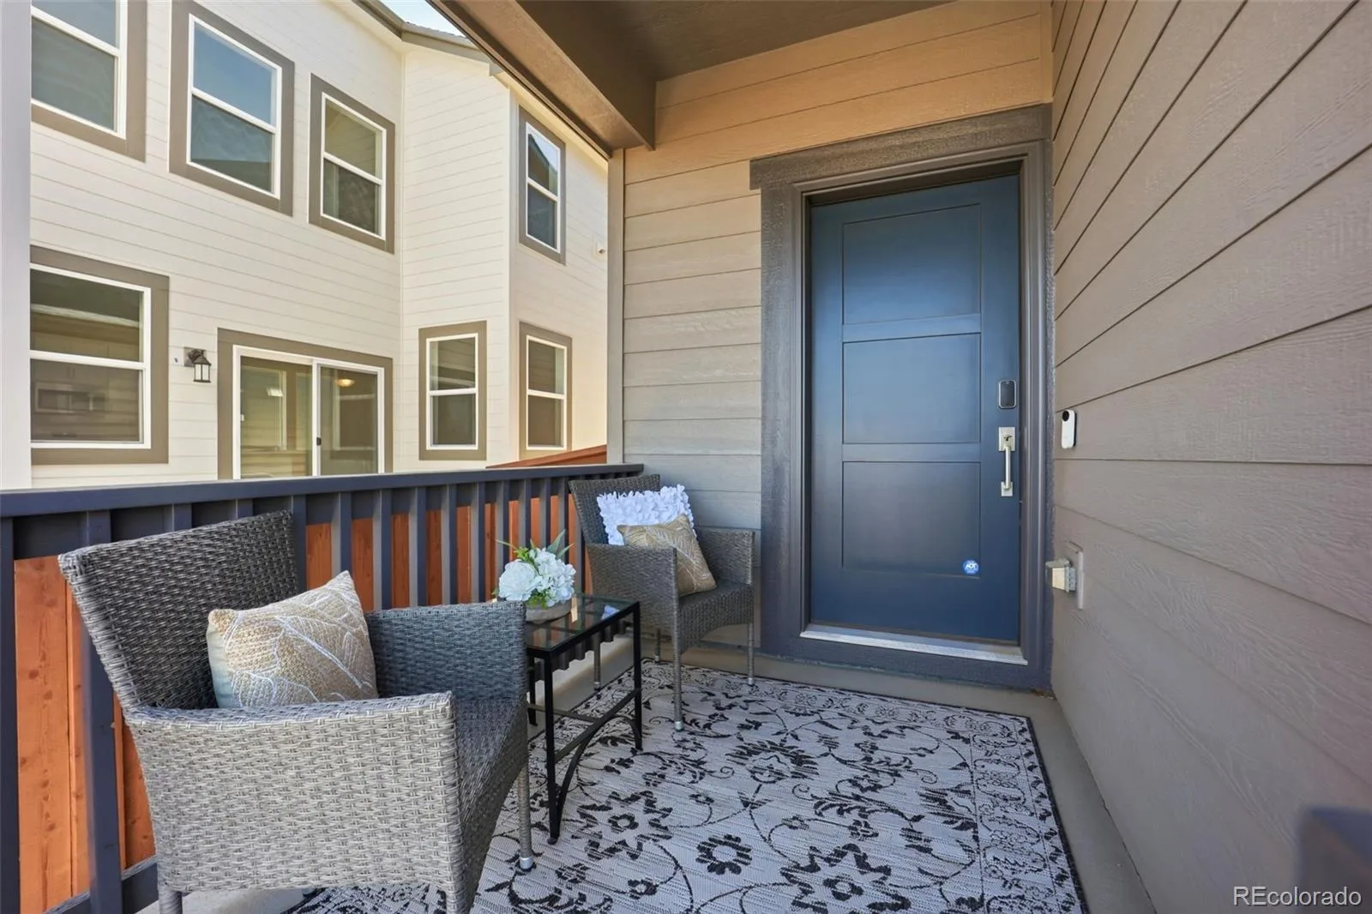
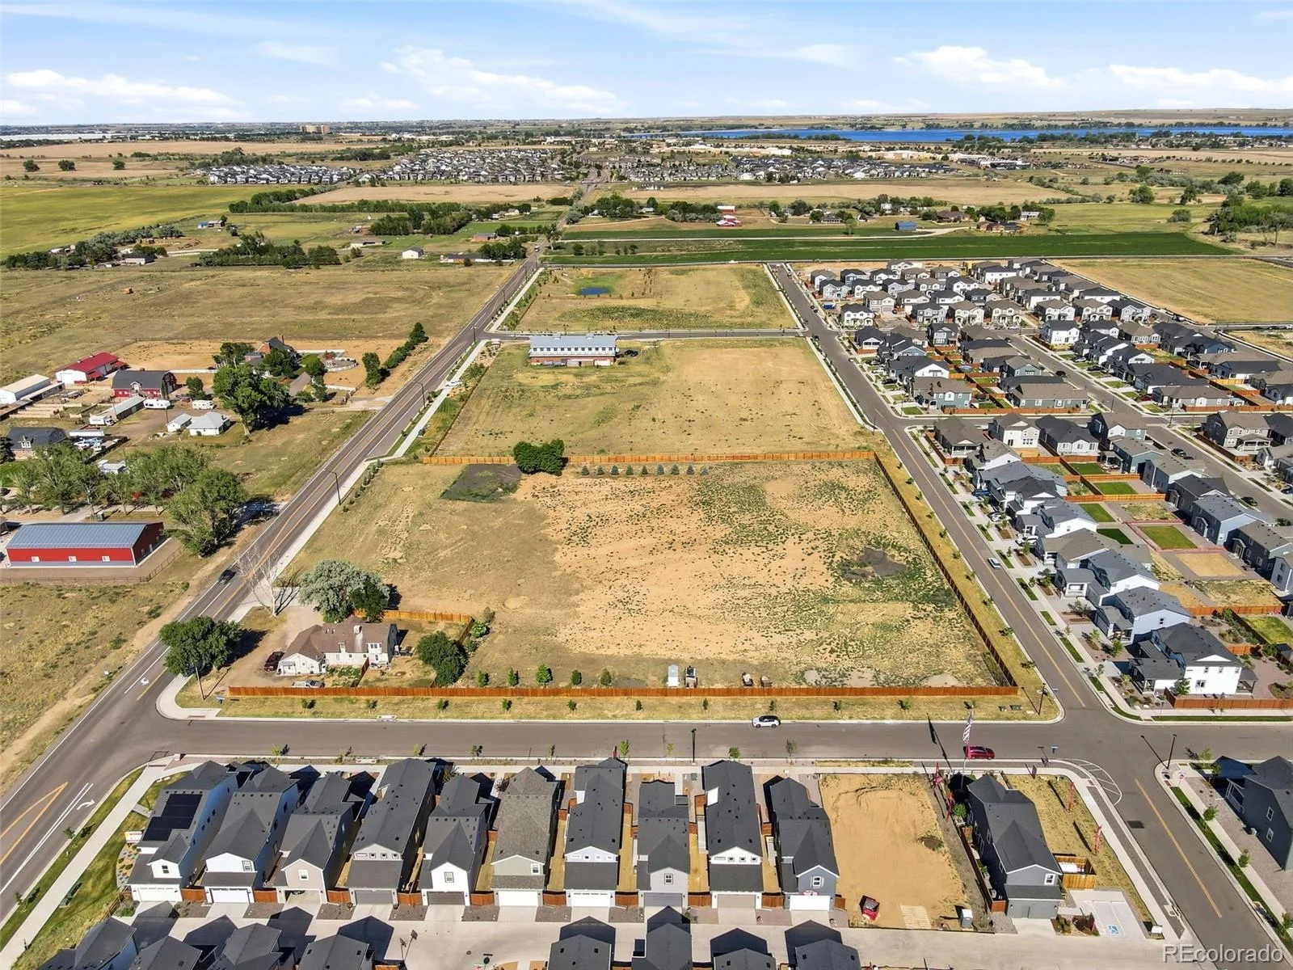
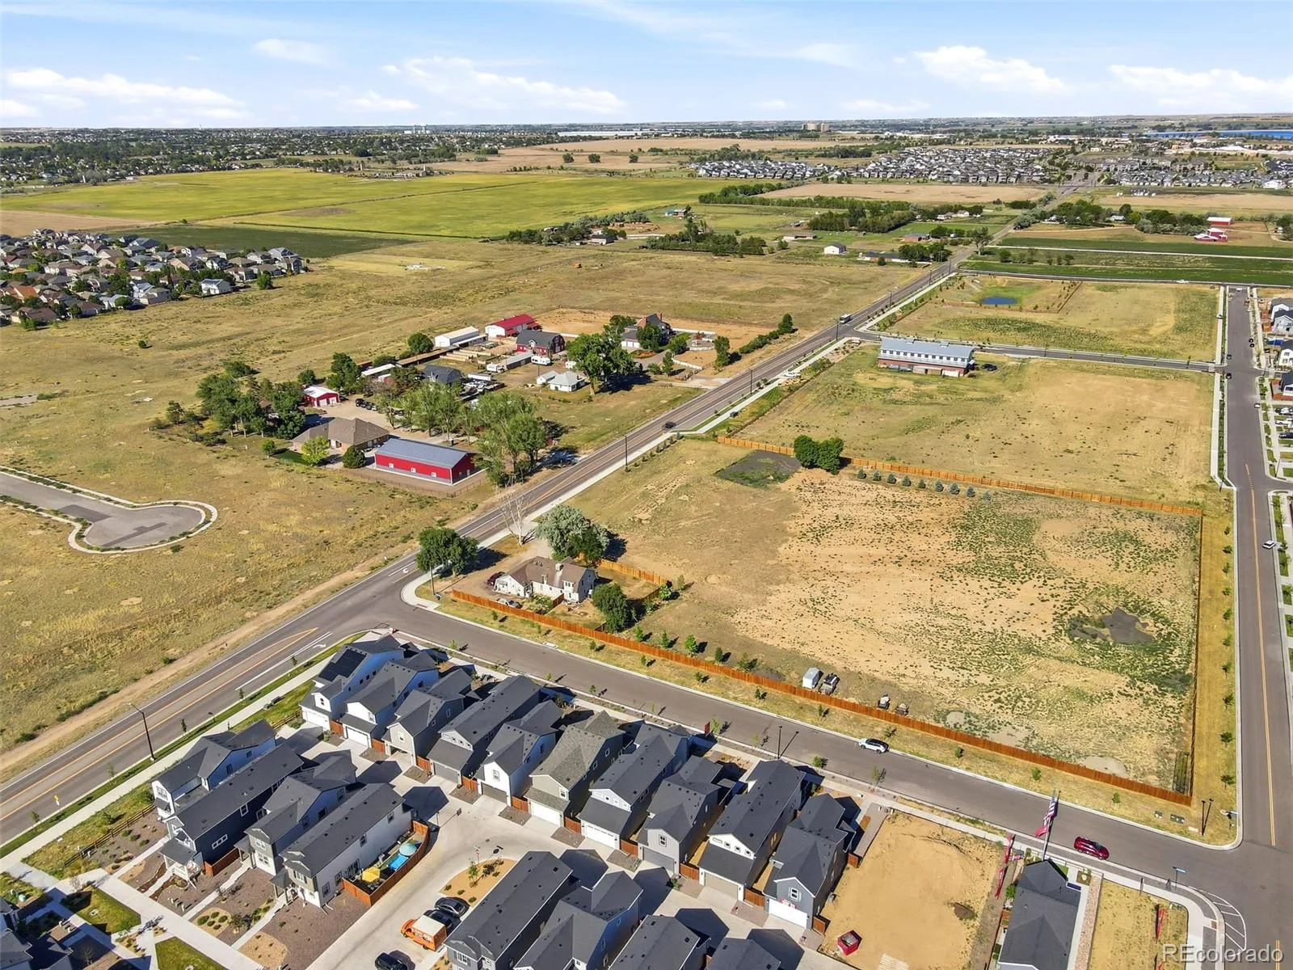
Outdoor living is equally impressive. Enjoy your morning coffee on the expanded front patio or relax and entertain on the oversized patio while taking in peaceful views of the adjacent open space. These enhanced outdoor areas provide more usable living space than many comparable homes and create the perfect setting to enjoy Colorado’s beautiful weather.
Ideally situated near restaurants, coffee shops, parks, and everyday conveniences, this home offers the perfect balance of comfort, accessibility, and modern design. With its nearly new condition, more than $50,000 in upgrades, open-space views, and move-in-ready appeal, 2081 Barwood Drive presents an exceptional opportunity to enjoy the best of contemporary Colorado living. Message today to learn how you may qualify for financing options as low as 5% interest.
Step inside to a bright and inviting open-concept floorplan where the gathering room flows seamlessly into the dining area and kitchen, creating the perfect space for both everyday living and entertaining. The main level features durable flooring throughout with no carpet, offering a clean, modern look and easy maintenance. The kitchen has been enhanced with multiple upgrades and overlooks the main living space, making it easy to stay connected while hosting or relaxing.
Upstairs, the spacious primary suite provides a comfortable retreat complete with a large walk-in closet and gorgeous open-space views. Two additional bedrooms also feature walk-in closets, providing generous storage throughout the home.
Outdoor living is equally impressive. Enjoy your morning coffee on the expanded front patio or relax and entertain on the oversized patio while taking in peaceful views of the adjacent open space. These enhanced outdoor areas provide more usable living space than many comparable homes and create the perfect setting to enjoy Colorado’s beautiful weather.
Ideally situated near restaurants, coffee shops, parks, and everyday conveniences, this home offers the perfect balance of comfort, accessibility, and modern design. With its nearly new condition, more than $50,000 in upgrades, open-space views, and move-in-ready appeal, 2081 Barwood Drive presents an exceptional opportunity to enjoy the best of contemporary Colorado living. Message today to learn how you may qualify for financing options as low as 5% interest.
Property Details
Price:
$434,900
MLS #:
REC8750782
Status:
Active Under Contract
Beds:
3
Baths:
3
Type:
Single Family
Subtype:
Single Family Residence
Subdivision:
Farmlore
Finished Sq Ft:
1,677
Total Sq Ft:
1,677
Lot Size:
3,296 sqft / 0.08 acres (approx)
Year Built:
2025
Schools
School District:
School District 27-J
Elementary School:
Henderson
Middle School:
Prairie View
High School:
Riverdale Ridge
Interior
Above Grade Finished Area
1677
Appliances
Dishwasher, Disposal, Dryer, Oven, Refrigerator, Washer
Bathrooms
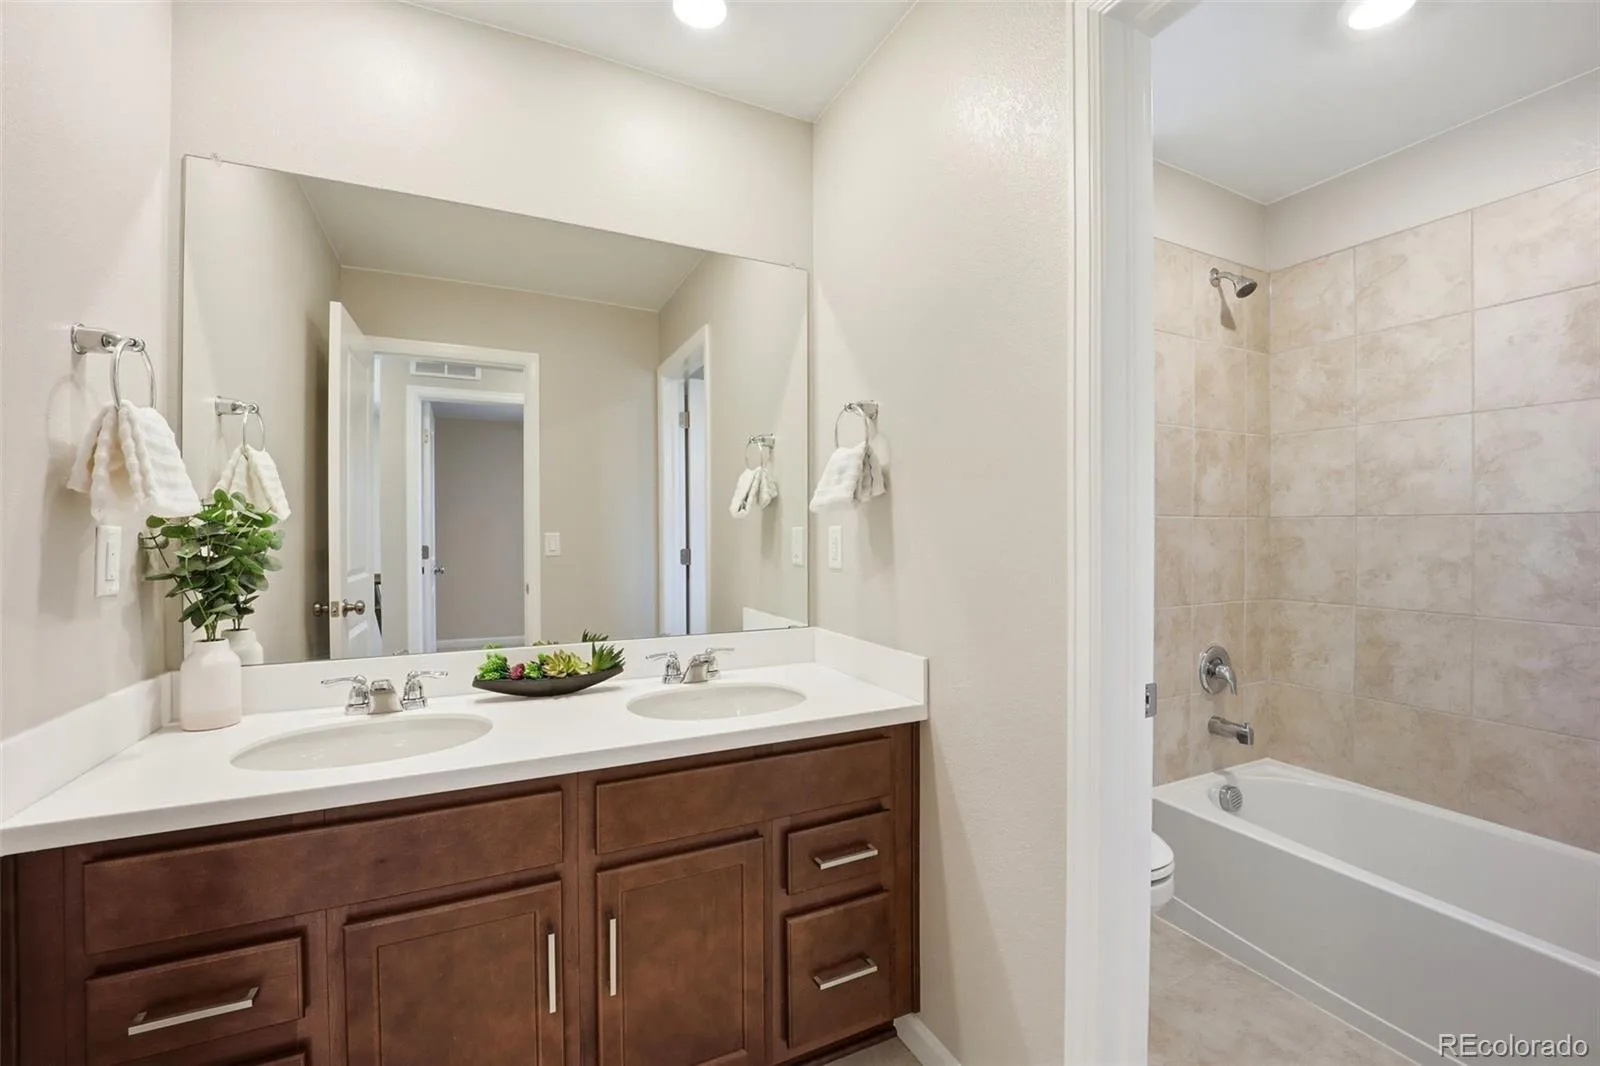
1 Full Bathroom, 1 Three Quarter Bathroom, 1 Half Bathroom
Cooling
Central Air
Heating
Forced Air, Natural Gas
Interior Features
Ceiling Fan(s), High Ceilings, High Speed Internet, Kitchen Island, Open Floorplan, Pantry, Primary Suite, Quartz Counters, Smoke Free
Laundry Features
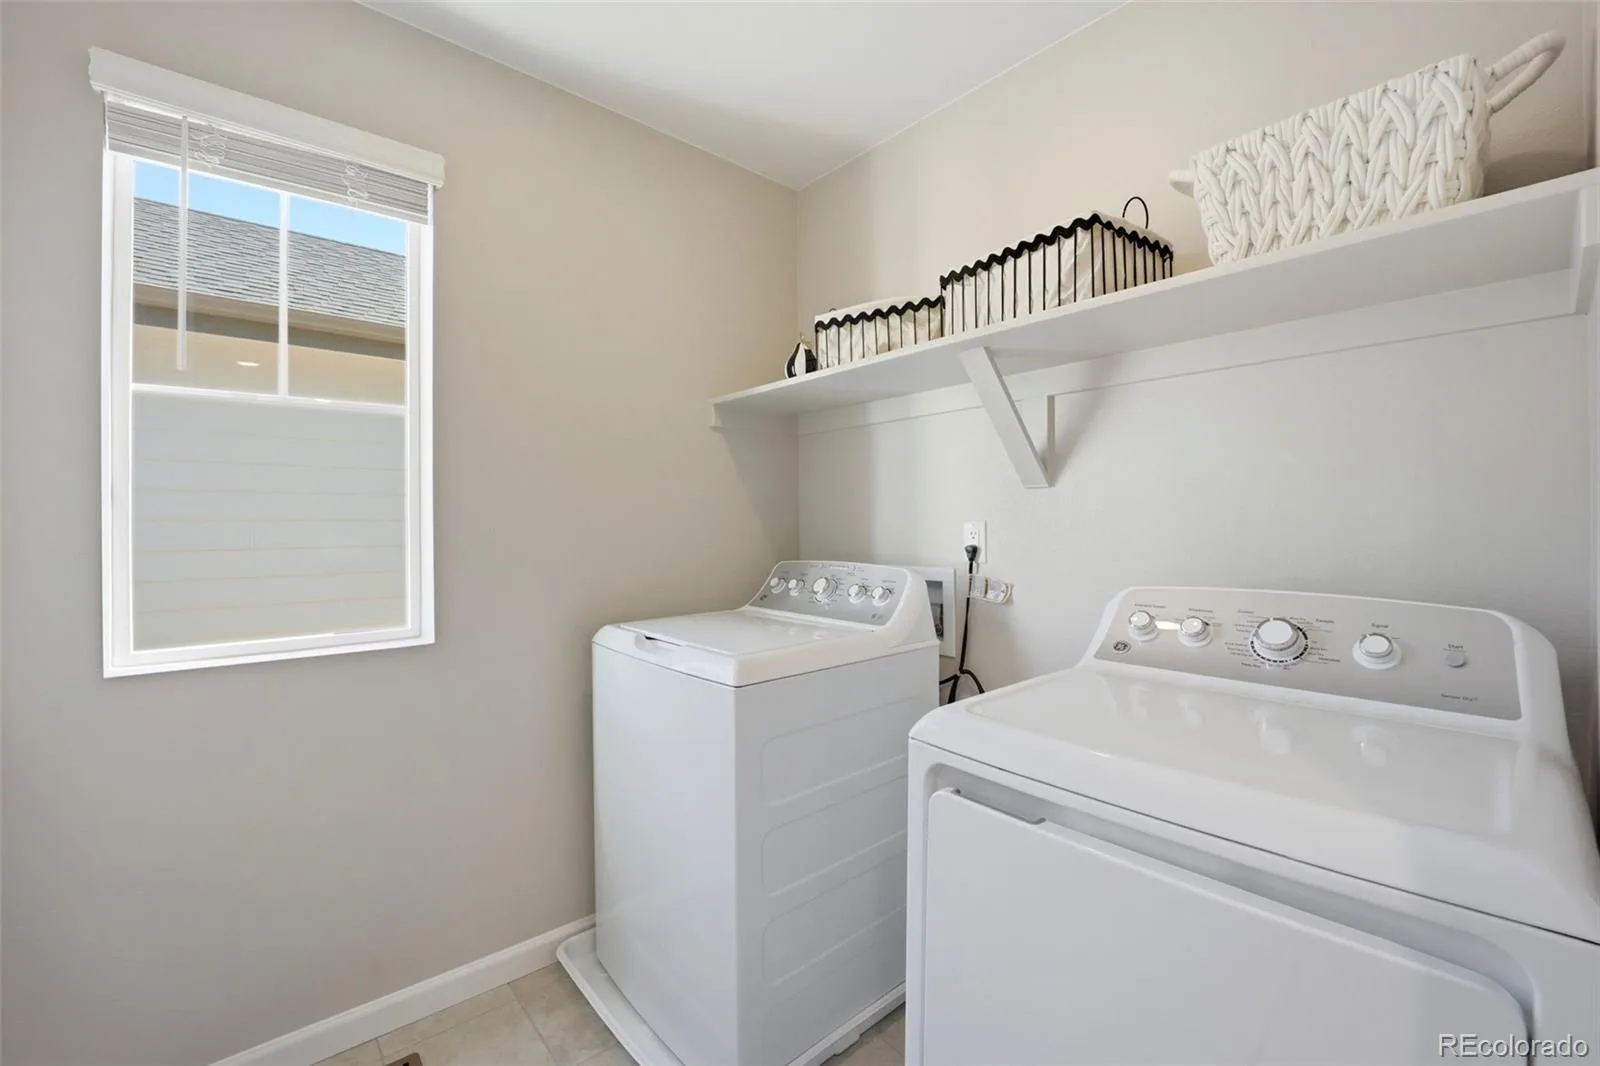
In Unit
Levels
Two
Main Level Bathrooms
1
Exterior
Attached Garage YN
1
Construction Materials
Frame
Exterior Features
Private Yard
Fencing
Full
Garage Spaces
2
Lot Features
Master Planned, Near Public Transit
Parking Features
Insulated Garage, Oversized, Oversized Door, Storage
Parking Spots
2
Parking Total
2
Patio And Porch Features
Deck
Roof
Composition
View
Meadow, Mountain(s), Plains
Financial
HOA Fee
$65
HOA Fee Frequency
Monthly
HOA Includes
Recycling, Snow Removal, Trash
HOA Name
Advance HOA Management
HOA Phone
303-482-2213
Tax Year
2025
Taxes
$3,061
Map
Contact Us
Mortgage Calculator
Property Summary
- Located in the Farmlore subdivision, 2081 Barnwood Drive Brighton CO is a Single Family for sale in Brighton, CO, 80601. It is listed for $434,900 and features 3 beds, 3 baths, and has approximately 1,677 square feet of living space, and was originally constructed in 2025. The current price per square foot is $259. The average price per square foot for Single Family listings in Brighton is $238. The average listing price for Single Family in Brighton is $654,207. To schedule a showing of MLS#rec8750782 at 2081 Barnwood Drive in Brighton, CO, contact your Smart Sale AI agent at 3039066915.
Similar Listings Nearby

Additional Details
MLS ID : REC8750782
Listing Key : REC2054819594
Parcel Number : R0213664
Zip Code : 80601
City : Brighton
State : CO
Building if Condo :
Full Street: 2081 Barnwood Drive
Address : 2081
Address Prefix :
Address Suffix : Drive
Street : Barnwood
Street Prefix :
Street Suffix :
Unit if Condo :
Latitude : 39.956921
Longitude : -104.806145
Property Type : singlefamily
Property Sub Type : Single Family Residence
Stories Total if Condo :
Lot Size : 3,296 sqft / 0.08 acres (approx)
Ownership : Individual
Zoning :
Condition : New Construction
Renovation :
Pets Allowed : Cats OK,Dogs OK
Special Conditions : None
Possession : Closing/DOD
Original Price : 444900
Close Price :
Close Date :
List Date : Jun 12, 2026
List Contract Date : 2026-06-12
Off Market Date : 2026-08-18
Purchase Contract Date : 2026-08-18
Days on Market : 80
Concessions Amount :
Concession Comment :
Renovation :
Company : HomeSmart

Copyright 2026. All rights reserved.
2081 Barnwood Drive
Brighton, CO