
15585 Edna Drive
Brighton, CO, 80603
$1,599,999
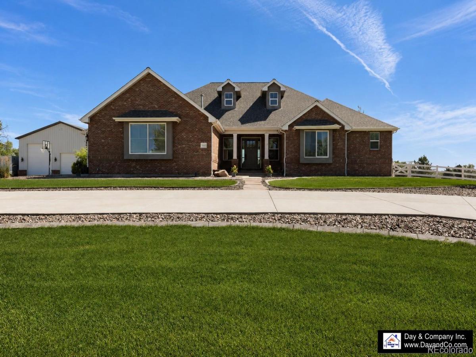
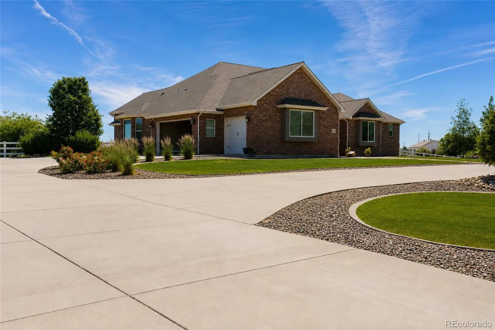
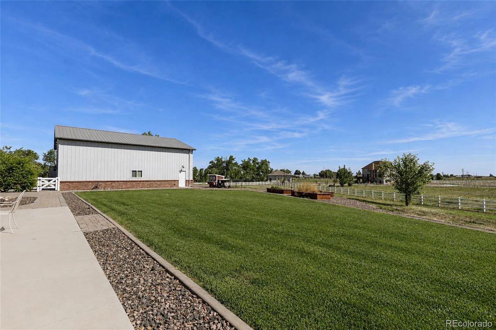
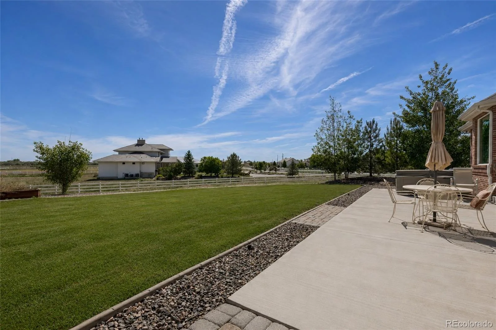
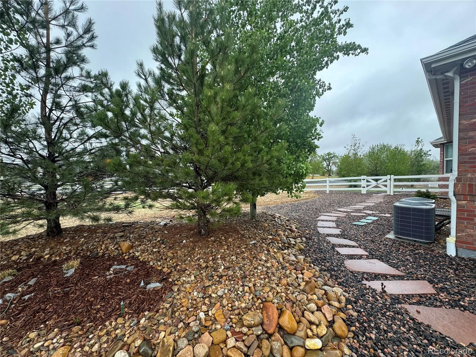
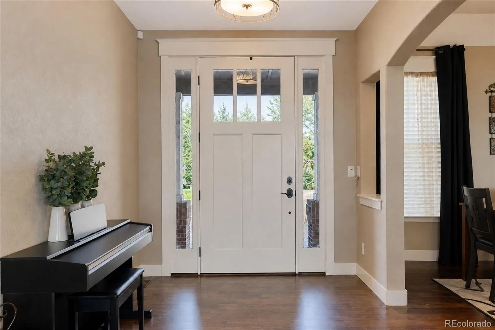
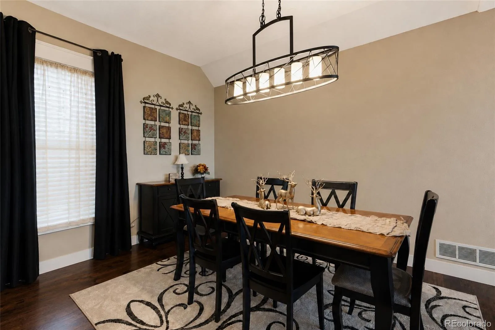
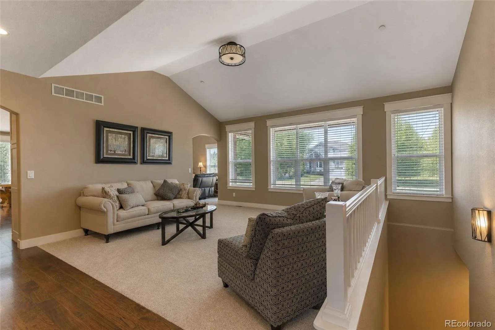
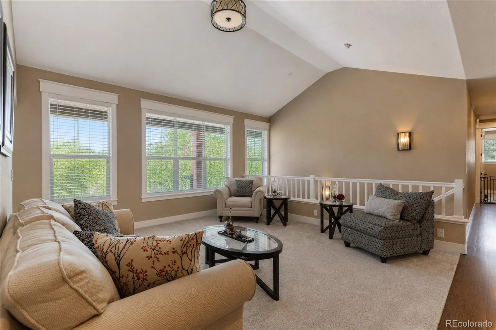
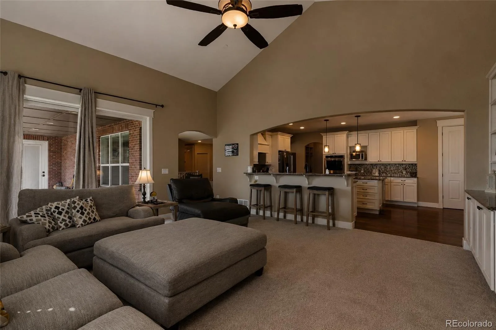
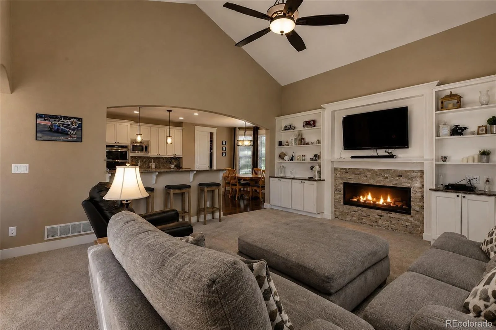
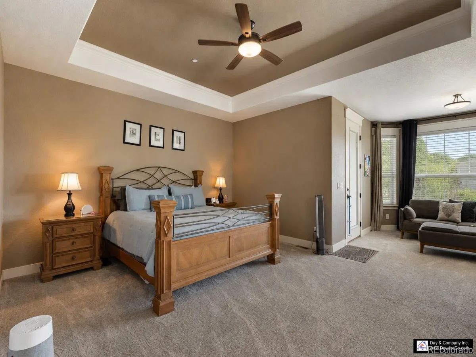
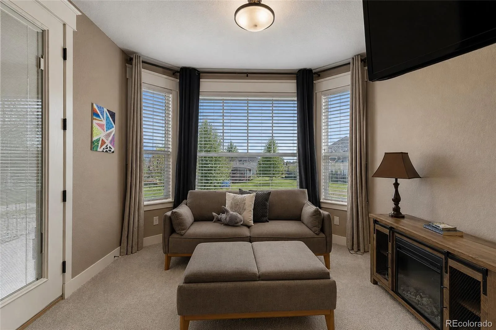
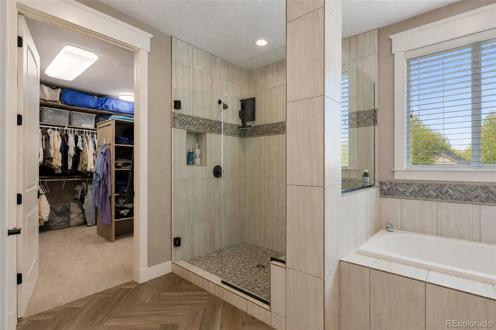
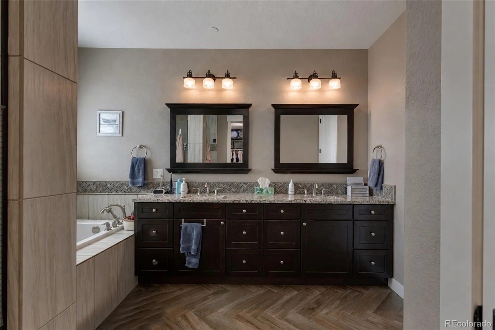
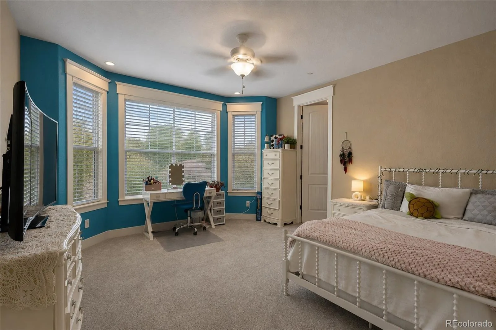
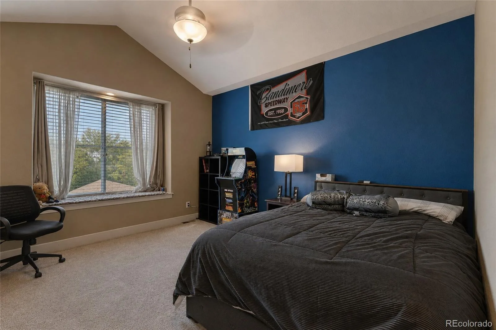
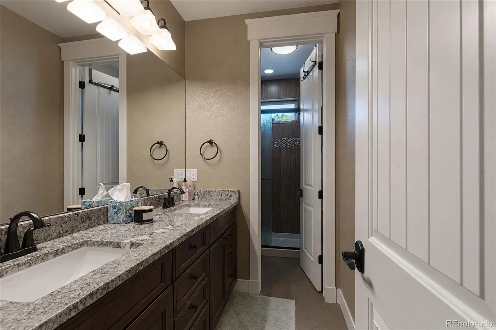
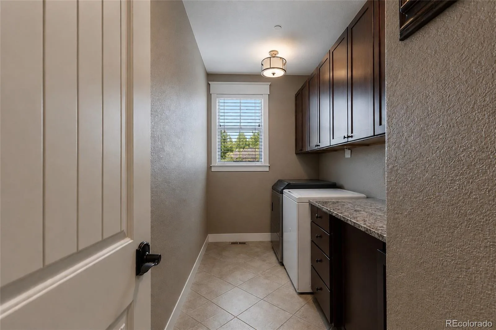
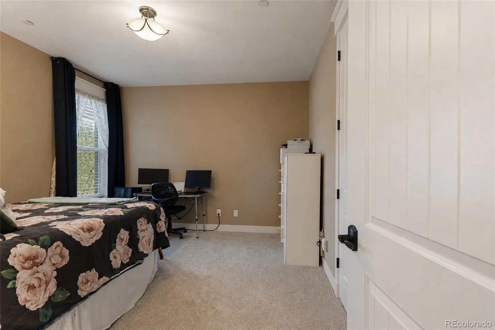
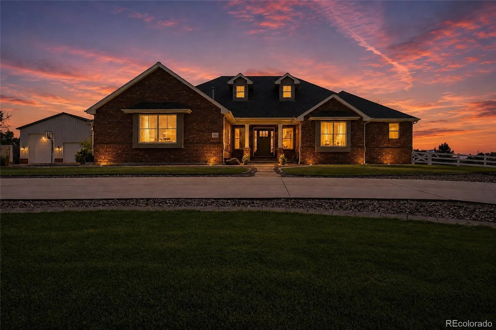
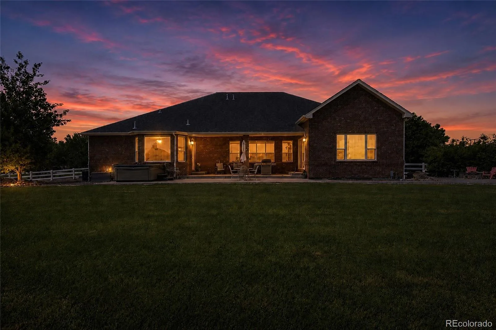
Welcome home to this approximately 2.25-acre property in unincorporated Adams County. This beautifully maintained craftsman-inspired home blends comfort, character, and functional acreage living. Surrounded by mature landscaping, native grass, and open outdoor space, the property offers a peaceful setting approximately 10 minutes from Prairie Center-Brighton and 20 minutes from Denver International Airport.
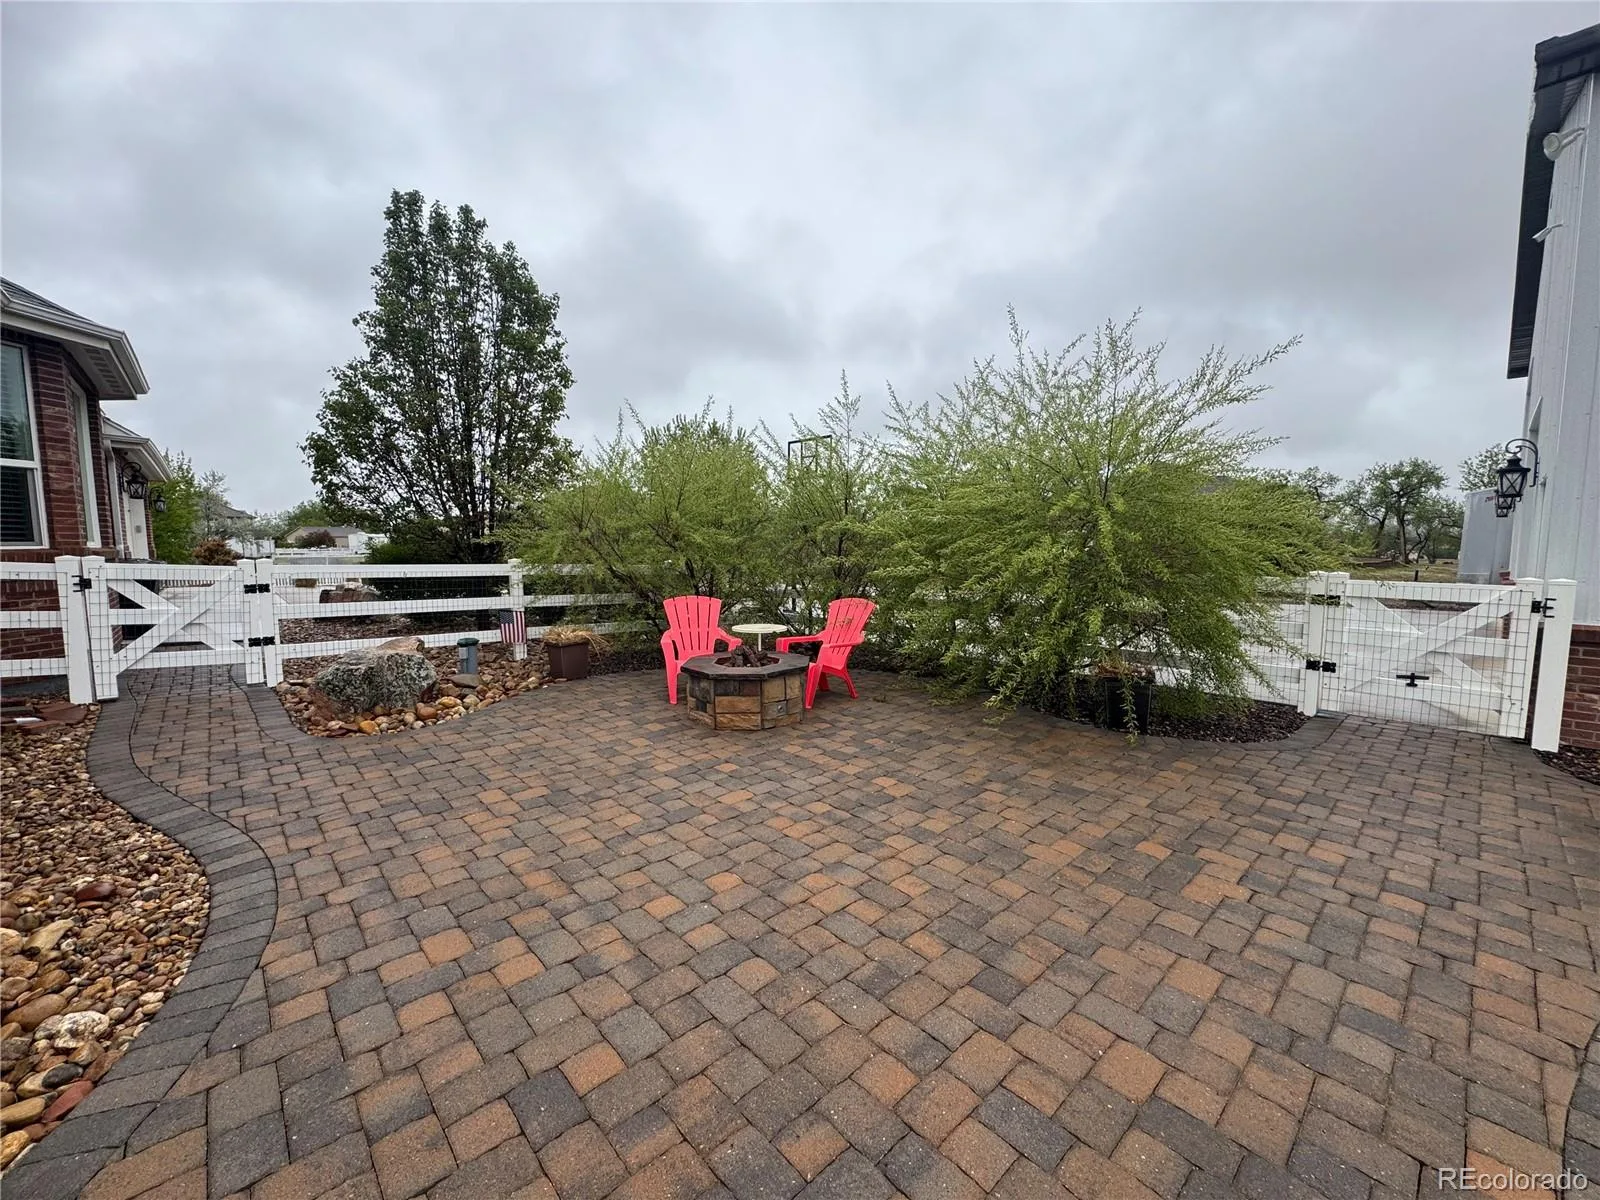
Enjoy evenings around the outdoor fire pit, ideal for gatherings, BBQs, Colorado sunsets, and s’mores. Features include dual concrete driveways, ample parking, three 220-volt hookups in the shop, an additional 220-volt hookup in the attached garage, and covered front and back patios for year-round outdoor living.
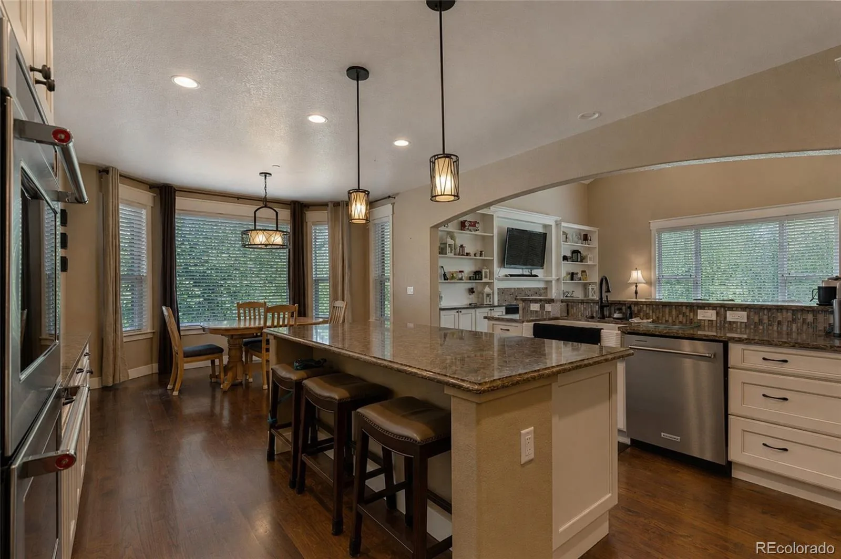
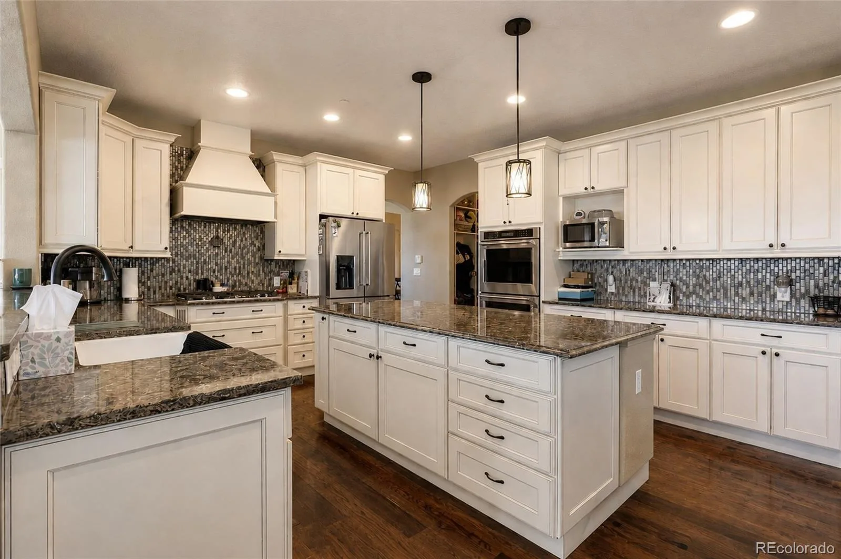
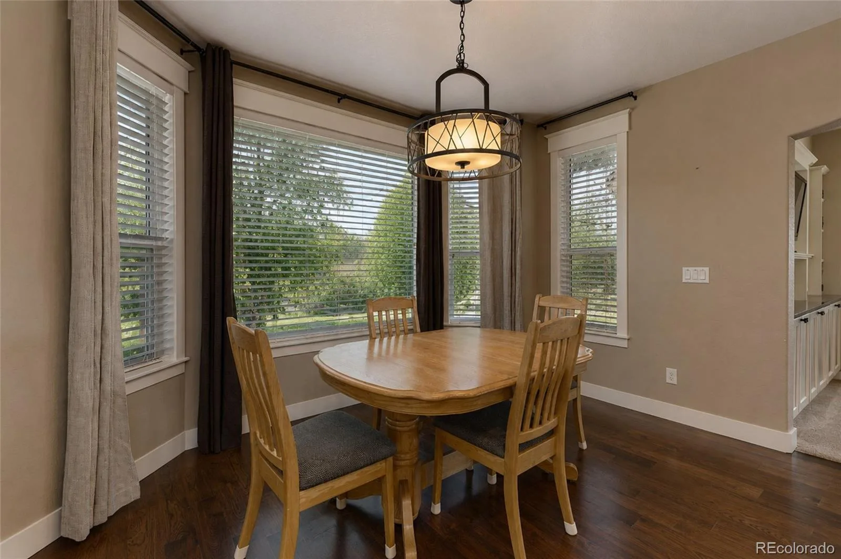
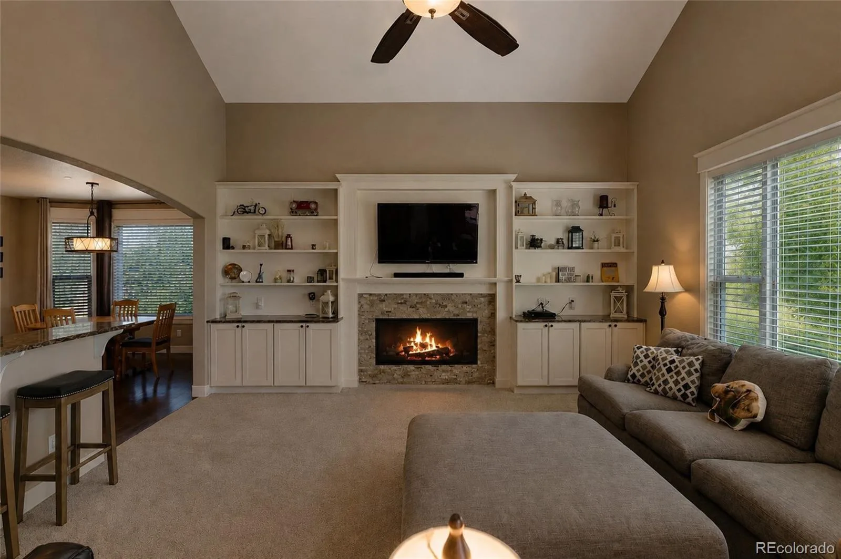
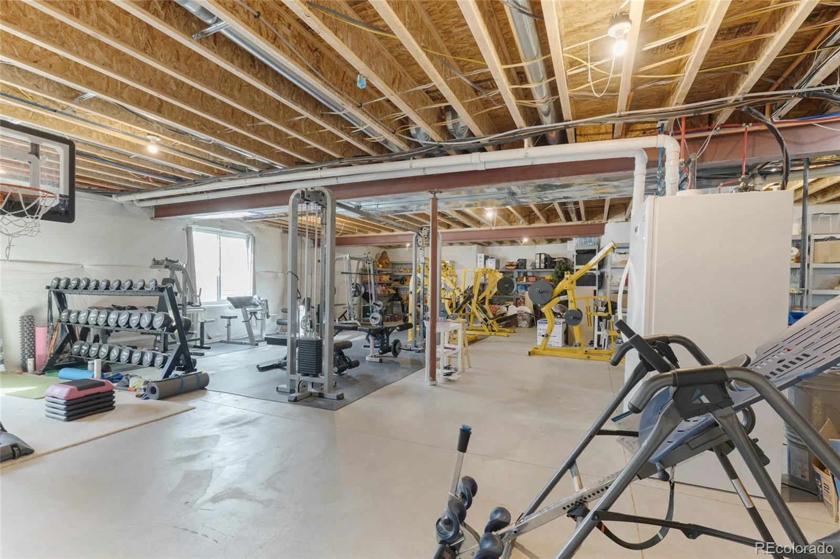
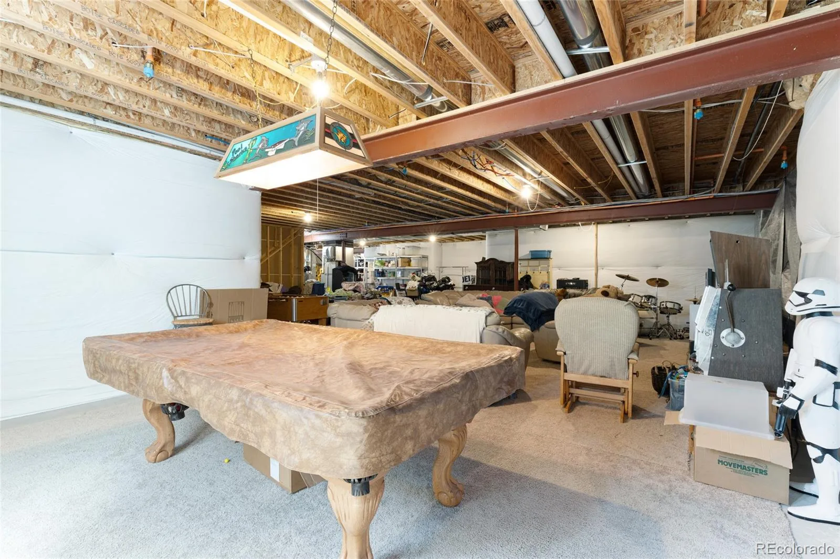
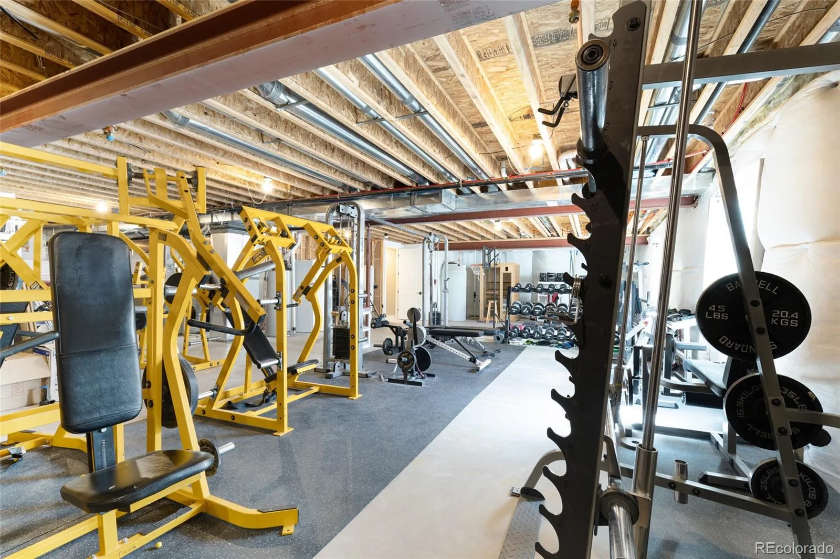
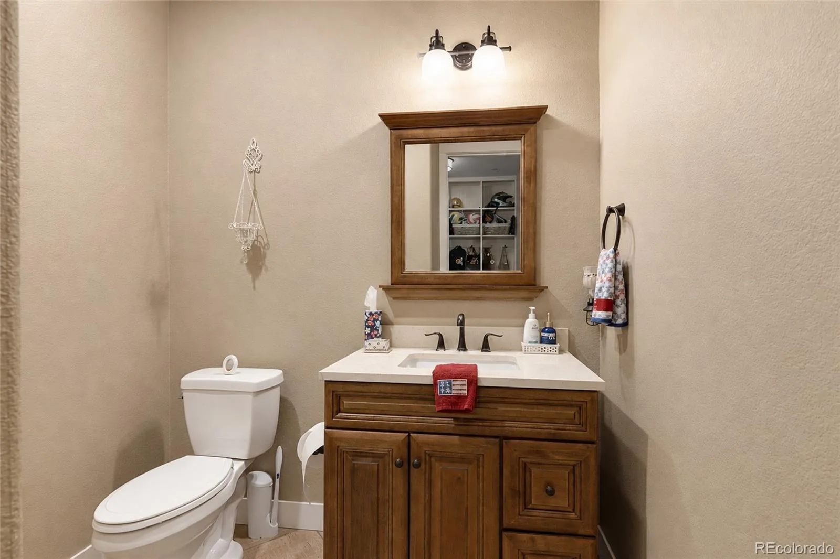
Inside, rich stained hickory hardwood flooring and craftsman-inspired finishes carry throughout the home. The kitchen is designed for everyday living and entertaining with a gas cooktop and optional electric hookup, exterior-vented hood, double convection ovens, farmhouse apron sink, and connected walk-in pantry with dedicated electrical accommodations for an additional refrigerator and freezer. New carpet adds a fresh feel throughout select areas. The unfinished basement offers future expansion potential with 2 bathroom rough-ins, egress windows for additional bedrooms/hobby-rooms, entertaining space, fitness area, storage, and/or multigenerational living.
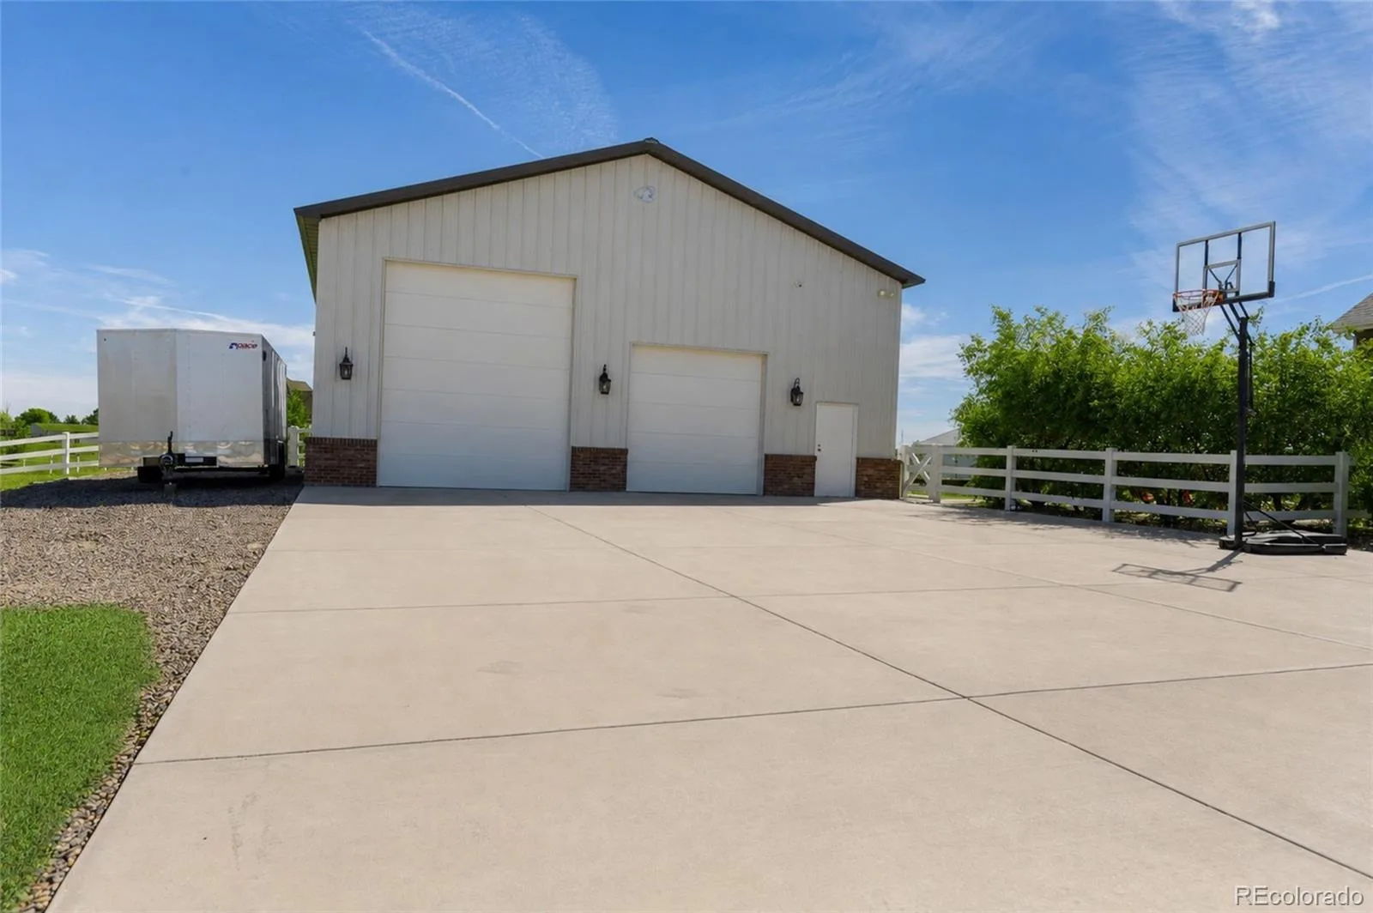
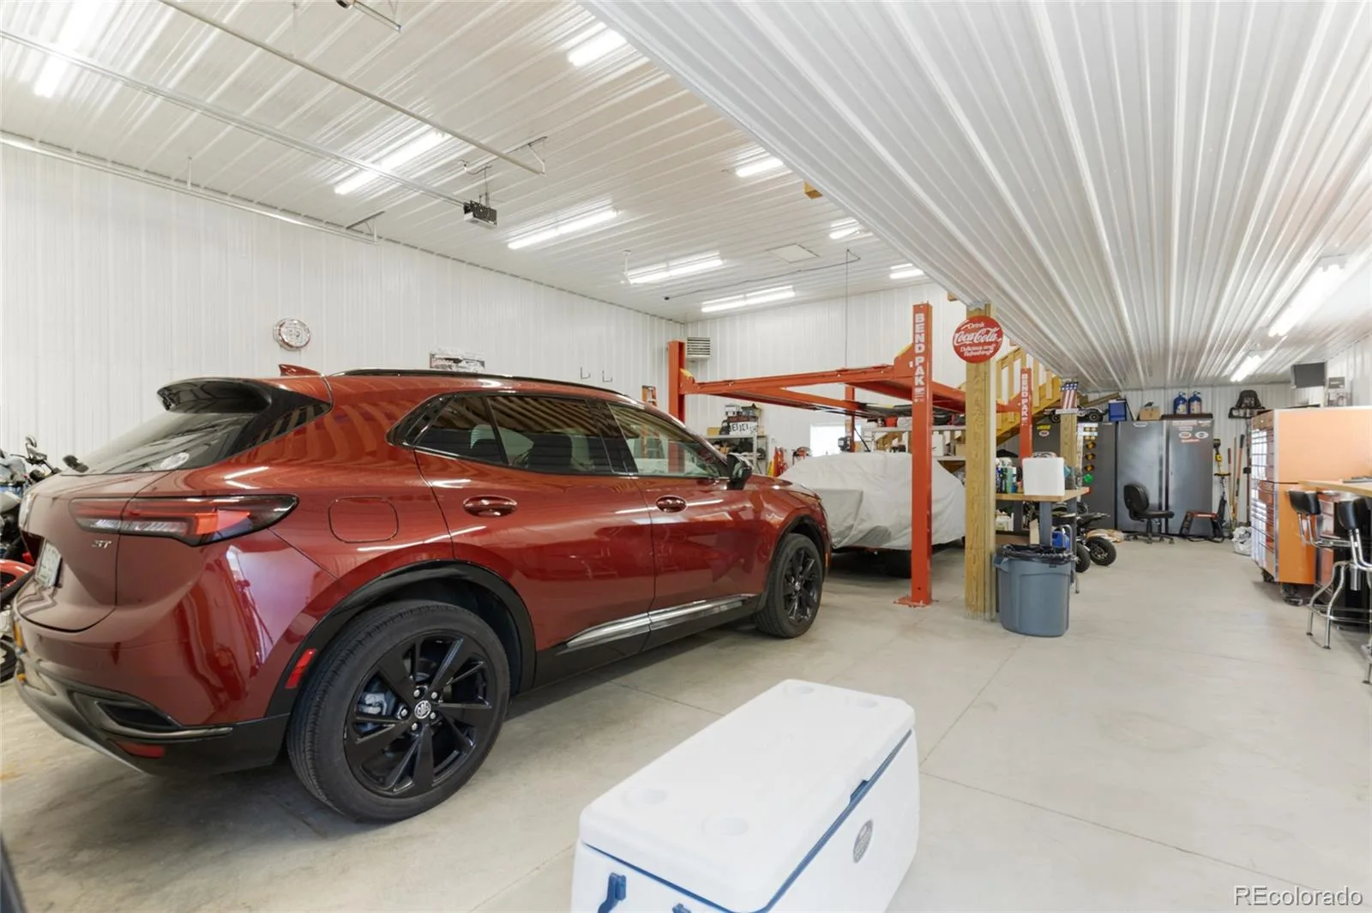
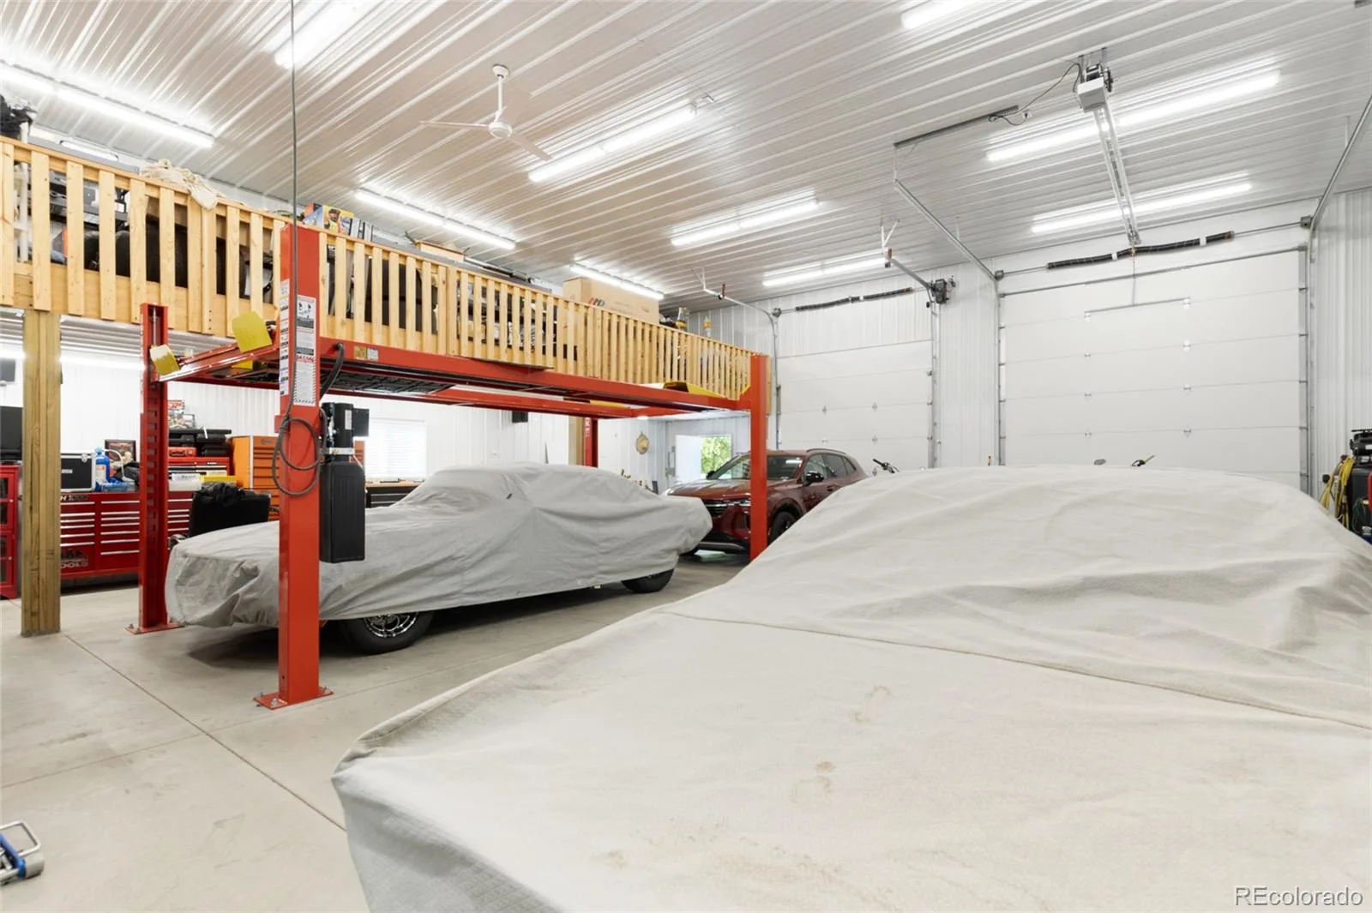
The fully insulated outbuilding with acoustic perforated interior paneling is ideal for your workshop, hobbies, vehicles, and equipment storage. A spacious approx. 9’ x 45’ mezzanine provides additional flexibility. Two overhead garage doors — approx. 14’ & 10’ tall — with automatic openers welcome RVs, lifted vehicles, trailers, and a variety of storage needs.
The property provides convenient access to Brighton, DEN, and nearby transit while maintaining the privacy and feel of country living.
Enjoy evenings around the outdoor fire pit, ideal for gatherings, BBQs, Colorado sunsets, and s’mores. Features include dual concrete driveways, ample parking, three 220-volt hookups in the shop, an additional 220-volt hookup in the attached garage, and covered front and back patios for year-round outdoor living.
Inside, rich stained hickory hardwood flooring and craftsman-inspired finishes carry throughout the home. The kitchen is designed for everyday living and entertaining with a gas cooktop and optional electric hookup, exterior-vented hood, double convection ovens, farmhouse apron sink, and connected walk-in pantry with dedicated electrical accommodations for an additional refrigerator and freezer. New carpet adds a fresh feel throughout select areas. The unfinished basement offers future expansion potential with 2 bathroom rough-ins, egress windows for additional bedrooms/hobby-rooms, entertaining space, fitness area, storage, and/or multigenerational living.
The fully insulated outbuilding with acoustic perforated interior paneling is ideal for your workshop, hobbies, vehicles, and equipment storage. A spacious approx. 9’ x 45’ mezzanine provides additional flexibility. Two overhead garage doors — approx. 14’ & 10’ tall — with automatic openers welcome RVs, lifted vehicles, trailers, and a variety of storage needs.
The property provides convenient access to Brighton, DEN, and nearby transit while maintaining the privacy and feel of country living.
Property Details
Price:
$1,599,999
MLS #:
REC4522635
Status:
Active Under Contract
Beds:
4
Baths:
3
Type:
Single Family
Subtype:
Single Family Residence
Subdivision:
Green Estates
Finished Sq Ft:
3,291
Total Sq Ft:
6,569
Lot Size:
98,010 sqft / 2.25 acres (approx)
Year Built:
2016
Schools
School District:
School District 27-J
Elementary School:
Mary E Pennock
Middle School:
Overland Trail
High School:
Brighton
Interior
Above Grade Finished Area
3291
Appliances
Convection Oven, Cooktop, Dishwasher, Disposal, Double Oven, Gas Water Heater, Humidifier, Range Hood, Refrigerator, Self Cleaning Oven, Sump Pump, Water Purifier, Water Softener
Bathrooms
2 Full Bathrooms, 1 Half Bathroom
Below Grade Unfinished Area
3278
Cooling
Central Air
Fireplaces Total
2
Flooring
Carpet, Tile, Wood
Heating
Forced Air, Natural Gas
Interior Features
Built-in Features, Ceiling Fan(s), Eat-in Kitchen, Entrance Foyer, Five Piece Bath, Granite Counters, High Ceilings, High Speed Internet, Kitchen Island, Open Floorplan, Primary Suite, Quartz Counters, Smoke Free, Vaulted Ceiling(s), Walk-In Closet(s), Wired for Data
Laundry Features
Sink, In Unit
Levels
One
Main Level Bathrooms
3
Main Level Bedrooms
4
Exterior
Architectural Style
Traditional
Attached Garage YN
1
Construction Materials
Brick, Cement Siding, Frame, Metal Siding
Direction Faces
Southwest
Exterior Features
Fire Pit, Garden, Private Yard, Rain Gutters, Spa/Hot Tub
Fencing
Fenced Pasture, Partial
Garage Spaces
9
Lot Features
Corner Lot, Landscaped, Sprinklers In Front, Sprinklers In Rear
Parking Features
220 Volts, Circular Driveway, Concrete, Dry Walled, Finished Garage, Heated Garage, Insulated Garage, Oversized Door, RV Garage, Storage
Parking Spots
9
Parking Total
9
Patio And Porch Features
Covered, Front Porch, Patio
Roof
Shingle
Security Features
Carbon Monoxide Detector(s), Security System, Smoke Detector(s)
View
Mountain(s), Plains
Window Features
Bay Window(s), Double Pane Windows, Egress Windows, Window Coverings
Financial
HOA Fee Frequency
None
HOA Name
Green Estates
HOA Phone
303-912-8555
Tax Year
2025
Taxes
$7,549
Map
Contact Us
Mortgage Calculator
Property Summary
- Located in the Green Estates subdivision, 15585 Edna Drive Brighton CO is a Single Family for sale in Brighton, CO, 80603. It is listed for $1,599,999 and features 4 beds, 3 baths, and has approximately 6,569 square feet of living space, and was originally constructed in 2016. The current price per square foot is $244. The average price per square foot for Single Family listings in Brighton is $238. The average listing price for Single Family in Brighton is $654,009. To schedule a showing of MLS#rec4522635 at 15585 Edna Drive in Brighton, CO, contact your Smart Sale AI agent at 3039066915.
Similar Listings Nearby

Additional Details
MLS ID : REC4522635
Listing Key : REC2054194558
Parcel Number : R0001241
Zip Code : 80603
City : Brighton
State : CO
Building if Condo :
Full Street: 15585 Edna Drive
Address : 15585
Address Prefix :
Address Suffix : Drive
Street : Edna
Street Prefix :
Street Suffix :
Unit if Condo :
Latitude : 39.978062
Longitude : -104.700264
Property Type : singlefamily
Property Sub Type : Single Family Residence
Stories Total if Condo :
Lot Size : 98,010 sqft / 2.25 acres (approx)
Ownership : Agent Owner
Zoning : A-1
Condition :
Renovation :
Pets Allowed : Cats OK,Dogs OK,Number Limit,Yes
Special Conditions : None
Possession : Close Plus 3 Days
Original Price : 1799999
Close Price :
Close Date :
List Date : May 19, 2026
List Contract Date : 2026-05-19
Off Market Date : 2026-08-11
Purchase Contract Date : 2026-08-11
Days on Market : 103
Concessions Amount :
Concession Comment :
Renovation :
Company : DAY AND COMPANY INC

Copyright 2026. All rights reserved.
15585 Edna Drive
Brighton, CO