
15849 Harvest Court
Brighton, CO, 80603
$1,749,000
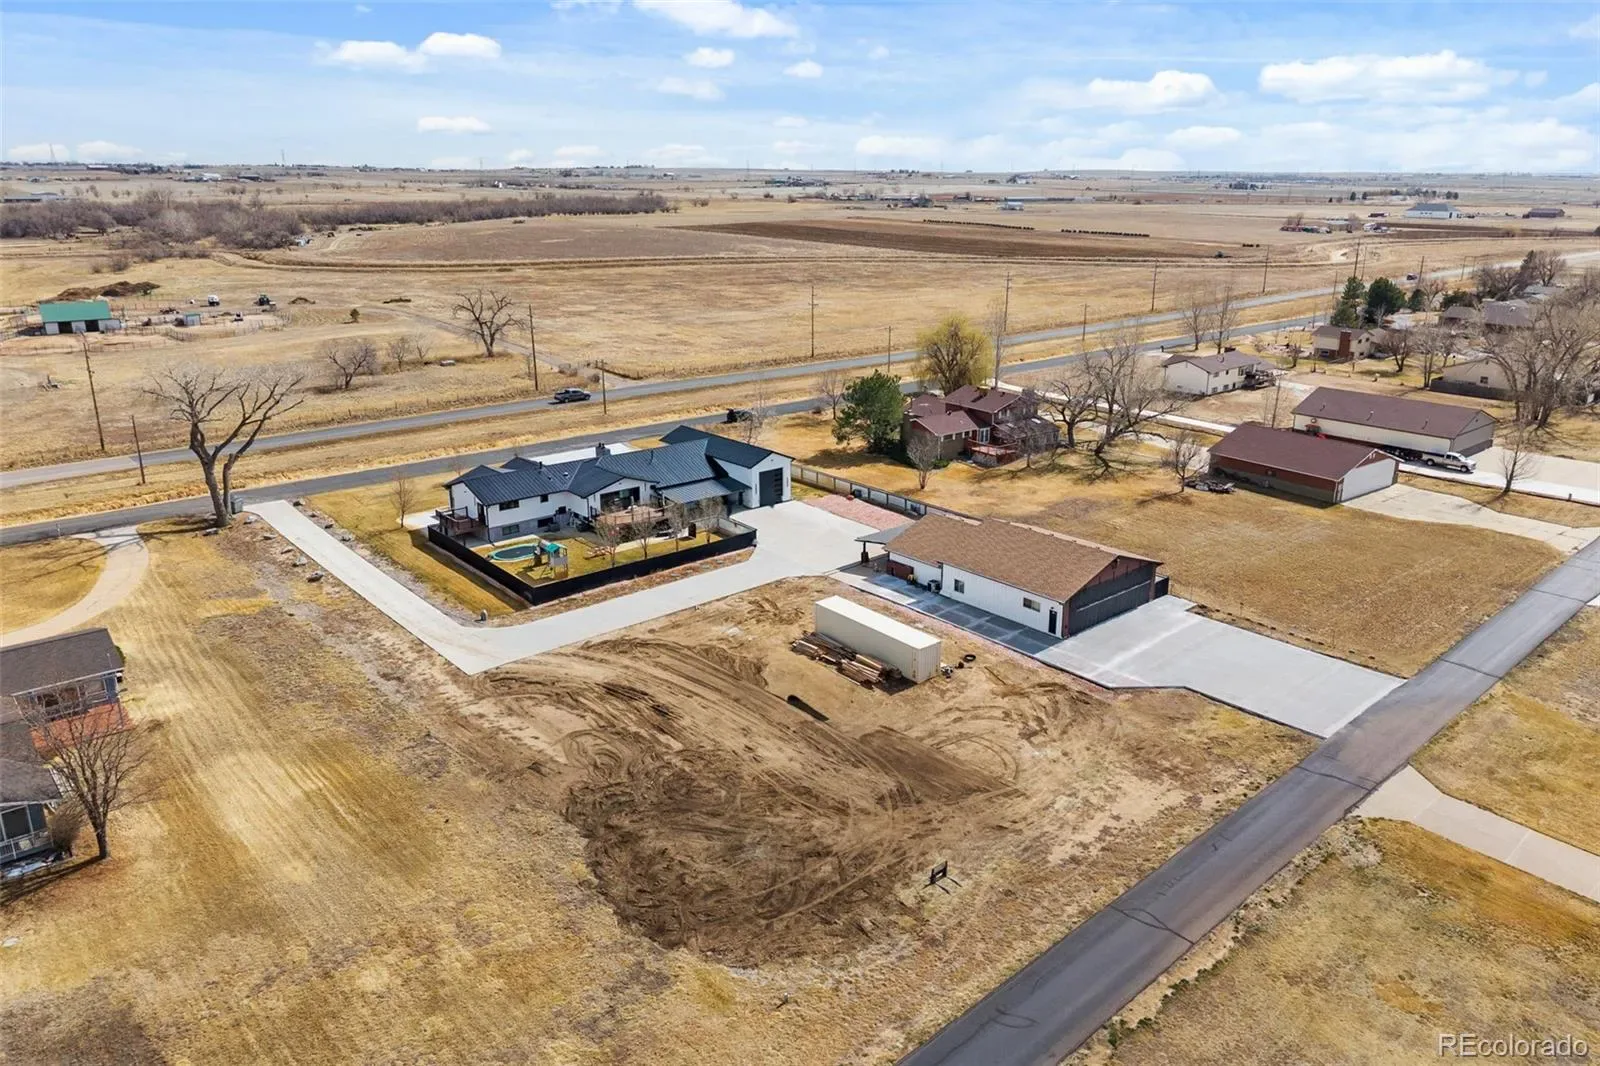
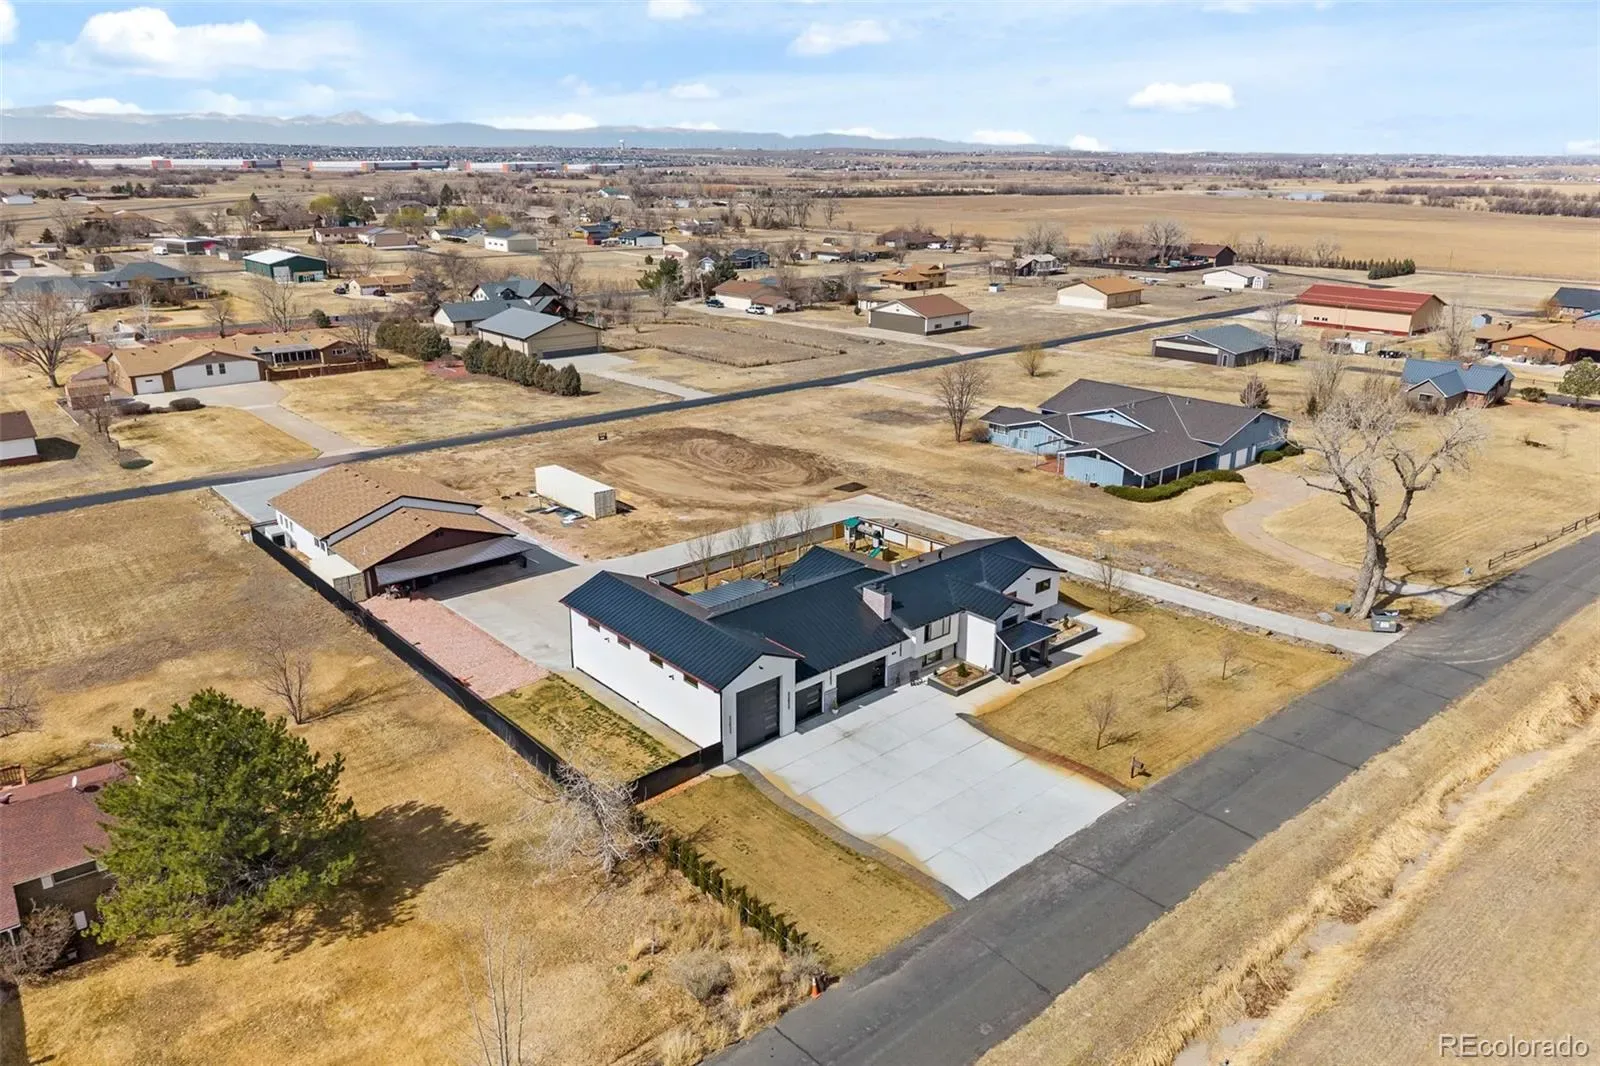
TAXI Directly from your Own Hangar to Runway in one of Colorado’s most unique Aviation Communities.
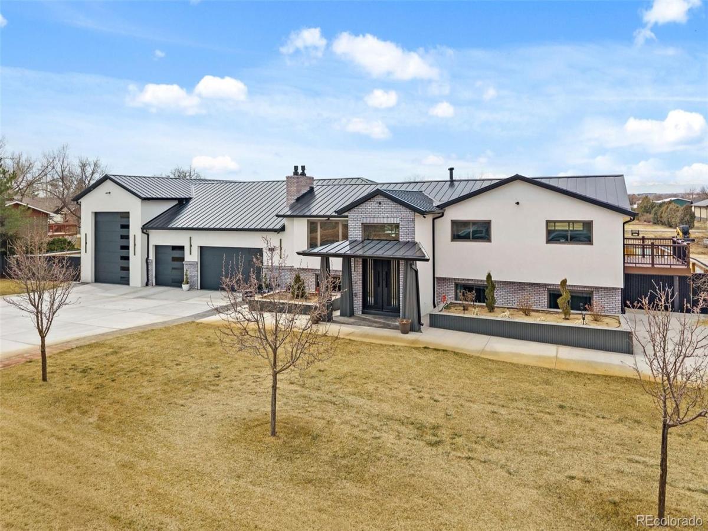
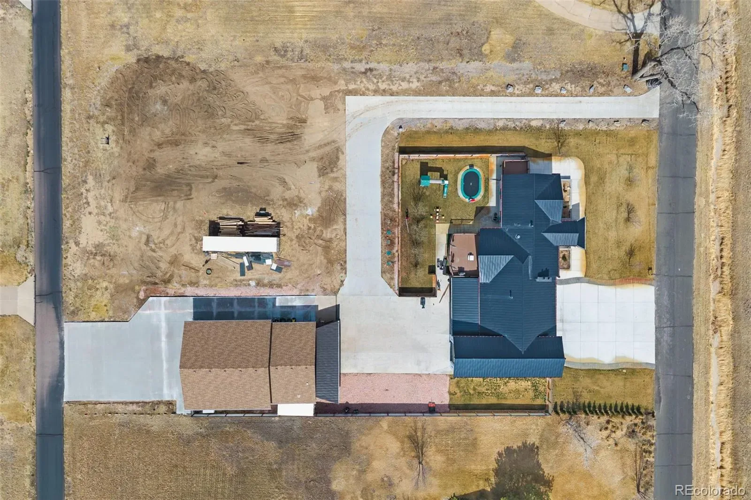
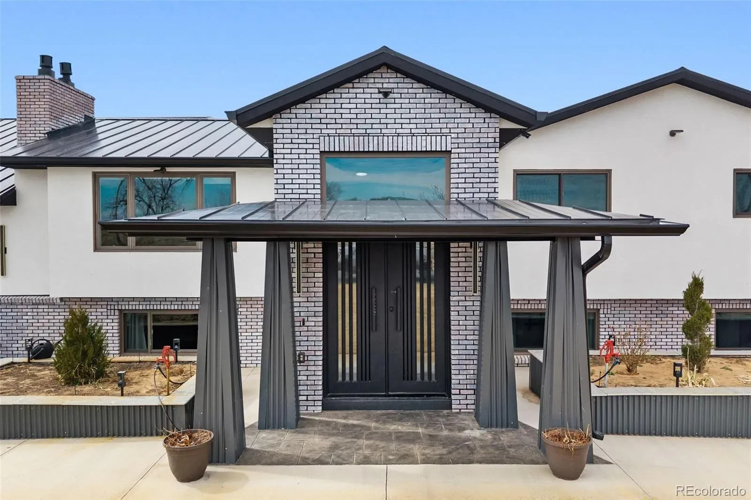
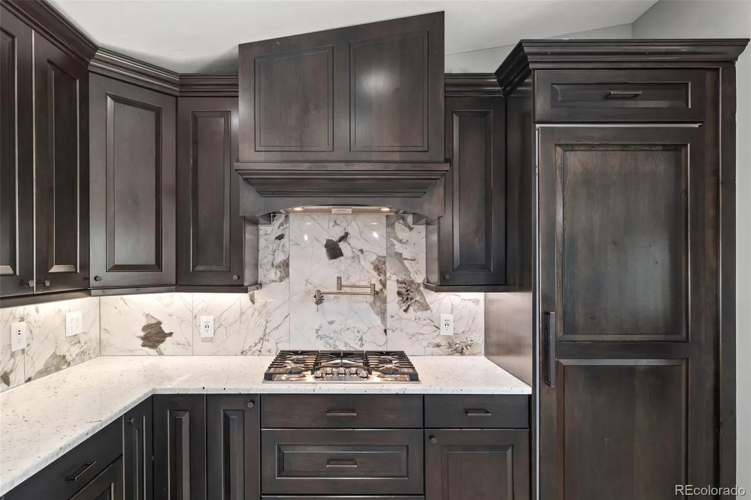
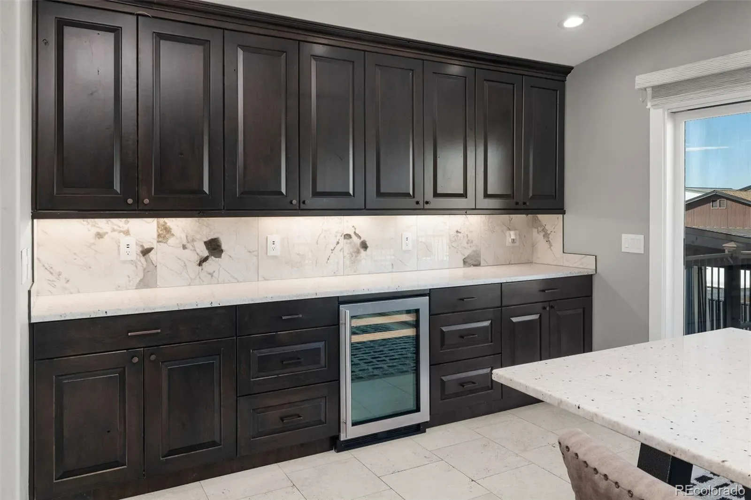
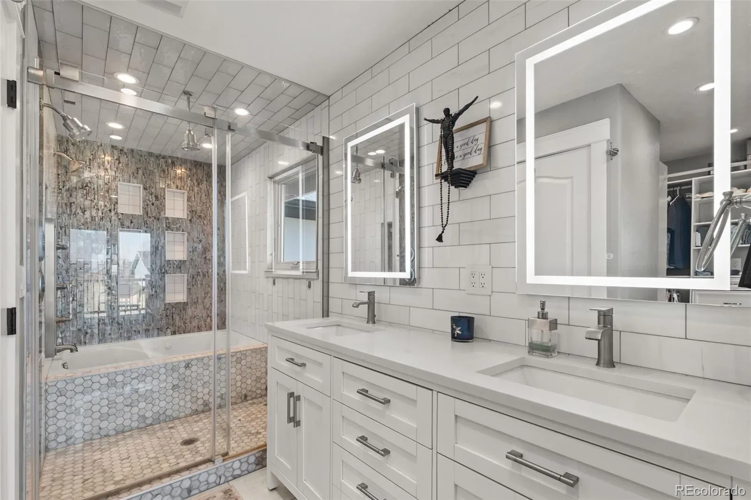
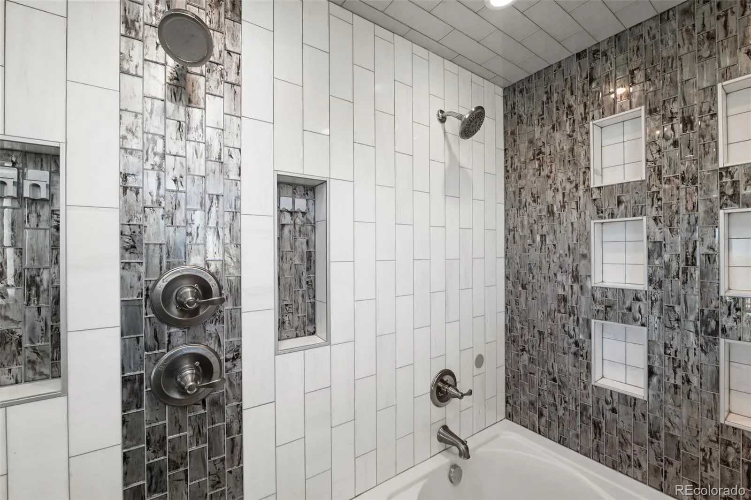
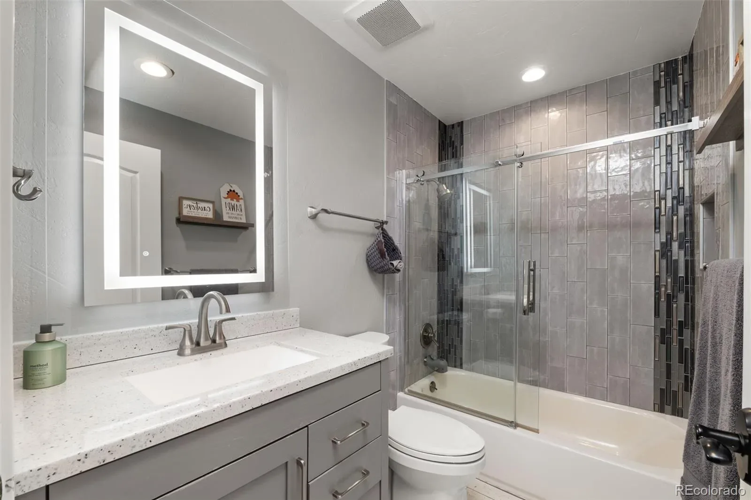
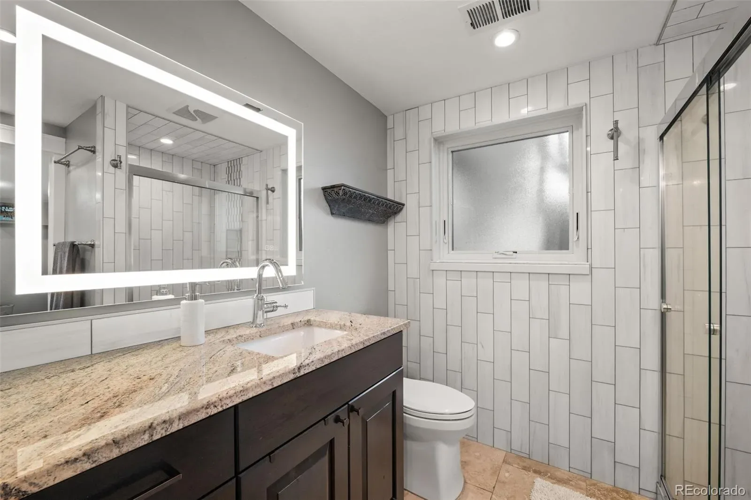
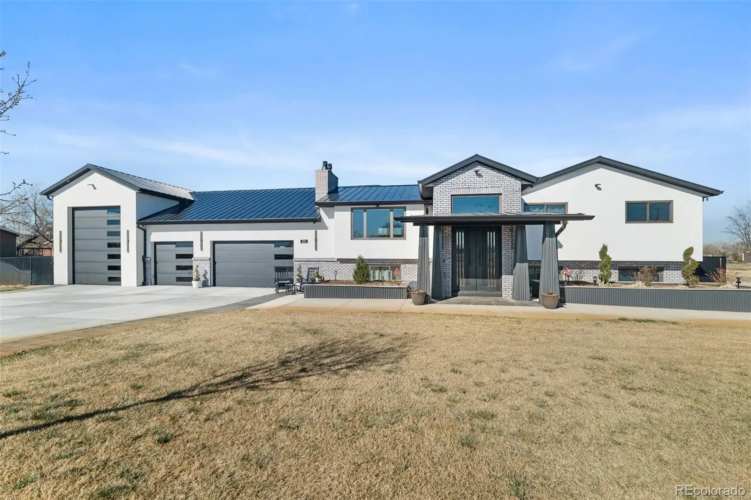
Located in Van Aire Skyport, this Beautifully remodeled and updated throughout, this exceptional property in the highly sought-after Van Aire Skyport community offers the perfect blend of luxury, space, and functionality. Situated on approximately 1.84 acres, this 5-bedroom, 3-bath home features an open-concept main level designed for both everyday living and entertaining.
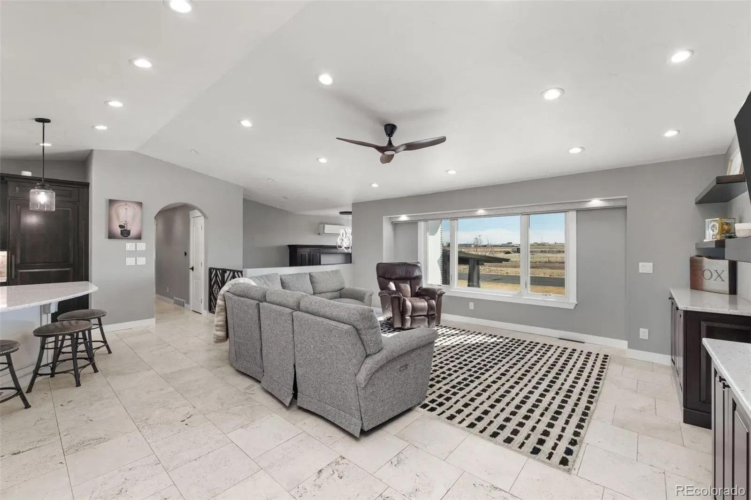
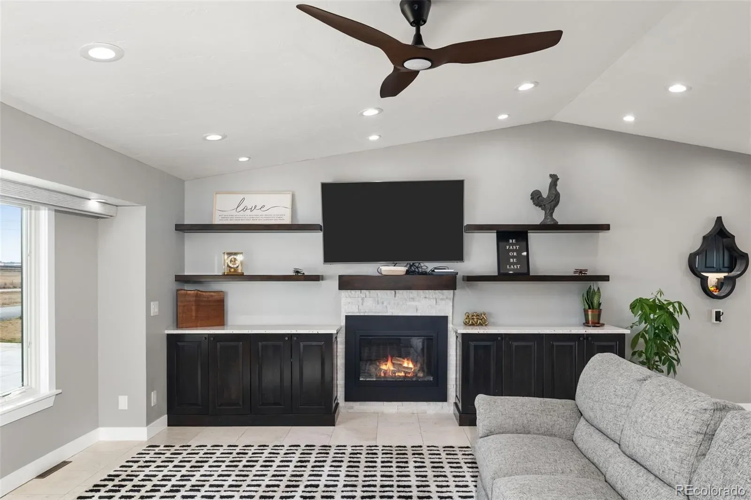
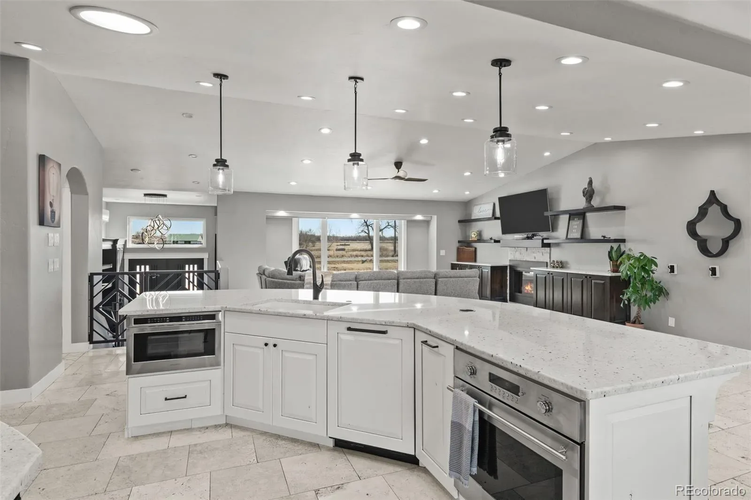
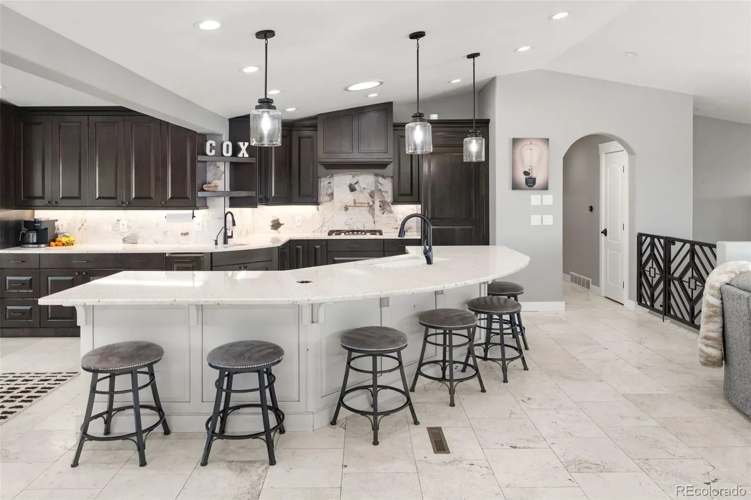
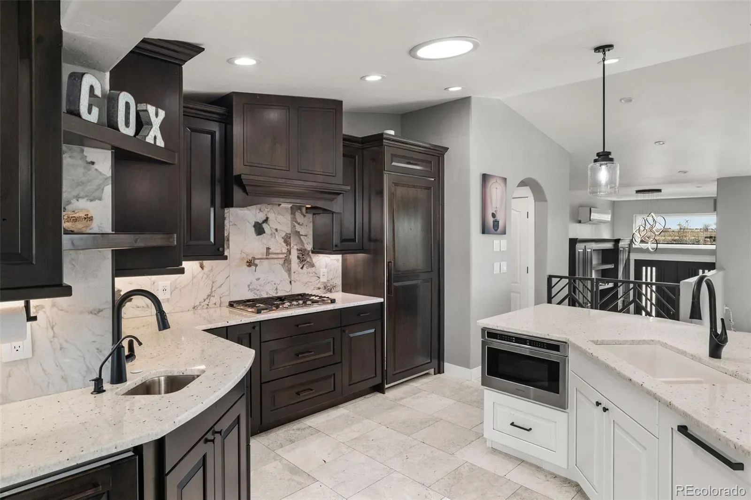
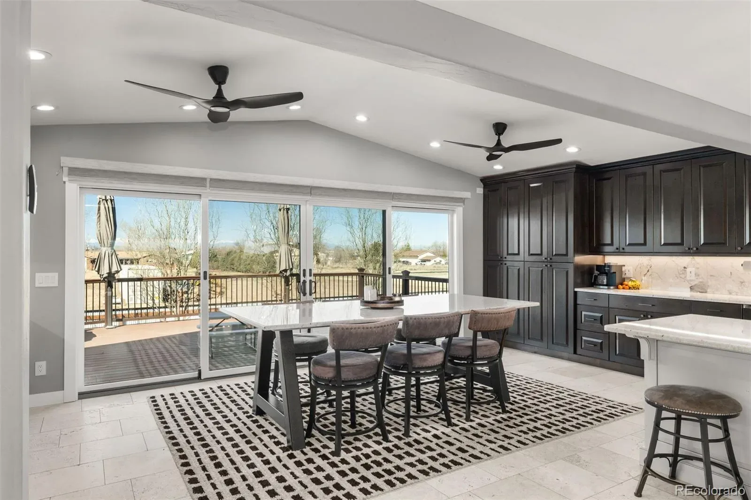
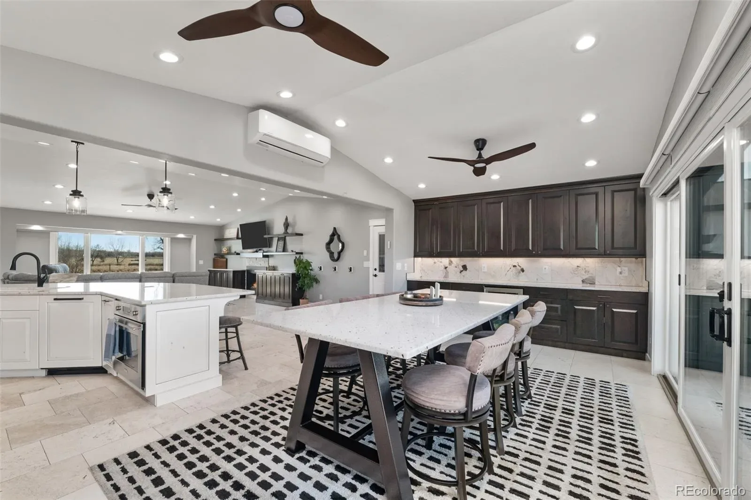
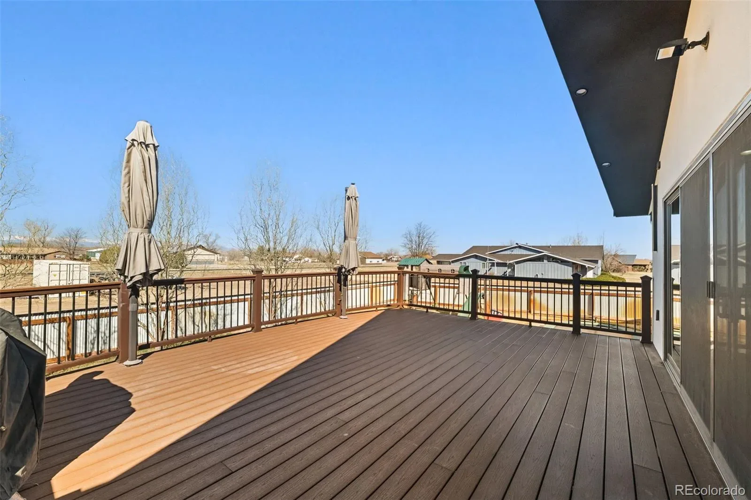
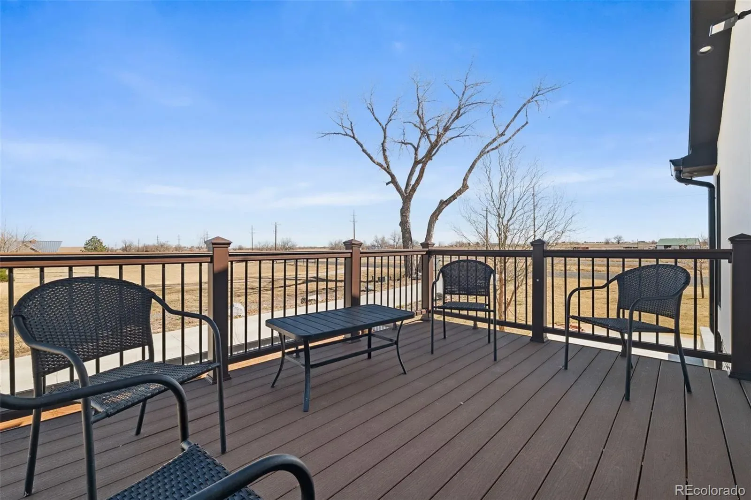
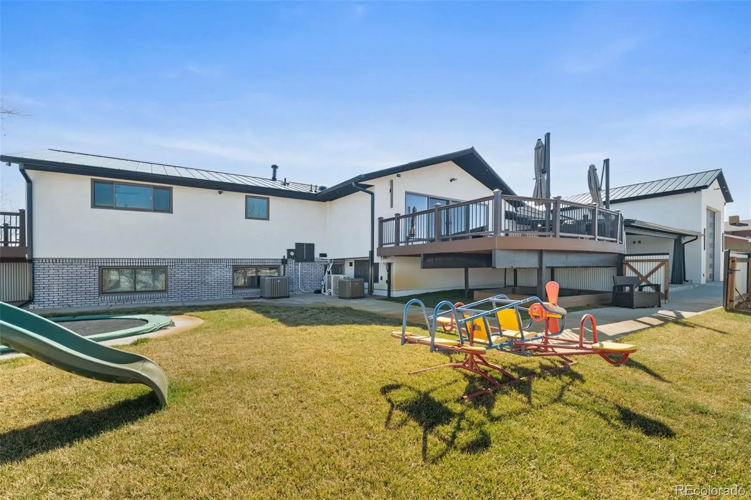
The spacious living room flows seamlessly into the expansive kitchen and dining area, highlighted by wall-to-wall windows that showcase breathtaking Rocky Mountain views. Step out from the dining area onto the large deck and take in the peaceful setting and stunning scenery.
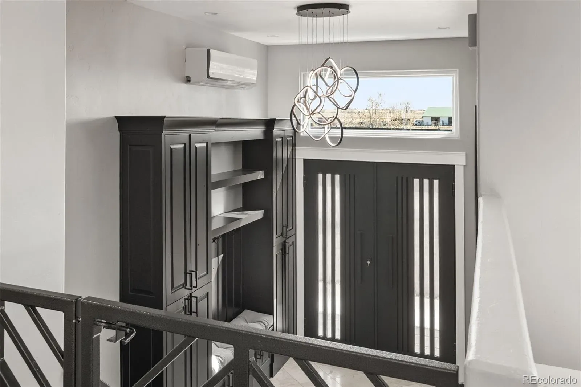
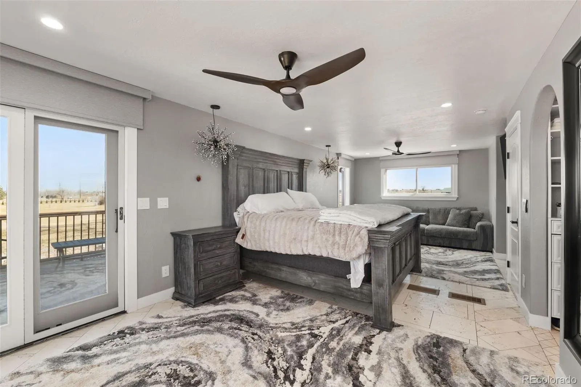
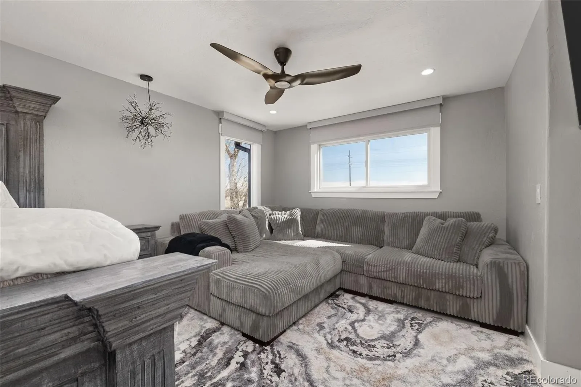
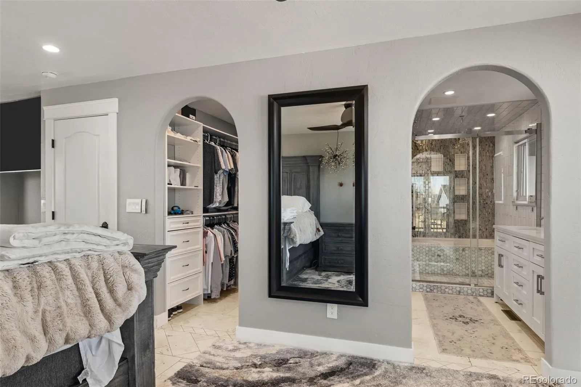
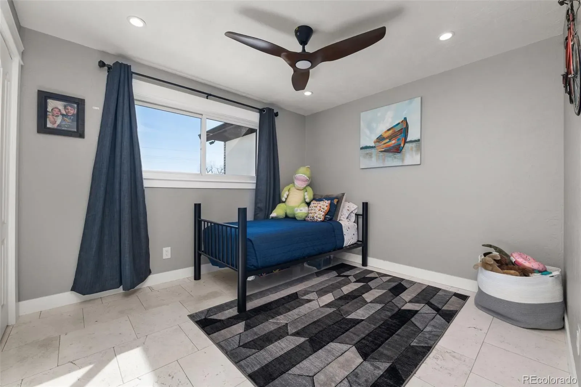
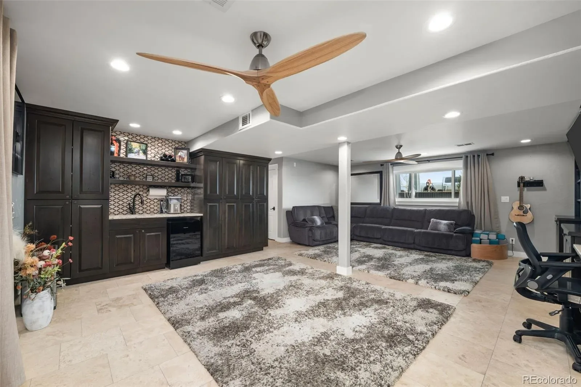
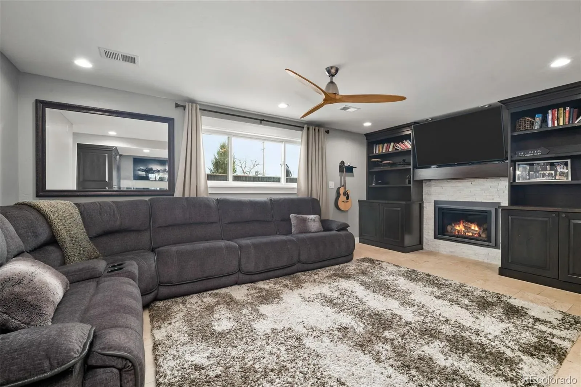
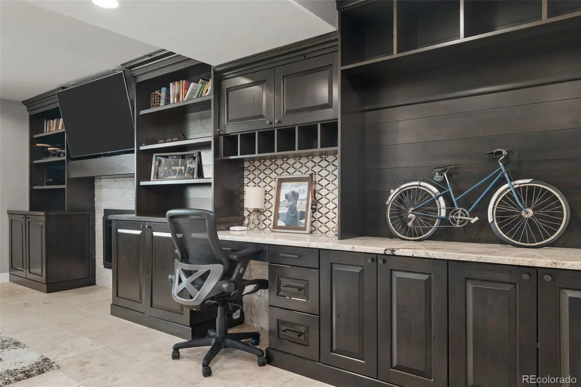
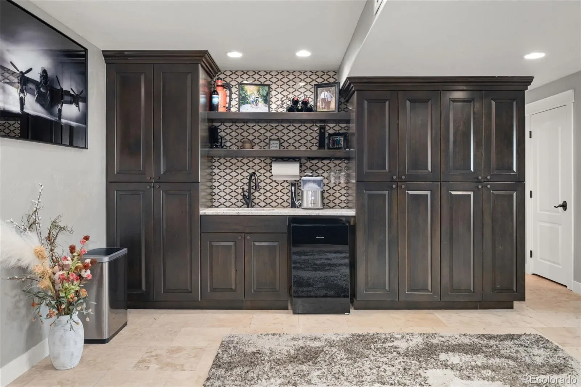
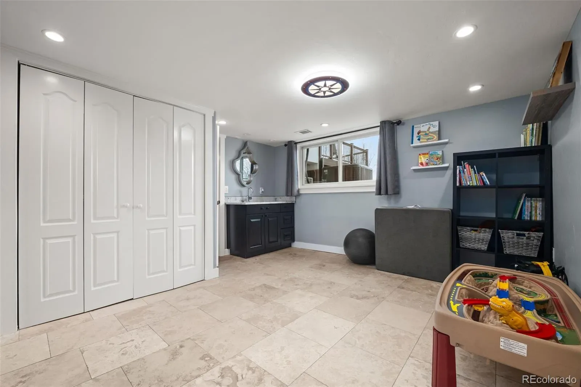
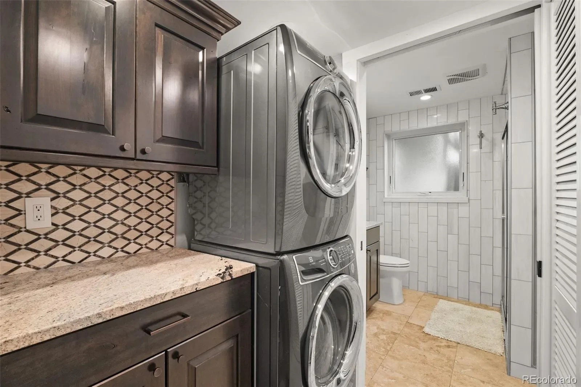
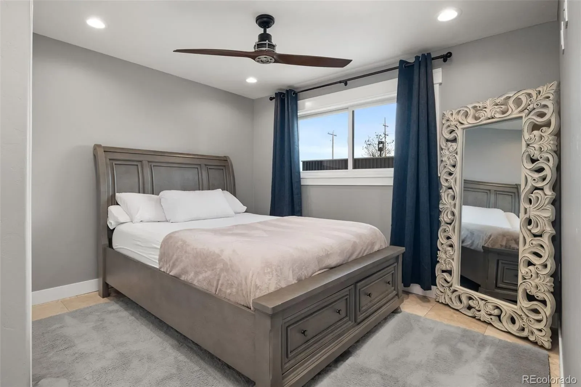
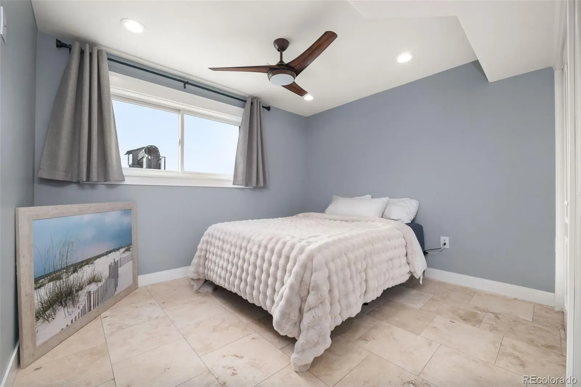
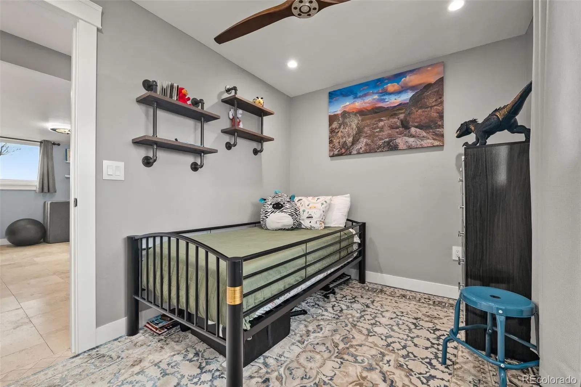
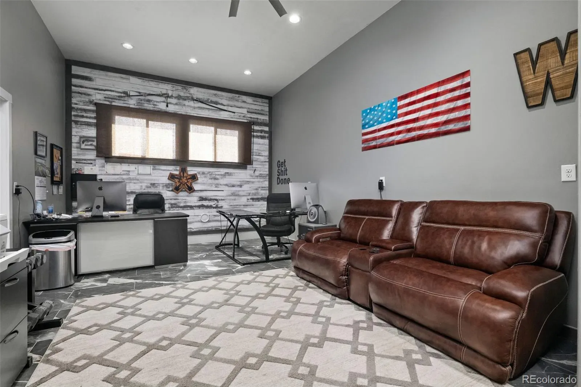
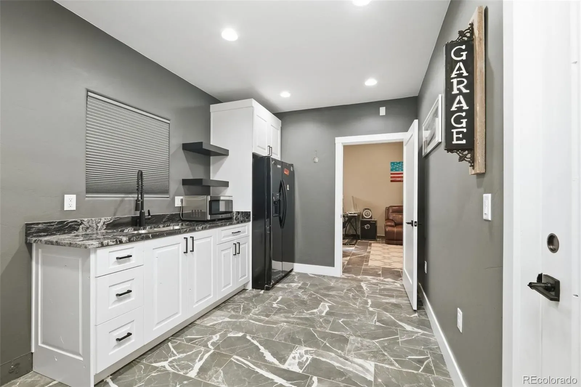
The primary suite offers a private retreat with a comfortable sitting area. The upper level includes the living room, kitchen, dining area, primary bedroom, and an additional bedroom. The lower level features a large family room with gas fireplace, bonus room, laundry area, and three additional bedrooms, plus convenient access to the garage.
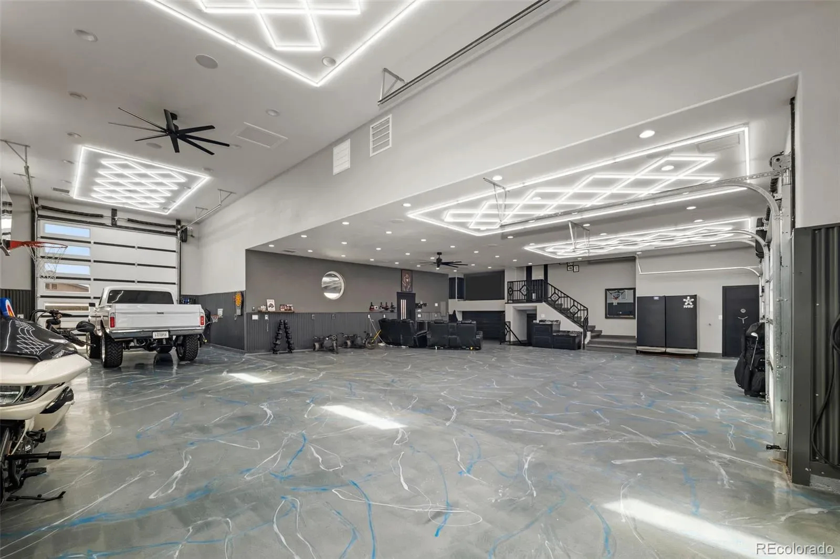
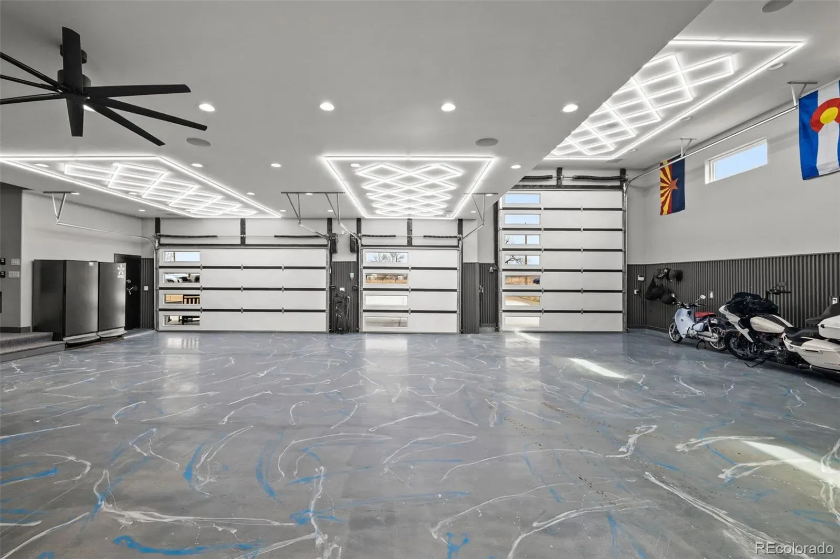
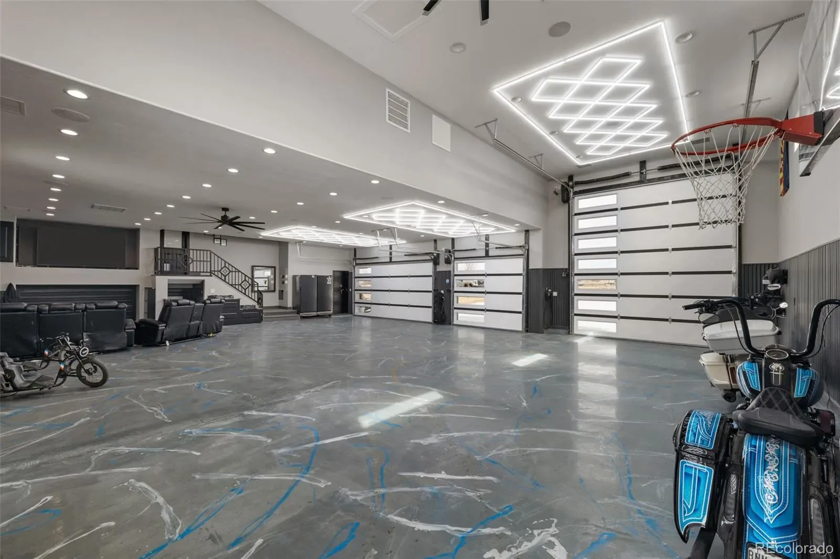
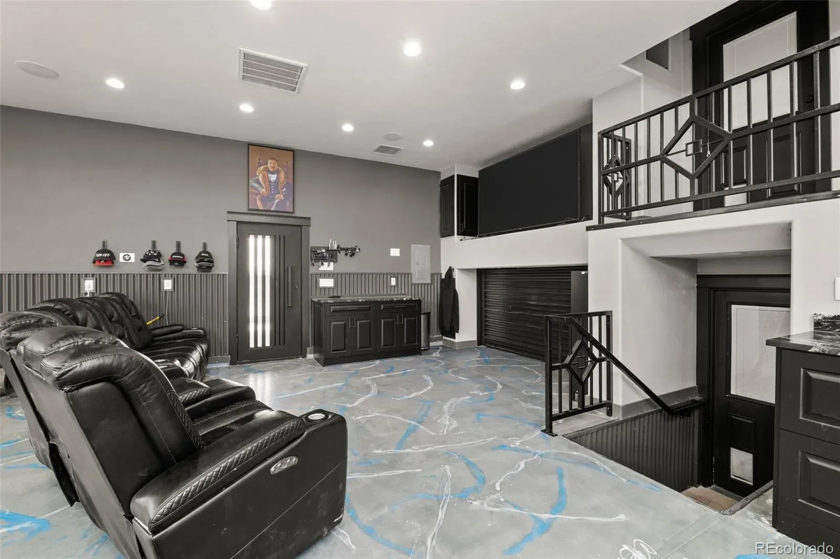
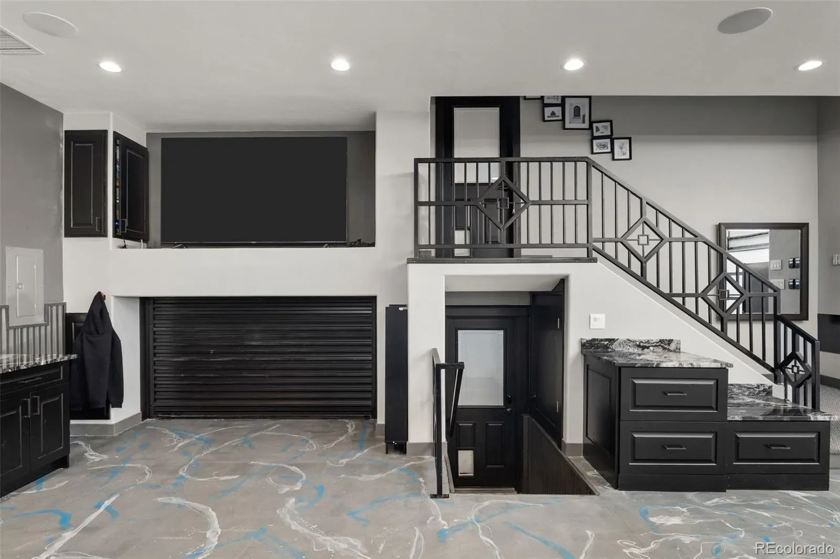
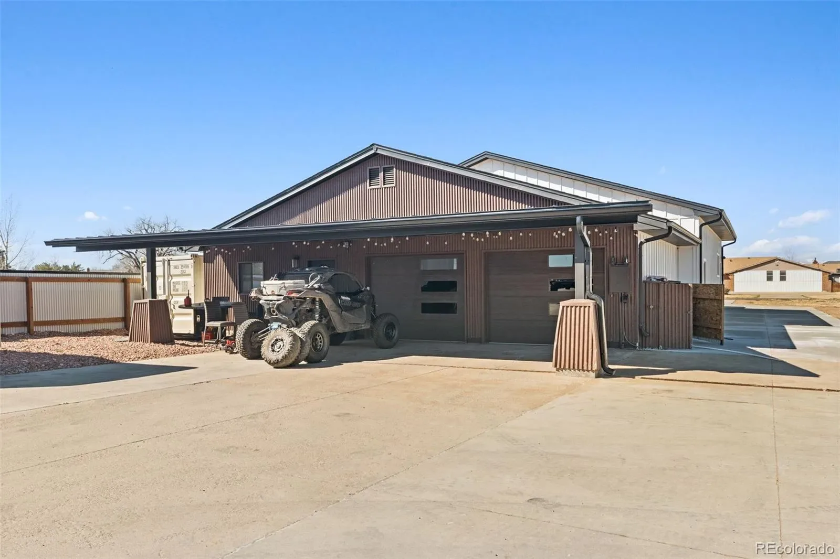
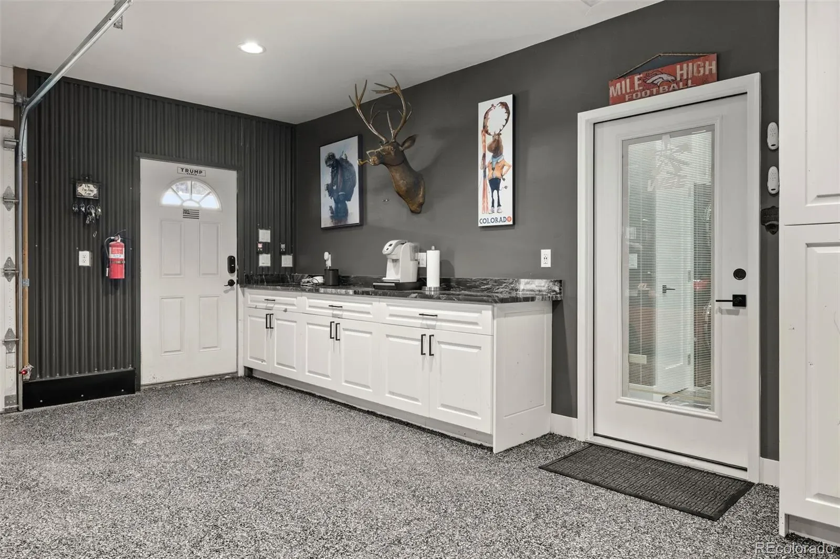
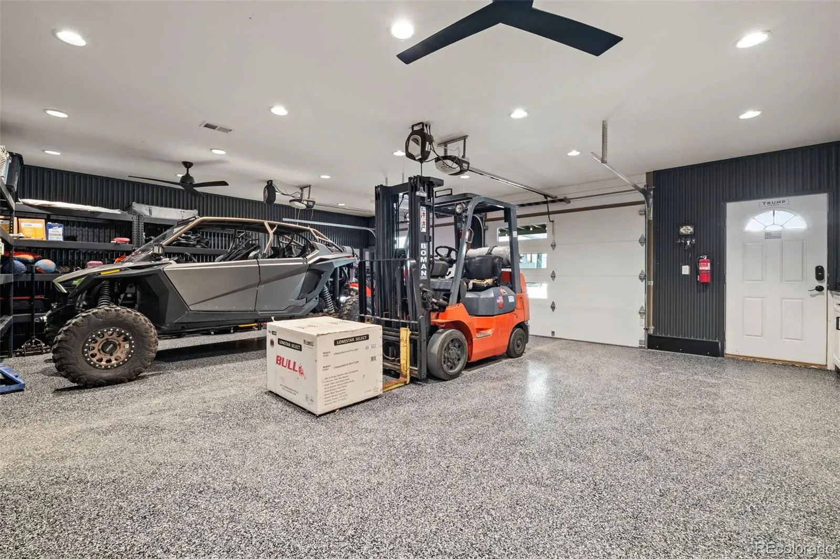
The oversized attached garage is truly one-of-a-kind, featuring a 3-car setup with entertainment space, EV charging station, and a drive-through RV garage.
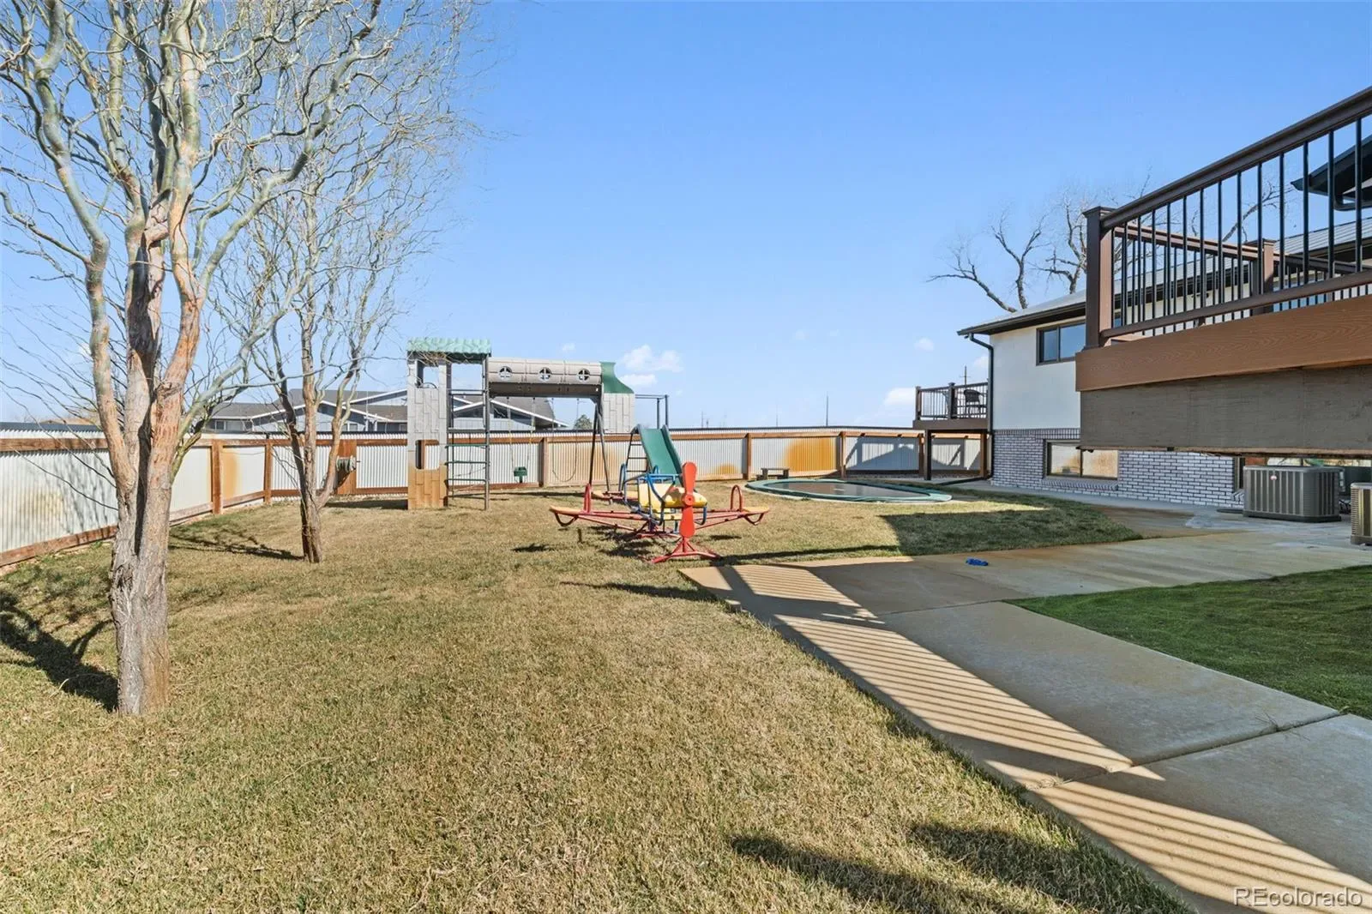
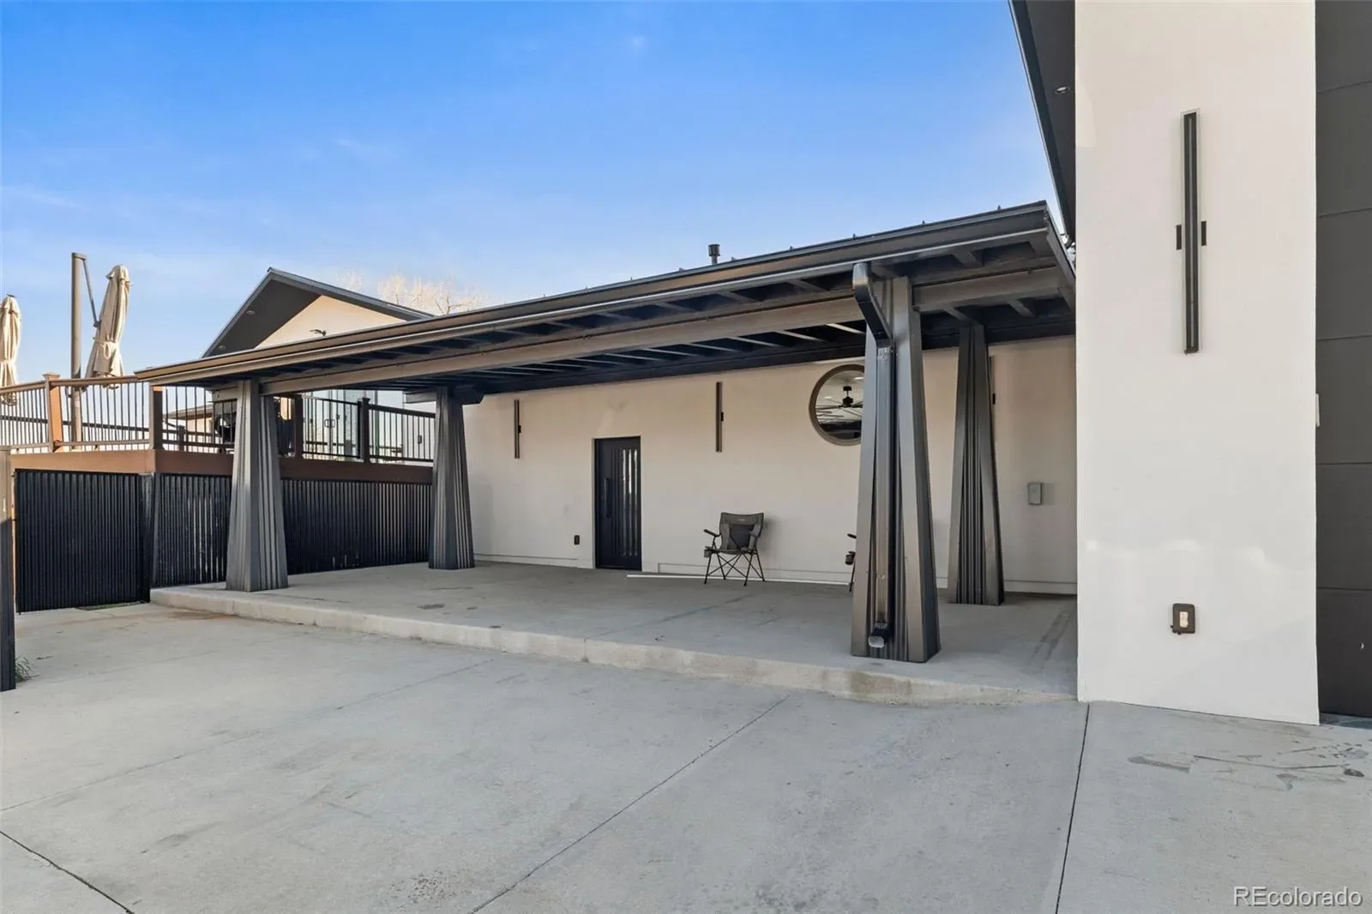
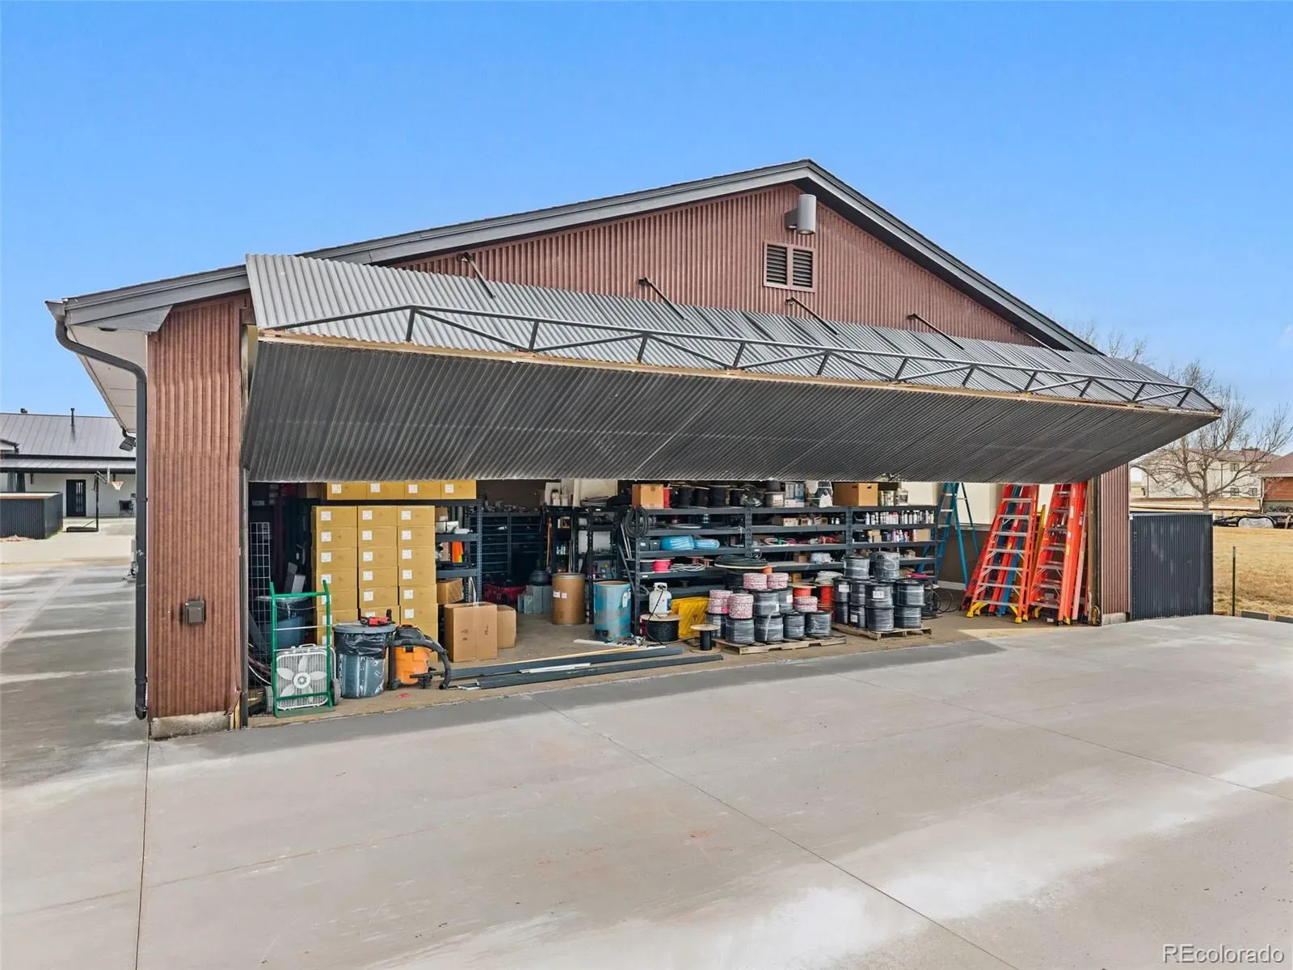
Outdoor living is just as impressive with a covered patio pre-wired for a hot tub and extended driveway access leading to the outbuilding. The detached building includes a 25×42 garage and a 48×48 hangar, complete with heating and air conditioning—ideal for storage, hobbies, or workspace.
A rare opportunity to own a versatile property with incredible amenities, mountain views, and space to live, work, and play—all in a desirable Brighton location.
Located in Van Aire Skyport, this Beautifully remodeled and updated throughout, this exceptional property in the highly sought-after Van Aire Skyport community offers the perfect blend of luxury, space, and functionality. Situated on approximately 1.84 acres, this 5-bedroom, 3-bath home features an open-concept main level designed for both everyday living and entertaining.
The spacious living room flows seamlessly into the expansive kitchen and dining area, highlighted by wall-to-wall windows that showcase breathtaking Rocky Mountain views. Step out from the dining area onto the large deck and take in the peaceful setting and stunning scenery.
The primary suite offers a private retreat with a comfortable sitting area. The upper level includes the living room, kitchen, dining area, primary bedroom, and an additional bedroom. The lower level features a large family room with gas fireplace, bonus room, laundry area, and three additional bedrooms, plus convenient access to the garage.
The oversized attached garage is truly one-of-a-kind, featuring a 3-car setup with entertainment space, EV charging station, and a drive-through RV garage.
Outdoor living is just as impressive with a covered patio pre-wired for a hot tub and extended driveway access leading to the outbuilding. The detached building includes a 25×42 garage and a 48×48 hangar, complete with heating and air conditioning—ideal for storage, hobbies, or workspace.
A rare opportunity to own a versatile property with incredible amenities, mountain views, and space to live, work, and play—all in a desirable Brighton location.
Property Details
Price:
$1,749,000
MLS #:
REC8971283
Status:
Active
Beds:
5
Baths:
3
Type:
Single Family
Subtype:
Single Family Residence
Subdivision:
Van Aire
Finished Sq Ft:
3,211
Total Sq Ft:
4,171
Lot Size:
80,150 sqft / 1.84 acres (approx)
Year Built:
1975
Schools
School District:
School District 27-J
Elementary School:
Mary E Pennock
Middle School:
Overland Trail
High School:
Brighton
Interior
Above Grade Finished Area
3211
Appliances
Bar Fridge, Cooktop, Dishwasher, Dryer, Microwave, Oven, Refrigerator, Washer, Wine Cooler
Bathrooms
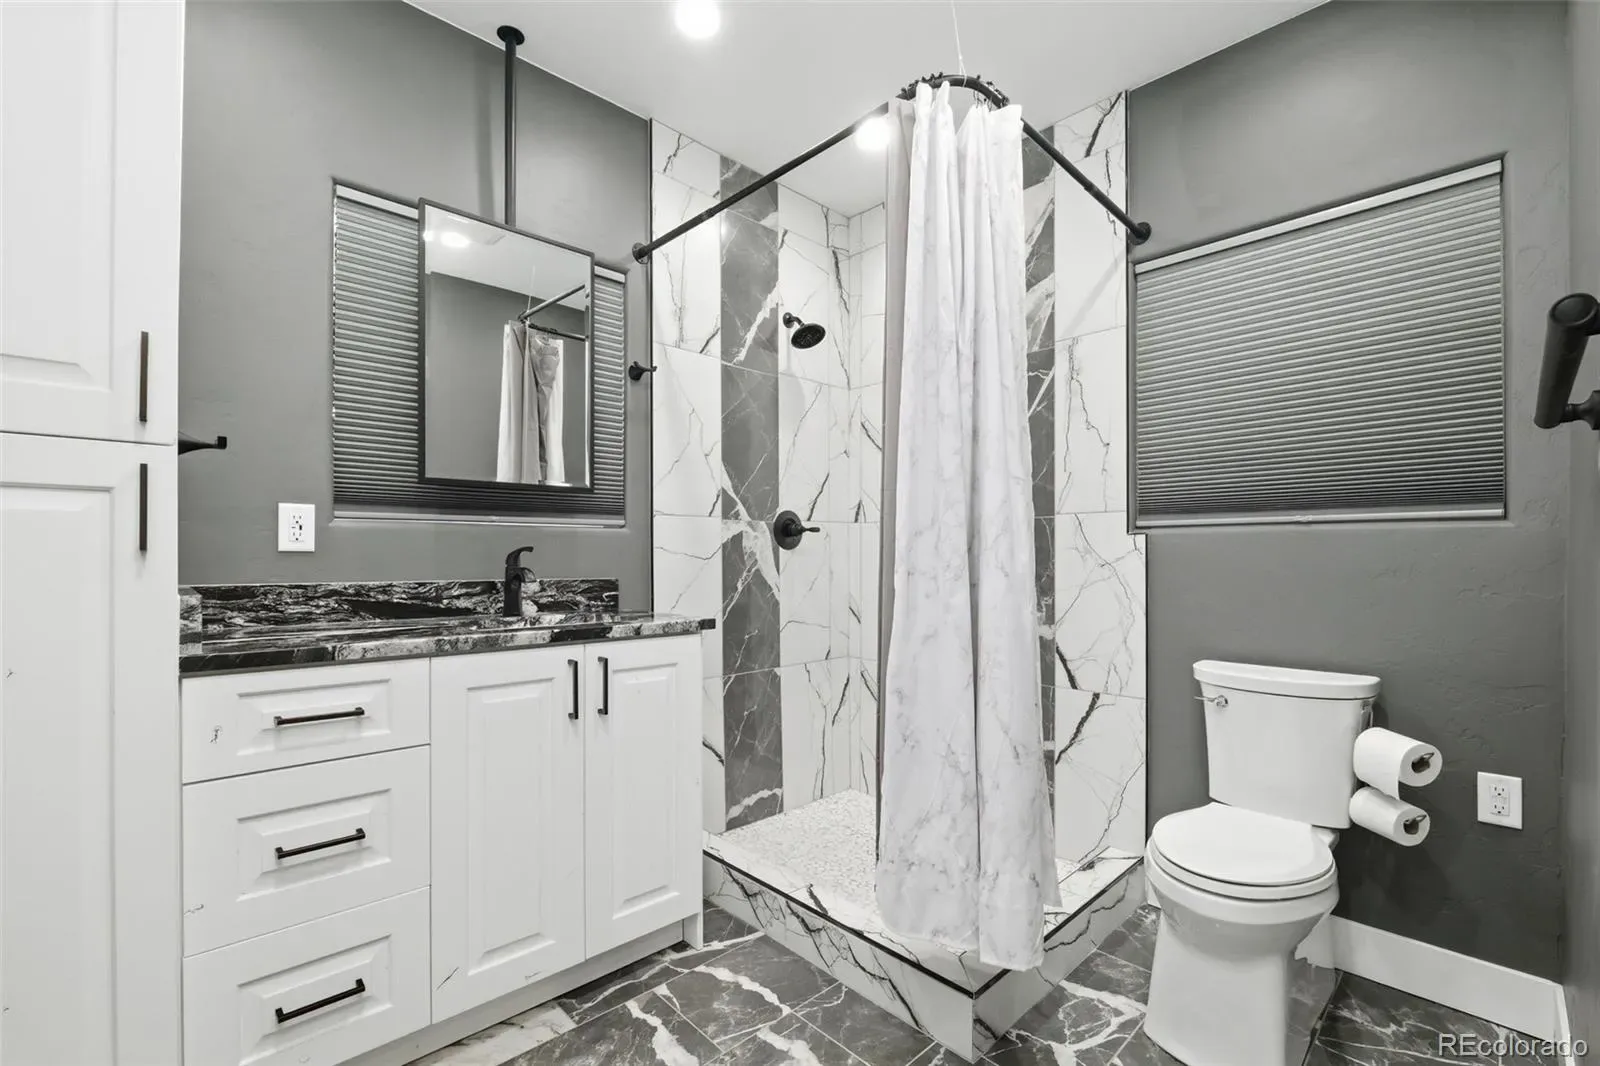
1 Full Bathroom, 2 Three Quarter Bathrooms
Cooling
Central Air
Fireplaces Total
2
Flooring
Tile
Heating
Forced Air, Natural Gas
Interior Features
Ceiling Fan(s), Entrance Foyer, Granite Counters, High Ceilings, Kitchen Island, Open Floorplan, Pantry, Primary Suite, Walk-In Closet(s), Wet Bar
Levels
Bi-Level
Exterior
Association Amenities
Trail(s)
Attached Garage YN
1
Construction Materials
Stucco
Direction Faces
East
Exterior Features
Balcony, Private Yard
Garage Spaces
8
Green Energy Efficient
Insulation
Parking Features
220 Volts, Concrete, Dry Walled, Electric Vehicle Charging Station(s), Exterior Access Door, Finished Garage, Floor Coating, Heated Garage, Lighted, Oversized, Oversized Door, RV Garage, Storage
Parking Spots
8
Parking Total
8
Patio And Porch Features
Covered, Deck, Front Porch, Patio
Roof
Composition, Metal
View
Mountain(s), Plains
Window Features
Window Coverings
Financial
HOA Fee
$636
HOA Fee Frequency
Annually
HOA Includes
Maintenance Grounds
HOA Name
Van Aire Skyport Corporation
HOA Phone
303-378-2197
Tax Year
2025
Taxes
$6,032
Map
Contact Us
Mortgage Calculator
Property Summary
- Located in the Van Aire subdivision, 15849 Harvest Court Brighton CO is a Single Family for sale in Brighton, CO, 80603. It is listed for $1,749,000 and features 5 beds, 3 baths, and has approximately 4,171 square feet of living space, and was originally constructed in 1975. The current price per square foot is $419. The average price per square foot for Single Family listings in Brighton is $238. The average listing price for Single Family in Brighton is $653,960. To schedule a showing of MLS#rec8971283 at 15849 Harvest Court in Brighton, CO, contact your Smart Sale AI agent at 3039066915.
Similar Listings Nearby

Additional Details
MLS ID : REC8971283
Listing Key : REC2052860042
Parcel Number : R0001121
Zip Code : 80603
City : Brighton
State : CO
Building if Condo :
Full Street: 15849 Harvest Court
Address : 15849
Address Prefix :
Address Suffix : Court
Street : Harvest
Street Prefix :
Street Suffix :
Unit if Condo :
Latitude : 39.983841
Longitude : -104.697960
Property Type : singlefamily
Property Sub Type : Single Family Residence
Stories Total if Condo :
Lot Size : 80,150 sqft / 1.84 acres (approx)
Ownership : Individual
Zoning : A-1
Condition : Updated/Remodeled
Renovation :
Pets Allowed :
Special Conditions : None
Possession :
Original Price : 1799000
Close Price :
Close Date :
List Date : Mar 25, 2026
List Contract Date : 2026-03-25
Off Market Date :
Purchase Contract Date :
Days on Market : 158
Concessions Amount :
Concession Comment :
Renovation :
Company : Teater Realty Company

Copyright 2026. All rights reserved.
15849 Harvest Court
Brighton, CO