
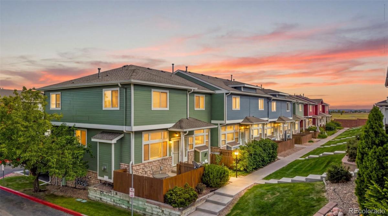
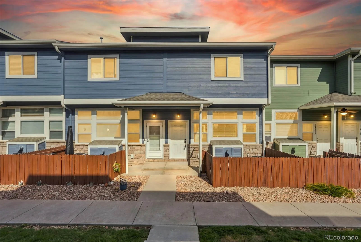
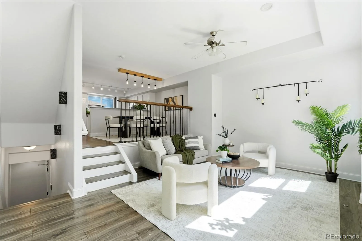
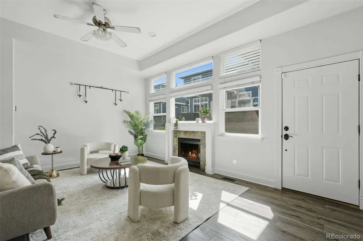
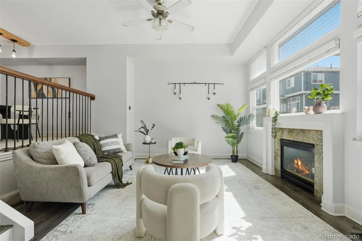
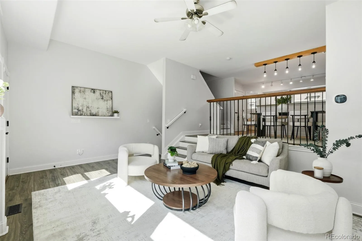
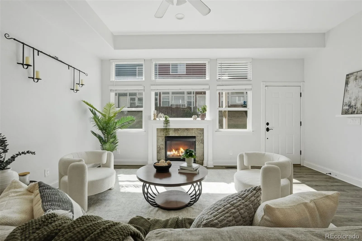
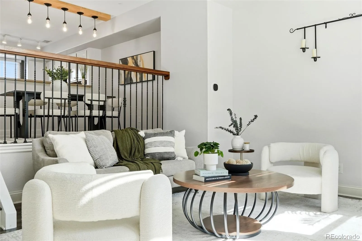
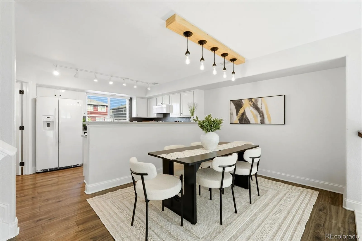
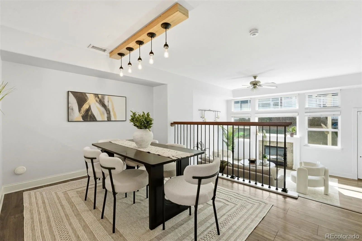
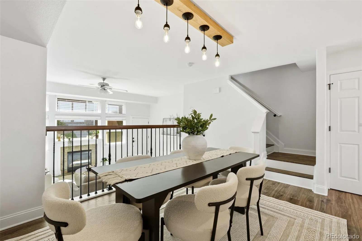
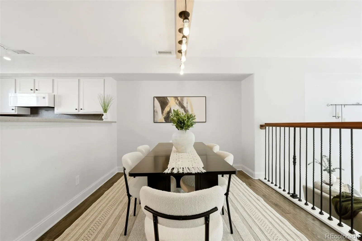
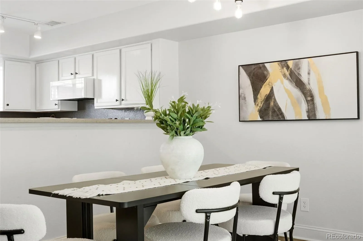
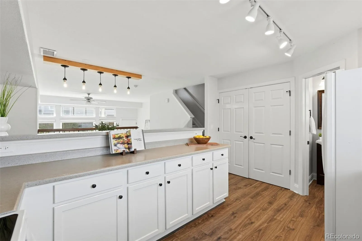
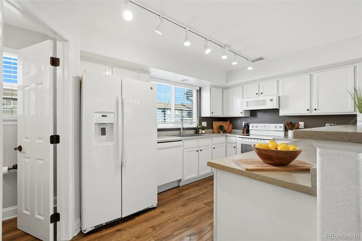
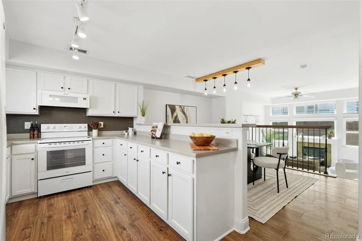
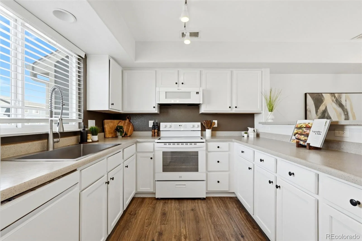
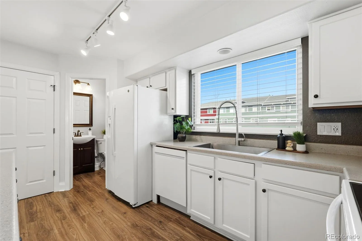
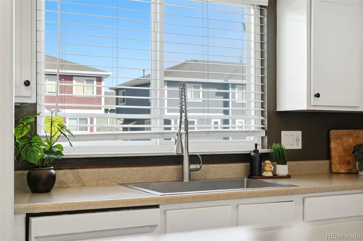
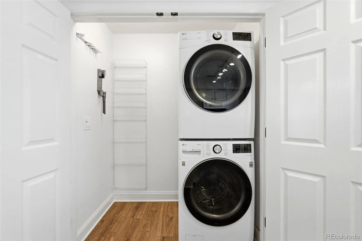
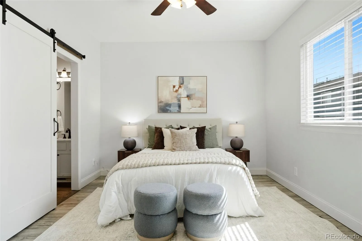
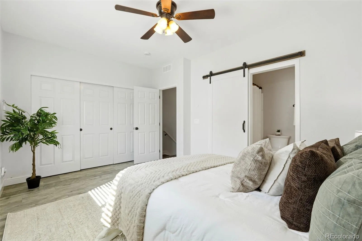
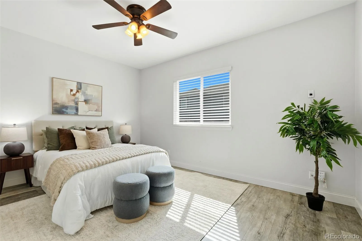
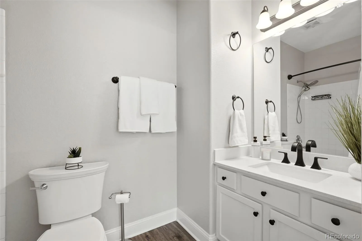
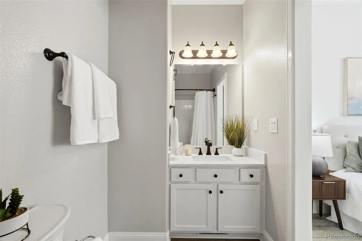
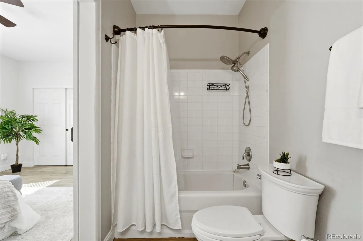
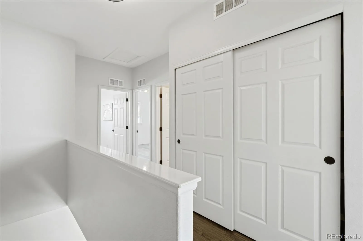
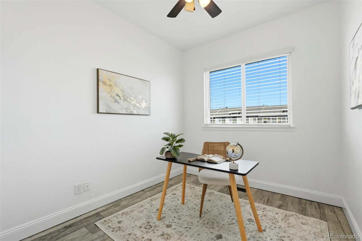
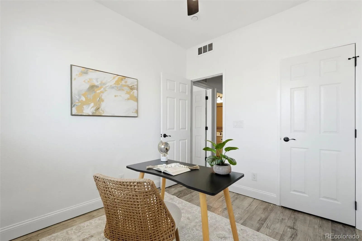
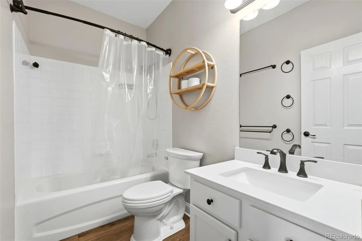
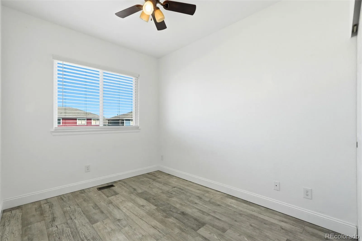
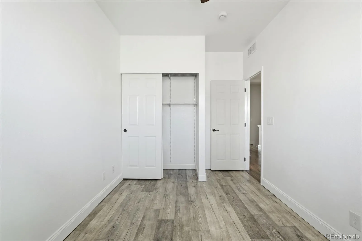
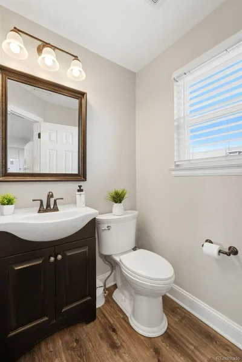
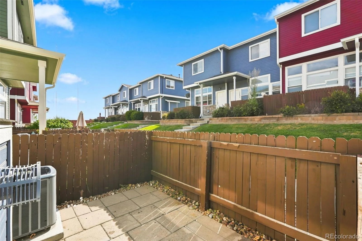
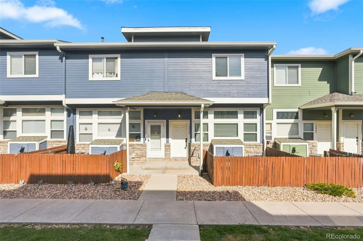
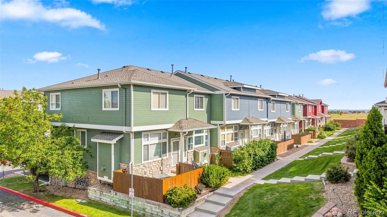
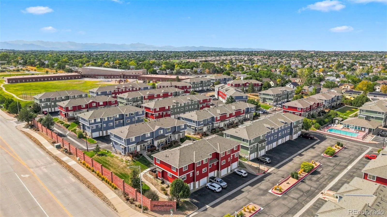
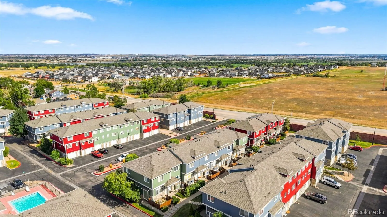
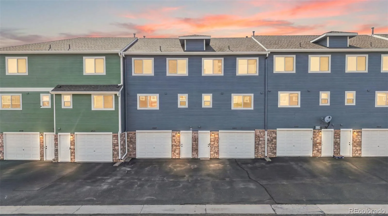
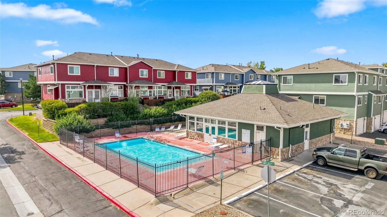
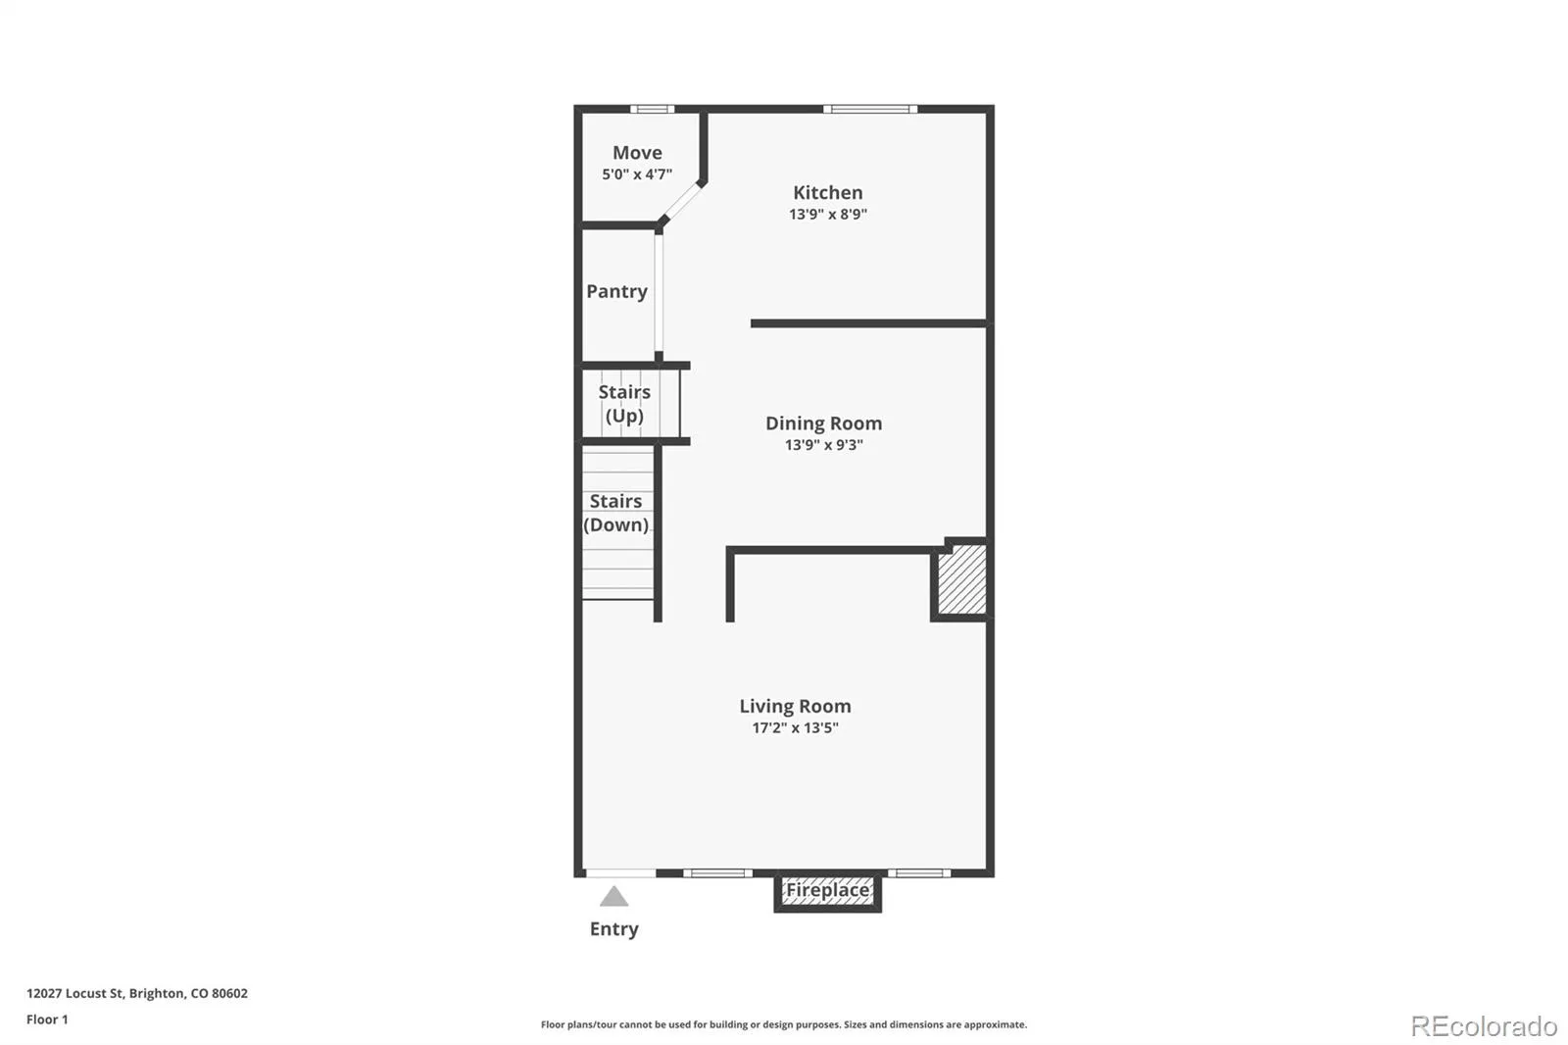
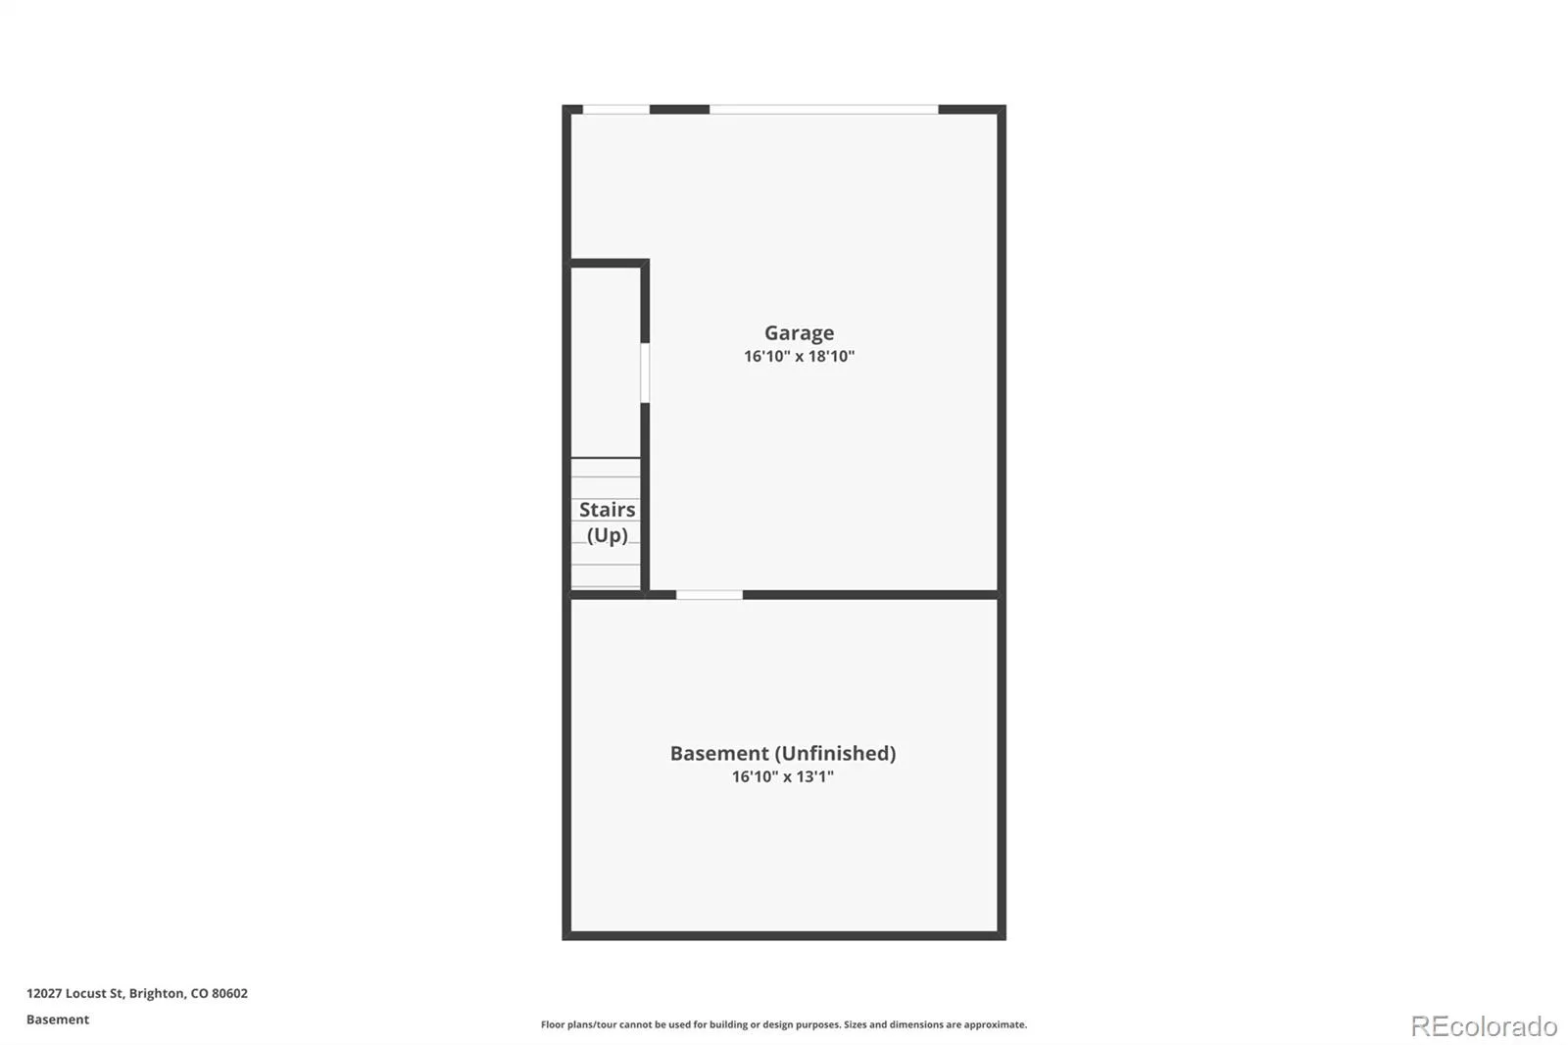
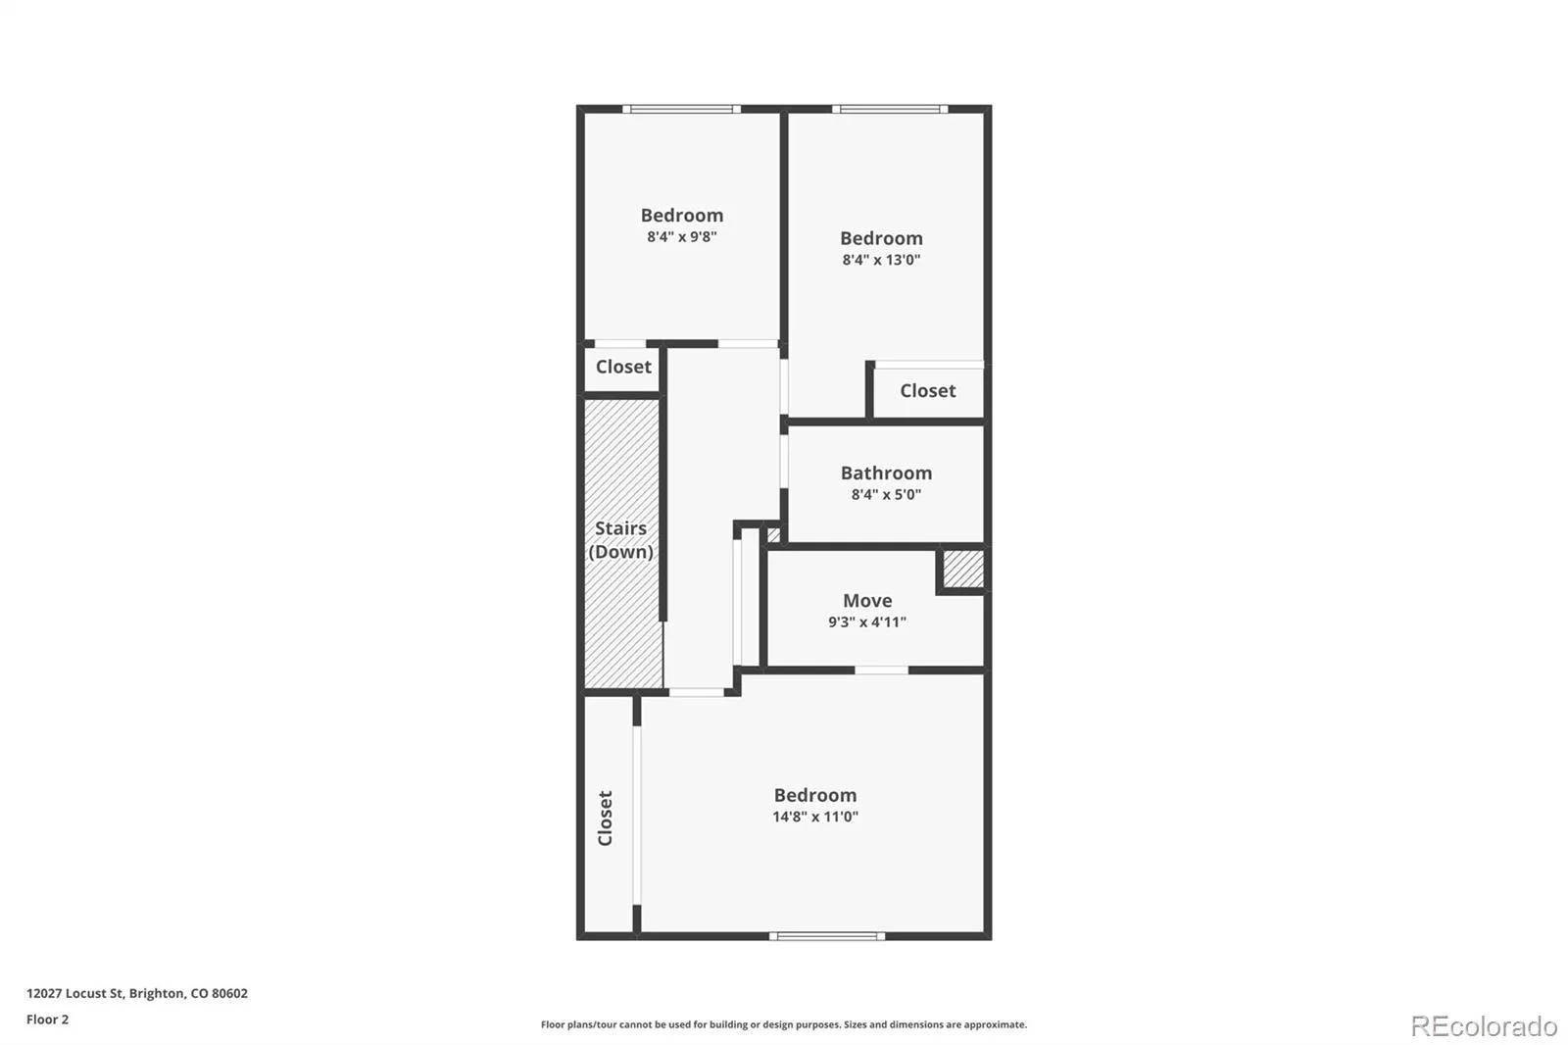
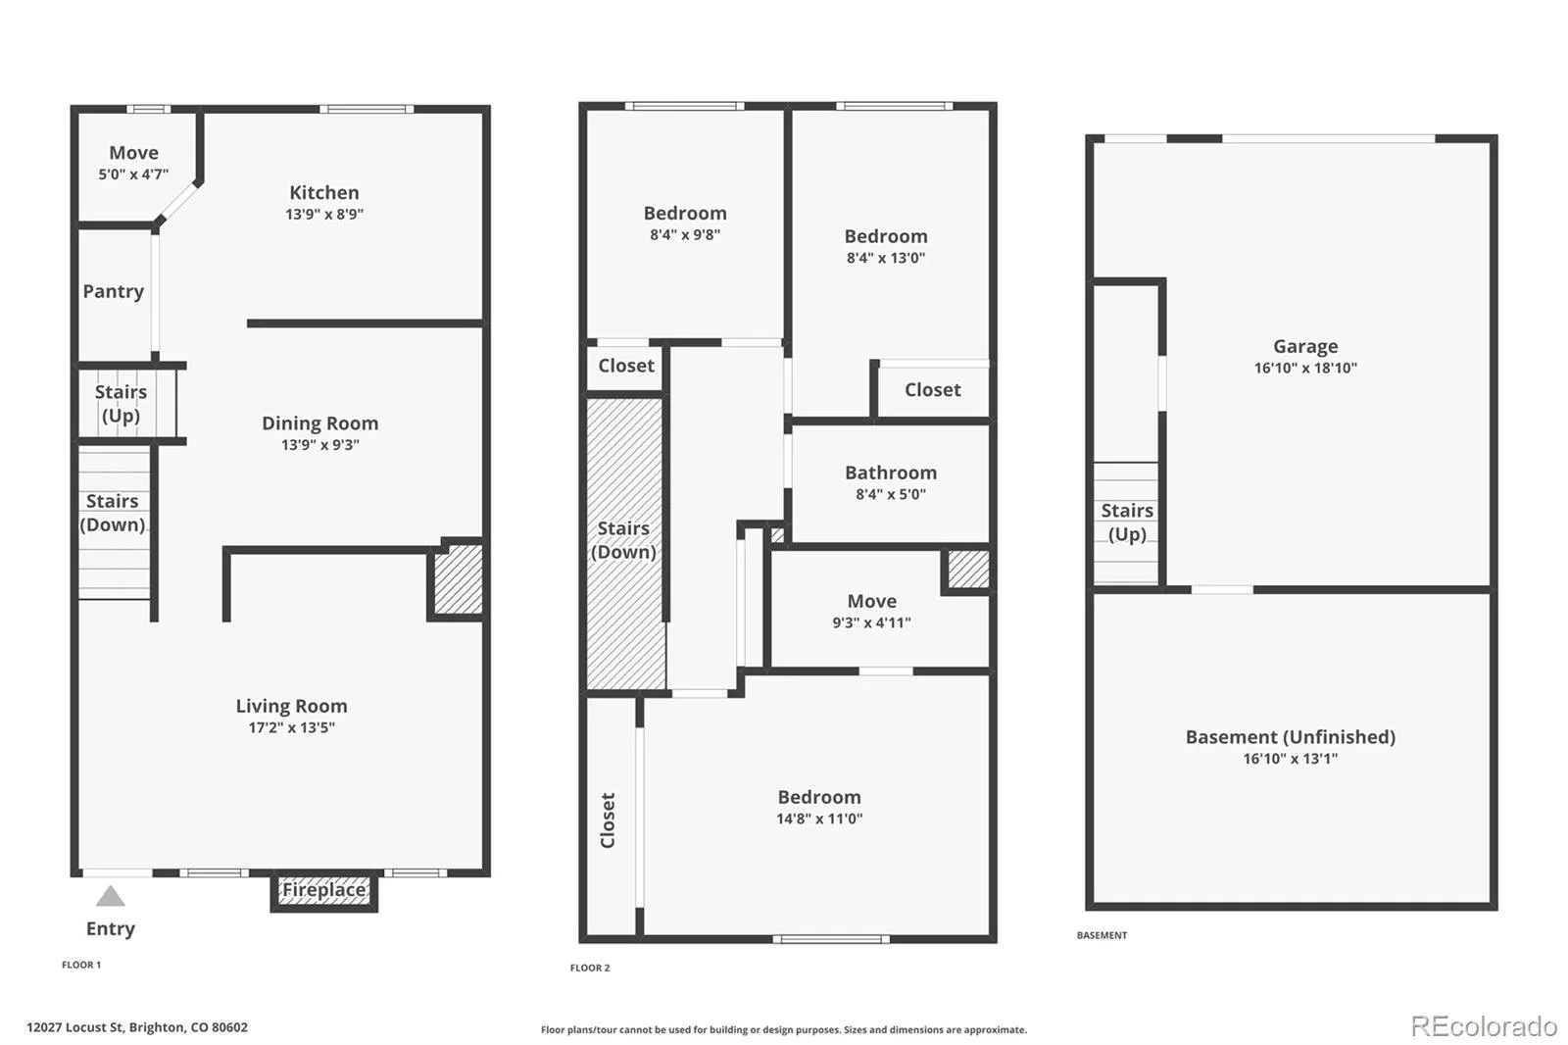
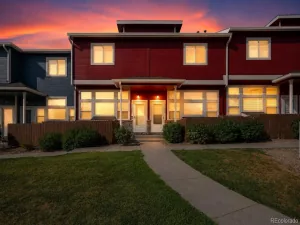
Fresh, clean, and truly move-in ready — this 3 bed, 3 bath townhome offers great value in a location with easy access to the entire metro area. Perfectly located near the community swimming pool, it’s ideal for enjoying those hot summer days. LVP flooring flows throughout the entire unit for a low-maintenance, cohesive feel. The primary suite is a standout, featuring a private en-suite bath and built-in closet organizers for effortless storage. Stay comfortable all year with a great AC system — a must this summer! Outside, enjoy space out front perfect for grilling, plus a huge secure storage area accessible from the garage for all your extra gear.
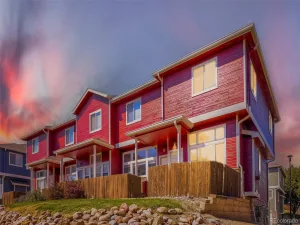
In addition, new roof and exterior paint in 2025, updated flooring and so much more. The oversized, attached 1-car garage includes an additional refrigerator, adding even more everyday convenience. Don’t miss this fantastic opportunity!
In addition, new roof and exterior paint in 2025, updated flooring and so much more. The oversized, attached 1-car garage includes an additional refrigerator, adding even more everyday convenience. Don’t miss this fantastic opportunity!
Property Details
Price:
$335,000
MLS #:
REC5976223
Status:
Active
Beds:
3
Baths:
3
Type:
Townhouse
Subdivision:
Jasmine Estates
Finished Sq Ft:
1,260
Total Sq Ft:
1,260
Year Built:
2000
Schools
School District:
Adams 12 5 Star Schl
Elementary School:
Glacier Peak
Middle School:
Shadow Ridge
High School:
Horizon
Interior
Above Grade Finished Area
1260
Appliances
Dishwasher, Disposal, Dryer, Microwave, Range, Washer
Bathrooms
1 Full Bathroom, 2 Half Bathrooms
Cooling
Central Air
Fireplaces Total
1
Flooring
Laminate
Heating
Forced Air
Interior Features
Open Floorplan, Solid Surface Counters
Laundry Features
In Unit
Levels
Two
Main Level Bathrooms
1
Exterior
Association Amenities
Pool
Attached Garage YN
1
Common Walls
2+ Common Walls
Construction Materials
Frame
Direction Faces
East
Fencing
Full
Garage Spaces
1
Parking Features
Concrete, Dry Walled, Exterior Access Door, Finished Garage, Lighted, Oversized, Storage
Parking Spots
1
Parking Total
1
Patio And Porch Features
Patio
Roof
Shingle
Security Features
Security System, Video Doorbell
Window Features
Double Pane Windows
Financial
HOA Fee
$365
HOA Fee Frequency
Monthly
HOA Includes
Reserves, Maintenance Grounds, Maintenance Structure, Road Maintenance, Sewer, Snow Removal, Trash, Water
HOA Name
Jasmine Estates
HOA Phone
303-457-1444
Tax Year
2025
Taxes
$3,199
Map
Contact Us
Mortgage Calculator
Property Summary
- Located in the Jasmine Estates subdivision, 12027 Locust Street Brighton CO is a Townhouse for sale in Brighton, CO, 80602. It is listed for $335,000 and features 3 beds, 3 baths, and has approximately 1,260 square feet of living space, and was originally constructed in 2000. The current price per square foot is $266. The average price per square foot for Townhouse listings in Brighton is $248. The average listing price for Townhouse in Brighton is $383,518. To schedule a showing of MLS#rec5976223 at 12027 Locust Street in Brighton, CO, contact your Smart Sale AI agent at 3039066915.
Similar Listings Nearby

Additional Details
MLS ID : REC5976223
Listing Key : REC2056035247
Parcel Number : R0119741
Zip Code : 80602
City : Brighton
State : CO
Building if Condo :
Full Street: 12027 Locust Street
Address : 12027
Address Prefix :
Address Suffix : Street
Street : Locust
Street Prefix :
Street Suffix :
Unit if Condo :
Latitude : 39.914749
Longitude : -104.914162
Property Type : townhouse
Property Sub Type : Townhouse
Stories Total if Condo :
Lot Size :
Ownership : Individual
Zoning : P-U-D
Condition :
Renovation :
Pets Allowed :
Special Conditions : None
Possession : Closing/DOD
Original Price : 335000
Close Price :
Close Date :
List Date : Aug 20, 2026
List Contract Date : 2026-08-20
Off Market Date :
Purchase Contract Date :
Days on Market : 11
Concessions Amount :
Concession Comment :
Renovation :
Company : Keller Williams DTC

Copyright 2026. All rights reserved.
12027 Locust Street
Brighton, CO