
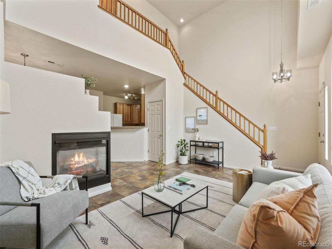
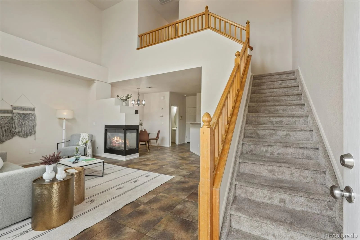
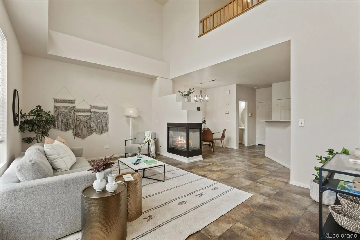
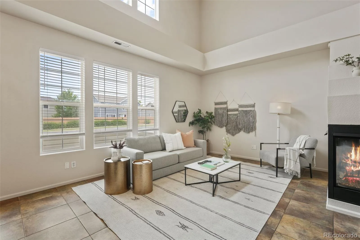
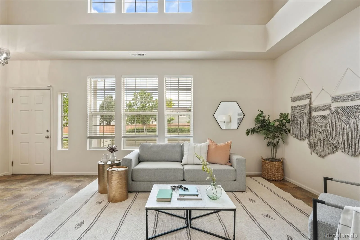
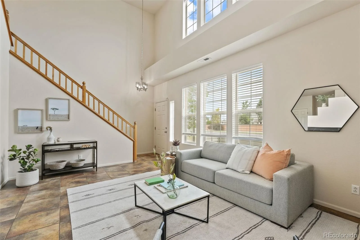
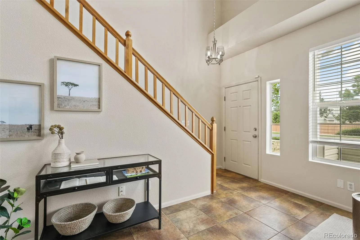
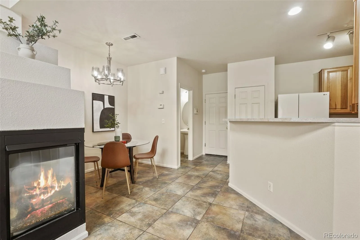
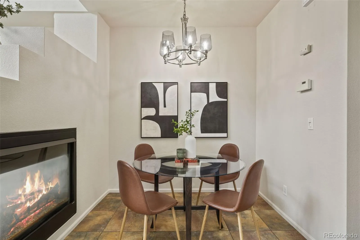
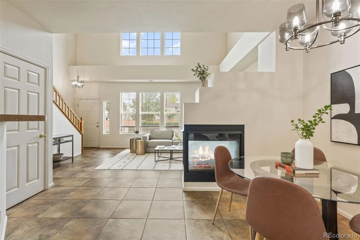
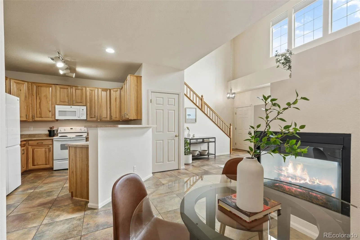
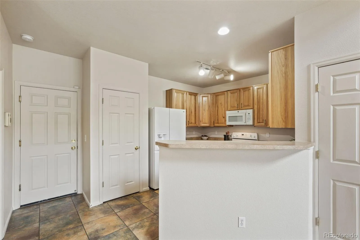
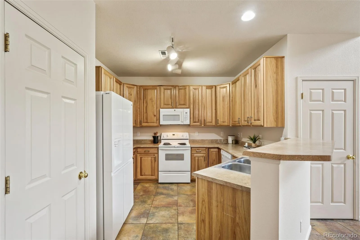
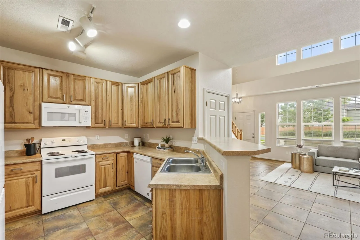
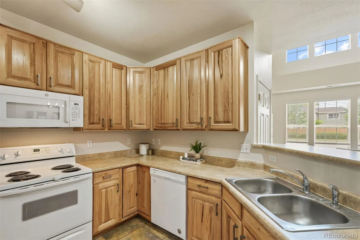
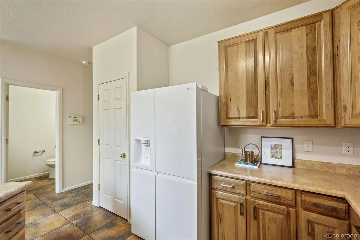
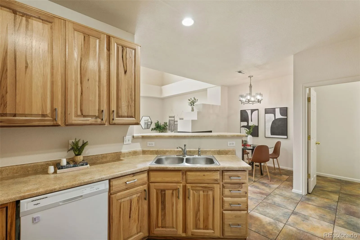
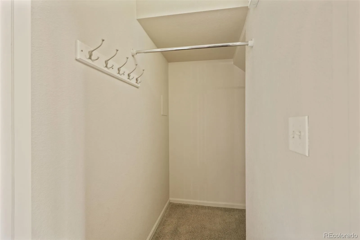
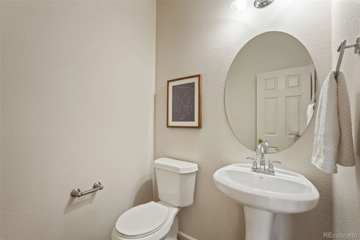
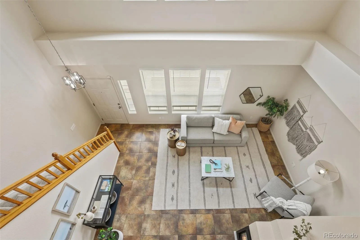
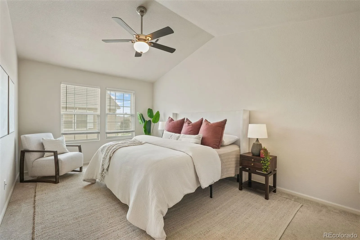
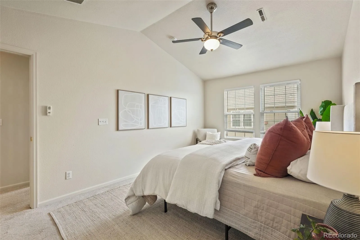
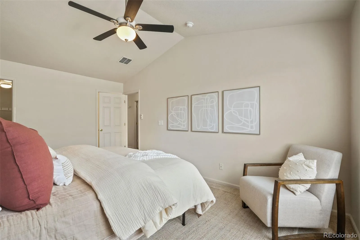
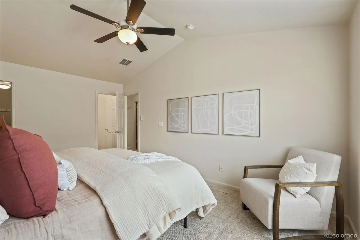
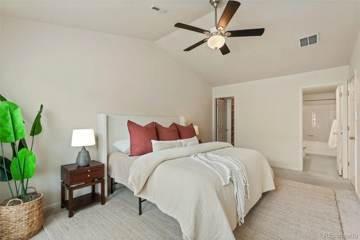
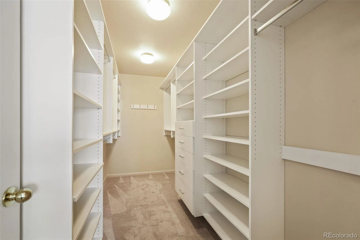
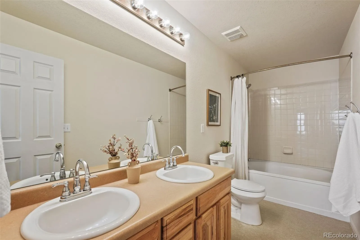
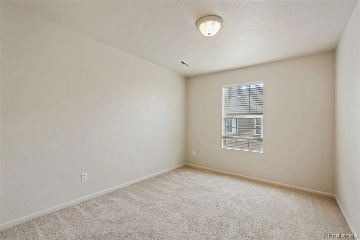
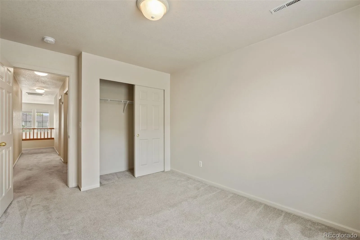
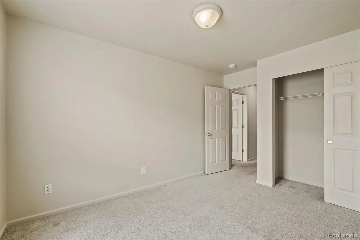
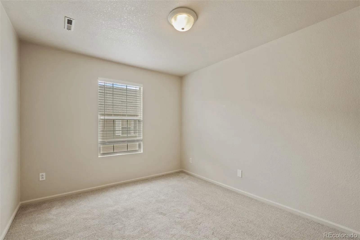
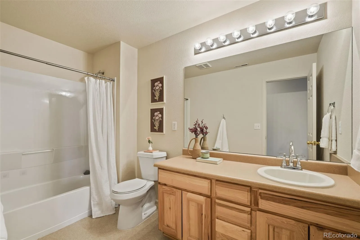
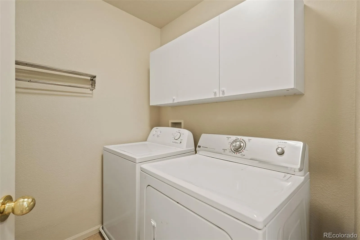
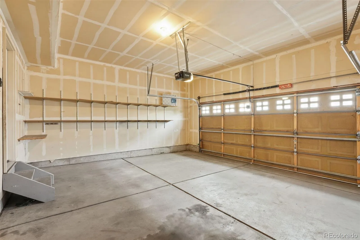
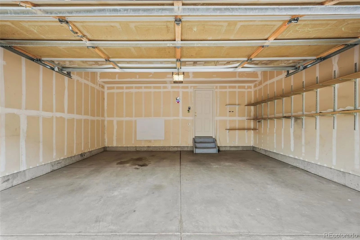
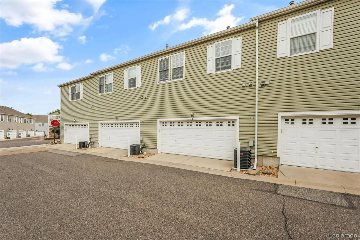
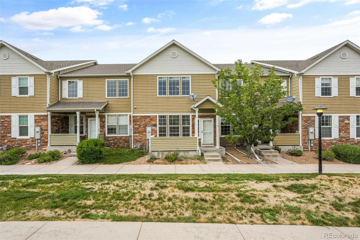
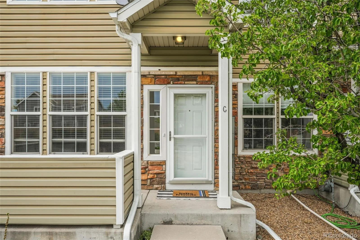
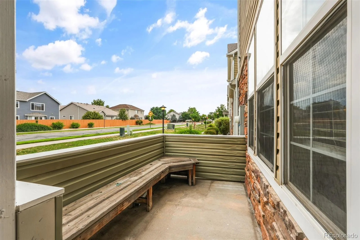
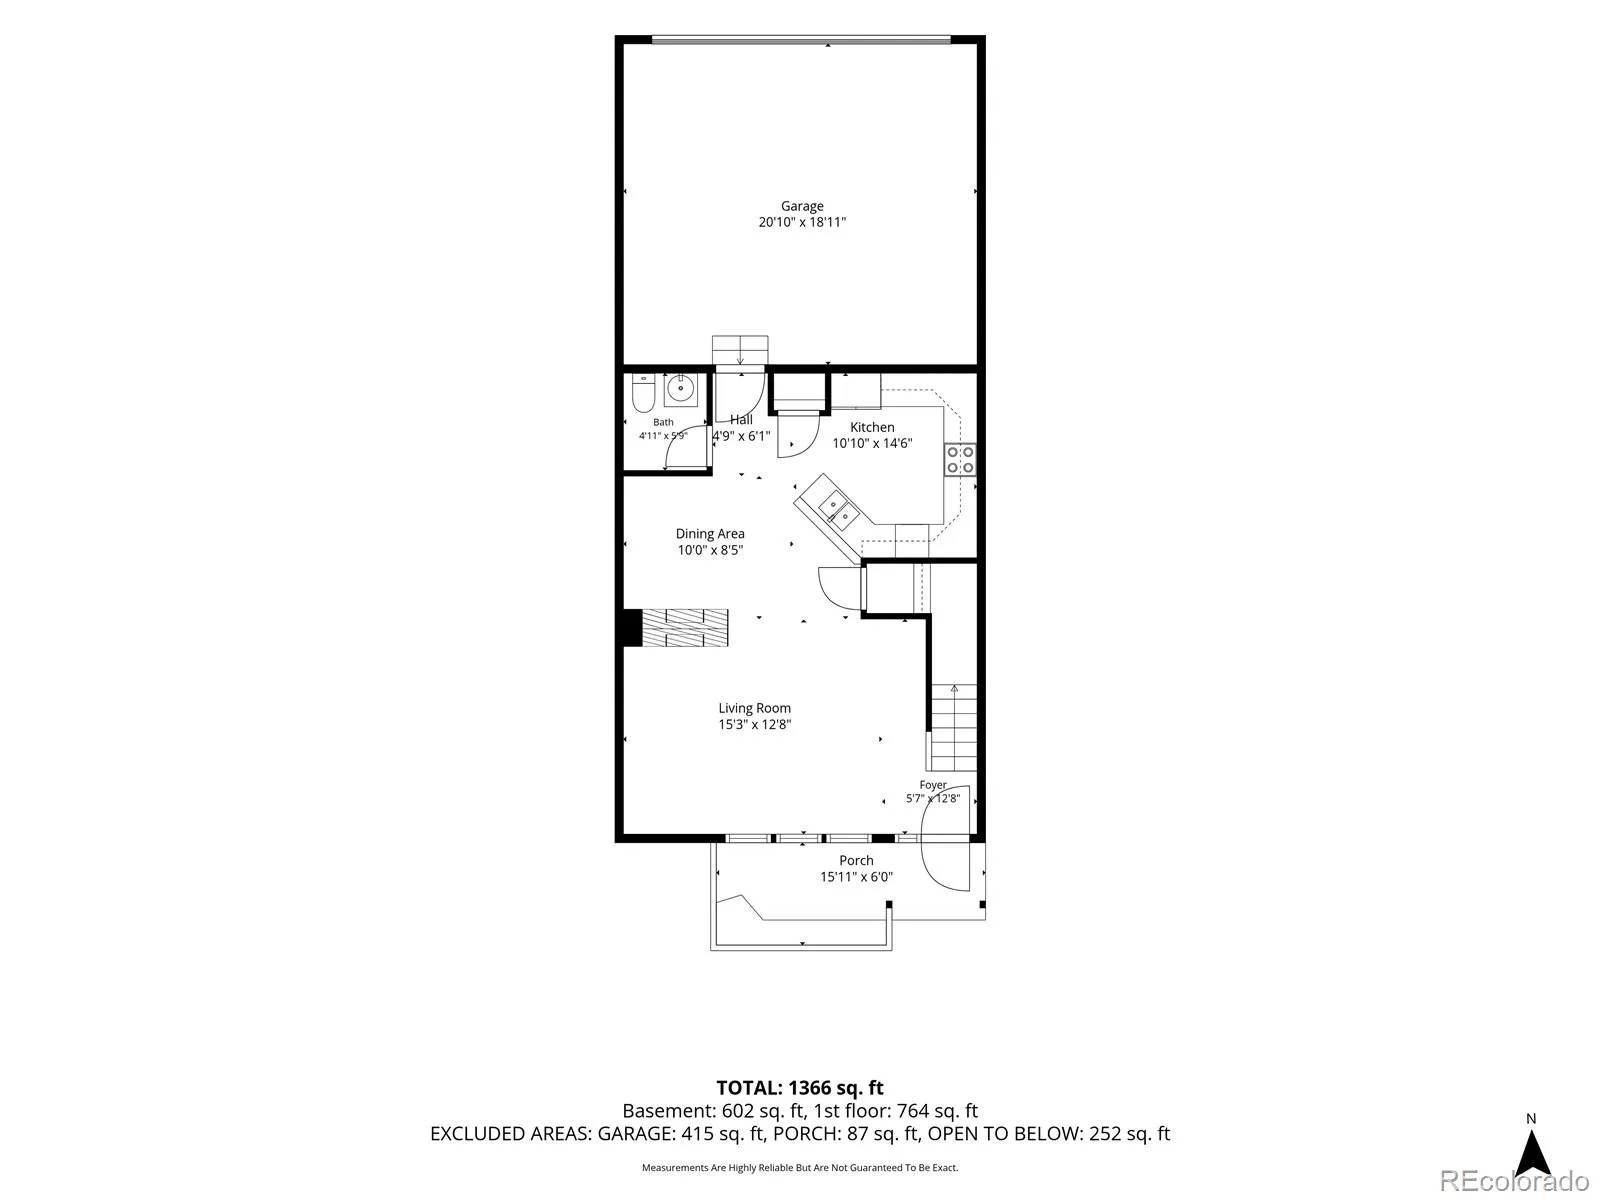
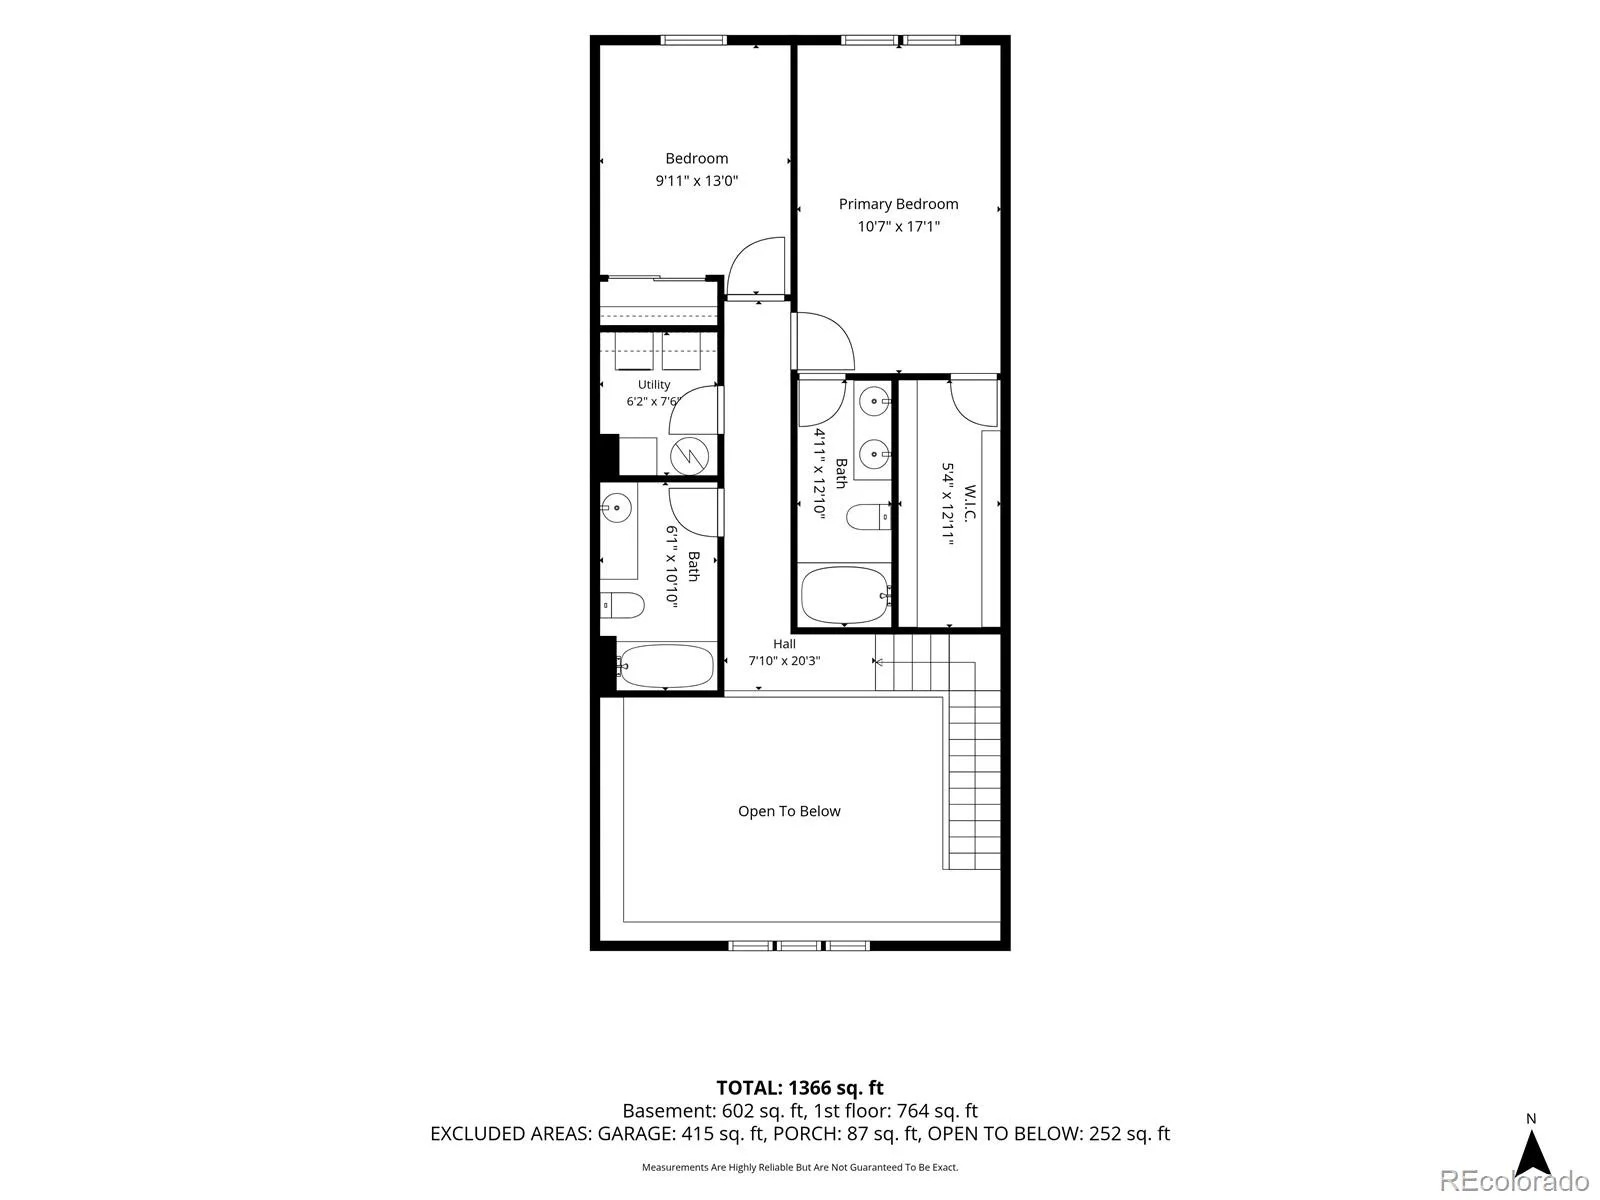
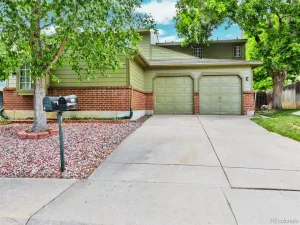
Soaring ceilings and a wall of windows drench this home in natural light from morning coffee through golden hour. A three sided gas fireplace splits the living and dining spaces, keeping the floor plan open while giving each side its own warmth. The layout is the real win. A dedicated dining area sits just off the kitchen with room for a full size table, so hosting never means eating in shifts. The kitchen delivers generous counter space and a breakfast bar pass through, keeping prep, homework, and conversation all in the same room. A powder bath on the main level means guests never head upstairs, and the entry gives you a genuine landing spot rather than opening straight into the living room. Tucked beneath the staircase is a massive L shaped walk in closet outfitted with a coat hanging bar plus interior crawl space access for everything seasonal. Then there is the garage. An oversized attached two car garage, alley access, with built in shelving already installed and direct interior access. Two full parking spots plus room for bikes, bins, and gear is rare at this price, and you will never scrape a windshield or hunt for a spot again. Upstairs, an open loft landing overlooks the great room. The vaulted primary suite includes a ceiling fan, a private ensuite with dual sinks and a tub and shower combo, and a custom closet system with adjustable shelving on both walls, a built in drawer tower, and double hanging. The secondary bedroom sits alongside its own full bath, so everyone gets their own space. Laundry is on the same level as the bedrooms, with cabinet storage and a hanging rod. Recent updates include a newer HVAC unit, fresh interior paint, and automatic blinds on the upper living room windows. Out front, a covered porch with built in bench seating faces open green space. Lawn care and snow removal are handled, so weekends belong to you. Walk to parks, trails, coffee shops, and the Anythink Library, with quick access to I-25 and 120th.
Property Details
Price:
$364,900
MLS #:
REC5153259
Status:
Active
Beds:
2
Baths:
3
Type:
Townhouse
Subdivision:
Ash Grove
Finished Sq Ft:
1,364
Total Sq Ft:
1,364
Year Built:
2005
Schools
School District:
School District 27-J
Elementary School:
West Ridge
Middle School:
Roger Quist
High School:
Riverdale Ridge
Interior
Above Grade Finished Area
1364
Appliances
Dishwasher, Dryer, Microwave, Oven, Refrigerator, Washer
Bathrooms
2 Full Bathrooms, 1 Half Bathroom
Cooling
Central Air
Fireplaces Total
1
Flooring
Carpet, Tile
Heating
Forced Air
Interior Features
Primary Suite, Vaulted Ceiling(s)
Laundry Features
In Unit
Levels
Two
Main Level Bathrooms
1
Exterior
Attached Garage YN
1
Common Walls
End Unit
Construction Materials
Frame
Garage Spaces
2
Parking Spots
2
Parking Total
2
Patio And Porch Features
Front Porch
Roof
Composition
Financial
HOA Fee
$285
HOA Fee Frequency
Monthly
HOA Includes
Maintenance Grounds, Maintenance Structure, Snow Removal, Trash
HOA Name
Ash Grove Townhomes
HOA Phone
303-420-4433
Tax Year
2025
Taxes
$2,641
Map
Contact Us
Mortgage Calculator
Property Summary
- Located in the Ash Grove subdivision, 12704 Jasmine Street #C Brighton CO is a Townhouse for sale in Brighton, CO, 80602. It is listed for $364,900 and features 2 beds, 3 baths, and has approximately 1,364 square feet of living space, and was originally constructed in 2005. The current price per square foot is $268. The average price per square foot for Townhouse listings in Brighton is $248. The average listing price for Townhouse in Brighton is $383,518. To schedule a showing of MLS#rec5153259 at 12704 Jasmine Street #C in Brighton, CO, contact your Smart Sale AI agent at 3039066915.
Similar Listings Nearby

Additional Details
MLS ID : REC5153259
Listing Key : REC2055862166
Parcel Number : R0164799
Zip Code : 80602
City : Brighton
State : CO
Building if Condo :
Full Street: 12704 Jasmine Street #C
Address : 12704
Address Prefix :
Address Suffix : Street
Street : Jasmine
Street Prefix :
Street Suffix :
Unit if Condo : C
Latitude : 39.926811
Longitude : -104.916641
Property Type : townhouse
Property Sub Type : Townhouse
Stories Total if Condo :
Lot Size :
Ownership : Individual
Zoning :
Condition :
Renovation :
Pets Allowed :
Special Conditions : None
Possession :
Original Price : 379900
Close Price :
Close Date :
List Date : Jul 27, 2026
List Contract Date : 2026-07-27
Off Market Date :
Purchase Contract Date :
Days on Market : 34
Concessions Amount :
Concession Comment :
Renovation :
Company : Golba Group Real Estate

Copyright 2026. All rights reserved.
12704 Jasmine Street #C
Brighton, CO