
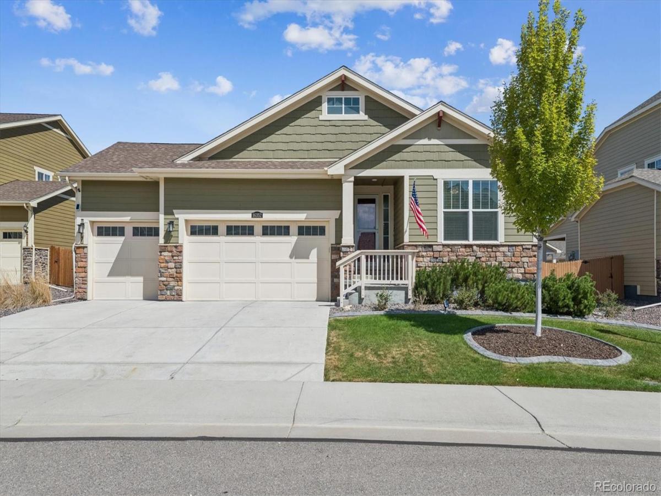
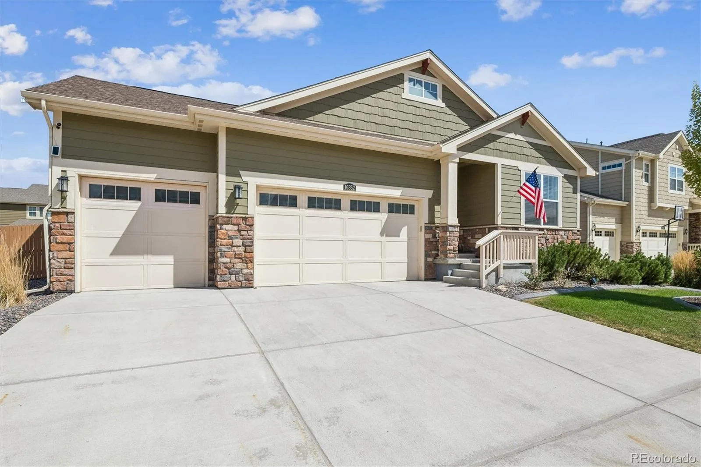
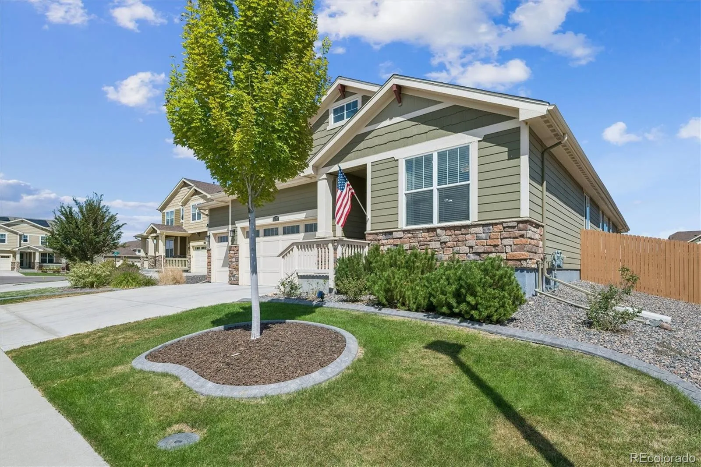
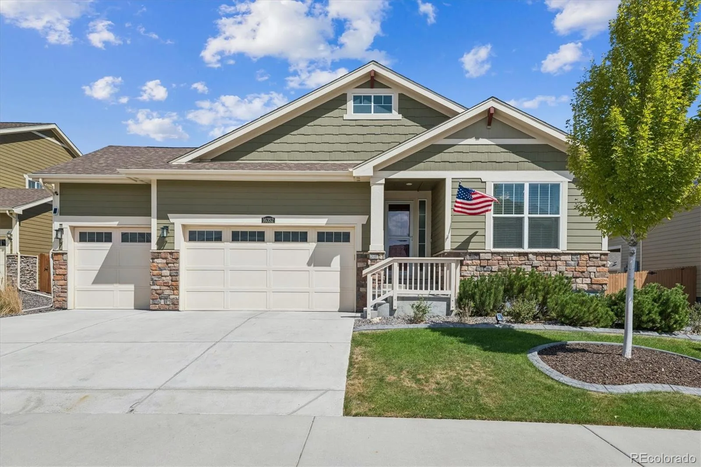
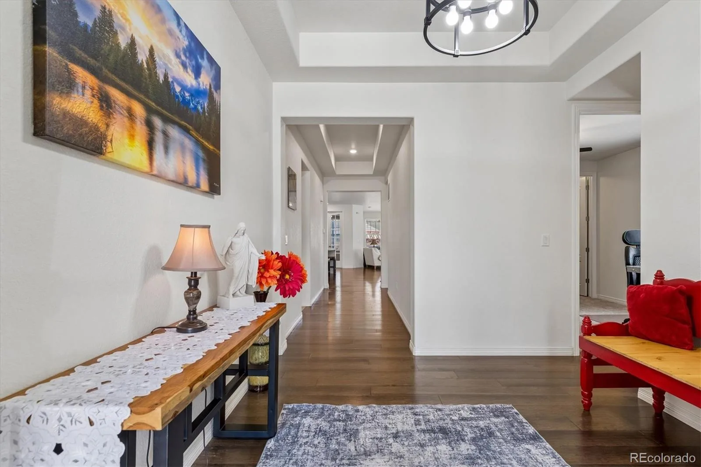
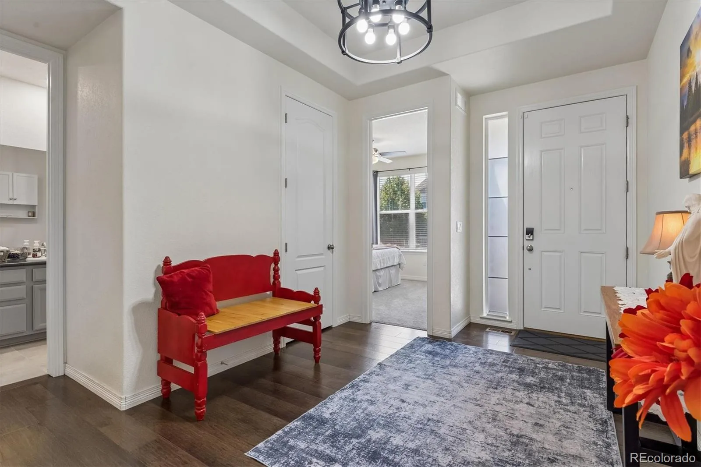
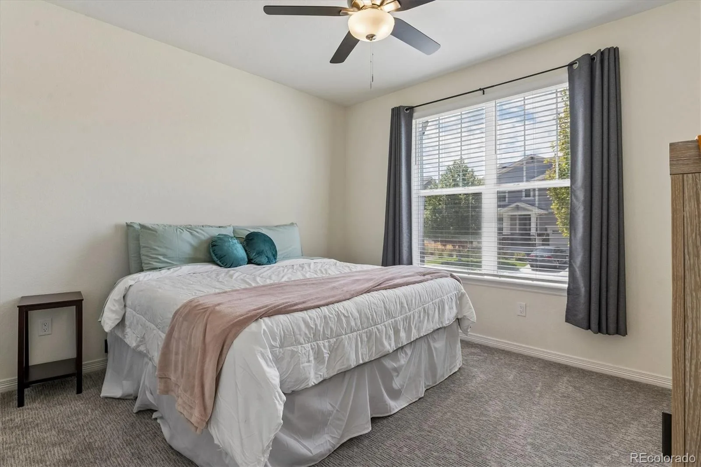
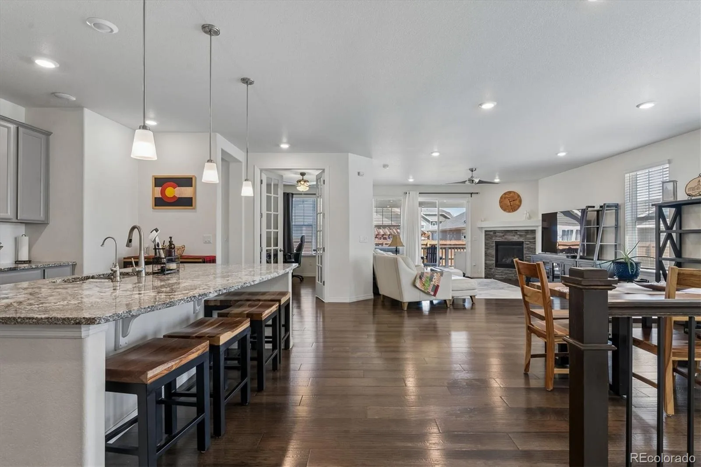
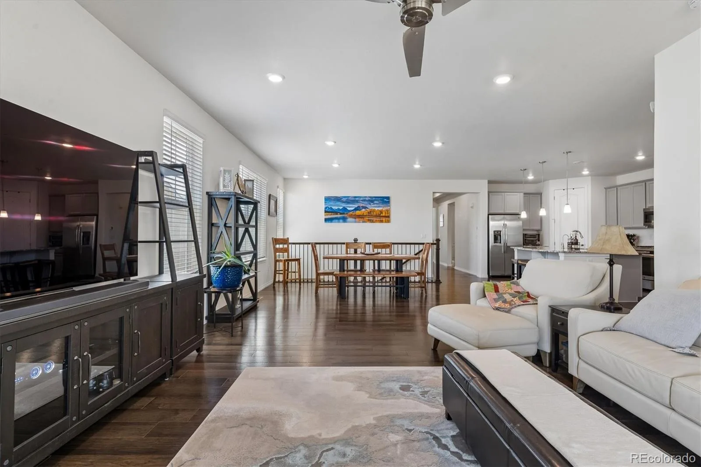
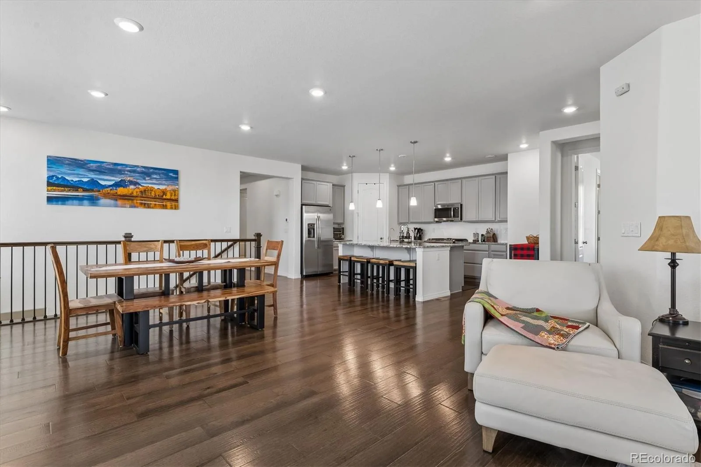
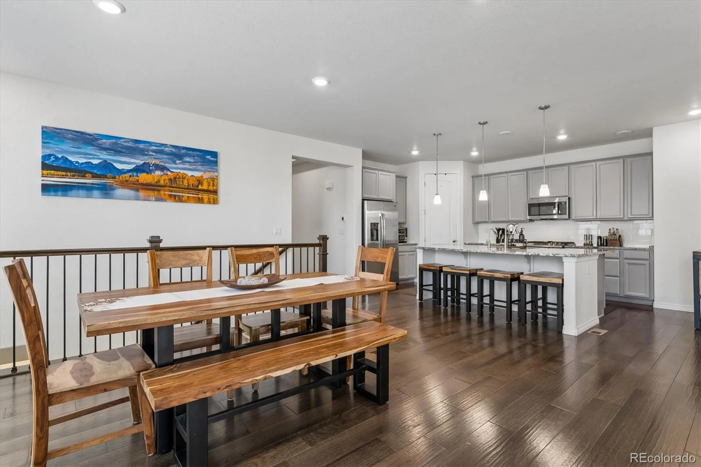
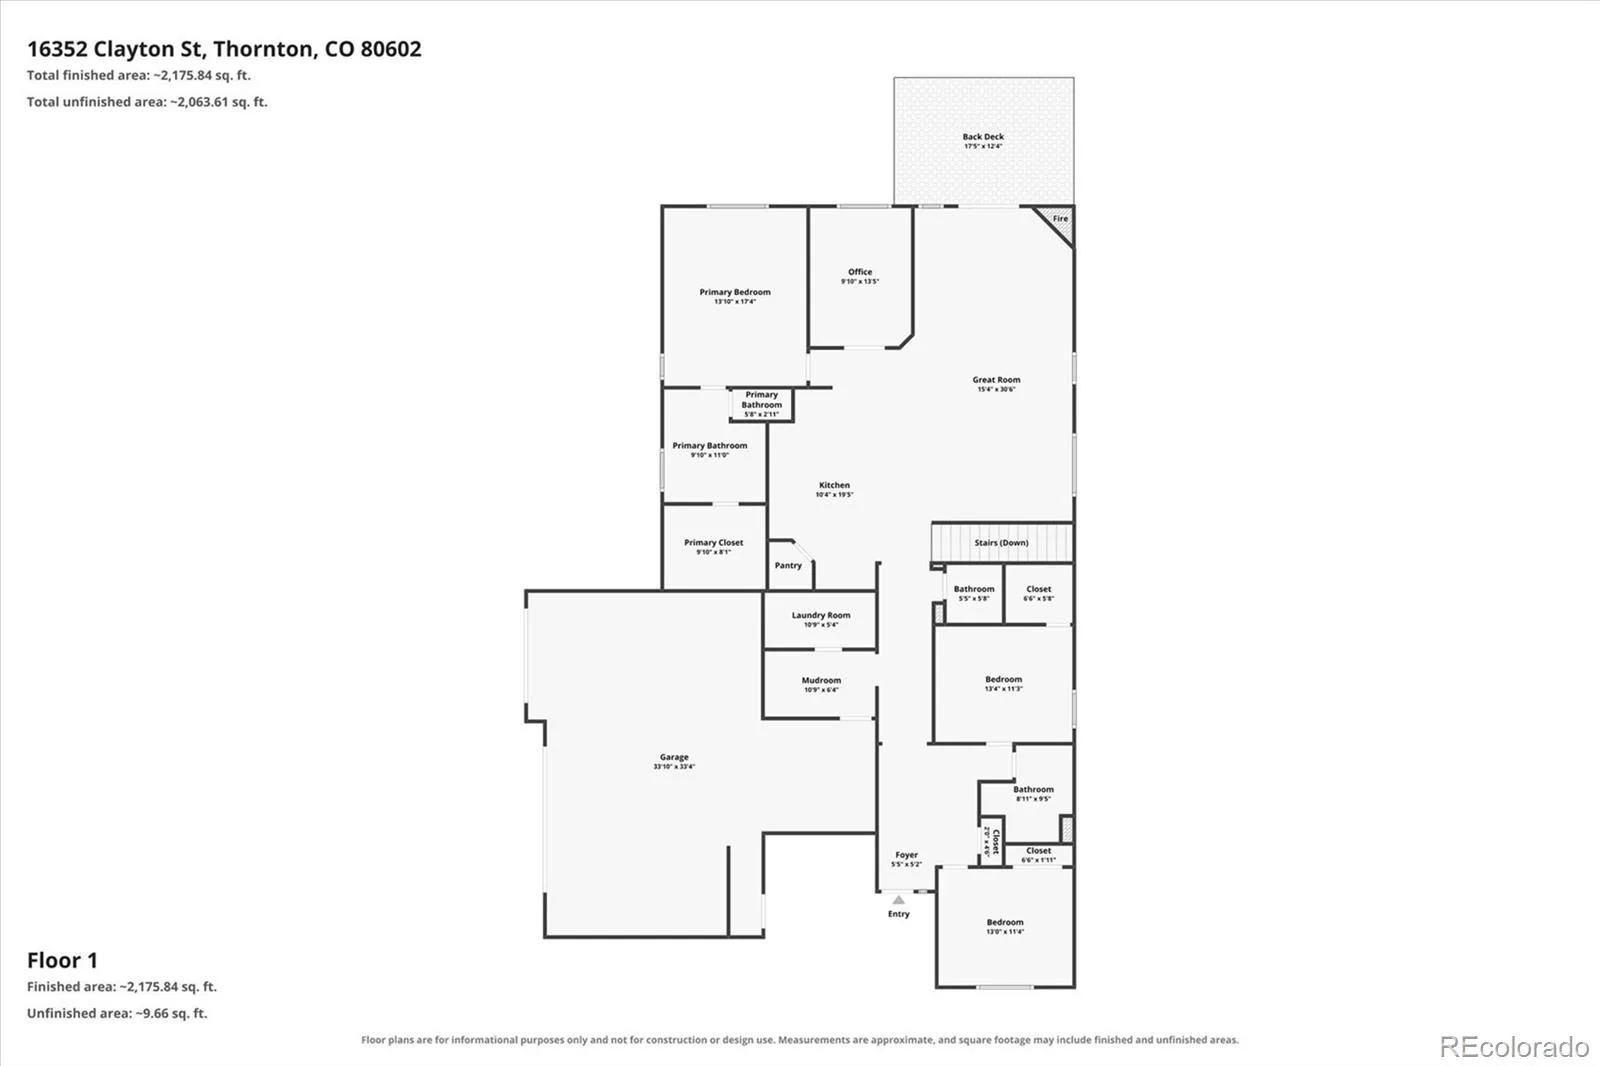
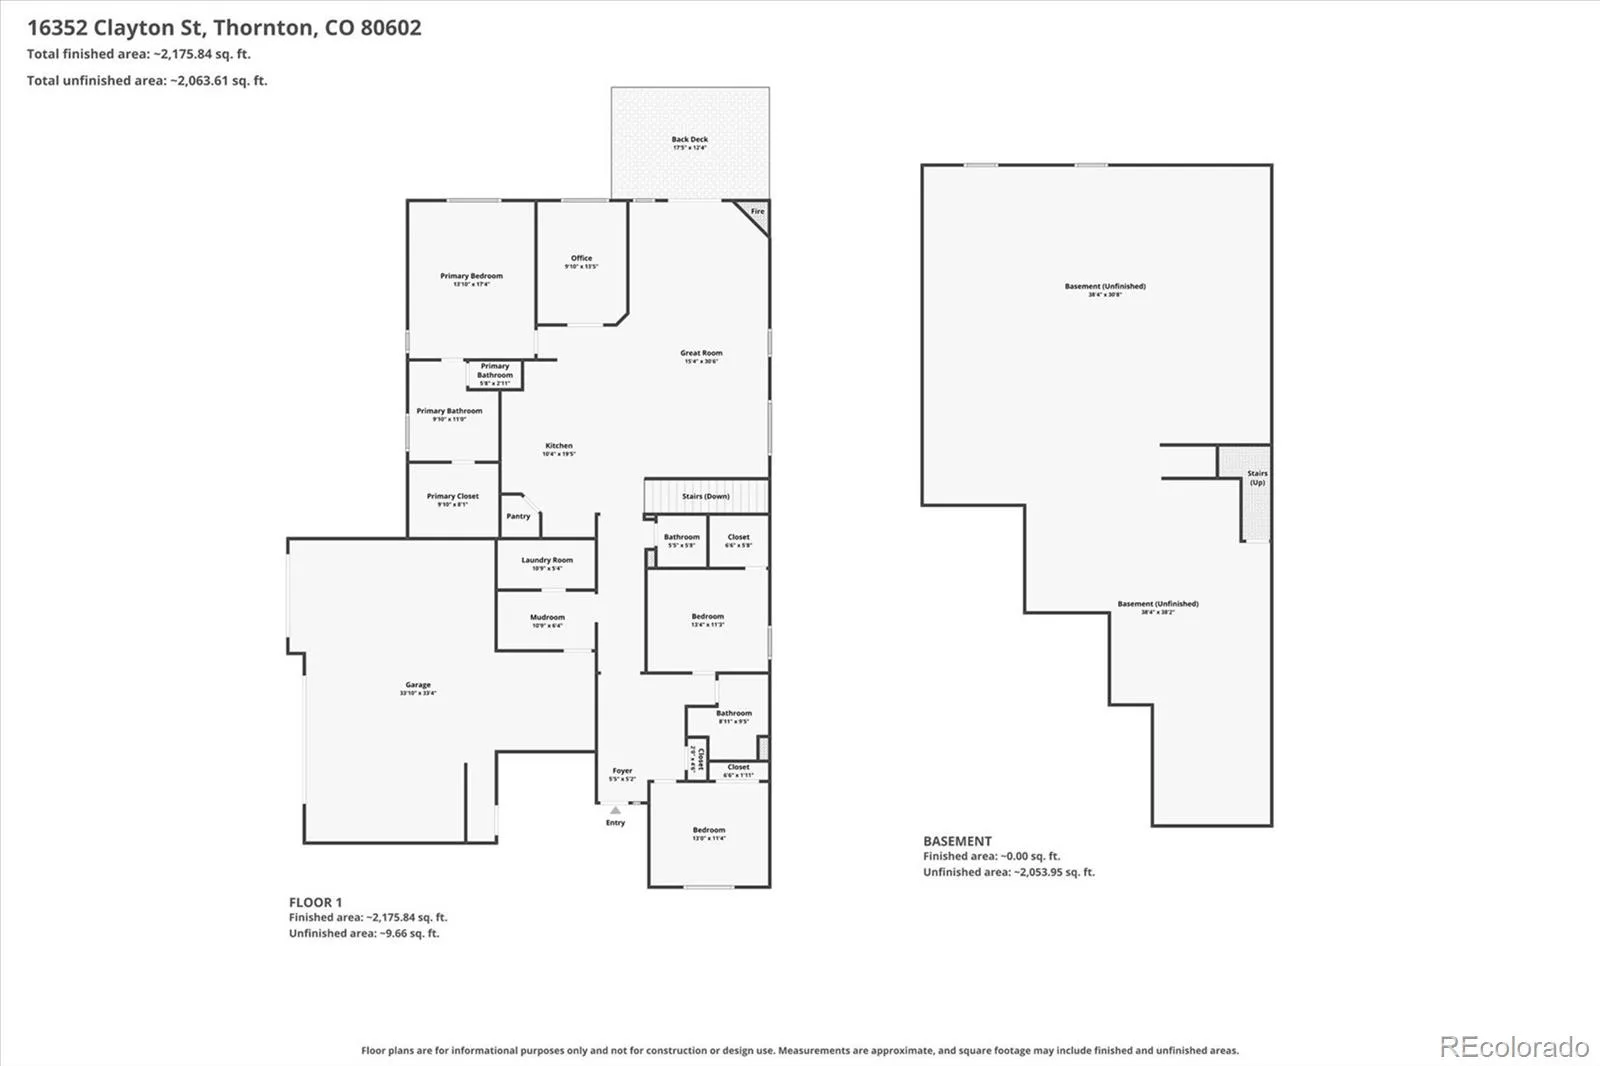
Welcome to this beautiful ranch-style home with 3 bedrooms, 3 bathrooms, a huge unfinished basement, and a 4-car tandem garage! Both levels have 9-foot ceilings, creating a spacious open feel throughout.
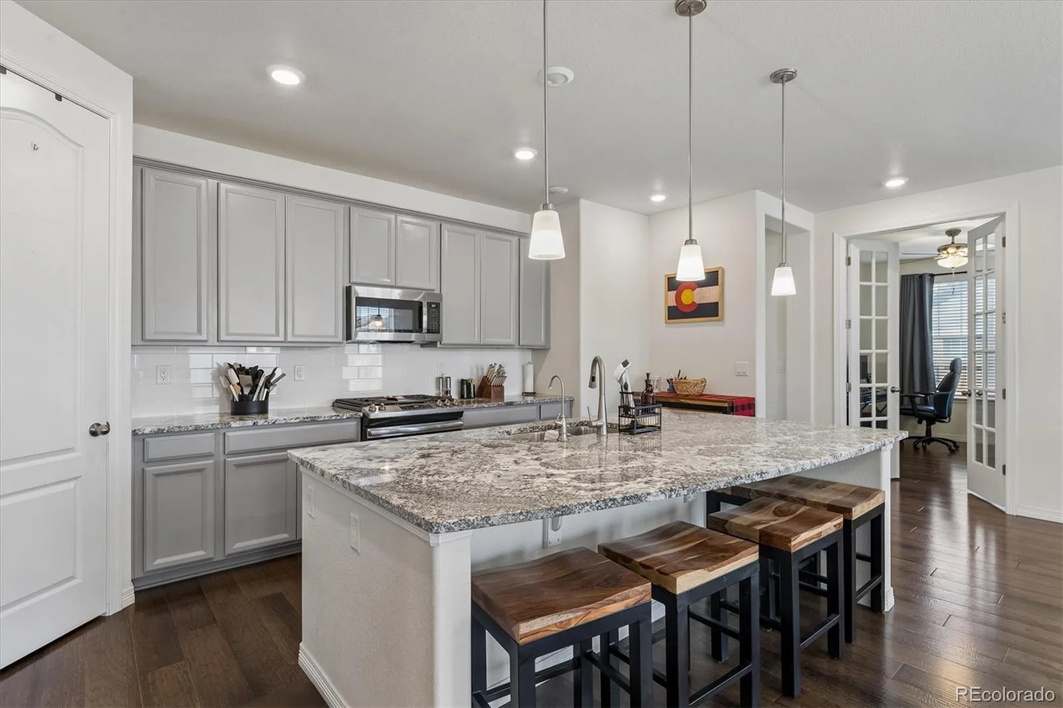
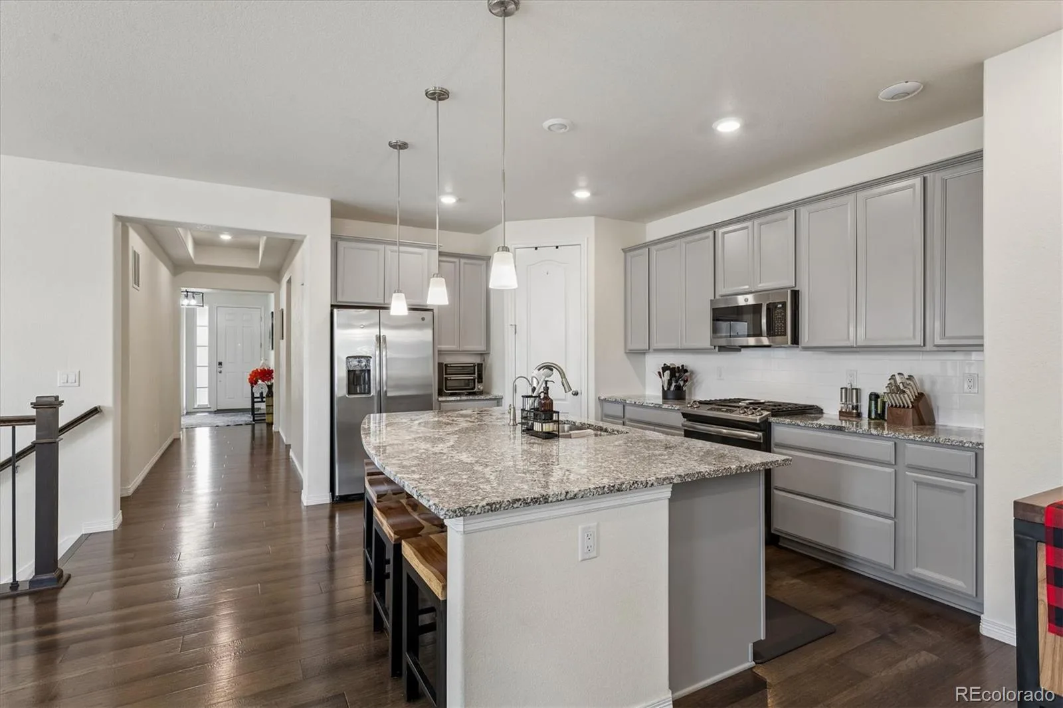
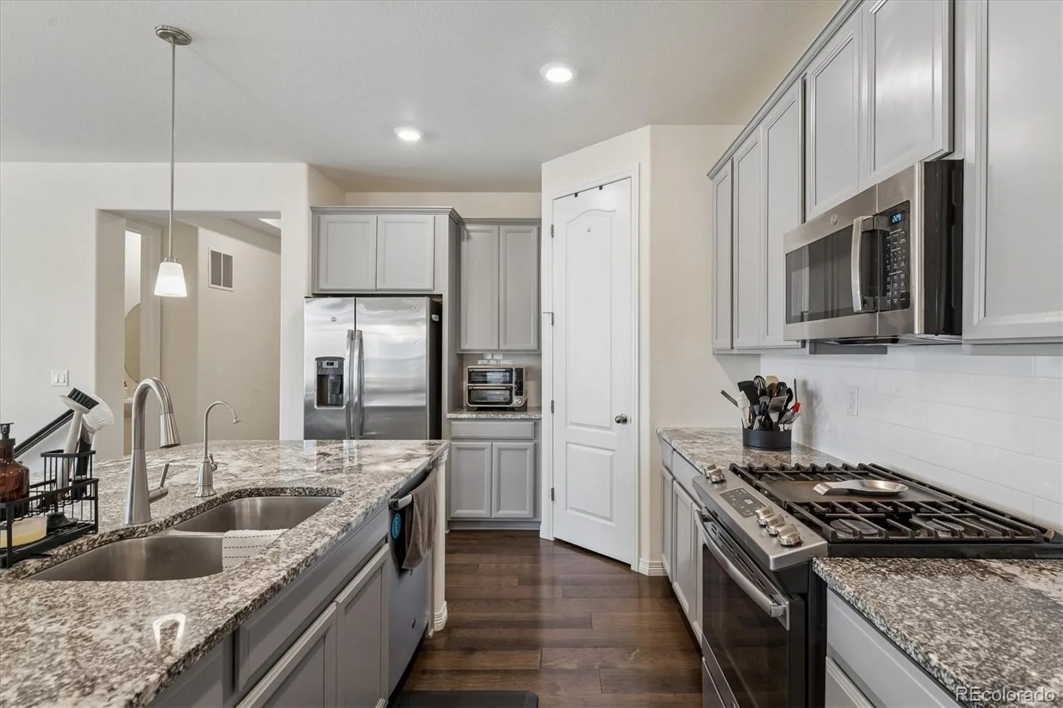
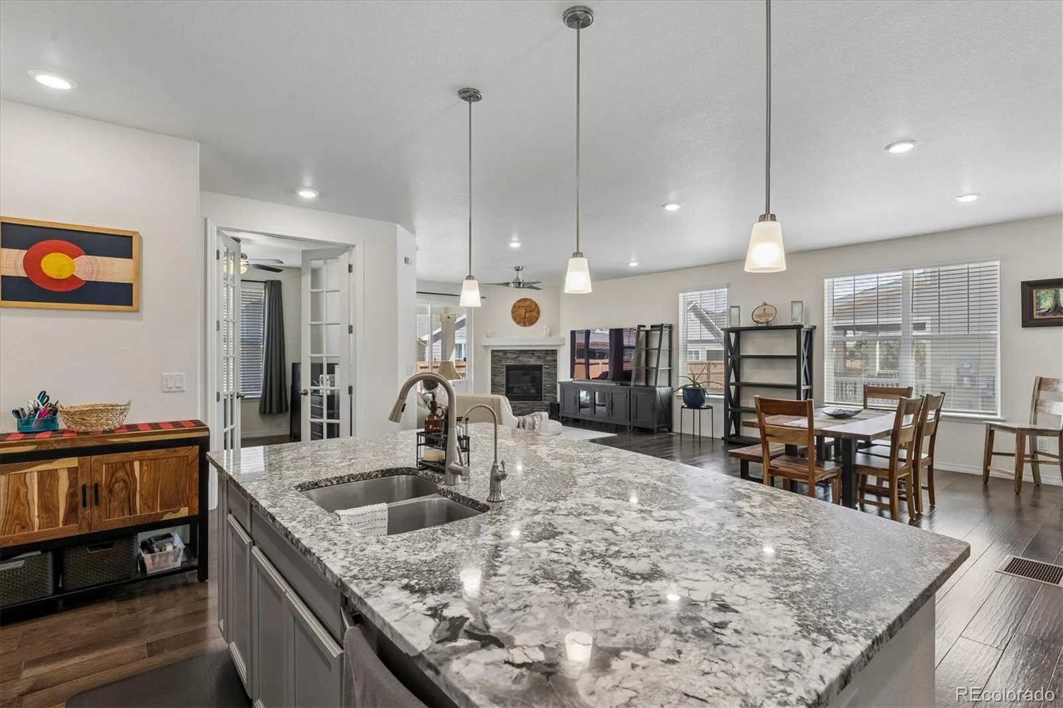
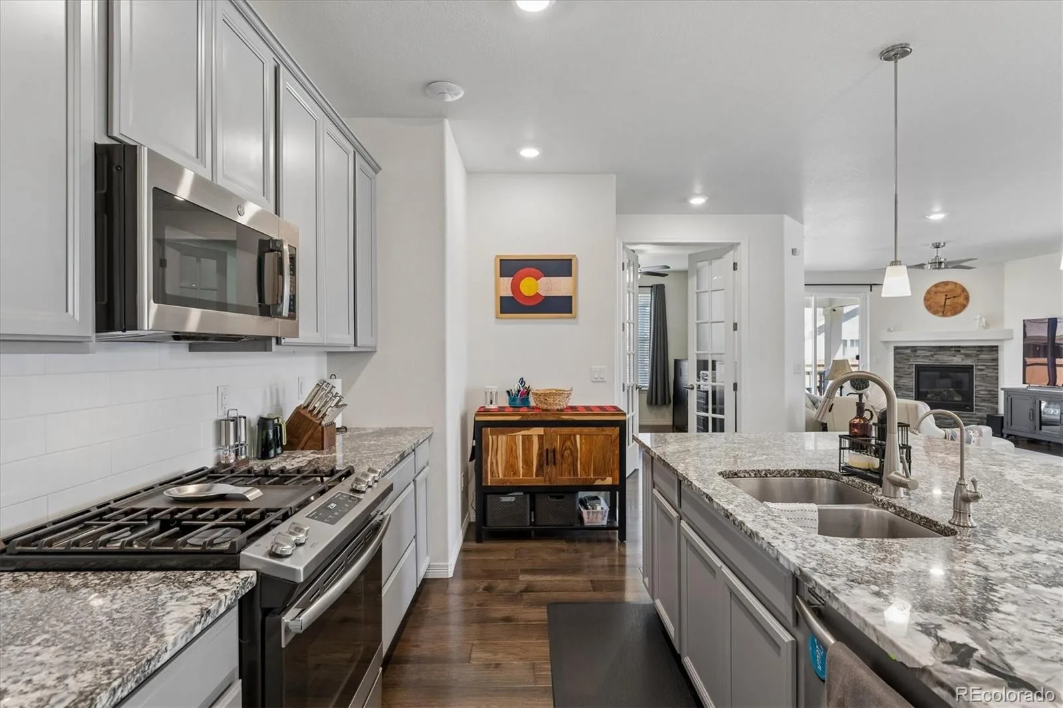
The kitchen includes granite countertops, 42″ cabinets, corner pantry, stainless steel appliances, reverse osmosis water system, and a large 8.5-foot island with ample bar seating. Engineered, hand-scraped hardwood floors in main living areas; all three bedrooms with upgraded carpet (2023).
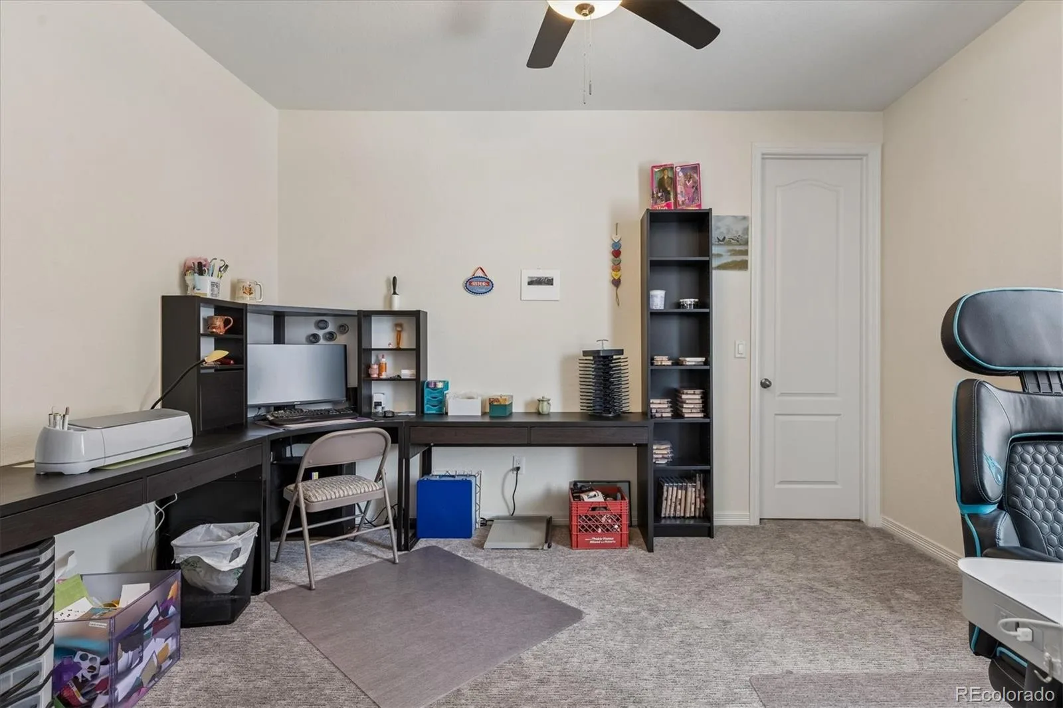
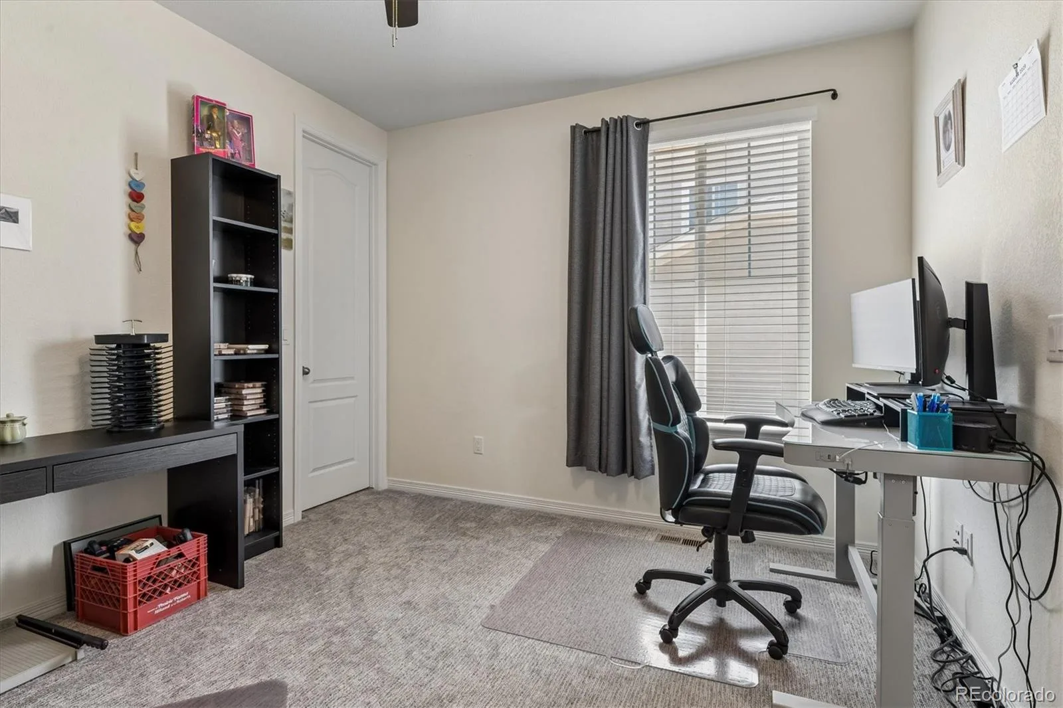
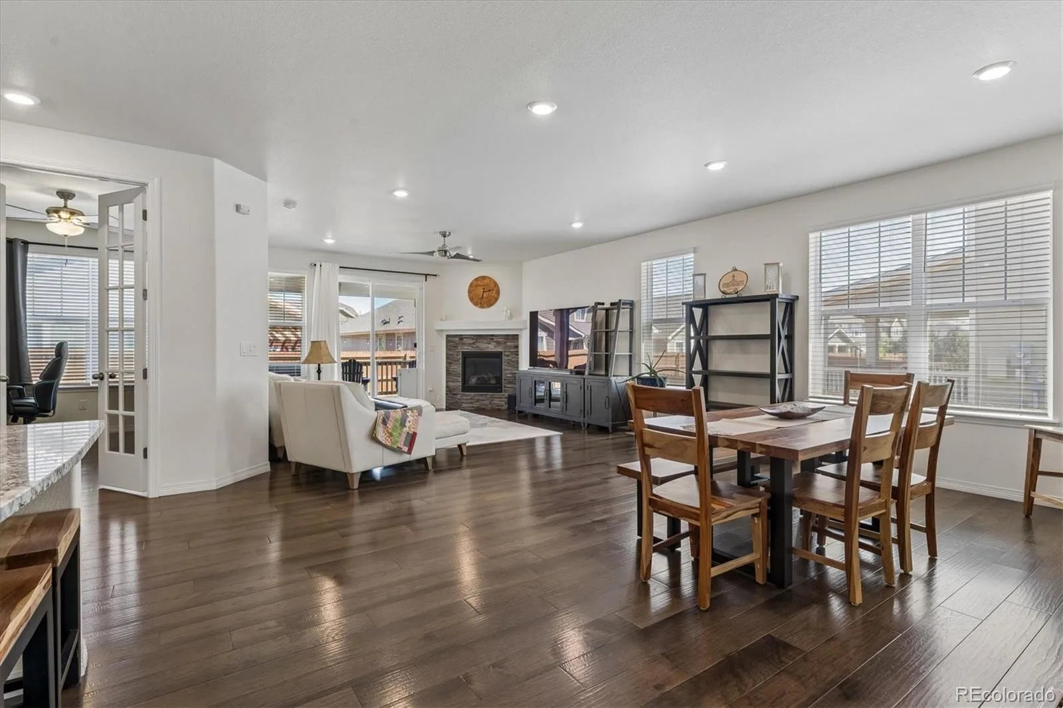
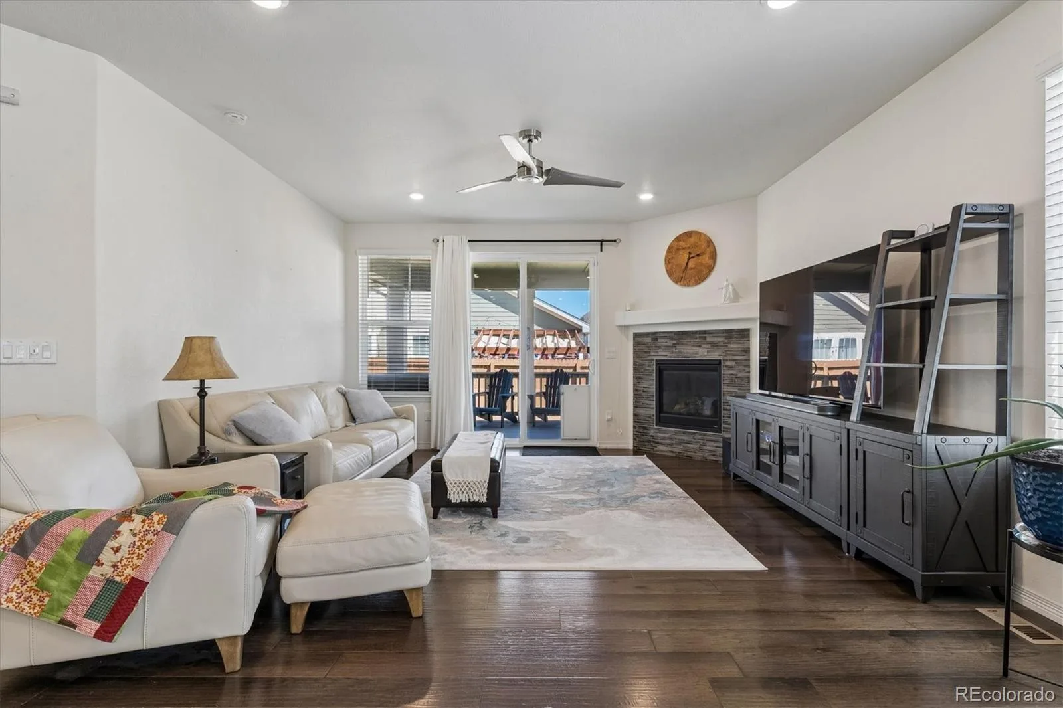
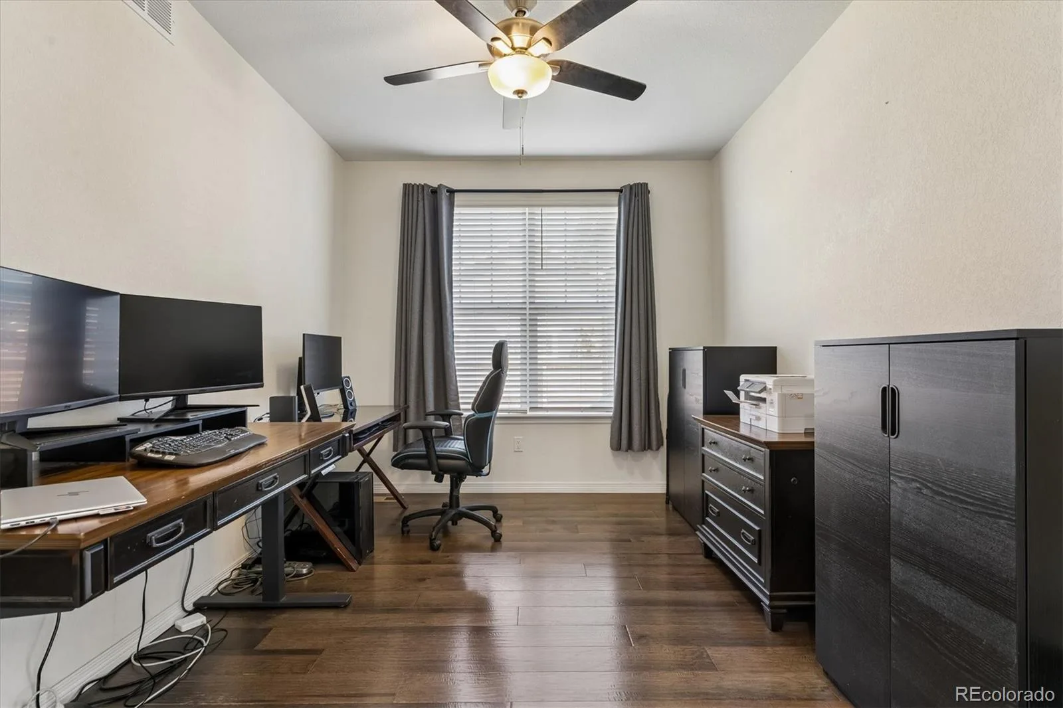
The living room has a gas fireplace, ceiling fan, recessed lighting, and a sliding door leading to the covered deck. French doors open to a dedicated office.
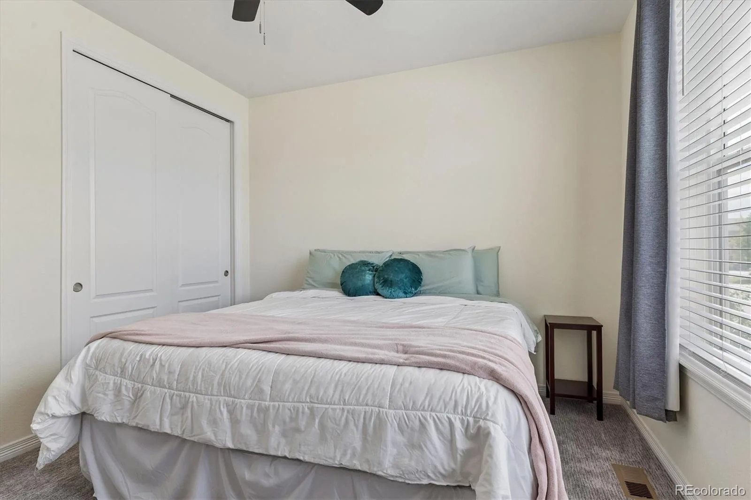
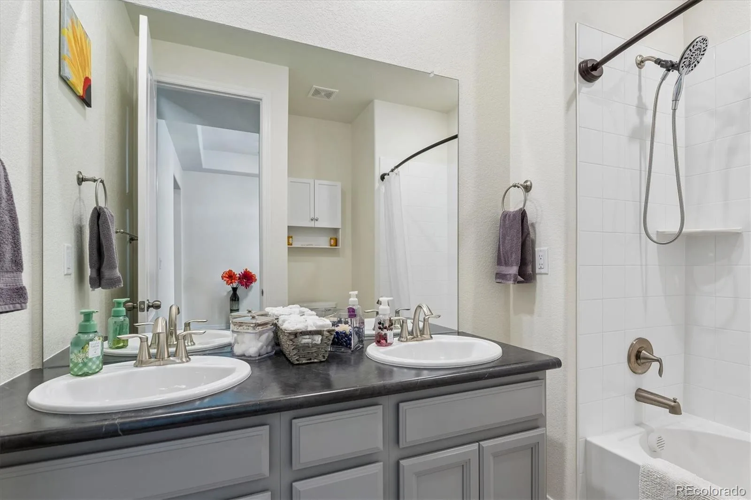
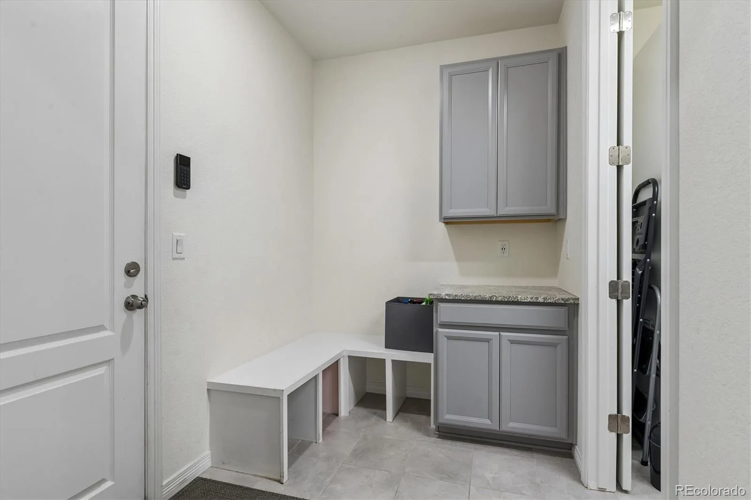
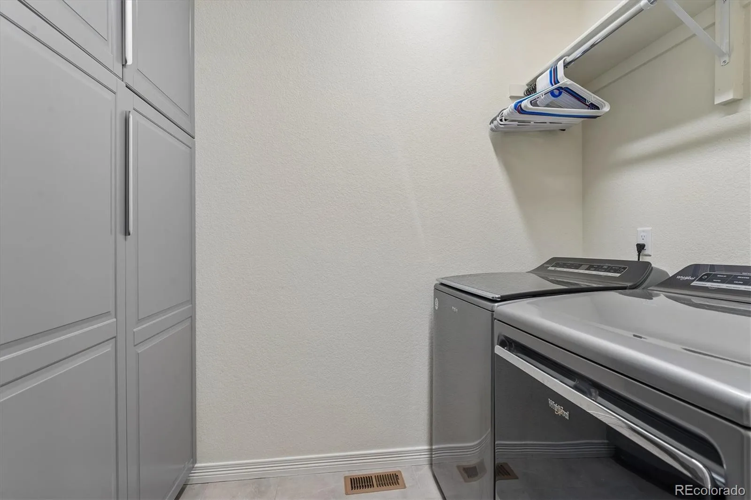
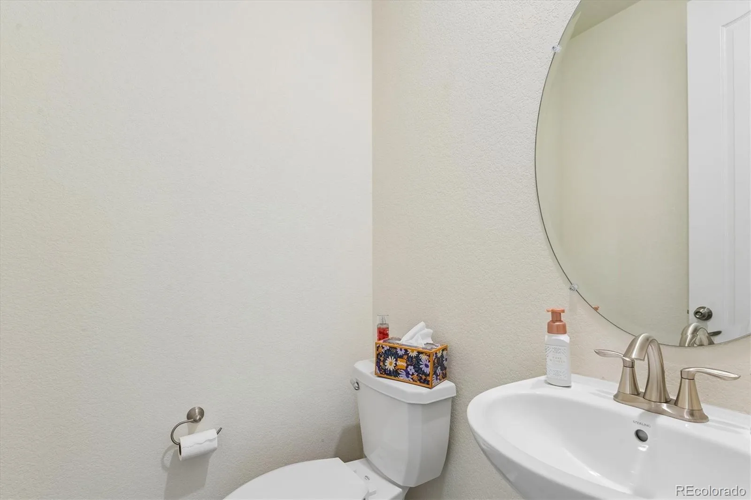
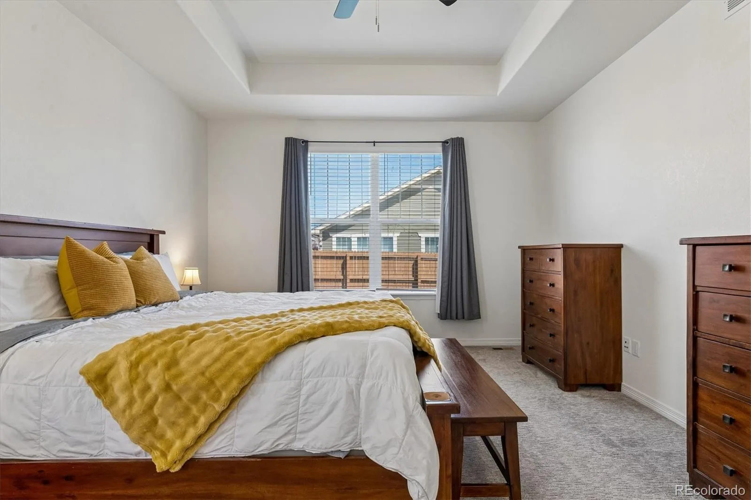
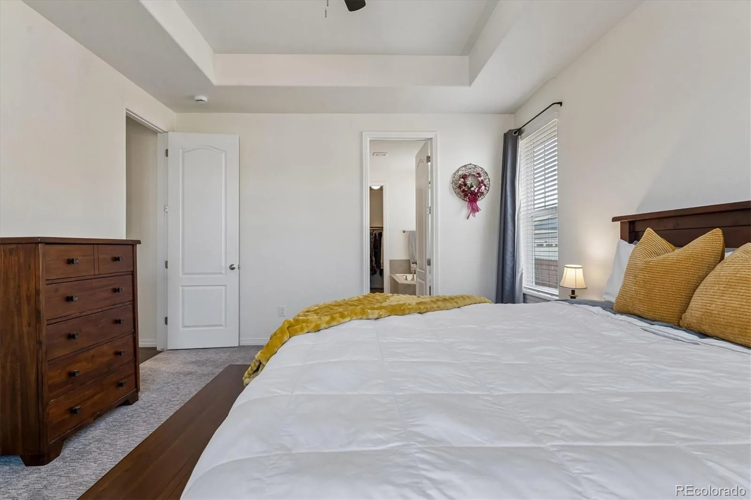
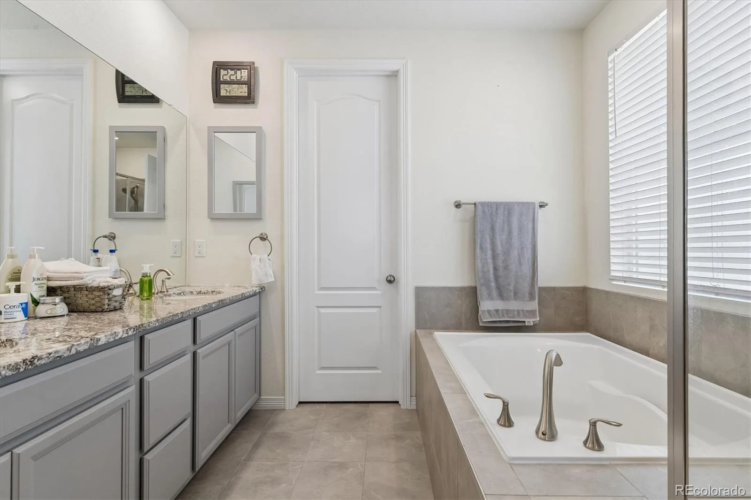
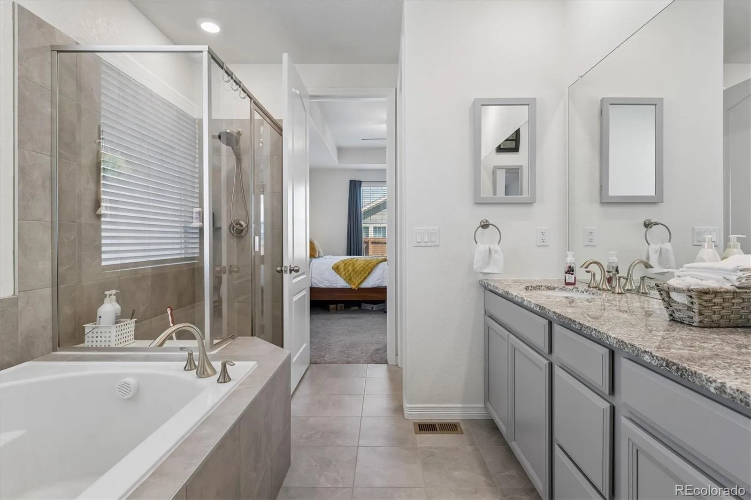
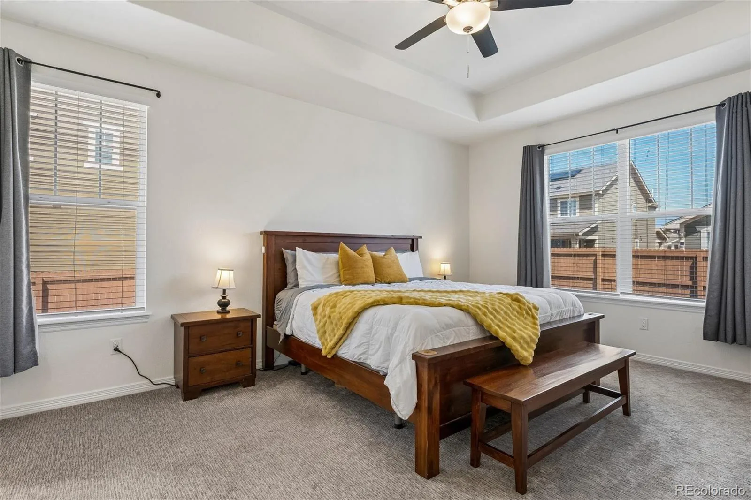
The master bedroom includes a coffered ceiling and an attached 5-piece master bathroom with soaker tub, dual vanity, granite countertops, and a large walk-in closet. Main-floor laundry room and mud room. Full bathroom near the secondary bedrooms and a half-bath off the hallway.
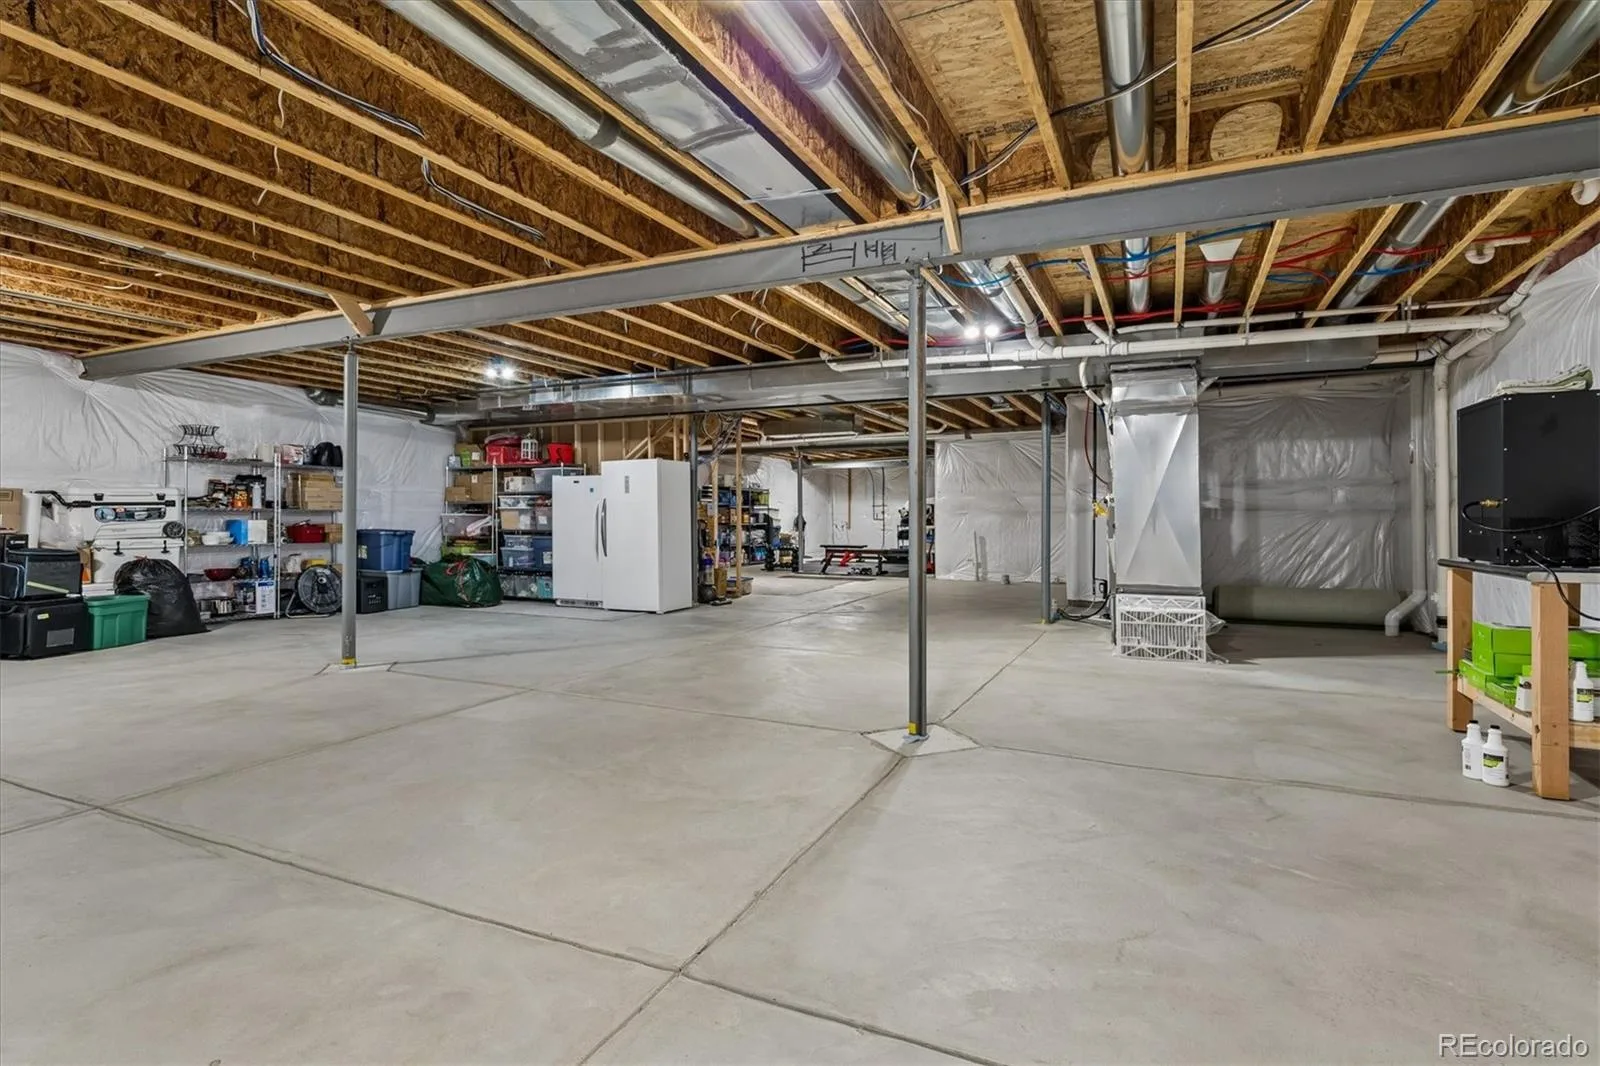
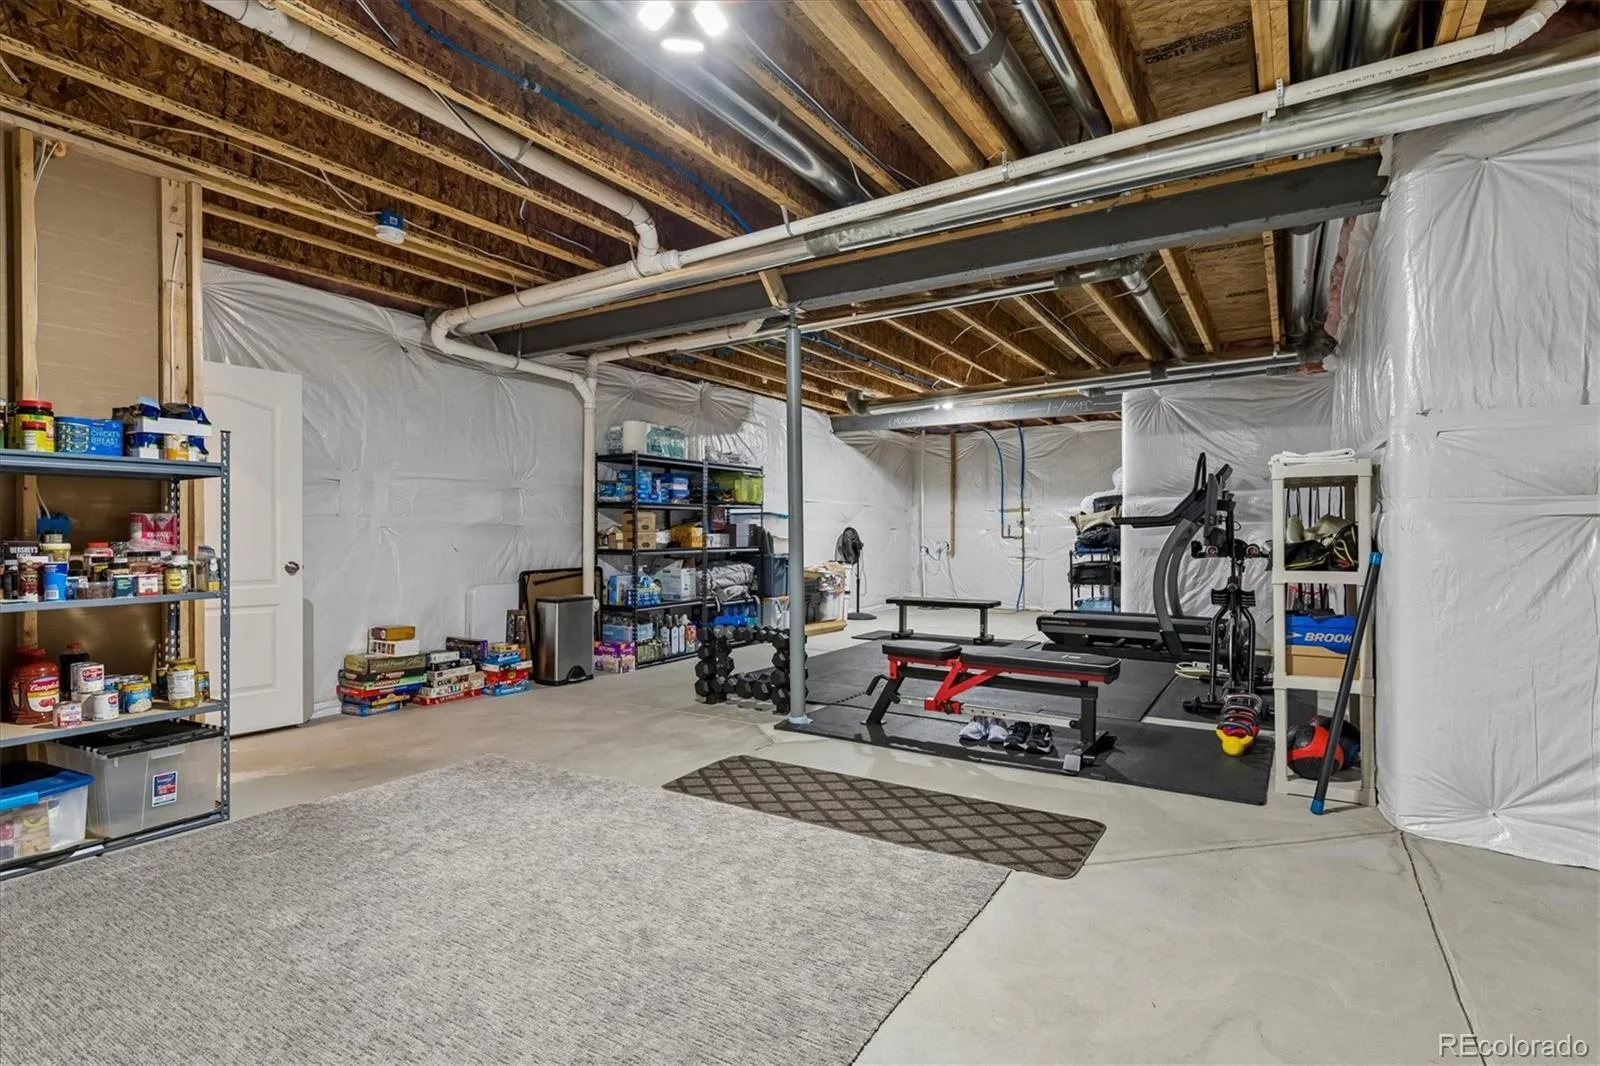
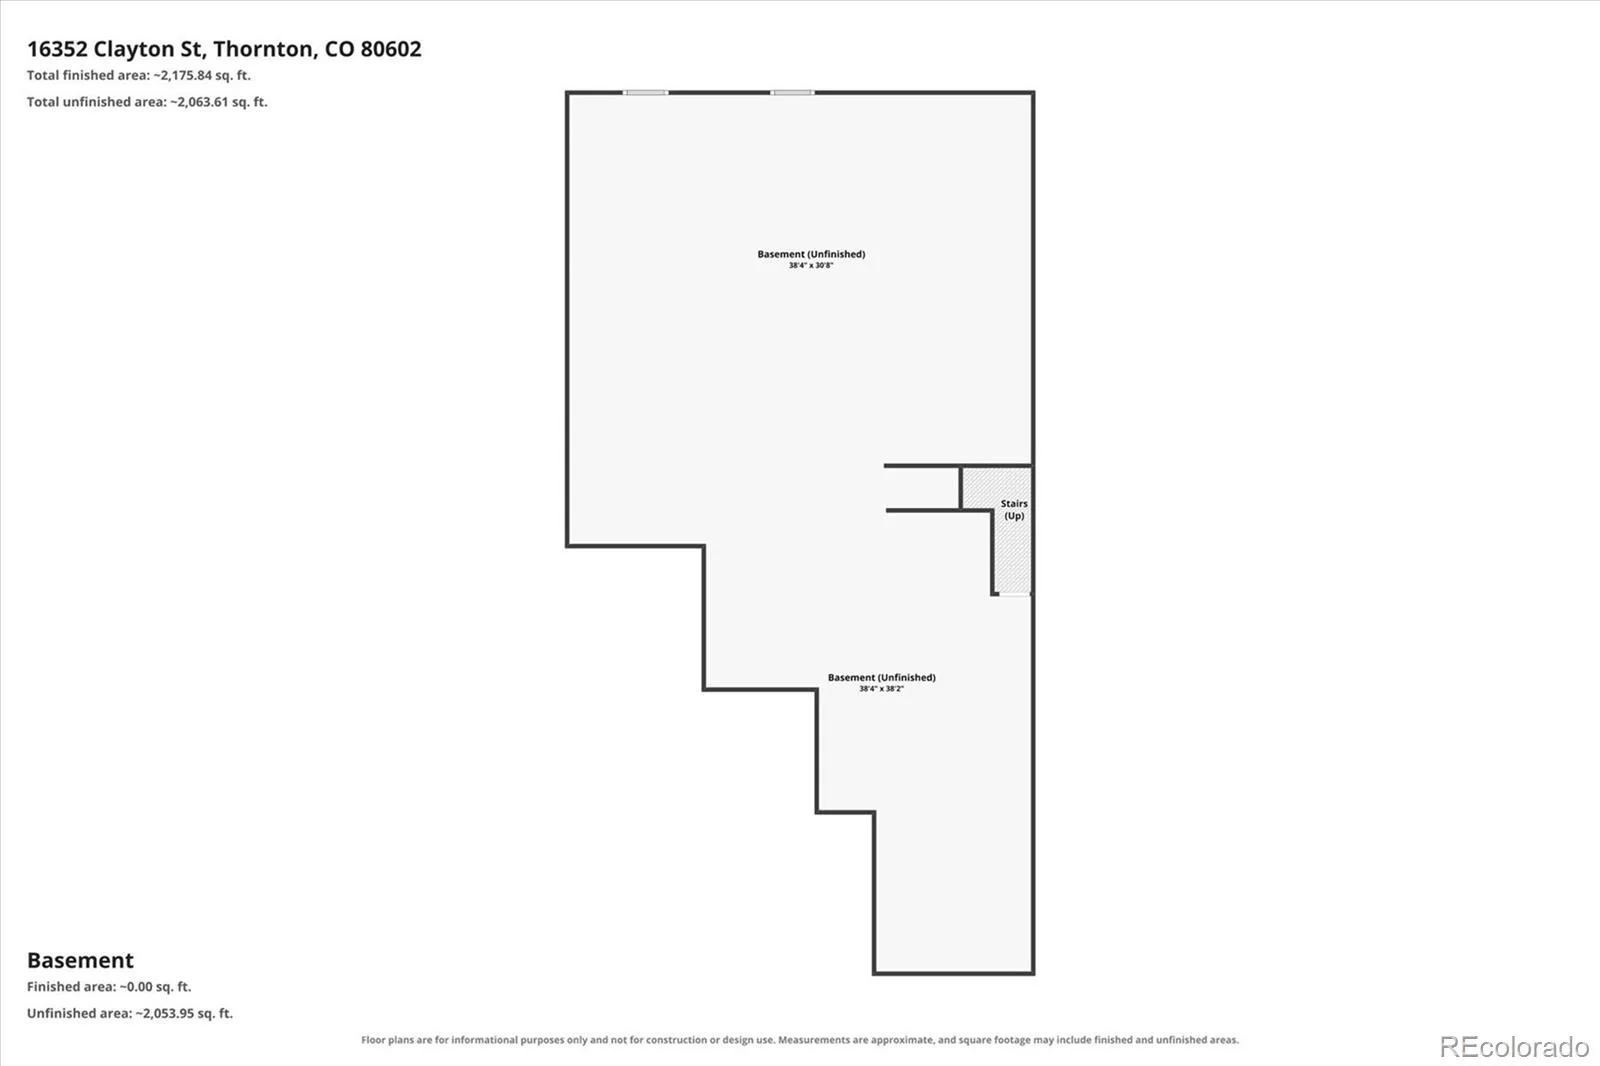
Huge unfinished basement with 9-foot ceilings and a dedicated 20-amp outlet–storage, future expansion, workshop space, or recreation.
Numerous updates: water heater (2024), furnace blower (2023), ceiling fans and lighting (2023), and upgraded carpet (2023). Additional features include a radon mitigation system, secure Ubiquitous network, solar system, and a 14-month Blue Ribbon Home Warranty.
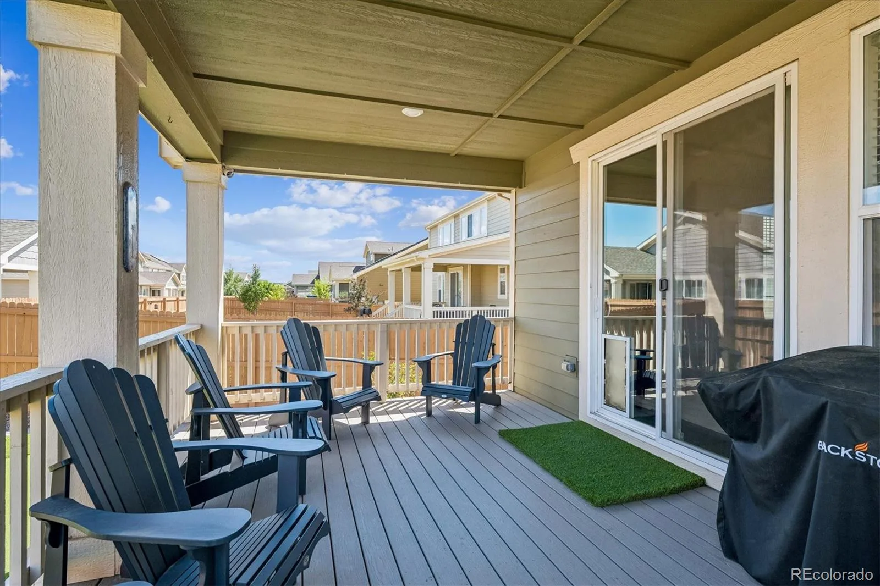
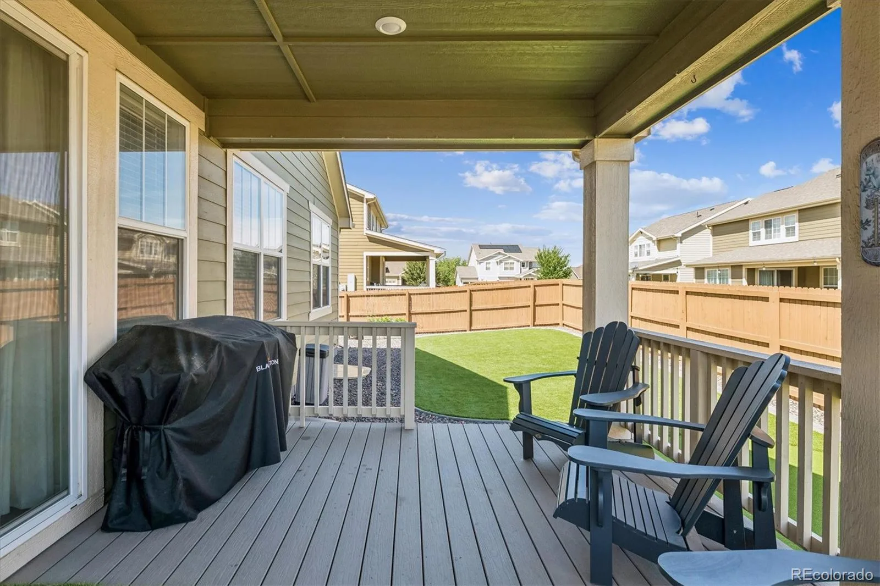
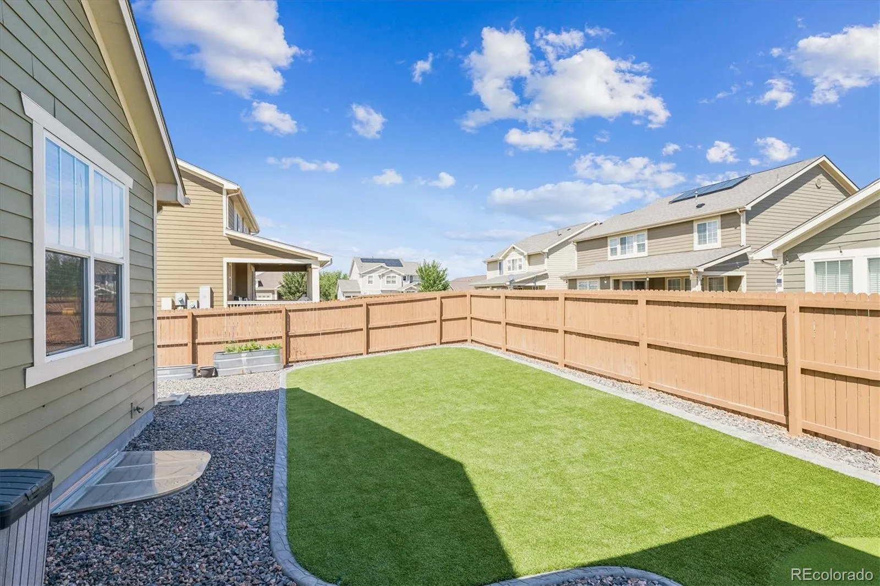
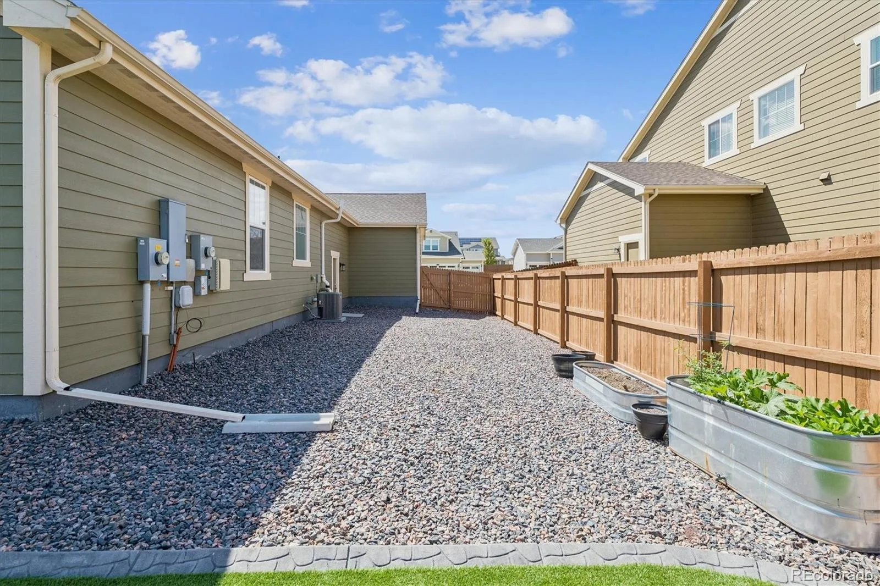
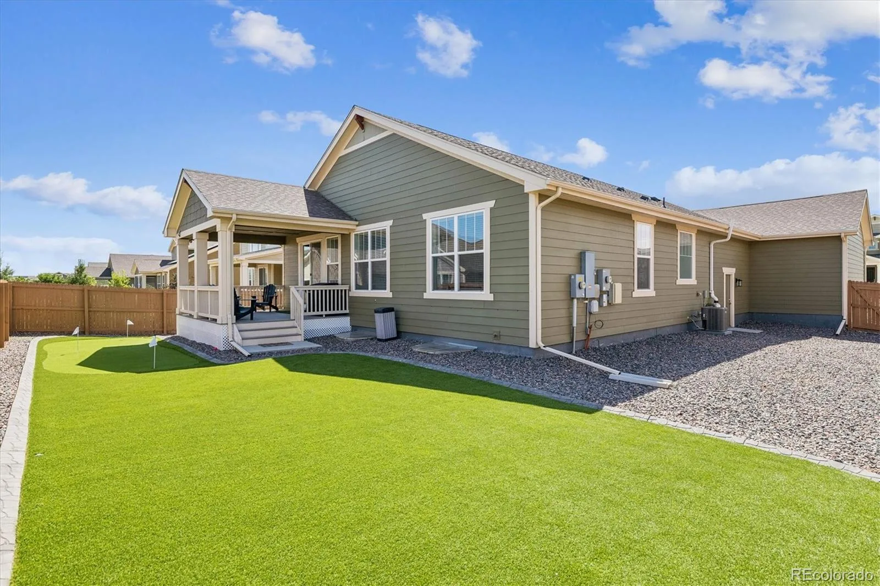
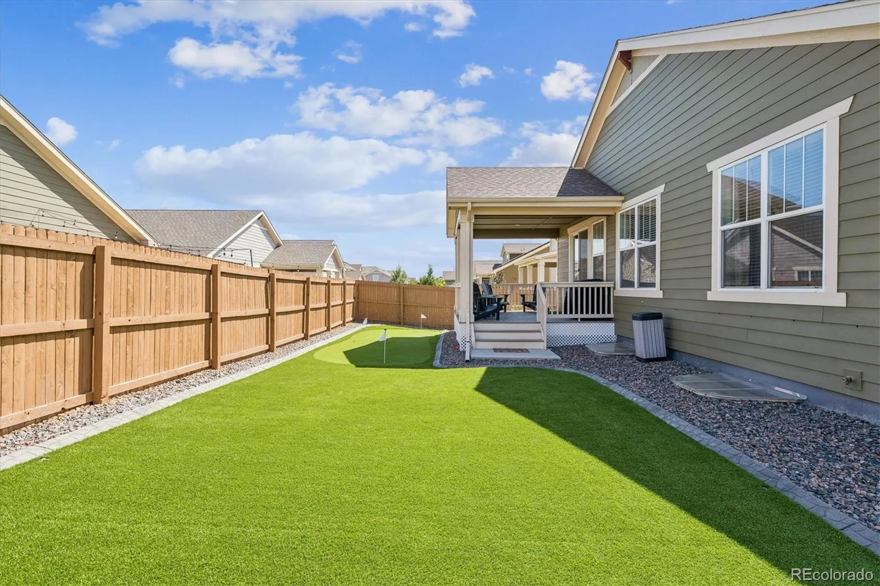
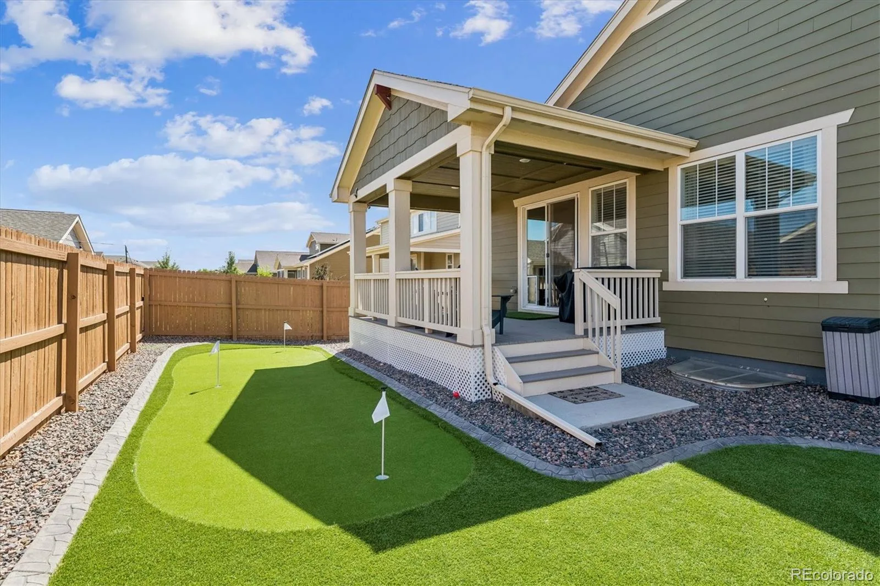
Fantastic 4-car tandem garage provides room for vehicles, toys, tools, or hobby space. Outside, enjoy a 17.5′ x 12′ covered composite deck—perfect for BBQs and relaxation. The backyard is complete with new artificial turf (2026) and a custom putting green, creating a fun and low-maintenance outdoor retreat.
Ideally located just steps from Orchard Farms’ 5-acre park, Big Dry Creek Trail, tennis courts, Top Golf, playgrounds, shopping, and dining. Only 2 miles east of I-25 and minutes from E-470, DIA, and the 124th & Eastlake light rail station. This move-in-ready home is a rare opportunity in one of Thornton’s most sought-after communities.
The kitchen includes granite countertops, 42″ cabinets, corner pantry, stainless steel appliances, reverse osmosis water system, and a large 8.5-foot island with ample bar seating. Engineered, hand-scraped hardwood floors in main living areas; all three bedrooms with upgraded carpet (2023).
The living room has a gas fireplace, ceiling fan, recessed lighting, and a sliding door leading to the covered deck. French doors open to a dedicated office.
The master bedroom includes a coffered ceiling and an attached 5-piece master bathroom with soaker tub, dual vanity, granite countertops, and a large walk-in closet. Main-floor laundry room and mud room. Full bathroom near the secondary bedrooms and a half-bath off the hallway.
Huge unfinished basement with 9-foot ceilings and a dedicated 20-amp outlet–storage, future expansion, workshop space, or recreation.
Numerous updates: water heater (2024), furnace blower (2023), ceiling fans and lighting (2023), and upgraded carpet (2023). Additional features include a radon mitigation system, secure Ubiquitous network, solar system, and a 14-month Blue Ribbon Home Warranty.
Fantastic 4-car tandem garage provides room for vehicles, toys, tools, or hobby space. Outside, enjoy a 17.5′ x 12′ covered composite deck—perfect for BBQs and relaxation. The backyard is complete with new artificial turf (2026) and a custom putting green, creating a fun and low-maintenance outdoor retreat.
Ideally located just steps from Orchard Farms’ 5-acre park, Big Dry Creek Trail, tennis courts, Top Golf, playgrounds, shopping, and dining. Only 2 miles east of I-25 and minutes from E-470, DIA, and the 124th & Eastlake light rail station. This move-in-ready home is a rare opportunity in one of Thornton’s most sought-after communities.
Property Details
Price:
$740,000
MLS #:
REC9406114
Status:
Active
Beds:
3
Baths:
3
Type:
Single Family
Subtype:
Single Family Residence
Subdivision:
Orchard Farms
Finished Sq Ft:
2,280
Total Sq Ft:
4,560
Lot Size:
8,818 sqft / 0.20 acres (approx)
Year Built:
2019
Schools
School District:
School District 27-J
Elementary School:
West Ridge
Middle School:
Roger Quist
High School:
Brighton
Interior
Above Grade Finished Area
2280
Appliances
Dishwasher, Microwave, Oven, Refrigerator
Bathrooms
2 Full Bathrooms, 1 Half Bathroom
Below Grade Unfinished Area
2280
Cooling
Central Air
Fireplaces Total
1
Flooring
Carpet, Tile, Wood
Heating
Forced Air
Interior Features
Ceiling Fan(s), Five Piece Bath, Granite Counters, High Ceilings, Kitchen Island, Open Floorplan, Pantry, Primary Suite, Radon Mitigation System, Walk-In Closet(s)
Levels
One
Main Level Bathrooms
3
Main Level Bedrooms
3
Exterior
Architectural Style
Contemporary
Association Amenities
Park, Playground, Tennis Court(s), Trail(s)
Attached Garage YN
1
Construction Materials
Frame, Wood Siding
Fencing
Full
Garage Spaces
4
Lot Features
Sprinklers In Front, Sprinklers In Rear
Parking Spots
4
Parking Total
4
Patio And Porch Features
Covered, Deck, Front Porch
Roof
Composition
Window Features
Double Pane Windows, Egress Windows
Financial
HOA Fee
$47
HOA Fee Frequency
Monthly
HOA Name
Orchard Farms Metro District
HOA Phone
303-779-5710
Tax Year
2025
Taxes
$6,920
Map
Contact Us
Mortgage Calculator
Property Summary
- Located in the Orchard Farms subdivision, 16352 Clayton Street Brighton CO is a Single Family for sale in Brighton, CO, 80602. It is listed for $740,000 and features 3 beds, 3 baths, and has approximately 4,560 square feet of living space, and was originally constructed in 2019. The current price per square foot is $162. The average price per square foot for Single Family listings in Brighton is $240. The average listing price for Single Family in Brighton is $656,176. To schedule a showing of MLS#rec9406114 at 16352 Clayton Street in Brighton, CO, contact your Smart Sale AI agent at 3039066915.
Similar Listings Nearby

Additional Details
MLS ID : REC9406114
Listing Key : REC2056420209
Parcel Number : R0182160
Zip Code : 80602
City : Brighton
State : CO
Building if Condo :
Full Street: 16352 Clayton Street
Address : 16352
Address Prefix :
Address Suffix : Street
Street : Clayton
Street Prefix :
Street Suffix :
Unit if Condo :
Latitude : 39.992523
Longitude : -104.953941
Property Type : singlefamily
Property Sub Type : Single Family Residence
Stories Total if Condo :
Lot Size : 8,818 sqft / 0.20 acres (approx)
Ownership : Individual
Zoning :
Condition :
Renovation :
Pets Allowed :
Special Conditions : None
Possession :
Original Price : 740000
Close Price :
Close Date :
List Date : Aug 25, 2026
List Contract Date : 2026-08-25
Off Market Date :
Purchase Contract Date :
Days on Market : 5
Concessions Amount :
Concession Comment :
Renovation :
Company : Duffy & Associates Llc

Copyright 2026. All rights reserved.
16352 Clayton Street
Brighton, CO