
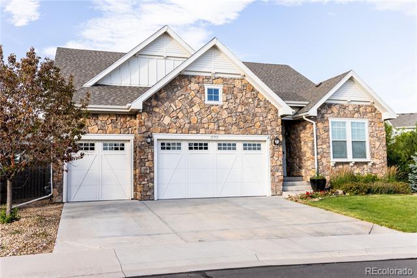
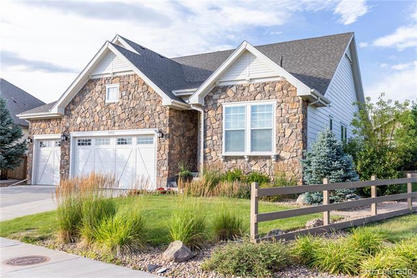
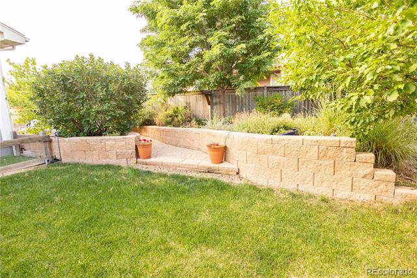
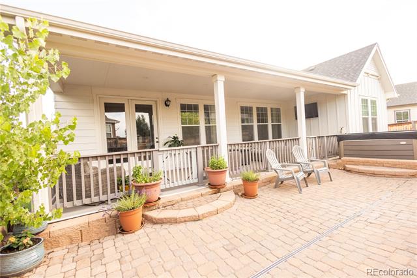
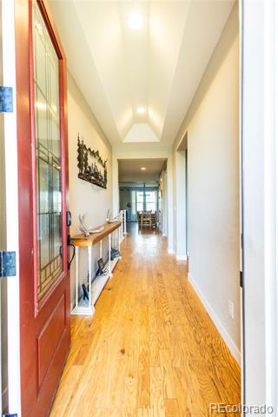
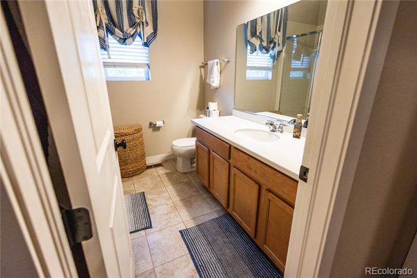
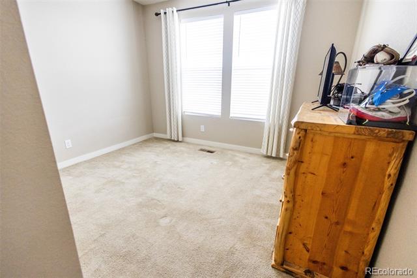
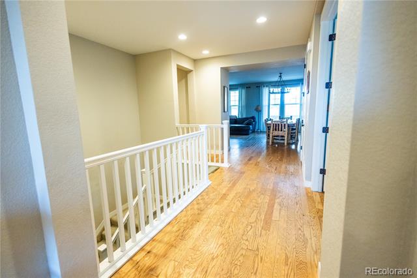
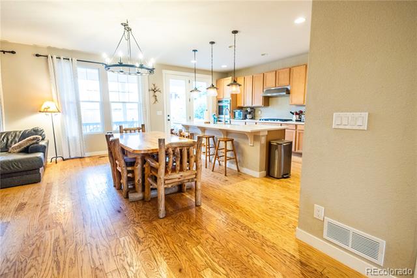
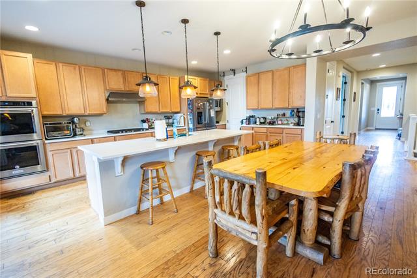
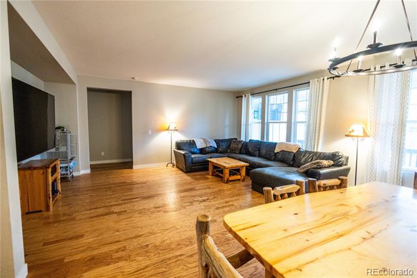
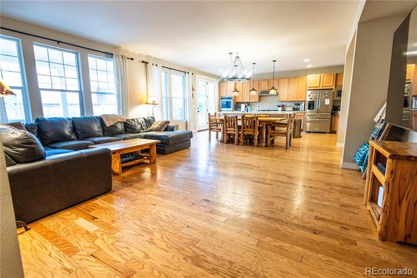
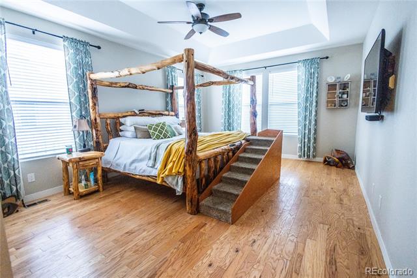
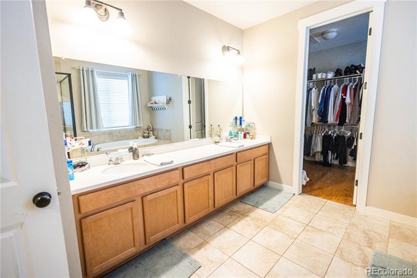
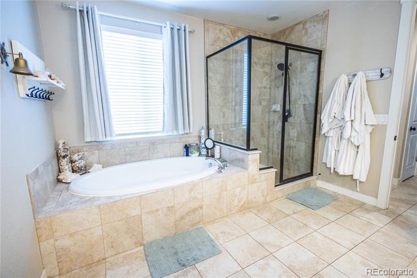
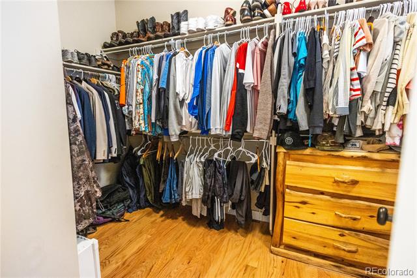
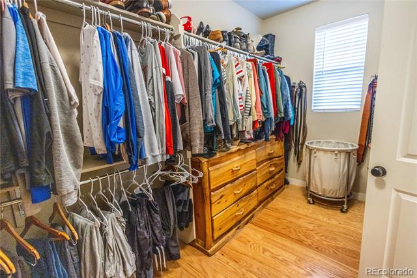
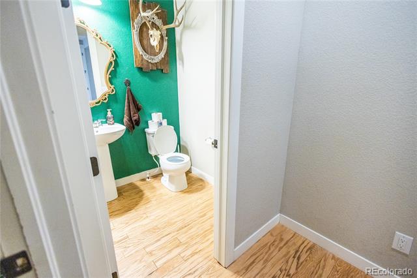
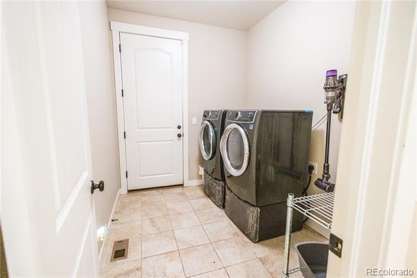
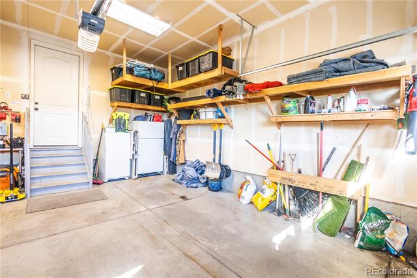
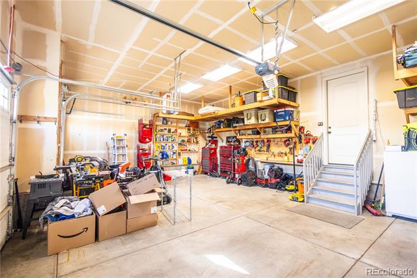
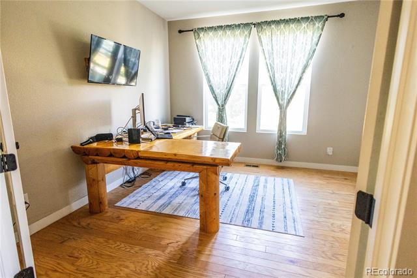
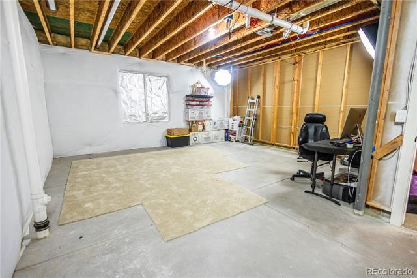
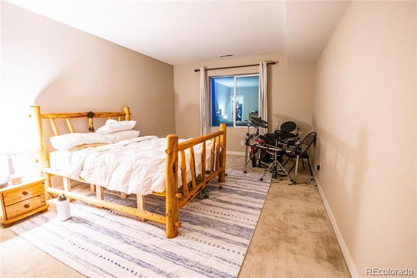
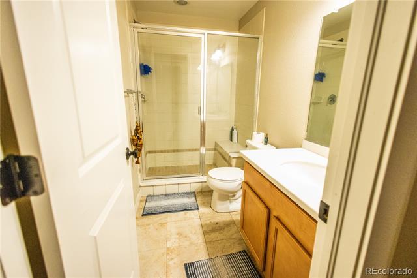
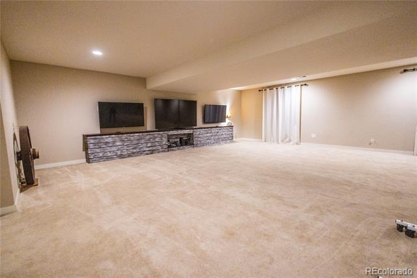
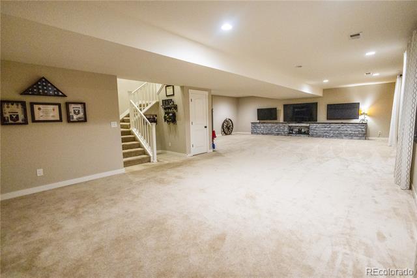
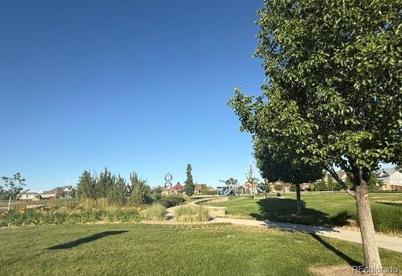
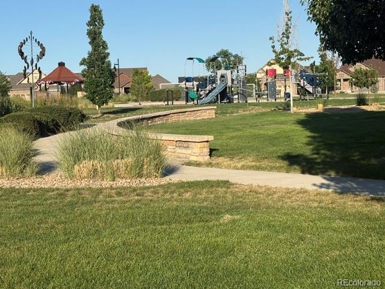
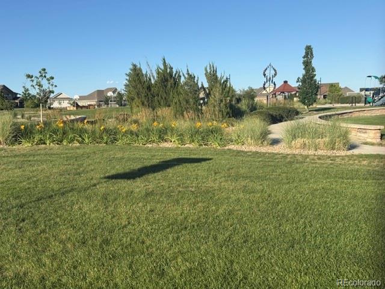
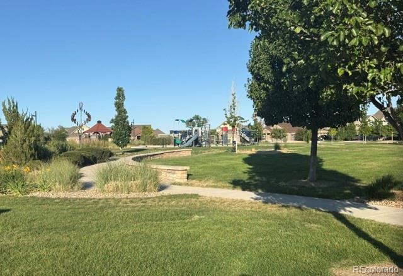
Don’t miss this exceptional ranch-style modern home with custom details located across from a beautiful park. Designed with quality finishes throughout, this home features elegant 8-foot Santa Fe doors and 4-inch baseboards that add style and flare. The open-concept floor plan is ideal for entertaining, centered around the large kitchen island and an open great room. Step outside to the covered 34′ x 10′ Trex deck, complete with a gas line for your grill and space ready for a hot tub, creating the perfect outdoor living retreat. The main level offers convenient one-level living with a welcoming entry, spacious primary suite, guest bedroom, laundry room, kitchen, great room, and additional bathrooms. The finished basement provides more living space with a large bedroom with a walk-in closet, a 3/4 bathroom, and a huge family/recreation room. Additional unfinished areas allowing room to customize to your needs include space for future bedroom & plumbing for a future wet bar. Combining comfort, functionality, quality upgrades, and location, this home is a rare opportunity you don’t want to miss. *Assumable Loan at 2.250% Do not need to be VA eligible to qualify but must meet VA’s credit and income underwriting standards to be eligible to assume the loan. Loan Details 9/08/26 Aprox figures: Current principal balance $455,117.94 20 years remaining, current monthly payment $3,765.23
Property Details
Price:
$735,000
MLS #:
3236324
Status:
Active
Beds:
3
Baths:
4
Type:
Single Family
Subtype:
Single Family Residence
Subdivision:
Trailside
Finished Sq Ft:
4,594
Lot Size:
8,779 sqft / 0.20 acres (approx)
Year Built:
2018
Schools
School District:
Adams 12 5 Star Schl
Elementary School:
Silver Creek
Middle School:
Rocky Top
High School:
Mountain Range
Interior
Appliances
Convection Oven, Dishwasher, Disposal, Double Oven, Microwave, Self Cleaning Oven
Bathrooms
1 Full Bathroom, 2 Three Quarter Bathrooms, 1 Half Bathroom
Cooling
Attic Fan, Central Air
Flooring
Carpet, Tile, Wood
Heating
Forced Air, Natural Gas
Interior Features
Built-in Features, Ceiling Fan(s), Corian Counters, Eat-in Kitchen, Entrance Foyer, Five Piece Bath, High Ceilings, High Speed Internet, Kitchen Island, Open Floorplan, Pantry, Primary Suite, Vaulted Ceiling(s), Walk-In Closet(s), Wired for Data
Laundry Features
In Unit
Levels
One
Exterior
Architectural Style
A-Frame, Traditional
Association Amenities
Park, Playground, Trail(s)
Attached Garage YN
1
Construction Materials
Frame, Stone, Wood Siding
Direction Faces
West
Exterior Features
Gas Valve, Lighting, Private Yard, Rain Gutters
Fencing
Full
Garage Spaces
3
Lot Features
Corner Lot, Cul-De-Sac, Greenbelt, Landscaped, Level, Many Trees, Open Lot
Parking Features
Concrete, Lighted, Oversized, Storage
Patio And Porch Features
Covered, Deck, Front Porch, Patio
Roof
Composition
Window Features
Double Pane Windows, Window Coverings, Window Treatments
Financial
HOA Fee
$47
HOA Fee Frequency
Included in Property Tax
HOA Includes
Maintenance Grounds, Road Maintenance
Taxes
$9,164
Map
Contact Us
Mortgage Calculator
Property Summary
- Located in the Trailside subdivision, 15753 Elizabeth W Circle Thornton CO is a Single Family for sale in Thornton, CO, 80602. It is listed for $735,000 and features 3 beds, 4 baths, and has approximately 4,594 square feet of living space, and was originally constructed in 2018. The current price per square foot is $160. The average price per square foot for Single Family listings in Thornton is $279. The average listing price for Single Family in Thornton is $605,559. To schedule a showing of MLS#3236324 at 15753 Elizabeth W Circle in Thornton, CO, contact your Smart Sale AI agent at 3039066915.
Similar Listings Nearby



Additional Details
MLS ID : 3236324
Listing Key : 70adb6b9689907b632f3546769bddce6
Parcel Number : R0182918
Zip Code : 80602
City : Thornton
State : CO
Building if Condo :
Full Street: 15753 Elizabeth W Circle
Address : 15753
Address Prefix :
Address Suffix : Circle
Street : Elizabeth
Street Prefix :
Street Suffix : W
Unit if Condo :
Latitude : 39.982117
Longitude : -104.957260
Property Type : singlefamily
Property Sub Type : Single Family Residence
Stories Total if Condo :
Lot Size : 8,779 sqft / 0.20 acres (approx)
Ownership :
Zoning :
Condition :
Renovation :
Pets Allowed :
Special Conditions : None Known
Possession :
Original Price :
Close Price :
Close Date :
List Date : Jul 11, 2026
List Contract Date : 2026-07-11
Off Market Date :
Purchase Contract Date :
Days on Market : 102
Concessions Amount :
Concession Comment :
Company : HomeSmart

Copyright 2026. All rights reserved.
15753 Elizabeth W Circle
Thornton, CO