
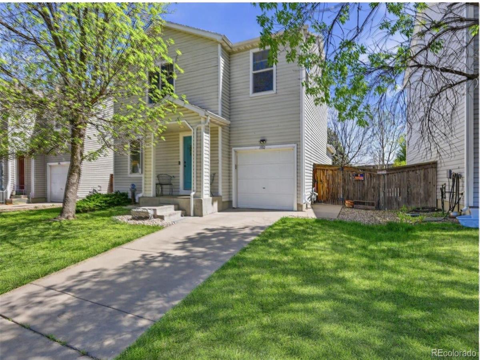
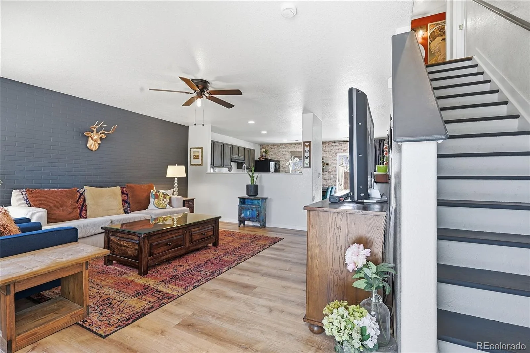
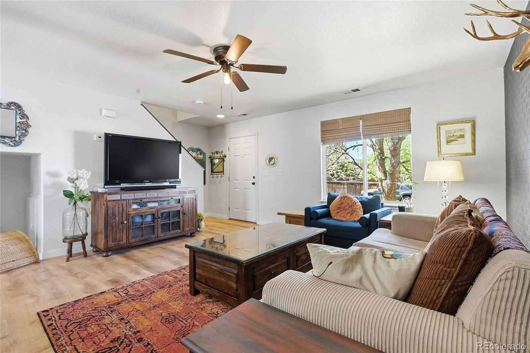
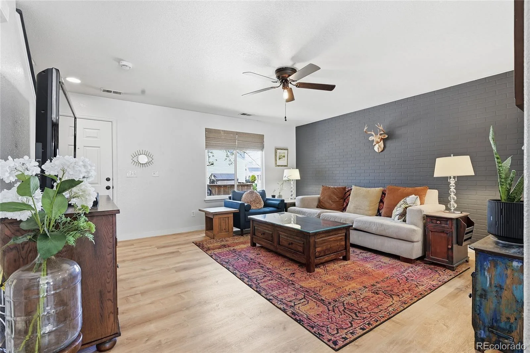
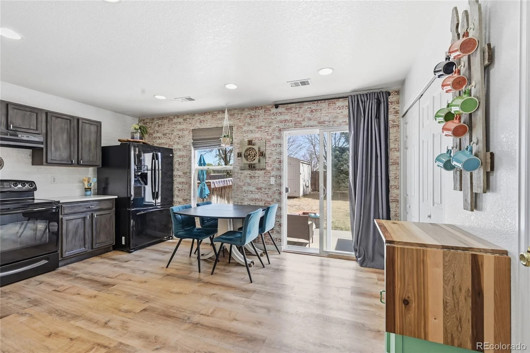
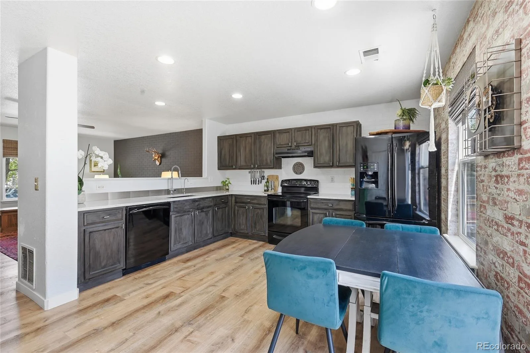
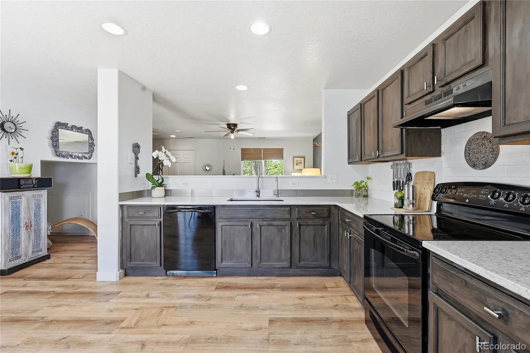
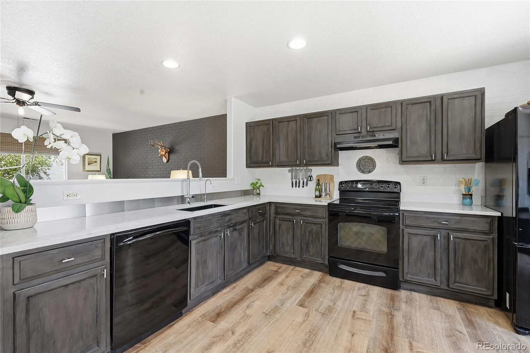
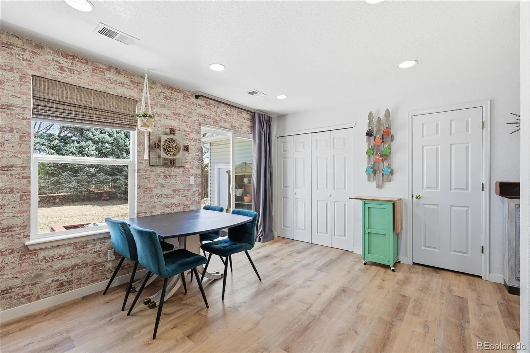
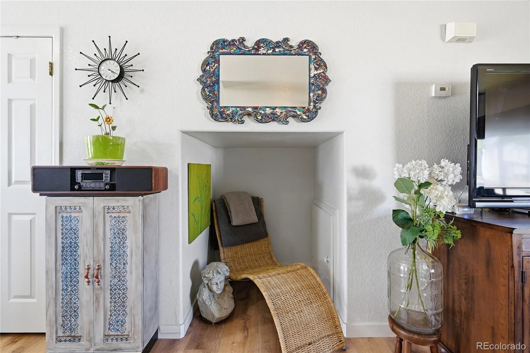
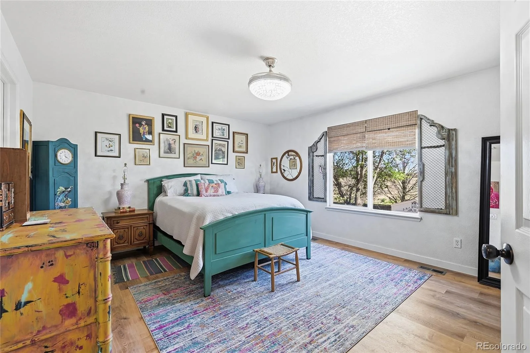
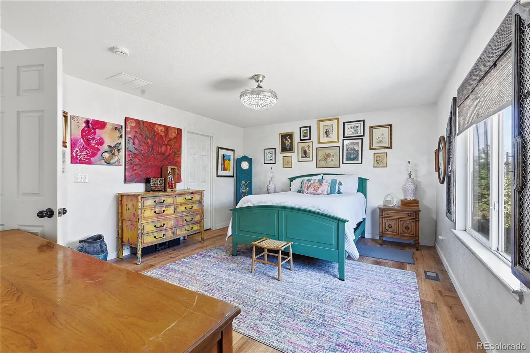
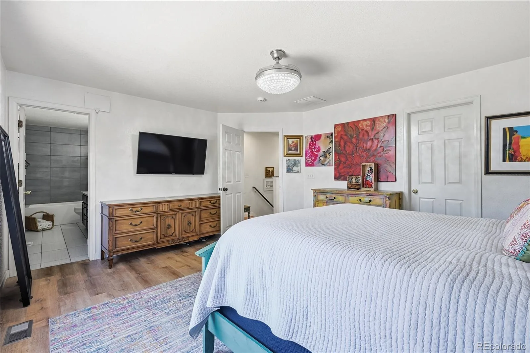
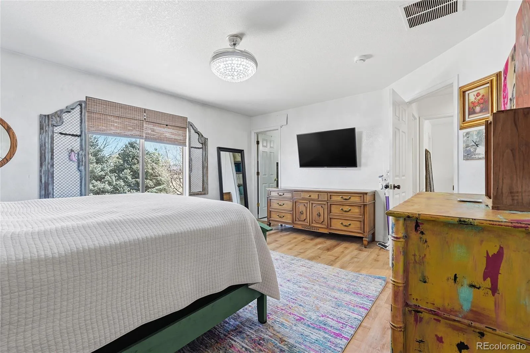
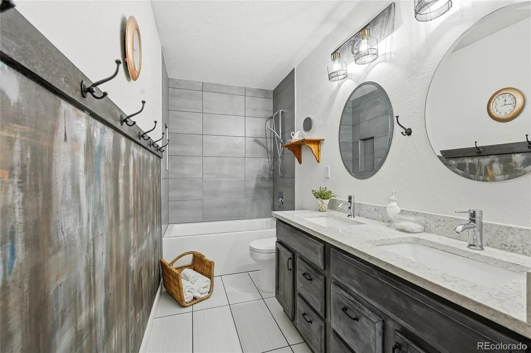
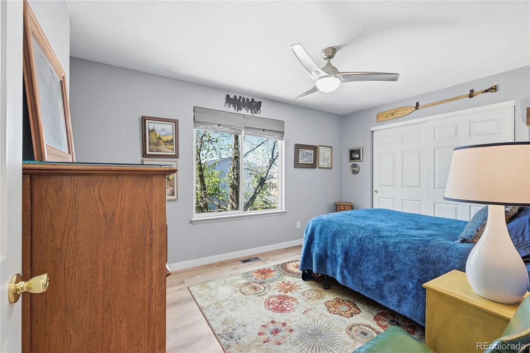
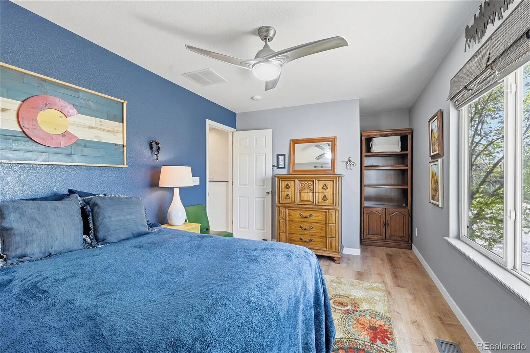
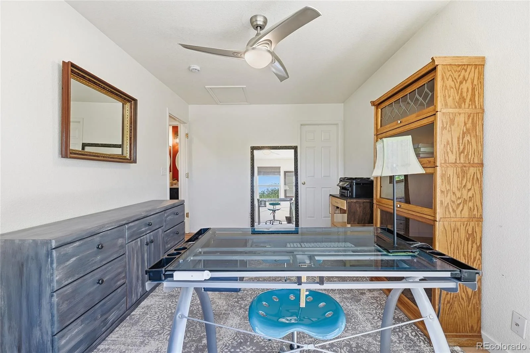
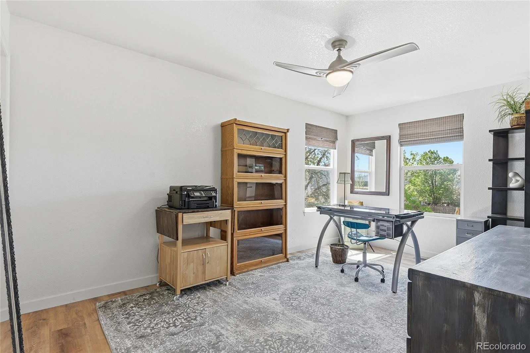
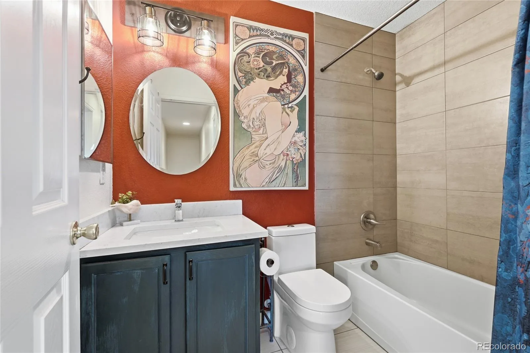
New Price! Beautifully updated kitchen featuring quartz counters, modern grey cabinets, and black appliances. The main living areas shine with **luxury vinyl flooring**, **updated lighting**, **ceiling fans**, and **fresh, modern finishes** throughout. Both bathrooms have been stylishly updated, including new white 6-panel doors add a clean, cohesive look.
The **primary bedroom** includes a generous walk-in closet and a fully updated en-suite bath with a soaking tub, new tile surround, quartz counters, double vanity, and upgraded lighting. Upstairs, you’ll find **two additional spacious bedrooms** and another beautifully updated full bath.
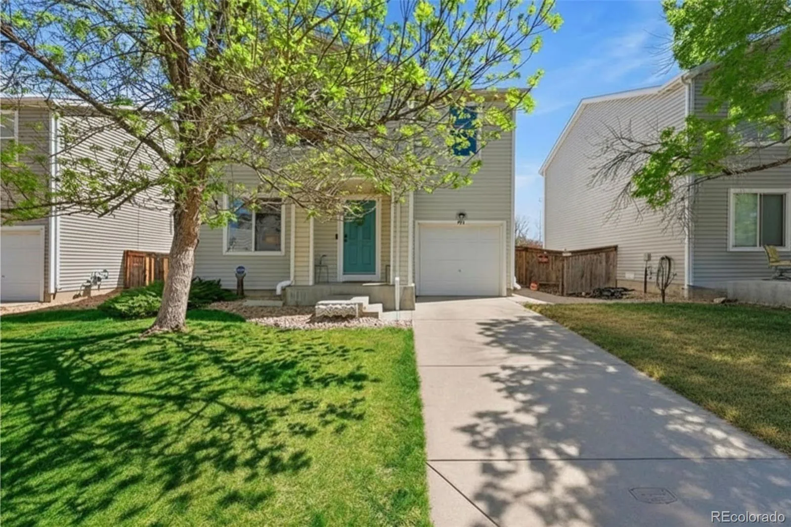
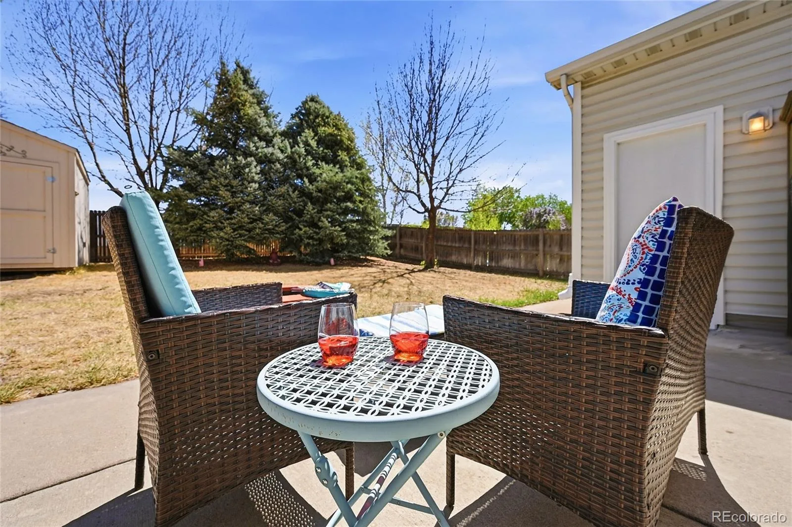
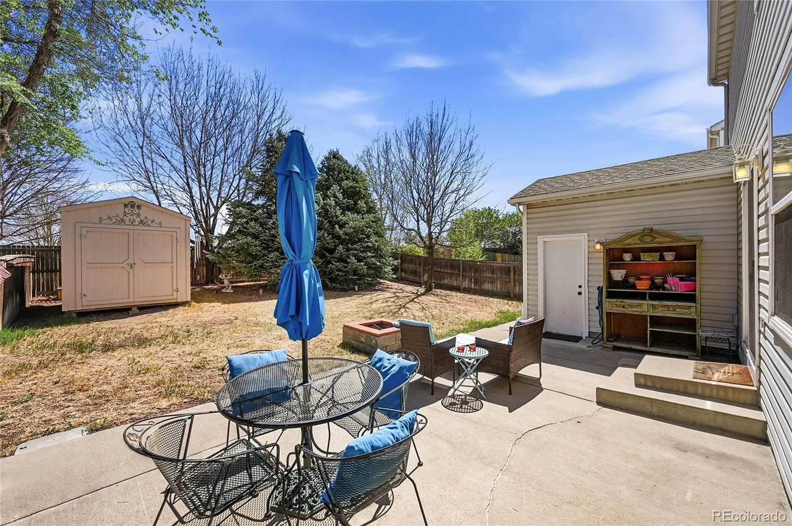
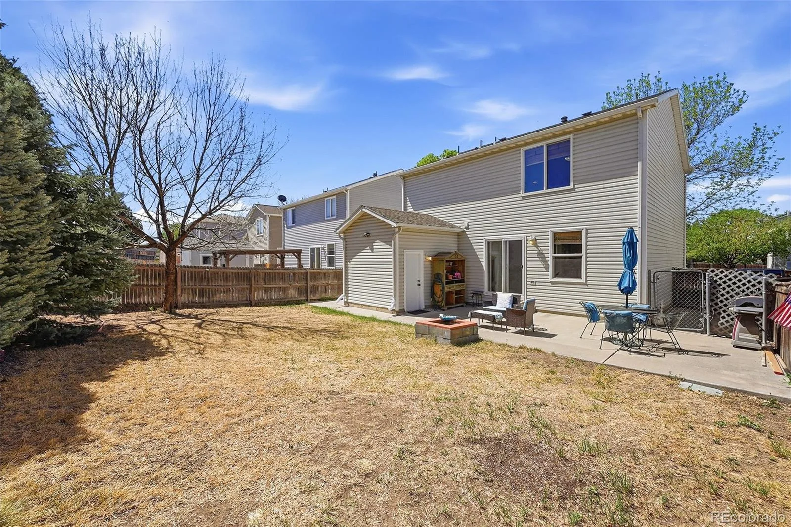
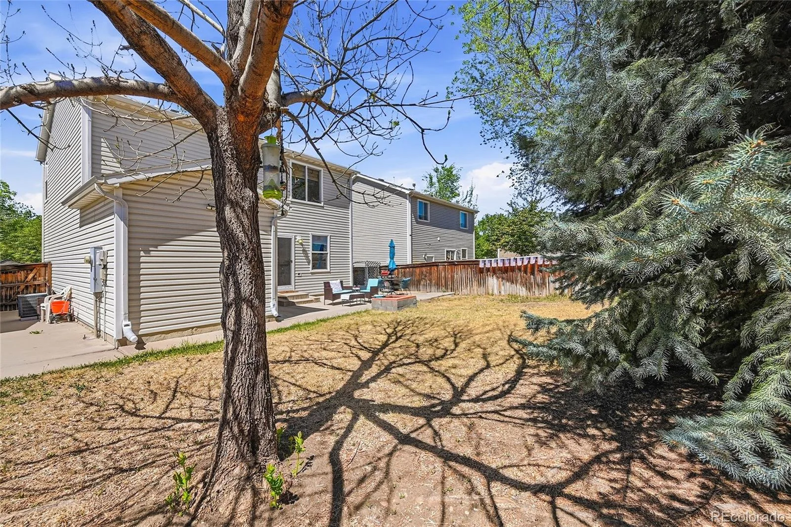
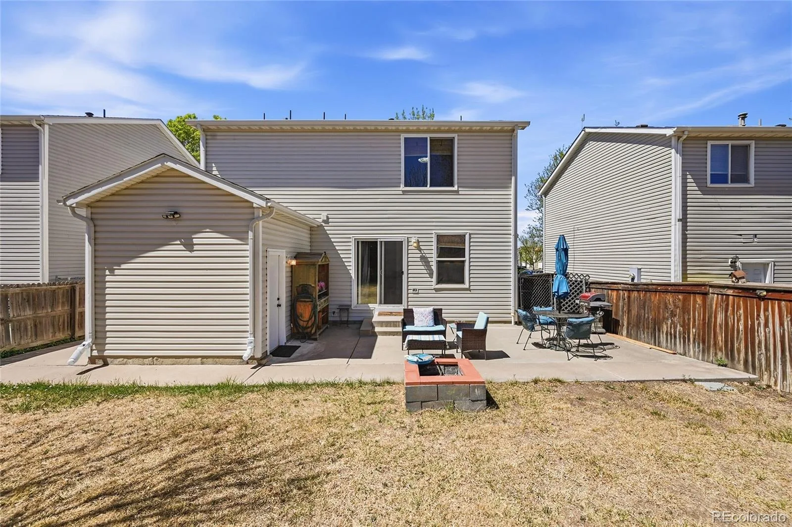
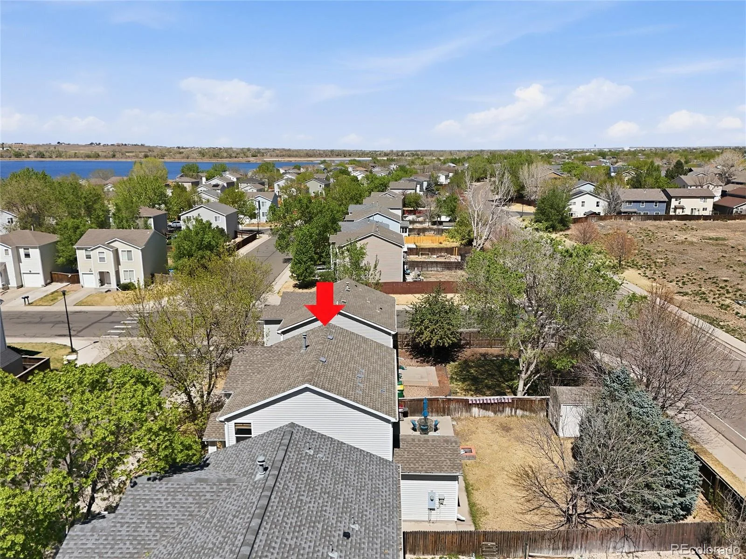
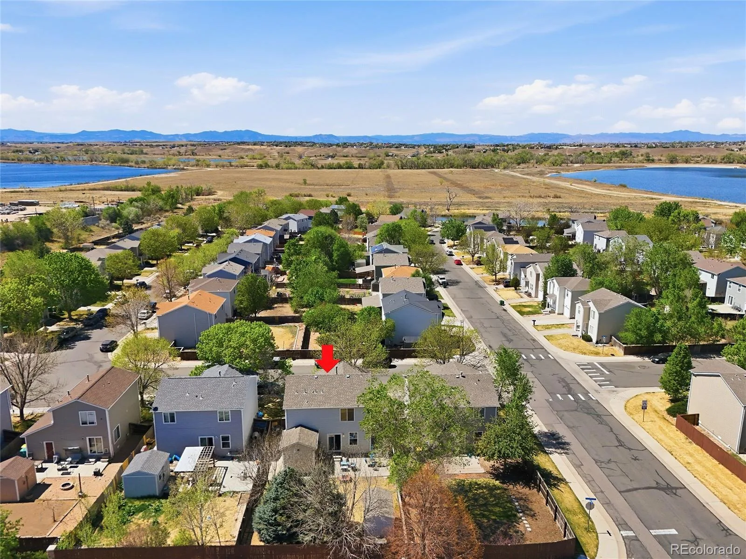
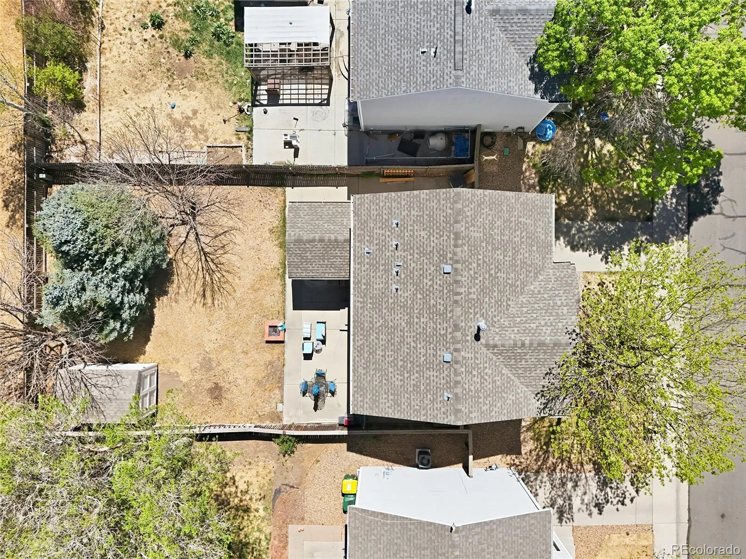
Outside, enjoy mature trees, a **large concrete patio**, a **spacious shed**, and a **fenced yard no one behind you**—a perfect setting for relaxing or entertaining. The attached **2-car tandem garage** with direct access to the patio adds convenience and flexibility. Roof replaced a few years ago
This home is packed with updates and even comes with option to select **Home Warranty** for added peace of mind.
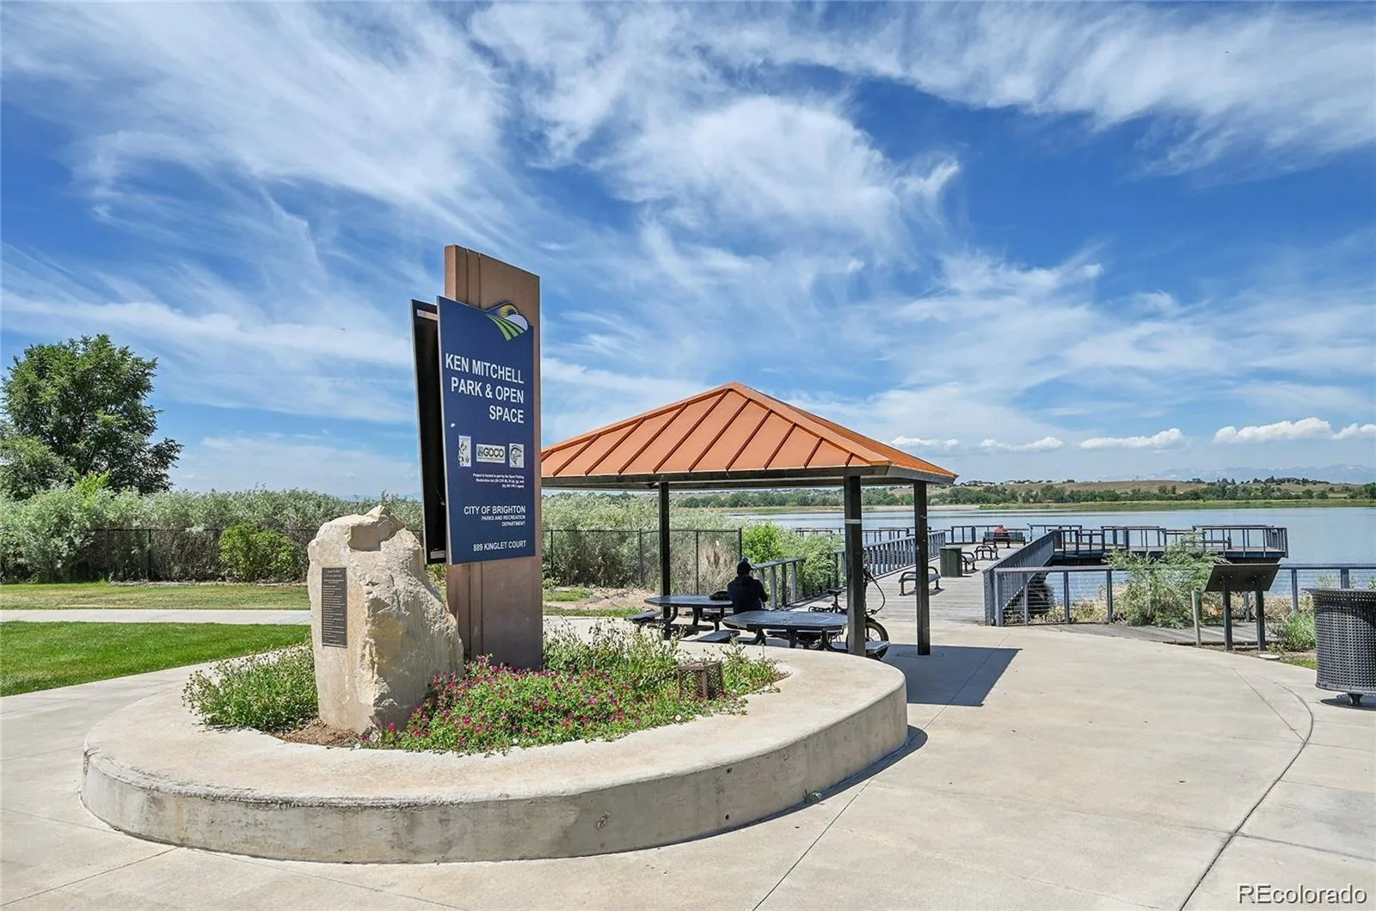
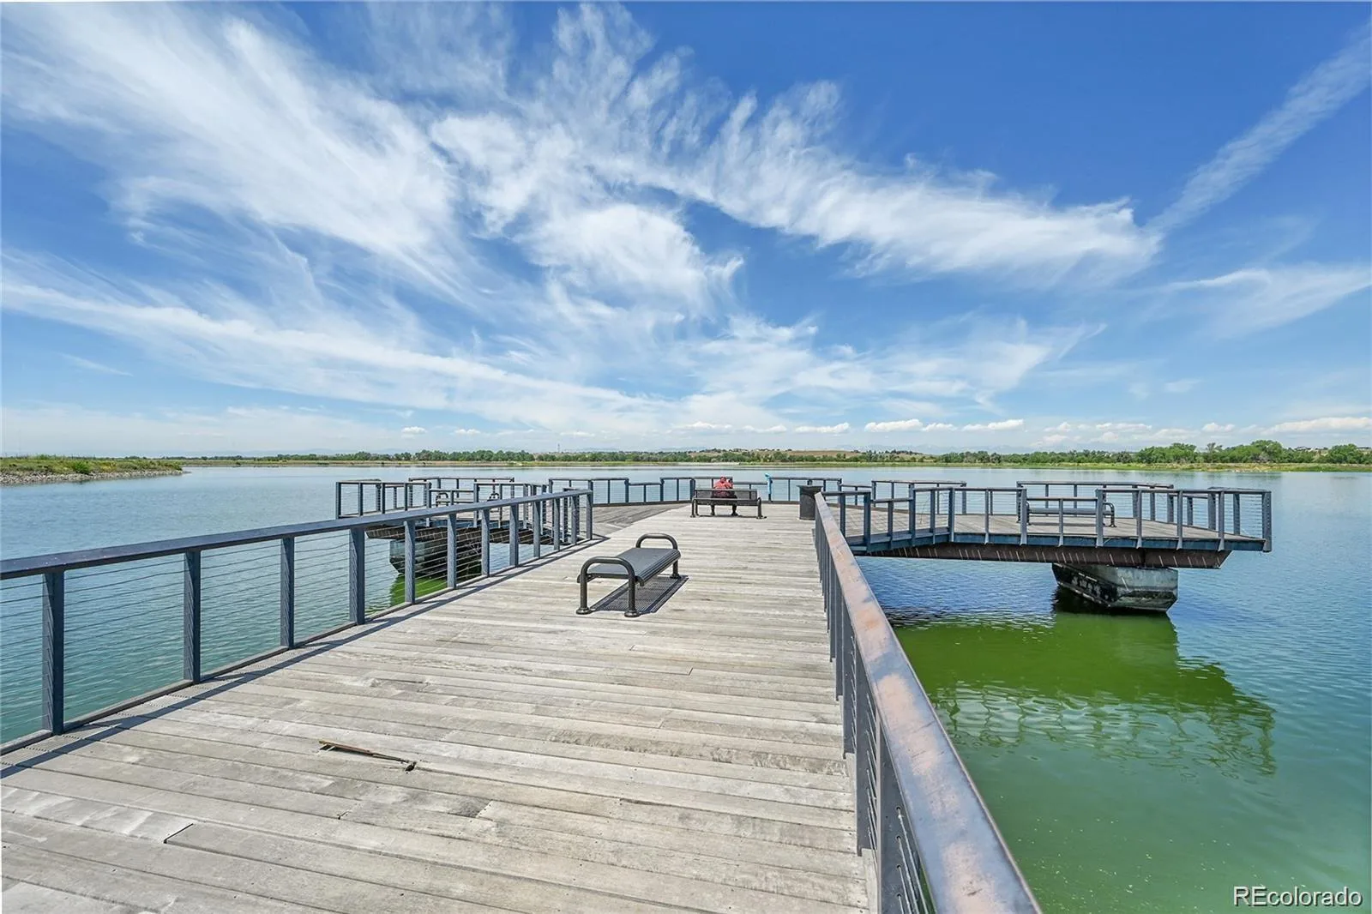
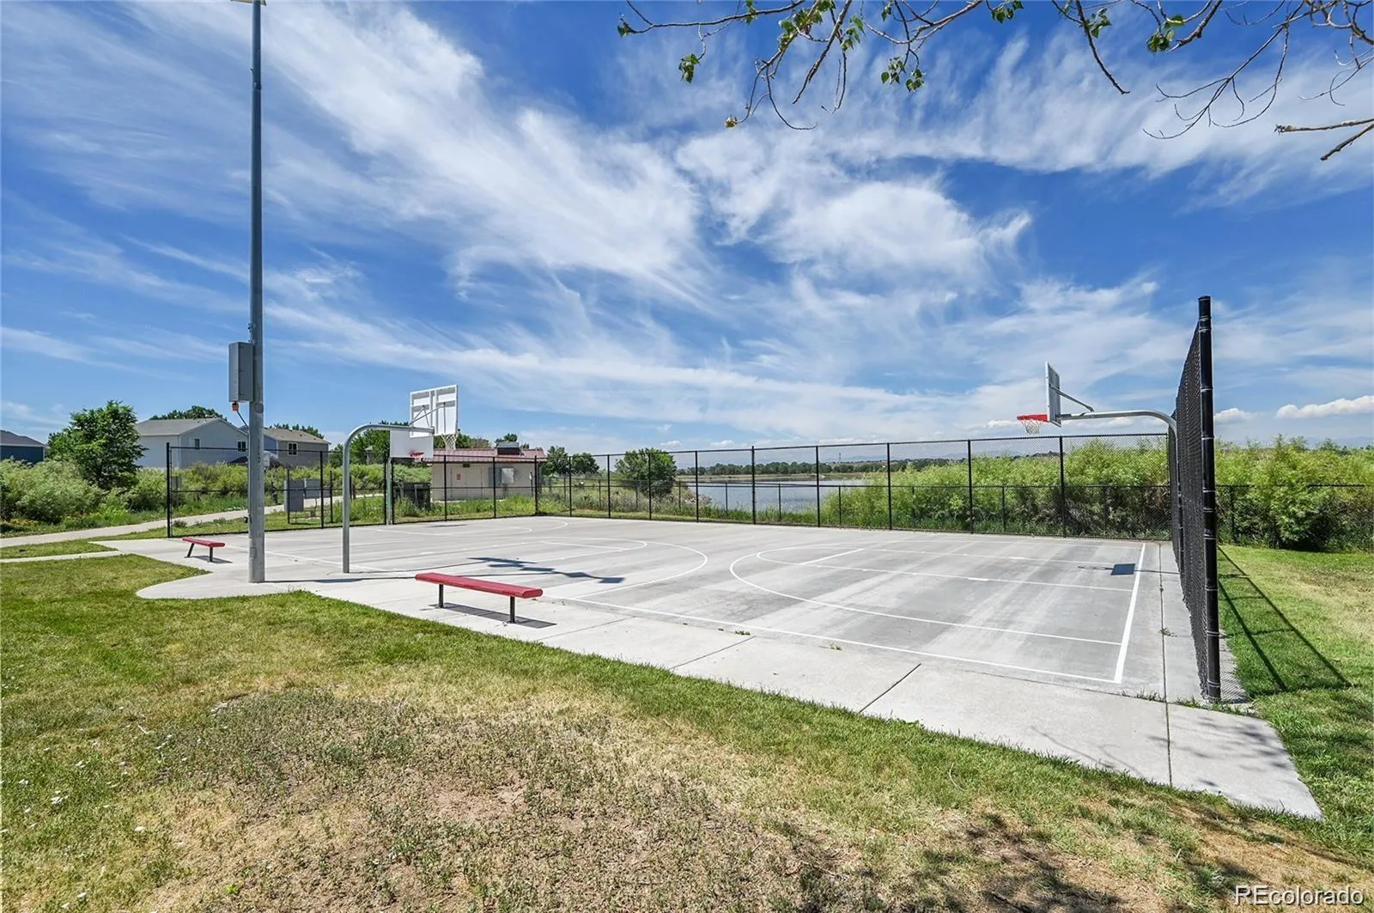
Residents also enjoy access to **Ken Mitchell Park & Open Space**, offering lakes, a fishing pier, playgrounds, pavilions, and scenic trails. A short bike ride takes you to the pedestrian overpass leading to **The Pavilions** for dining and movies at AMC, or head down Main Street to explore boutique shops, coffee spots, and a local brewery. Easy highway access makes commuting to Denver or Thornton a breeze.
**Bonus: This home qualifies for the Community Reinvestment Act program, providing 1.75% of the loan amount (up to $7,000) as a credit toward buyer closing costs, prepaids, and discount points. No income restrictions—essentially free money.** Free money with this lender.
The **primary bedroom** includes a generous walk-in closet and a fully updated en-suite bath with a soaking tub, new tile surround, quartz counters, double vanity, and upgraded lighting. Upstairs, you’ll find **two additional spacious bedrooms** and another beautifully updated full bath.
Outside, enjoy mature trees, a **large concrete patio**, a **spacious shed**, and a **fenced yard no one behind you**—a perfect setting for relaxing or entertaining. The attached **2-car tandem garage** with direct access to the patio adds convenience and flexibility. Roof replaced a few years ago
This home is packed with updates and even comes with option to select **Home Warranty** for added peace of mind.
Residents also enjoy access to **Ken Mitchell Park & Open Space**, offering lakes, a fishing pier, playgrounds, pavilions, and scenic trails. A short bike ride takes you to the pedestrian overpass leading to **The Pavilions** for dining and movies at AMC, or head down Main Street to explore boutique shops, coffee spots, and a local brewery. Easy highway access makes commuting to Denver or Thornton a breeze.
**Bonus: This home qualifies for the Community Reinvestment Act program, providing 1.75% of the loan amount (up to $7,000) as a credit toward buyer closing costs, prepaids, and discount points. No income restrictions—essentially free money.** Free money with this lender.
Property Details
Price:
$410,000
MLS #:
REC2156617
Status:
Active Under Contract
Beds:
3
Baths:
2
Type:
Single Family
Subtype:
Single Family Residence
Subdivision:
Platte River Ranch
Finished Sq Ft:
1,470
Total Sq Ft:
1,470
Lot Size:
4,725 sqft / 0.11 acres (approx)
Year Built:
2002
Schools
School District:
School District 27-J
Elementary School:
Henderson
Middle School:
Roger Quist
High School:
Riverdale Ridge
Interior
Above Grade Finished Area
1470
Appliances
Dishwasher, Disposal, Dryer, Range, Range Hood, Refrigerator, Washer
Bathrooms
2 Full Bathrooms
Cooling
Central Air
Flooring
Laminate
Heating
Forced Air
Interior Features
Ceiling Fan(s), Eat-in Kitchen, Open Floorplan, Pantry, Quartz Counters, Walk-In Closet(s), Wired for Data
Laundry Features
In Unit, Laundry Closet
Levels
Two
Exterior
Architectural Style
Traditional
Attached Garage YN
1
Construction Materials
Frame, Vinyl Siding
Direction Faces
West
Exterior Features
Dog Run, Fire Pit, Private Yard, Rain Gutters
Fencing
Full
Garage Spaces
2
Lot Features
Landscaped, Many Trees, Sprinklers In Front, Sprinklers In Rear
Parking Features
Concrete, Dry Walled, Exterior Access Door
Parking Spots
2
Parking Total
2
Patio And Porch Features
Covered, Front Porch, Patio
Roof
Shingle
Security Features
Carbon Monoxide Detector(s), Smoke Detector(s)
Window Features
Double Pane Windows, Window Coverings
Financial
HOA Fee Frequency
Included in Property Tax
HOA Name
Platte River Ranch
HOA Phone
(720) 541-7725
Tax Year
2025
Taxes
$3,732
Map
Contact Us
Mortgage Calculator
Property Summary
- Located in the Platte River Ranch subdivision, 1352 Bluebird Street Brighton CO is a Single Family for sale in Brighton, CO, 80601. It is listed for $410,000 and features 3 beds, 2 baths, and has approximately 1,470 square feet of living space, and was originally constructed in 2002. The current price per square foot is $279. The average price per square foot for Single Family listings in Brighton is $238. The average listing price for Single Family in Brighton is $654,207. To schedule a showing of MLS#rec2156617 at 1352 Bluebird Street in Brighton, CO, contact your Smart Sale AI agent at 3039066915.
Similar Listings Nearby


Additional Details
MLS ID : REC2156617
Listing Key : REC2053066697
Parcel Number : R0122113
Zip Code : 80601
City : Brighton
State : CO
Building if Condo :
Full Street: 1352 Bluebird Street
Address : 1352
Address Prefix :
Address Suffix : Street
Street : Bluebird
Street Prefix :
Street Suffix :
Unit if Condo :
Latitude : 39.965942
Longitude : -104.837753
Property Type : singlefamily
Property Sub Type : Single Family Residence
Stories Total if Condo :
Lot Size : 4,725 sqft / 0.11 acres (approx)
Ownership : Individual
Zoning : Residential
Condition : Updated/Remodeled
Renovation :
Pets Allowed : Yes
Special Conditions : None
Possession : Negotiable,See Remarks
Original Price : 435000
Close Price :
Close Date :
List Date : Apr 16, 2026
List Contract Date : 2026-04-16
Off Market Date : 2026-08-18
Purchase Contract Date : 2026-08-18
Days on Market : 137
Concessions Amount :
Concession Comment :
Renovation :
Company : A Perfect Location Realty

Copyright 2026. All rights reserved.
1352 Bluebird Street
Brighton, CO