
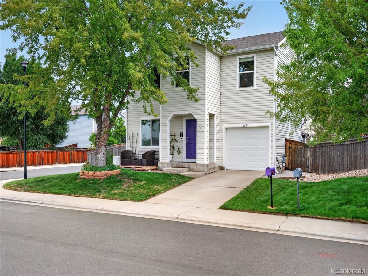
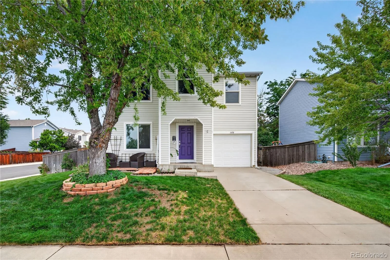
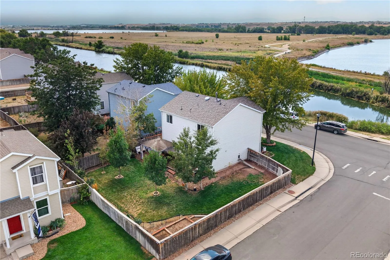

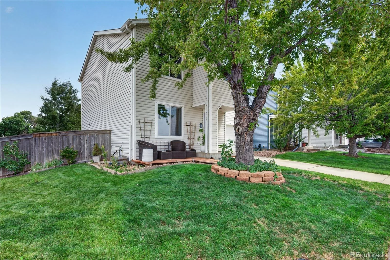
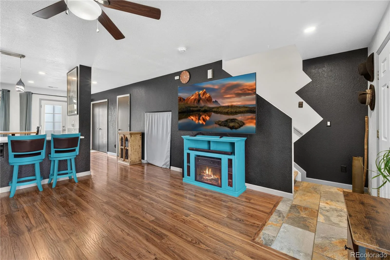
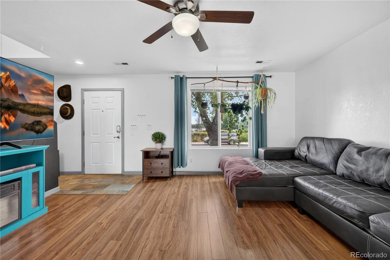
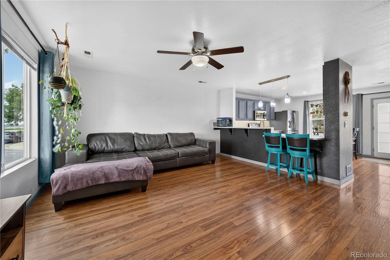
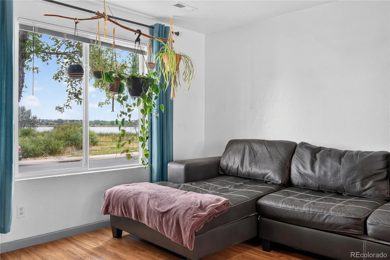
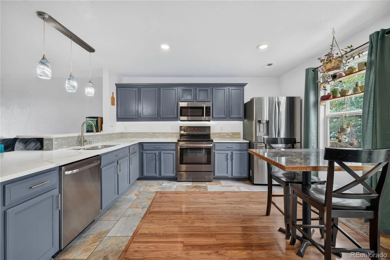
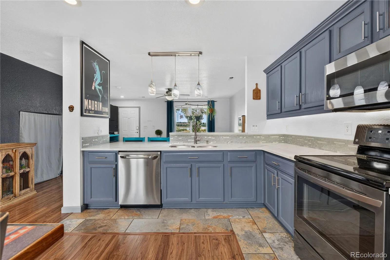
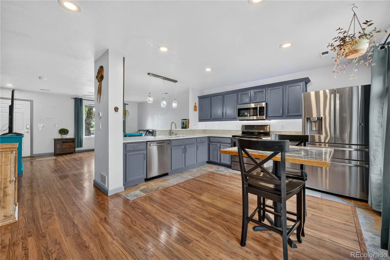
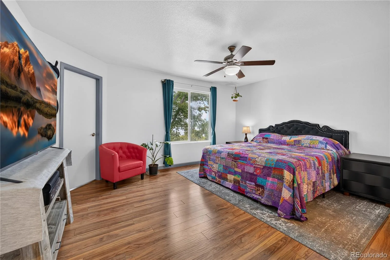
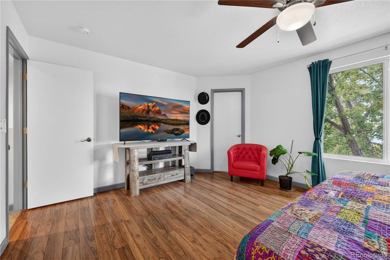
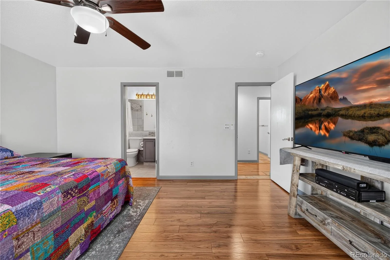
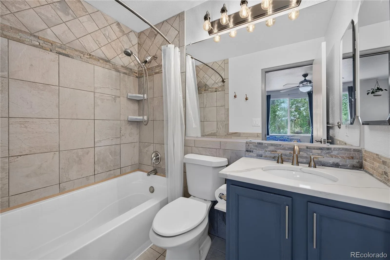
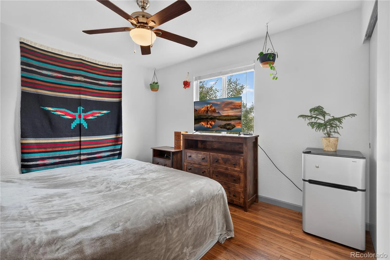
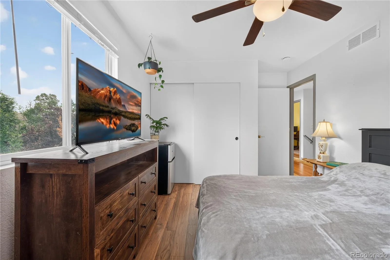
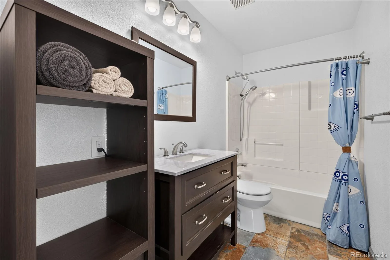
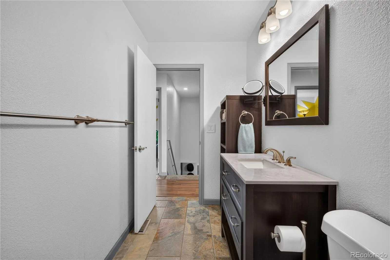
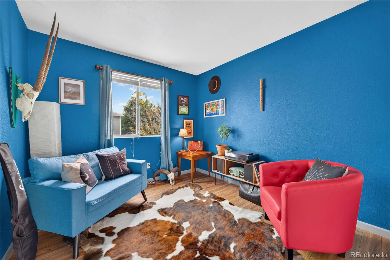
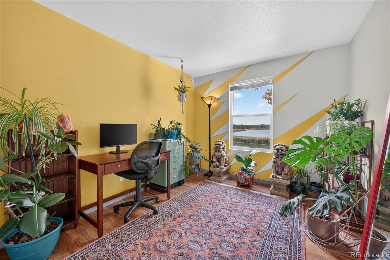

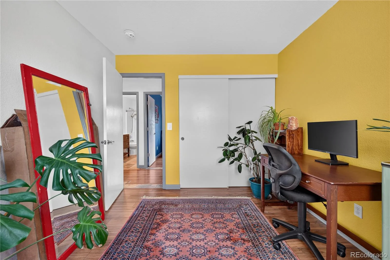
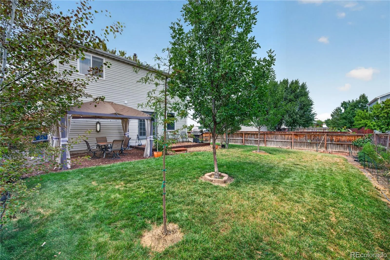
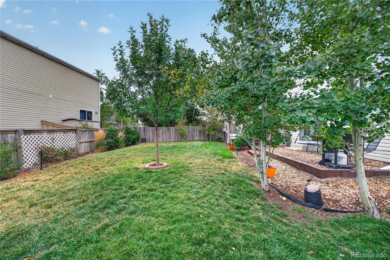
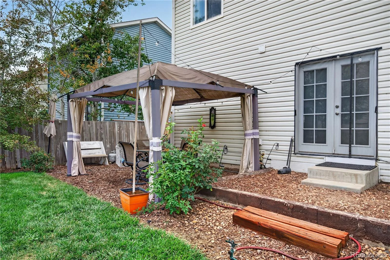
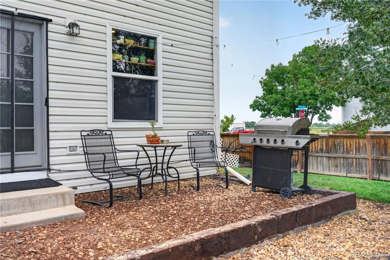
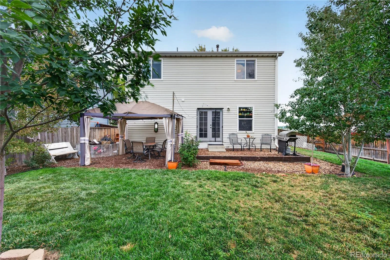
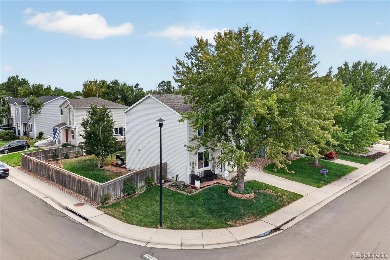
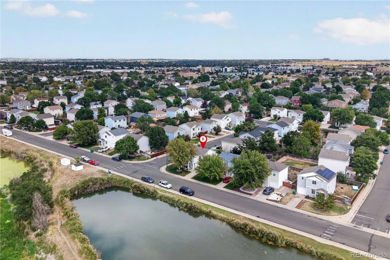
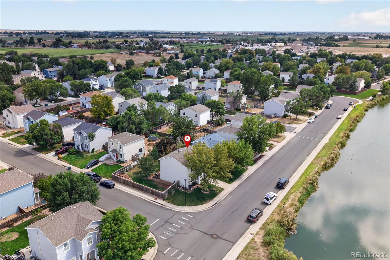
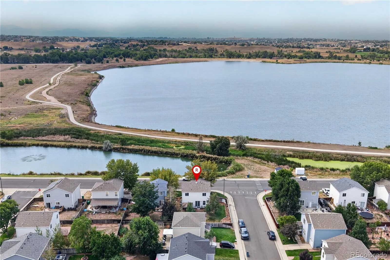
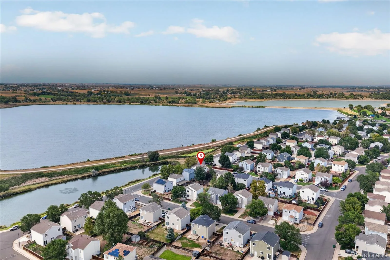
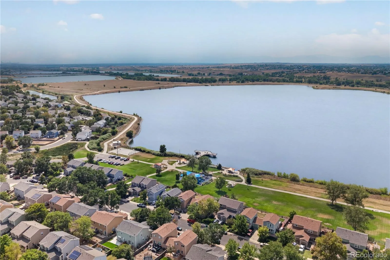
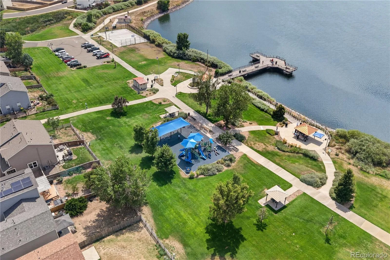




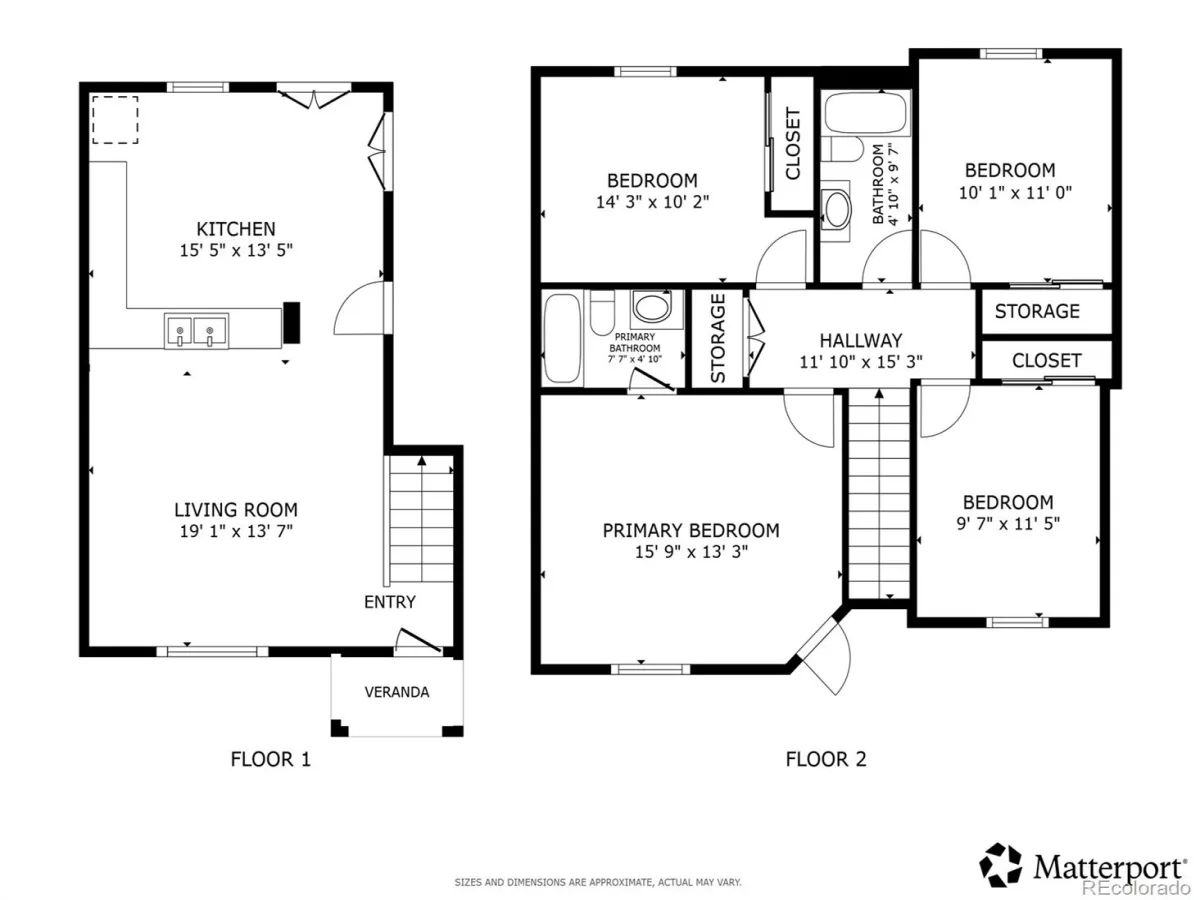
Welcome to 1454 Goldeneye Ln, a beautifully updated 4-bedroom, 2-bath home offering 1,470 square feet of comfortable living space in Brighton. Ideally positioned directly across the street from a large lake, this home enjoys beautiful lake and mountain views, colorful Colorado sunsets, and even seasonal bald eagle sightings—a peaceful setting that makes this property truly special.
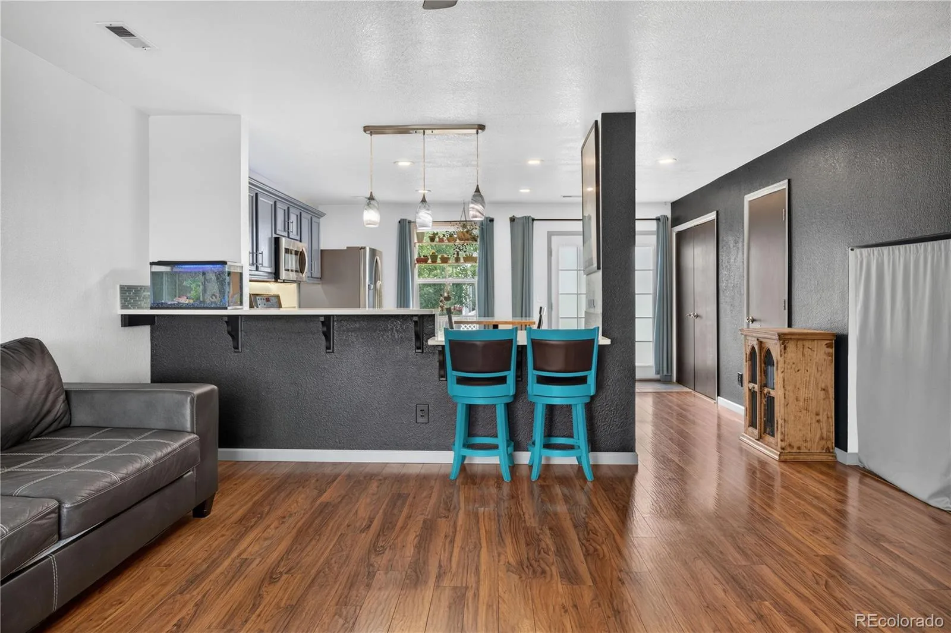
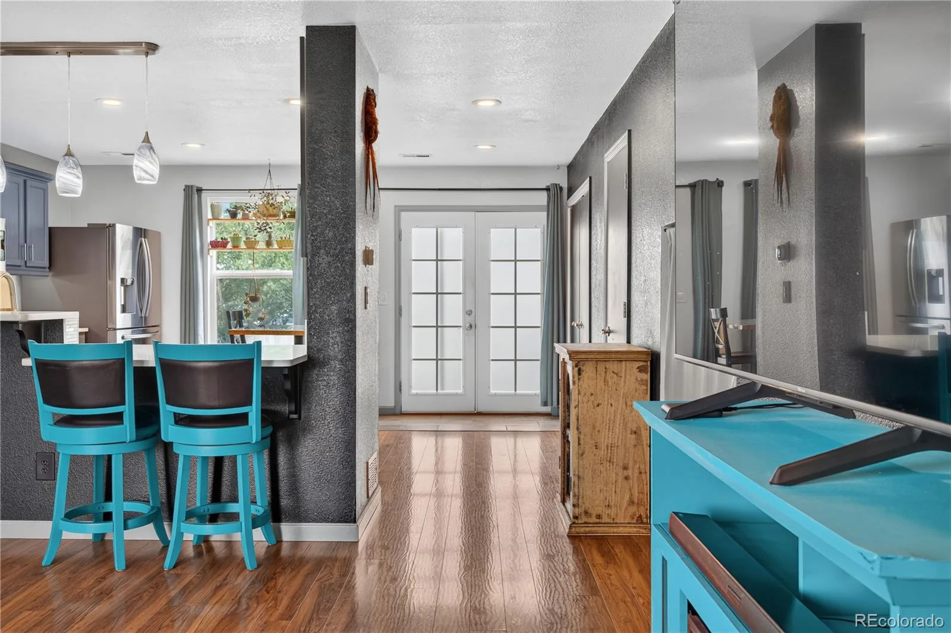
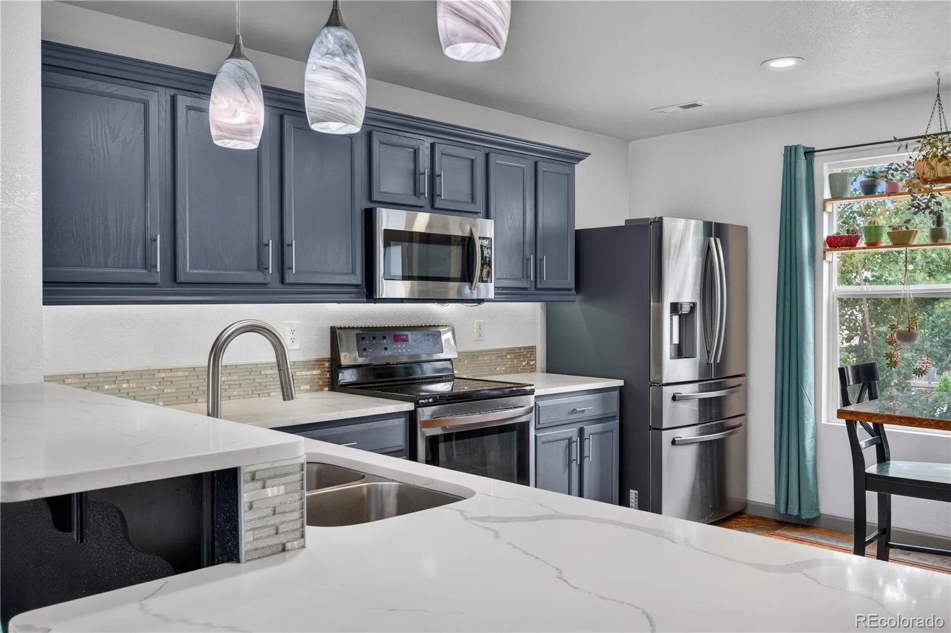
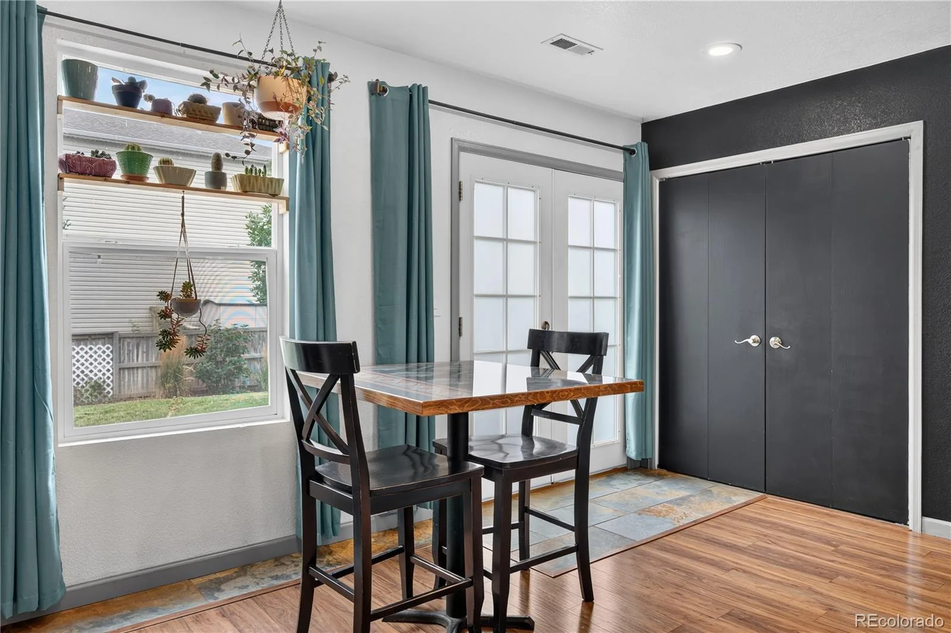
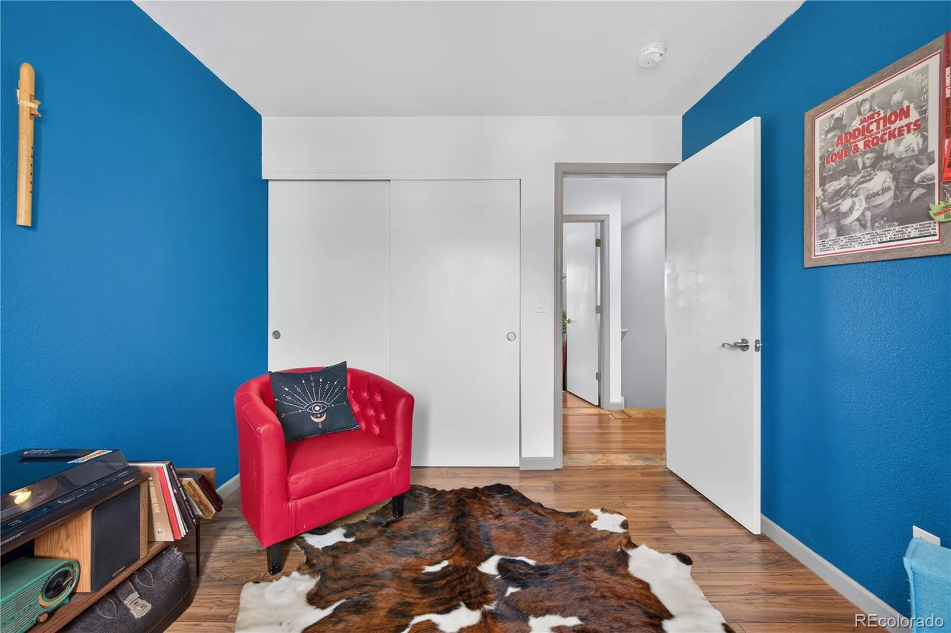
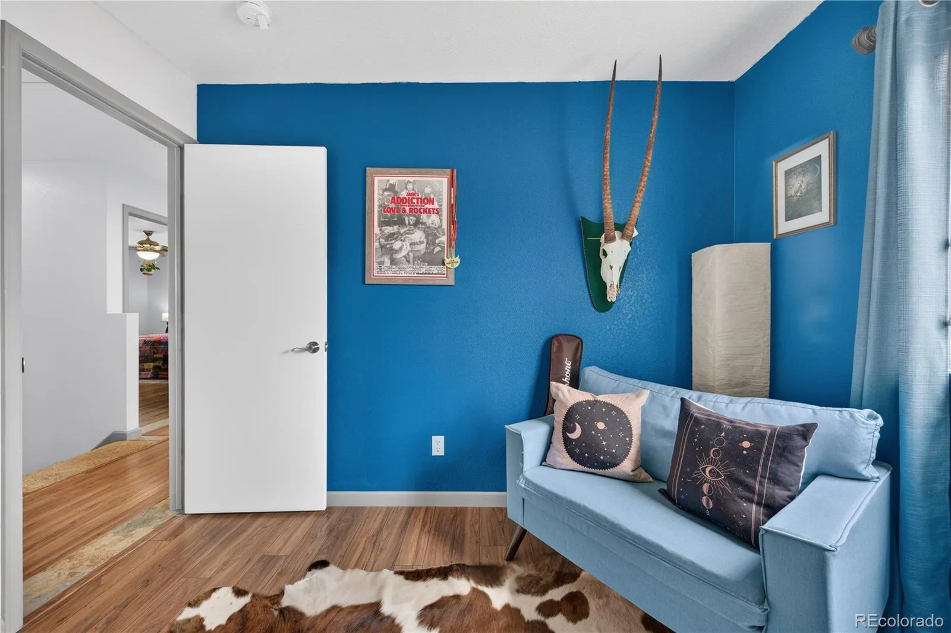
Step inside to an open and inviting main level featuring an updated kitchen with Corian countertops, stainless steel appliances, painted cabinetry, under-cabinet lighting, and a spacious walk-in pantry. The nearby laundry closet includes the washer and dryer for added convenience. Upstairs you’ll find four bedrooms, including a primary suite with lovely views of the surrounding scenery, a walk-in closet, and an updated private bath. Three additional bedrooms provide flexibility for family, guests, a home office, or workout space. The home has been thoughtfully refreshed with new flooring, updated countertops, remodeled bathrooms, and fresh interior paint. Additional upgrades include smart switches throughout, a smart garage, smart thermostat, Ring system, and updated ceiling fans and light fixtures. Major improvements have also been taken care of, including new water heater in 2025, HVAC replaced in 2019, and roof in 2019. Outside, enjoy a fully fenced backyard with plenty of space to relax, entertain, garden, or let pets play. Across the street, the lake provides a beautiful backdrop and a wonderful place to enjoy the changing seasons and sunsets over the water. Nearby neighborhood amenities add even more to the lifestyle, with trails, courts, a playground, grills, and a catch-and-release pond all close by. With its combination of updates, smart-home features, outdoor space, beautiful views, and convenient community amenities, 1454 Goldeneye Ln is ready to welcome its next owner.
Step inside to an open and inviting main level featuring an updated kitchen with Corian countertops, stainless steel appliances, painted cabinetry, under-cabinet lighting, and a spacious walk-in pantry. The nearby laundry closet includes the washer and dryer for added convenience. Upstairs you’ll find four bedrooms, including a primary suite with lovely views of the surrounding scenery, a walk-in closet, and an updated private bath. Three additional bedrooms provide flexibility for family, guests, a home office, or workout space. The home has been thoughtfully refreshed with new flooring, updated countertops, remodeled bathrooms, and fresh interior paint. Additional upgrades include smart switches throughout, a smart garage, smart thermostat, Ring system, and updated ceiling fans and light fixtures. Major improvements have also been taken care of, including new water heater in 2025, HVAC replaced in 2019, and roof in 2019. Outside, enjoy a fully fenced backyard with plenty of space to relax, entertain, garden, or let pets play. Across the street, the lake provides a beautiful backdrop and a wonderful place to enjoy the changing seasons and sunsets over the water. Nearby neighborhood amenities add even more to the lifestyle, with trails, courts, a playground, grills, and a catch-and-release pond all close by. With its combination of updates, smart-home features, outdoor space, beautiful views, and convenient community amenities, 1454 Goldeneye Ln is ready to welcome its next owner.
Property Details
Price:
$437,799
MLS #:
REC2849673
Status:
Active
Beds:
4
Baths:
2
Type:
Single Family
Subtype:
Single Family Residence
Subdivision:
Platte River Ranch
Finished Sq Ft:
1,470
Total Sq Ft:
1,470
Lot Size:
4,864 sqft / 0.11 acres (approx)
Year Built:
2000
Schools
School District:
School District 27-J
Elementary School:
Henderson
Middle School:
Roger Quist
High School:
Riverdale Ridge
Interior
Above Grade Finished Area
1470
Appliances
Convection Oven, Cooktop, Dishwasher, Disposal, Dryer, Gas Water Heater, Microwave, Range Hood, Refrigerator, Self Cleaning Oven, Washer
Bathrooms
2 Full Bathrooms
Cooling
Central Air
Flooring
Laminate, Tile
Heating
Floor Furnace, Forced Air, Natural Gas
Interior Features
Ceiling Fan(s), Corian Counters, Eat-in Kitchen, High Speed Internet, Primary Suite, Smart Light(s), Smart Thermostat, Smoke Free, Walk-In Closet(s), Wired for Data
Levels
Two
Exterior
Architectural Style
Traditional
Attached Garage YN
1
Construction Materials
Frame, Vinyl Siding
Exterior Features
Garden, Private Yard
Fencing
Full
Garage Spaces
2
Green Energy Efficient
Appliances, HVAC, Insulation, Lighting, Thermostat, Water Heater
Lot Features
Corner Lot, Irrigated, Landscaped, Many Trees, Open Space, Protected Watershed, Sprinklers In Front, Sprinklers In Rear
Parking Features
Concrete, Dry Walled, Finished Garage, Floor Coating, Insulated Garage, Smart Garage Door, Tandem
Parking Spots
2
Parking Total
2
Patio And Porch Features
Front Porch, Patio
Roof
Shingle, Composition
Security Features
Carbon Monoxide Detector(s), Radon Detector, Smart Locks, Smoke Detector(s), Video Doorbell
Window Features
Double Pane Windows
Financial
HOA Fee Frequency
Included in Property Tax
HOA Includes
Maintenance Grounds, Snow Removal
HOA Name
Platte River Ranch South
HOA Phone
720 547 7725
Tax Year
2025
Taxes
$3,695
Map
Contact Us
Mortgage Calculator
Property Summary
- Located in the Platte River Ranch subdivision, 1454 Goldeneye Lane Brighton CO is a Single Family for sale in Brighton, CO, 80601. It is listed for $437,799 and features 4 beds, 2 baths, and has approximately 1,470 square feet of living space, and was originally constructed in 2000. The current price per square foot is $298. The average price per square foot for Single Family listings in Brighton is $238. The average listing price for Single Family in Brighton is $654,207. To schedule a showing of MLS#rec2849673 at 1454 Goldeneye Lane in Brighton, CO, contact your Smart Sale AI agent at 3039066915.
Similar Listings Nearby


Additional Details
MLS ID : REC2849673
Listing Key : REC2056015883
Parcel Number : R0122014
Zip Code : 80601
City : Brighton
State : CO
Building if Condo :
Full Street: 1454 Goldeneye Lane
Address : 1454
Address Prefix :
Address Suffix : Lane
Street : Goldeneye
Street Prefix :
Street Suffix :
Unit if Condo :
Latitude : 39.968731
Longitude : -104.838753
Property Type : singlefamily
Property Sub Type : Single Family Residence
Stories Total if Condo :
Lot Size : 4,864 sqft / 0.11 acres (approx)
Ownership : Individual
Zoning :
Condition :
Renovation :
Pets Allowed : Cats OK,Dogs OK
Special Conditions : None
Possession :
Original Price : 437799
Close Price :
Close Date :
List Date : Aug 12, 2026
List Contract Date : 2026-08-12
Off Market Date :
Purchase Contract Date :
Days on Market : 19
Concessions Amount :
Concession Comment :
Renovation :
Company : Redfin Corporation

Copyright 2026. All rights reserved.
1454 Goldeneye Lane
Brighton, CO