
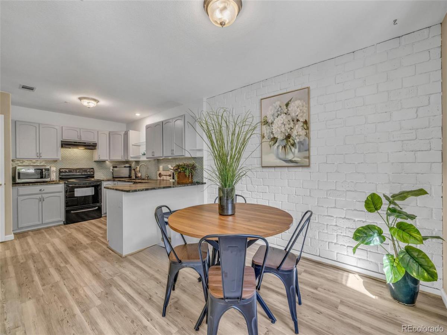
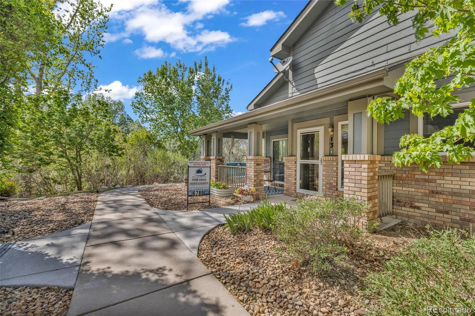
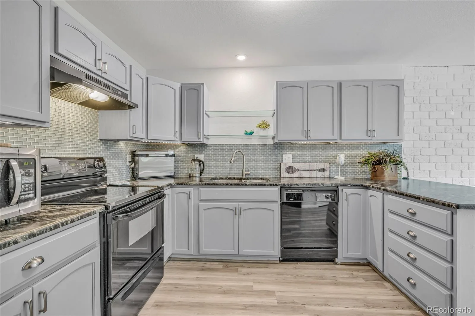
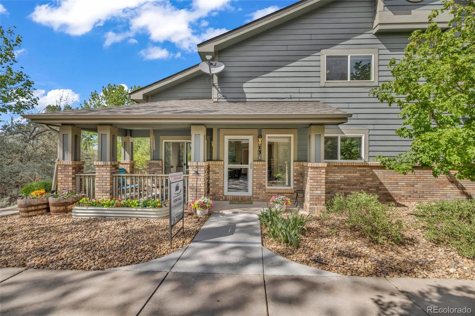
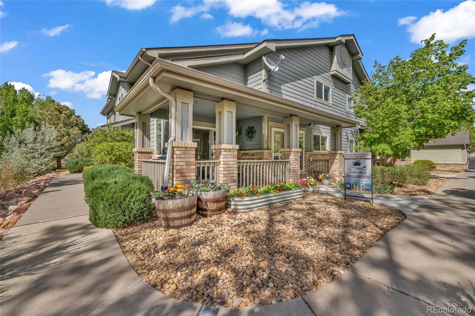
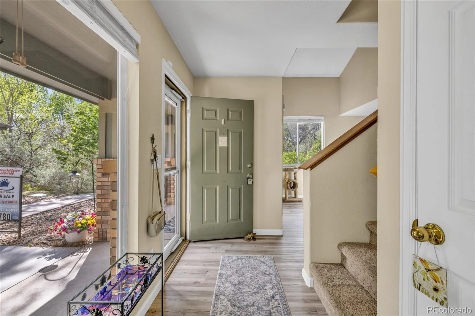
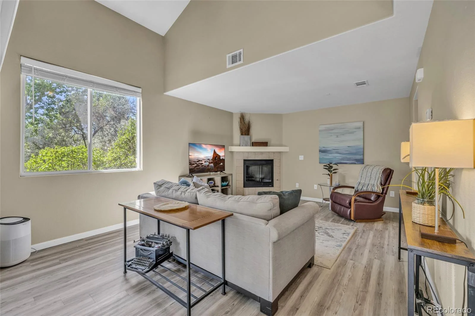
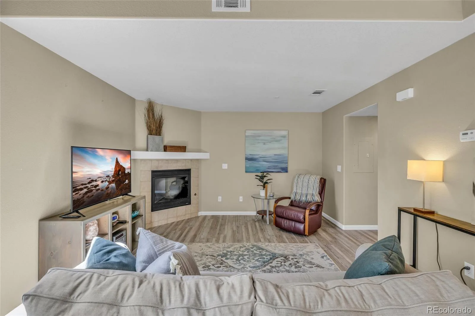
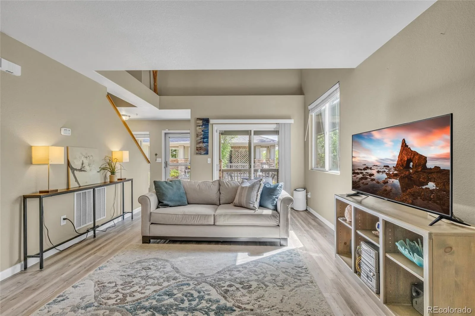
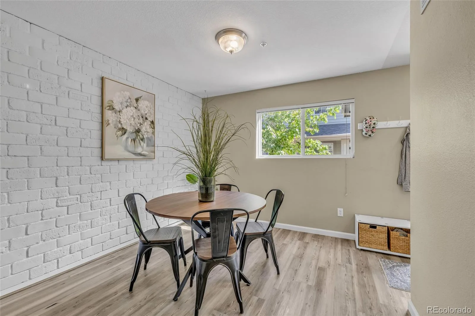
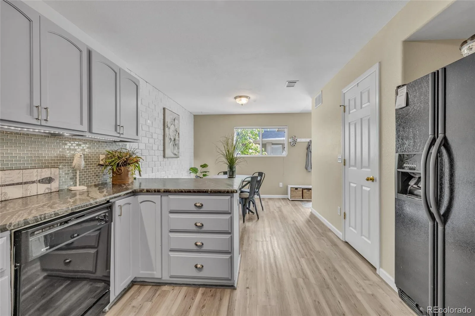
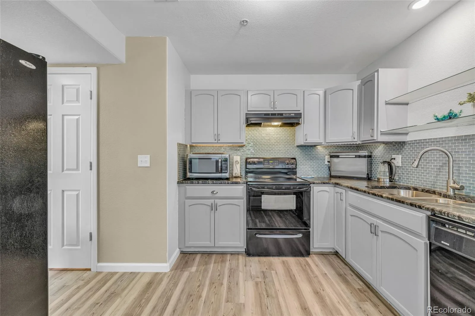
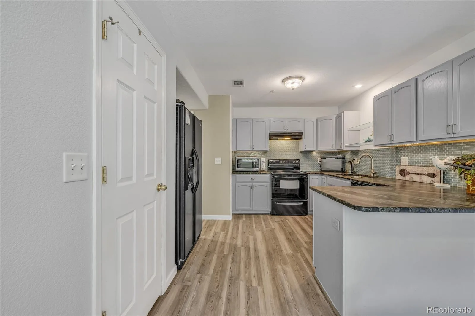
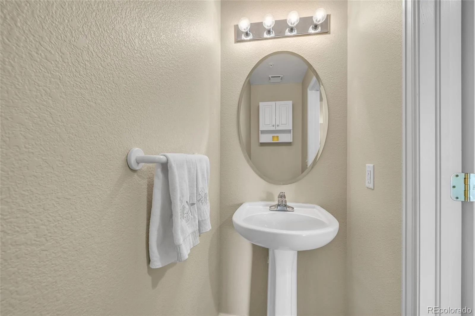
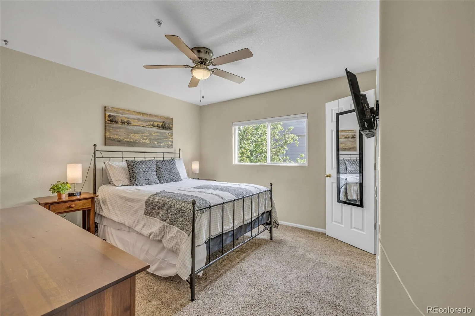
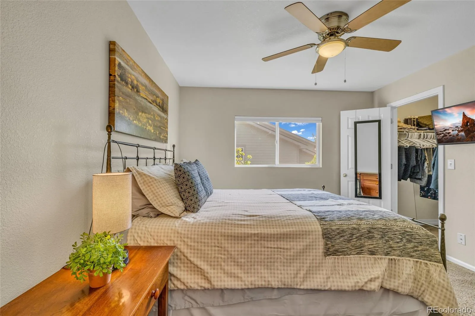
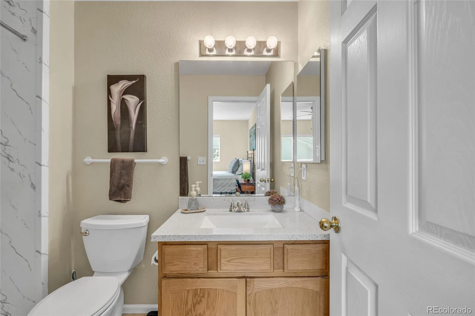
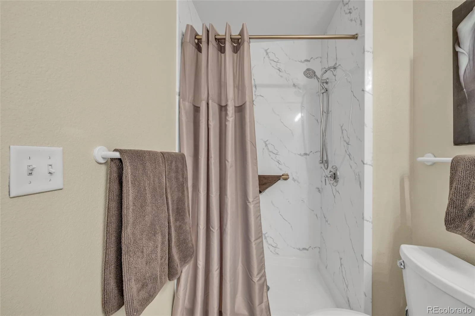
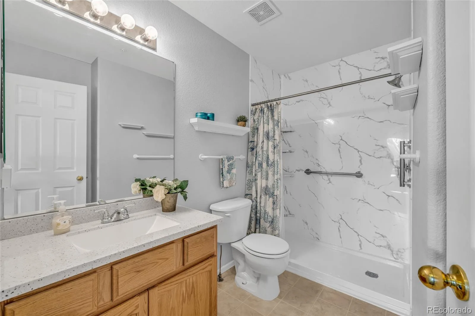
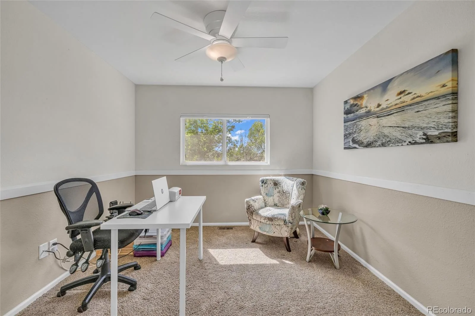
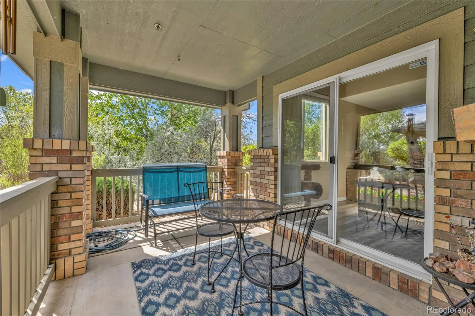
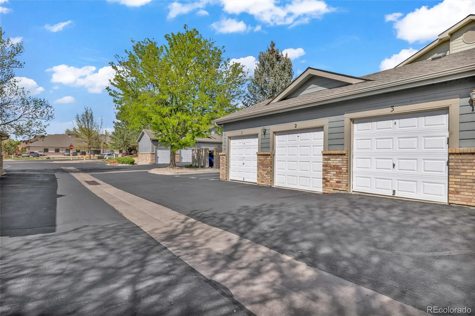
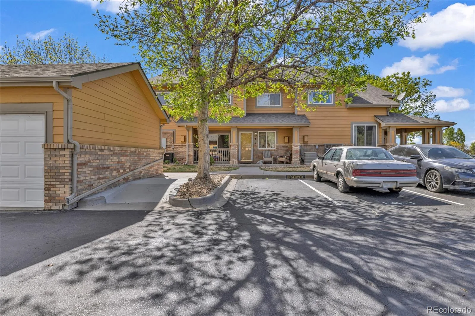
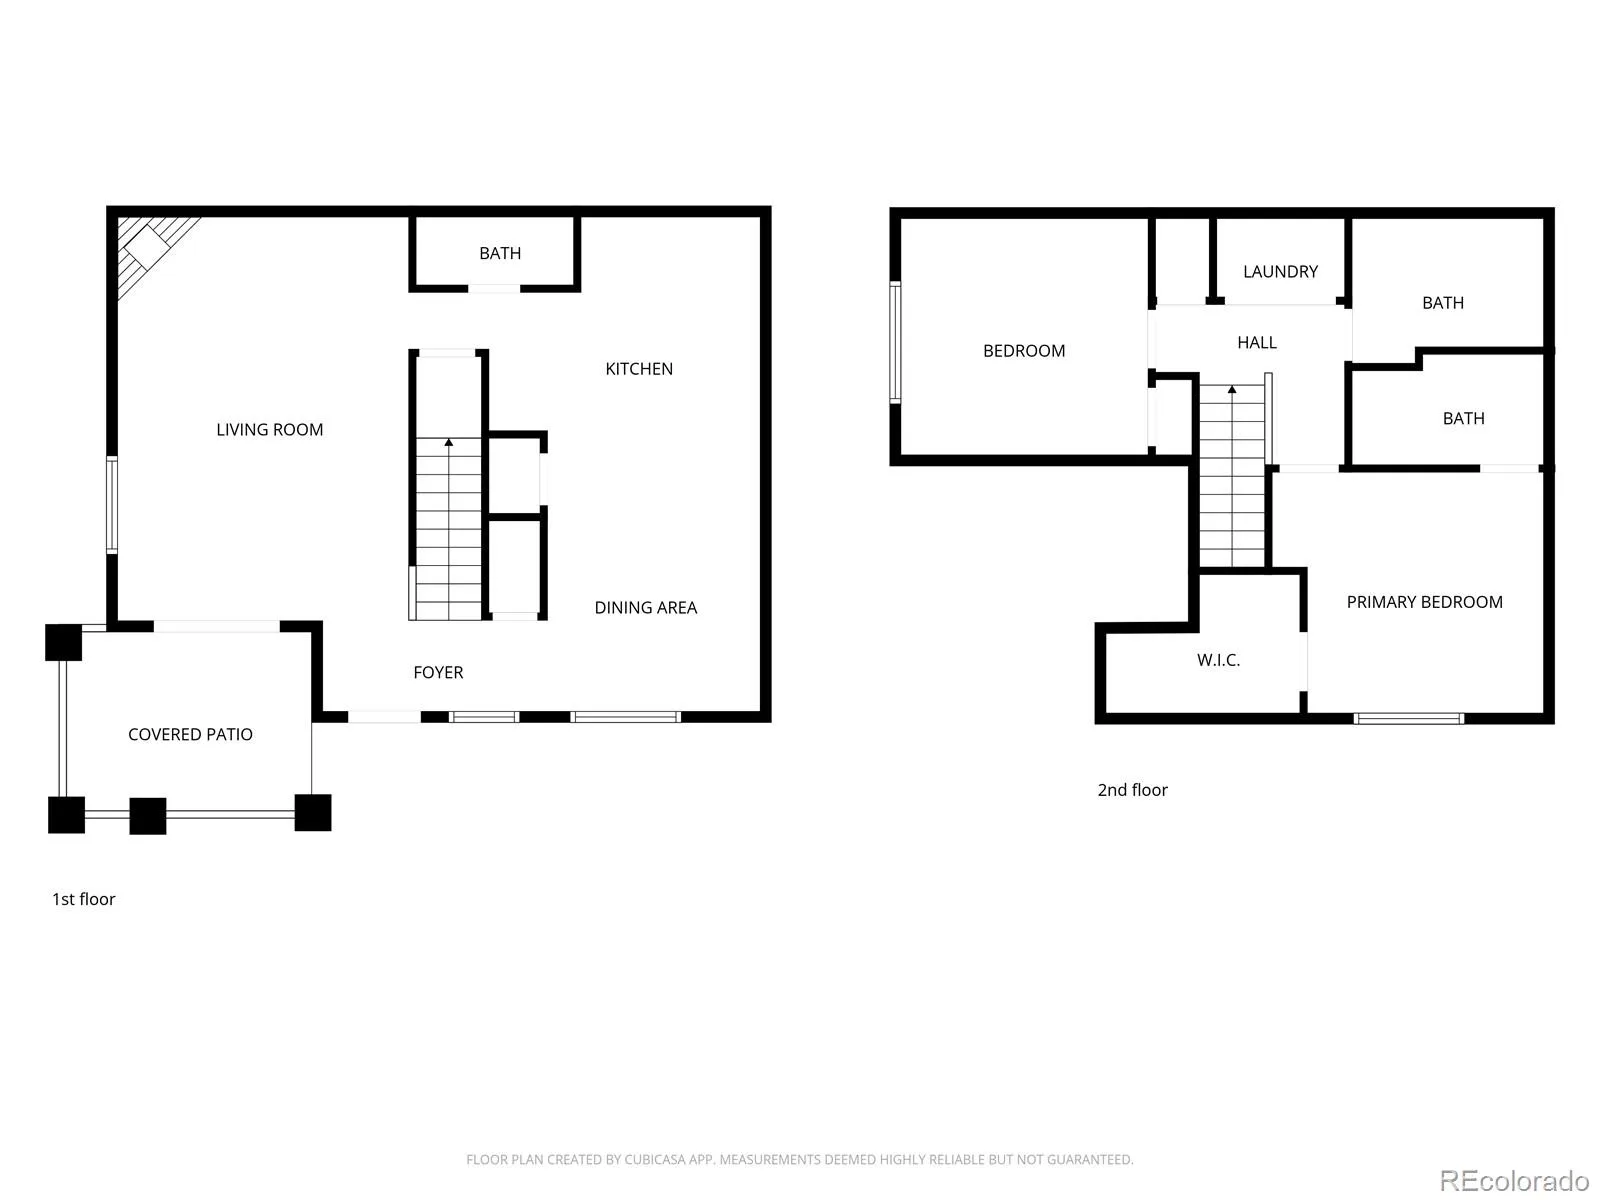
This gorgeous end unit backing to open space is GORGEOUS! You will love the location, and sitting on the quiet patio overlooking the large mature trees! This is a nicely updated Townhome style-condo, with vaulted ceilings and lots of natural light throughout. You will love the large family room that extends out to the patio, the eat in kitchen nook and open updated kitchen. Upstairs is the laundry closet and 2 bedrooms. The primary bedrooms is spacious with an ensuite that has been tastefully updated and a large walk in closet. Second bathroom has also been beautifully updated as well. New blinds in the primary and a new kitchen disposal!
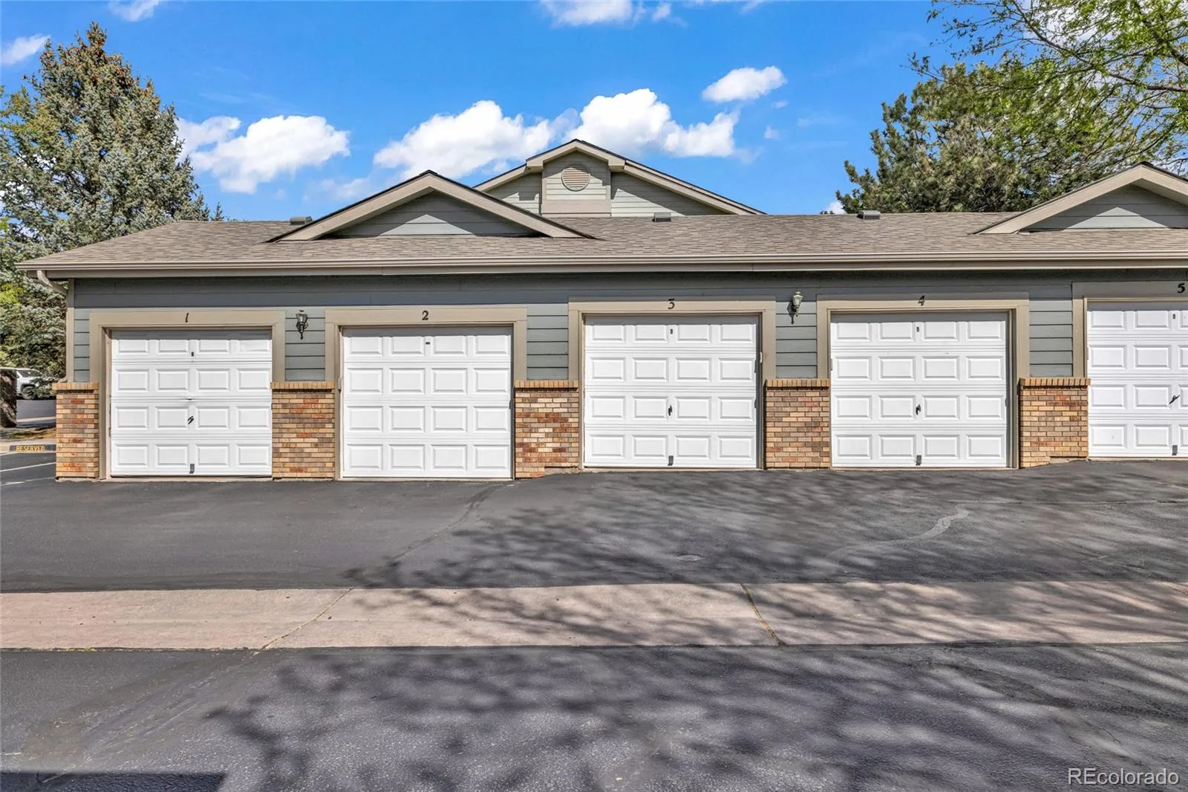
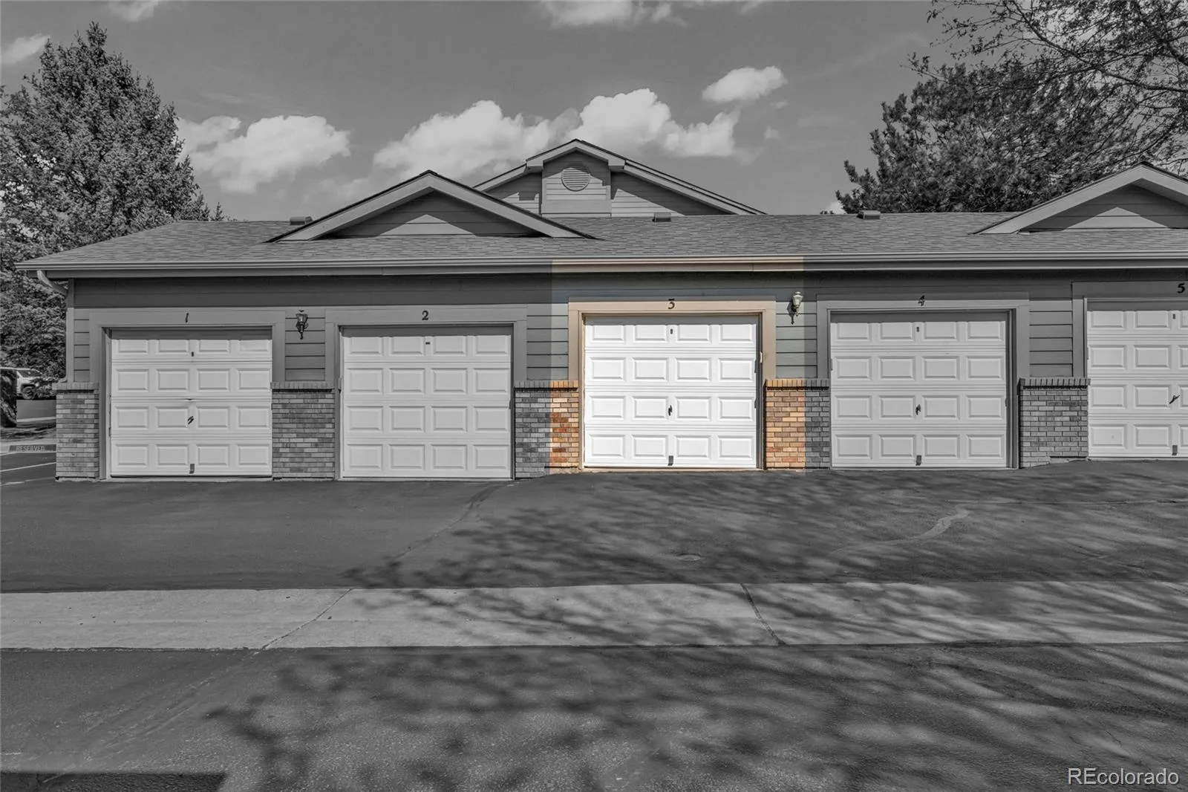
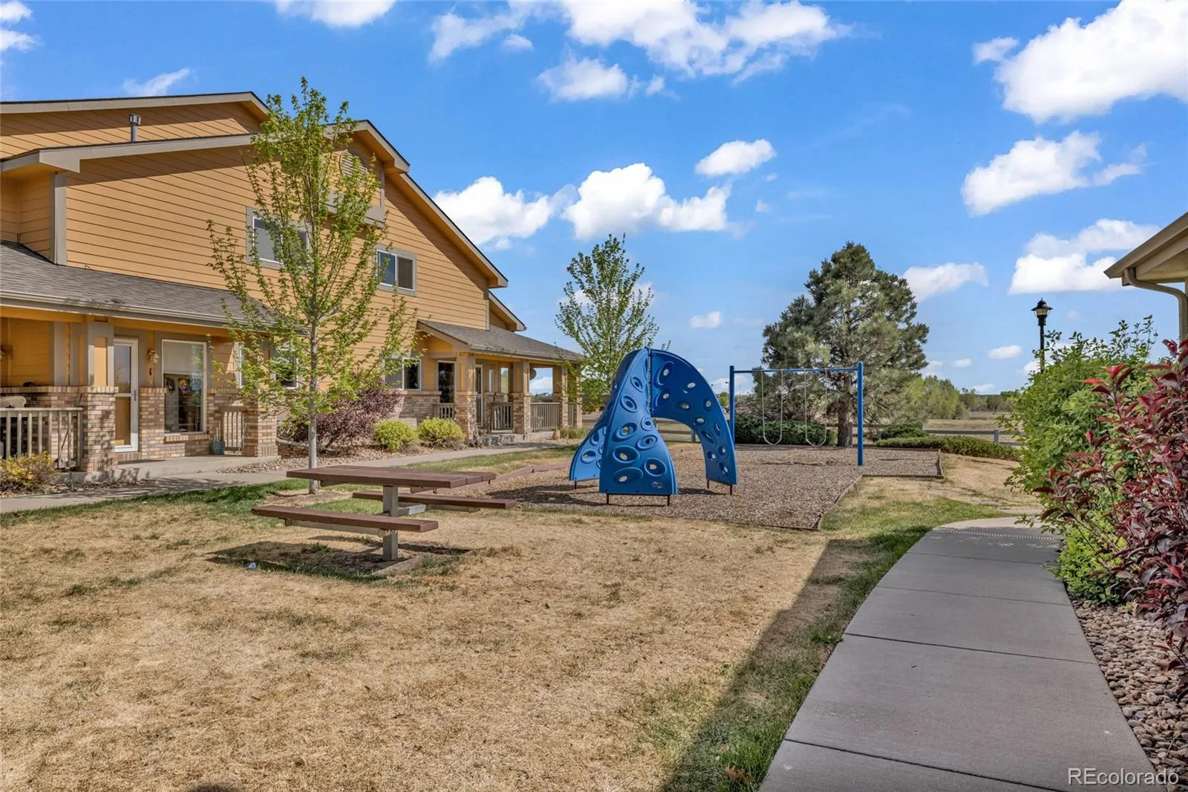
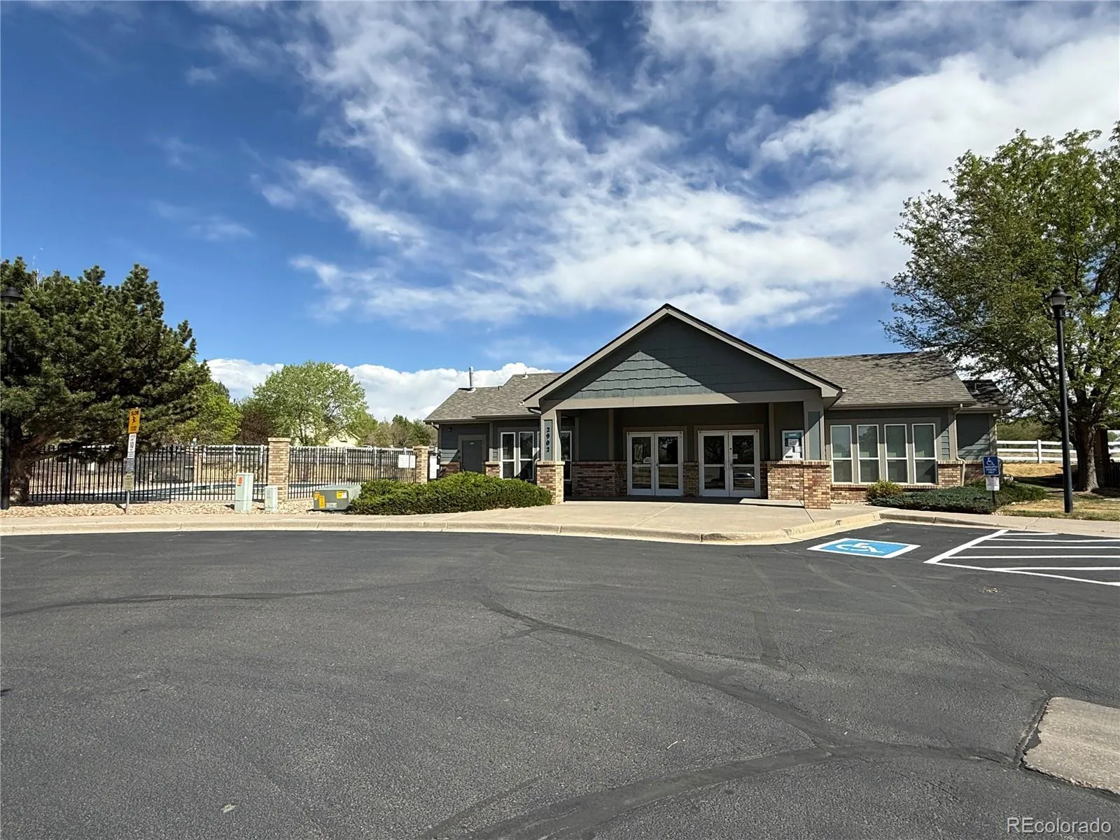
Your new home has a one car detached garage and a designated parking spot. A cute park close by and a quick walk to the clubhouse and pool! Home was just painted!
Dont wait to see the charming home!
Your new home has a one car detached garage and a designated parking spot. A cute park close by and a quick walk to the clubhouse and pool! Home was just painted!
Dont wait to see the charming home!
Property Details
Price:
$320,000
MLS #:
REC7226472
Status:
Active
Beds:
2
Baths:
3
Type:
Condo
Subtype:
Condominium
Subdivision:
The Ridge at Bromley Lane
Finished Sq Ft:
1,178
Total Sq Ft:
1,178
Lot Size:
4,457 sqft / 0.10 acres (approx)
Year Built:
2003
Schools
School District:
School District 27-J
Elementary School:
Mary E Pennock
Middle School:
Overland Trail
High School:
Brighton
Interior
Above Grade Finished Area
1178
Appliances
Dishwasher, Dryer, Microwave, Oven, Refrigerator
Bathrooms
2 Full Bathrooms, 1 Half Bathroom
Cooling
Central Air
Fireplaces Total
1
Flooring
Carpet, Linoleum
Heating
Forced Air
Interior Features
Breakfast Bar, Eat-in Kitchen, Entrance Foyer, High Ceilings, Limestone Counters, Open Floorplan
Laundry Features
In Unit
Levels
Two
Main Level Bathrooms
1
Exterior
Association Amenities
Clubhouse, Park, Pool, Spa/Hot Tub
Common Walls
End Unit
Construction Materials
Frame
Exterior Features
Playground
Garage Spaces
1
Lot Features
Corner Lot, Master Planned
Parking Spots
2
Parking Total
2
Patio And Porch Features
Covered, Front Porch, Patio
Roof
Composition
Financial
HOA Fee
$350
HOA Fee Frequency
Monthly
HOA Includes
Maintenance Grounds, Sewer, Trash, Water
HOA Name
MSI
HOA Phone
303 420 4433
Tax Year
2025
Taxes
$2,477
Map
Contact Us
Mortgage Calculator
Property Summary
- Located in the The Ridge at Bromley Lane subdivision, 2900 Purcell Street #I3 Brighton CO is a Condo for sale in Brighton, CO, 80601. It is listed for $320,000 and features 2 beds, 3 baths, and has approximately 1,178 square feet of living space, and was originally constructed in 2003. The current price per square foot is $272. The average price per square foot for Condo listings in Brighton is $235. The average listing price for Condo in Brighton is $334,790. To schedule a showing of MLS#rec7226472 at 2900 Purcell Street #I3 in Brighton, CO, contact your Smart Sale AI agent at 3039066915.
Similar Listings Nearby

Additional Details
MLS ID : REC7226472
Listing Key : REC2053522063
Parcel Number : R0155565
Zip Code : 80601
City : Brighton
State : CO
Building if Condo :
Full Street: 2900 Purcell Street #I3
Address : 2900
Address Prefix :
Address Suffix : Street
Street : Purcell
Street Prefix :
Street Suffix :
Unit if Condo : I3
Latitude : 39.975811
Longitude : -104.788437
Property Type : condo
Property Sub Type : Condominium
Stories Total if Condo :
Lot Size : 4,457 sqft / 0.10 acres (approx)
Ownership : Individual
Zoning :
Condition :
Renovation :
Pets Allowed :
Special Conditions : None
Possession :
Original Price : 337000
Close Price :
Close Date :
List Date : Apr 25, 2026
List Contract Date : 2026-04-25
Off Market Date :
Purchase Contract Date :
Days on Market : 129
Concessions Amount :
Concession Comment :
Renovation :
Company : Resident Realty South Metro

Copyright 2026. All rights reserved.
2900 Purcell Street #I3
Brighton, CO