
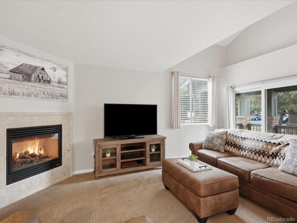
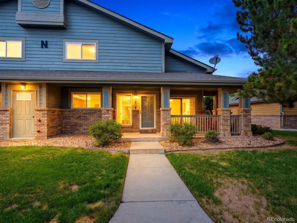
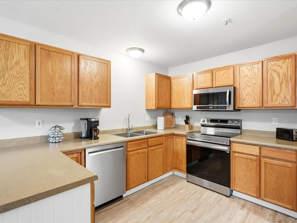
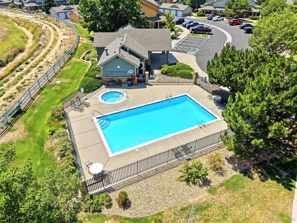
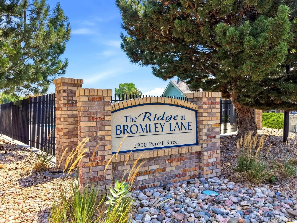
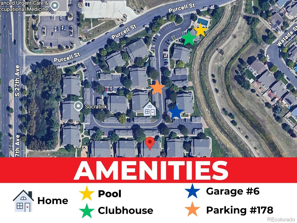
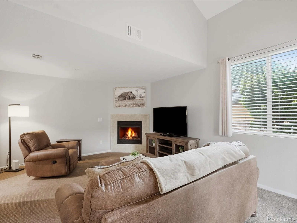
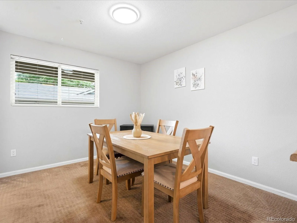
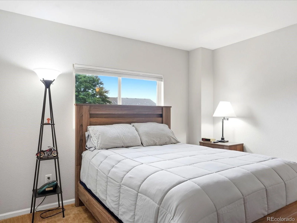
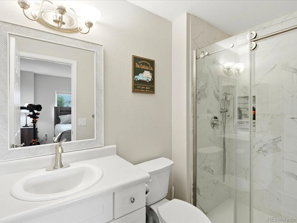
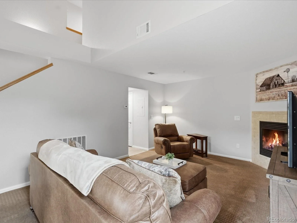
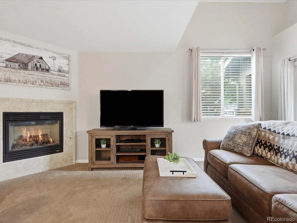
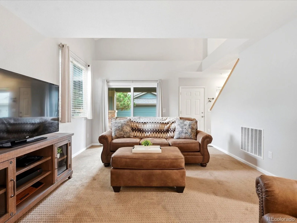
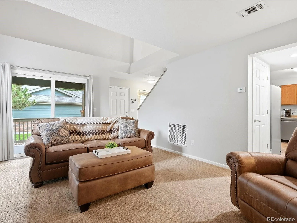
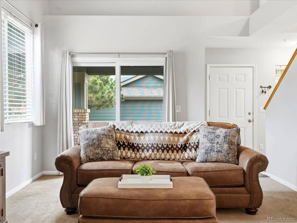
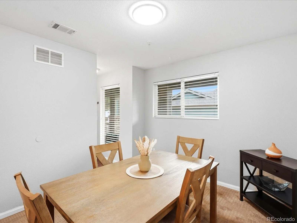
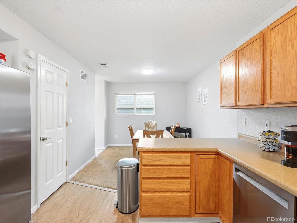
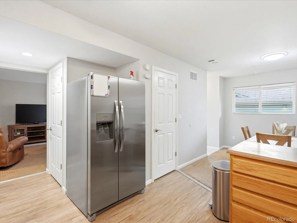
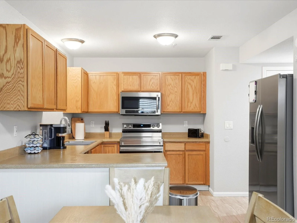
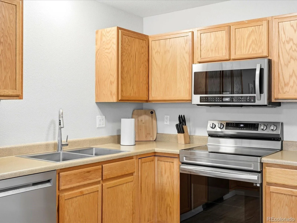
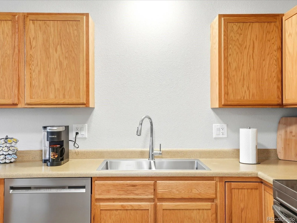
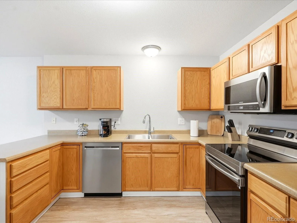
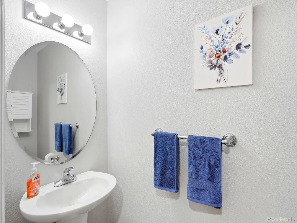
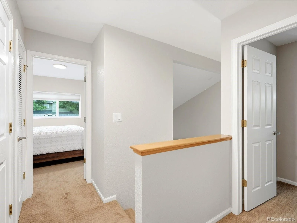
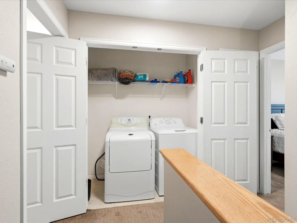
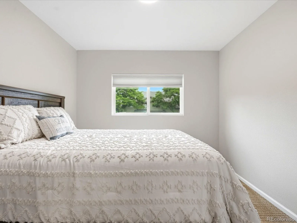
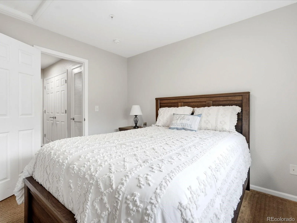
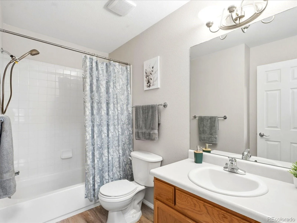
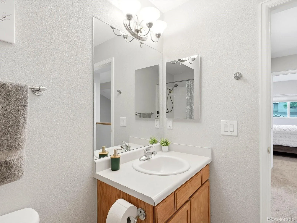
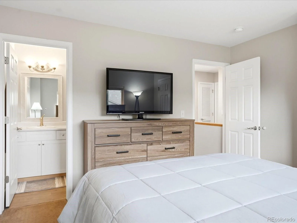
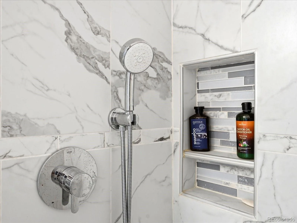
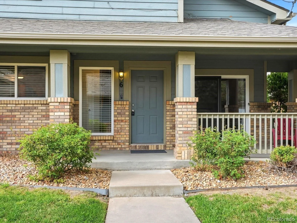
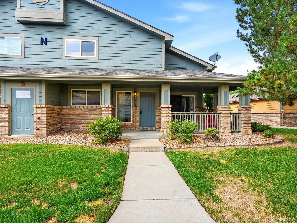
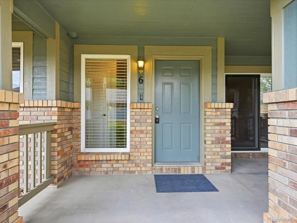
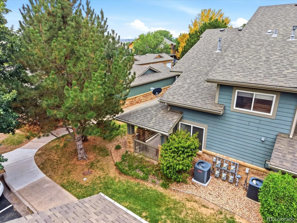
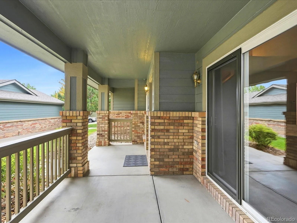
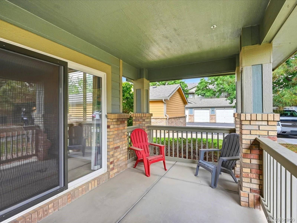
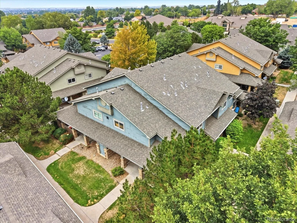
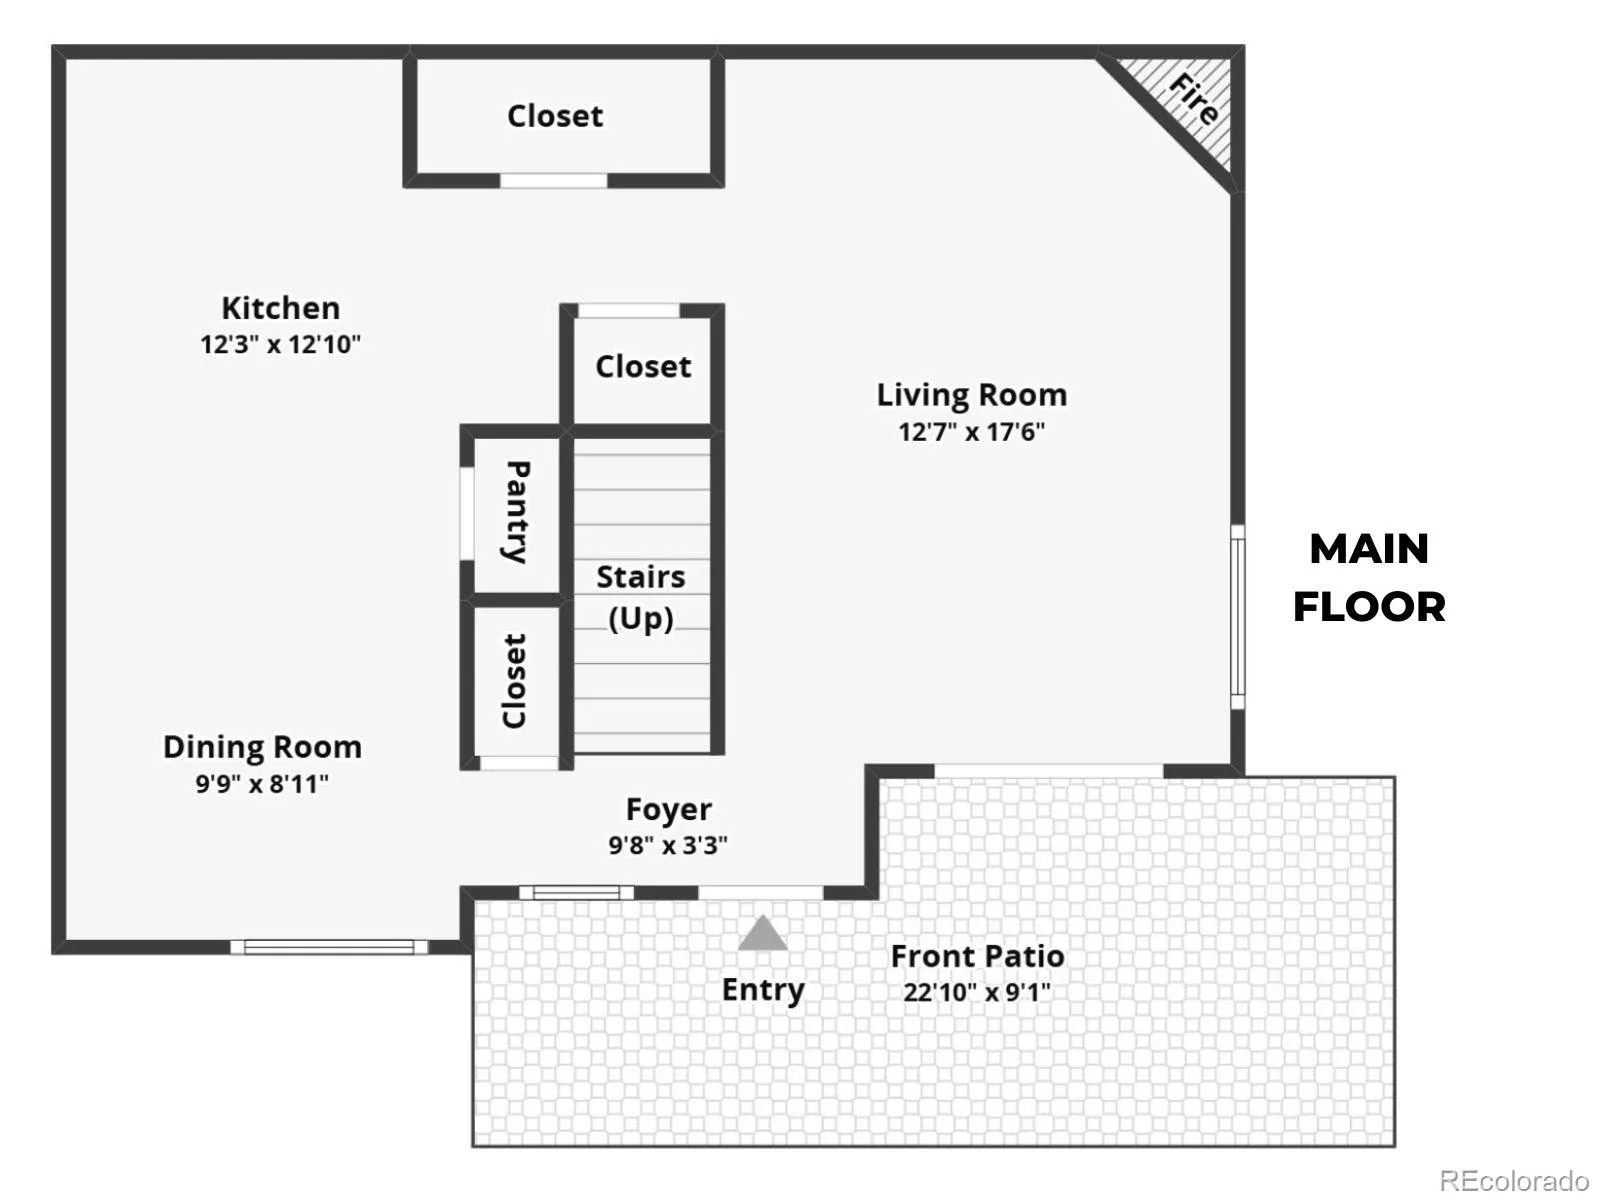
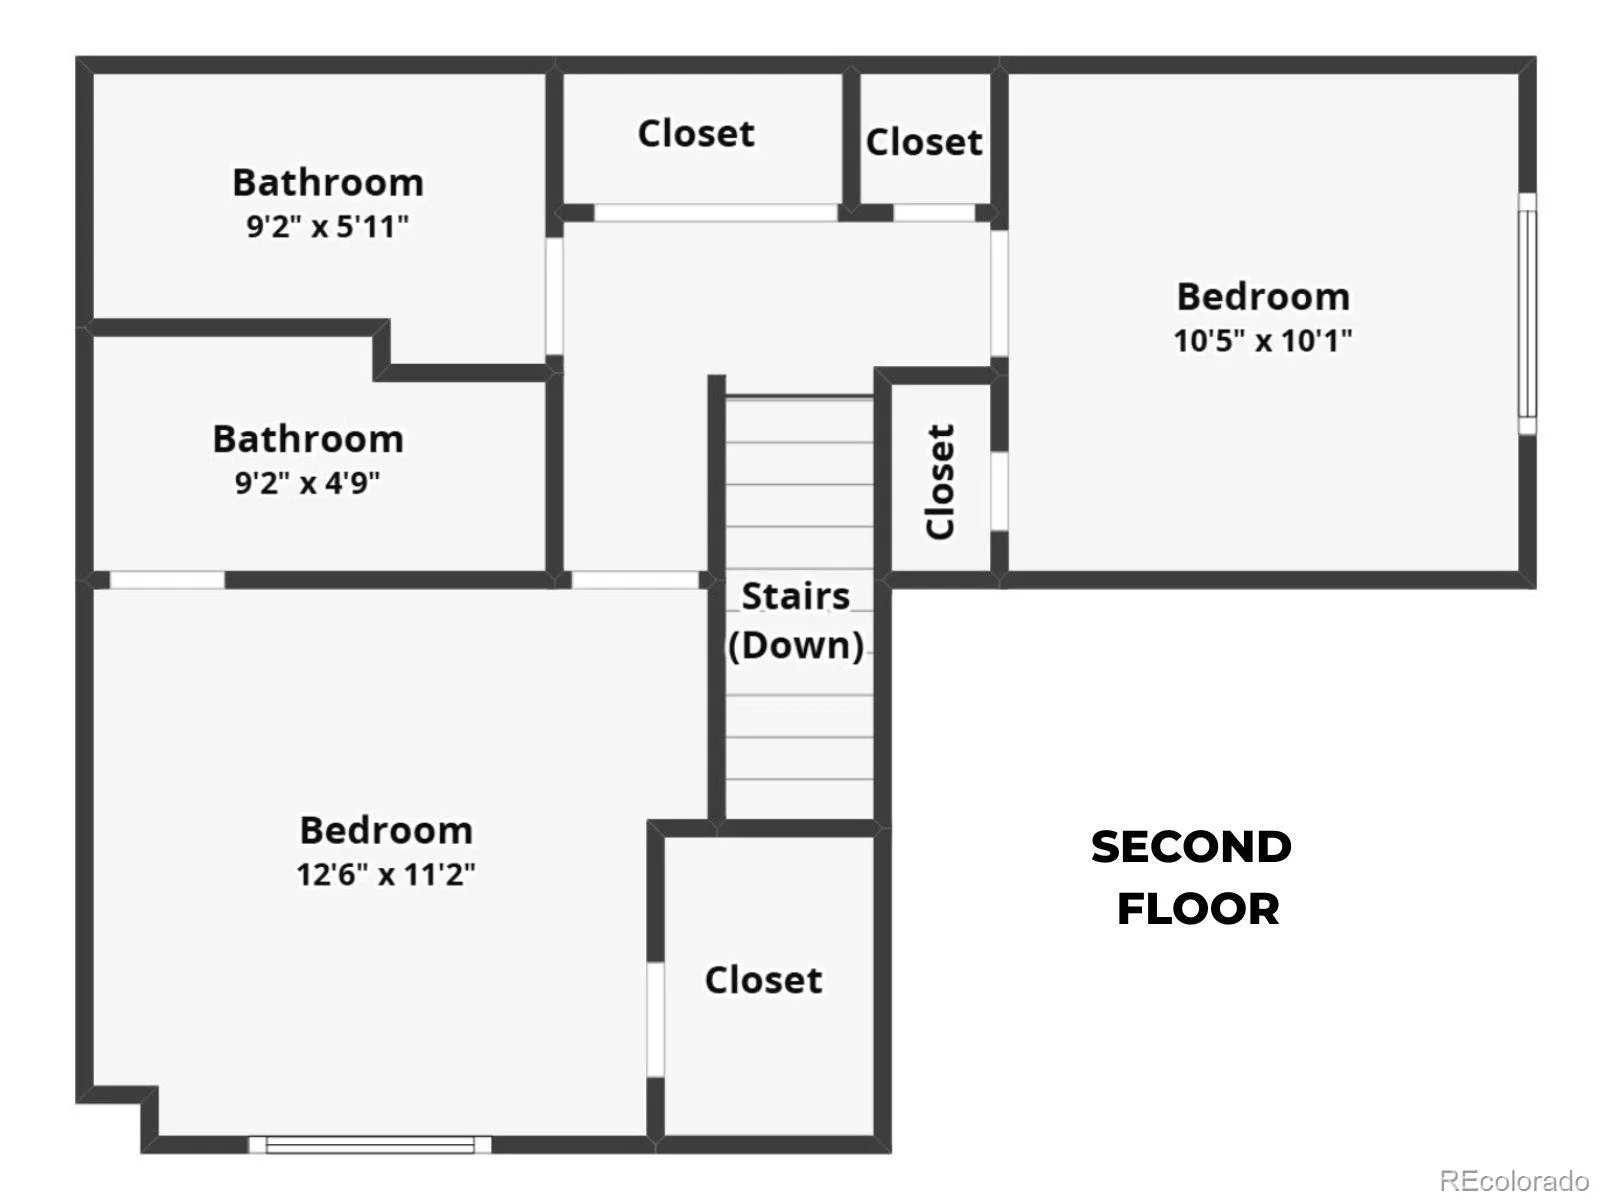
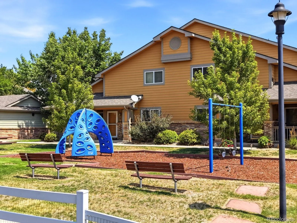
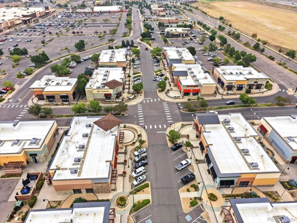
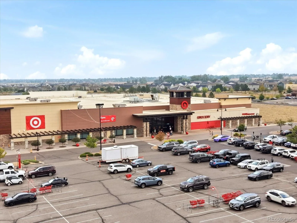
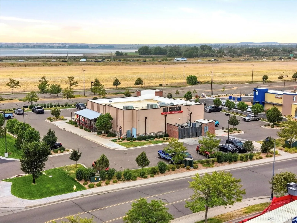
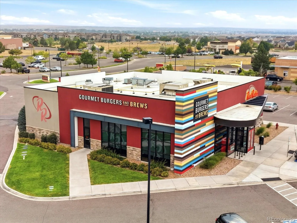
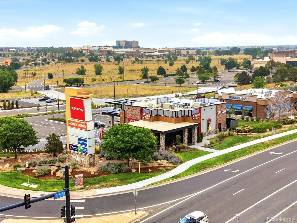
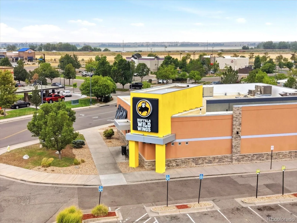
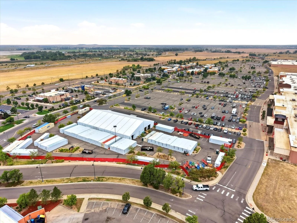
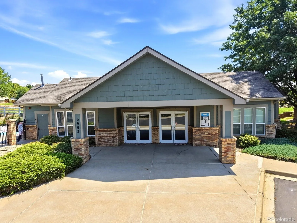
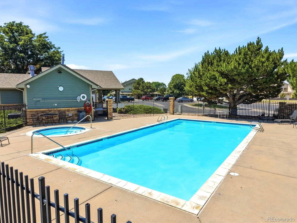
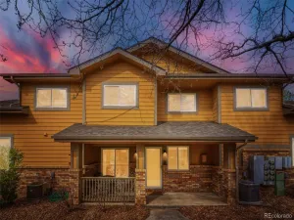
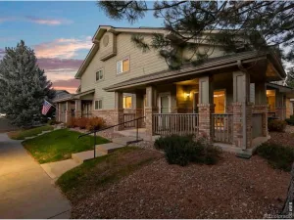
Deeded garage + a reserved space adds convenience to this Brighton condo. Move right in and start enjoying everything this beautifully updated end-unit townhome-style condo has to offer! This home offers a private, quiet setting that’s perfect for relaxing on the patio with your morning coffee or unwinding after a long day. Inside, you’ll find a bright, welcoming floor plan with soaring vaulted ceilings, abundant natural light, and stylish updates throughout. The spacious family room with cozy gas fireplace flows seamlessly to the outdoor patio, while the open kitchen features updated finishes, generous workspace, and a spacious dining room. Upstairs, you’ll appreciate the convenience of an upper-level laundry closet, along with two spacious bedrooms. The primary suite is a true retreat, complete with a beautifully updated ensuite bath with walk in shower and a large walk-in closet. The secondary bedroom is perfect for guests, a home office, or roommate living, and the updated second bathroom means everything is truly turn-key and ready for you to enjoy from day one. One of this home’s standout features is the exceptional parking, a rare find! You’ll have the convenience of both a deeded detached one-car garage PLUS an additional reserved parking space, giving you the flexibility and storage today’s buyers are looking for. The location is just as appealing, with a nearby neighborhood park and an easy walk to the community clubhouse and pool. Beautifully updated, perfectly positioned, and completely move-in ready, this is the one you’ve been waiting for! Easy access to DIA, I76 and close to Prairie Center allows for shopping and dinners out. Downtown Brighton, loaded with a quaint shopping area, restaurants and breweries is just a short drive away. Come see all this home has to offer!
Property Details
Price:
$315,000
MLS #:
REC4837906
Status:
Active
Beds:
2
Baths:
3
Type:
Condo
Subtype:
Condominium
Subdivision:
The Ridge at Bromley Lane
Finished Sq Ft:
1,178
Total Sq Ft:
1,178
Year Built:
2002
Schools
School District:
School District 27-J
Elementary School:
Mary E Pennock
Middle School:
Overland Trail
High School:
Brighton
Interior
Above Grade Finished Area
1178
Appliances
Convection Oven, Dishwasher, Disposal, Dryer, Gas Water Heater, Microwave, Refrigerator, Washer
Bathrooms
2 Full Bathrooms, 1 Half Bathroom
Cooling
Central Air
Fireplaces Total
1
Flooring
Carpet
Heating
Forced Air
Laundry Features
In Unit
Levels
Two
Main Level Bathrooms
1
Exterior
Association Amenities
Clubhouse, Fitness Center, Pool, Spa/Hot Tub
Common Walls
End Unit
Construction Materials
Frame
Garage Spaces
1
Parking Spots
2
Parking Total
2
Patio And Porch Features
Patio
Roof
Composition
Security Features
Carbon Monoxide Detector(s)
Financial
HOA Fee
$350
HOA Fee Frequency
Monthly
HOA Includes
Reserves, Sewer, Snow Removal, Trash, Water
HOA Name
The Ridge at Bromley Lane
HOA Phone
303-420-4433
Tax Year
2025
Taxes
$2,469
Map
Contact Us
Mortgage Calculator
Property Summary
- Located in the The Ridge at Bromley Lane subdivision, 2900 Purcell Street #N6 Brighton CO is a Condo for sale in Brighton, CO, 80601. It is listed for $315,000 and features 2 beds, 3 baths, and has approximately 1,178 square feet of living space, and was originally constructed in 2002. The current price per square foot is $267. The average price per square foot for Condo listings in Brighton is $235. The average listing price for Condo in Brighton is $334,790. To schedule a showing of MLS#rec4837906 at 2900 Purcell Street #N6 in Brighton, CO, contact your Smart Sale AI agent at 3039066915.
Similar Listings Nearby

Additional Details
MLS ID : REC4837906
Listing Key : REC2056025893
Parcel Number : R0148218
Zip Code : 80601
City : Brighton
State : CO
Building if Condo :
Full Street: 2900 Purcell Street #N6
Address : 2900
Address Prefix :
Address Suffix : Street
Street : Purcell
Street Prefix :
Street Suffix :
Unit if Condo : N6
Latitude : 39.975281
Longitude : -104.787949
Property Type : condo
Property Sub Type : Condominium
Stories Total if Condo :
Lot Size :
Ownership : Individual
Zoning :
Condition :
Renovation :
Pets Allowed :
Special Conditions : None
Possession :
Original Price : 315000
Close Price :
Close Date :
List Date : Aug 4, 2026
List Contract Date : 2026-08-04
Off Market Date :
Purchase Contract Date :
Days on Market : 27
Concessions Amount :
Concession Comment :
Renovation :
Company : Amy Ryan Group

Copyright 2026. All rights reserved.
2900 Purcell Street #N6
Brighton, CO