
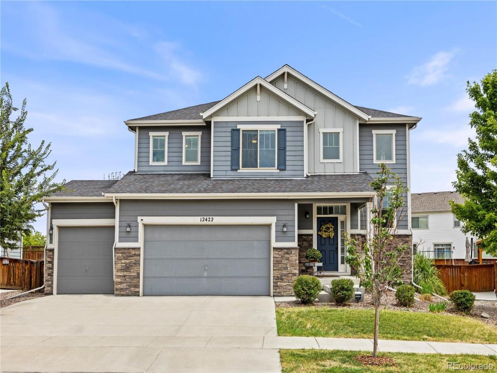
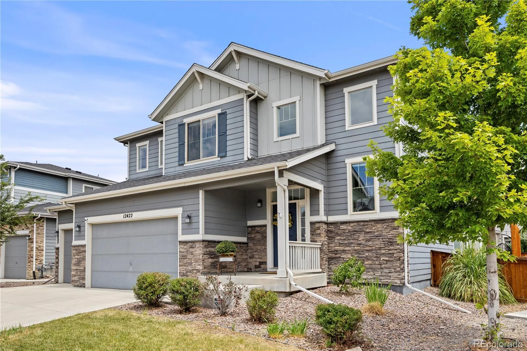
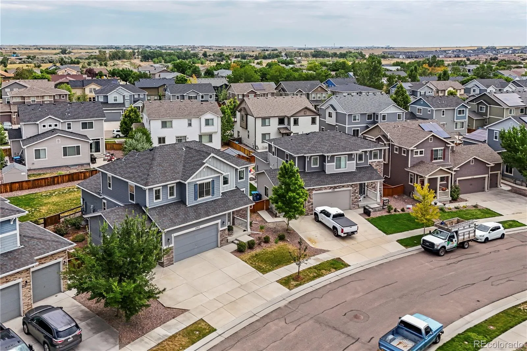
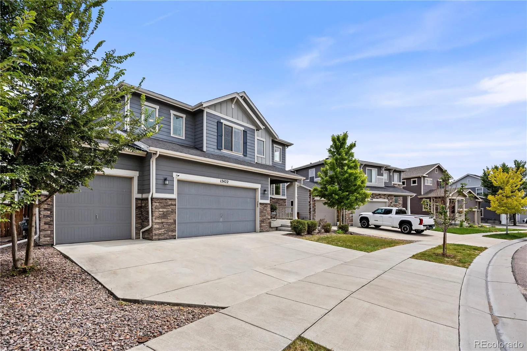
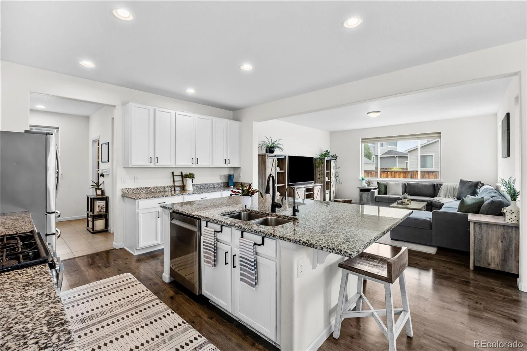
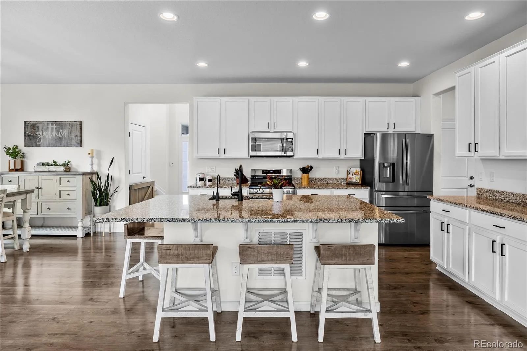
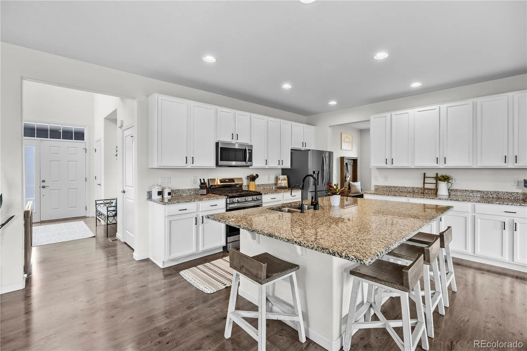
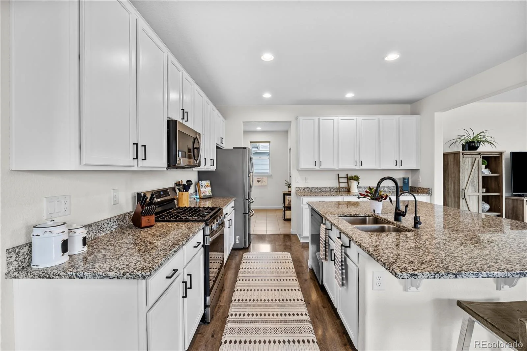
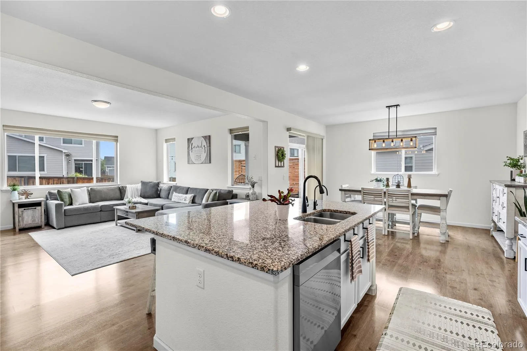
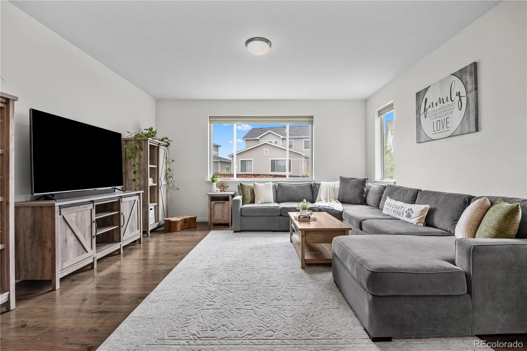
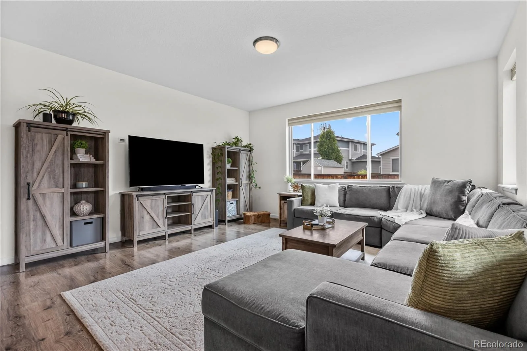
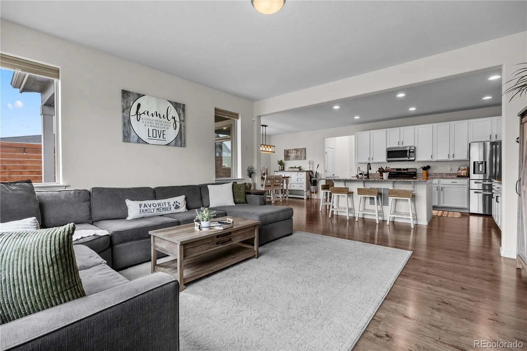
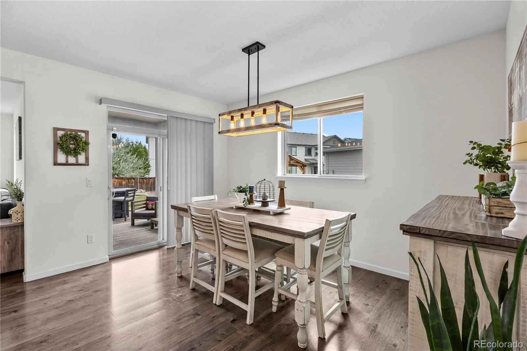
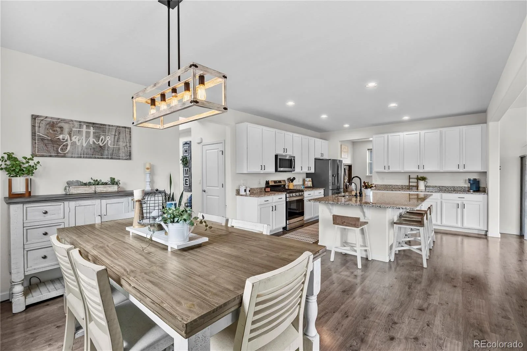
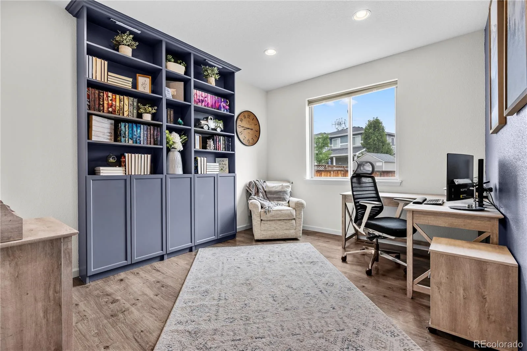
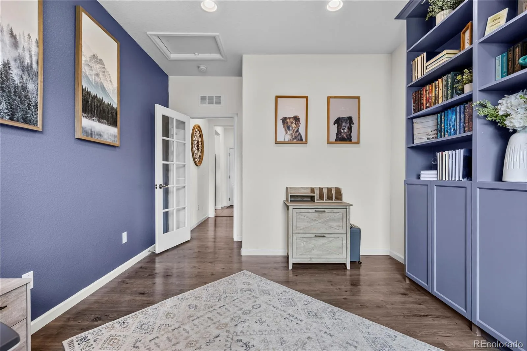
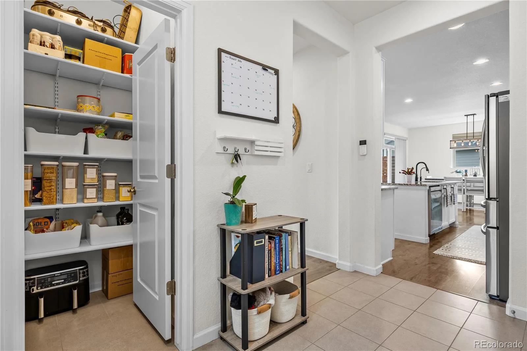

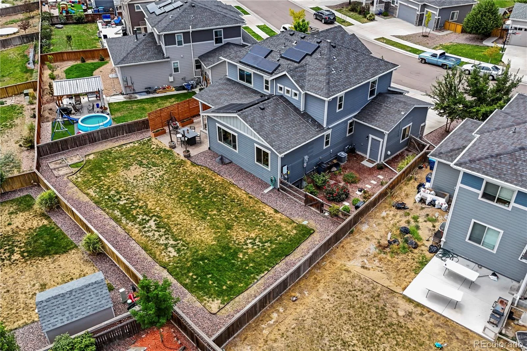
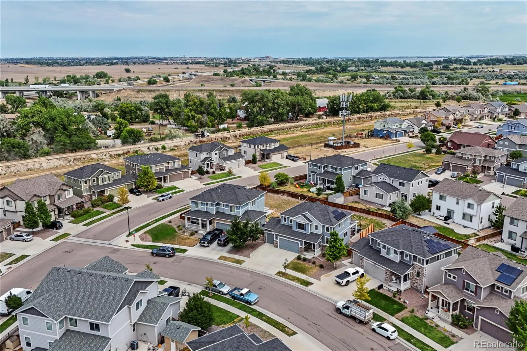
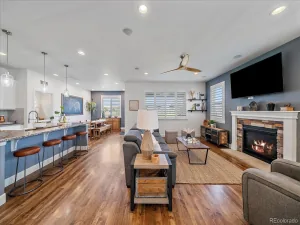
Welcome to this beautifully maintained 3-bedroom, 3-bathroom home with a spacious 3-car garage, located in the desirable Village neighborhood. Thoughtfully designed for today’s lifestyle, the open-concept main level seamlessly connects the kitchen, dining area, and living room, creating the perfect space for everyday living and entertaining. The heart of the home is the stunning kitchen, featuring granite countertops, a large center island, abundant cabinetry, and plenty of prep space. A private home office on the main level provides the ideal setting for working from home, studying, or even a guest bedroom.
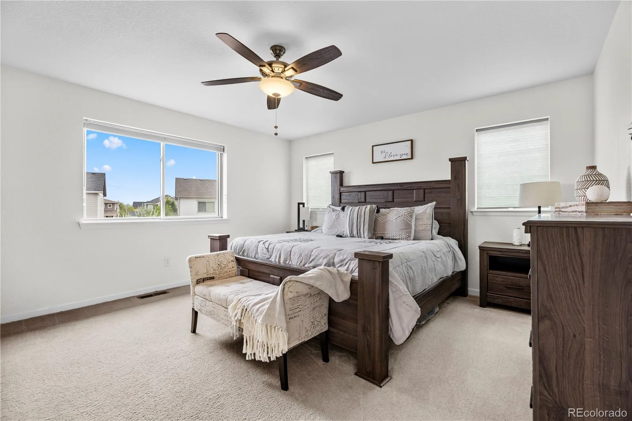
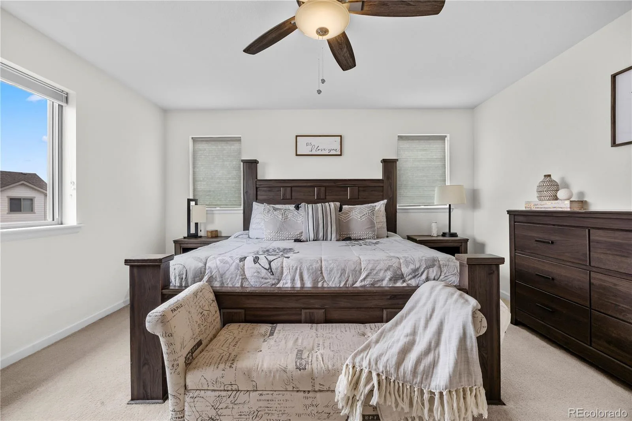
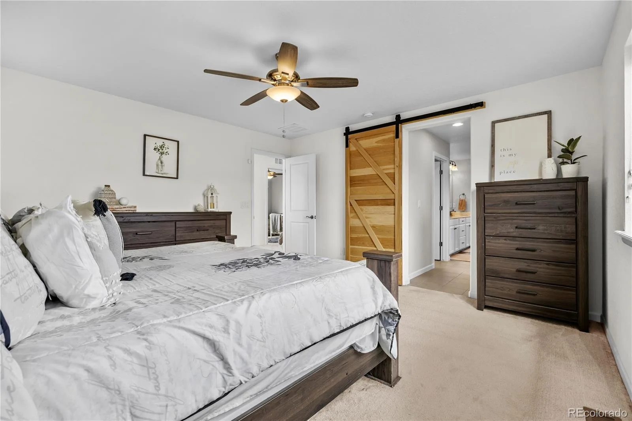
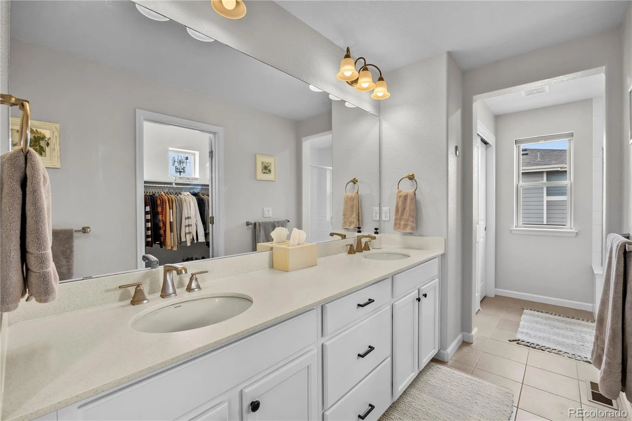
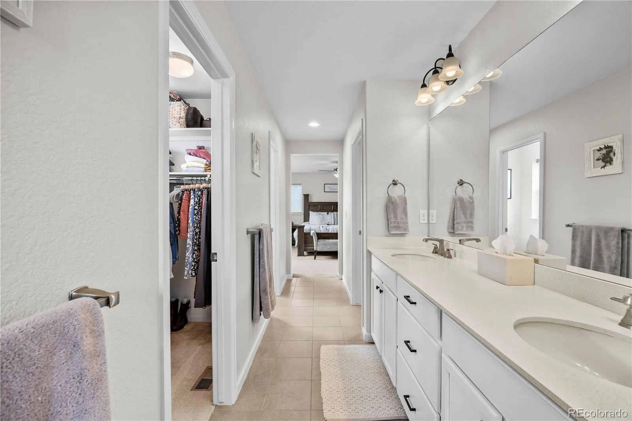
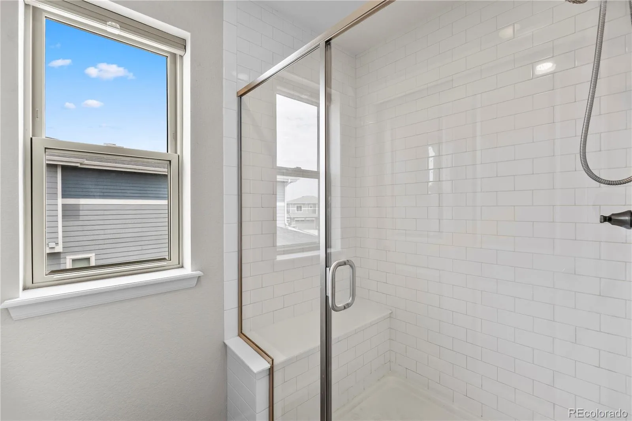
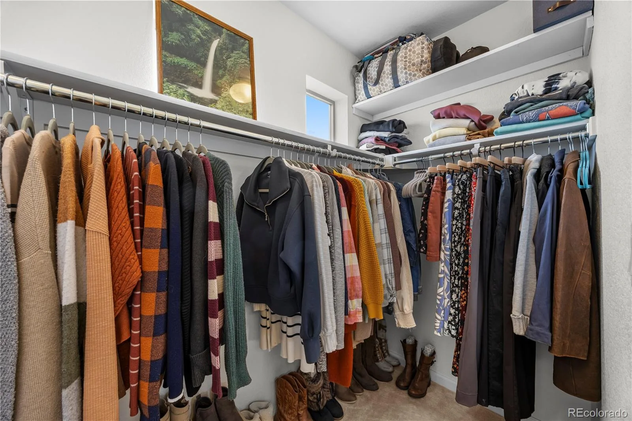
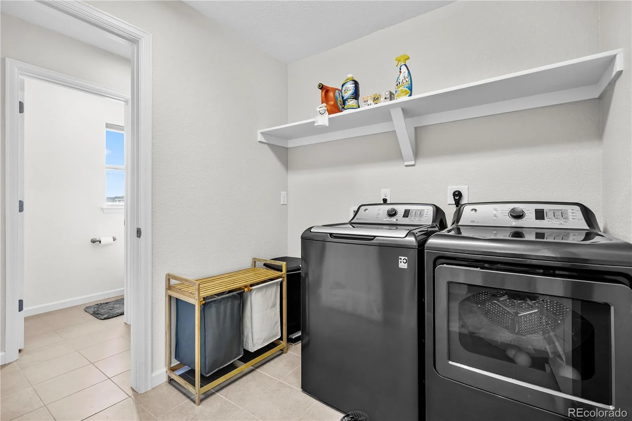
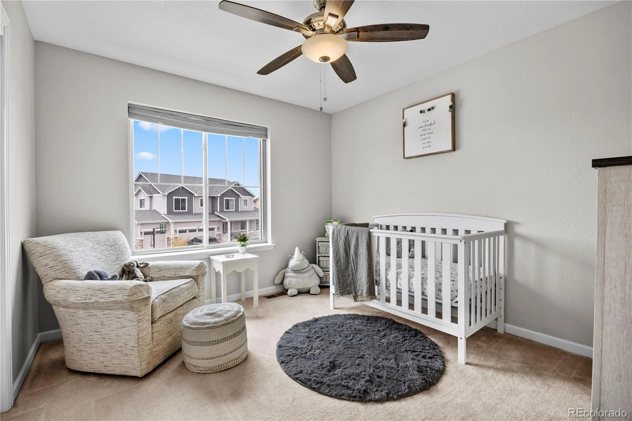
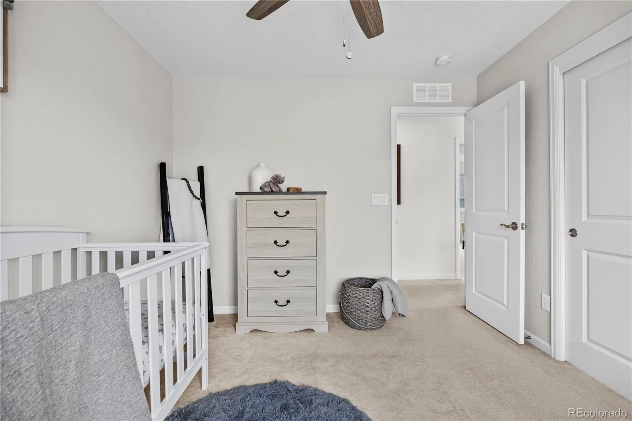
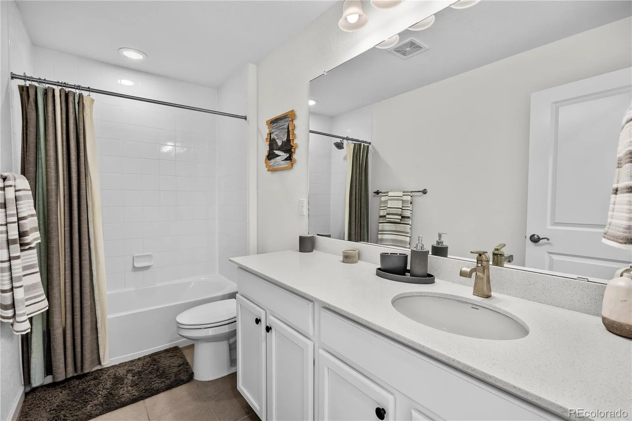
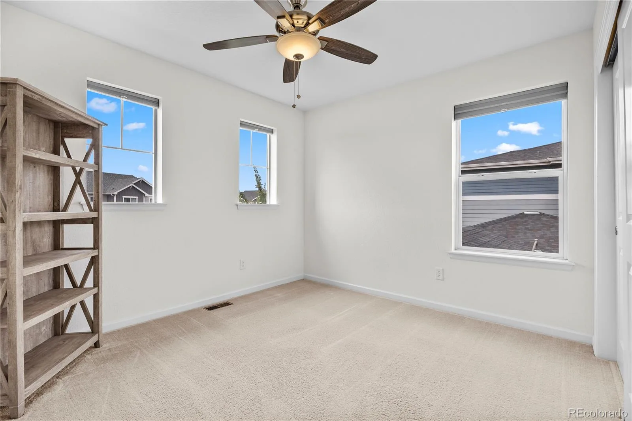
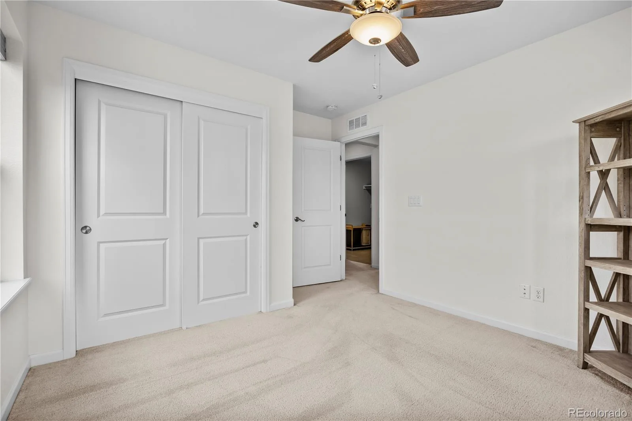
Upstairs, the spacious primary suite offers a relaxing retreat with a luxurious 5-piece en suite bathroom and walk-in closet, while the convenient upper-level laundry makes everyday chores a breeze. Two additional bedrooms and a full bath provide comfortable accommodations for family or guests.
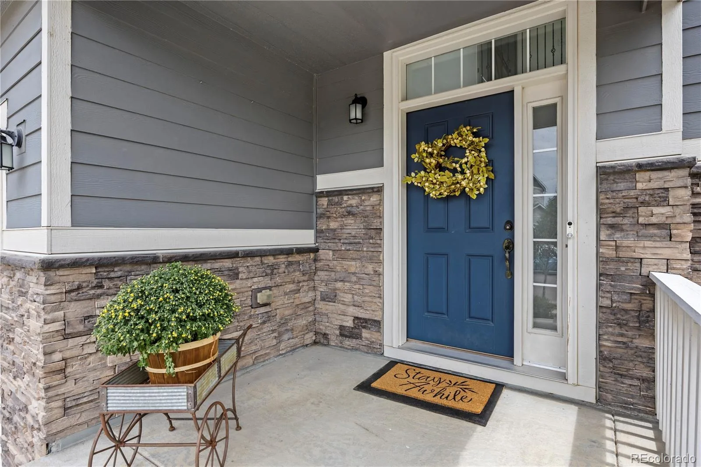
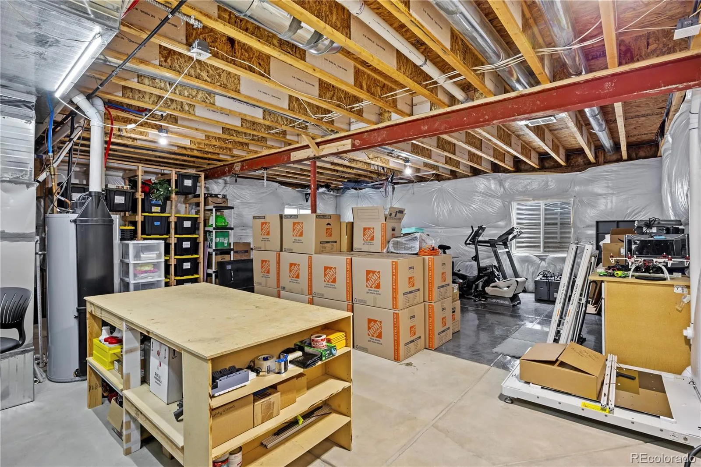
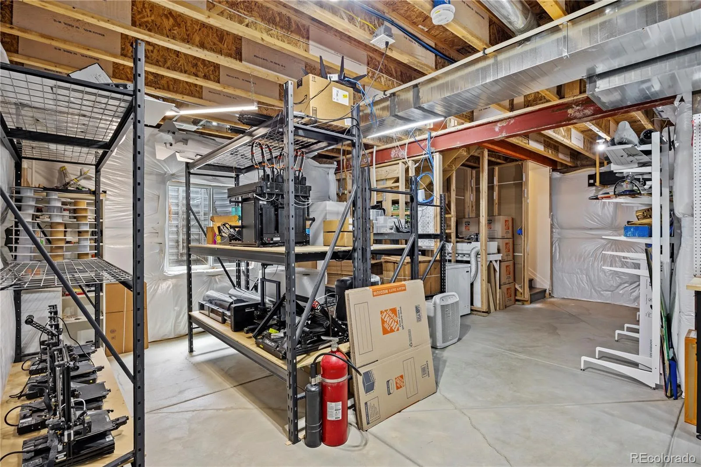
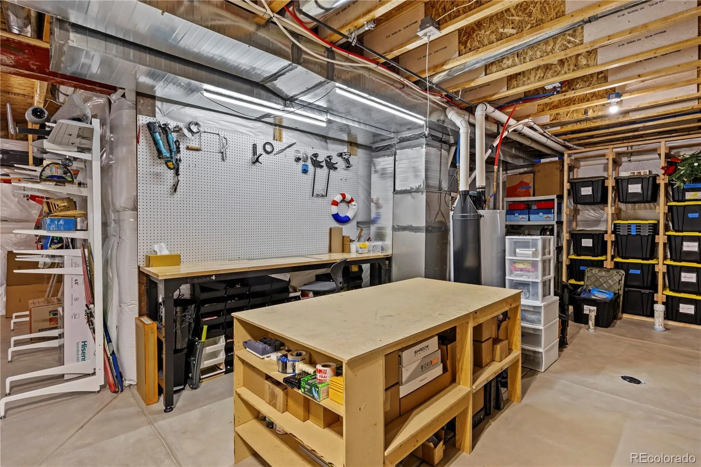
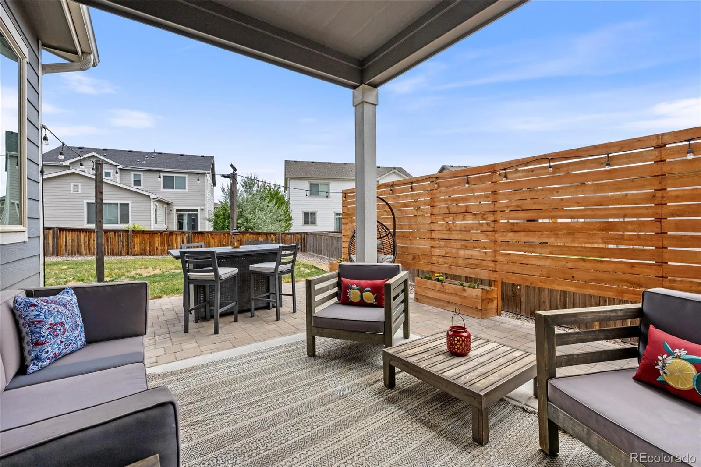
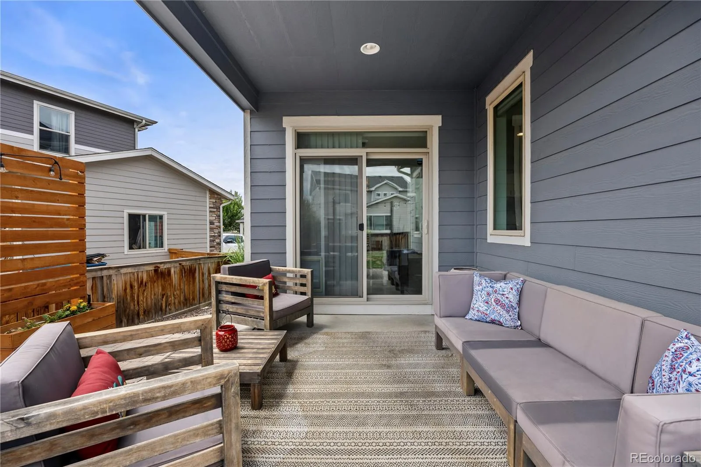
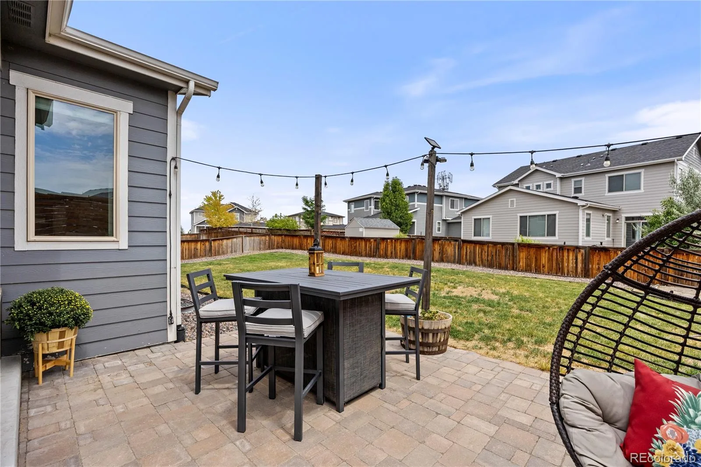
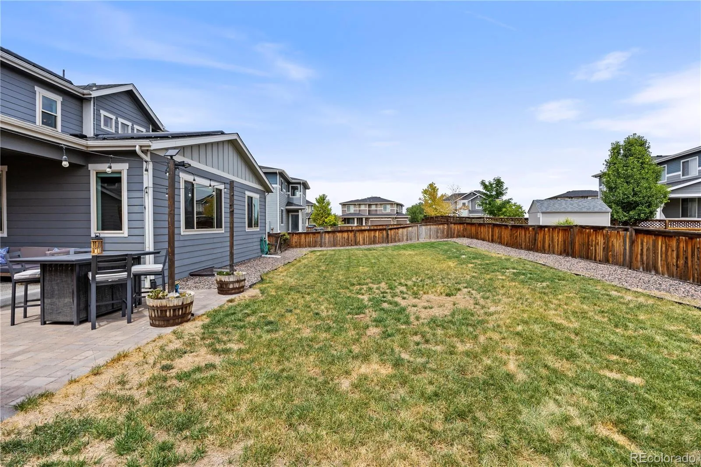
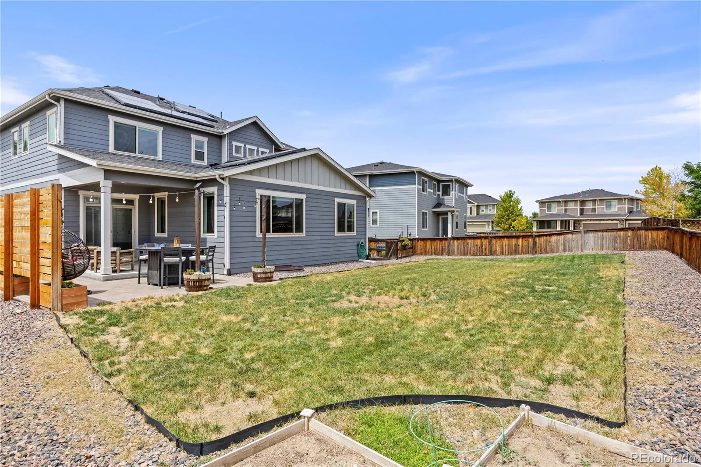
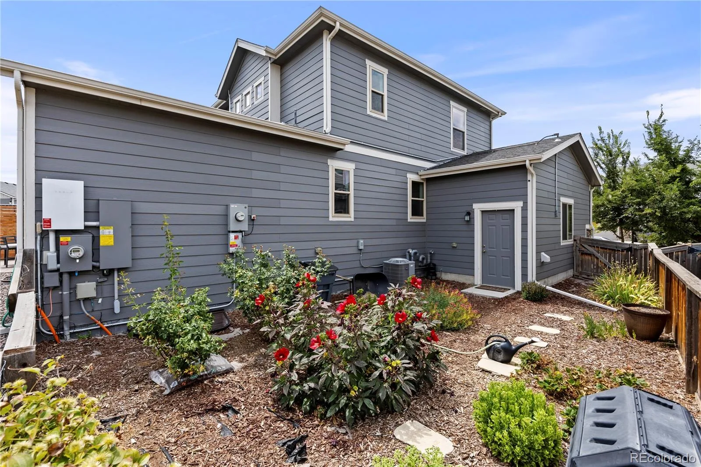
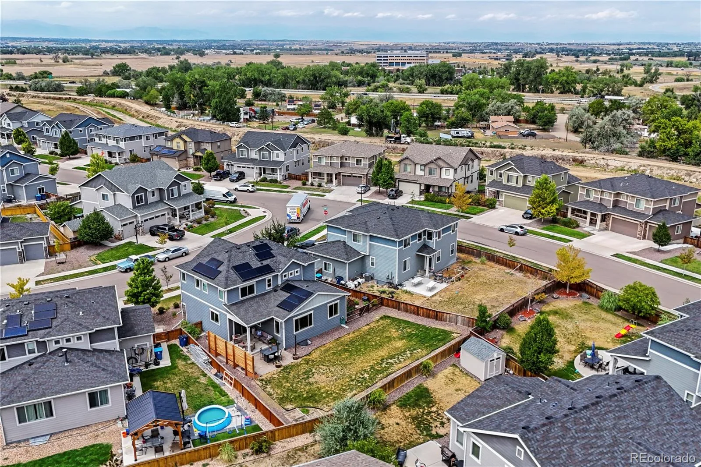
Step outside to enjoy the inviting covered patio overlooking the private backyard or unwind on the charming front porch. Additional highlights include new Lifetime Windows, fully paid-off solar panels for energy efficiency and lower utility costs, and an unfinished basement ready for your personal vision, whether you need additional living space, a home gym, or extra storage.
Nestled in the peaceful Village neighborhood, this move-in-ready home offers the perfect combination of comfort, functionality, energy efficiency, and room to grow. Don’t miss the opportunity to make this exceptional property your next home!
Upstairs, the spacious primary suite offers a relaxing retreat with a luxurious 5-piece en suite bathroom and walk-in closet, while the convenient upper-level laundry makes everyday chores a breeze. Two additional bedrooms and a full bath provide comfortable accommodations for family or guests.
Step outside to enjoy the inviting covered patio overlooking the private backyard or unwind on the charming front porch. Additional highlights include new Lifetime Windows, fully paid-off solar panels for energy efficiency and lower utility costs, and an unfinished basement ready for your personal vision, whether you need additional living space, a home gym, or extra storage.
Nestled in the peaceful Village neighborhood, this move-in-ready home offers the perfect combination of comfort, functionality, energy efficiency, and room to grow. Don’t miss the opportunity to make this exceptional property your next home!
Property Details
Price:
$569,900
MLS #:
REC3943814
Status:
Active
Beds:
3
Baths:
3
Type:
Single Family
Subtype:
Single Family Residence
Subdivision:
The Village
Finished Sq Ft:
2,354
Total Sq Ft:
3,589
Lot Size:
7,888 sqft / 0.18 acres (approx)
Year Built:
2018
Schools
School District:
School District 27-J
Elementary School:
Henderson
Middle School:
Prairie View
High School:
Prairie View
Interior
Above Grade Finished Area
2354
Appliances
Dishwasher, Disposal, Dryer, Microwave, Oven, Refrigerator, Washer, Water Softener
Bathrooms
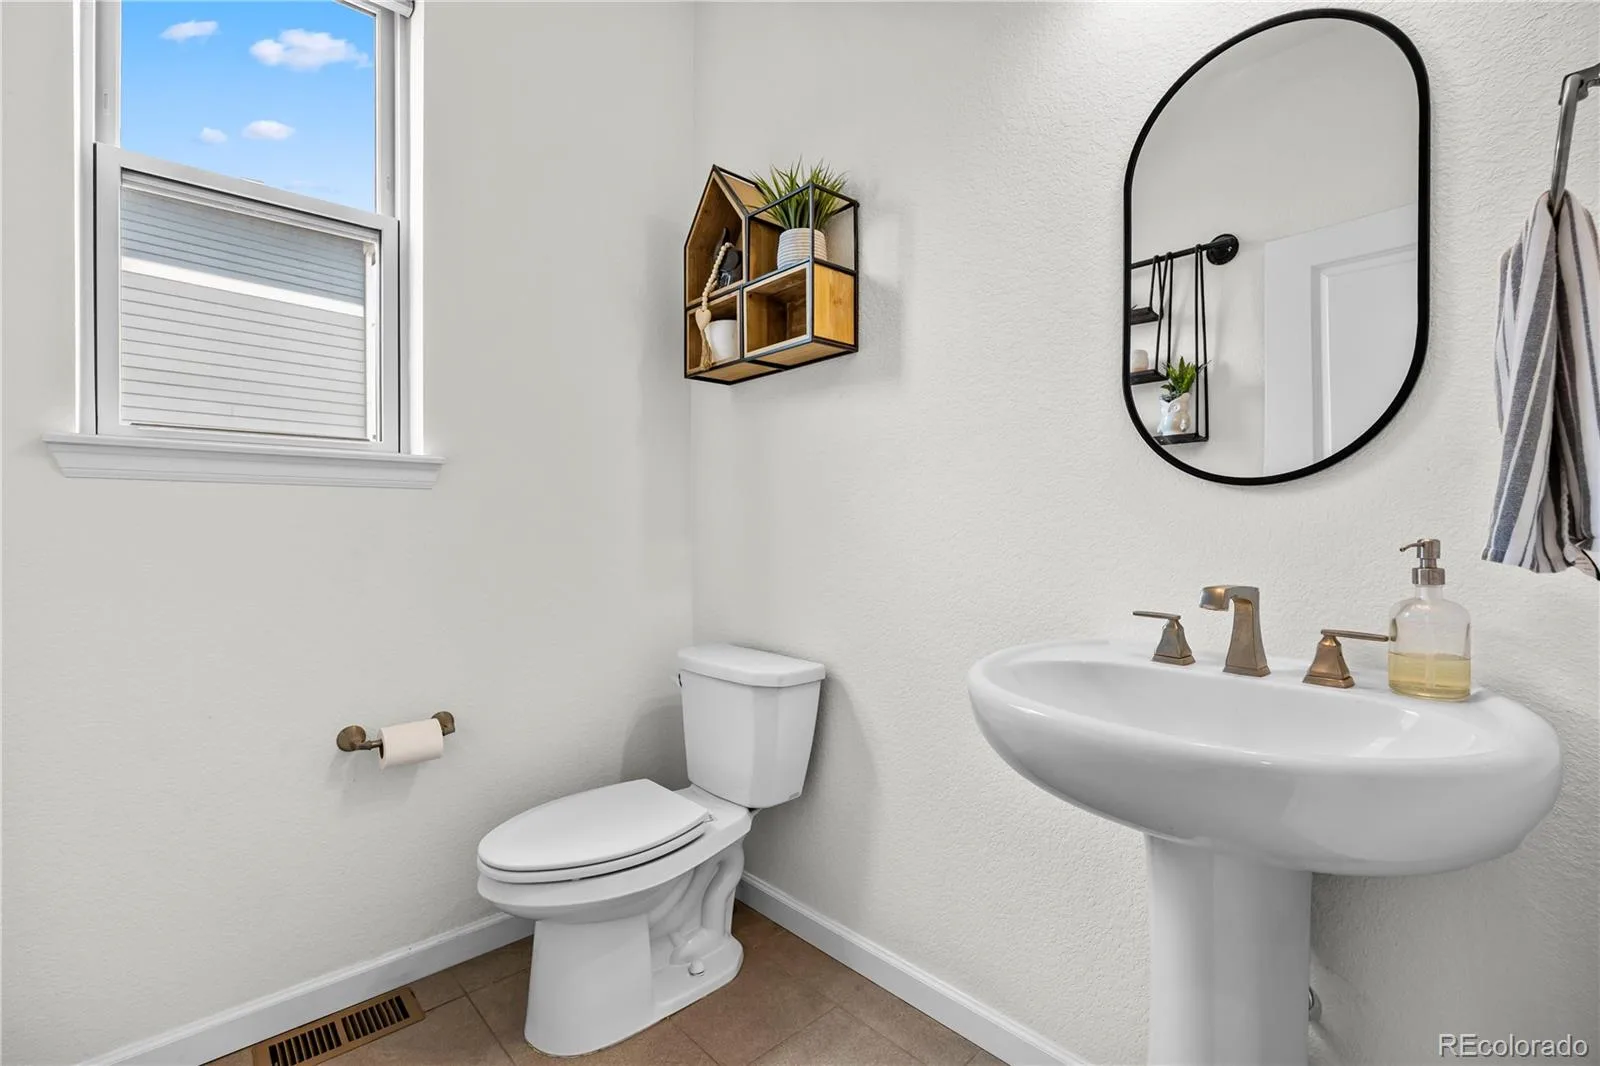
2 Full Bathrooms, 1 Half Bathroom
Below Grade Unfinished Area
1235
Cooling
Central Air
Flooring
Carpet, Tile, Vinyl
Heating
Forced Air
Interior Features
Ceiling Fan(s), Eat-in Kitchen, Five Piece Bath, Granite Counters, Kitchen Island, Open Floorplan, Pantry, Smoke Free, Walk-In Closet(s)
Levels
Two
Main Level Bathrooms
1
Exterior
Architectural Style
Contemporary
Association Amenities
Park, Playground
Attached Garage YN
1
Construction Materials
Frame, Stone, Wood Siding
Direction Faces
West
Exterior Features
Garden, Private Yard
Garage Spaces
3
Lot Features
Level
Parking Features
Oversized
Parking Spots
3
Parking Total
3
Patio And Porch Features
Covered, Front Porch, Patio
Roof
Composition
Security Features
Radon Detector, Smoke Detector(s)
Window Features
Double Pane Windows, Window Coverings
Financial
HOA Fee
$396
HOA Fee Frequency
Annually
HOA Includes
Recycling, Trash
HOA Name
The Outlook Community
HOA Phone
303-420-4433
Tax Year
2025
Taxes
$5,357
Map
Contact Us
Mortgage Calculator
Property Summary
- Located in the The Village subdivision, 12422 Jasper Street Brighton CO is a Single Family for sale in Brighton, CO, 80603. It is listed for $569,900 and features 3 beds, 3 baths, and has approximately 3,589 square feet of living space, and was originally constructed in 2018. The current price per square foot is $159. The average price per square foot for Single Family listings in Brighton is $238. The average listing price for Single Family in Brighton is $654,011. To schedule a showing of MLS#rec3943814 at 12422 Jasper Street in Brighton, CO, contact your Smart Sale AI agent at 3039066915.
Similar Listings Nearby


Additional Details
MLS ID : REC3943814
Listing Key : REC2055875199
Parcel Number : R0145553
Zip Code : 80603
City : Brighton
State : CO
Building if Condo :
Full Street: 12422 Jasper Street
Address : 12422
Address Prefix :
Address Suffix : Street
Street : Jasper
Street Prefix :
Street Suffix :
Unit if Condo :
Latitude : 39.919876
Longitude : -104.803688
Property Type : singlefamily
Property Sub Type : Single Family Residence
Stories Total if Condo :
Lot Size : 7,888 sqft / 0.18 acres (approx)
Ownership : Individual
Zoning : RES
Condition :
Renovation :
Pets Allowed : Cats OK,Dogs OK
Special Conditions : None
Possession : Closing/DOD
Original Price : 569900
Close Price :
Close Date :
List Date : Jul 30, 2026
List Contract Date : 2026-07-30
Off Market Date :
Purchase Contract Date :
Days on Market : 32
Concessions Amount :
Concession Comment :
Renovation :
Company : Coldwell Banker Realty 24

Copyright 2026. All rights reserved.
12422 Jasper Street
Brighton, CO