
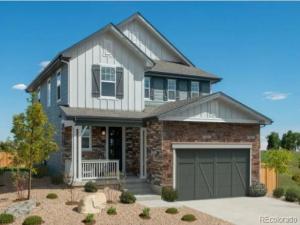
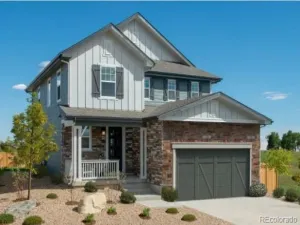
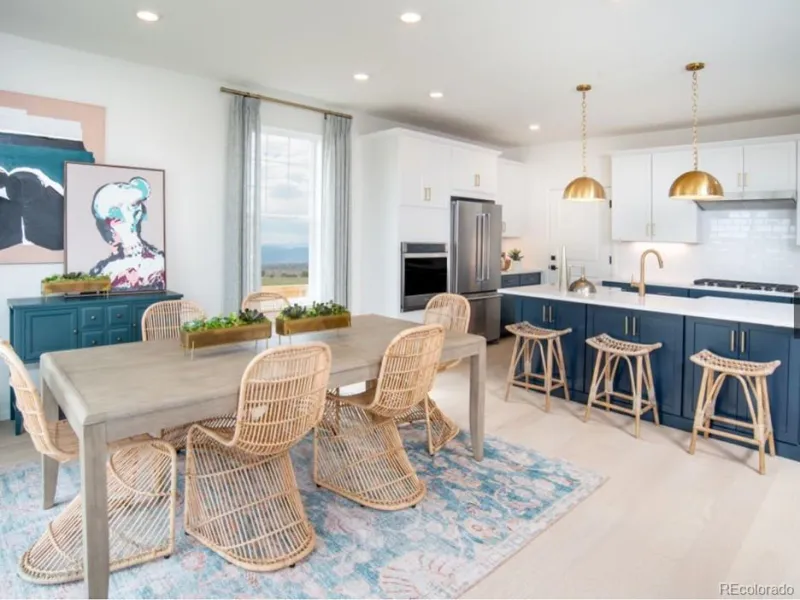
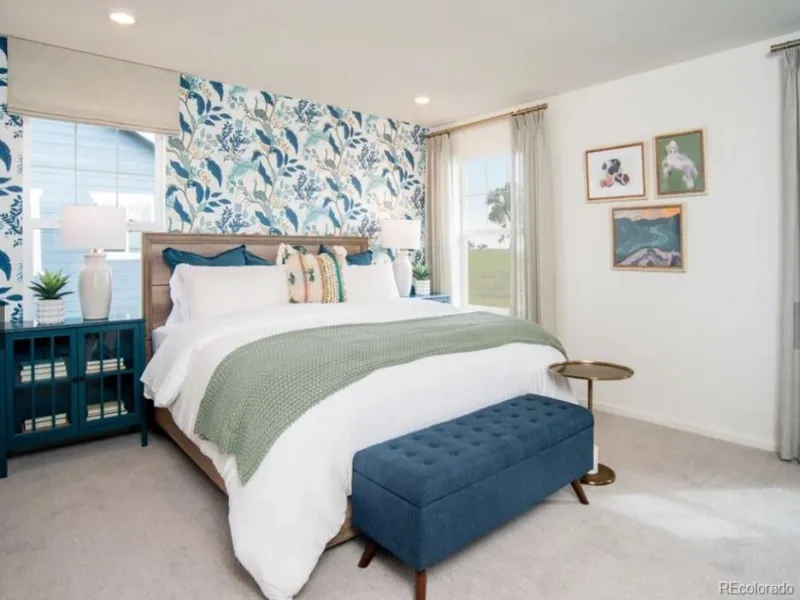
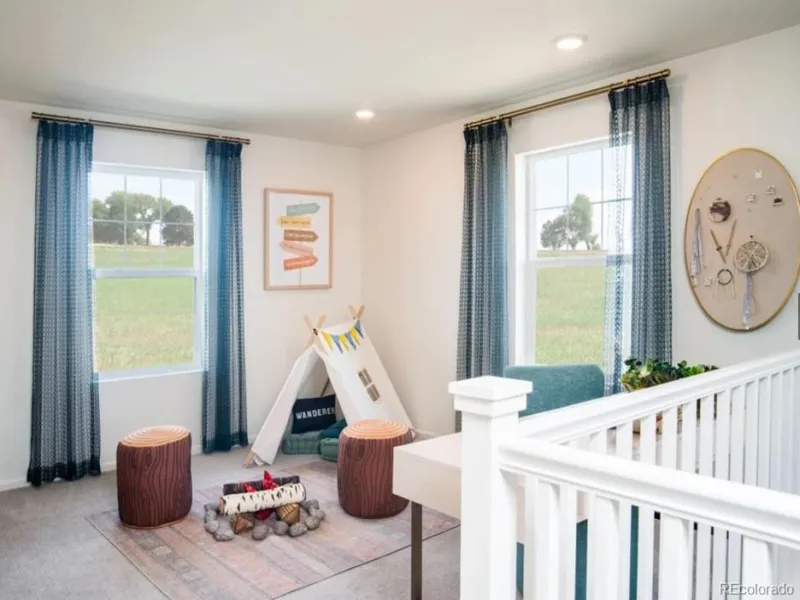
This stunning 2-story model home is nestled in the picturesque Windsong community. With an inviting exterior, this residence exudes curb appeal.
As you enter the home, you’ll be greeted by an open and airy floor plan that seamlessly connects the living, dining, and kitchen areas. Expertly designed by a professional decorating team, you will find stylish design touches throughout the home that were never offered to homebuyers. This home is truly one of a kind.
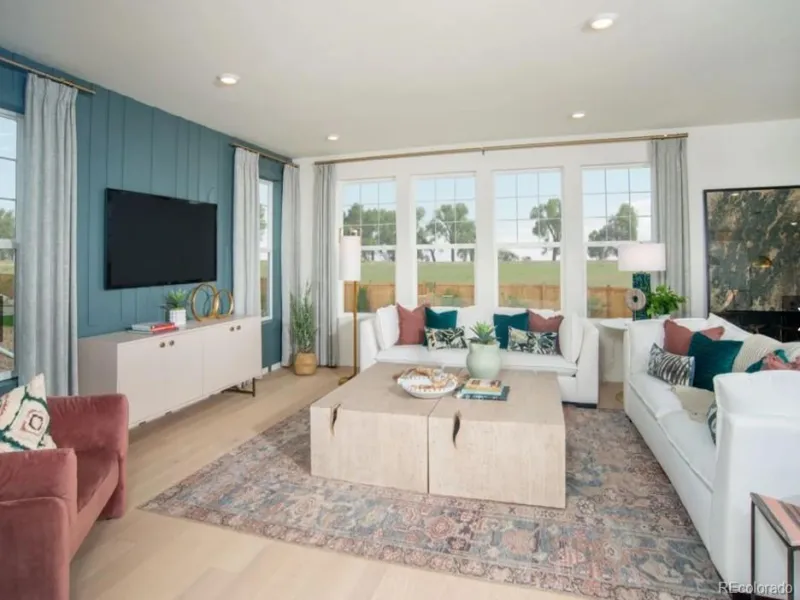
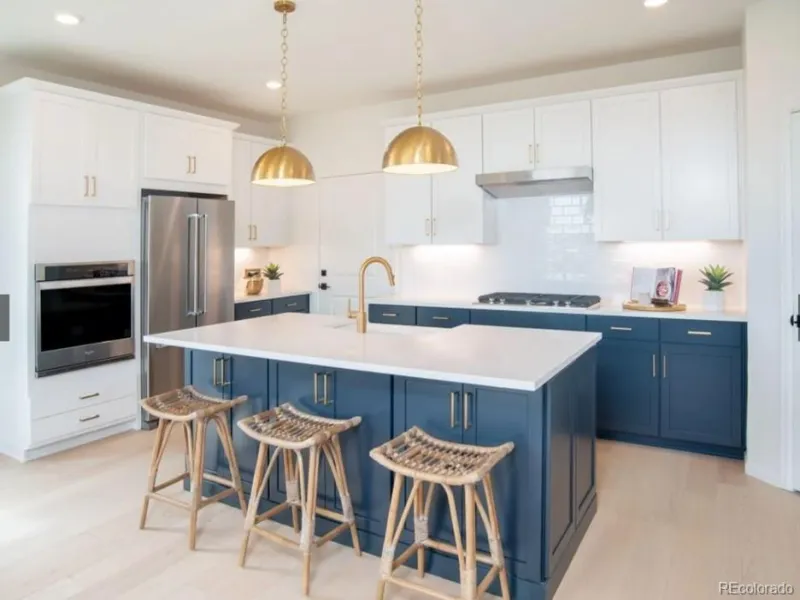
The main level features a chef’s dream kitchen with a gas cook-top, commercial grade hood, smart double oven and a farm bib sink. The spacious family room contains large windows that fill the space with natural light.
Venture upstairs to discover the loft, an ideal space for a home office, playroom, or a cozy reading nook. The bedrooms are generously sized, offering comfort and privacy for everyone in the household. The primary suite is a true oasis with 2 walk-in closets and a luxurious en-suite bathroom featuring dual vanities, with a separate tub and shower.
This home includes a partial unfinished basement with 8ft ceilings, providing endless possibilities for customization to fit your unique needs – whether it’s creating a home gym, a media room, or extra storage space.
Step outside into the expansive landscaped backyard beckoning for your creative spirit to create a space perfect for hosting barbecues, playing sports, or simply enjoying the serene surroundings.
Located in the sought-after Windsong community, you’ll enjoy access to beautiful parks with mature landscaping, walking trails, and a sense of community that’s second to none. This home is not just a place to live; it’s a lifestyle. The listing team
represents seller/builder as a Transaction Broker.
As you enter the home, you’ll be greeted by an open and airy floor plan that seamlessly connects the living, dining, and kitchen areas. Expertly designed by a professional decorating team, you will find stylish design touches throughout the home that were never offered to homebuyers. This home is truly one of a kind.
The main level features a chef’s dream kitchen with a gas cook-top, commercial grade hood, smart double oven and a farm bib sink. The spacious family room contains large windows that fill the space with natural light.
Venture upstairs to discover the loft, an ideal space for a home office, playroom, or a cozy reading nook. The bedrooms are generously sized, offering comfort and privacy for everyone in the household. The primary suite is a true oasis with 2 walk-in closets and a luxurious en-suite bathroom featuring dual vanities, with a separate tub and shower.
This home includes a partial unfinished basement with 8ft ceilings, providing endless possibilities for customization to fit your unique needs – whether it’s creating a home gym, a media room, or extra storage space.
Step outside into the expansive landscaped backyard beckoning for your creative spirit to create a space perfect for hosting barbecues, playing sports, or simply enjoying the serene surroundings.
Located in the sought-after Windsong community, you’ll enjoy access to beautiful parks with mature landscaping, walking trails, and a sense of community that’s second to none. This home is not just a place to live; it’s a lifestyle. The listing team
represents seller/builder as a Transaction Broker.
Property Details
Price:
$675,000
MLS #:
REC6867068
Status:
Pending
Beds:
3
Baths:
3
Type:
Single Family
Subtype:
Single Family Residence
Subdivision:
Windsong
Finished Sq Ft:
2,192
Total Sq Ft:
2,841
Lot Size:
6,489 sqft / 0.15 acres (approx)
Year Built:
2022
Schools
School District:
School District 27-J
Elementary School:
West Ridge
Middle School:
Roger Quist
High School:
Riverdale Ridge
Interior
Above Grade Finished Area
2192
Appliances
Convection Oven, Dishwasher, Disposal, Double Oven, Dryer, Gas Water Heater, Range, Range Hood, Refrigerator, Self Cleaning Oven, Smart Appliance(s), Sump Pump, Washer
Bathrooms
2 Full Bathrooms, 1 Half Bathroom
Below Grade Unfinished Area
649
Cooling
Central Air
Flooring
Carpet, Tile, Wood
Heating
Natural Gas
Interior Features
Five Piece Bath, High Ceilings, Kitchen Island, Open Floorplan, Pantry, Primary Suite, Quartz Counters, Smoke Free, Walk-In Closet(s), Wired for Data
Laundry Features
In Unit
Levels
Two
Main Level Bathrooms
1
Exterior
Architectural Style
Contemporary
Association Amenities
Park, Playground, Trail(s)
Attached Garage YN
1
Construction Materials
Cement Siding, Frame
Exterior Features
Private Yard, Rain Gutters
Fencing
Partial
Garage Spaces
2
Lot Features
Corner Lot, Irrigated, Landscaped, Sprinklers In Front, Sprinklers In Rear
Parking Features
Concrete, Exterior Access Door
Parking Spots
2
Parking Total
2
Patio And Porch Features
Front Porch
Roof
Composition
Security Features
Carbon Monoxide Detector(s), Smoke Detector(s)
Window Features
Double Pane Windows, Window Treatments
Financial
HOA Fee
$138
HOA Fee Frequency
Monthly
HOA Includes
Maintenance Grounds
HOA Name
MSI HOA
HOA Phone
303-420-4433
Tax Year
2025
Taxes
$7,033
Map
Contact Us
Mortgage Calculator
Property Summary
- Located in the Windsong subdivision, 15374 Ivy Street Brighton CO is a Single Family for sale in Brighton, CO, 80602. It is listed for $675,000 and features 3 beds, 3 baths, and has approximately 2,192 square feet of living space, and was originally constructed in 2022. The current price per square foot is $308. The average price per square foot for Single Family listings in Brighton is $238. The average listing price for Single Family in Brighton is $655,705. To schedule a showing of MLS#rec6867068 at 15374 Ivy Street in Brighton, CO, contact your Smart Sale AI agent at 3039066915.
Similar Listings Nearby

Additional Details
MLS ID : REC6867068
Listing Key : REC2053579570
Parcel Number : R0207751
Zip Code : 80602
City : Brighton
State : CO
Building if Condo :
Full Street: 15374 Ivy Street
Address : 15374
Address Prefix :
Address Suffix : Street
Street : Ivy
Street Prefix :
Street Suffix :
Unit if Condo :
Latitude : 39.976681
Longitude : -104.919823
Property Type : singlefamily
Property Sub Type : Single Family Residence
Stories Total if Condo :
Lot Size : 6,489 sqft / 0.15 acres (approx)
Ownership : Builder
Zoning :
Condition : Model,New Construction
Renovation :
Pets Allowed :
Special Conditions : None
Possession :
Original Price : 675000
Close Price :
Close Date :
List Date : Apr 21, 2026
List Contract Date : 2026-04-21
Off Market Date : 2026-04-29
Purchase Contract Date : 2026-04-29
Days on Market : 133
Concessions Amount : 0
Concession Comment :
Renovation :
Company : MB Team Lassen

Copyright 2026. All rights reserved.
15374 Ivy Street
Brighton, CO