
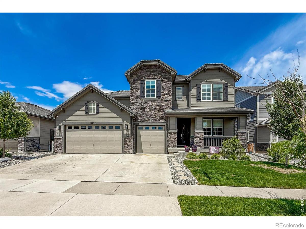
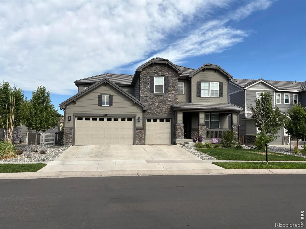
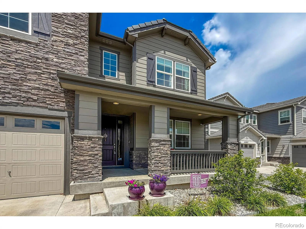
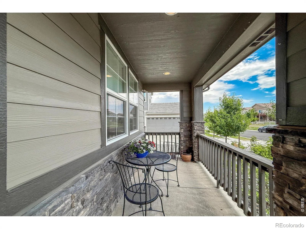
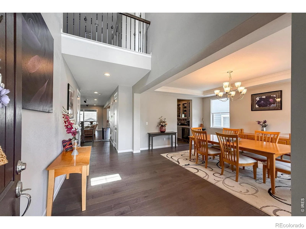
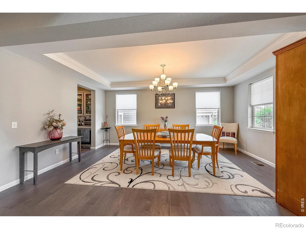
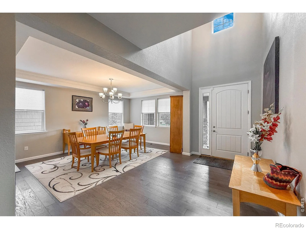
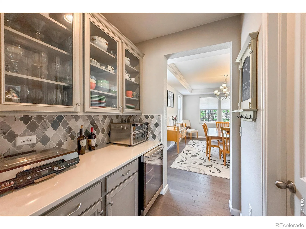
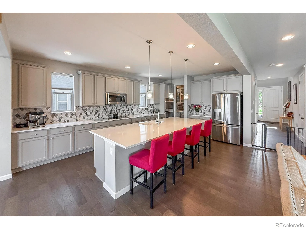
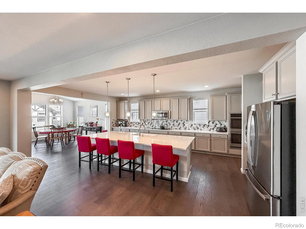
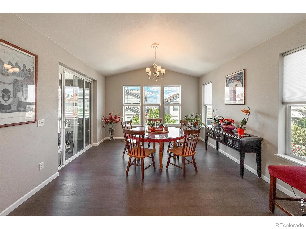
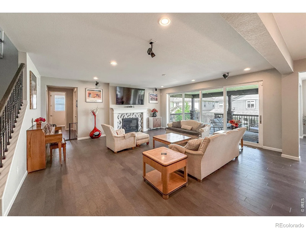
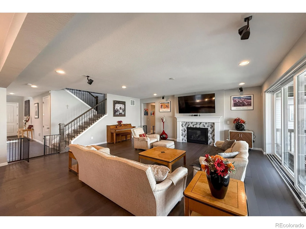
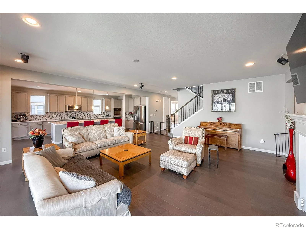
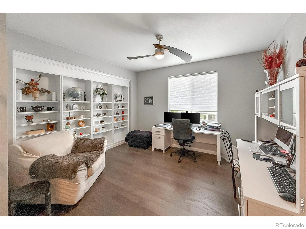
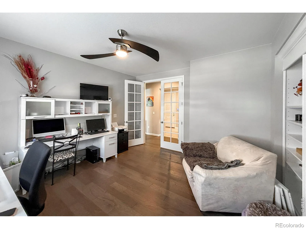
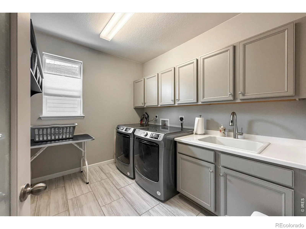
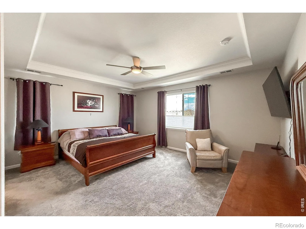
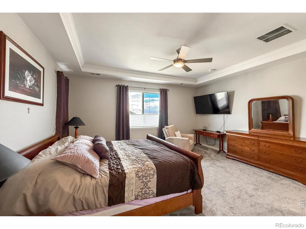
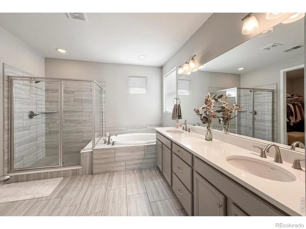
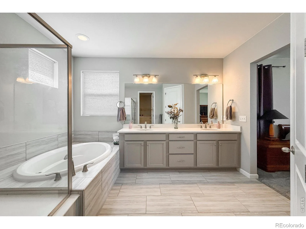
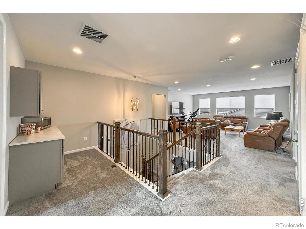
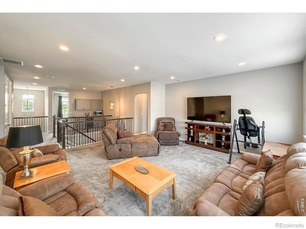
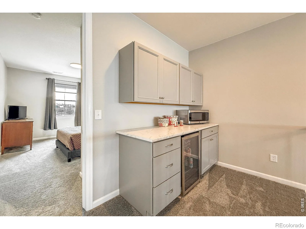
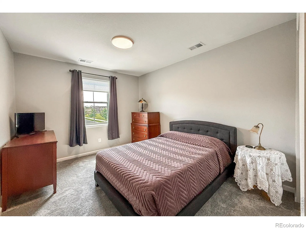
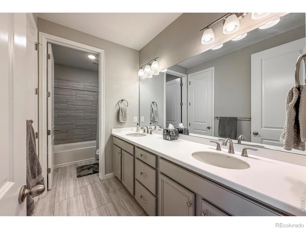
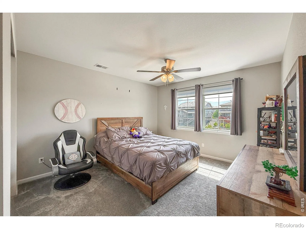
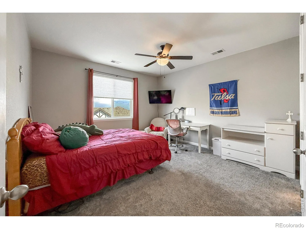
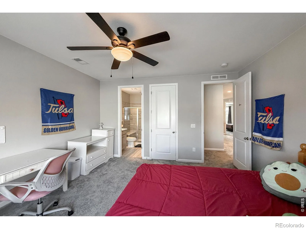
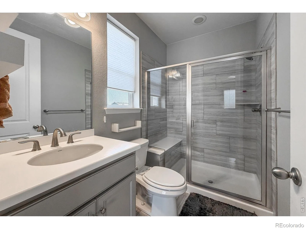
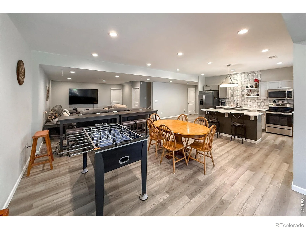
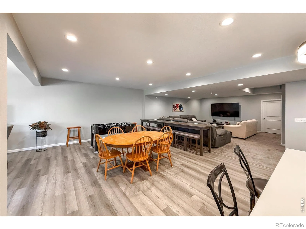
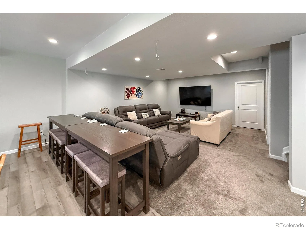
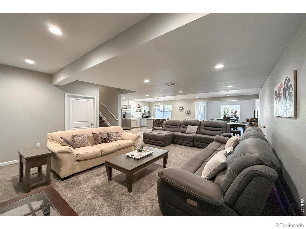
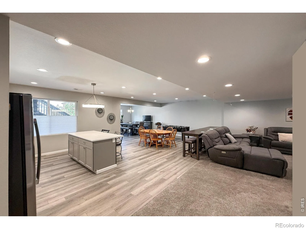
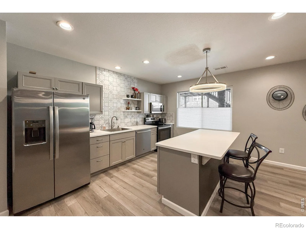
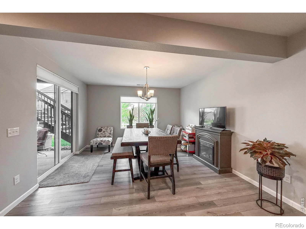
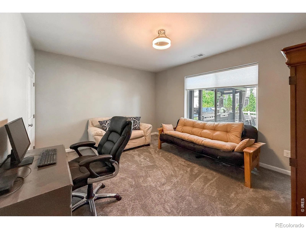
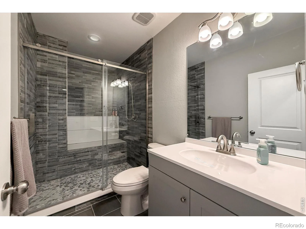
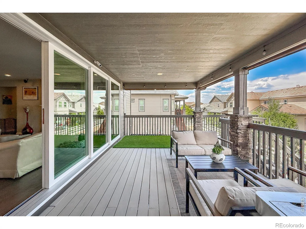
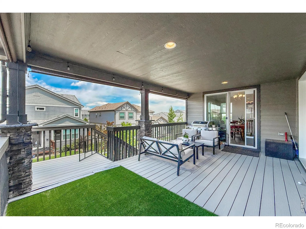
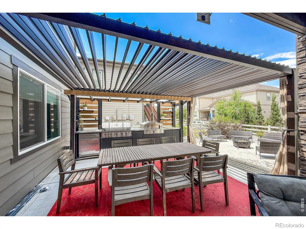
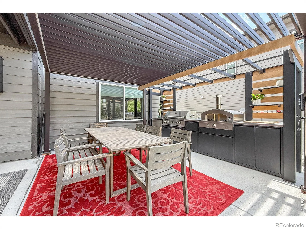
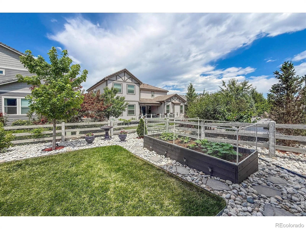
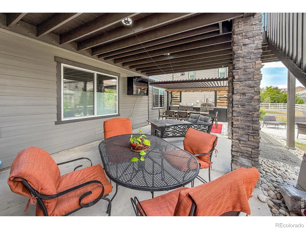
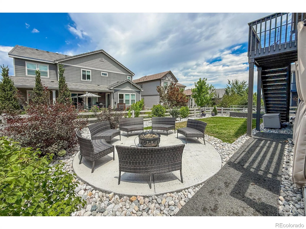
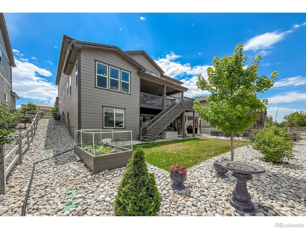
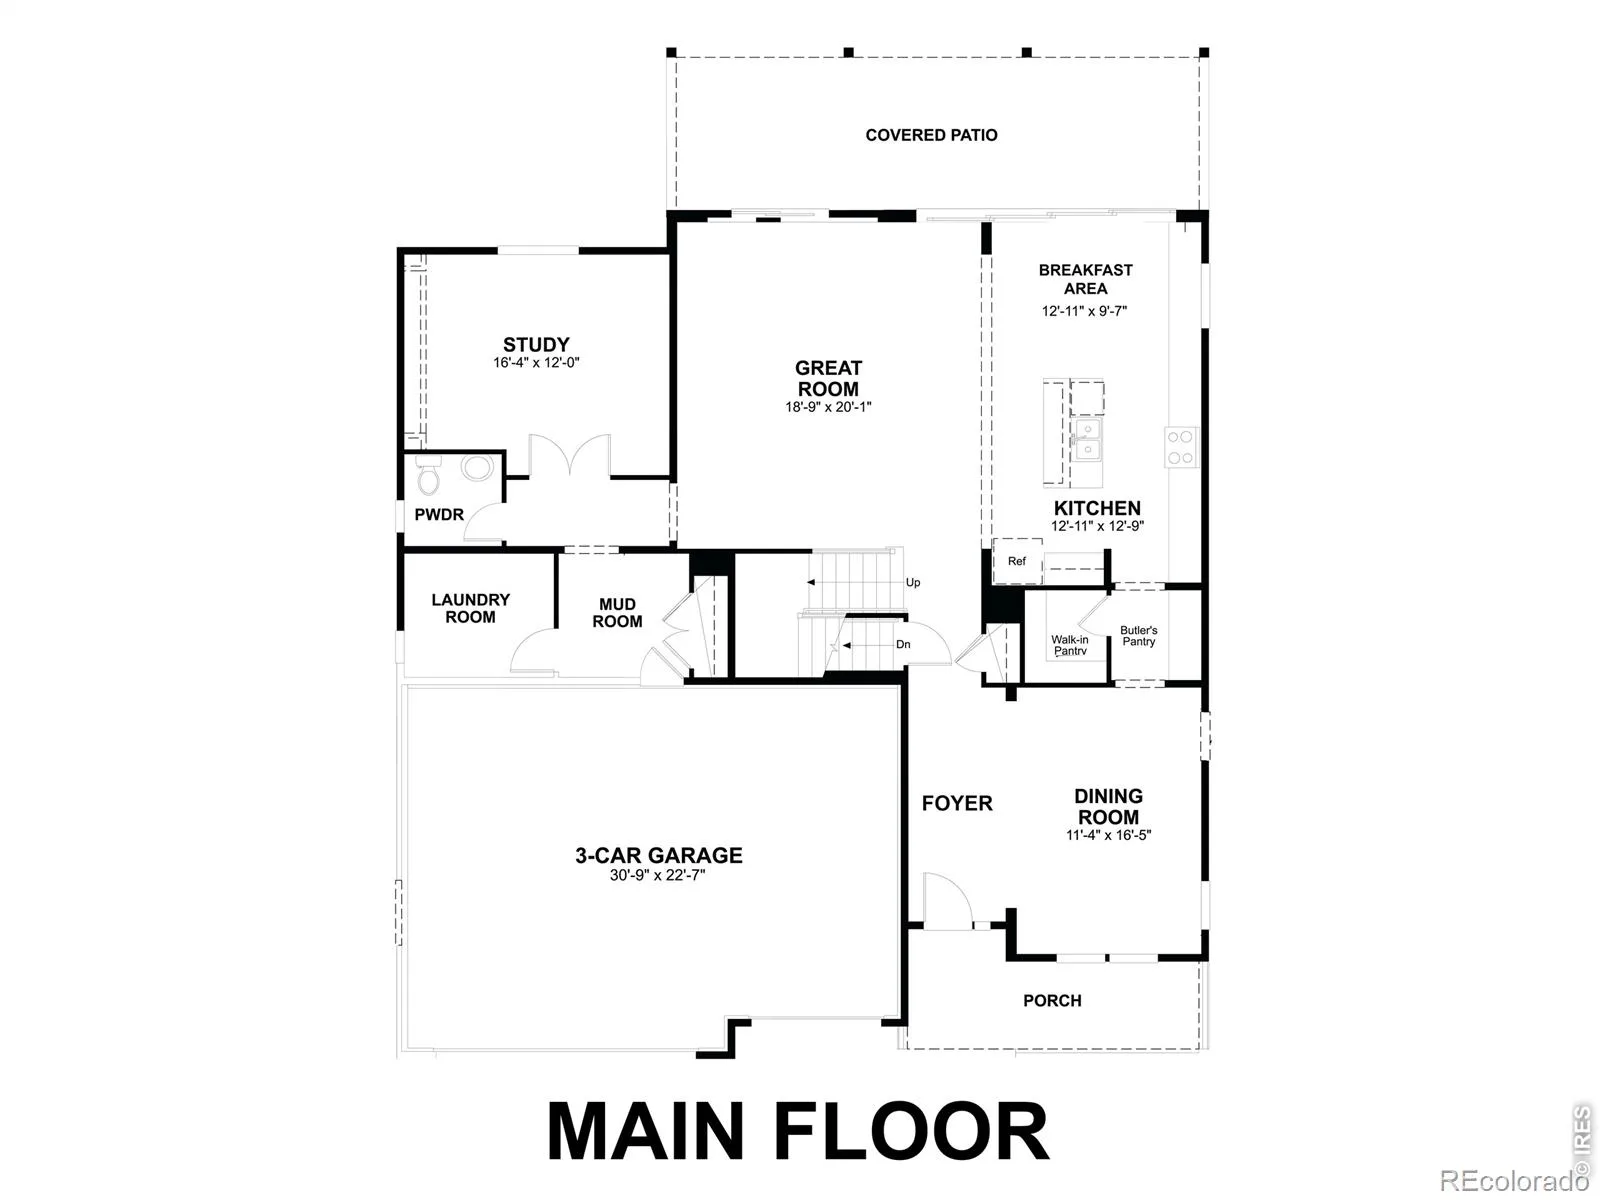
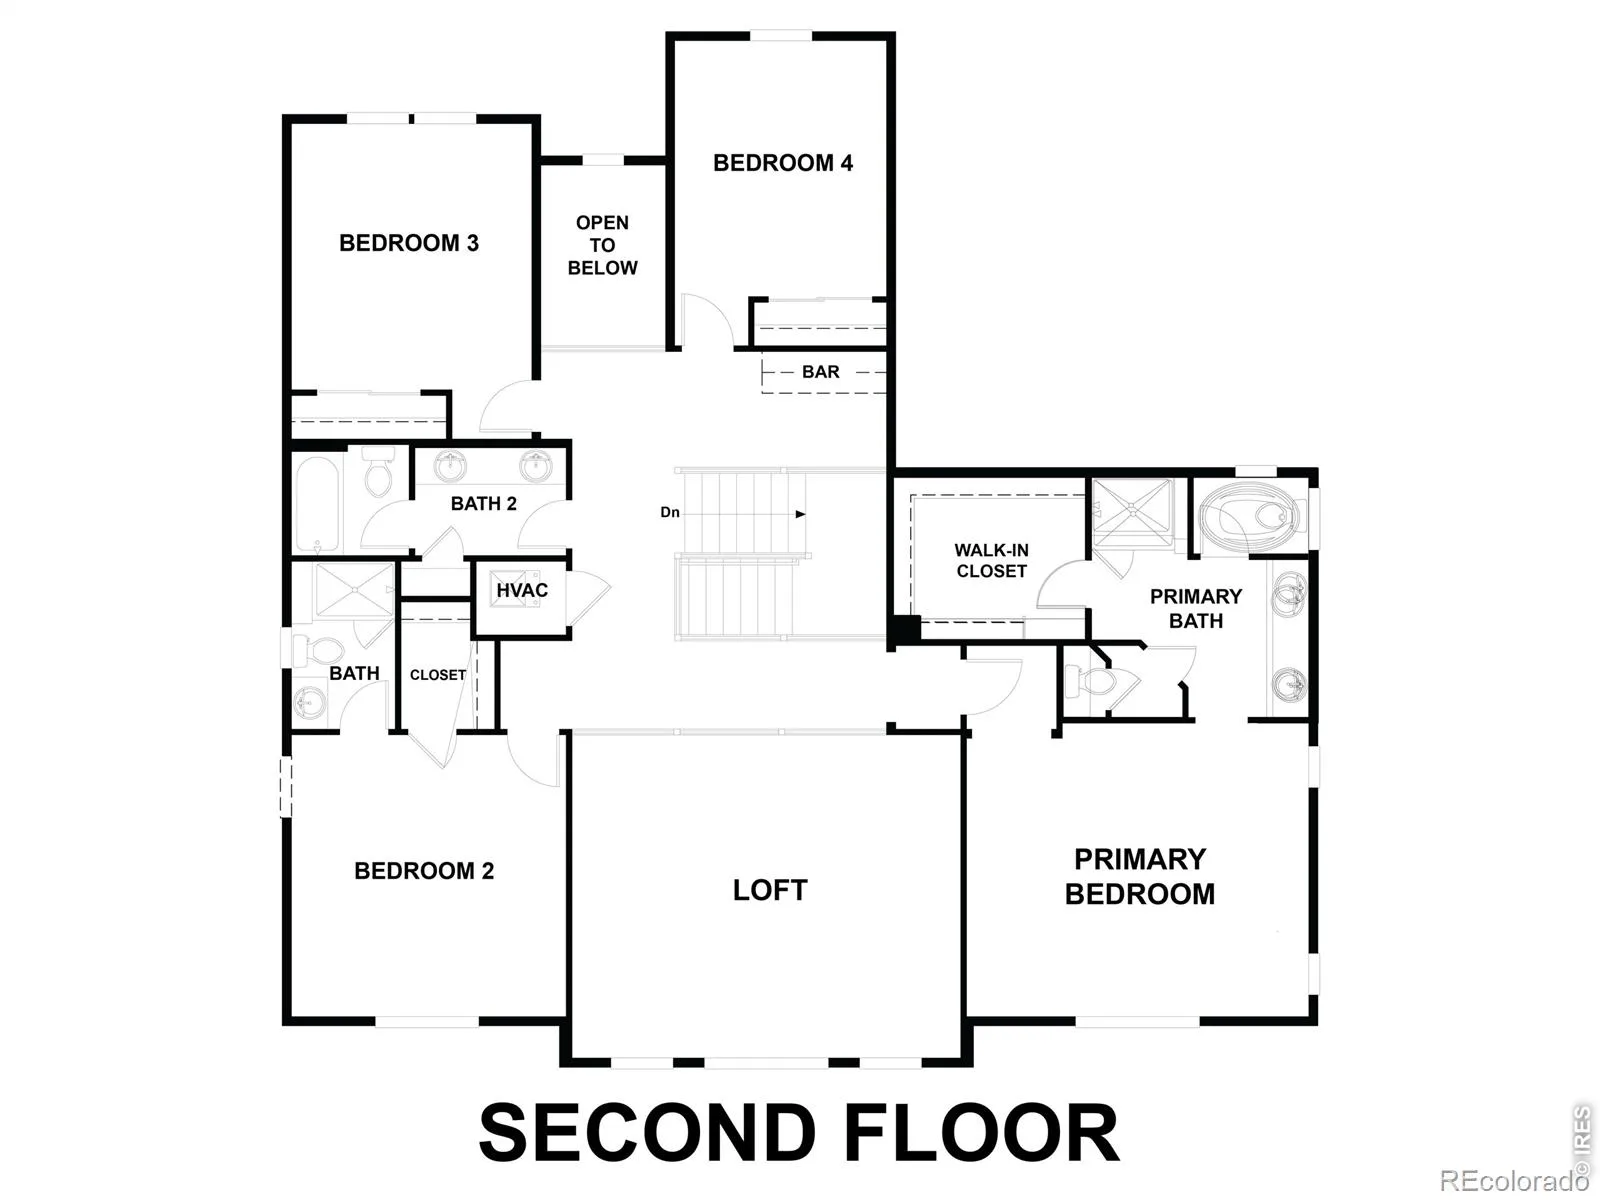
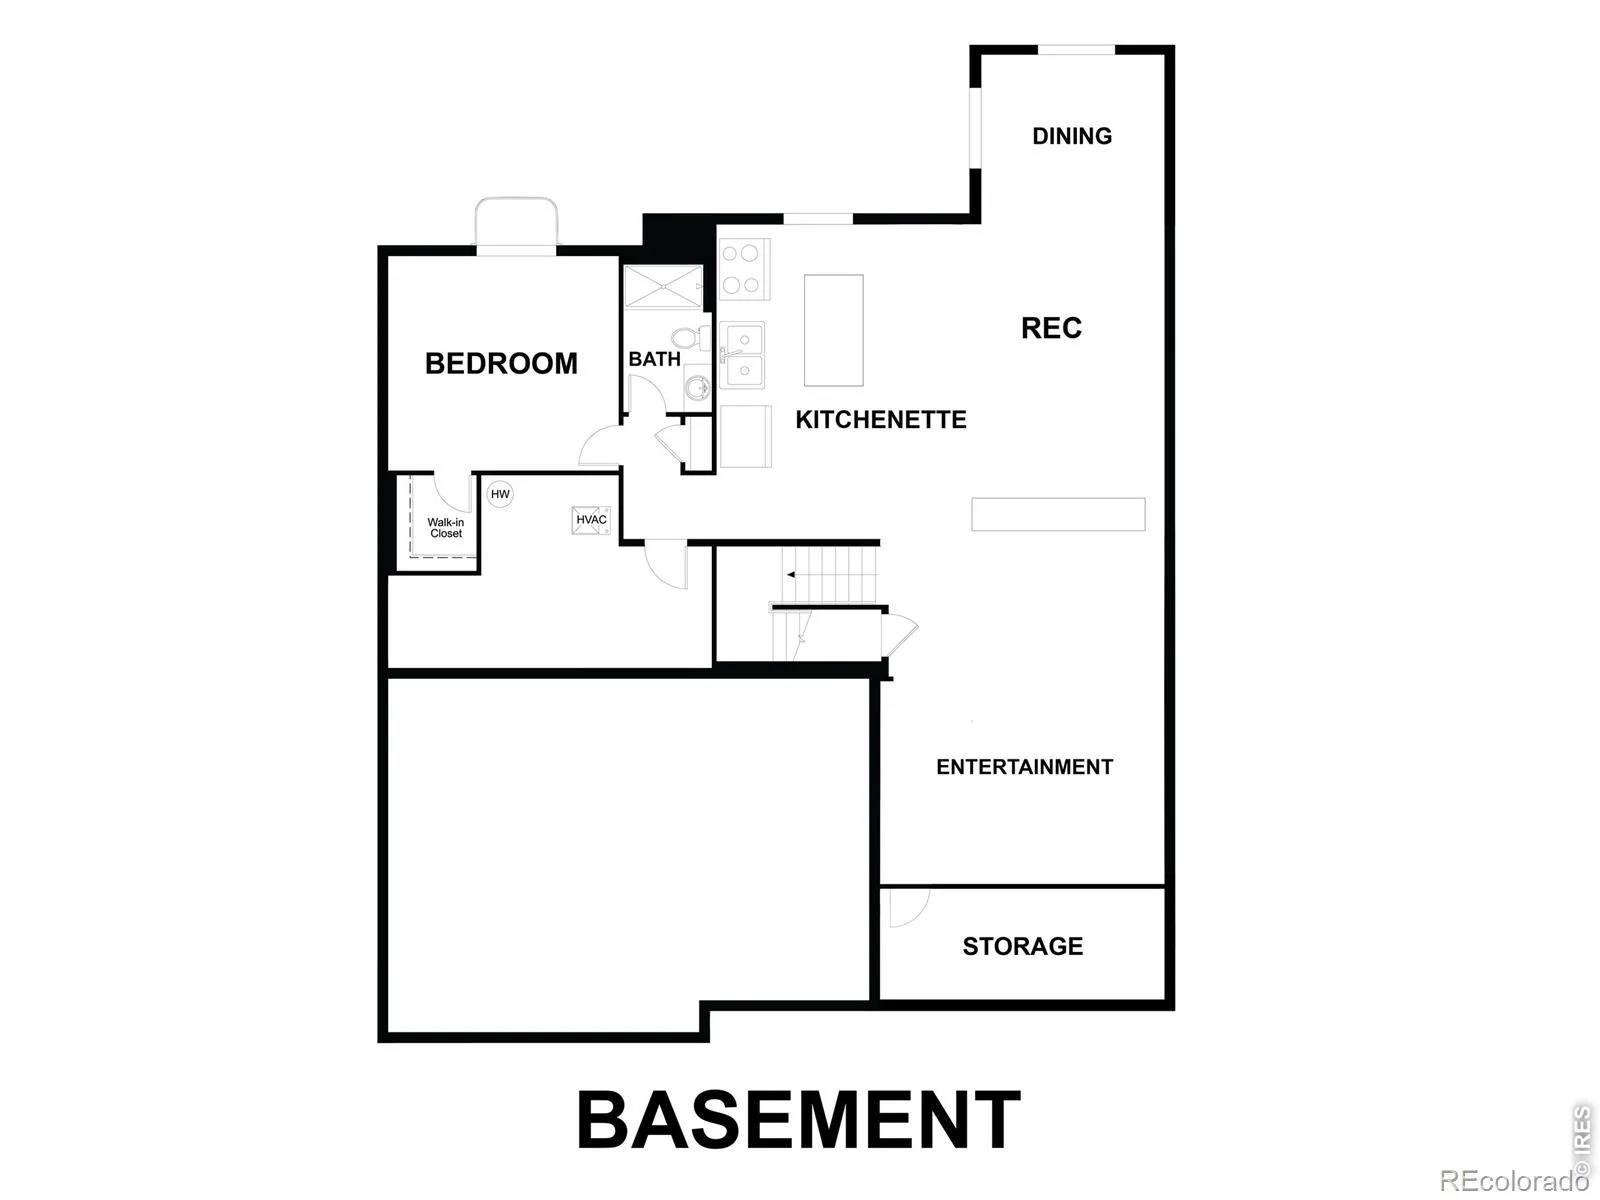
Welcome to this stunning 5,530-square-foot home in highly sought-after Anthem Highlands community! Only six years old, this exceptional residence offers the perfect blend of luxury, functionality, & space for everyone. Thoughtfully designed floor plan features a luxurious primary retreat upstairs, complete with spa-like bath & generous walk-in closet. A private guest suite with ensuite bath provides comfort & privacy, while two additional bedrooms and another full bath complete the upr level. The 2nd flr loft creates a perfect gathering space, featuring a snack bar & beverage refrigerator-ideal for movie nights, homework stations, gaming, or simply relaxing with family and friends. The main flr office provides an ideal work-from-home space, while the heart of the home is the gourmet kitchen designed to impress. Highlights include an enormous seamless island, induction range, pantry, abundant cabinetry, and sunny breakfast nook. Butler’s pantry connecting the kitchen and dining room, complete with a beverage refrigerator and additional serving and storage space. The beautifully finished basement expands the living space w/addtl bedroom, 3/4 bath, laundry room, kitchen, rec area, & storage-ideal for multi-generational living, guests, or hobbies. Step outside to your backyard retreat. The expansive deck is ready for your next BBQ night, featuring a pergola, outdoor kitchen, and tv. Gather around the firepit on cool Colorado evenings and enjoy outdoor living at its finest. Residents of Anthem Highlands enjoy access to outstanding community amenities, including a recreation center, fitness facilities, parks, trails, and a pool. Walk to Legacy High School & enjoy convenient access to I-25, making commuting to Denver, Boulder, & surrounding areas a breeze. Offering luxury finishes, exceptional living spaces, & an unbeatable location, this remarkable home truly has something for everyone. Don’t miss your opportunity to own one of Anthem’s finest homes.
Property Details
Price:
$1,500,000
MLS #:
RECIR1062343
Status:
Active
Beds:
5
Baths:
5
Type:
Single Family
Subtype:
Single Family Residence
Subdivision:
Anthem Filing 20 Rep A
Finished Sq Ft:
5,400
Total Sq Ft:
5,530
Lot Size:
7,507 sqft / 0.17 acres (approx)
Year Built:
2021
Schools
School District:
Adams 12 5 Star Schl
Elementary School:
Thunder Vista
Middle School:
Thunder Vista
High School:
Legacy
Interior
Above Grade Finished Area
3648
Appliances
Bar Fridge, Dishwasher, Disposal, Double Oven, Dryer, Microwave, Oven, Refrigerator, Washer
Bathrooms
2 Full Bathrooms, 2 Three Quarter Bathrooms, 1 Half Bathroom
Below Grade Finished Area
1752
Below Grade Unfinished Area
130
Cooling
Ceiling Fan(s), Central Air
Heating
Forced Air
Interior Features
Eat-in Kitchen, Kitchen Island, Open Floorplan, Pantry, Radon Mitigation System, Vaulted Ceiling(s), Walk-In Closet(s), Wet Bar
Levels
Two
Main Level Bathrooms
1
Exterior
Association Amenities
Clubhouse, Fitness Center, Park, Playground, Pool, Trail(s)
Attached Garage YN
1
Construction Materials
Frame
Garage Spaces
3
Lot Features
Sprinklers In Front
Parking Spots
3
Parking Total
3
Patio And Porch Features
Deck, Patio
Roof
Concrete
Security Features
Smoke Detector(s)
Window Features
Double Pane Windows, Window Coverings
Financial
HOA Fee
$185
HOA Fee Frequency
Monthly
HOA Includes
Reserves, Trash
HOA Name
Anthem Highlands
Tax Year
2025
Taxes
$10,041
Map
[{“stylers”:[{“color”:”#212121″}],”elementType”:”geometry”},{“stylers”:[{“visibility”:”off”}],”elementType”:”labels.icon”},{“stylers”:[{“color”:”#757575″}],”elementType”:”labels.text.fill”},{“stylers”:[{“color”:”#212121″}],”elementType”:”labels.text.stroke”},{“stylers”:[{“color”:”#757575″}],”elementType”:”geometry”,”featureType”:”administrative”},{“stylers”:[{“color”:”#9e9e9e”}],”elementType”:”labels.text.fill”,”featureType”:”administrative.country”},{“stylers”:[{“visibility”:”off”}],”featureType”:”administrative.land_parcel”},{“stylers”:[{“color”:”#bdbdbd”}],”elementType”:”labels.text.fill”,”featureType”:”administrative.locality”},{“stylers”:[{“color”:”#757575″}],”elementType”:”labels.text.fill”,”featureType”:”poi”},{“stylers”:[{“color”:”#181818″}],”elementType”:”geometry”,”featureType”:”poi.park”},{“stylers”:[{“color”:”#616161″}],”elementType”:”labels.text.fill”,”featureType”:”poi.park”},{“stylers”:[{“color”:”#1b1b1b”}],”elementType”:”labels.text.stroke”,”featureType”:”poi.park”},{“stylers”:[{“color”:”#2c2c2c”}],”elementType”:”geometry.fill”,”featureType”:”road”},{“stylers”:[{“color”:”#8a8a8a”}],”elementType”:”labels.text.fill”,”featureType”:”road”},{“stylers”:[{“color”:”#373737″}],”elementType”:”geometry”,”featureType”:”road.arterial”},{“stylers”:[{“color”:”#3c3c3c”}],”elementType”:”geometry”,”featureType”:”road.highway”},{“stylers”:[{“color”:”#4e4e4e”}],”elementType”:”geometry”,”featureType”:”road.highway.controlled_access”},{“stylers”:[{“color”:”#616161″}],”elementType”:”labels.text.fill”,”featureType”:”road.local”},{“stylers”:[{“color”:”#757575″}],”elementType”:”labels.text.fill”,”featureType”:”transit”},{“stylers”:[{“color”:”#000000″}],”elementType”:”geometry”,”featureType”:”water”},{“stylers”:[{“color”:”#3d3d3d”}],”elementType”:”labels.text.fill”,”featureType”:”water”}]
Contact Us
Mortgage Calculator
Property Summary
- Located in the Anthem Filing 20 Rep A subdivision, 16277 Pikes Peak Drive Broomfield CO is a Single Family for sale in Broomfield, CO, 80023. It is listed for $1,500,000 and features 5 beds, 5 baths, and has approximately 5,530 square feet of living space, and was originally constructed in 2021. The current price per square foot is $271. The average price per square foot for Single Family listings in Broomfield is $283. The average listing price for Single Family in Broomfield is $883,474. To schedule a showing of MLS#recir1062343 at 16277 Pikes Peak Drive in Broomfield, CO, contact your Smart Sale AI agent at 3039066915.
Similar Listings Nearby

Additional Details
MLS ID : RECIR1062343
Listing Key : REC2055081974
Parcel Number : R8872781
Zip Code : 80023
City : Broomfield
State : CO
Building if Condo :
Full Street: 16277 Pikes Peak Drive
Address : 16277
Address Prefix :
Address Suffix : Drive
Street : Pikes Peak
Street Prefix :
Street Suffix :
Unit if Condo :
Latitude : 39.991356
Longitude : -105.033852
Property Type : singlefamily
Property Sub Type : Single Family Residence
Stories Total if Condo :
Lot Size : 7,507 sqft / 0.17 acres (approx)
Ownership : Individual
Zoning : PUD
Condition :
Renovation :
Pets Allowed :
Special Conditions :
Possession : Close Plus 3 Days
Original Price : 1575000
Close Price :
Close Date :
List Date : Jun 19, 2026
List Contract Date : 2026-06-19
Off Market Date :
Purchase Contract Date :
Days on Market : 71
Concessions Amount :
Concession Comment :
Renovation :
Company : 375 Realty LLC

Copyright 2026. All rights reserved.
16277 Pikes Peak Drive
Broomfield, CO