
There are multiple listings for this address:
3271 Beckwith Run
Broomfield, CO, 80023
$1,495,000
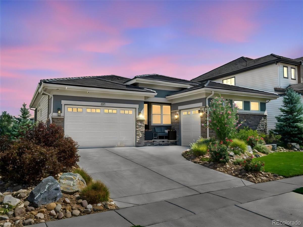
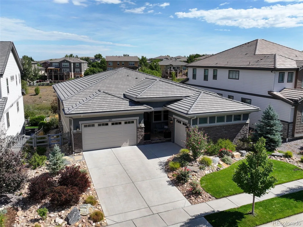
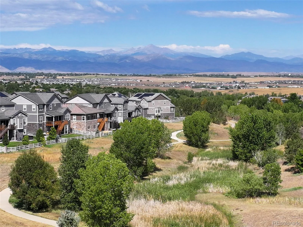
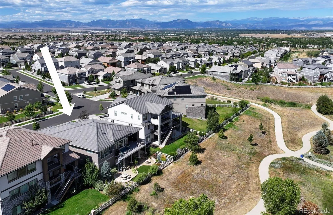
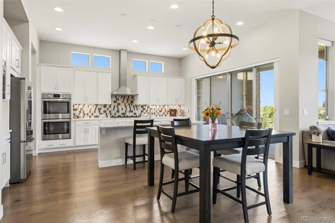
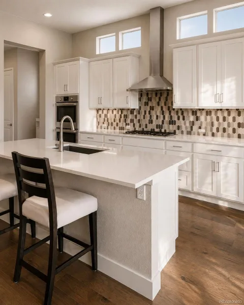
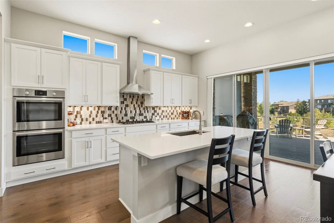
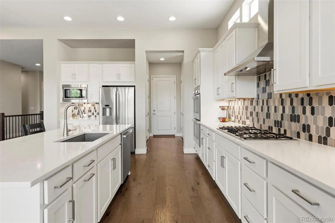
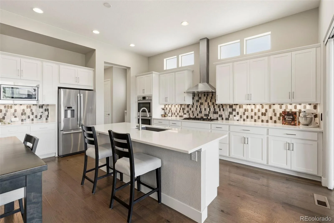
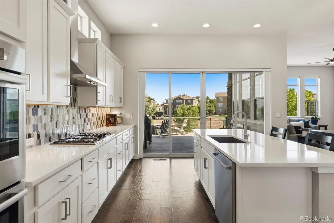
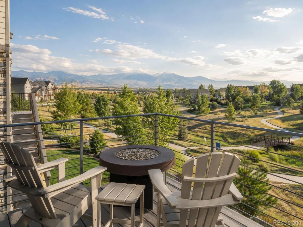
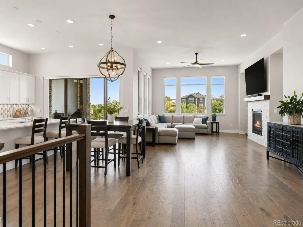
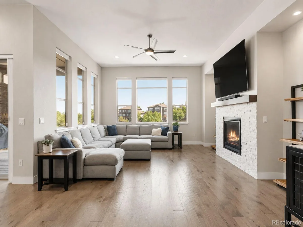
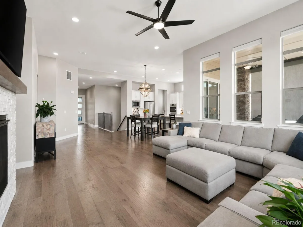
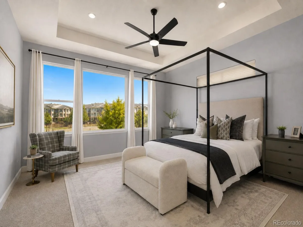
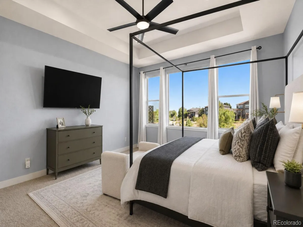
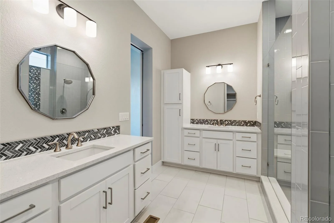
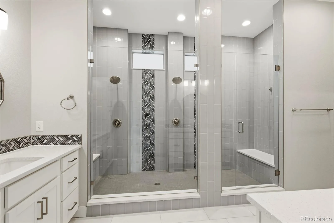
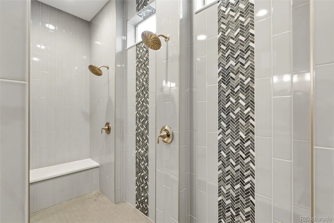
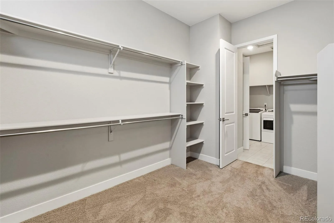
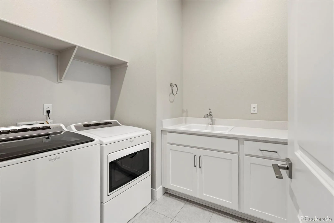
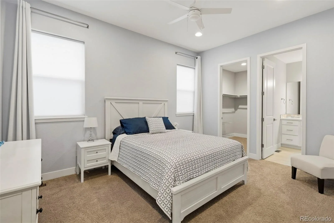
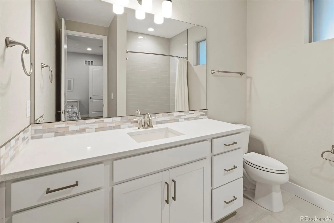
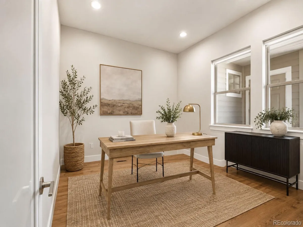
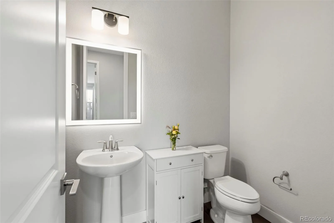
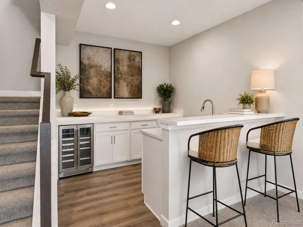
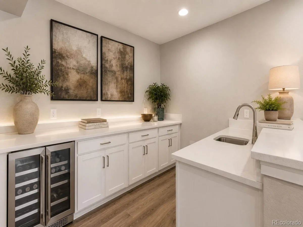
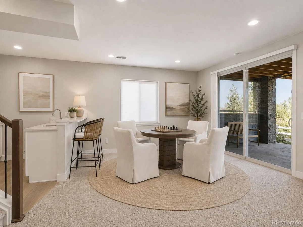
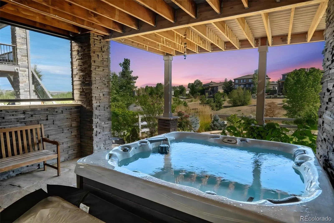
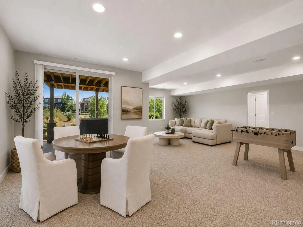
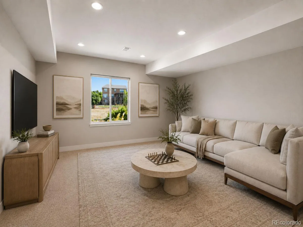
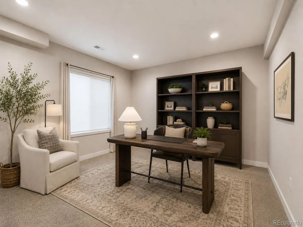
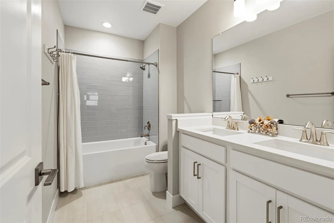
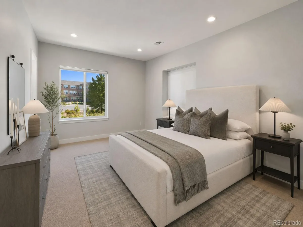
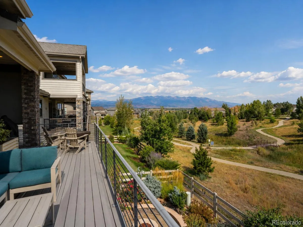
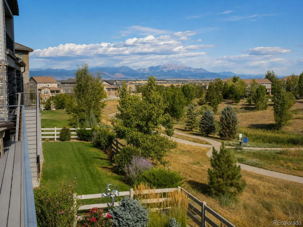
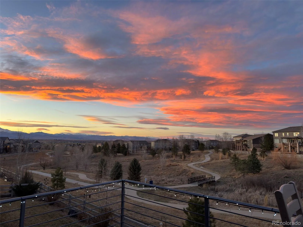
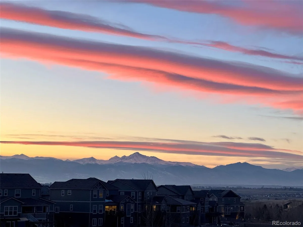
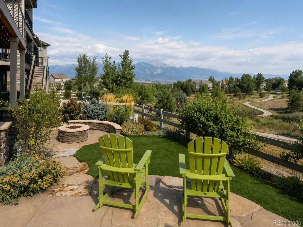

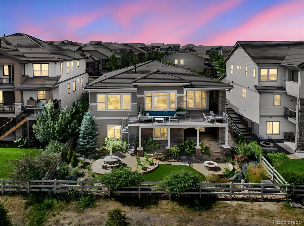
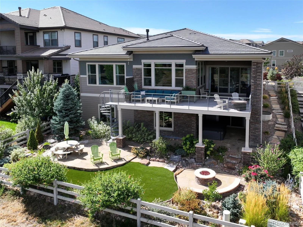
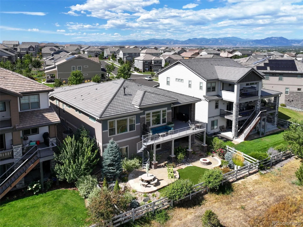
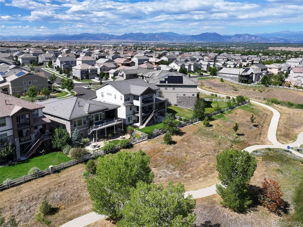
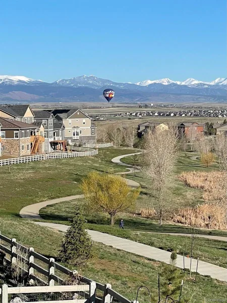
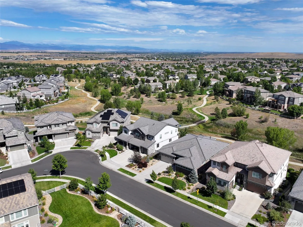
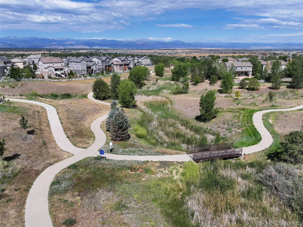
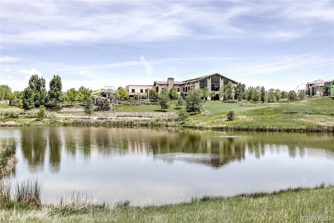
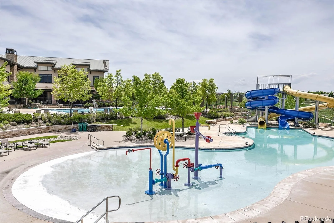
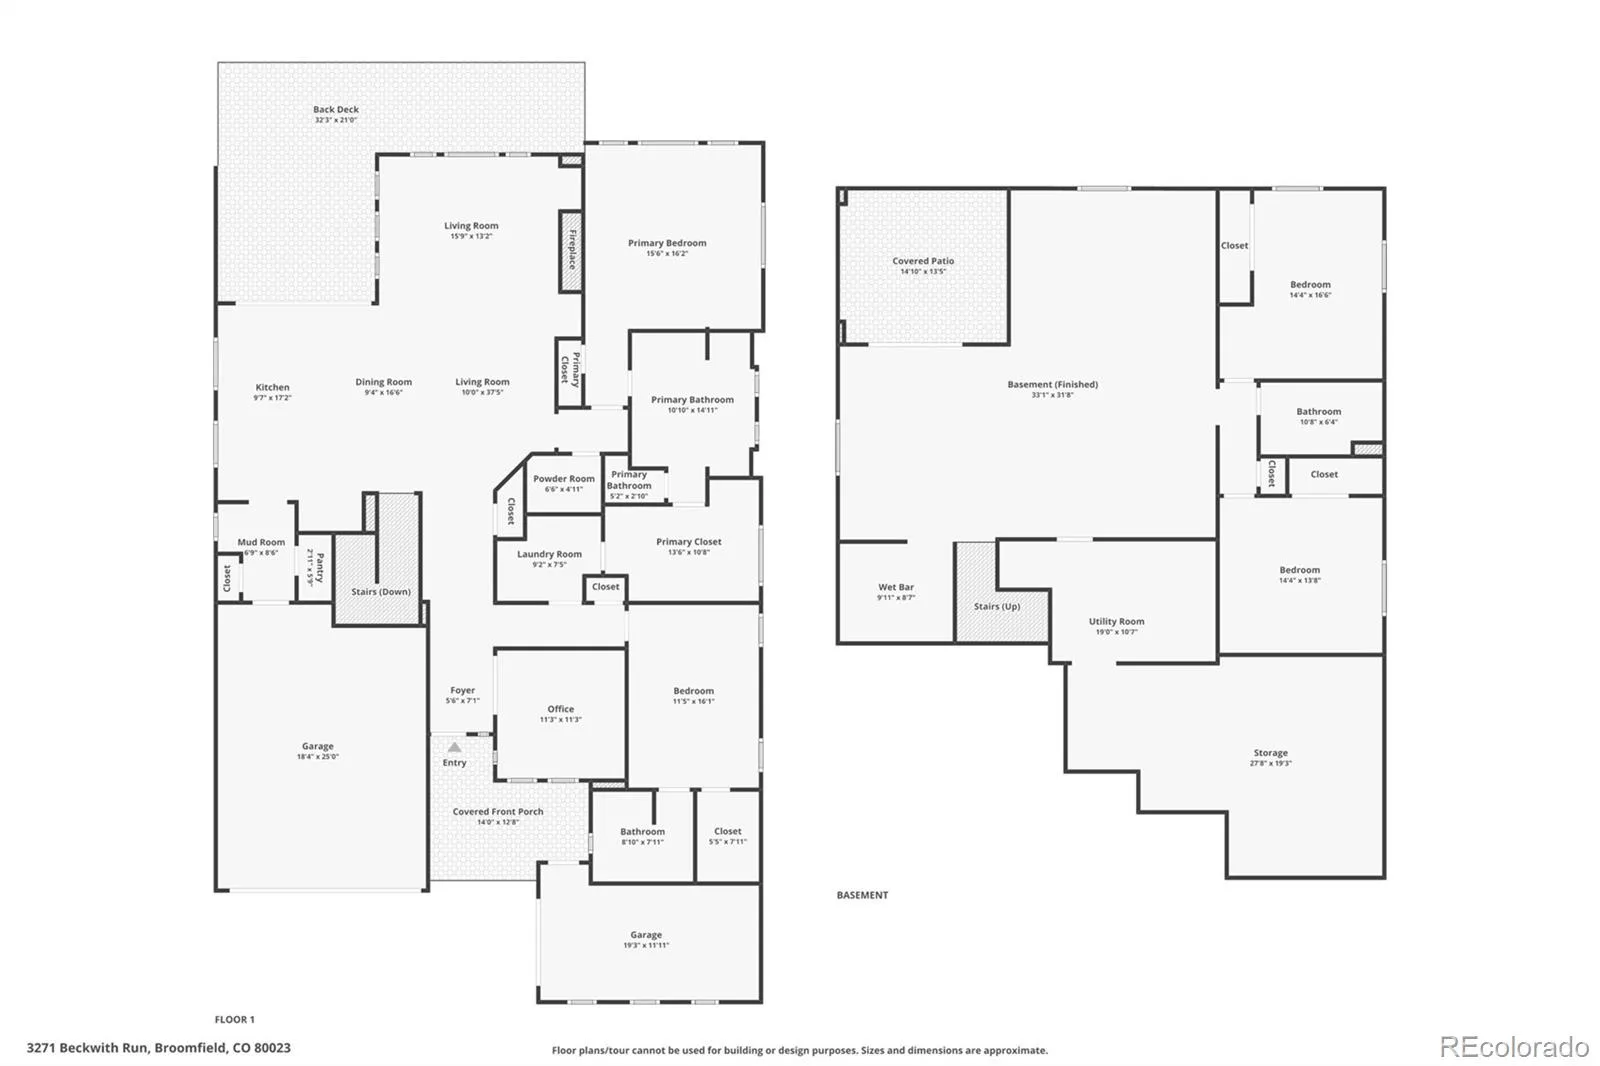
Welcome to 3271 Beckwith Run, Broomfield, CO 80023, a beautifully maintained home offering thoughtful upgrades, exceptional indoor-outdoor living, & incredible Front Range views. Backing to open space & walking trails, this home enjoys a peaceful setting with mountain views from multiple outdoor spaces. The bright, open main level features engineered hardwood flooring, abundant natural light, & a spacious living room with a gas fireplace. The kitchen offers dovetail, full-extension, soft-close cabinetry, quartz countertops, stainless steel appliances, double ovens, gas cooktop, large island, & generous storage. The dining area opens to an extended Trex deck, adding approximately 300 sq ft of outdoor living space with custom railings, a spiral staircase, ceiling fan, & motorized privacy shade. The spacious primary suite features a walk-in closet connected to the laundry room, & an ensuite bath with dual vanities, an oversized walk-in shower, & barn door. Motorized blinds in the living room, primary bedroom, & office add convenience & privacy, while honeycomb shades are featured throughout. The finished walkout basement provides additional living & entertaining space with a wet bar, beverage refrigerator, & renovated bath with a deep soaking tub. Step outside to a covered patio, hot tub, & beautifully landscaped backyard. Designed as a private outdoor retreat, the backyard features multi-level landscaping, turf, mature trees & shrubs, oversized flagstone patios & walkways, a gas firepit with seating wall, & additional privacy features—all overlooking open space. 3-car drywalled split garage with new insulated garage doors & EV charger (2026). Additional upgrades include exterior paint refresh (2024), whole-house humidifier, UV air purifier, whole-house surge protector, smart lock, Ring camera, & custom storm door. Conveniently located with easy access to highly rated schools, DIA, Denver, Boulder, shopping, dining, & everyday conveniences.
Property Details
Price:
$1,495,000
MLS #:
REC9161196
Status:
Active
Beds:
4
Baths:
4
Type:
Single Family
Subtype:
Single Family Residence
Subdivision:
Anthem
Finished Sq Ft:
4,028
Total Sq Ft:
4,722
Lot Size:
8,384 sqft / 0.19 acres (approx)
Year Built:
2019
Schools
School District:
Adams 12 5 Star Schl
Elementary School:
Thunder Vista
Middle School:
Thunder Vista
High School:
Legacy
Interior
Above Grade Finished Area
2361
Appliances
Bar Fridge, Dishwasher, Disposal, Double Oven, Dryer, Humidifier, Microwave, Oven, Range, Refrigerator, Washer
Bathrooms
2 Full Bathrooms, 1 Three Quarter Bathroom, 1 Half Bathroom
Below Grade Finished Area
1667
Below Grade Unfinished Area
694
Cooling
Central Air
Fireplaces Total
1
Flooring
Carpet, Tile, Wood
Heating
Forced Air
Interior Features
Breakfast Bar, Ceiling Fan(s), Eat-in Kitchen, Kitchen Island, Open Floorplan, Primary Suite, Quartz Counters, Hot Tub, Walk-In Closet(s), Wet Bar
Laundry Features
Sink
Levels
One
Main Level Bathrooms
3
Main Level Bedrooms
2
Exterior
Architectural Style
Traditional
Association Amenities
Clubhouse, Fitness Center, Park, Playground, Pool, Tennis Court(s), Trail(s)
Attached Garage YN
1
Construction Materials
Concrete, Frame, Wood Siding
Direction Faces
South
Exterior Features
Private Yard, Spa/Hot Tub
Fencing
Full
Garage Spaces
3
Lot Features
Greenbelt, Open Space
Parking Features
Dry Walled
Parking Spots
3
Parking Total
3
Patio And Porch Features
Covered, Deck, Patio
Roof
Concrete
Security Features
Smoke Detector(s)
View
Mountain(s)
Window Features
Double Pane Windows
Financial
HOA Fee
$185
HOA Fee Frequency
Monthly
HOA Includes
Recycling, Trash
HOA Name
Anthem Highlands Community
HOA Phone
303-665-2693
Tax Year
2025
Taxes
$11,067
Map
Contact Us
Mortgage Calculator
Property Summary
- Located in the Anthem subdivision, 3271 Beckwith Run Broomfield CO is a Single Family for sale in Broomfield, CO, 80023. It is listed for $1,495,000 and features 4 beds, 4 baths, and has approximately 4,722 square feet of living space, and was originally constructed in 2019. The current price per square foot is $317. The average price per square foot for Single Family listings in Broomfield is $283. The average listing price for Single Family in Broomfield is $887,511. To schedule a showing of MLS#rec9161196 at 3271 Beckwith Run in Broomfield, CO, contact your Smart Sale AI agent at 3039066915.
Similar Listings Nearby

Additional Details
MLS ID : REC9161196
Listing Key : REC2056390103
Parcel Number : R8872984
Zip Code : 80023
City : Broomfield
State : CO
Building if Condo :
Full Street: 3271 Beckwith Run
Address : 3271
Address Prefix :
Address Suffix : Run
Street : Beckwith
Street Prefix :
Street Suffix :
Unit if Condo :
Latitude : 39.992794
Longitude : -105.029251
Property Type : singlefamily
Property Sub Type : Single Family Residence
Stories Total if Condo :
Lot Size : 8,384 sqft / 0.19 acres (approx)
Ownership : Individual
Zoning : PUD
Condition : Updated/Remodeled
Renovation :
Pets Allowed :
Special Conditions : None
Possession : Negotiable
Original Price : 1495000
Close Price :
Close Date :
List Date : Aug 21, 2026
List Contract Date : 2026-08-21
Off Market Date :
Purchase Contract Date :
Days on Market : 8
Concessions Amount :
Concession Comment :
Renovation :
Company : RE/MAX Northwest Inc

Copyright 2026. All rights reserved.
3271 Beckwith Run
Broomfield, CO
3271 Beckwith Run
Broomfield, CO, 80023
$1,495,000
Welcome to 3271 Beckwith Run, Broomfield, CO 80023, a beautifully maintained home offering thoughtful upgrades, exceptional indoor-outdoor living, & incredible Front Range views. Backing to open space & walking trails, this home enjoys a peaceful setting with mountain views from multiple outdoor spaces. The bright, open main level features engineered hardwood flooring, abundant natural light, & a spacious living room with a gas fireplace. The kitchen offers dovetail, full-extension, soft-close cabinetry, quartz countertops, stainless steel appliances, double ovens, gas cooktop, large island, & generous storage. The dining area opens to an extended Trex deck, adding approximately 300 sq ft of outdoor living space with custom railings, a spiral staircase, ceiling fan, & motorized privacy shade. The spacious primary suite features a walk-in closet connected to the laundry room, & an ensuite bath with dual vanities, an oversized walk-in shower, & barn door. Motorized blinds in the living room, primary bedroom, & office add convenience & privacy, while honeycomb shades are featured throughout. The finished walkout basement provides additional living & entertaining space with a wet bar, beverage refrigerator, & renovated bath with a deep soaking tub. Step outside to a covered patio, hot tub, & beautifully landscaped backyard. Designed as a private outdoor retreat, the backyard features multi-level landscaping, turf, mature trees & shrubs, oversized flagstone patios & walkways, a gas firepit with seating wall, & additional privacy features—all overlooking open space. 3-car drywalled split garage with new insulated garage doors & EV charger (2026). Additional upgrades include exterior paint refresh (2024), whole-house humidifier, UV air purifier, whole-house surge protector, smart lock, Ring camera, & custom storm door. Conveniently located with easy access to highly rated schools, DIA, Denver, Boulder, shopping, dining, & everyday conveniences.
Property Details
Price:
$1,495,000
MLS #:
RECIR1066979
Status:
Active
Beds:
4
Baths:
4
Type:
Single Family
Subtype:
Single Family Residence
Subdivision:
Anthem
Finished Sq Ft:
4,028
Total Sq Ft:
4,722
Lot Size:
8,384 sqft / 0.19 acres (approx)
Year Built:
2019
Schools
School District:
Adams 12 5 Star Schl
Elementary School:
Thunder Vista
Middle School:
Thunder Vista
High School:
Legacy
Interior
Above Grade Finished Area
2361
Appliances
Bar Fridge, Dishwasher, Disposal, Double Oven, Dryer, Humidifier, Microwave, Oven, Range, Refrigerator, Washer
Bathrooms
2 Full Bathrooms, 1 Three Quarter Bathroom, 1 Half Bathroom
Below Grade Finished Area
1667
Below Grade Unfinished Area
694
Cooling
Central Air
Fireplaces Total
1
Flooring
Carpet, Tile, Wood
Heating
Forced Air
Interior Features
Breakfast Bar, Ceiling Fan(s), Eat-in Kitchen, Kitchen Island, Open Floorplan, Primary Suite, Quartz Counters, Hot Tub, Walk-In Closet(s), Wet Bar
Laundry Features
Sink
Levels
One
Main Level Bathrooms
3
Main Level Bedrooms
2
Exterior
Architectural Style
Traditional
Association Amenities
Clubhouse, Fitness Center, Park, Playground, Pool, Tennis Court(s), Trail(s)
Attached Garage YN
1
Construction Materials
Concrete, Frame, Wood Siding
Direction Faces
South
Exterior Features
Private Yard, Spa/Hot Tub
Fencing
Full
Garage Spaces
3
Lot Features
Greenbelt, Open Space
Parking Features
Dry Walled
Parking Spots
3
Parking Total
3
Patio And Porch Features
Covered, Deck, Patio
Roof
Concrete
Security Features
Smoke Detector(s)
View
Mountain(s)
Window Features
Double Pane Windows
Financial
HOA Fee
$185
HOA Fee Frequency
Monthly
HOA Includes
Recycling, Trash
HOA Name
Anthem Highlands Community
HOA Phone
303-665-2693
Tax Year
2025
Taxes
$11,067
Map
Contact Us
Mortgage Calculator
Property Summary
- Located in the Anthem subdivision, 3271 Beckwith Run Broomfield CO is a Single Family for sale in Broomfield, CO, 80023. It is listed for $1,495,000 and features 4 beds, 4 baths, and has approximately 4,722 square feet of living space, and was originally constructed in 2019. The current price per square foot is $317. The average price per square foot for Single Family listings in Broomfield is $283. The average listing price for Single Family in Broomfield is $887,511. To schedule a showing of MLS#recir1066979 at 3271 Beckwith Run in Broomfield, CO, contact your Smart Sale AI agent at 3039066915.
Similar Listings Nearby
Additional Details
MLS ID : RECIR1066979
Listing Key : REC2056410716
Parcel Number : R8872984
Zip Code : 80023
City : Broomfield
State : CO
Building if Condo :
Full Street: 3271 Beckwith Run
Address : 3271
Address Prefix :
Address Suffix : Run
Street : Beckwith
Street Prefix :
Street Suffix :
Unit if Condo :
Latitude : 39.992882
Longitude : -105.029198
Property Type : singlefamily
Property Sub Type : Single Family Residence
Stories Total if Condo :
Lot Size : 8,384 sqft / 0.19 acres (approx)
Ownership : Individual
Zoning : PUD
Condition : Updated/Remodeled
Renovation :
Pets Allowed :
Special Conditions : None
Possession : Negotiable
Original Price : 1495000
Close Price :
Close Date :
List Date : Aug 21, 2026
List Contract Date : 2026-08-21
Off Market Date :
Purchase Contract Date :
Days on Market : 8
Concessions Amount :
Concession Comment :
Renovation :
Company : RE/MAX Northwest Inc