
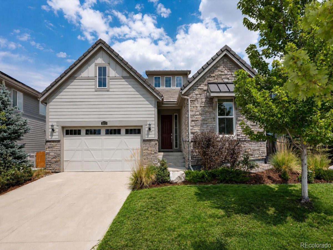
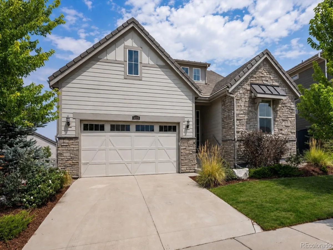
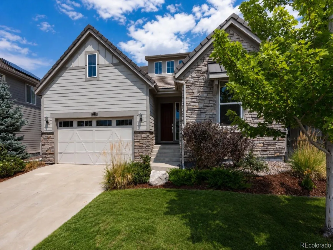
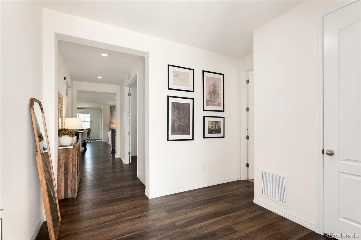
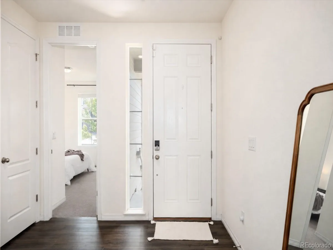
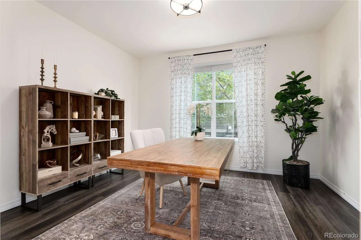
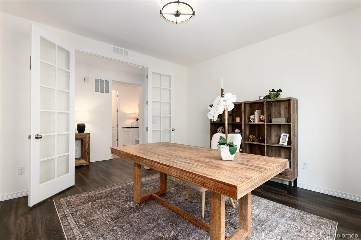
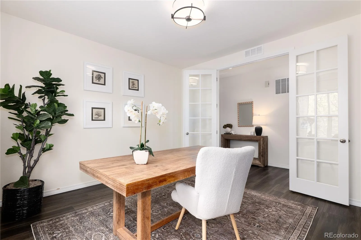
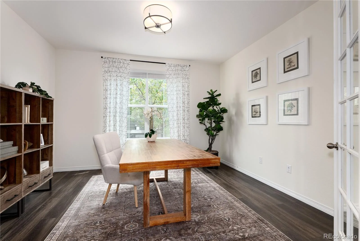
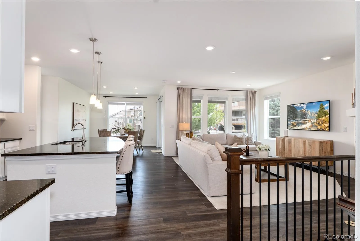
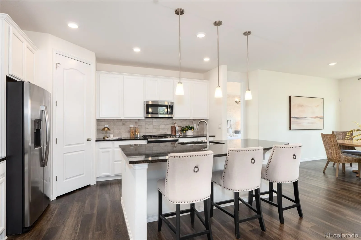
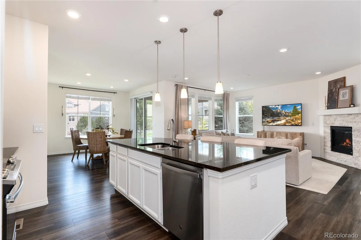
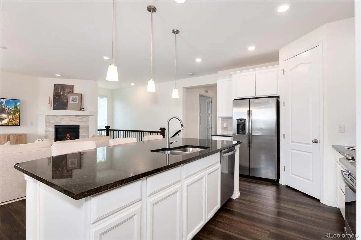
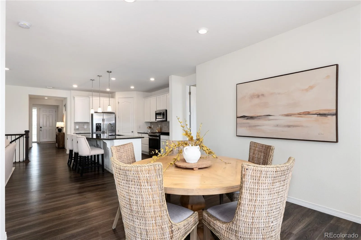
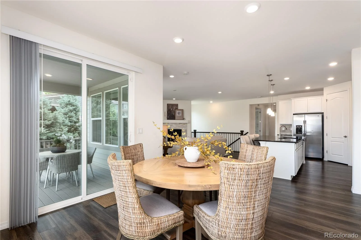
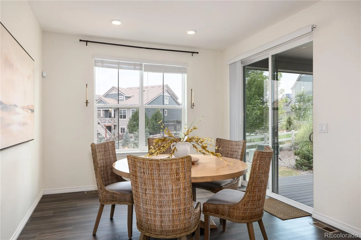
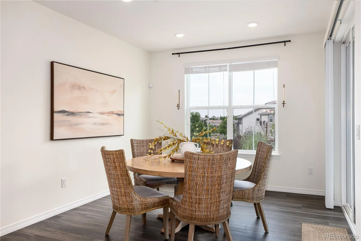
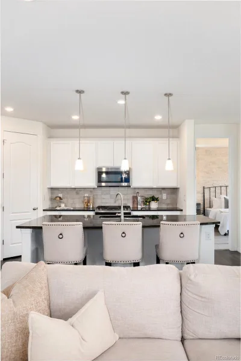
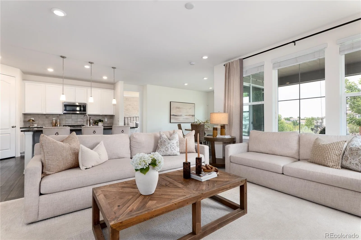
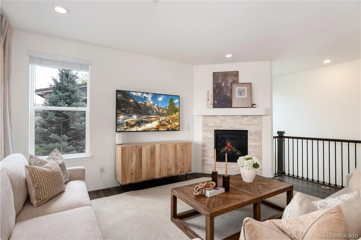
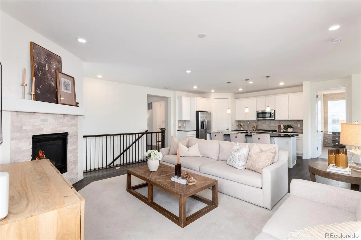
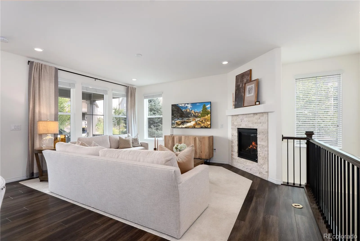
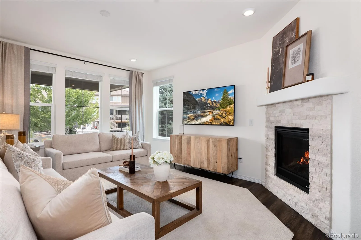
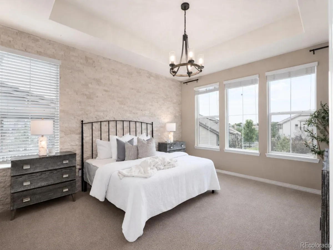
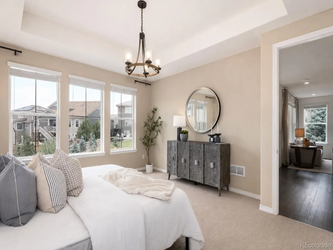
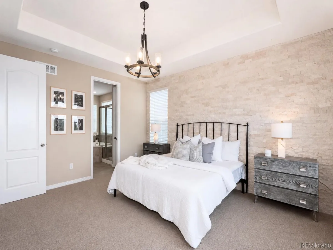
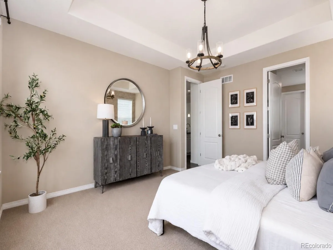
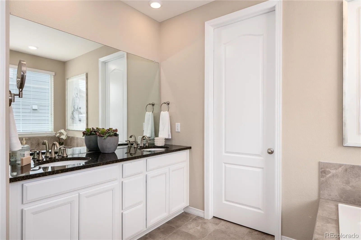
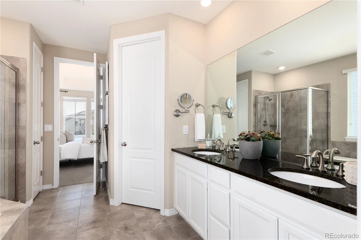
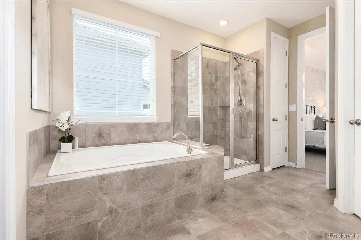
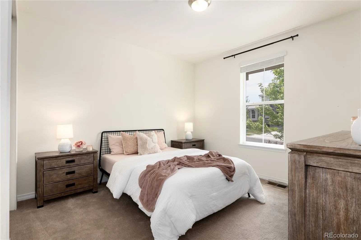
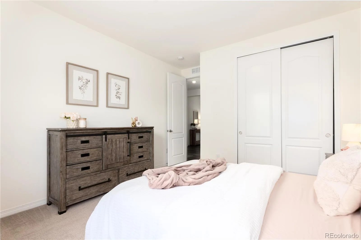
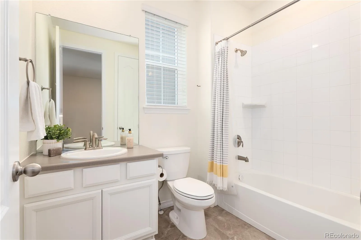
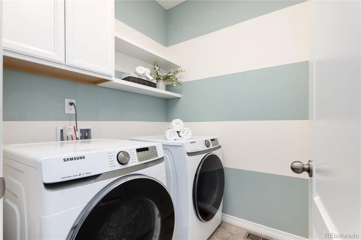
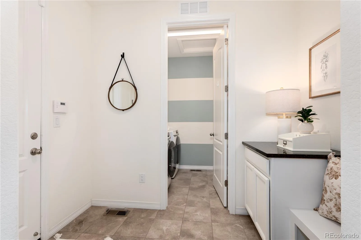
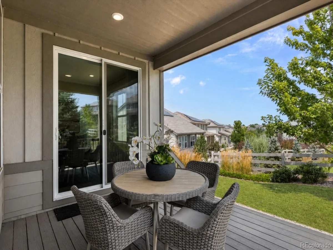
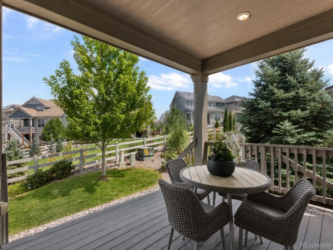
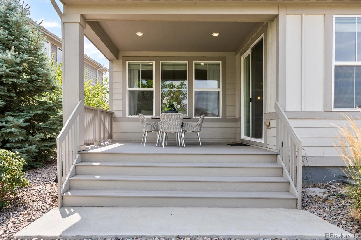
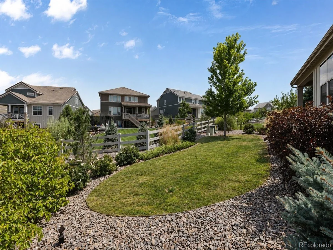
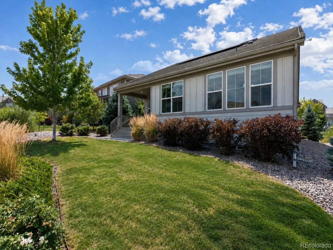
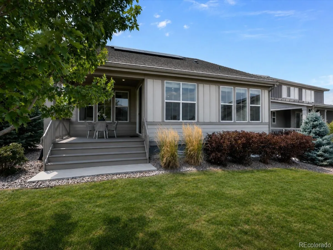
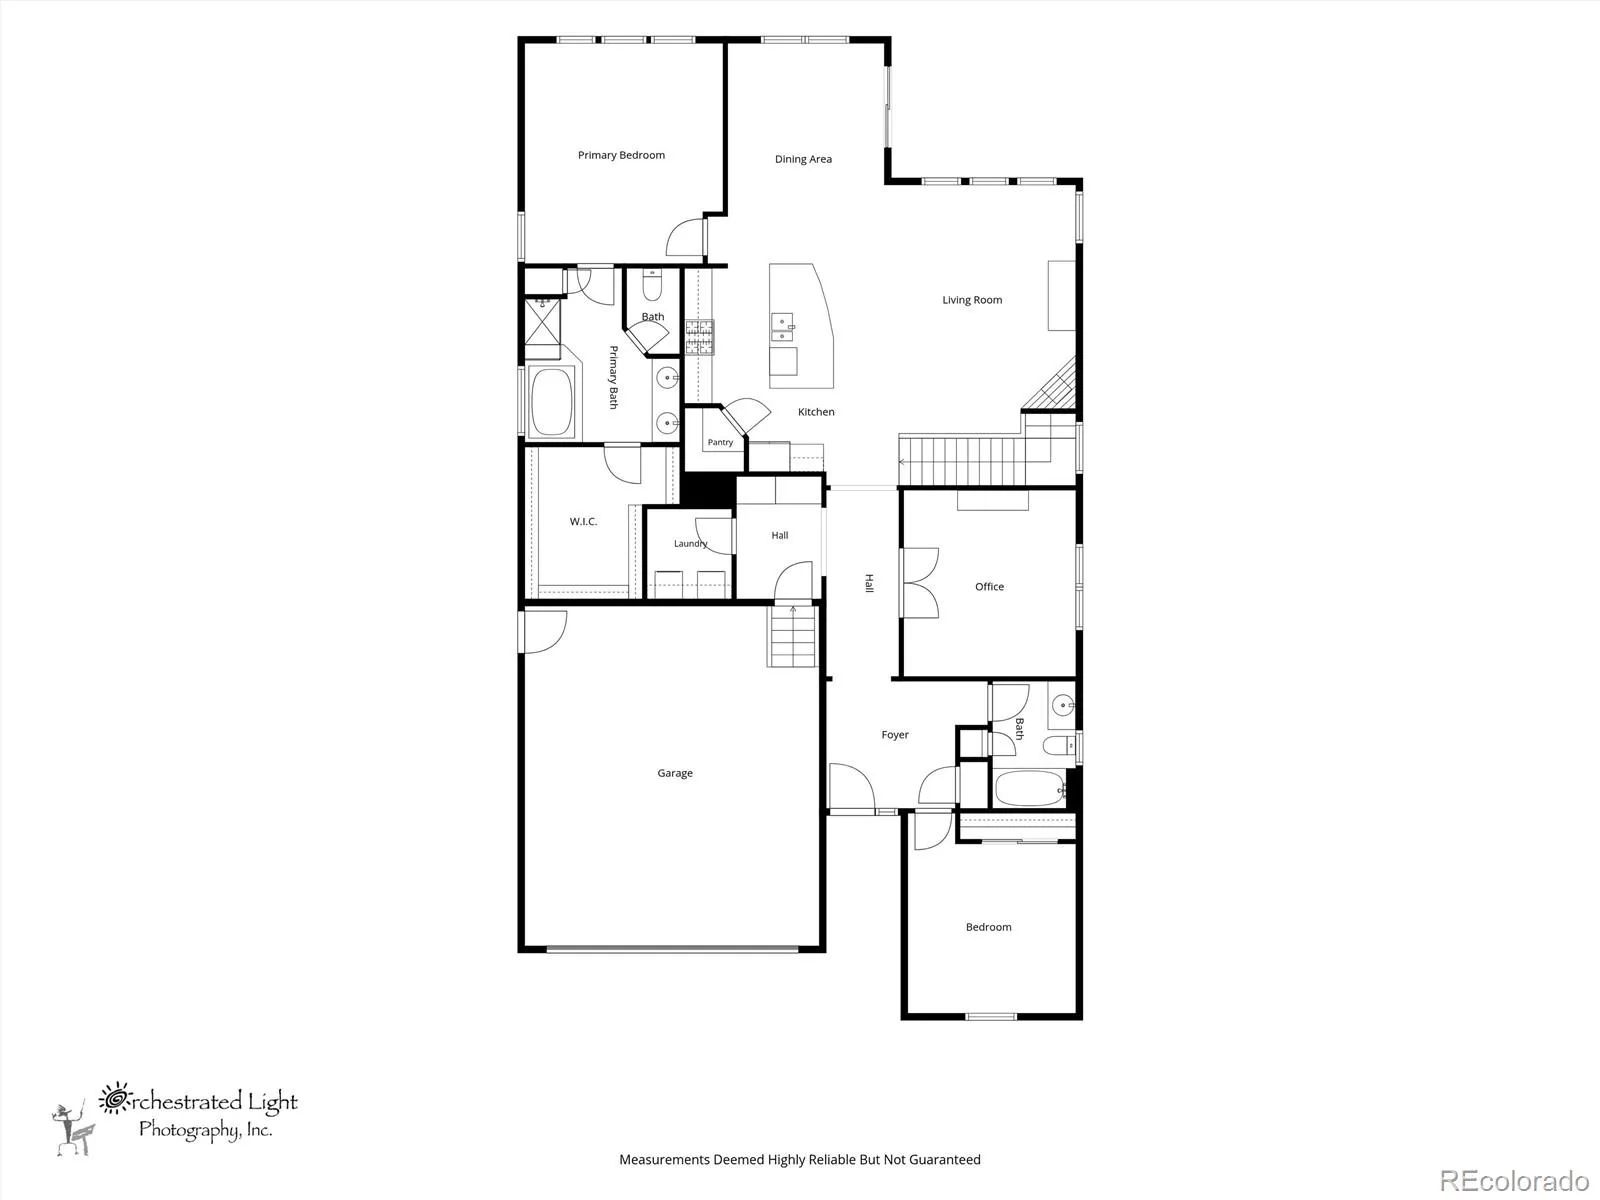
STUNNING FORMER MODEL HOME WITH FRONT RANGE MOUNTAIN VIEWS! This exceptional 3-bedroom, 2-bath ranch in the highly sought-after Anthem Highlands combines elegant design, quality craftsmanship, and everyday comfort. Thoughtfully appointed with upscale finishes throughout, this home showcases the attention to detail only a former model can offer. The inviting great room is filled with natural light and features luxury vinyl flooring, a cozy gas fireplace, and an open layout perfect for entertaining or relaxing. The gourmet kitchen is a chef’s dream with white cabinetry, granite countertops, stainless steel appliances, a walk-in pantry, and an effortless flow into the dining area. Step outside to the covered deck and enjoy beautiful landscaping. The spacious primary suite is a true retreat, complete with a striking stone accent wall, a luxurious 5-piece bathroom, and an oversized walk-in closet. A generous secondary bedroom provides ample closet space, while elegant French doors open to a versatile main-floor office, den, or non-conforming third bedroom. The convenient main-floor laundry and mudroom add to the home’s thoughtful functionality.
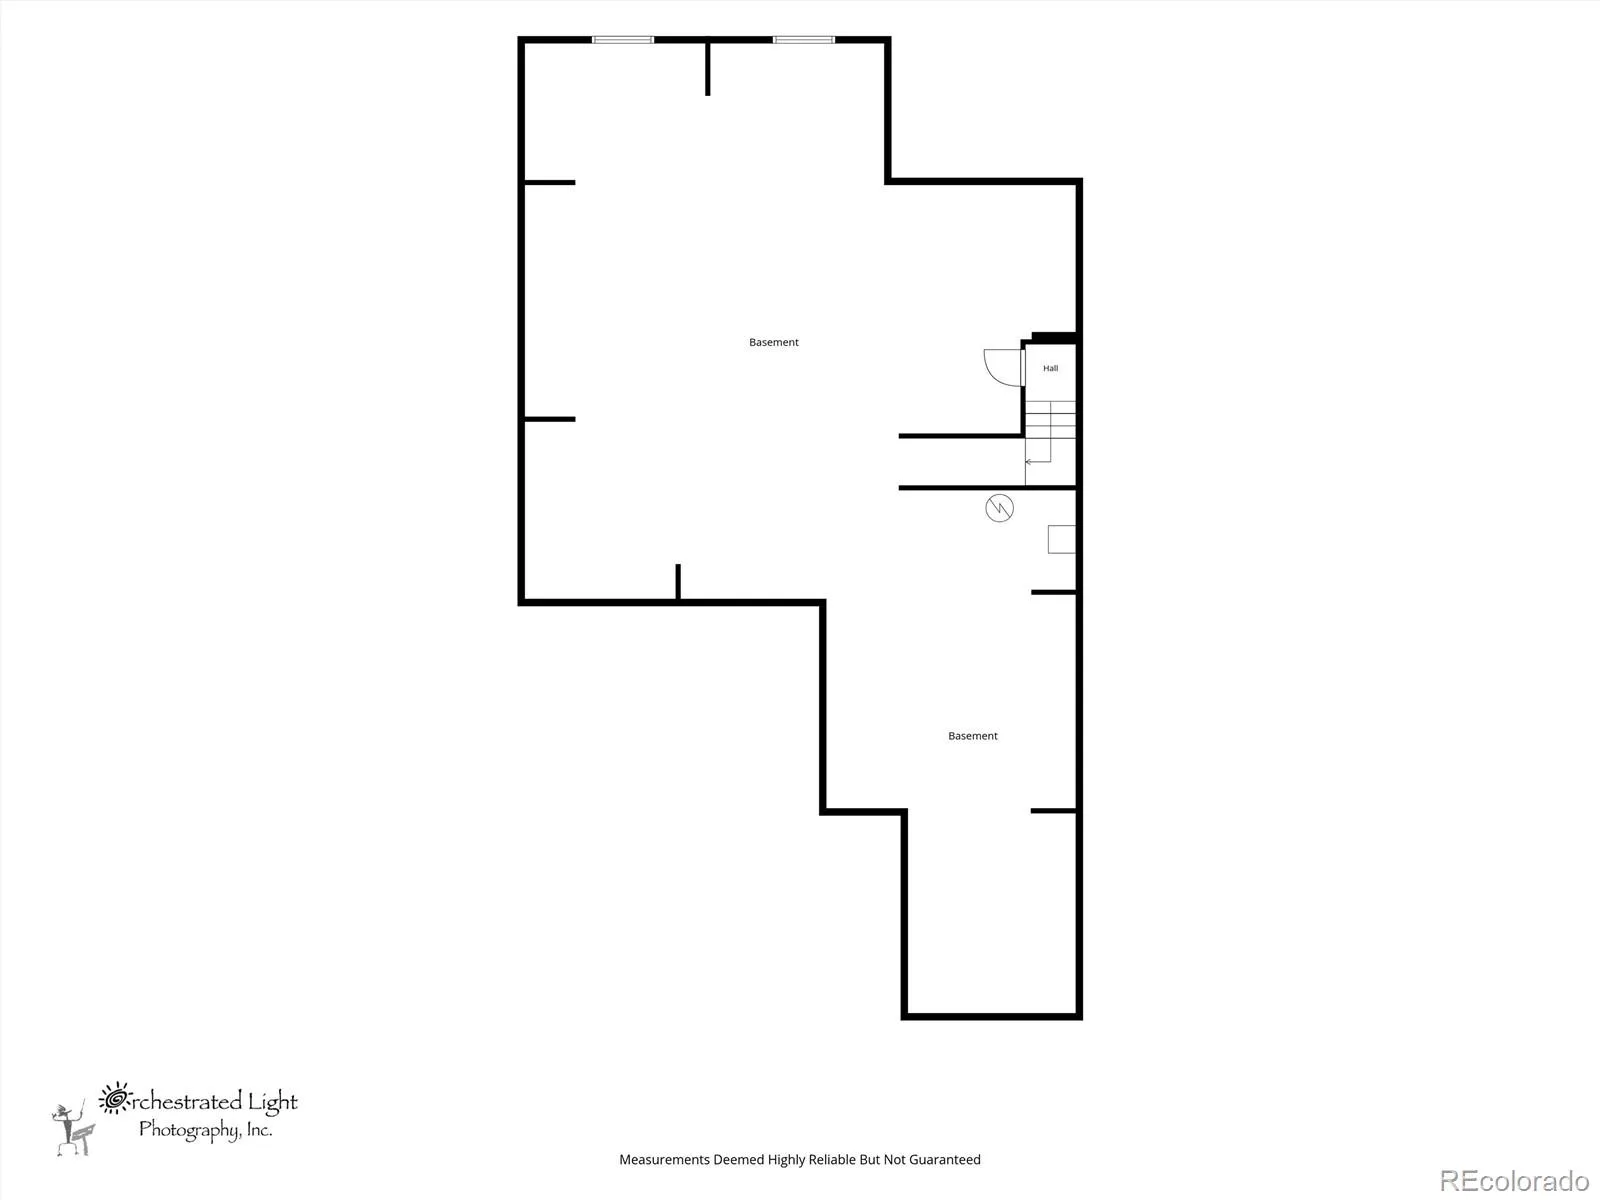
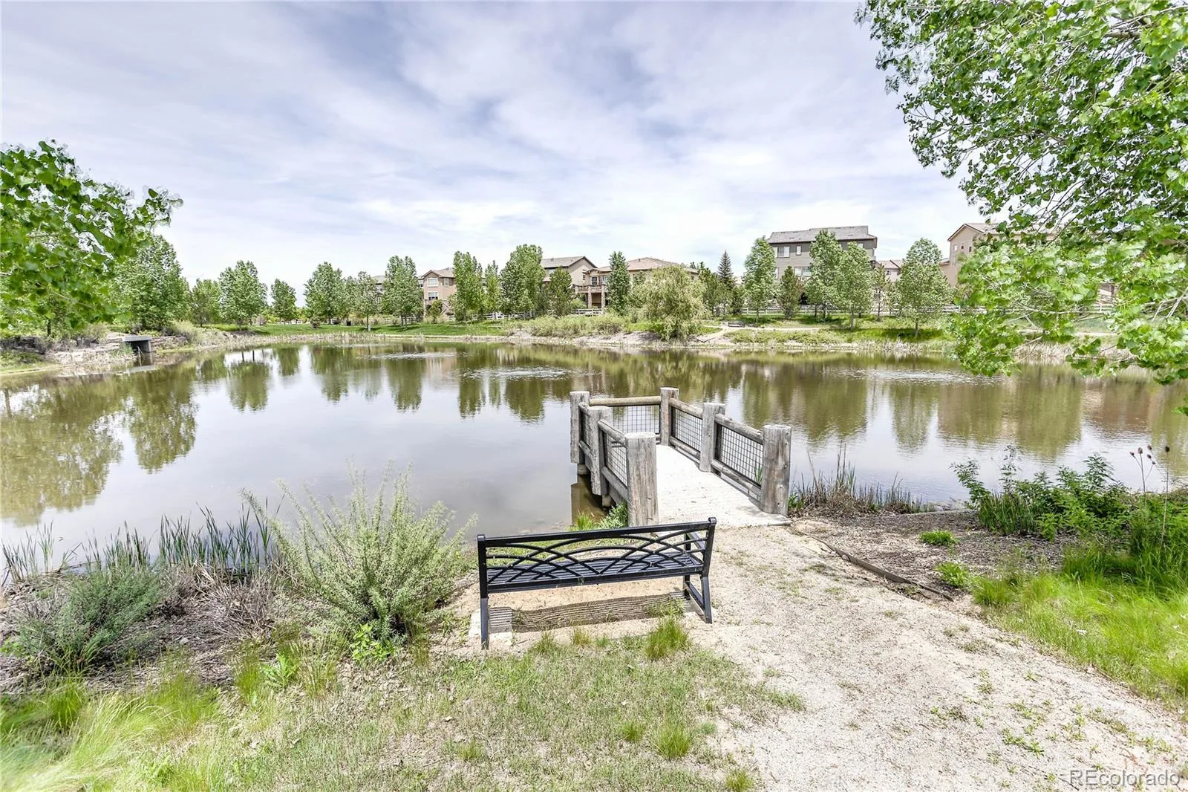
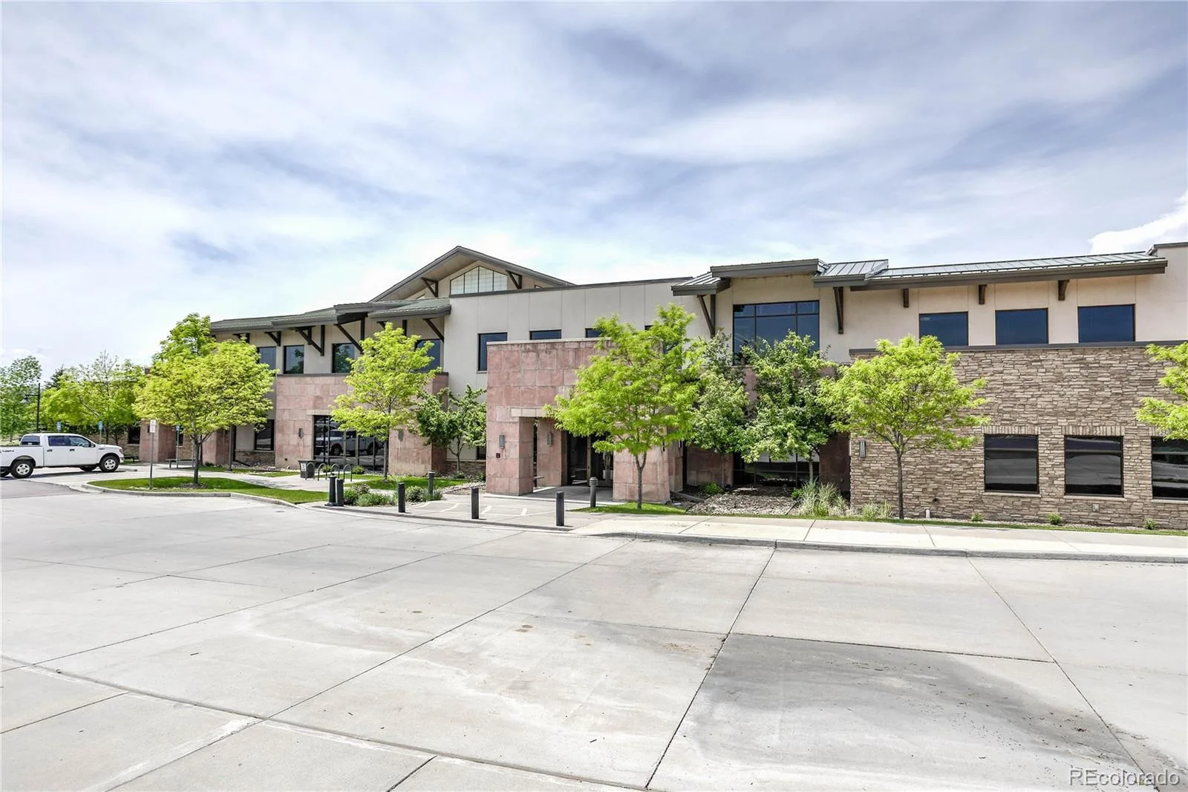
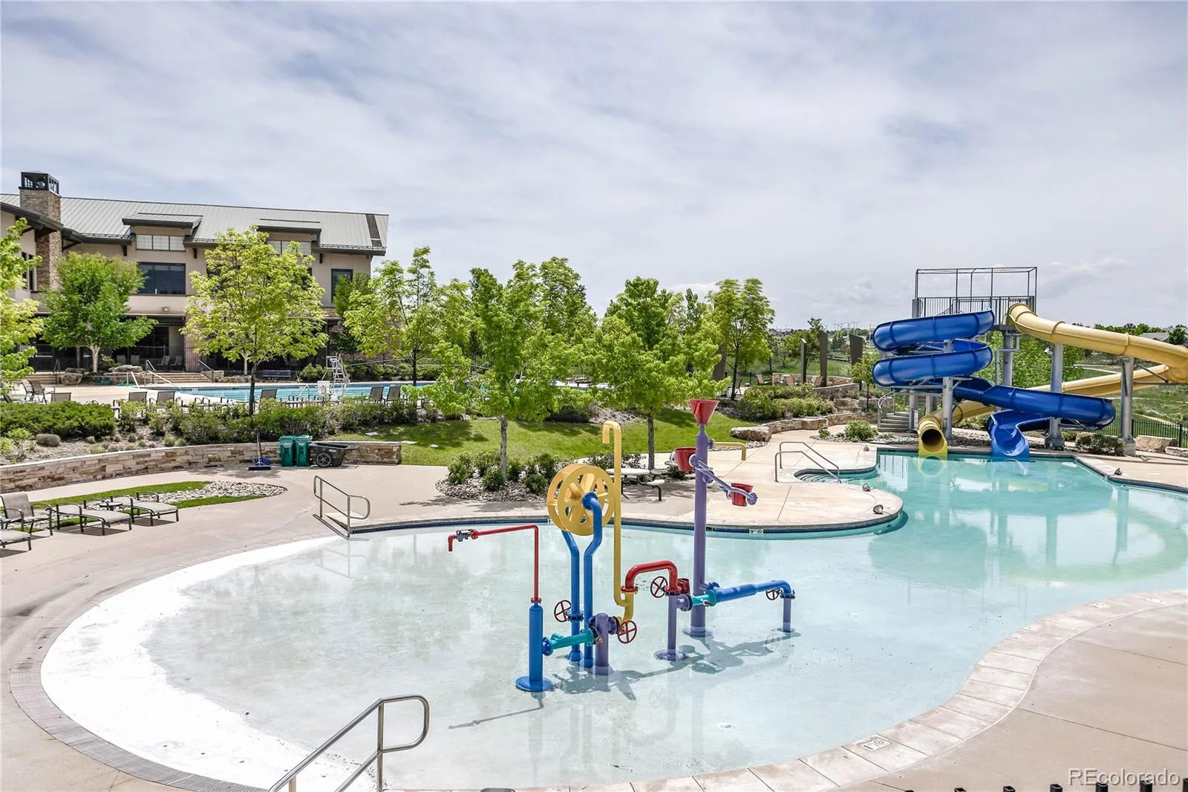
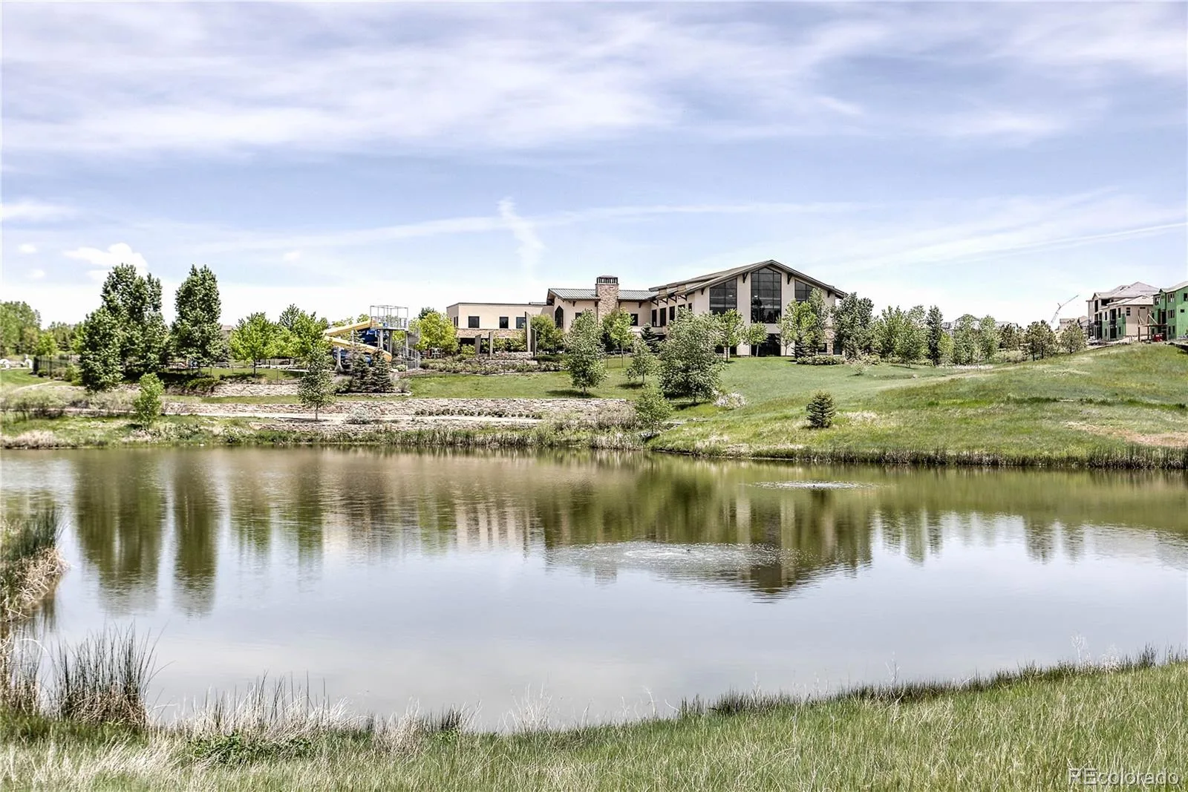
Outside, you’ll appreciate the beautifully landscaped yard and the year long stunning mountain views. The unfinished basement offers endless possibilities for future expansion—whether you envision additional bedrooms, a home theater, gym, or recreation space. Anthem Highlands offers exceptional neighborhood amenities, including a clubhouse, full-size fitness center, swimming pools, parks, ponds, basketball courts, tennis courts, scenic trails and volleyball courts. Ideally located between Denver and Boulder, just off I-25 and minutes from DIA. With designer finishes, breathtaking mountain views, and the quality expected of a former model home, this exceptional Anthem ranch truly has it all. Don’t miss your opportunity to make it yours!
Outside, you’ll appreciate the beautifully landscaped yard and the year long stunning mountain views. The unfinished basement offers endless possibilities for future expansion—whether you envision additional bedrooms, a home theater, gym, or recreation space. Anthem Highlands offers exceptional neighborhood amenities, including a clubhouse, full-size fitness center, swimming pools, parks, ponds, basketball courts, tennis courts, scenic trails and volleyball courts. Ideally located between Denver and Boulder, just off I-25 and minutes from DIA. With designer finishes, breathtaking mountain views, and the quality expected of a former model home, this exceptional Anthem ranch truly has it all. Don’t miss your opportunity to make it yours!
Property Details
Price:
$800,000
MLS #:
REC9143697
Status:
Active
Beds:
3
Baths:
2
Type:
Single Family
Subtype:
Single Family Residence
Subdivision:
Anthem Highlands
Finished Sq Ft:
1,963
Total Sq Ft:
3,926
Lot Size:
7,018 sqft / 0.16 acres (approx)
Year Built:
2019
Schools
School District:
Adams 12 5 Star Schl
Elementary School:
Thunder Vista
Middle School:
Thunder Vista
High School:
Legacy
Interior
Above Grade Finished Area
1963
Appliances
Dishwasher, Disposal, Dryer, Microwave, Oven, Range, Refrigerator, Washer
Bathrooms
2 Full Bathrooms
Below Grade Unfinished Area
1963
Cooling
Central Air
Fireplaces Total
1
Flooring
Carpet, Laminate, Tile
Heating
Forced Air, Natural Gas
Interior Features
Eat-in Kitchen, Entrance Foyer, Five Piece Bath, Granite Counters, Kitchen Island, Open Floorplan, Pantry, Walk-In Closet(s)
Levels
One
Main Level Bathrooms
2
Main Level Bedrooms
3
Exterior
Architectural Style
Contemporary
Association Amenities
Clubhouse, Fitness Center, Park, Parking, Playground, Pond Seasonal, Pool, Tennis Court(s), Trail(s)
Attached Garage YN
1
Construction Materials
Frame
Direction Faces
South
Exterior Features
Rain Gutters
Fencing
Partial
Garage Spaces
2
Parking Spots
2
Parking Total
2
Patio And Porch Features
Covered, Deck
Roof
Concrete
Security Features
Smoke Detector(s)
View
Mountain(s)
Financial
HOA Fee
$543
HOA Fee Frequency
Quarterly
HOA Includes
Reserves, Maintenance Grounds, Recycling, Snow Removal, Trash
HOA Name
Anthem Highlands Community Assn
HOA Phone
303-665-2693
Tax Year
2025
Taxes
$6,904
Map
Contact Us
Mortgage Calculator
Property Summary
- Located in the Anthem Highlands subdivision, 3223 Pacific Peak Drive Broomfield CO is a Single Family for sale in Broomfield, CO, 80023. It is listed for $800,000 and features 3 beds, 2 baths, and has approximately 3,926 square feet of living space, and was originally constructed in 2019. The current price per square foot is $204. The average price per square foot for Single Family listings in Broomfield is $283. The average listing price for Single Family in Broomfield is $883,432. To schedule a showing of MLS#rec9143697 at 3223 Pacific Peak Drive in Broomfield, CO, contact your Smart Sale AI agent at 3039066915.
Similar Listings Nearby

Additional Details
MLS ID : REC9143697
Listing Key : REC2055921344
Parcel Number : R8872929
Zip Code : 80023
City : Broomfield
State : CO
Building if Condo :
Full Street: 3223 Pacific Peak Drive
Address : 3223
Address Prefix :
Address Suffix : Drive
Street : Pacific Peak
Street Prefix :
Street Suffix :
Unit if Condo :
Latitude : 39.990955
Longitude : -105.028191
Property Type : singlefamily
Property Sub Type : Single Family Residence
Stories Total if Condo :
Lot Size : 7,018 sqft / 0.16 acres (approx)
Ownership : Individual
Zoning : PUD
Condition :
Renovation :
Pets Allowed :
Special Conditions : None
Possession : Closing/DOD
Original Price : 800000
Close Price :
Close Date :
List Date : Aug 12, 2026
List Contract Date : 2026-08-12
Off Market Date :
Purchase Contract Date :
Days on Market : 17
Concessions Amount :
Concession Comment :
Renovation :
Company : Coldwell Banker Realty 56

Copyright 2026. All rights reserved.
3223 Pacific Peak Drive
Broomfield, CO