
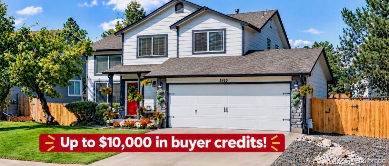
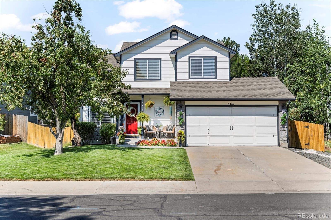
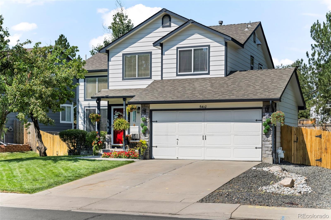
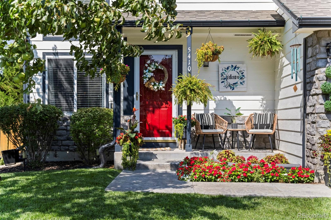
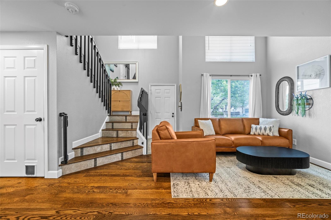
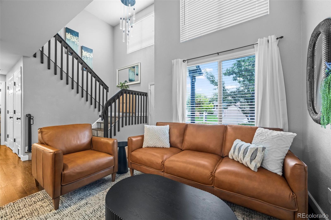
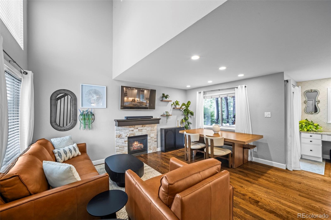
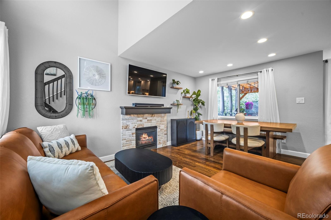
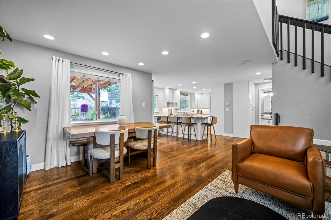
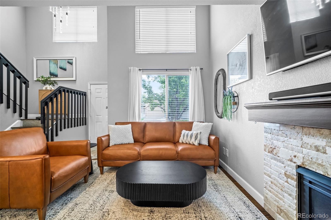
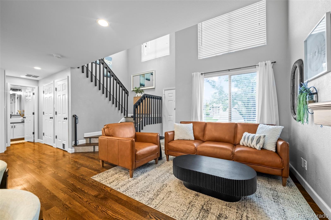
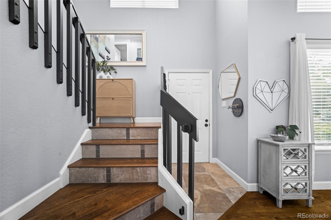
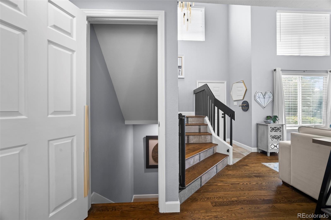
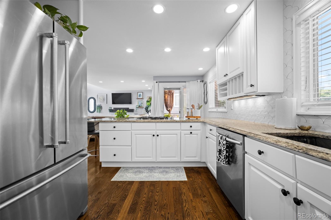
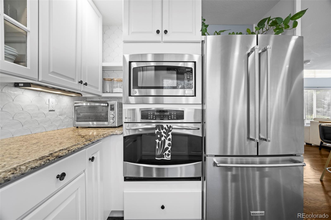
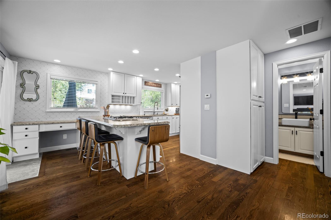
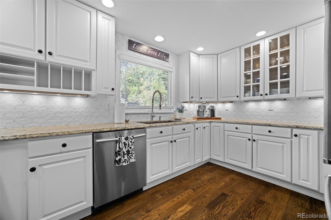
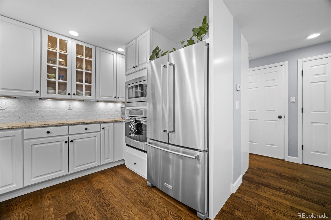
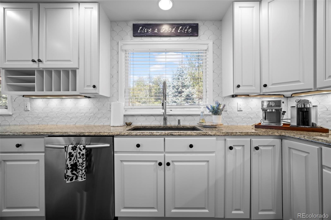
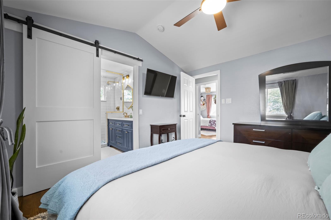
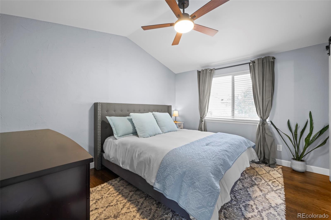
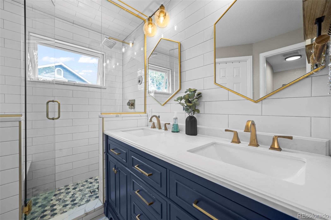
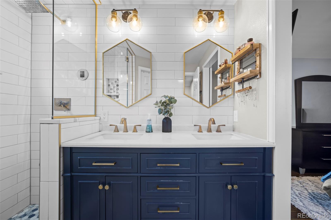
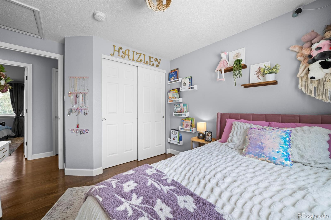
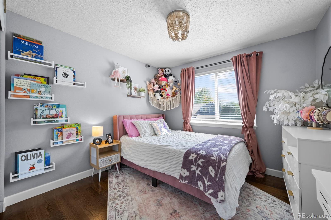
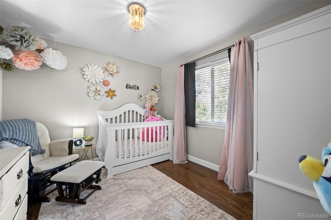
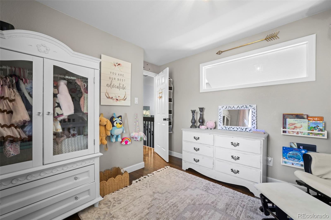
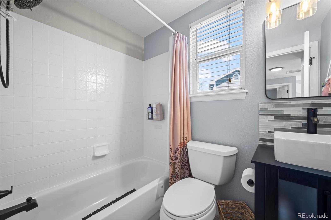
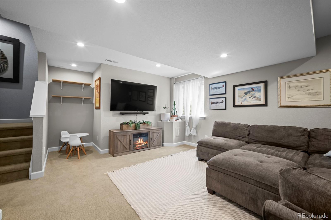
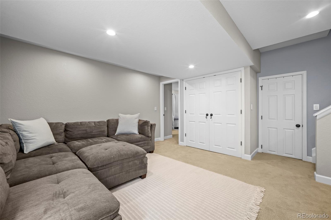
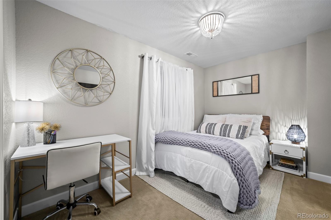
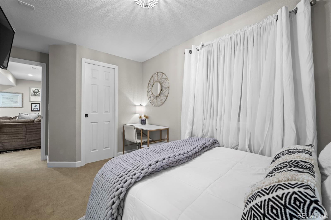
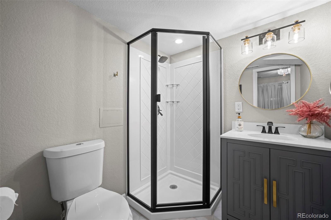
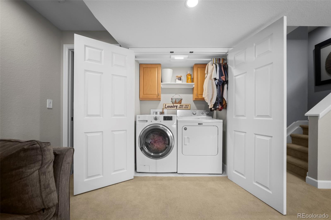
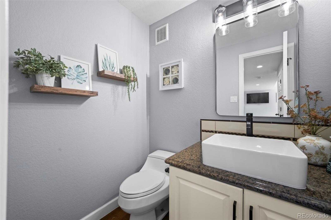
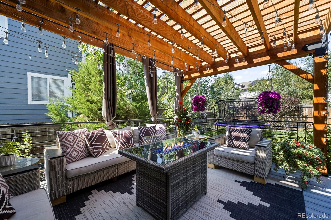
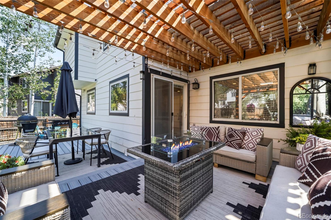
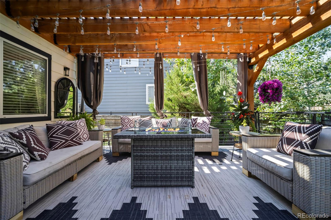
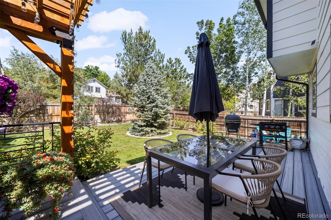
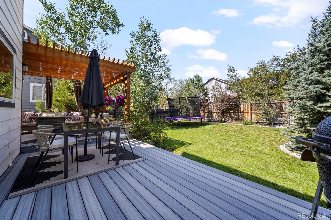
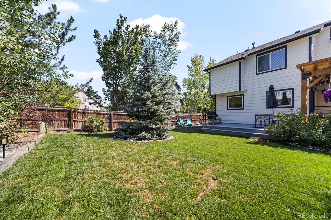
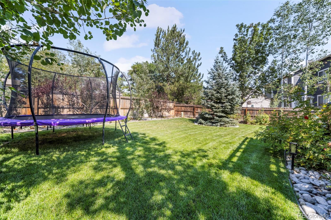
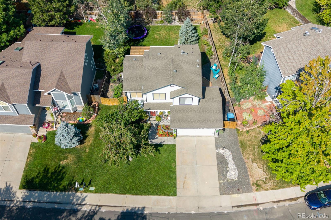
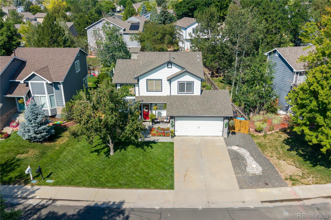
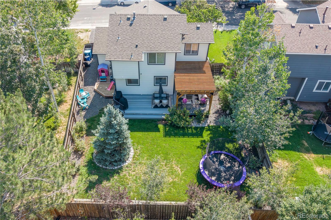
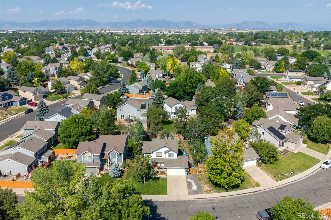
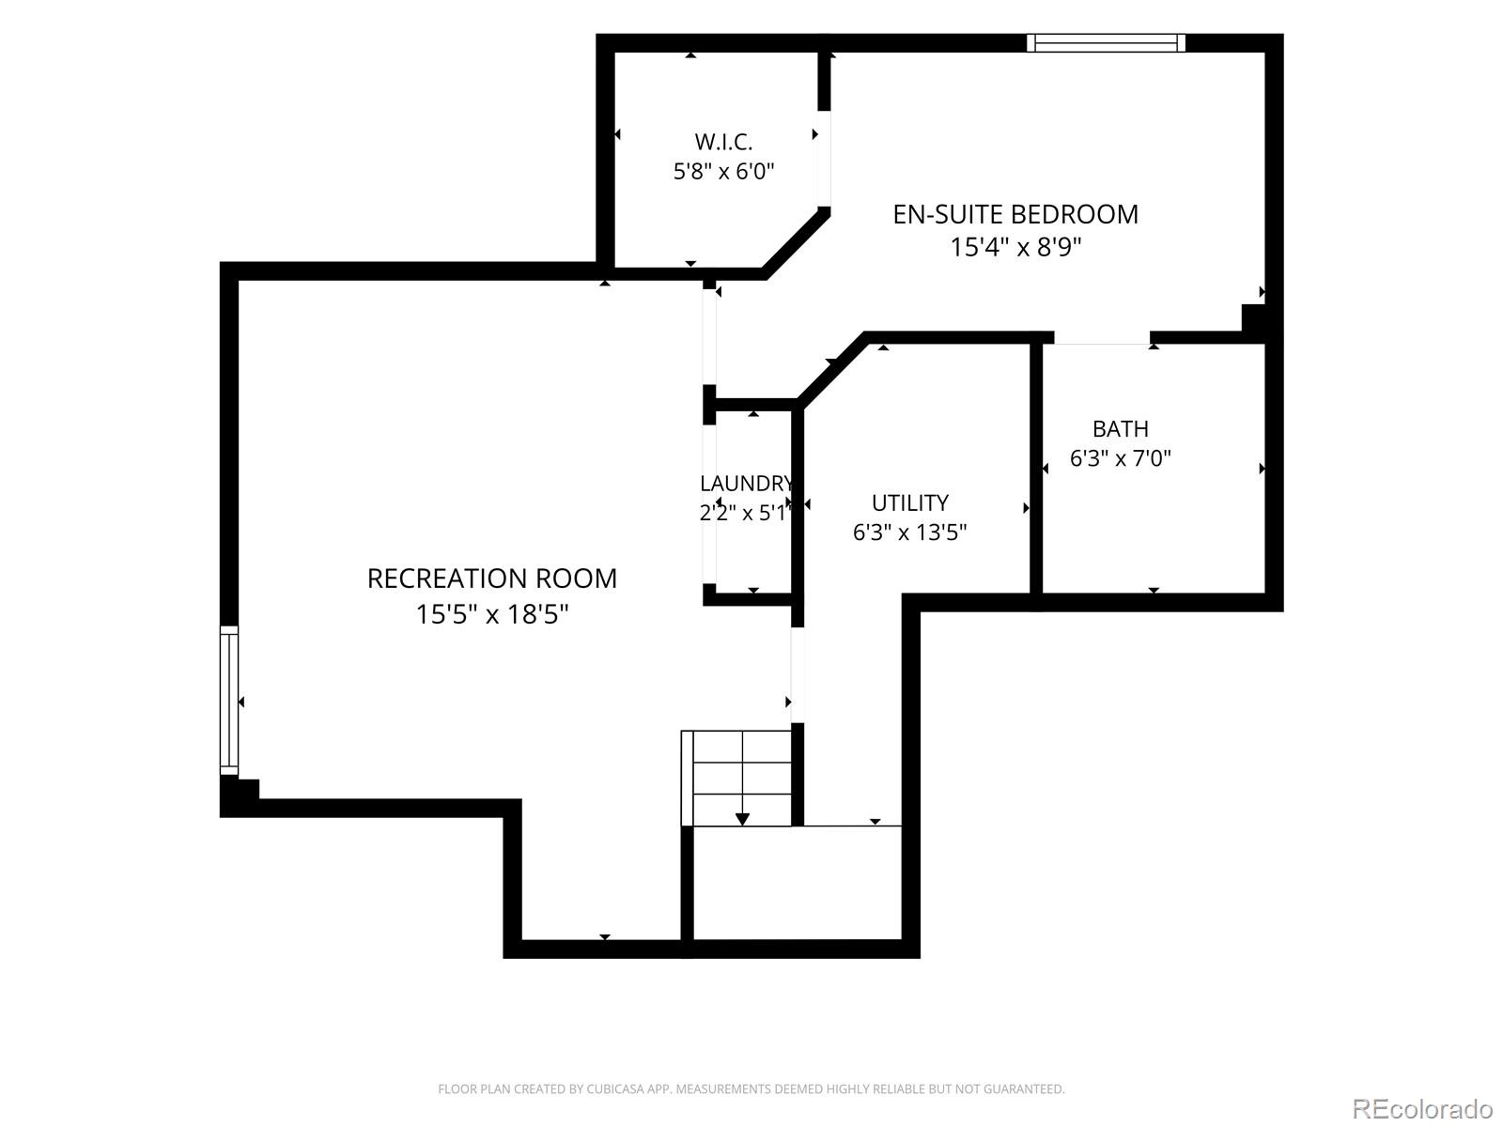
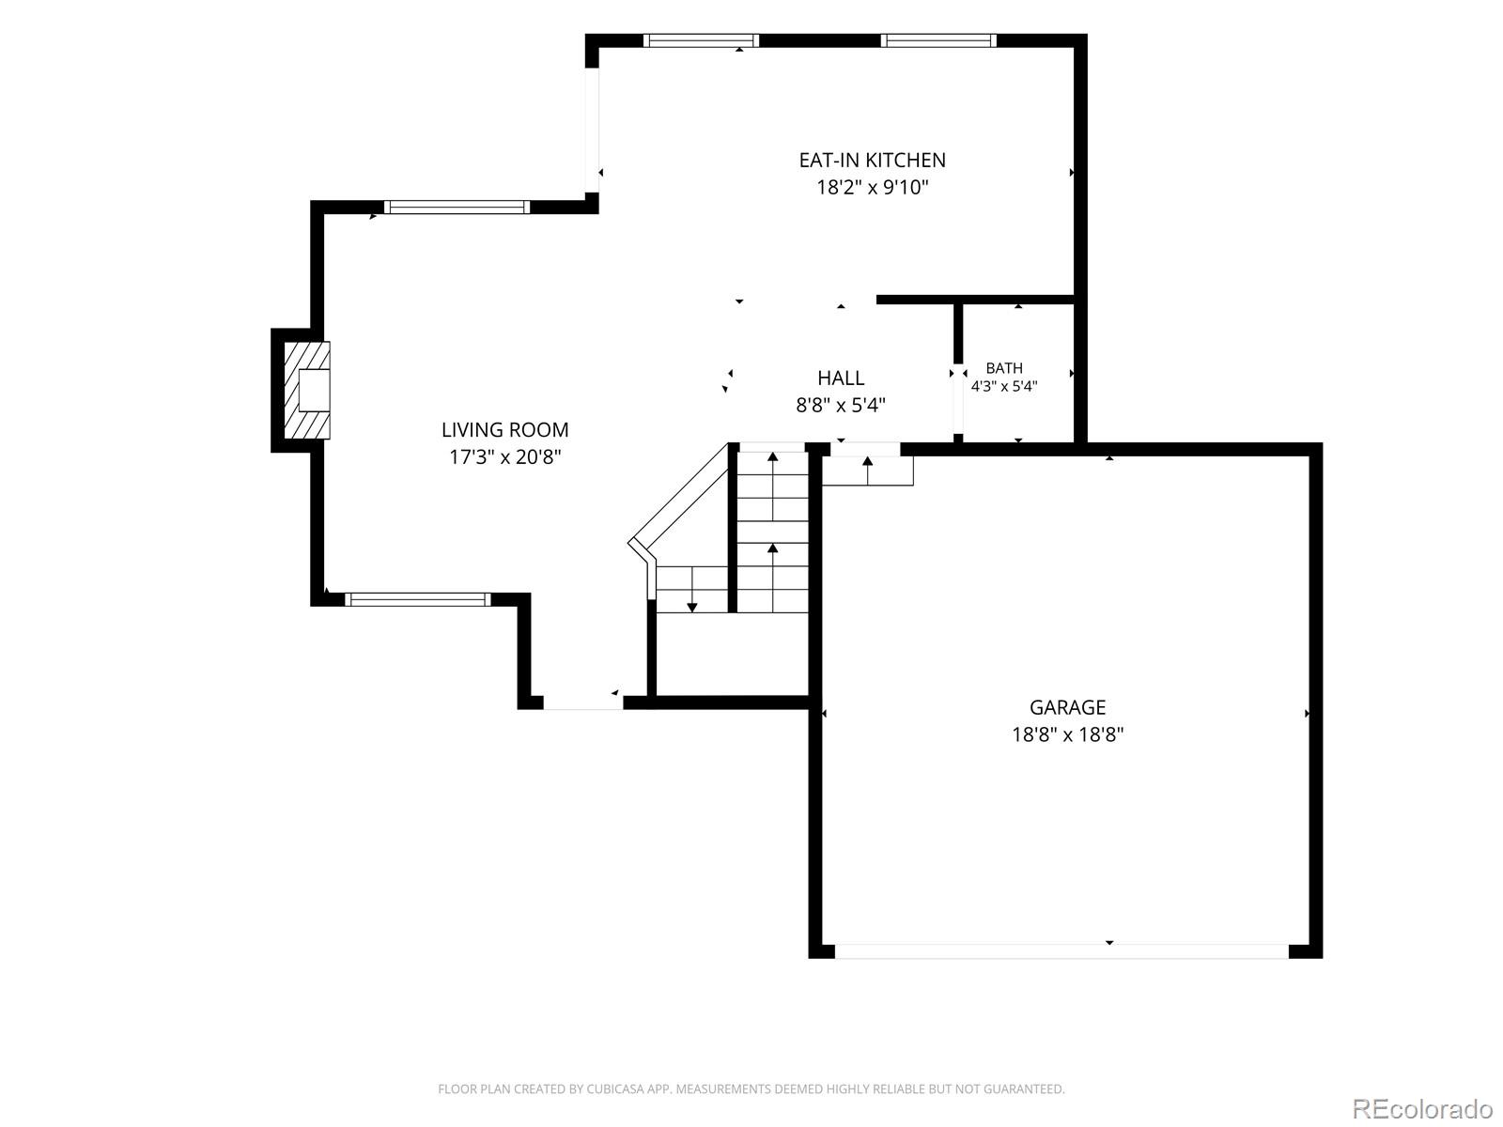
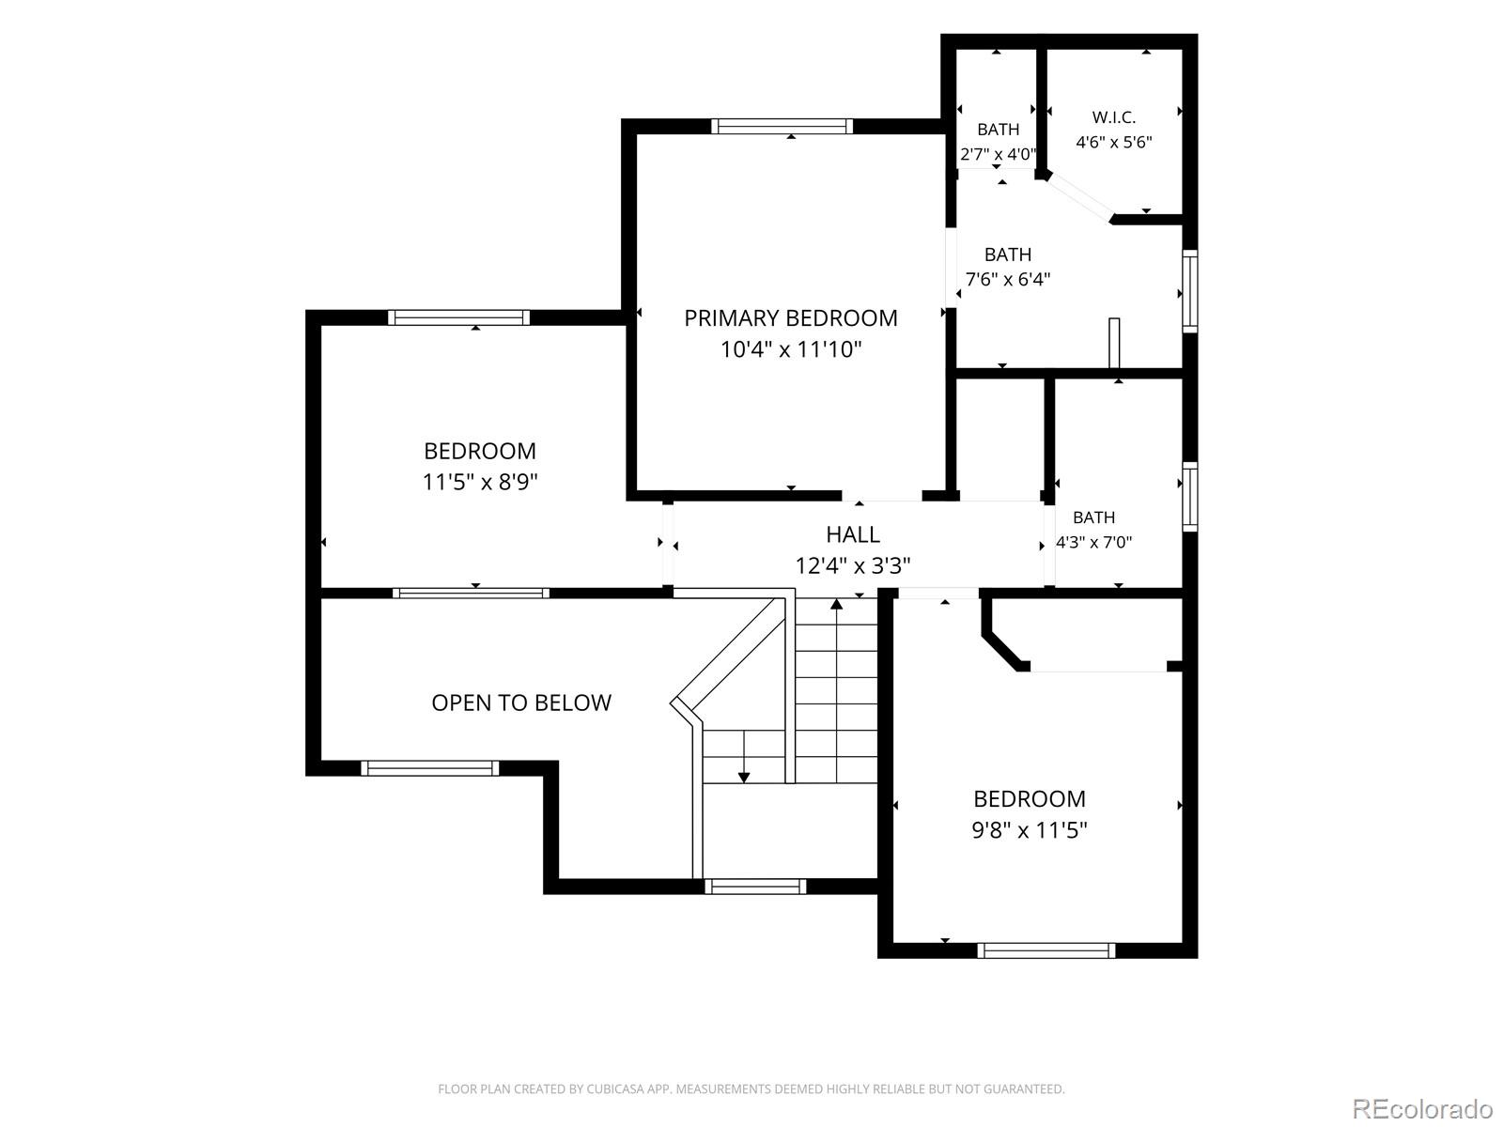
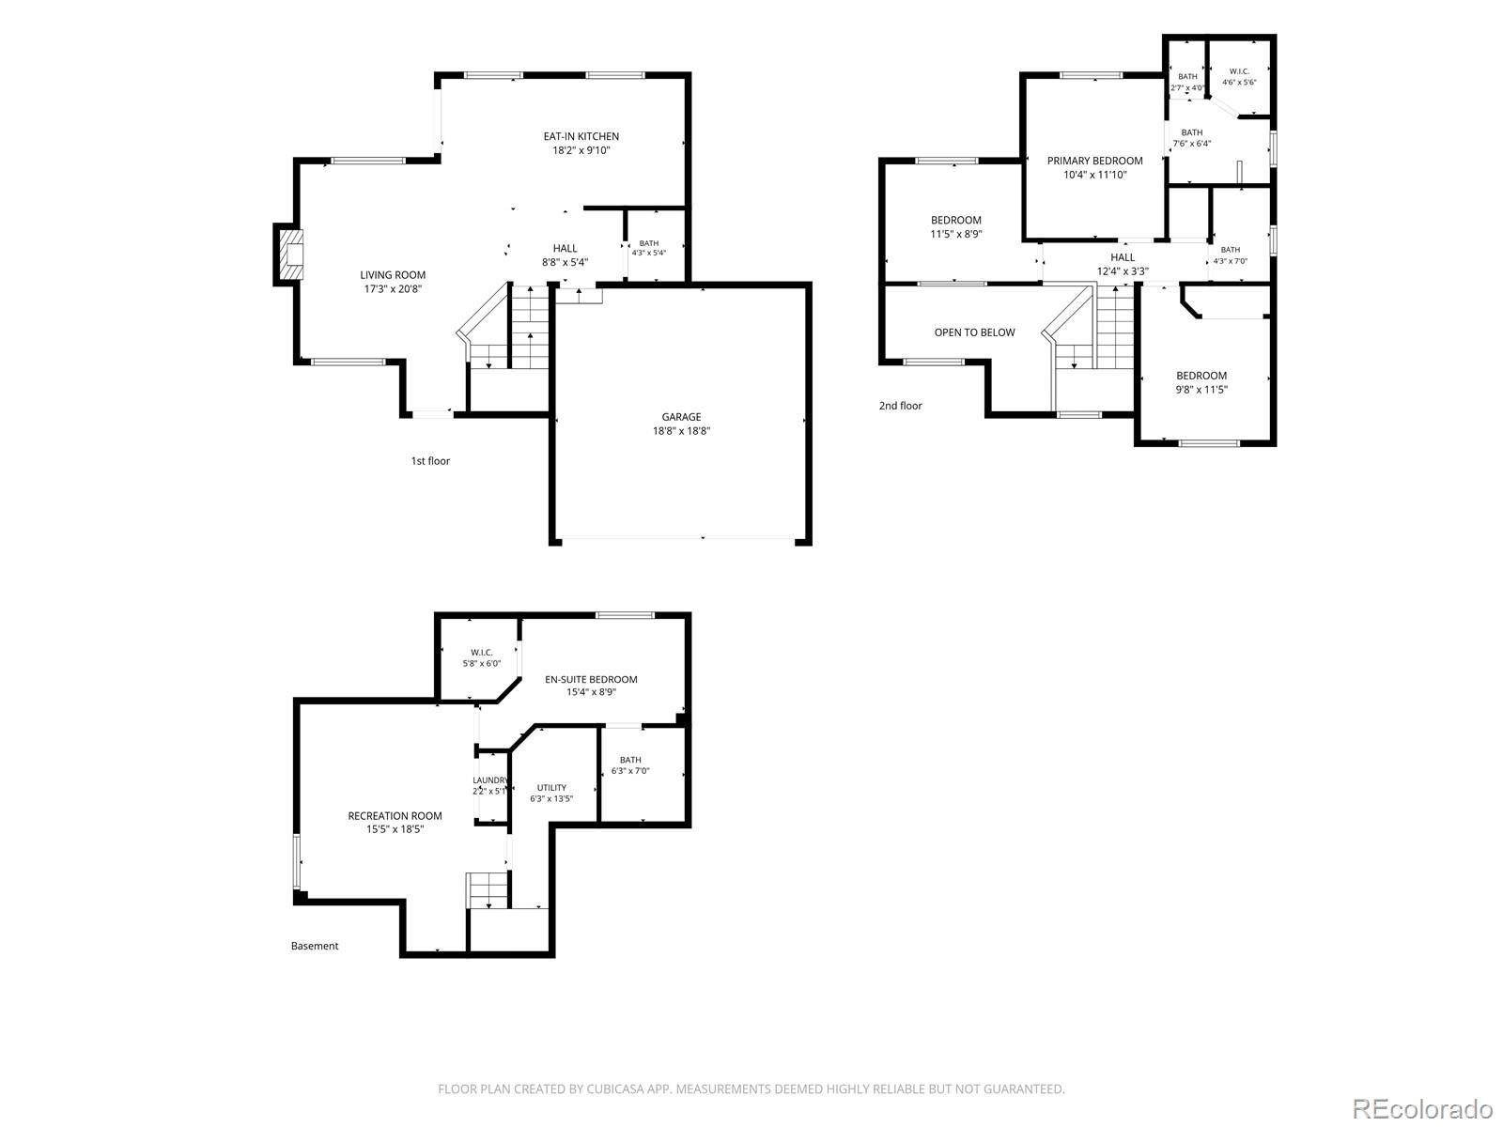
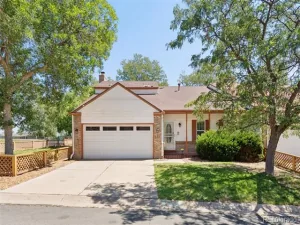
Beautifully updated and thoughtfully designed, this semi-custom home offers exceptional finishes, sophisticated upgrades, and functionality throughout. The main level showcases custom white oak flooring and an inviting kitchen featuring professionally painted custom cabinetry, newer built-in stainless-steel appliances, stylish tile backsplash, and elegant granite countertops. A perfectly positioned window overlooks the meticulously landscaped backyard, bringing in natural light and connecting the kitchen to the outdoors. An office nook and generous pantry add convenience and storage. The updated half bath features a farmhouse-style sink, refreshed cabinetry, and designer lighting. The living area is complemented by a new entryway chandelier, while bathrooms throughout have been refreshed with new sinks, lighting, and mirrors. Upstairs, the white oak flooring continues into the primary suite with vaulted ceilings, walk-in closet, and a spa-inspired bath. The retreat features a deep navy vanity with granite countertop and dual sinks, elegant gold fixtures, gold-framed hexagonal mirrors, globe sconces, and a glass-enclosed steam shower with custom tile work and rainfall showerhead. Two additional bedrooms and a full bath complete the upper level. The finished basement provides living space with a large bedroom, walk-in closet, en-suite 3/4 bath, bright media/entertainment area, laundry, and additional storage. Step outside to the massive brand-new Trex deck with custom pergola, creating an incredible additional outdoor living and entertaining space. The deck overlooks a lush backyard with mature trees, garden, and abundant blooming flowers—an idyllic setting for entertaining, relaxing, or enjoying Colorado evenings. Ideally located within walking distance to Ryan Elementary School and one mile from a public outdoor pool, this well-loved and meticulously maintained home blends style, functionality, and exceptional indoor-outdoor living. Truly move-in ready!
Property Details
Price:
$610,000
MLS #:
3872747
Status:
Active
Beds:
4
Baths:
4
Type:
Single Family
Subtype:
Single Family Residence
Subdivision:
Arrowhead
Finished Sq Ft:
1,742
Lot Size:
5,619 sqft / 0.13 acres (approx)
Year Built:
1994
Schools
School District:
Jefferson County R-1
Elementary School:
Ryan
Middle School:
Mandalay
High School:
Standley Lake
Interior
Appliances
Cooktop, Dishwasher, Disposal, Dryer, Microwave, Oven, Refrigerator, Washer
Bathrooms
1 Full Bathroom, 2 Three Quarter Bathrooms, 1 Half Bathroom
Cooling
Central Air
Flooring
Carpet, Tile, Wood
Heating
Forced Air, Natural Gas
Interior Features
Eat-in Kitchen, Open Floorplan, Primary Suite, Quartz Counters, Radon Mitigation System, Smoke Free, Vaulted Ceiling(s), Walk-In Closet(s)
Laundry Features
In Unit
Levels
Two
Exterior
Architectural Style
Traditional
Association Amenities
Park, Playground
Attached Garage YN
1
Construction Materials
Frame, Wood Siding
Direction Faces
East
Exterior Features
Garden, Lighting, Private Yard, Rain Gutters
Fencing
Full
Garage Spaces
2
Lot Features
Sprinklers In Front, Sprinklers In Rear
Patio And Porch Features
Covered, Deck, Front Porch, Patio
Roof
Composition
Window Features
Double Pane Windows
Financial
HOA Fee
$205
HOA Fee Frequency
Semi-Annually
HOA Includes
Recycling, Snow Removal, Trash
Taxes
$2,492
Map
Contact Us
Mortgage Calculator
Property Summary
- Located in the Arrowhead subdivision, 5410 W 115th Loop Broomfield CO is a Single Family for sale in Broomfield, CO, 80020. It is listed for $610,000 and features 4 beds, 4 baths, and has approximately 1,742 square feet of living space, and was originally constructed in 1994. The current price per square foot is $350. The average price per square foot for Single Family listings in Broomfield is $327. The average listing price for Single Family in Broomfield is $885,857. To schedule a showing of MLS#3872747 at 5410 W 115th Loop in Broomfield, CO, contact your Smart Sale AI agent at 3039066915.
Similar Listings Nearby

Additional Details
MLS ID : 3872747
Listing Key : b002fb2057fb2a5bc4efb702e5952817
Parcel Number : 410826
Zip Code : 80020
City : Broomfield
State : CO
Building if Condo :
Full Street: 5410 W 115th Loop
Address : 5410
Address Prefix :
Address Suffix : Loop
Street : 115th
Street Prefix : W
Street Suffix :
Unit if Condo :
Latitude : 39.905323
Longitude : -105.056221
Property Type : singlefamily
Property Sub Type : Single Family Residence
Stories Total if Condo :
Lot Size : 5,619 sqft / 0.13 acres (approx)
Ownership :
Zoning :
Condition :
Renovation :
Pets Allowed :
Special Conditions : None Known
Possession :
Original Price :
Close Price :
Close Date :
List Date : Aug 10, 2026
List Contract Date : 2026-08-10
Off Market Date :
Purchase Contract Date :
Days on Market : 72
Concessions Amount :
Concession Comment :
Company : eXp Realty, LLC

Copyright 2026. All rights reserved.
5410 W 115th Loop
Broomfield, CO