
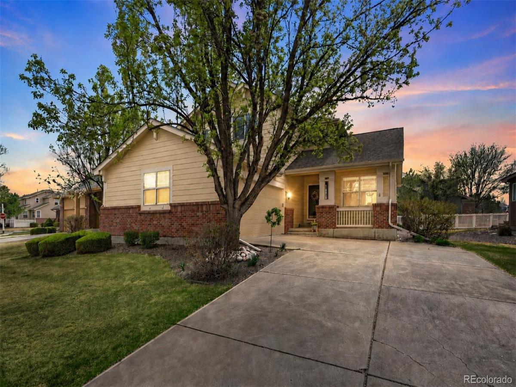
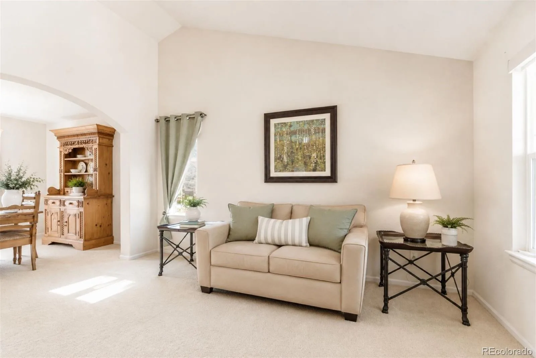
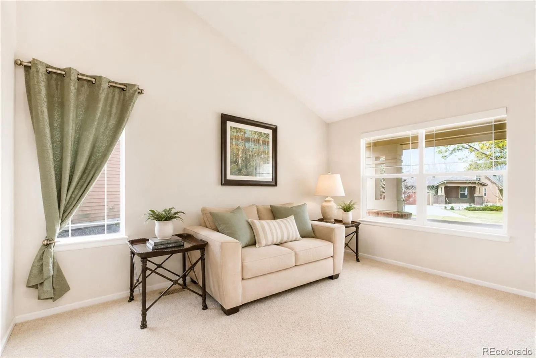
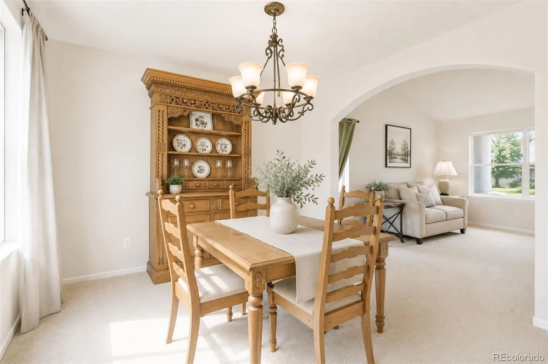
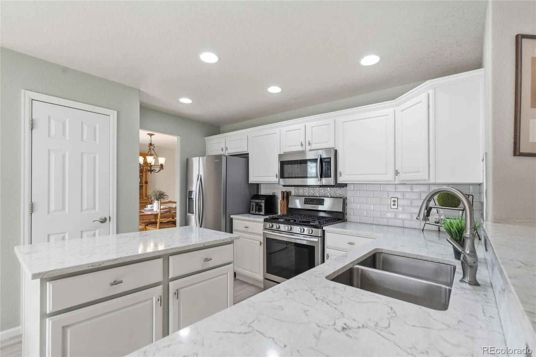
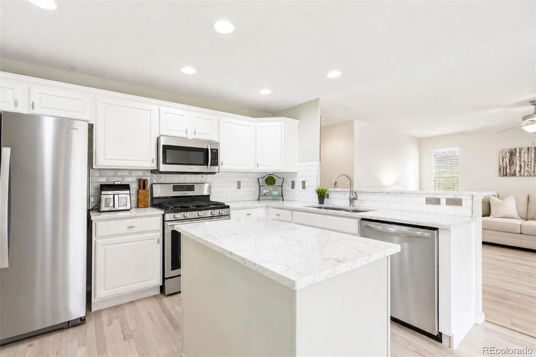
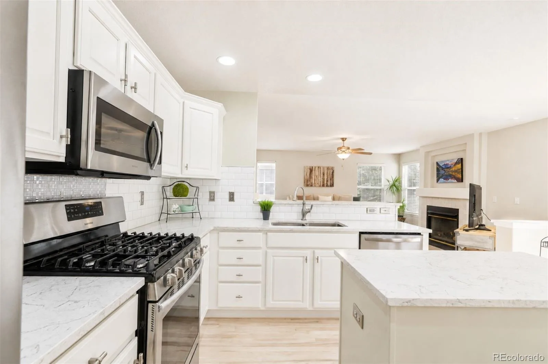
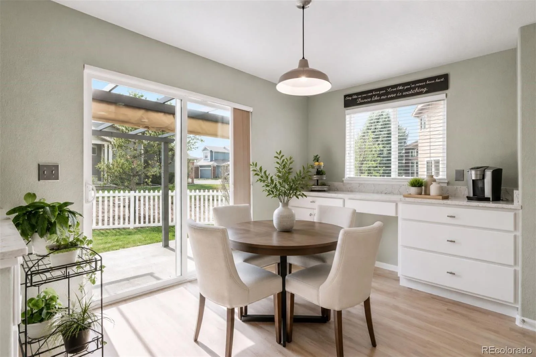
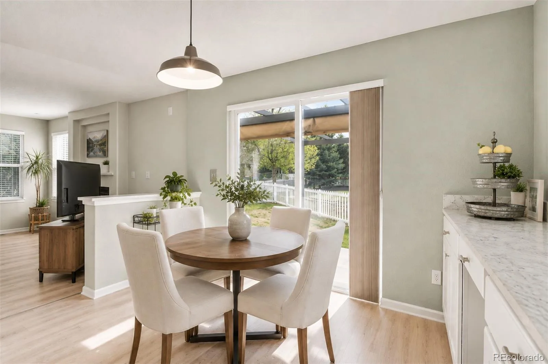
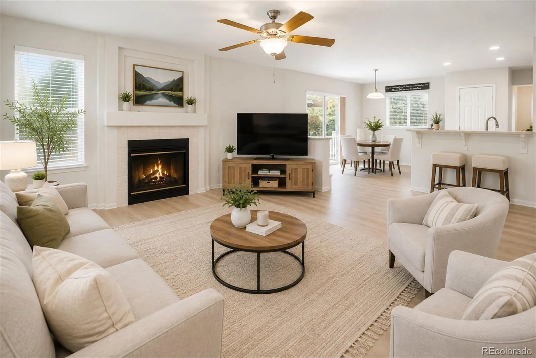
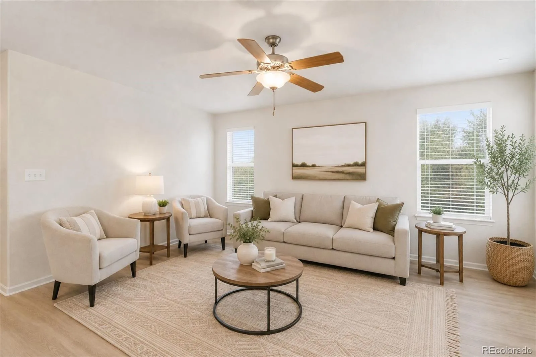
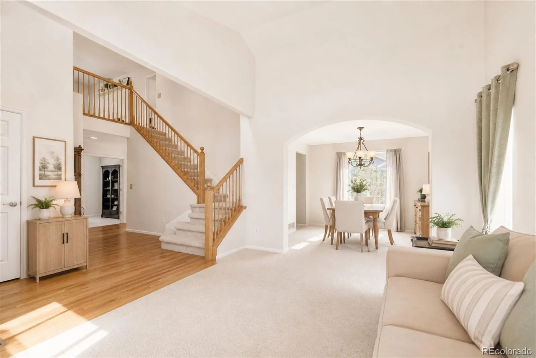
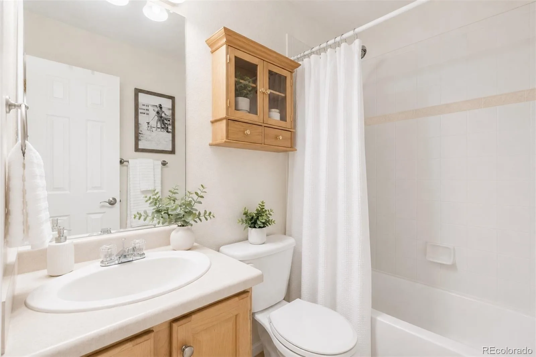
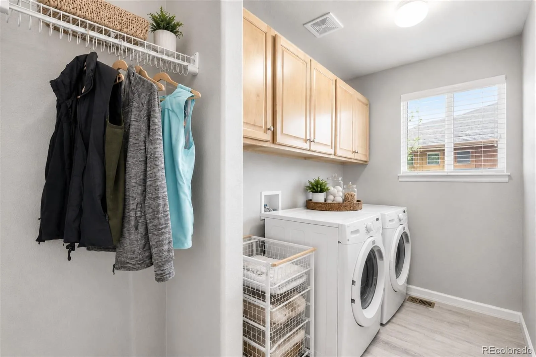
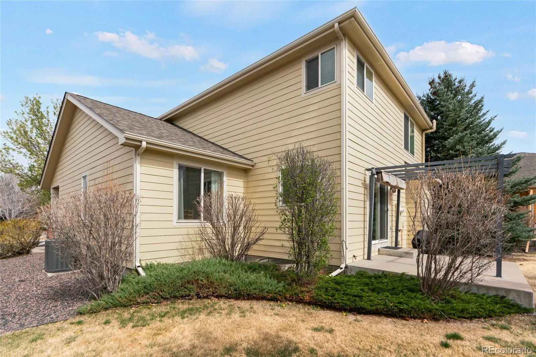
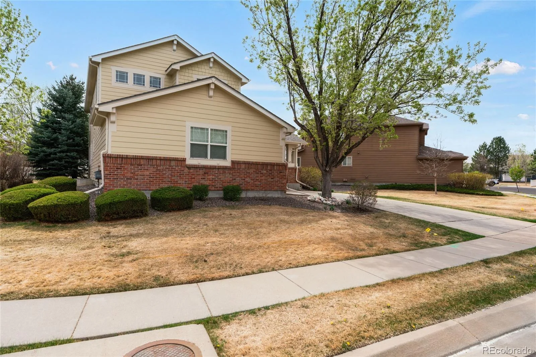
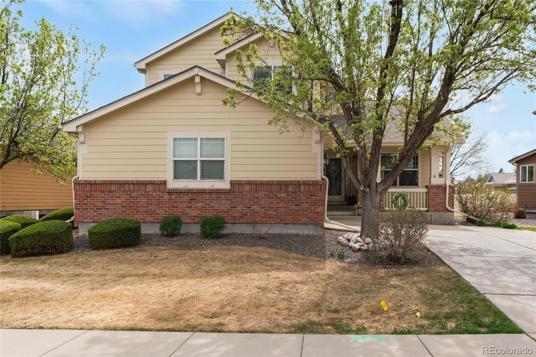
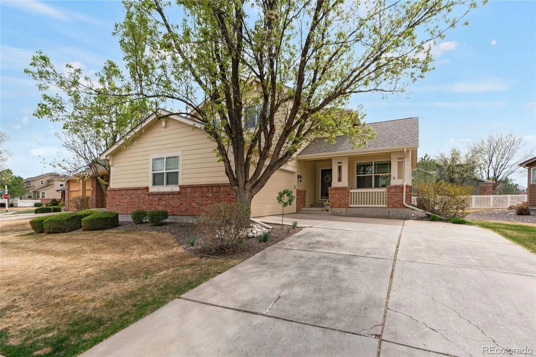
Welcome to easy, LOW-MAINTENANCE LIVING in HIGHLY DESIRABLE CROFTON PARK in Broomfield! This beautifully maintained, LOCK-AND-LEAVE HOME combines an OPEN FLOORPLAN, VAULTED CEILINGS, abundant NATURAL LIGHT and valuable updates, including a NEW sump pump, NEW radon fan, NEWER furnace and AC, NEWER roof and NEWER water heater. Beautiful HARDWOOD FLOORING flows throughout the main living areas and into the inviting living room, where a cozy GAS FIREPLACE creates the perfect gathering space. The bright, modern kitchen features crisp white cabinetry, QUARTZ COUNTERTOPS, a stylish backsplash, STAINLESS STEEL APPLIANCES and a spacious CENTER ISLAND ideal for entertaining, casual meals and everyday living.
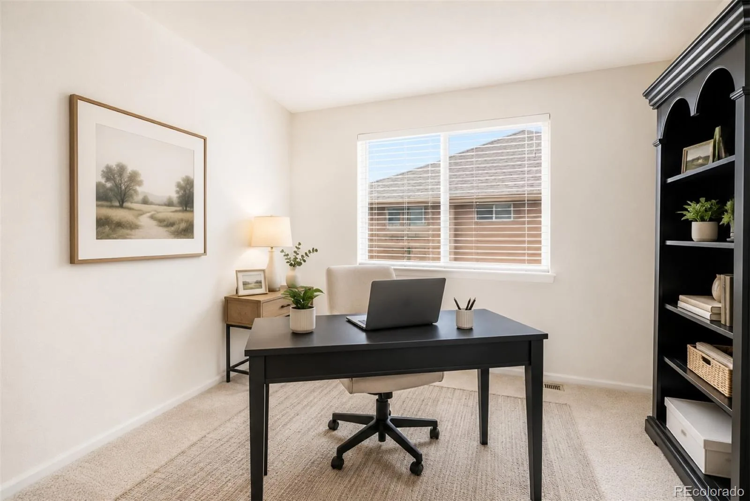
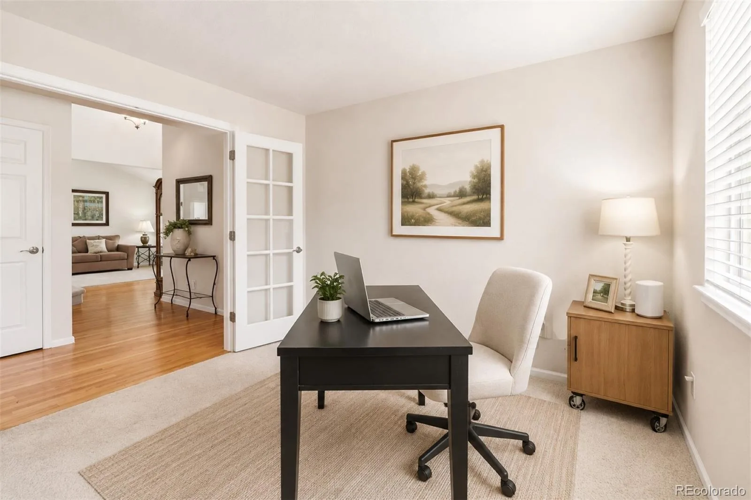
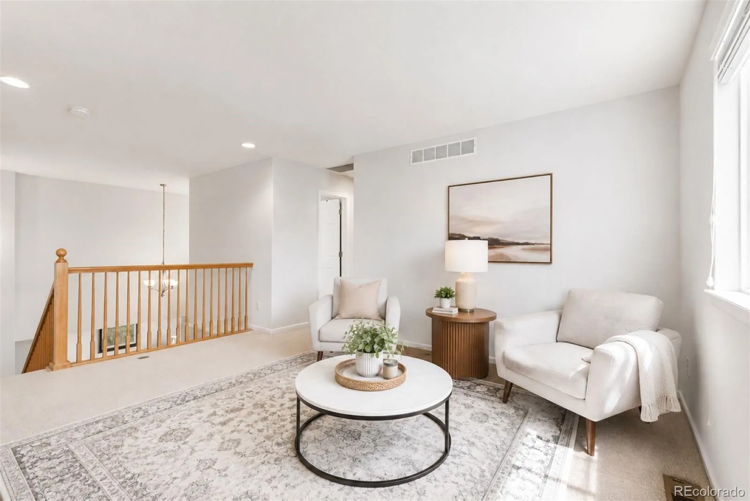
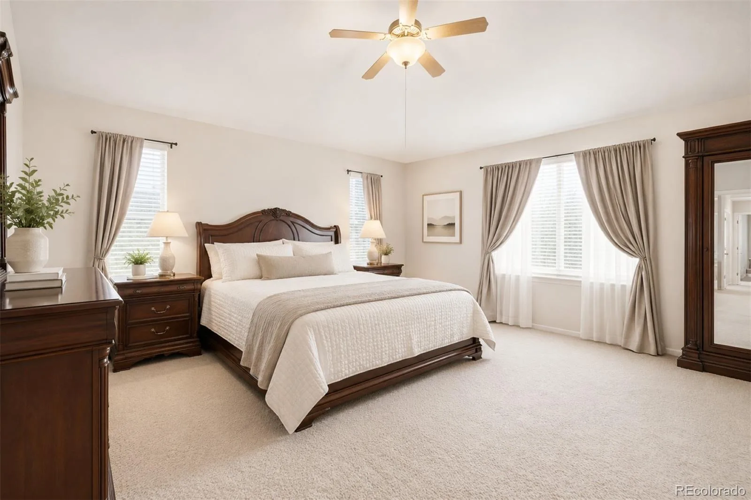
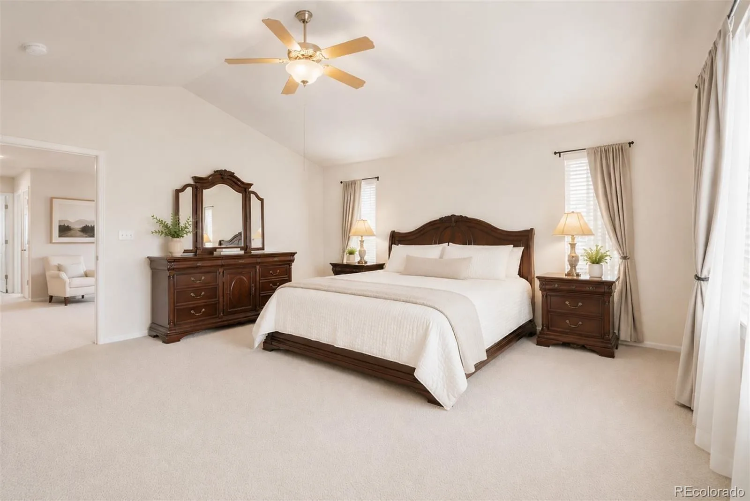
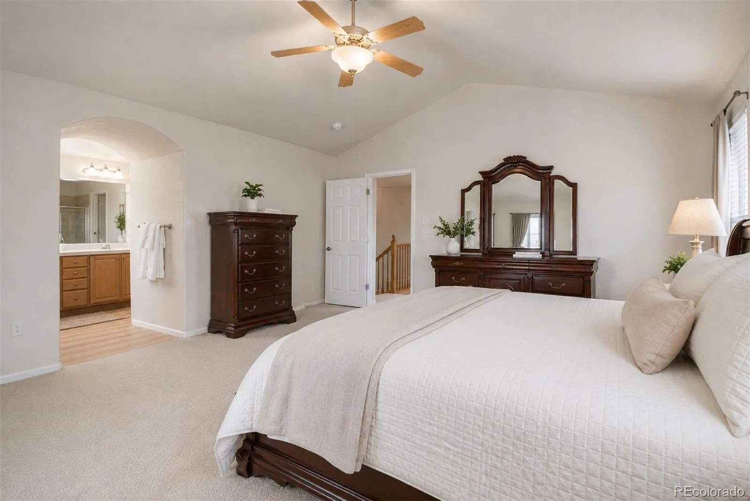
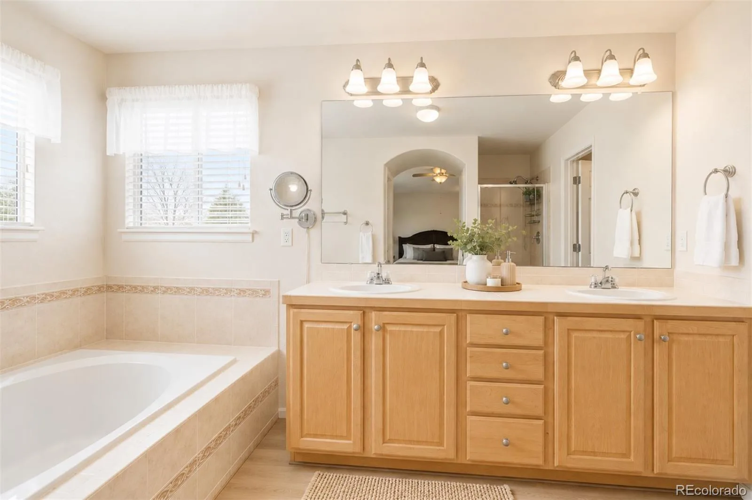
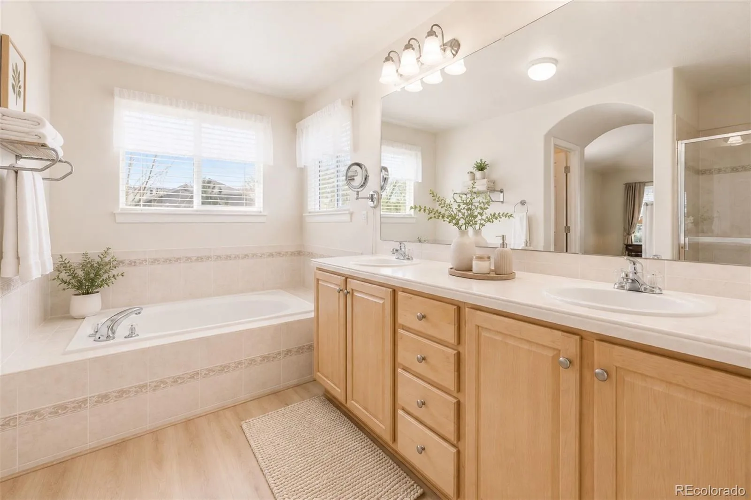
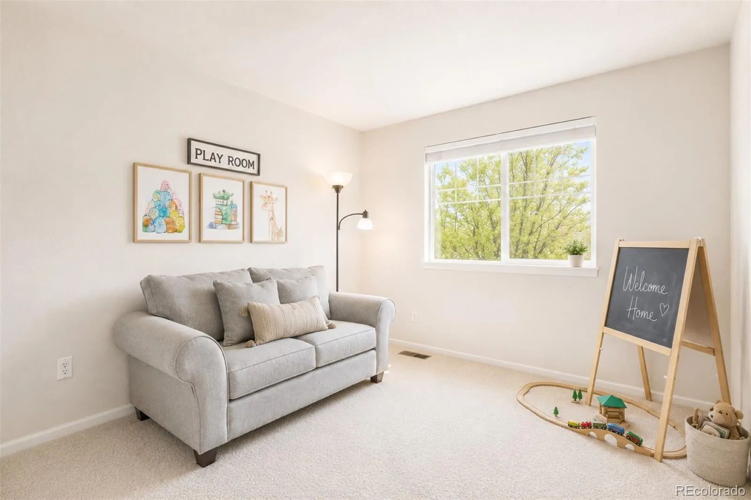
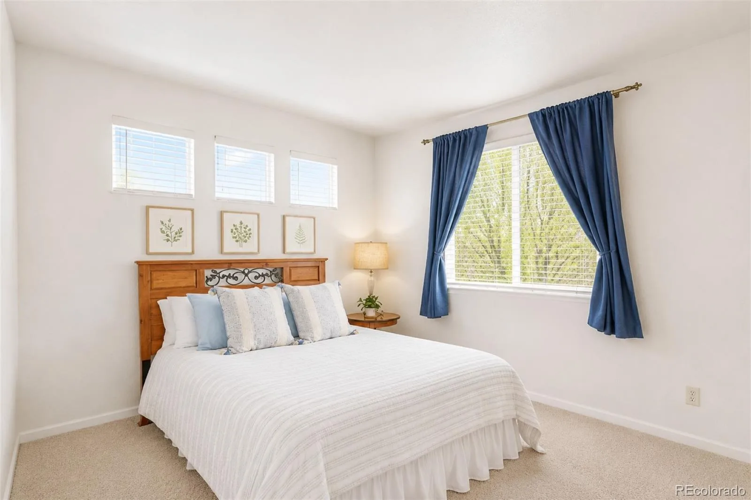
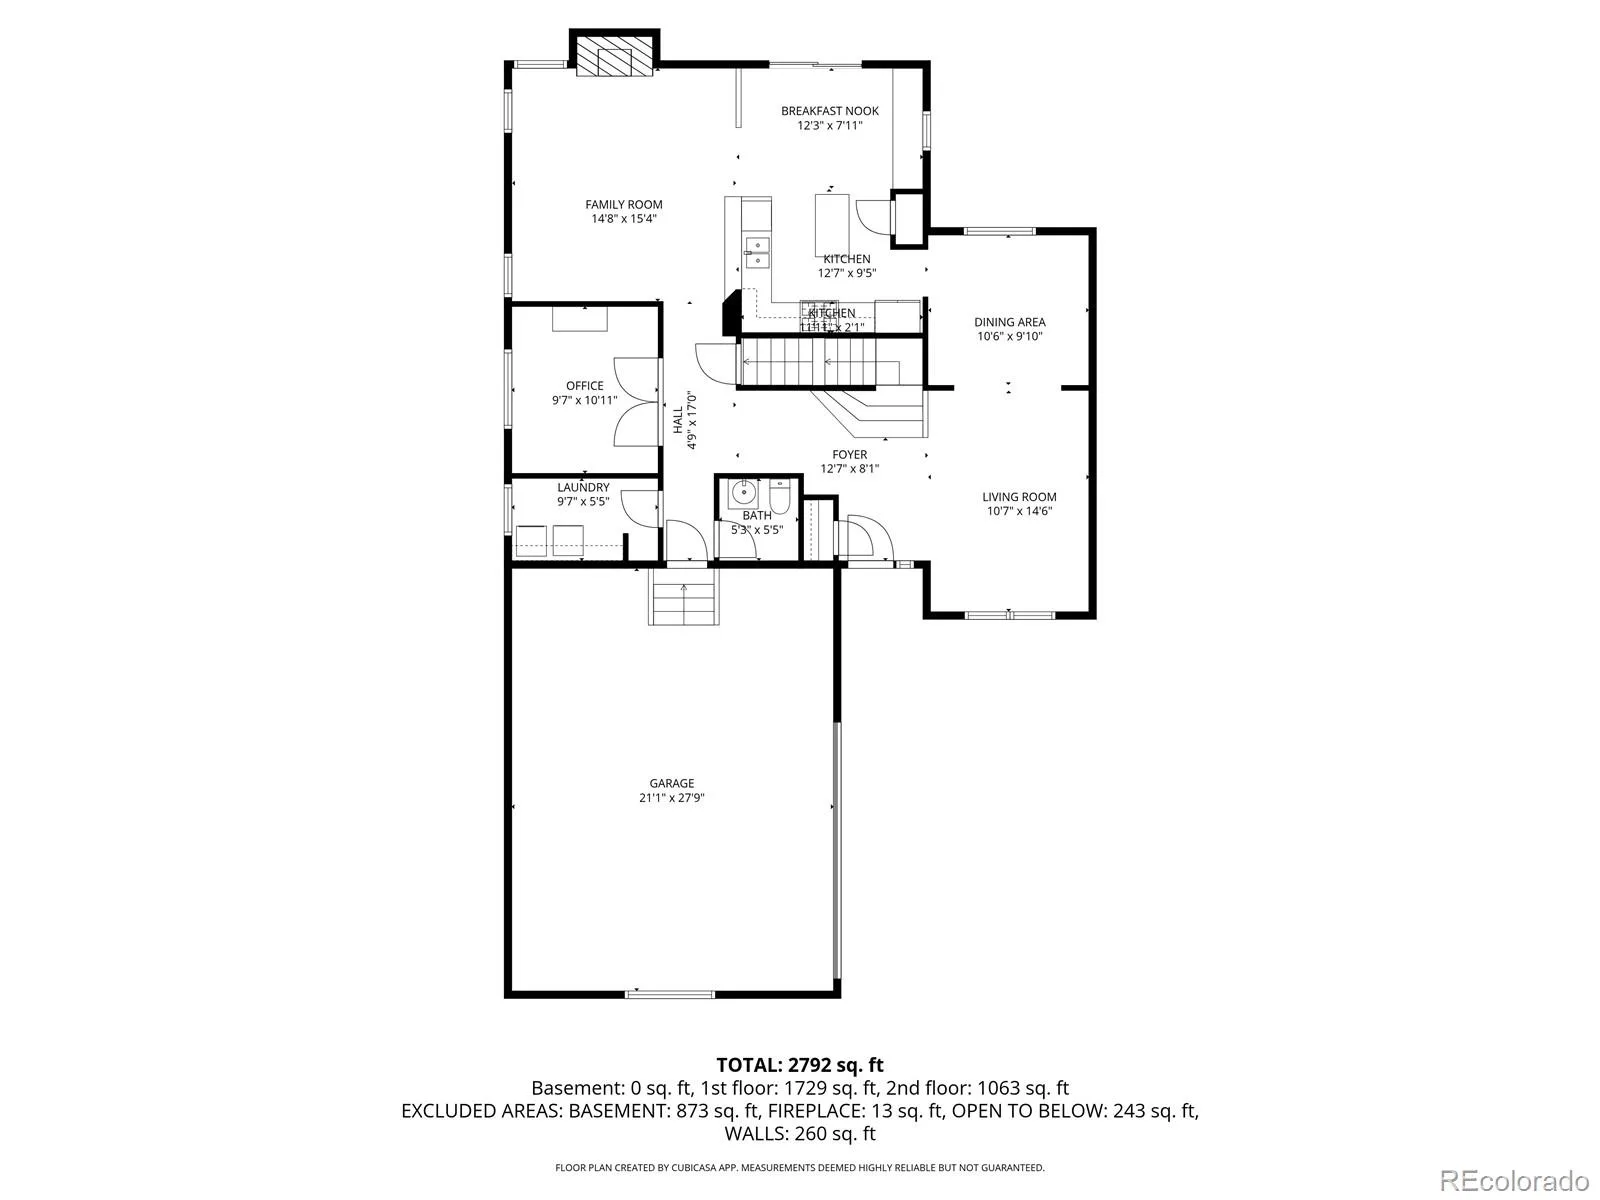
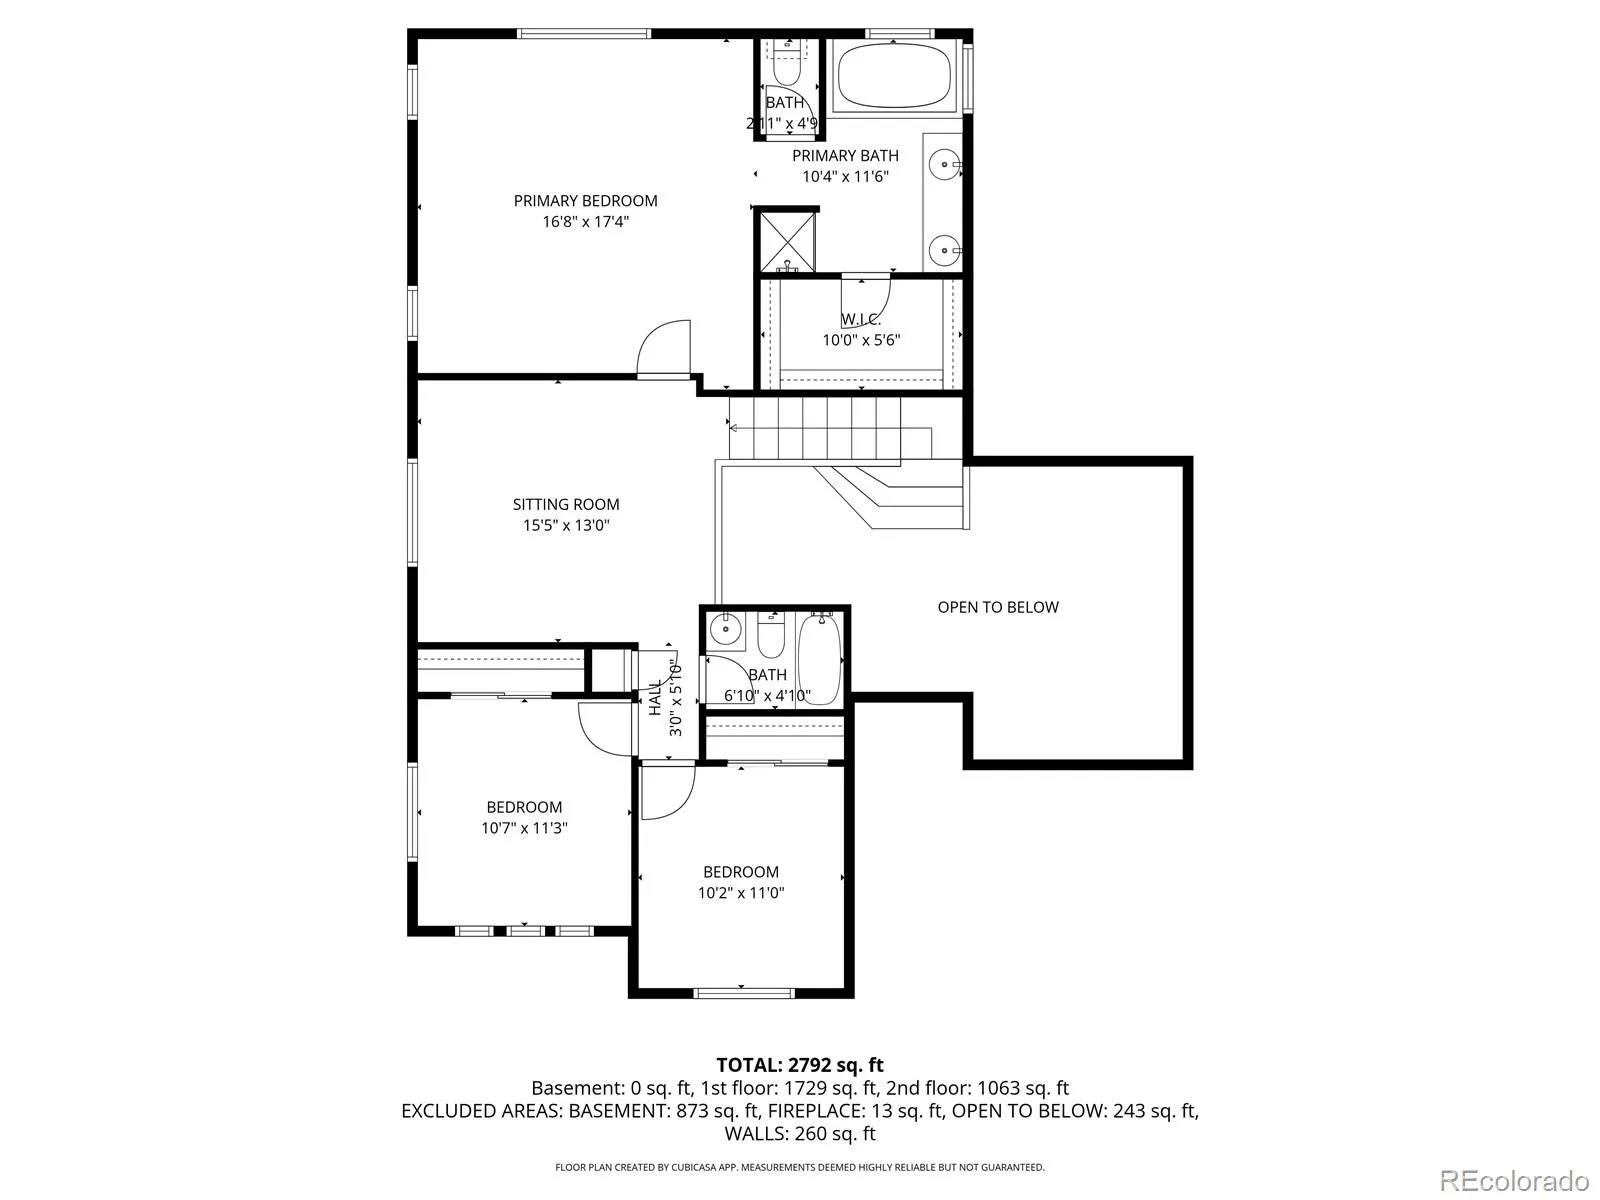
A private MAIN-FLOOR HOME OFFICE offers dedicated space for remote work, studying or a quiet retreat, while the home’s open layout provides an effortless connection between the kitchen and living areas. Upstairs, a versatile LOFT adds valuable flex space for a media room, playroom, second office or creative studio. The spacious PRIMARY SUITE is filled with natural light and features a well-appointed en-suite bathroom with a soaking tub, separate shower, dual vanity, generous cabinetry and a LARGE WALK-IN CLOSET. Two additional bedrooms and a full bathroom complete the upper level.
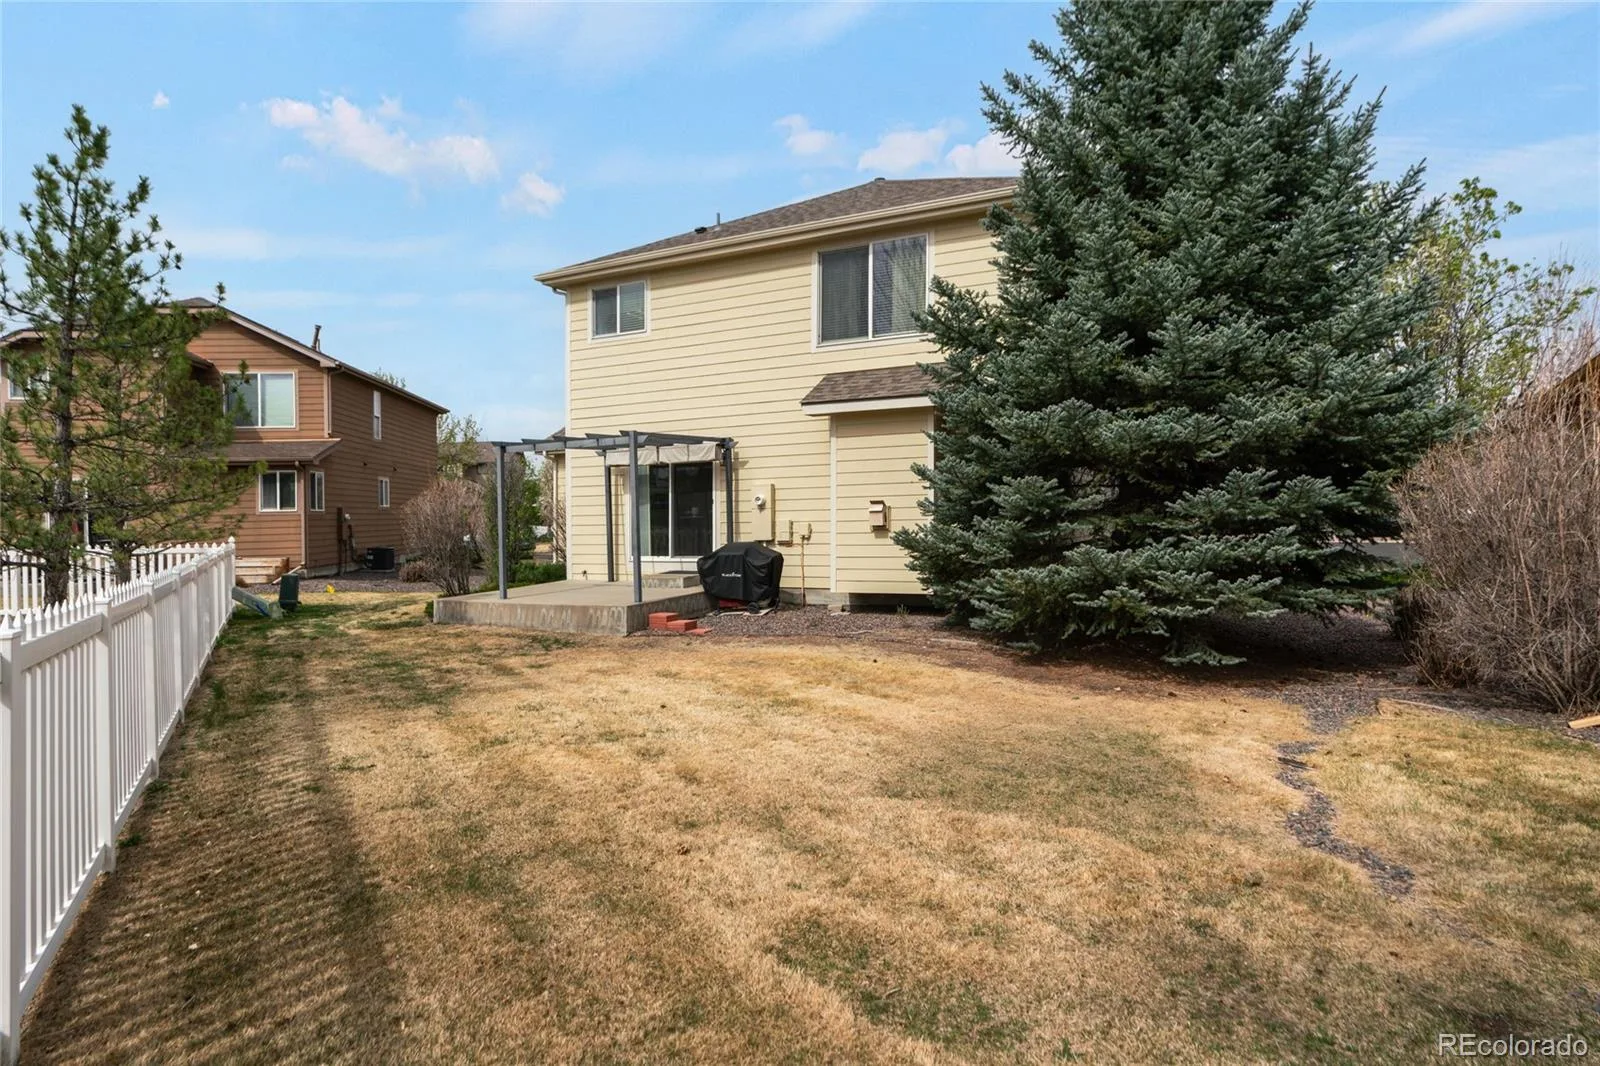
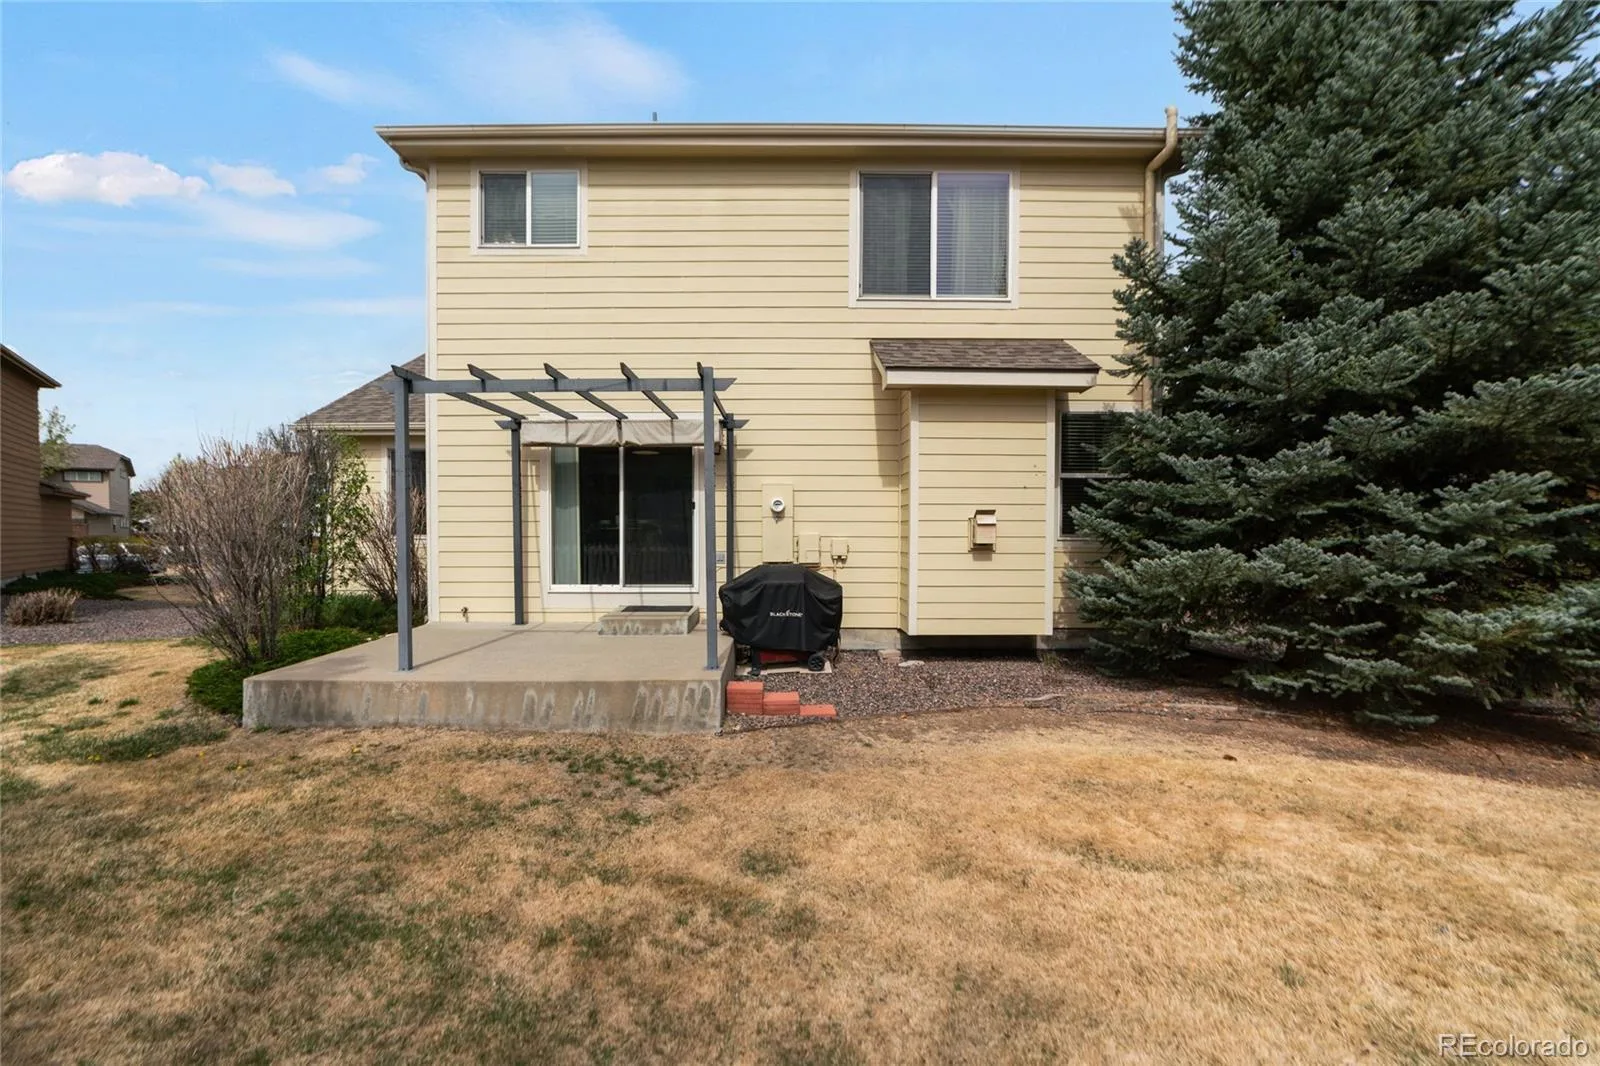
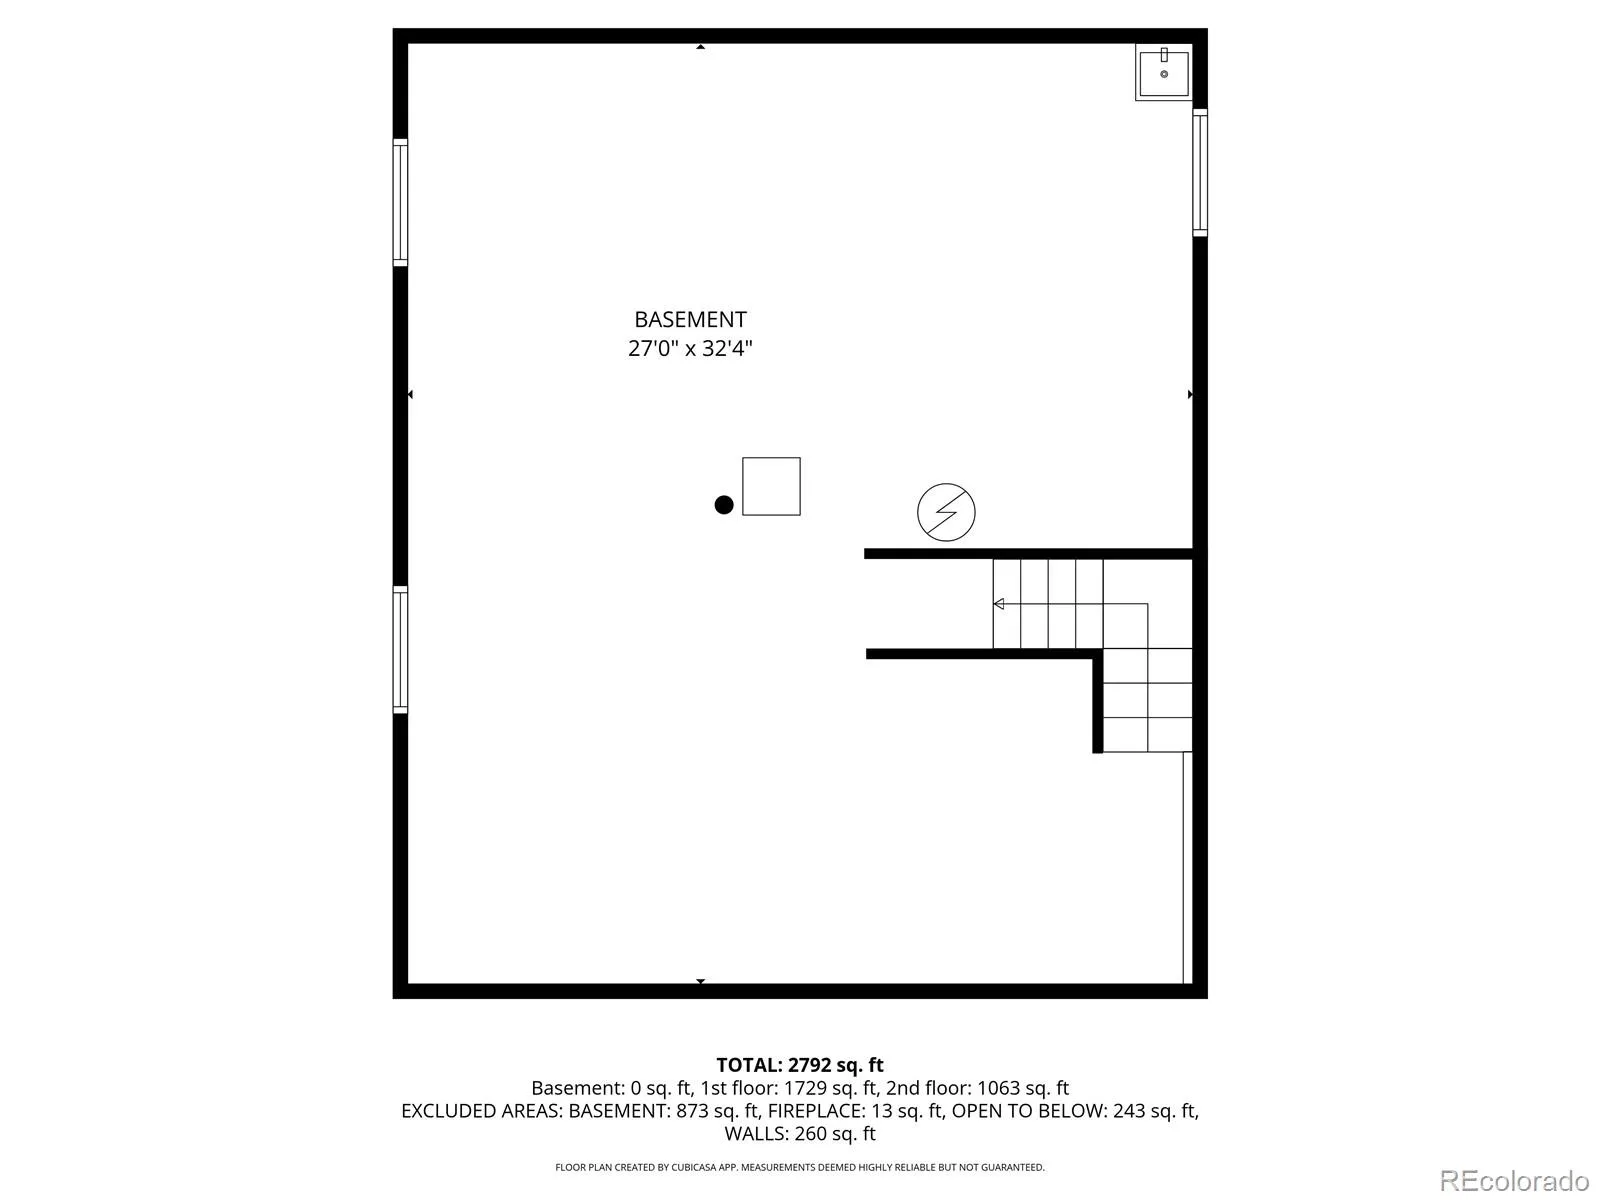
Need more space? The UNFINISHED BASEMENT offers incredible potential to customize and add future living space, with PLUMBING ROUGH-INS already in place for a future bathroom. Create a home gym, recreation room, guest space, workshop or personalized retreat while adding usable square footage to fit your lifestyle. Outside, enjoy a private patio for outdoor dining, morning coffee or relaxing at the end of the day, surrounded by MATURE LANDSCAPING MAINTAINED BY THE HOA. With major systems already updated, flexible living spaces, an unfinished basement and LOW-MAINTENANCE LIVING, this home offers the space of a traditional home with a lifestyle designed to make homeownership easier.
A private MAIN-FLOOR HOME OFFICE offers dedicated space for remote work, studying or a quiet retreat, while the home’s open layout provides an effortless connection between the kitchen and living areas. Upstairs, a versatile LOFT adds valuable flex space for a media room, playroom, second office or creative studio. The spacious PRIMARY SUITE is filled with natural light and features a well-appointed en-suite bathroom with a soaking tub, separate shower, dual vanity, generous cabinetry and a LARGE WALK-IN CLOSET. Two additional bedrooms and a full bathroom complete the upper level.
Need more space? The UNFINISHED BASEMENT offers incredible potential to customize and add future living space, with PLUMBING ROUGH-INS already in place for a future bathroom. Create a home gym, recreation room, guest space, workshop or personalized retreat while adding usable square footage to fit your lifestyle. Outside, enjoy a private patio for outdoor dining, morning coffee or relaxing at the end of the day, surrounded by MATURE LANDSCAPING MAINTAINED BY THE HOA. With major systems already updated, flexible living spaces, an unfinished basement and LOW-MAINTENANCE LIVING, this home offers the space of a traditional home with a lifestyle designed to make homeownership easier.
Property Details
Price:
$599,000
MLS #:
REC8461790
Status:
Active
Beds:
3
Baths:
3
Type:
Single Family
Subtype:
Single Family Residence
Subdivision:
Crofton Park
Finished Sq Ft:
2,033
Total Sq Ft:
2,908
Lot Size:
7,997 sqft / 0.18 acres (approx)
Year Built:
2003
Schools
School District:
Adams 12 5 Star Schl
Elementary School:
Mountain View
Middle School:
Westlake
High School:
Legacy
Interior
Above Grade Finished Area
2033
Appliances
Dishwasher, Disposal, Dryer, Gas Water Heater, Microwave, Oven, Range, Refrigerator, Sump Pump, Washer
Bathrooms
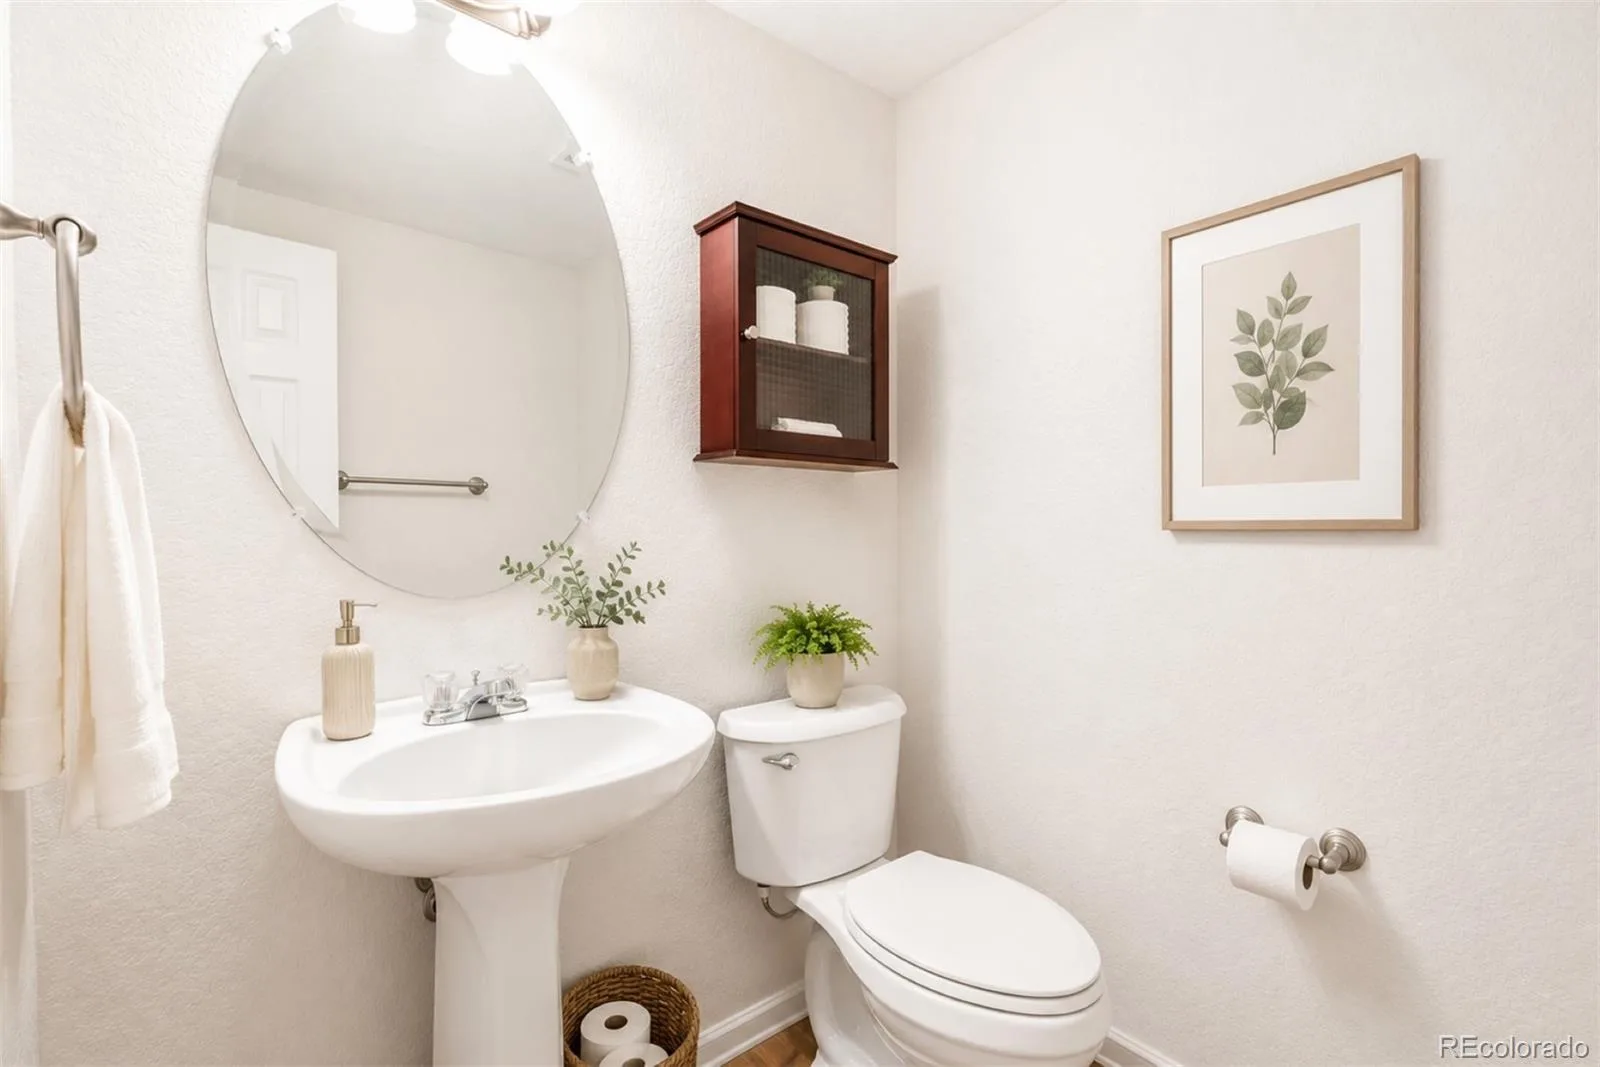
2 Full Bathrooms, 1 Half Bathroom
Below Grade Unfinished Area
875
Cooling
Central Air
Fireplaces Total
1
Flooring
Carpet, Concrete, Vinyl
Heating
Forced Air, Natural Gas
Interior Features
Breakfast Bar, Built-in Features, Ceiling Fan(s), Eat-in Kitchen, Entrance Foyer, Five Piece Bath, High Ceilings, High Speed Internet, Kitchen Island, Open Floorplan, Pantry, Primary Suite, Quartz Counters, Radon Mitigation System, Smoke Free, Vaulted Ceiling(s), Walk-In Closet(s), Wired for Data
Laundry Features
In Unit
Levels
Two
Main Level Bathrooms
1
Exterior
Architectural Style
Traditional
Association Amenities
Park, Playground
Attached Garage YN
1
Construction Materials
Brick, Frame, Wood Siding
Direction Faces
North
Exterior Features
Private Yard
Fencing
Partial
Garage Spaces
2
Lot Features
Cul-De-Sac, Irrigated, Landscaped, Level, Master Planned, Near Public Transit, Sprinklers In Front, Sprinklers In Rear
Parking Features
Concrete, Floor Coating, Oversized, Storage
Parking Spots
2
Parking Total
2
Patio And Porch Features
Covered, Front Porch, Patio
Roof
Composition
Security Features
Carbon Monoxide Detector(s), Smoke Detector(s), Video Doorbell
Window Features
Double Pane Windows, Window Coverings
Financial
HOA Fee
$134
HOA Fee 2
$160
HOA Fee 2 Frequency
Monthly
HOA Fee Frequency
Quarterly
HOA Includes
Reserves, Irrigation, Maintenance Grounds, Recycling, Snow Removal, Trash
HOA Name
Crofton Park Master Association
HOA Name 2
Crofton Garden Owners Association Inc.
HOA Phone
303-429-2611
HOA Phone 2
303-482-2213
Tax Year
2025
Taxes
$4,846
Map
Contact Us
Mortgage Calculator
Property Summary
- Located in the Crofton Park subdivision, 12651 James Circle Broomfield CO is a Single Family for sale in Broomfield, CO, 80020. It is listed for $599,000 and features 3 beds, 3 baths, and has approximately 2,908 square feet of living space, and was originally constructed in 2003. The current price per square foot is $206. The average price per square foot for Single Family listings in Broomfield is $283. The average listing price for Single Family in Broomfield is $885,502. To schedule a showing of MLS#rec8461790 at 12651 James Circle in Broomfield, CO, contact your Smart Sale AI agent at 3039066915.
Similar Listings Nearby

Additional Details
MLS ID : REC8461790
Listing Key : REC2053047675
Parcel Number : R0130701
Zip Code : 80020
City : Broomfield
State : CO
Building if Condo :
Full Street: 12651 James Circle
Address : 12651
Address Prefix :
Address Suffix : Circle
Street : James
Street Prefix :
Street Suffix :
Unit if Condo :
Latitude : 39.924290
Longitude : -105.030060
Property Type : singlefamily
Property Sub Type : Single Family Residence
Stories Total if Condo :
Lot Size : 7,997 sqft / 0.18 acres (approx)
Ownership : Corporation/Trust
Zoning : PUD
Condition : Updated/Remodeled
Renovation :
Pets Allowed : Cats OK,Dogs OK
Special Conditions : None
Possession : Closing/DOD
Original Price : 625000
Close Price :
Close Date :
List Date : Apr 10, 2026
List Contract Date : 2026-04-10
Off Market Date :
Purchase Contract Date :
Days on Market : 143
Concessions Amount :
Concession Comment :
Renovation :
Company : Coldwell Banker Realty 24

Copyright 2026. All rights reserved.
12651 James Circle
Broomfield, CO