
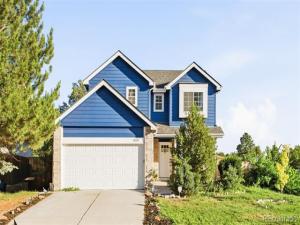
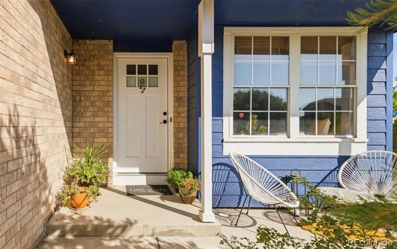
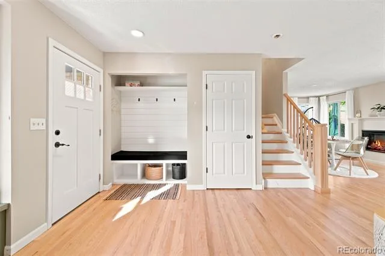
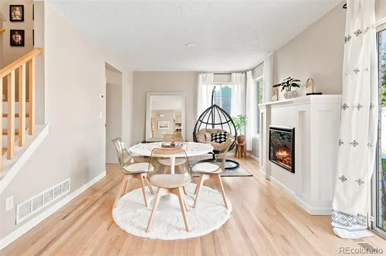
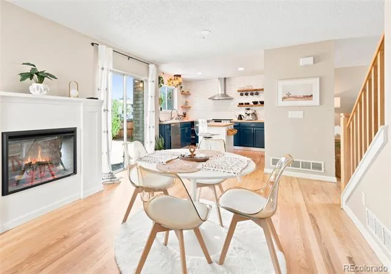
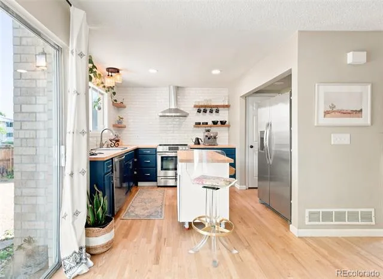
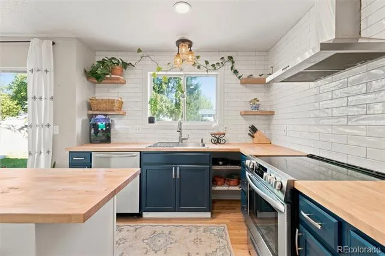
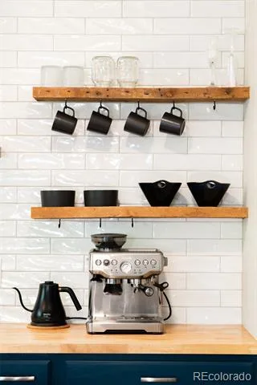
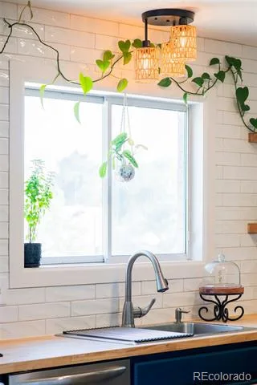
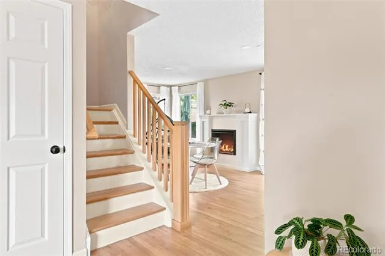
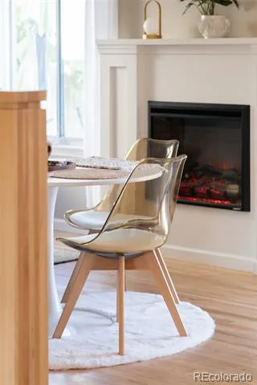
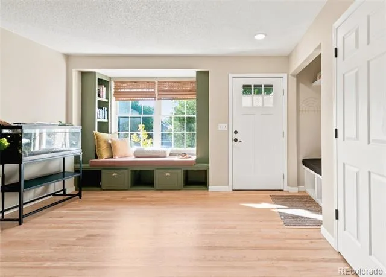
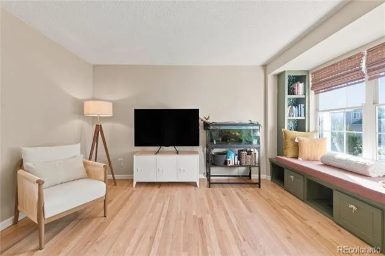
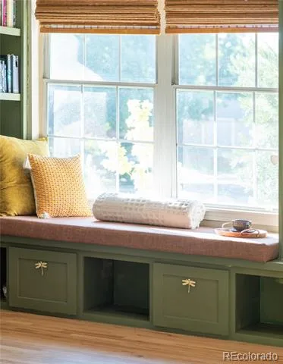
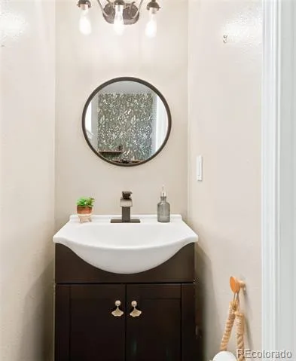

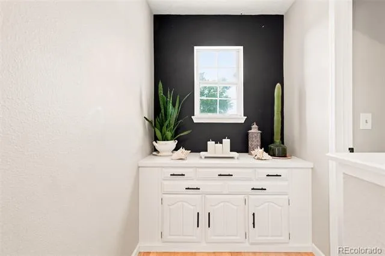
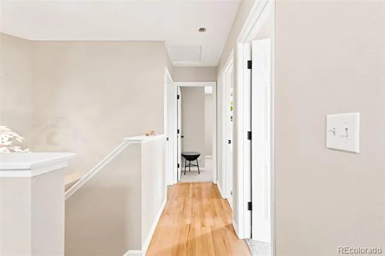
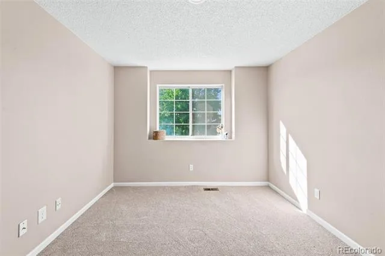
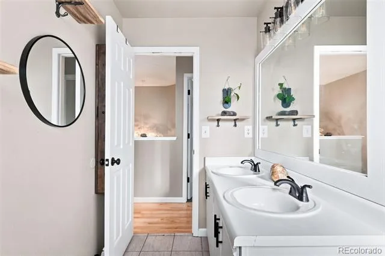
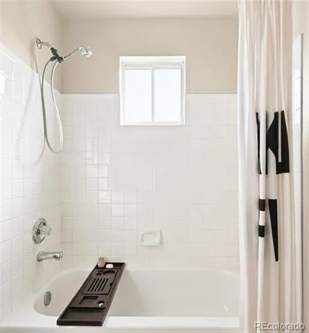
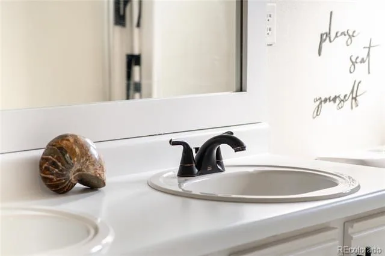
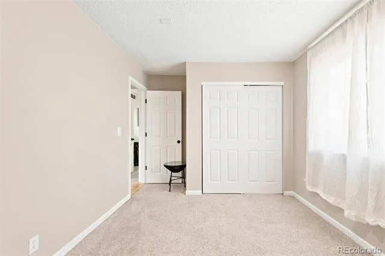
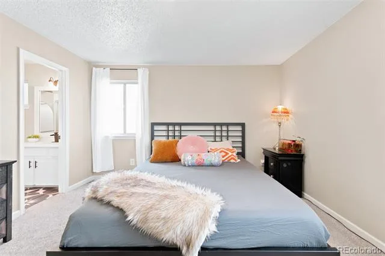
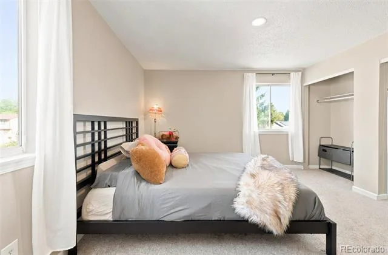
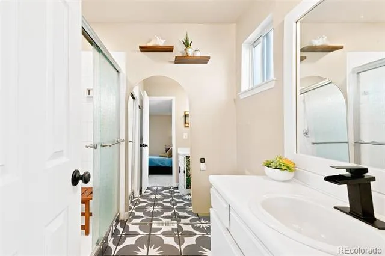
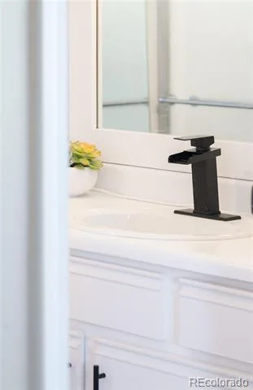
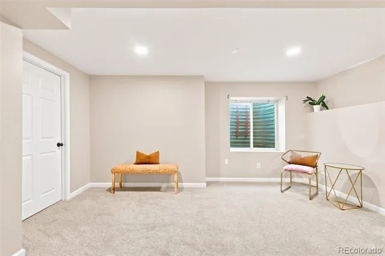
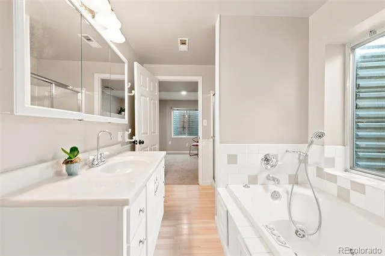
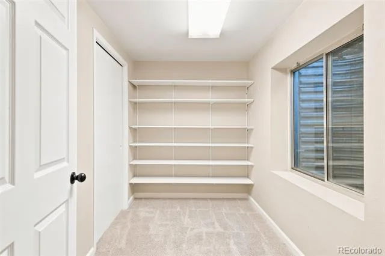
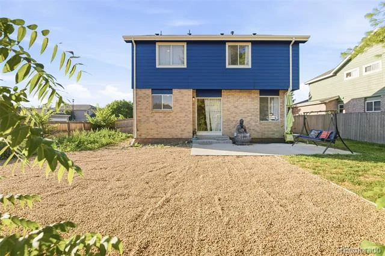
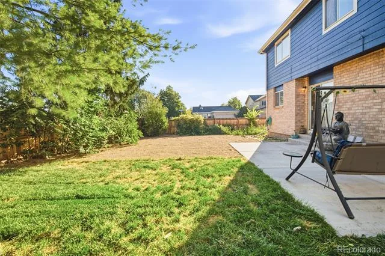
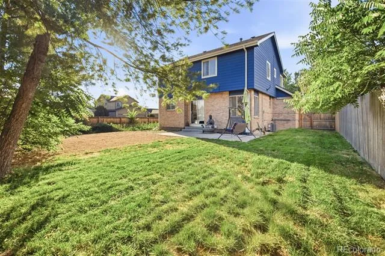
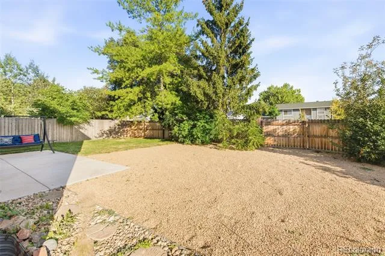


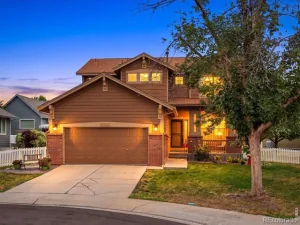
Nestled on a generous corner lot in Westlake Village, this beautifully maintained home offers timeless comfort, thoughtful design and exceptional versatility. A covered front porch welcomes residents into an inviting interior featuring a built-in mudroom nook and a charming reading alcove with a cozy window seat and book storage. The open-concept layout flows effortlessly between spacious living and dining areas, where a custom fireplace creates a warm gathering space. The bright kitchen is appointed with stainless steel appliances, butcher block countertops and a tiled backsplash. Upstairs, the sizable primary suite is joined by three additional bedrooms, while the finished basement adds flexible living space and an en-suite bedroom. A private fenced backyard with fresh sod and a patio provides an ideal setting for entertaining, complemented by vibrant front landscaping. Bidet-equipped bathrooms, an attached two-car garage and meticulous care throughout complete this welcoming home.
Property Details
Price:
$650,000
MLS #:
6474396
Status:
Active
Beds:
5
Baths:
4
Type:
Single Family
Subtype:
Single Family Residence
Subdivision:
Westlake Village
Finished Sq Ft:
2,156
Lot Size:
5,856 sqft / 0.13 acres (approx)
Year Built:
1993
Schools
School District:
Adams 12 5 Star Schl
Elementary School:
Centennial
Middle School:
Westlake
High School:
Legacy
Interior
Appliances
Dishwasher, Disposal, Dryer, Range, Range Hood, Refrigerator, Washer
Bathrooms
2 Full Bathrooms, 1 Three Quarter Bathroom, 1 Half Bathroom
Cooling
Central Air
Fireplaces Total
1
Flooring
Carpet, Tile, Wood
Heating
Forced Air, Natural Gas
Interior Features
Built-in Features, Butcher Counters, Eat-in Kitchen, Entrance Foyer, Five Piece Bath, High Speed Internet, Jet Action Tub, Kitchen Island, Open Floorplan, Pantry, Primary Suite
Laundry Features
In Unit
Levels
Two
Exterior
Attached Garage YN
1
Construction Materials
Brick, Frame, Wood Siding
Direction Faces
East
Exterior Features
Dog Run, Garden, Lighting, Private Yard, Rain Gutters
Fencing
Full
Garage Spaces
2
Lot Features
Corner Lot, Landscaped, Level, Many Trees
Patio And Porch Features
Covered, Front Porch, Patio
Roof
Composition
Window Features
Window Coverings
Financial
Taxes
$4,495
Map
Contact Us
Mortgage Calculator
Property Summary
- Located in the Westlake Village subdivision, 13221 Bryant Circle Broomfield CO is a Single Family for sale in Broomfield, CO, 80020. It is listed for $650,000 and features 5 beds, 4 baths, and has approximately 2,156 square feet of living space, and was originally constructed in 1993. The current price per square foot is $301. The average price per square foot for Single Family listings in Broomfield is $326. The average listing price for Single Family in Broomfield is $884,177. To schedule a showing of MLS#6474396 at 13221 Bryant Circle in Broomfield, CO, contact your Smart Sale AI agent at 3039066915.
Similar Listings Nearby



Additional Details
MLS ID : 6474396
Listing Key : 9e319f2f1898781429162c9263cee636
Parcel Number : R0020720
Zip Code : 80020
City : Broomfield
State : CO
Building if Condo :
Full Street: 13221 Bryant Circle
Address : 13221
Address Prefix :
Address Suffix : Circle
Street : Bryant
Street Prefix :
Street Suffix :
Unit if Condo :
Latitude : 39.936234
Longitude : -105.019730
Property Type : singlefamily
Property Sub Type : Single Family Residence
Stories Total if Condo :
Lot Size : 5,856 sqft / 0.13 acres (approx)
Ownership :
Zoning : R-PUD
Condition :
Renovation :
Pets Allowed :
Special Conditions : None Known
Possession :
Original Price :
Close Price :
Close Date :
List Date : Aug 21, 2026
List Contract Date : 2026-08-21
Off Market Date :
Purchase Contract Date :
Days on Market : 61
Concessions Amount :
Concession Comment :
Company : Milehimodern

Copyright 2026. All rights reserved.
13221 Bryant Circle
Broomfield, CO