
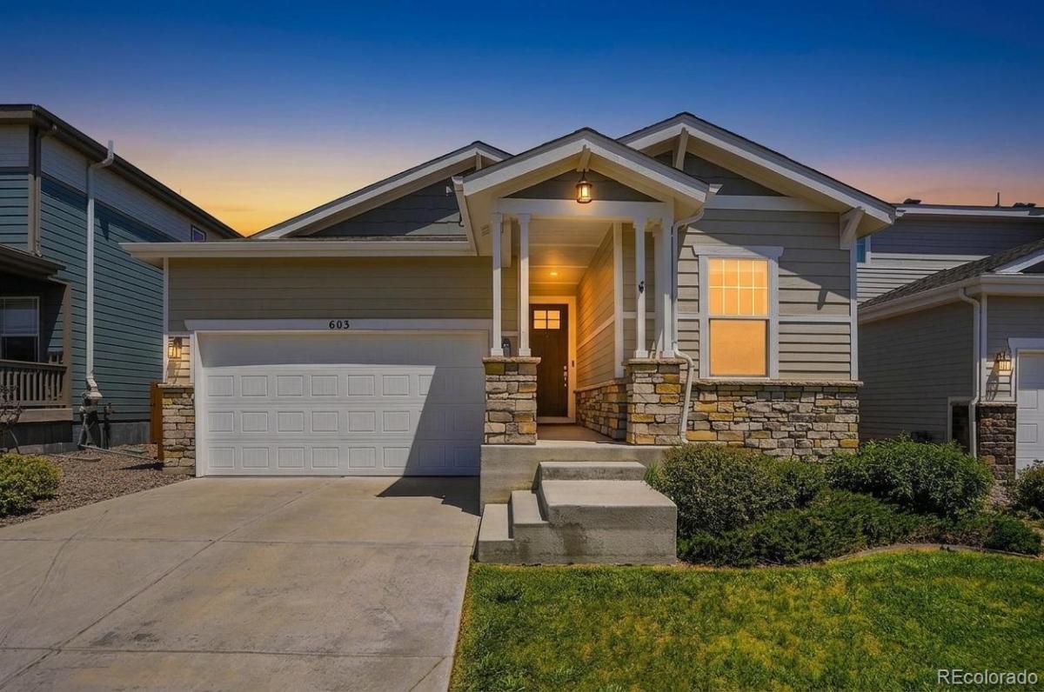
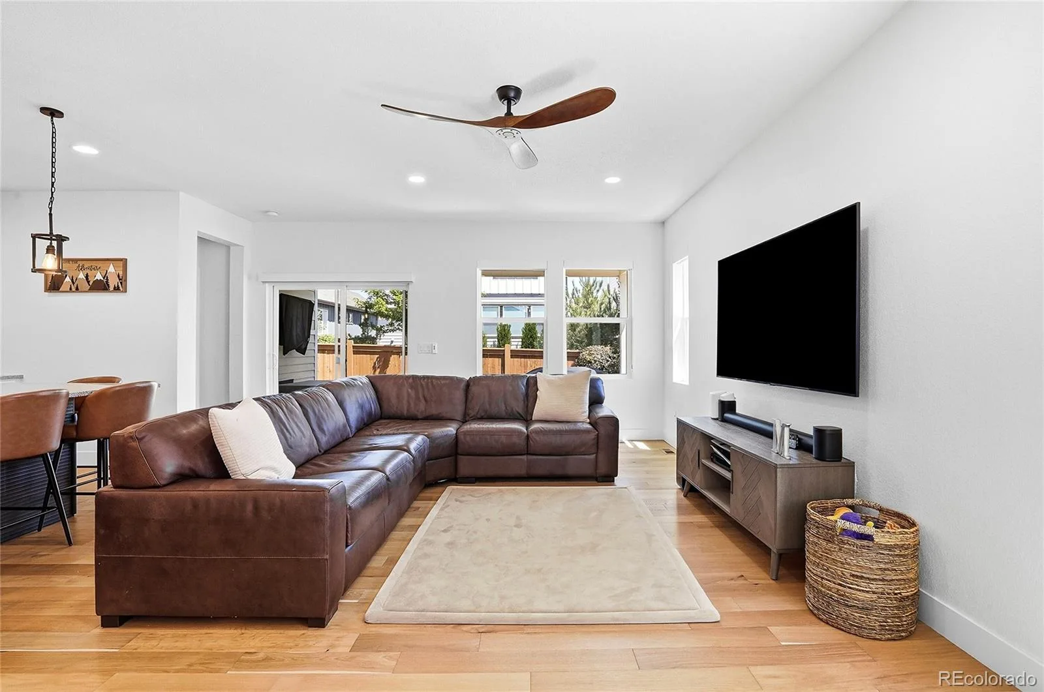
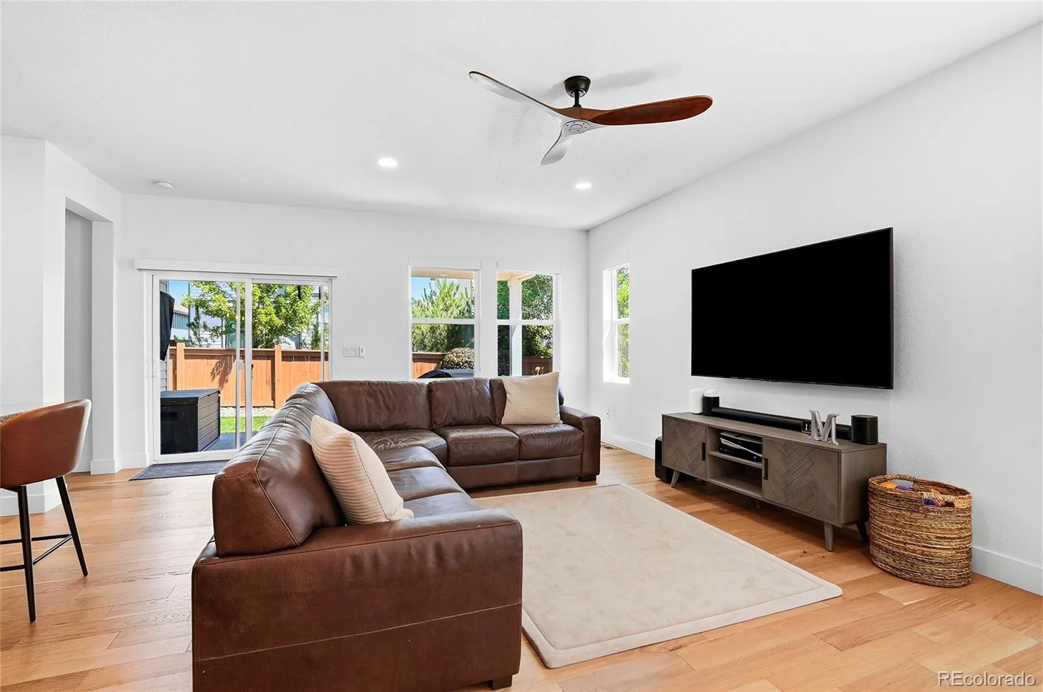
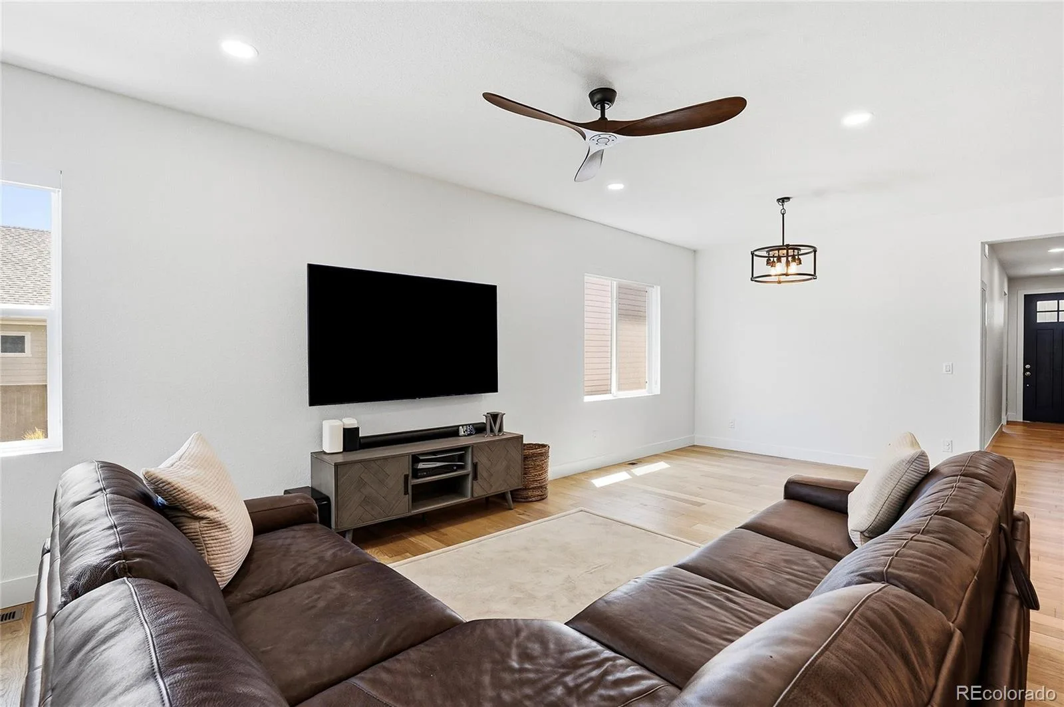
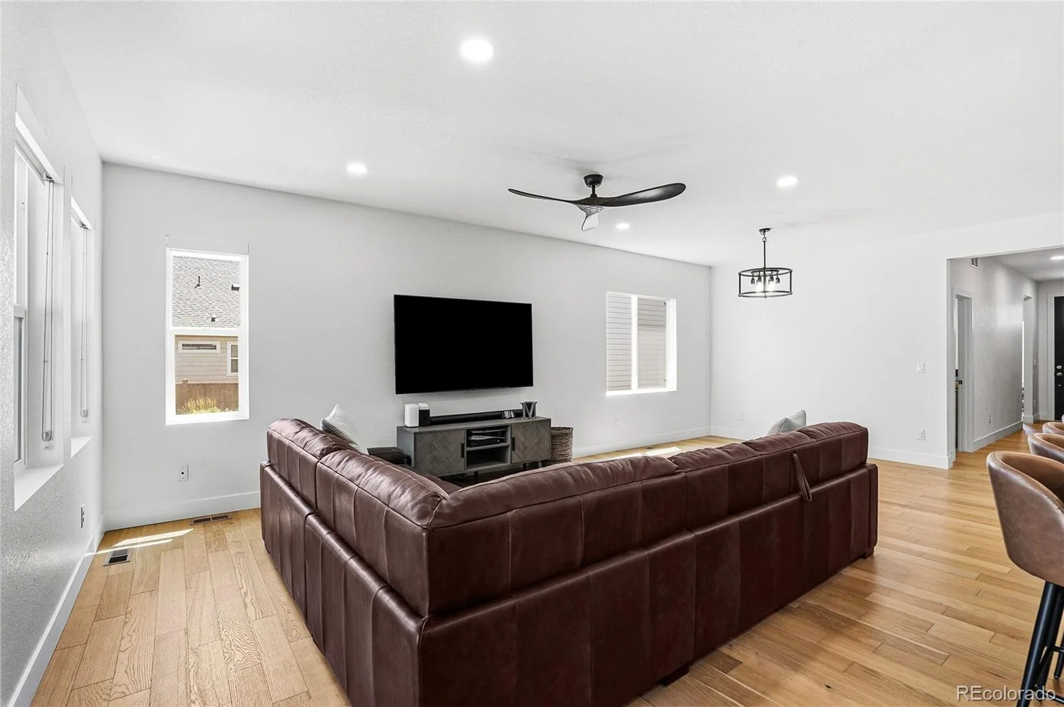
NEW IMPROVED PRICE! Welcome to this beautifully upgraded ranch-style home offering effortless single-level living in Hearthstone with quick access to Boulder, Denver, and Fort Collins. Thoughtfully updated throughout, this move-in-ready home blends modern finishes, quality craftsmanship, luxury upgrades, and everyday comfort.
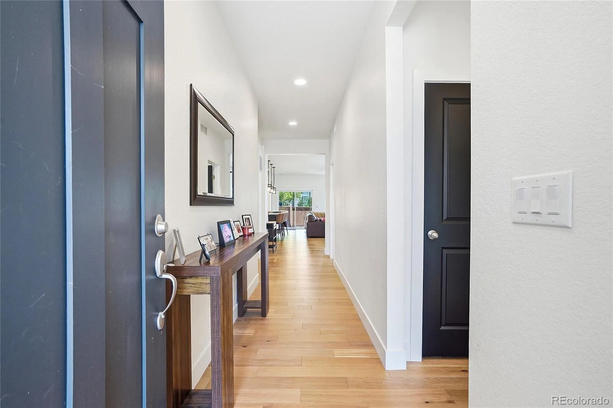
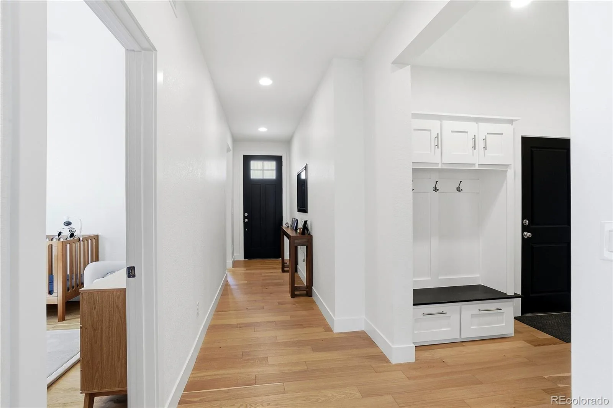
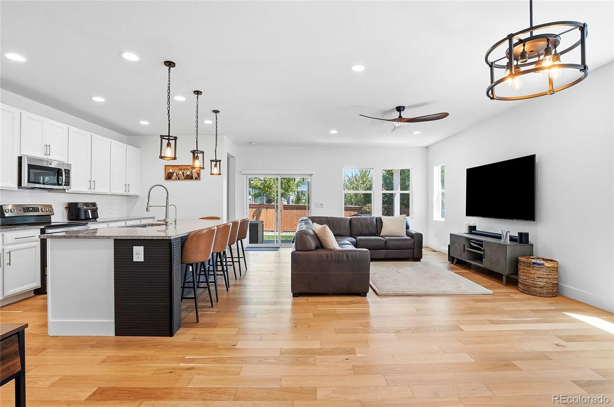
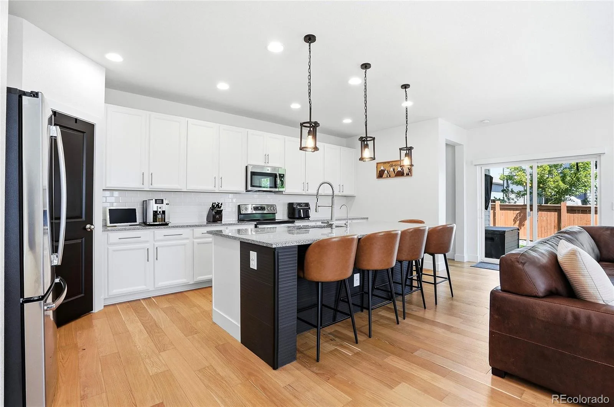
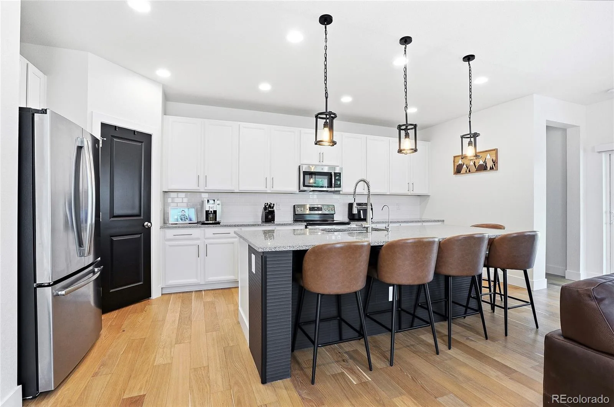
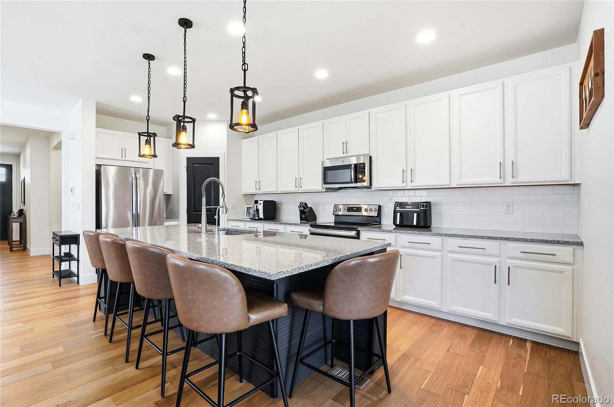
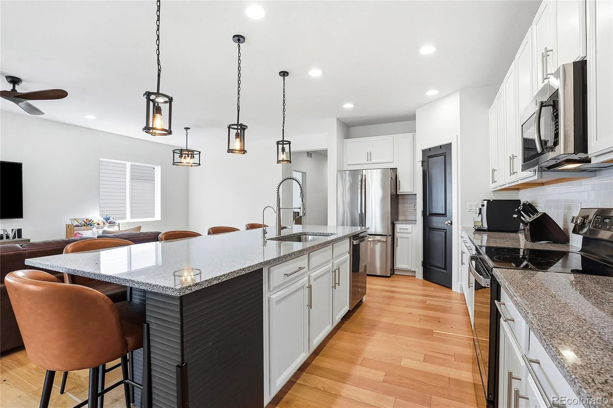
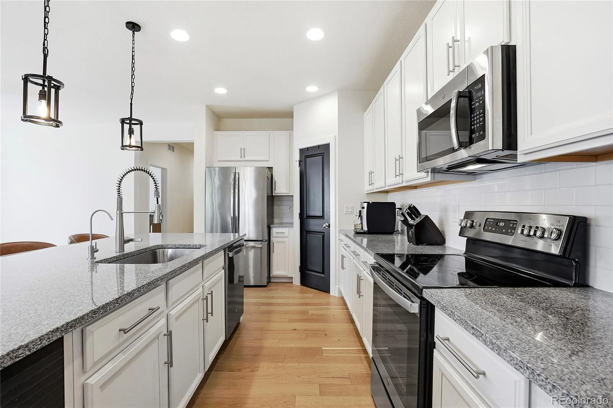
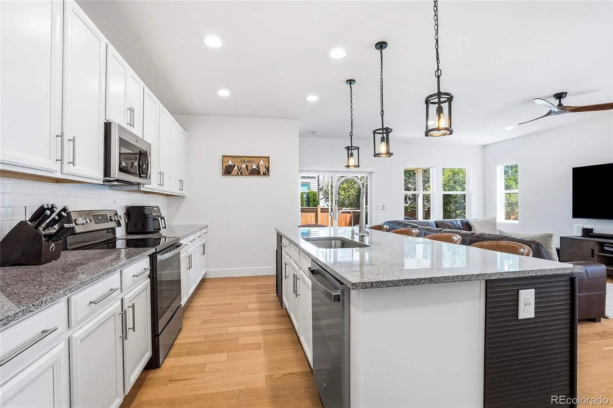
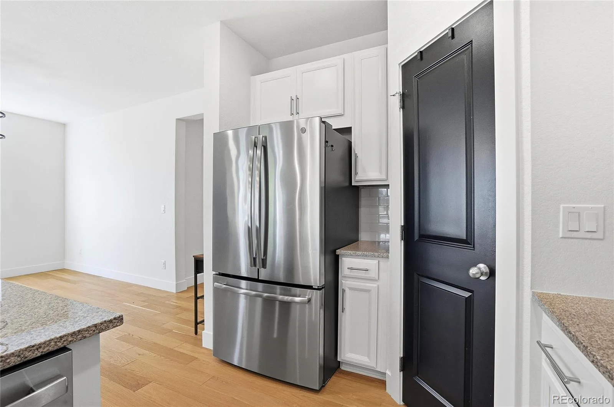
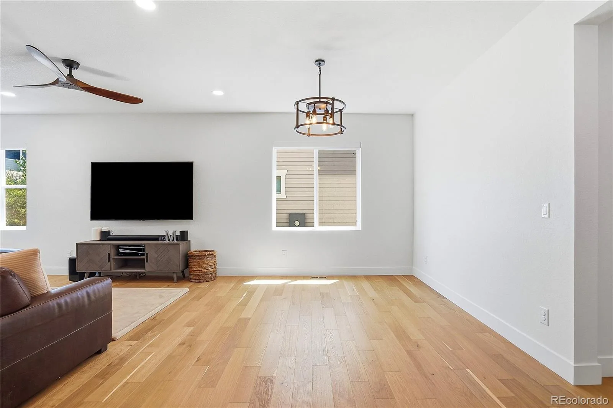
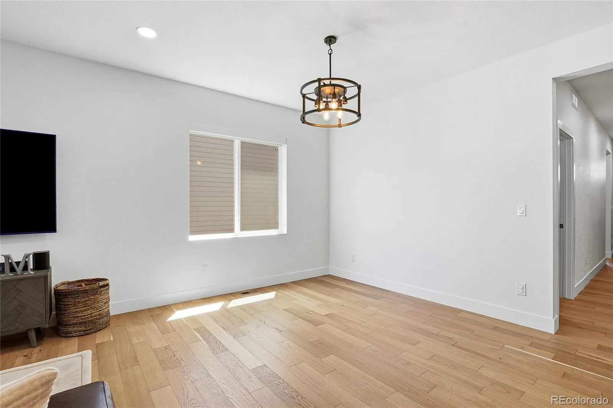
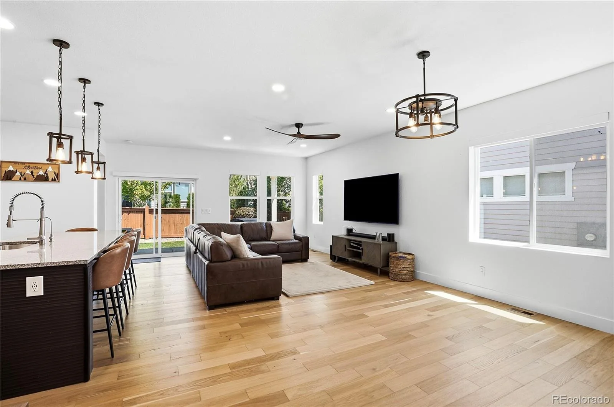
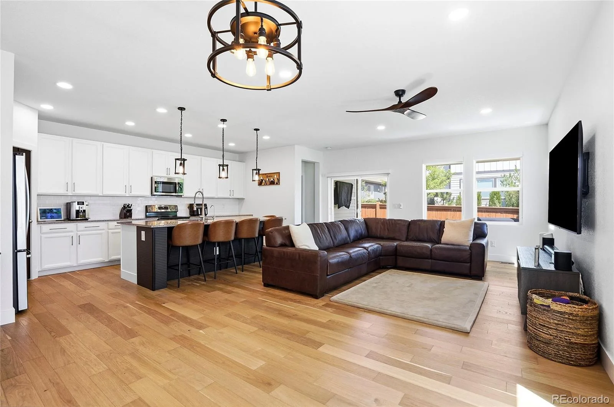
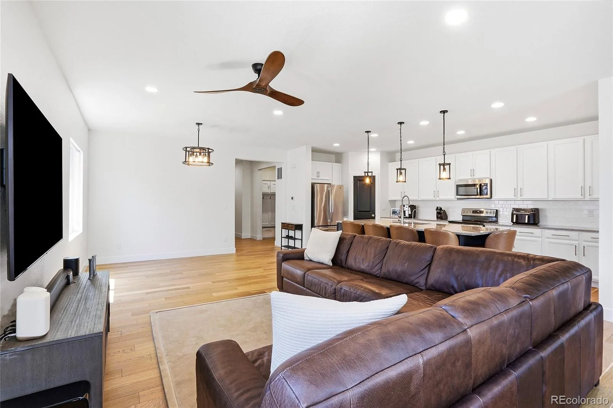
The open-concept floor plan is filled with natural light and features new wood flooring throughout, fresh interior paint, abundant recessed lighting with dimmers, and ceiling fans. The gourmet kitchen is the centerpiece of the home, showcasing white cabinetry with updated hardware and soft-close features, granite countertops, designer tile backsplash, new tile on the oversized island, stainless steel appliances including a gas range and new dishwasher, plus a spacious walk-in pantry.
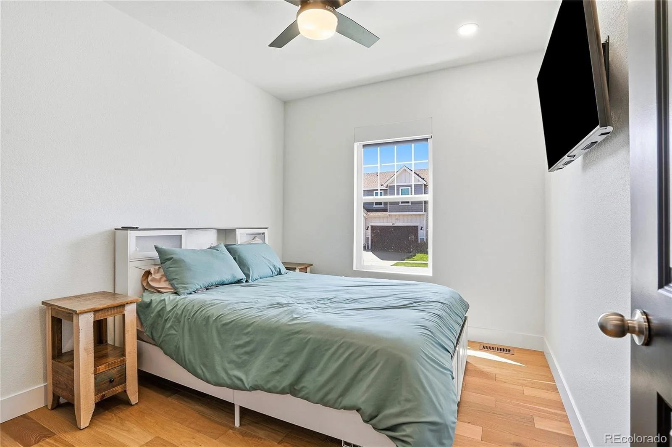
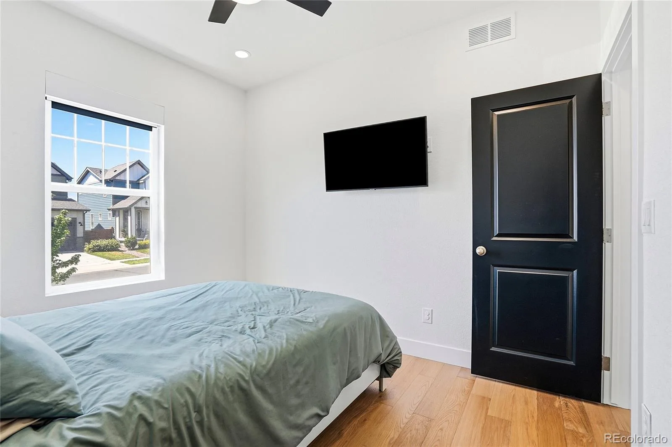
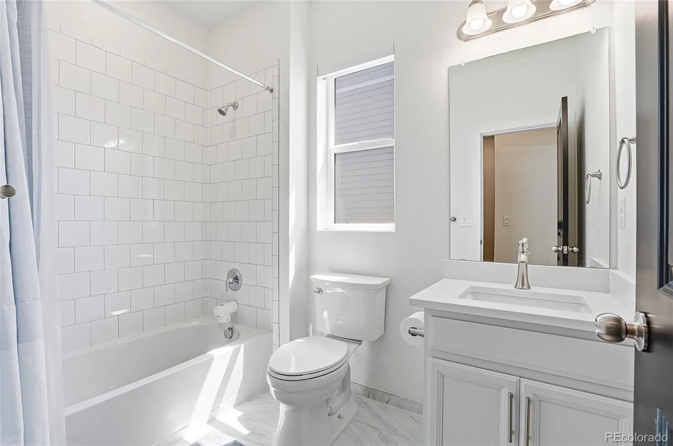
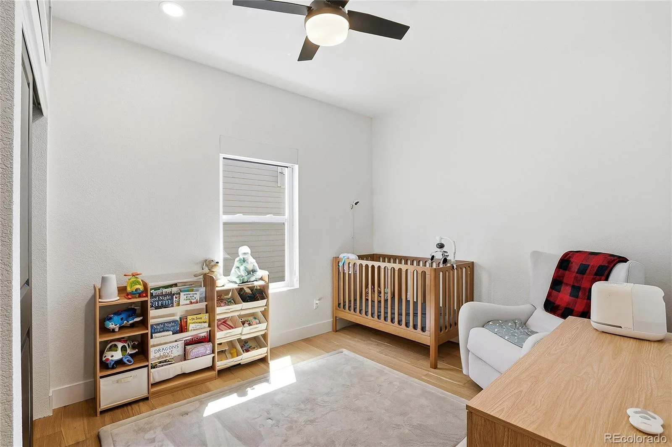
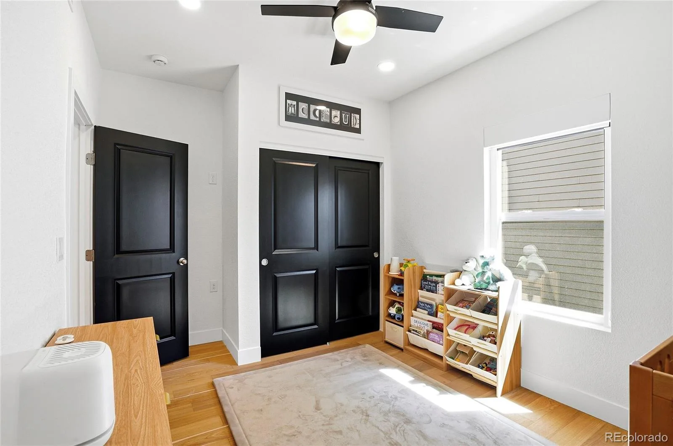
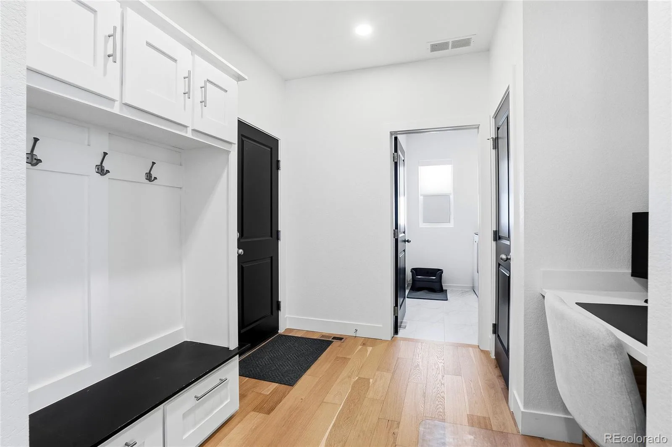
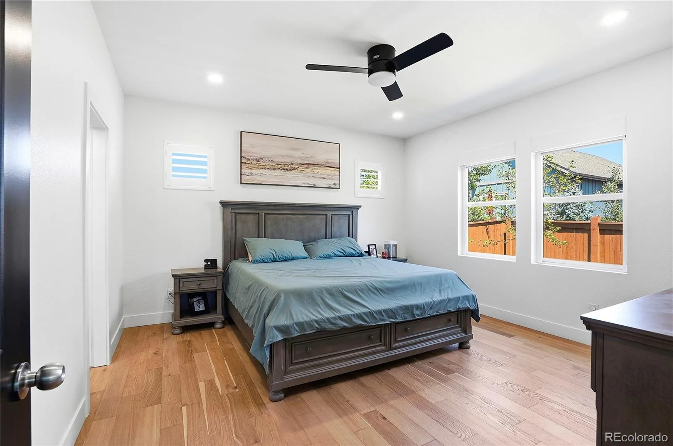
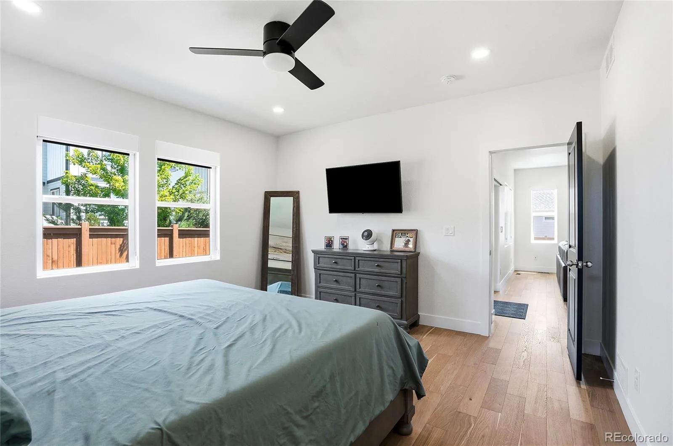
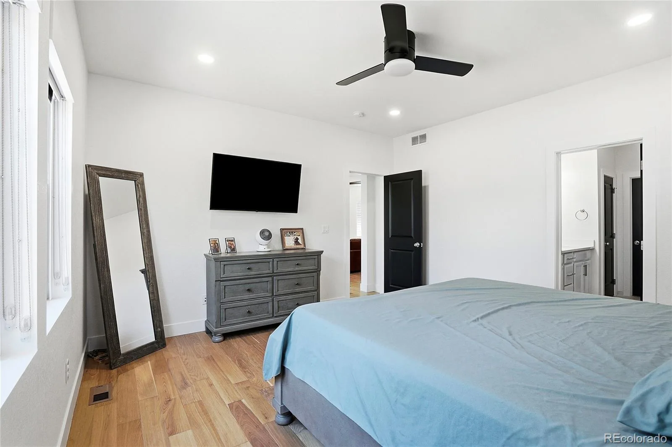
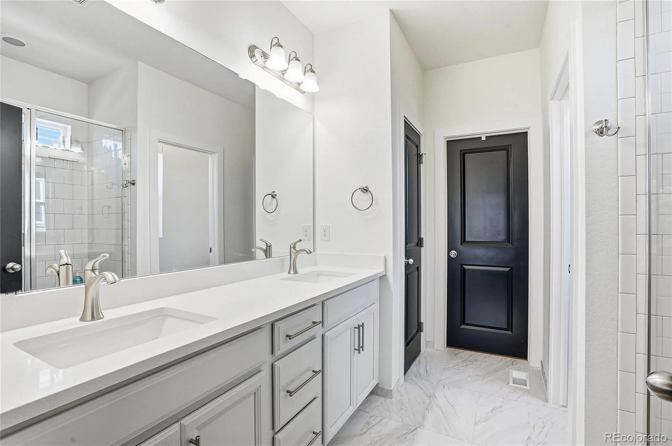
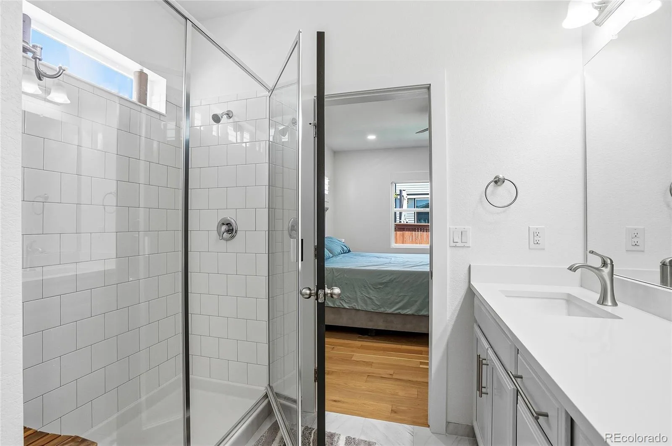
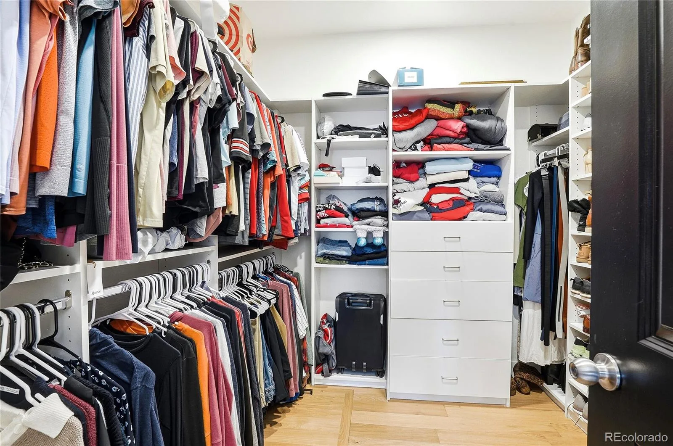
The private primary suite offers a relaxing retreat with a walk-in shower, dual sinks, updated countertops, custom closet shelving, and a large walk-in closet. A separate guest bedroom and full bath provide privacy for visitors, while the office with French doors is perfect for working from home. The laundry room also includes custom built-in shelving for added organization.
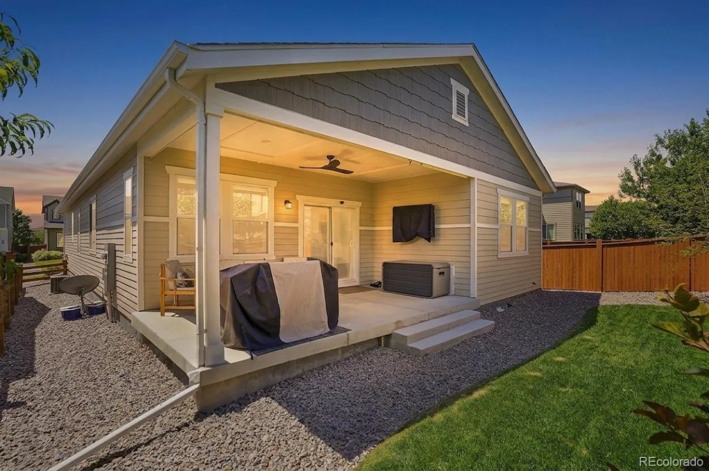
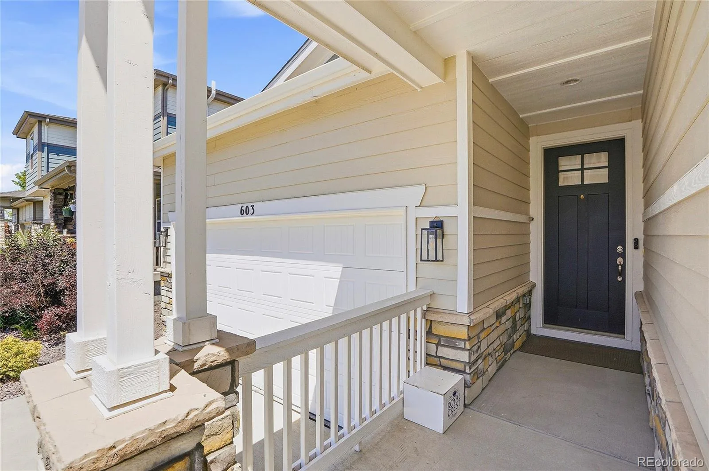
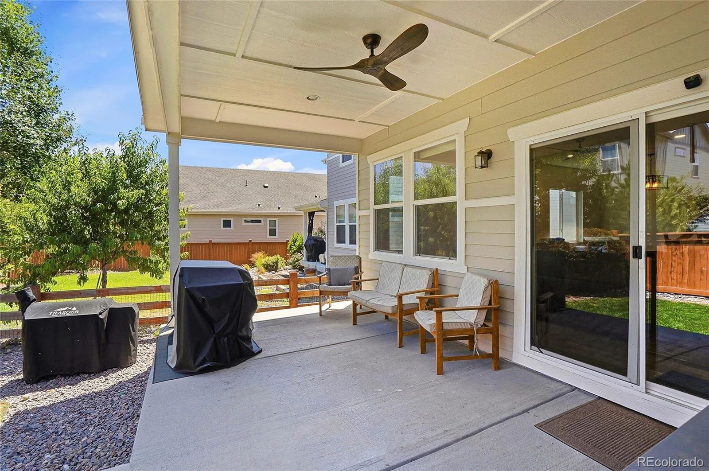
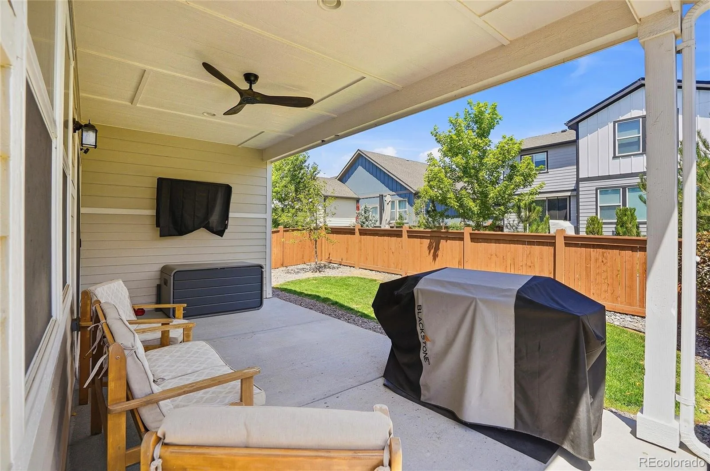
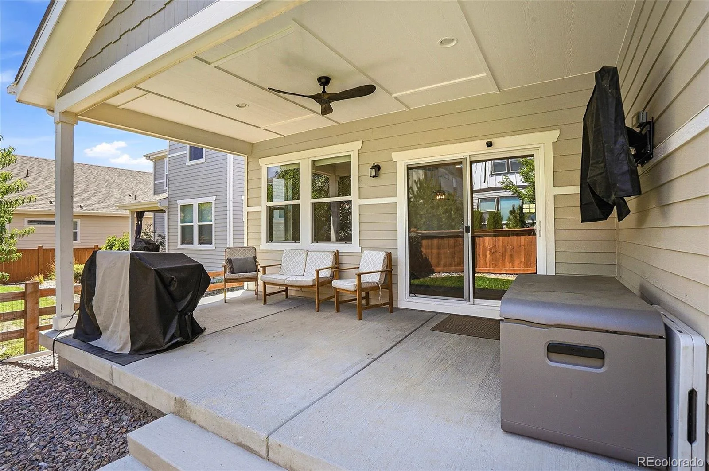
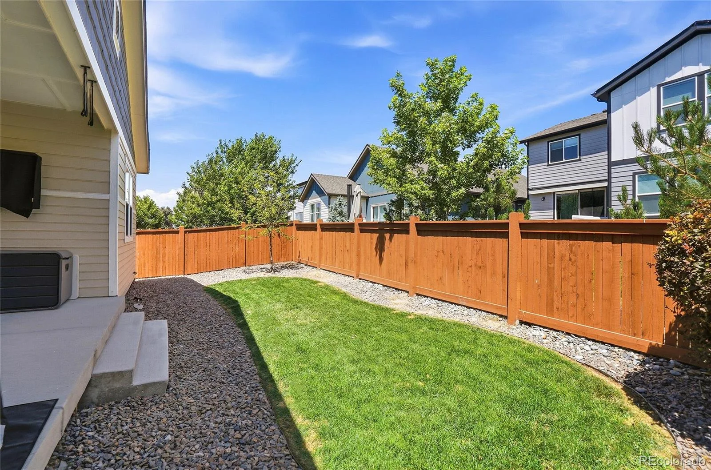
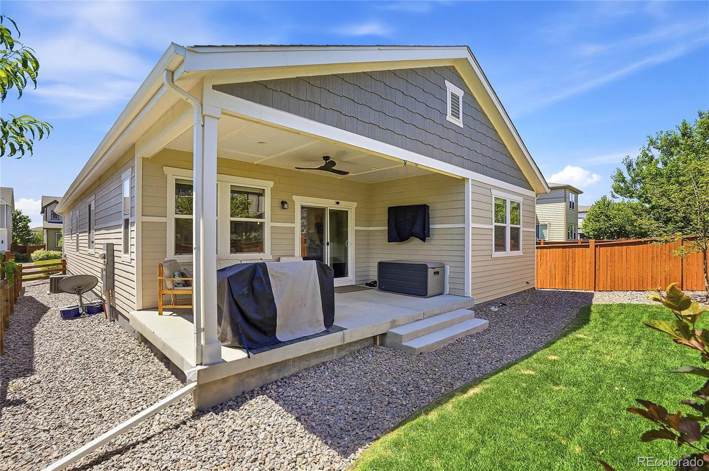
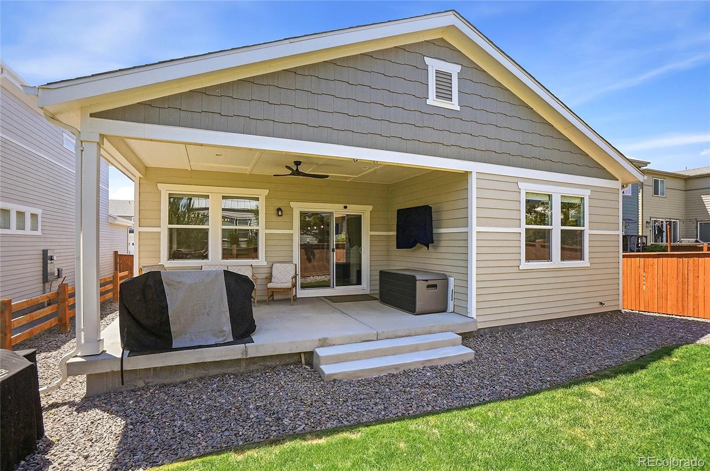
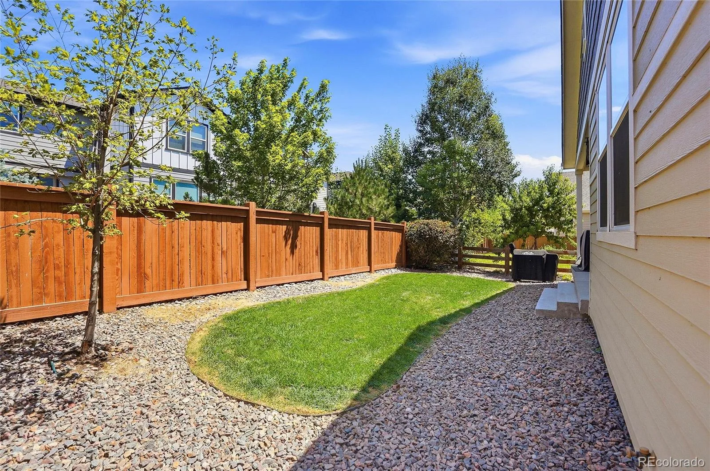
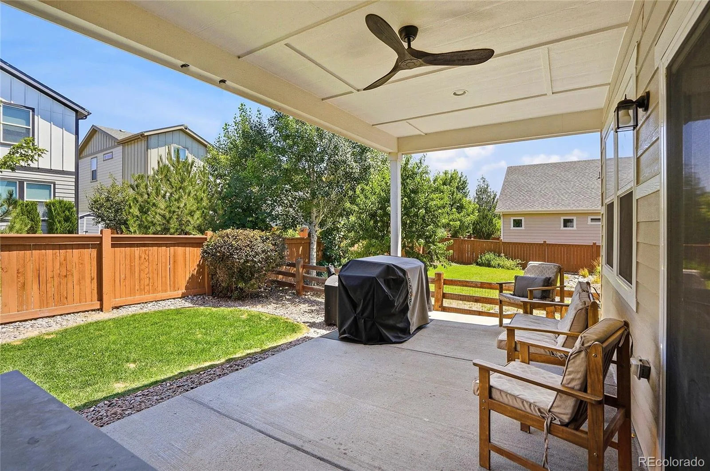
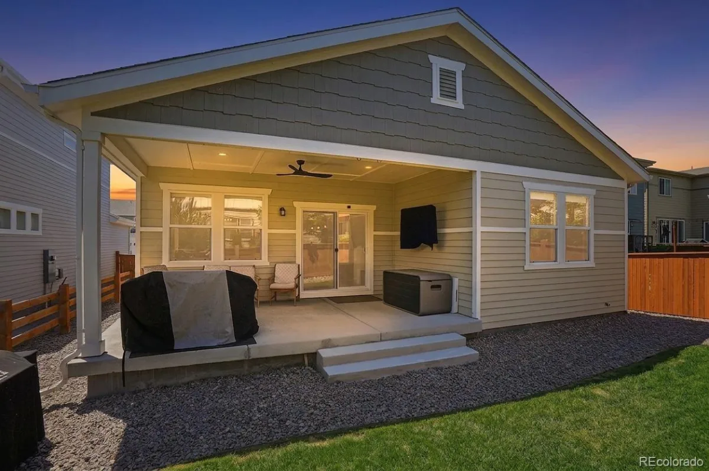
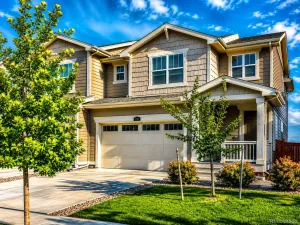
Step outside to the extended covered patio with concrete steps, creating the perfect space for outdoor dining, entertaining, or simply enjoying Colorado evenings. Professional front yard landscaping and the desirable Craftsman exterior add exceptional curb appeal.
Additional features include central air conditioning, tankless water heater, media port pre-wiring, new tile in the bathrooms and laundry room, new toilets, updated sinks and bathroom counters, new window coverings throughout, garage shelving for extra storage, and extensive laminate/wood flooring throughout. Every detail has been thoughtfully upgraded, making this home truly move-in ready. Offering the perfect combination of location, style, and functionality, this is one you won’t want to miss!
The open-concept floor plan is filled with natural light and features new wood flooring throughout, fresh interior paint, abundant recessed lighting with dimmers, and ceiling fans. The gourmet kitchen is the centerpiece of the home, showcasing white cabinetry with updated hardware and soft-close features, granite countertops, designer tile backsplash, new tile on the oversized island, stainless steel appliances including a gas range and new dishwasher, plus a spacious walk-in pantry.
The private primary suite offers a relaxing retreat with a walk-in shower, dual sinks, updated countertops, custom closet shelving, and a large walk-in closet. A separate guest bedroom and full bath provide privacy for visitors, while the office with French doors is perfect for working from home. The laundry room also includes custom built-in shelving for added organization.
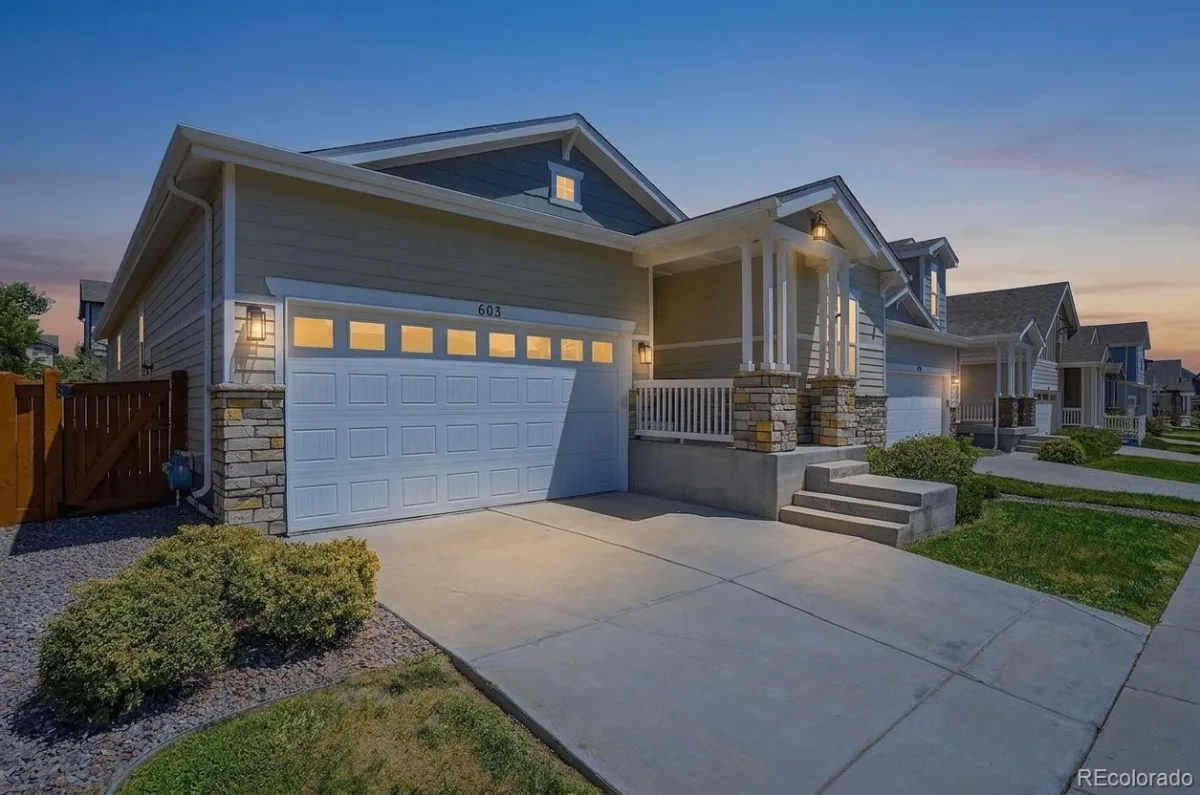
Step outside to the extended covered patio with concrete steps, creating the perfect space for outdoor dining, entertaining, or simply enjoying Colorado evenings. Professional front yard landscaping and the desirable Craftsman exterior add exceptional curb appeal.
Additional features include central air conditioning, tankless water heater, media port pre-wiring, new tile in the bathrooms and laundry room, new toilets, updated sinks and bathroom counters, new window coverings throughout, garage shelving for extra storage, and extensive laminate/wood flooring throughout. Every detail has been thoughtfully upgraded, making this home truly move-in ready. Offering the perfect combination of location, style, and functionality, this is one you won’t want to miss!
Property Details
Price:
$589,900
MLS #:
REC9416735
Status:
Active
Beds:
3
Baths:
2
Type:
Single Family
Subtype:
Single Family Residence
Subdivision:
Hearthstone
Finished Sq Ft:
1,672
Total Sq Ft:
1,672
Lot Size:
4,830 sqft / 0.11 acres (approx)
Year Built:
2018
Schools
School District:
St. Vrain Valley RE-1J
Elementary School:
Black Rock
Middle School:
Erie
High School:
Erie
Interior
Above Grade Finished Area
1672
Bathrooms
2 Full Bathrooms
Cooling
Central Air
Flooring
Carpet, Laminate, Tile
Heating
Forced Air
Interior Features
Breakfast Bar, Corian Counters, Eat-in Kitchen, Granite Counters, Kitchen Island, Open Floorplan, Primary Suite, Walk-In Closet(s), Wired for Data
Levels
One
Main Level Bathrooms
2
Main Level Bedrooms
3
Exterior
Association Amenities
Playground
Attached Garage YN
1
Construction Materials
Frame, Other
Direction Faces
South
Exterior Features
Private Yard
Garage Spaces
2
Parking Spots
2
Parking Total
2
Patio And Porch Features
Front Porch
Roof
Composition
Security Features
Carbon Monoxide Detector(s), Smoke Detector(s)
Window Features
Double Pane Windows
Financial
HOA Fee
$66
HOA Fee Frequency
Monthly
HOA Includes
Recycling, Snow Removal, Trash
HOA Name
Hearthstone Community Association
HOA Phone
303-482-2213
Tax Year
2025
Taxes
$5,674
Map
Contact Us
Mortgage Calculator
Property Summary
- Located in the Hearthstone subdivision, 603 W 173rd Avenue Broomfield CO is a Single Family for sale in Broomfield, CO, 80023. It is listed for $589,900 and features 3 beds, 2 baths, and has approximately 1,672 square feet of living space, and was originally constructed in 2018. The current price per square foot is $353. The average price per square foot for Single Family listings in Broomfield is $283. The average listing price for Single Family in Broomfield is $885,502. To schedule a showing of MLS#rec9416735 at 603 W 173rd Avenue in Broomfield, CO, contact your Smart Sale AI agent at 3039066915.
Similar Listings Nearby

Additional Details
MLS ID : REC9416735
Listing Key : REC2055590521
Parcel Number : R8873670
Zip Code : 80023
City : Broomfield
State : CO
Building if Condo :
Full Street: 603 W 173rd Avenue
Address : 603
Address Prefix :
Address Suffix : Avenue
Street : 173rd
Street Prefix : W
Street Suffix :
Unit if Condo :
Latitude : 40.011574
Longitude : -104.988380
Property Type : singlefamily
Property Sub Type : Single Family Residence
Stories Total if Condo :
Lot Size : 4,830 sqft / 0.11 acres (approx)
Ownership : Individual
Zoning :
Condition :
Renovation :
Pets Allowed :
Special Conditions : None
Possession : Closing/DOD
Original Price : 612600
Close Price :
Close Date :
List Date : Jul 17, 2026
List Contract Date : 2026-07-17
Off Market Date :
Purchase Contract Date :
Days on Market : 45
Concessions Amount :
Concession Comment :
Renovation :
Company : Coldwell Banker Realty 56

Copyright 2026. All rights reserved.
603 W 173rd Avenue
Broomfield, CO