
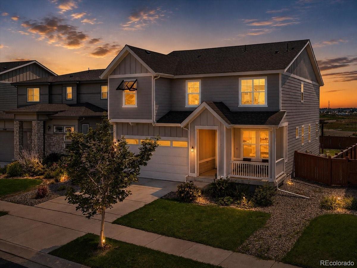
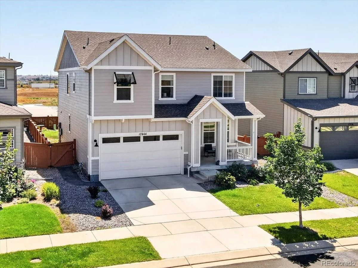
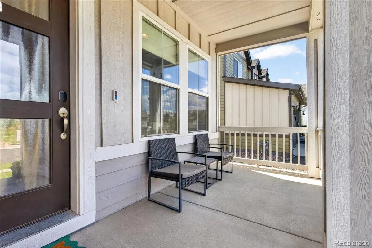
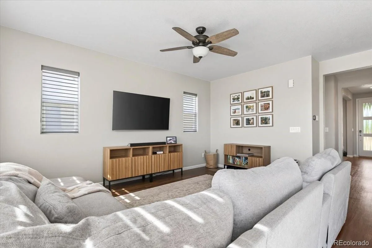
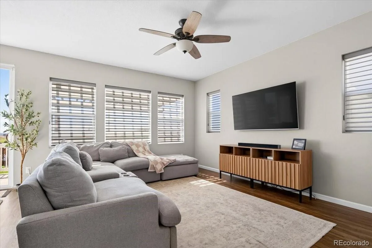
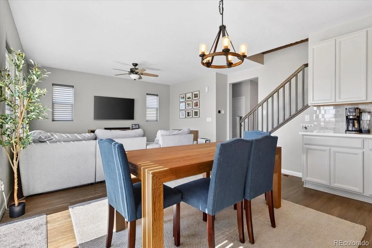
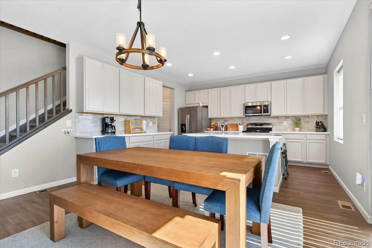
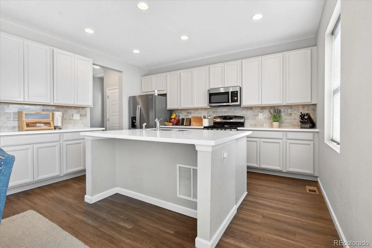
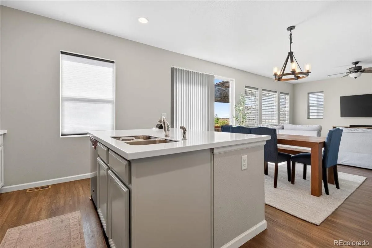
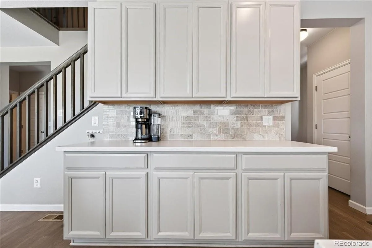
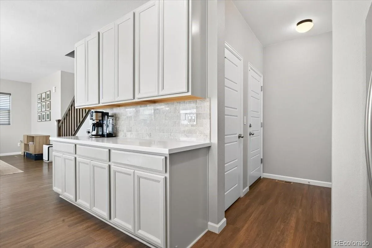
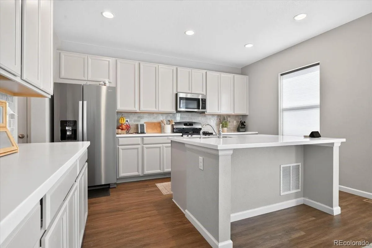
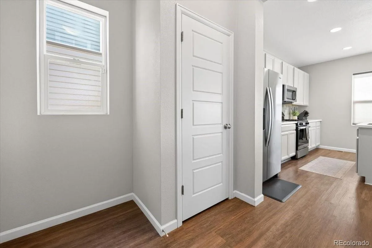
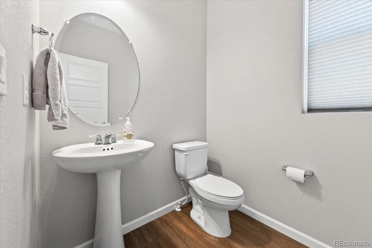
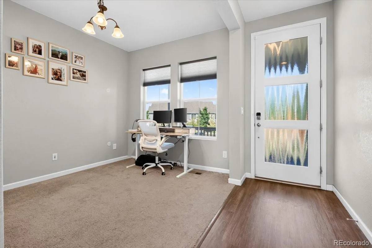
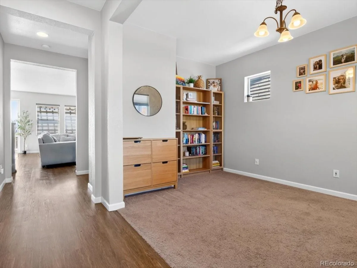
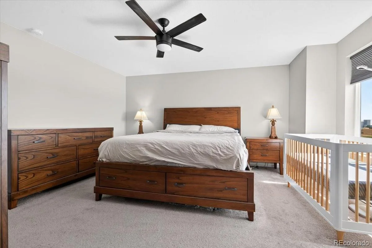
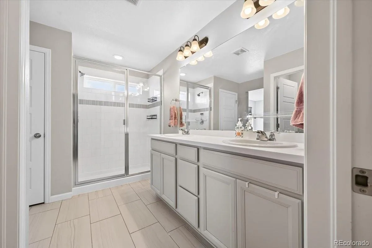
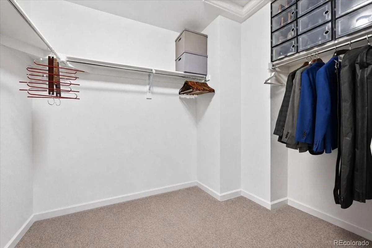
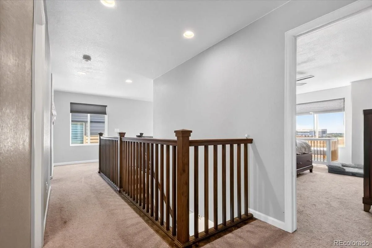
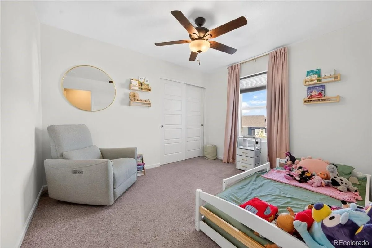
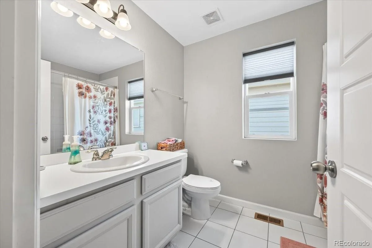
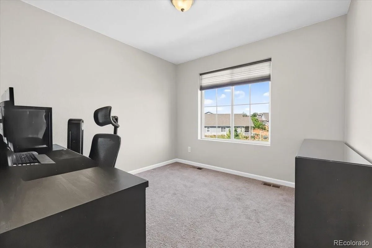
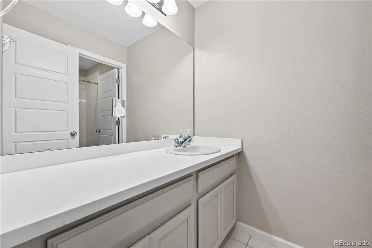
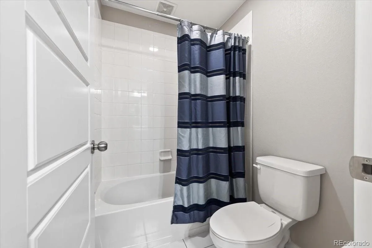
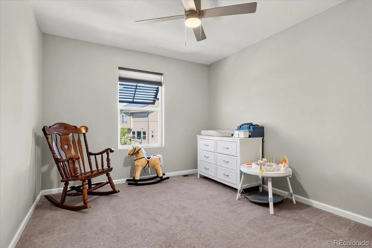
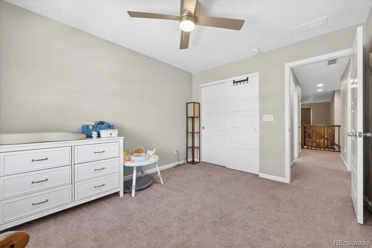
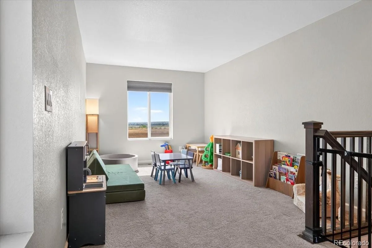
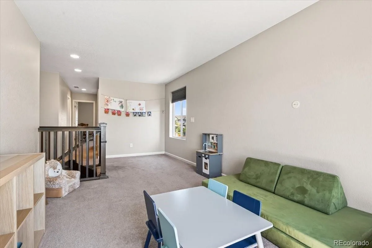
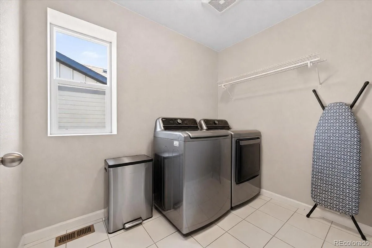
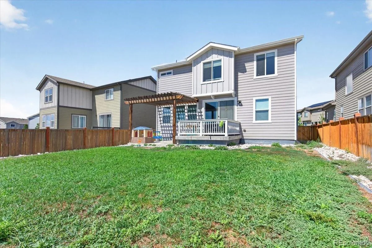
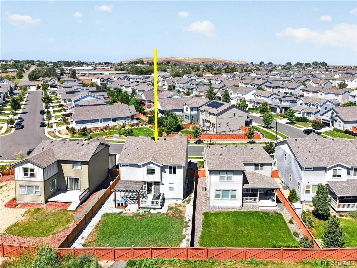
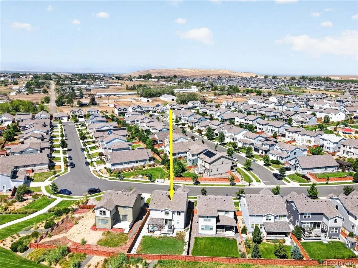
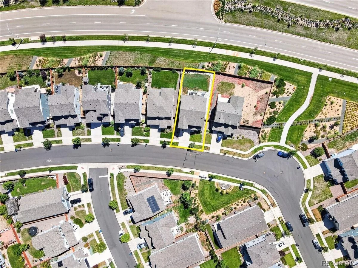
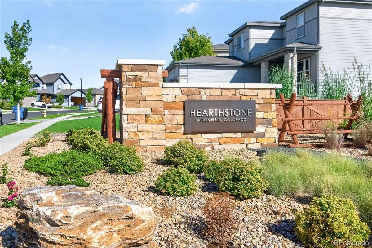
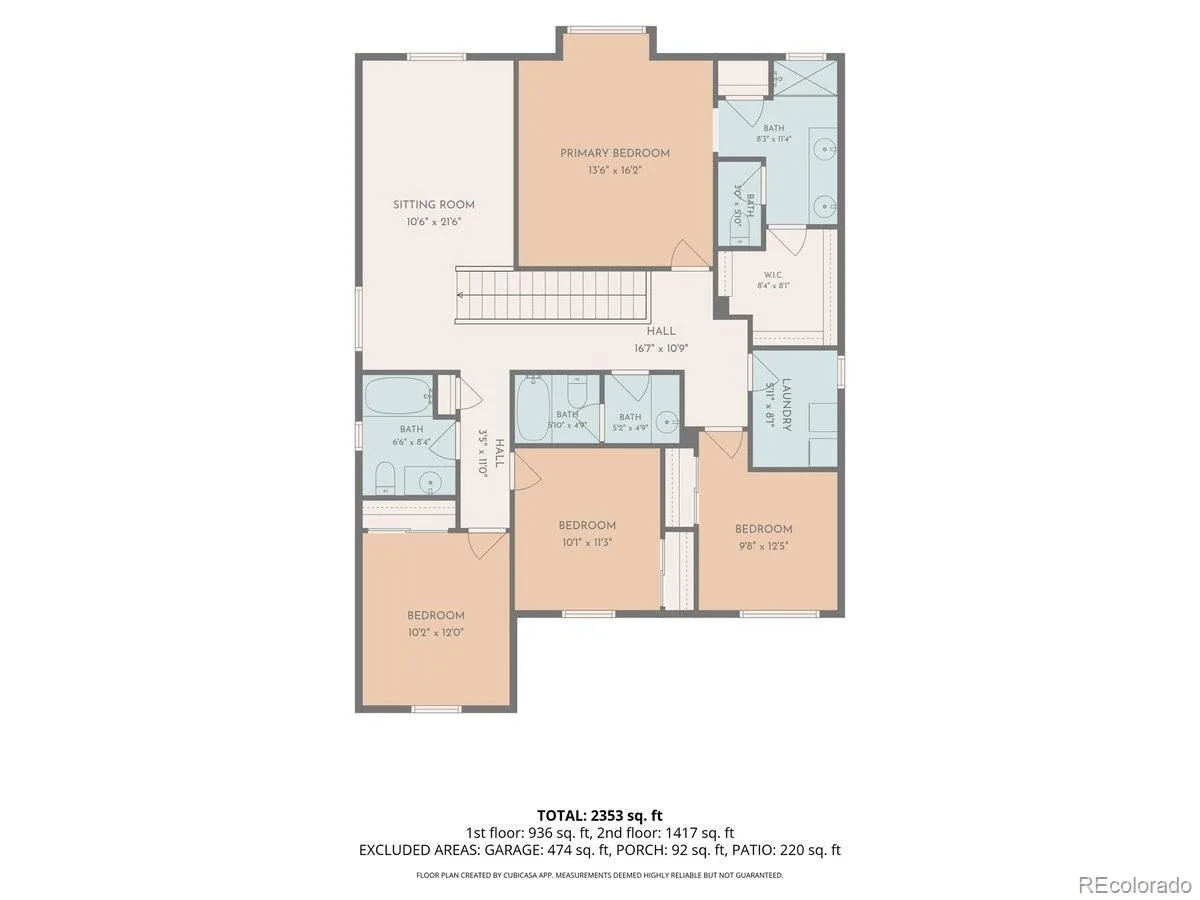
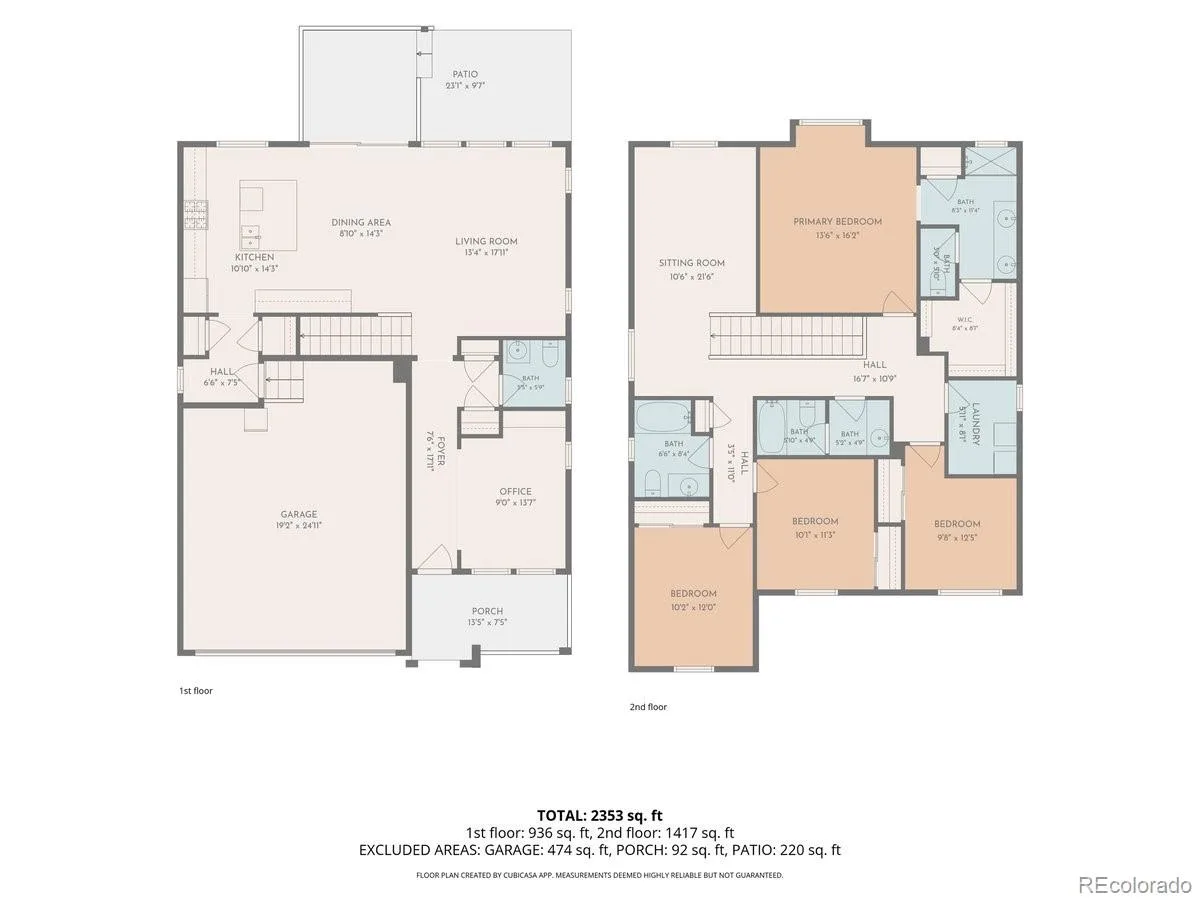
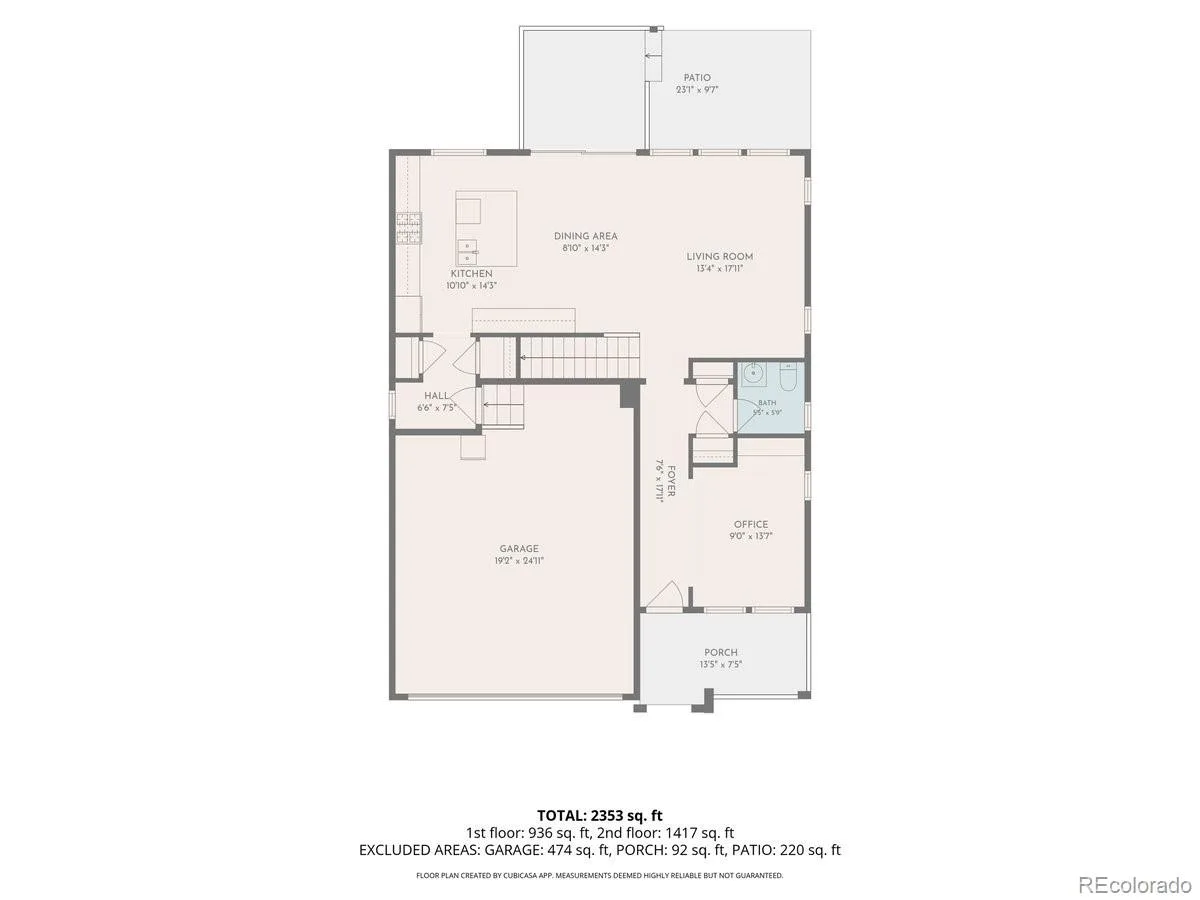
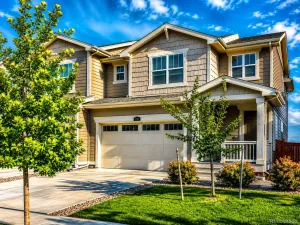
Welcome to the sought-after Hearthstone community and this beautifully appointed newer Taylor Morrison home offering 2,378 sq. ft. of thoughtfully designed, flexible living space. Modern and designed with meticulous attention to detail, this 4 bedroom, 4 total bath residence features Hunter Douglas window coverings throughout and a spacious primary suite with a generous walk-in closet. Upstairs you’ll also find 3 additional well-appointed bedrooms and two full bathrooms, along with the added convenience of an upper-level laundry room (washer and dryer included). The open-concept kitchen is the heart of the home, showcasing abundant counter space, a generous center island and stainless steel appliances, perfect for everyday living and entertaining. A Ring smart home security system is included for added convenience and peace of mind. As an added bonus, the garage is equipped with an EV charger. Step outside to enjoy a private yard and patio complemented by an attached pergola, creating an inviting space for outdoor relaxation and gatherings. The adjacent greenbelt provides a peaceful backdrop and added sense of privacy. Ideally located within the community, the home is just a short stroll from a large neighborhood park and short drive to an outdoor amphitheater, which hosts concerts and farmers markets during the summer months. With its desirable floor plan, beautiful outdoor spaces, and prime location near shopping, dining, entertainment and quick access to major commuting routes, this exceptional Hearthstone home is ready to welcome you home!
Property Details
Price:
$650,000
MLS #:
REC3553769
Status:
Active
Beds:
4
Baths:
4
Type:
Single Family
Subtype:
Single Family Residence
Subdivision:
Palisade Park
Finished Sq Ft:
2,378
Total Sq Ft:
2,378
Lot Size:
5,250 sqft / 0.12 acres (approx)
Year Built:
2019
Schools
School District:
St. Vrain Valley RE-1J
Elementary School:
Highlands
Middle School:
Soaring Heights
High School:
Erie
Interior
Above Grade Finished Area
2378
Appliances
Dishwasher, Disposal, Dryer, Microwave, Oven, Range, Refrigerator, Washer
Bathrooms
2 Full Bathrooms, 1 Three Quarter Bathroom, 1 Half Bathroom
Cooling
Central Air
Flooring
Carpet, Tile, Vinyl
Heating
Forced Air
Interior Features
Ceiling Fan(s), Corian Counters, Kitchen Island, Open Floorplan, Primary Suite, Smart Thermostat, Smoke Free, Walk-In Closet(s)
Levels
Two
Main Level Bathrooms
1
Exterior
Architectural Style
Contemporary
Attached Garage YN
1
Construction Materials
Cement Siding, Frame, Other
Direction Faces
West
Exterior Features
Private Yard
Fencing
Full
Garage Spaces
2
Lot Features
Greenbelt, Landscaped, Sprinklers In Front, Sprinklers In Rear
Parking Features
220 Volts, Concrete, Electric Vehicle Charging Station(s)
Parking Spots
2
Parking Total
2
Patio And Porch Features
Covered, Front Porch, Patio
Roof
Composition
Security Features
Carbon Monoxide Detector(s), Smart Cameras, Smart Security System, Smoke Detector(s), Video Doorbell
View
Mountain(s)
Window Features
Window Coverings
Financial
HOA Fee
$65
HOA Fee Frequency
Monthly
HOA Includes
Recycling, Trash
HOA Name
Hearthstone HOA – Advance HOA Management, Inc.
HOA Phone
(303) 482-2213
Tax Year
2025
Taxes
$7,083
Map
Contact Us
Mortgage Calculator
Property Summary
- Located in the Palisade Park subdivision, 17444 Olive Street Broomfield CO is a Single Family for sale in Broomfield, CO, 80023. It is listed for $650,000 and features 4 beds, 4 baths, and has approximately 2,378 square feet of living space, and was originally constructed in 2019. The current price per square foot is $273. The average price per square foot for Single Family listings in Broomfield is $283. The average listing price for Single Family in Broomfield is $885,502. To schedule a showing of MLS#rec3553769 at 17444 Olive Street in Broomfield, CO, contact your Smart Sale AI agent at 3039066915.
Similar Listings Nearby

Additional Details
MLS ID : REC3553769
Listing Key : REC2056145314
Parcel Number : R8873684
Zip Code : 80023
City : Broomfield
State : CO
Building if Condo :
Full Street: 17444 Olive Street
Address : 17444
Address Prefix :
Address Suffix : Street
Street : Olive
Street Prefix :
Street Suffix :
Unit if Condo :
Latitude : 40.011547
Longitude : -104.986763
Property Type : singlefamily
Property Sub Type : Single Family Residence
Stories Total if Condo :
Lot Size : 5,250 sqft / 0.12 acres (approx)
Ownership : Individual
Zoning : PUD
Condition : Updated/Remodeled
Renovation :
Pets Allowed : Cats OK,Dogs OK
Special Conditions : None
Possession : Negotiable
Original Price : 650000
Close Price :
Close Date :
List Date : Aug 20, 2026
List Contract Date : 2026-08-20
Off Market Date :
Purchase Contract Date :
Days on Market : 11
Concessions Amount :
Concession Comment :
Renovation :
Company : KM Luxury Homes

Copyright 2026. All rights reserved.
17444 Olive Street
Broomfield, CO