
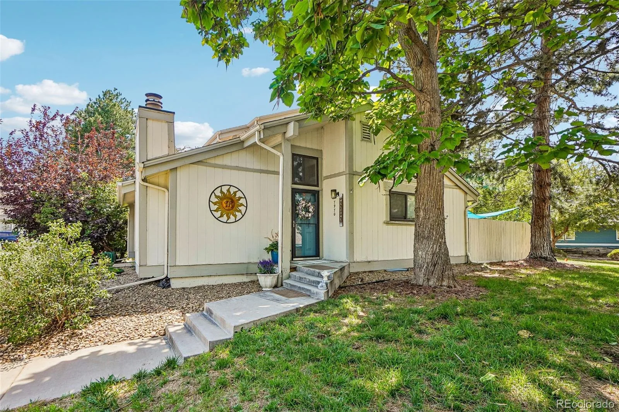
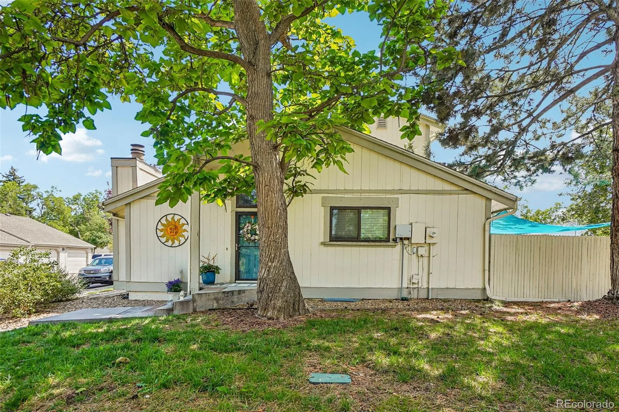
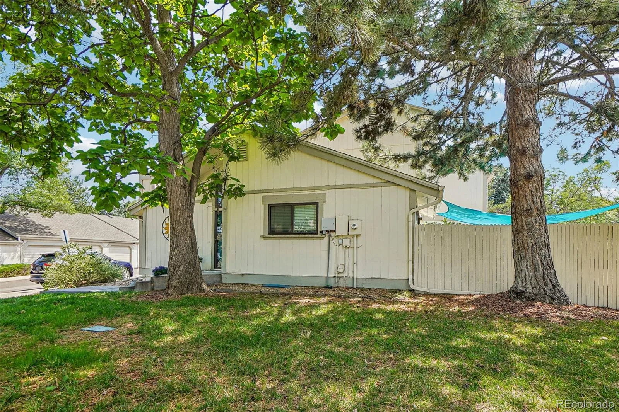
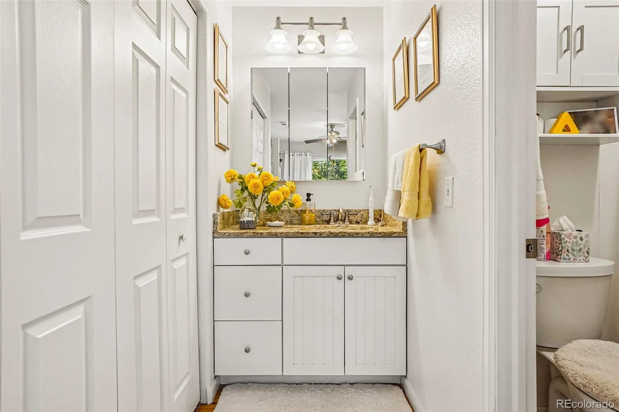
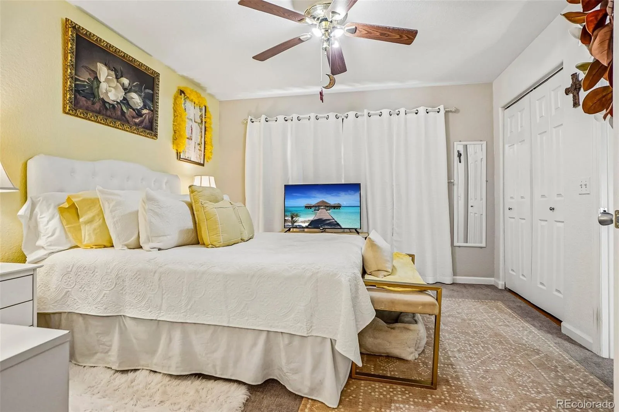
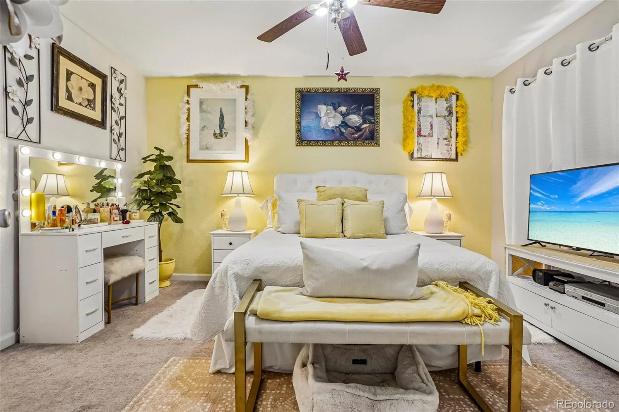
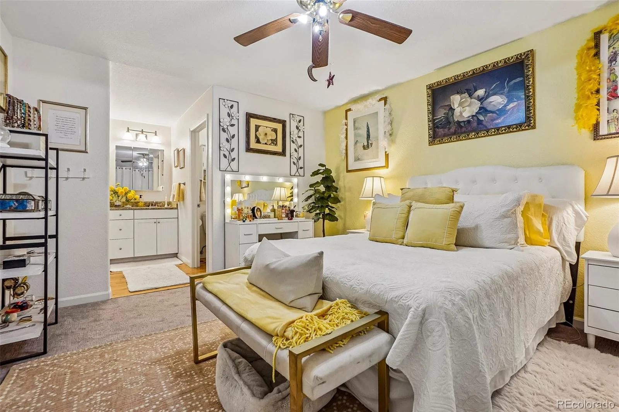
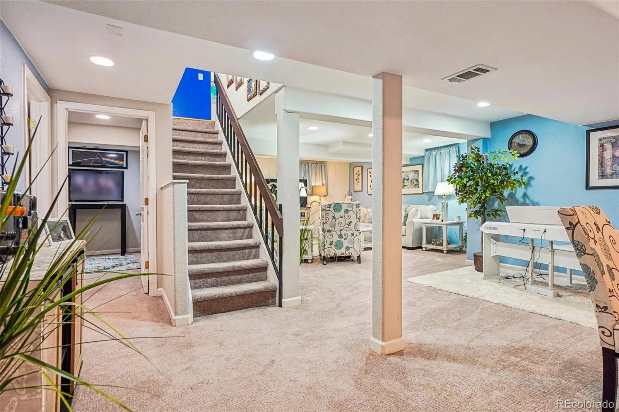
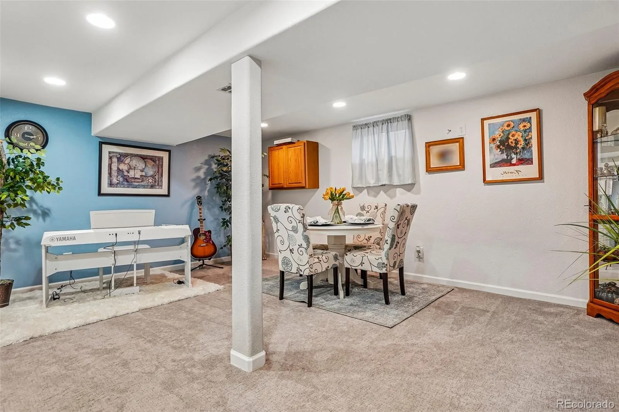
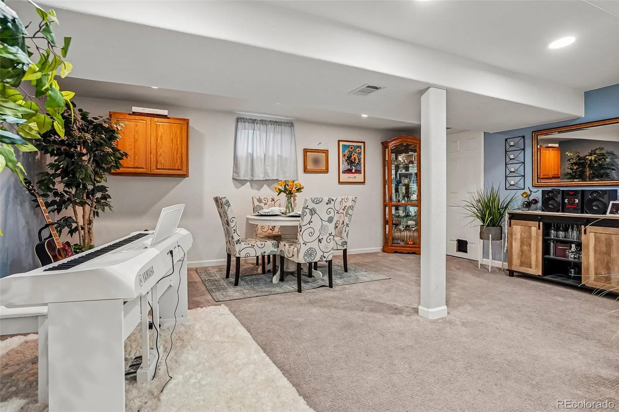
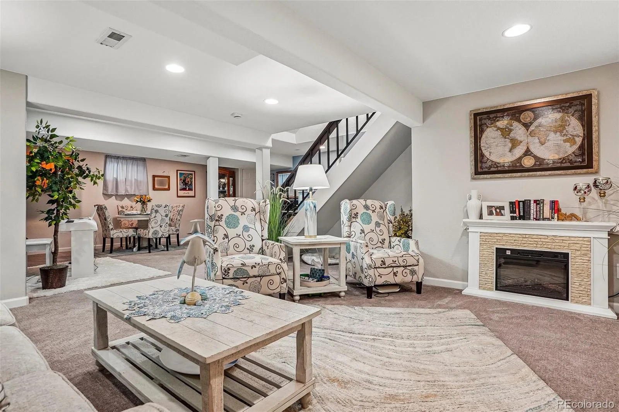
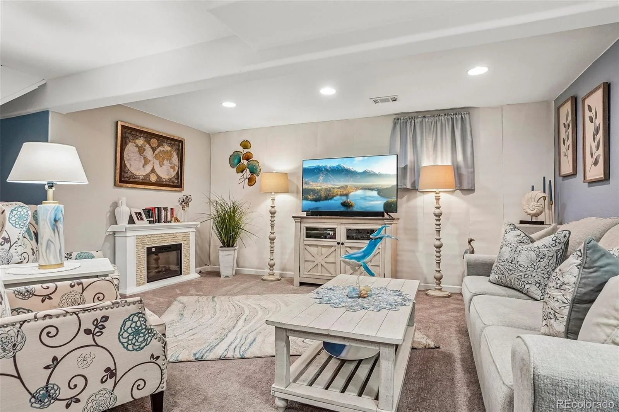
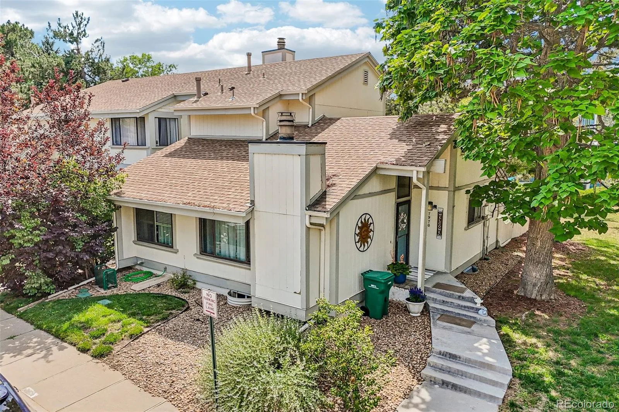
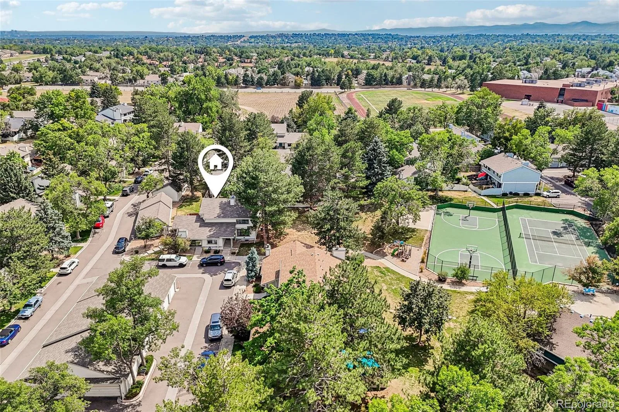
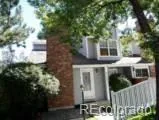
HUGE PRICE IMPROVEMENT – *WE ARE PRICED TO SELL* Welcome home to this beautifully updated end-unit townhome in the heart of Westminster, where comfort, convenience, and space come together. Featuring 4 bedrooms, 3 full bathrooms, and an abundance of living space across three finished levels, this move-in-ready home offers the ideal combination of style, functionality, and flexibility.
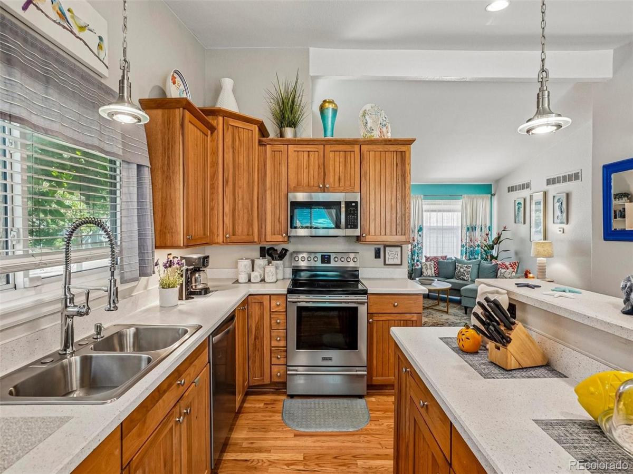
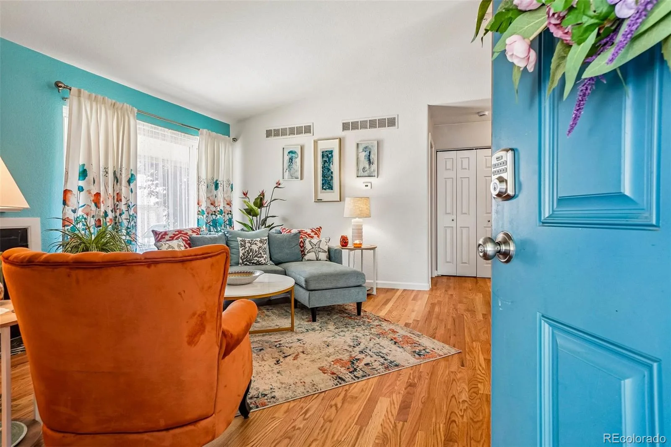
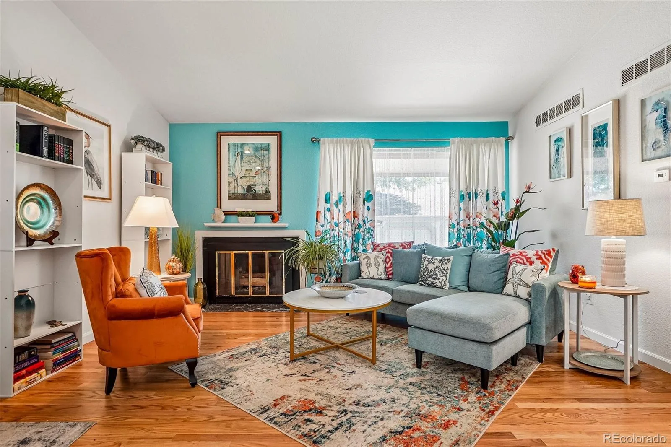
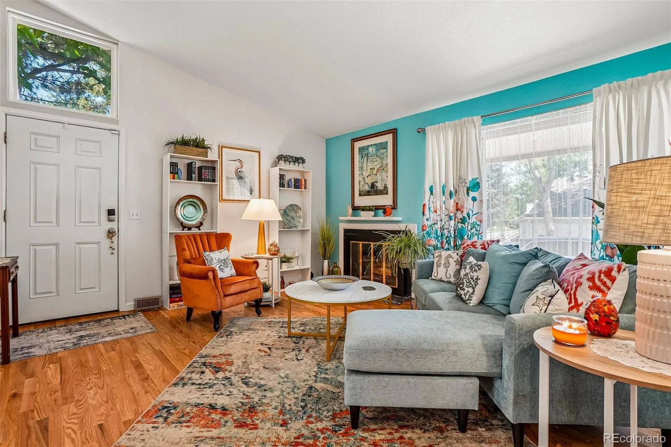
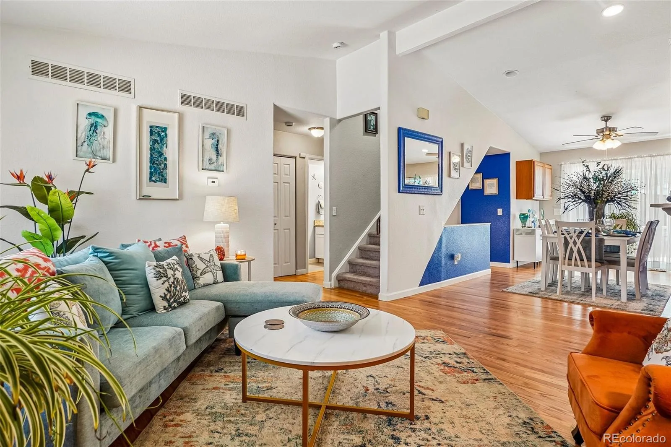
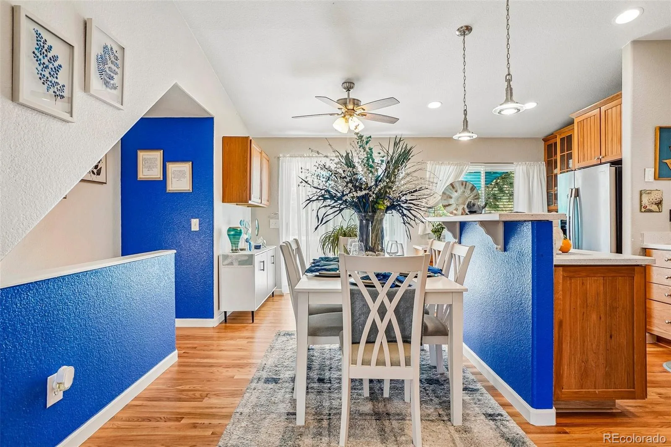
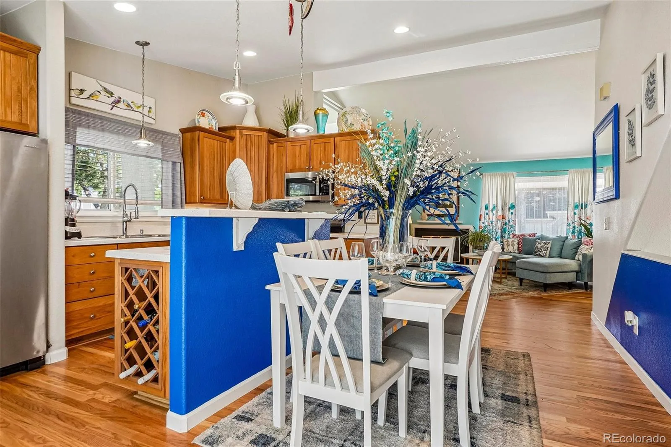
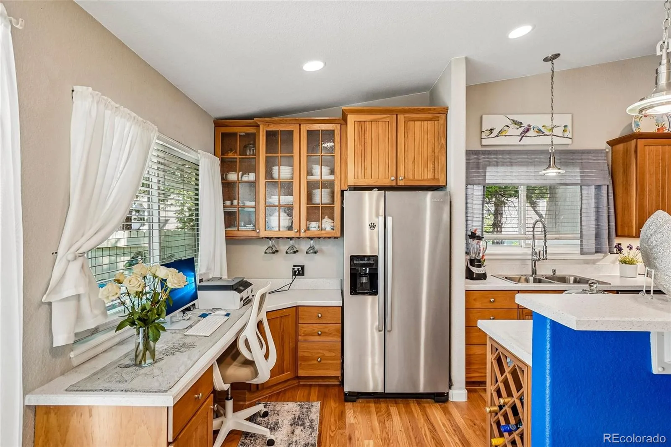
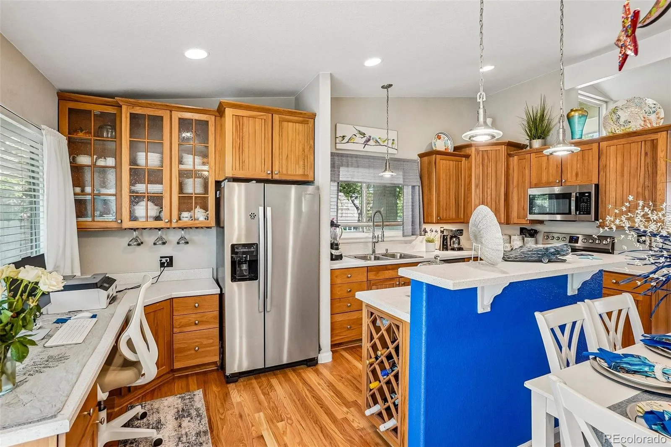
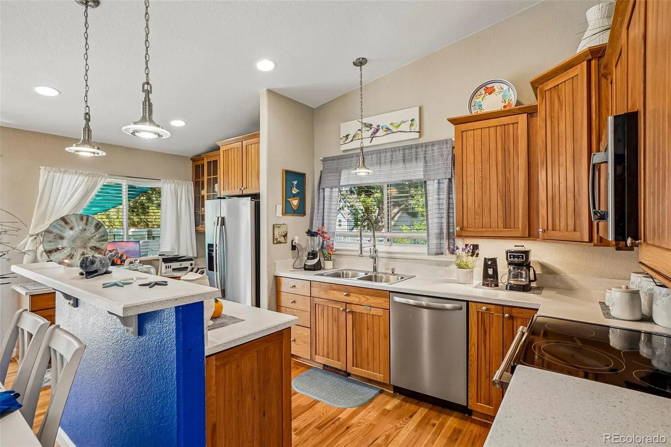
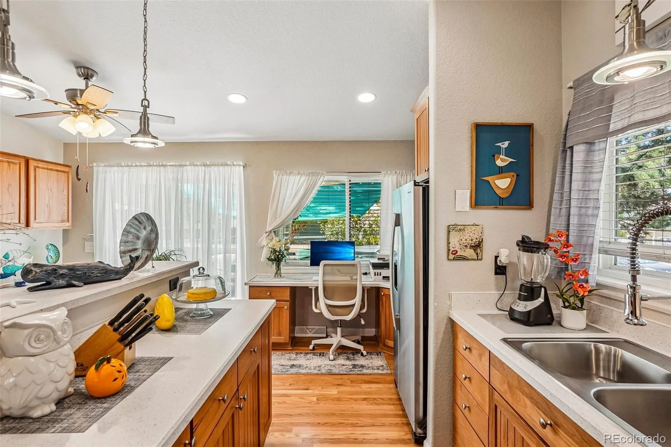
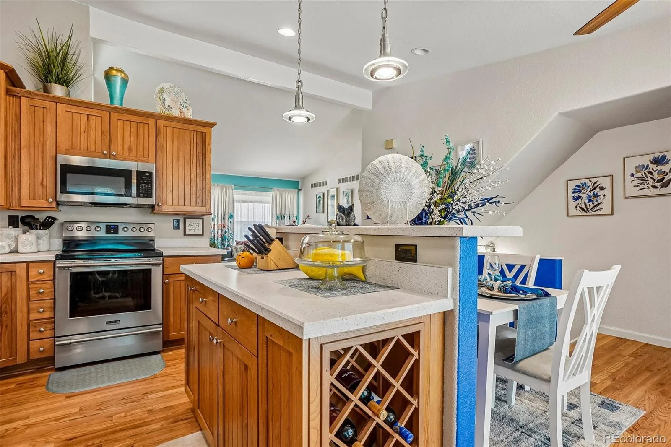
Step inside to a bright, open layout where soaring vaulted ceilings and an abundance of natural light create an inviting atmosphere. The spacious living room flows seamlessly into the dining area and kitchen, making everyday living and entertaining effortless. The thoughtfully designed kitchen offers plenty of cabinet and counter space, along with a built-in desk area—perfect for working from home, tackling homework, or creating a convenient household command center.
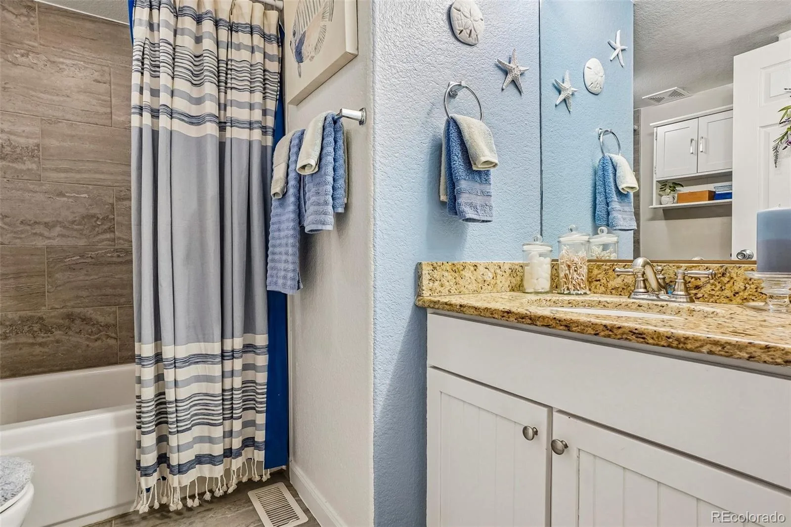
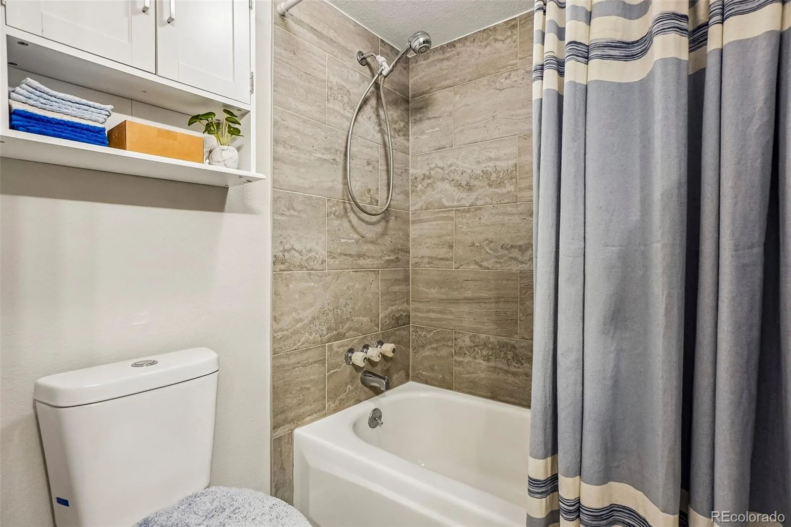
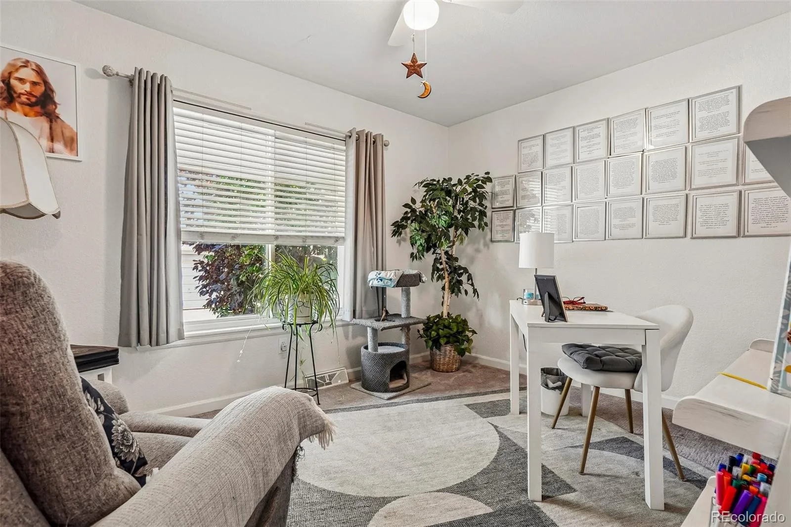
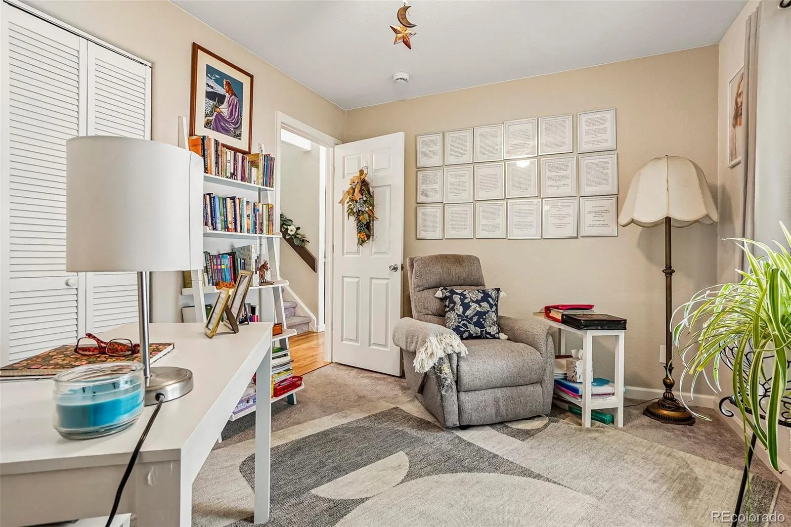
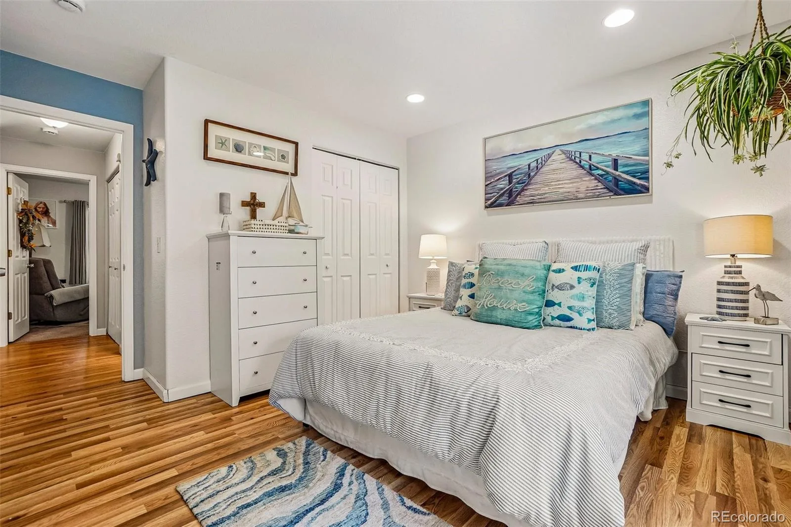
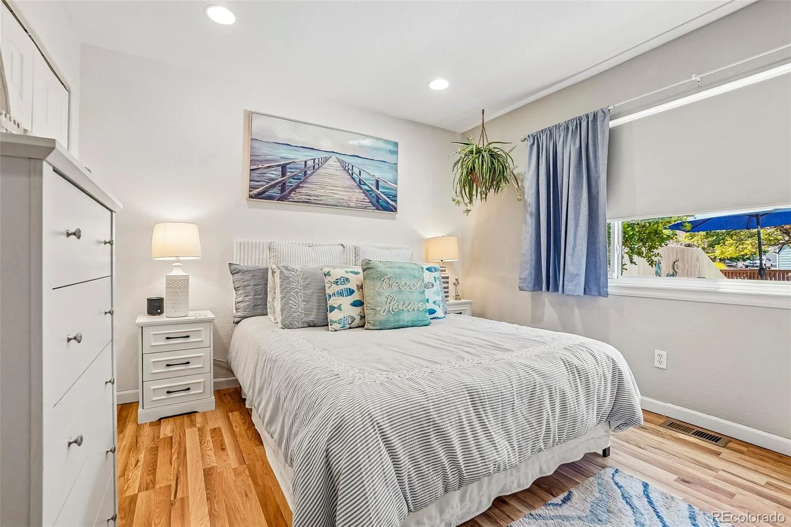
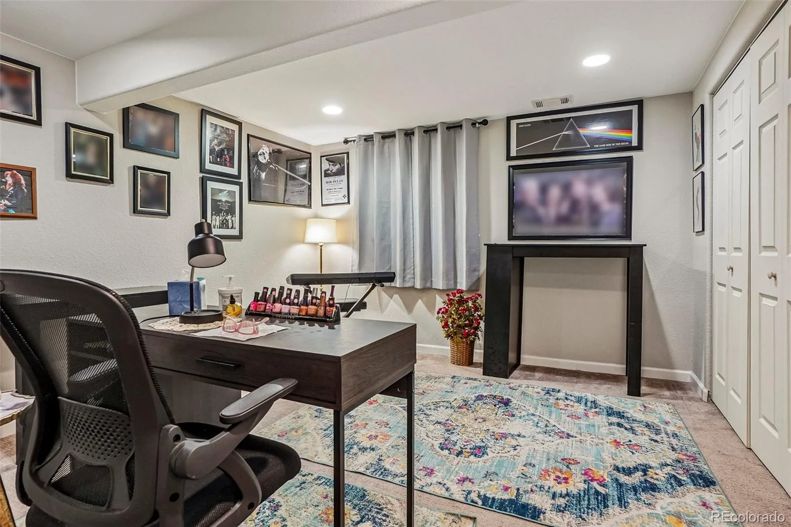
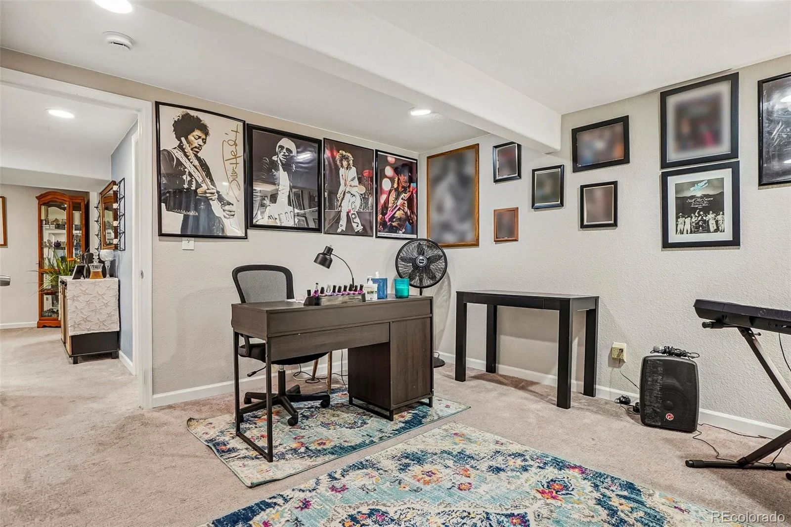
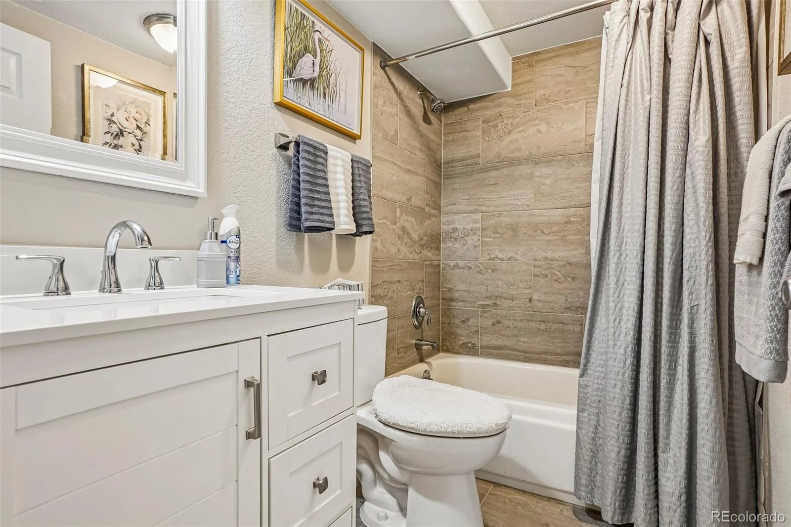
The versatile floor plan provides space for every stage of life, with two bedrooms and a full bathroom on the main level, a private primary suite upstairs, and a fourth bedroom in the finished basement—ideal for guests, a home office, fitness room, or additional living space.
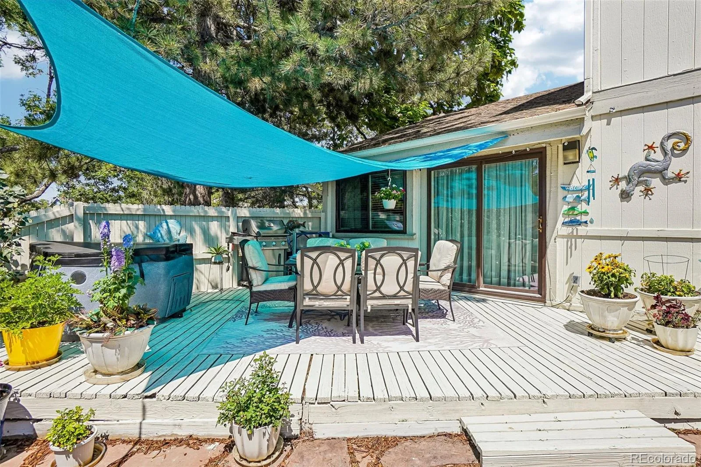
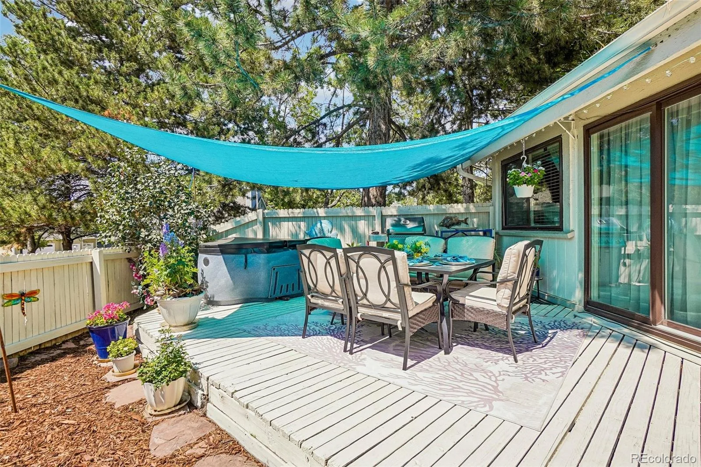
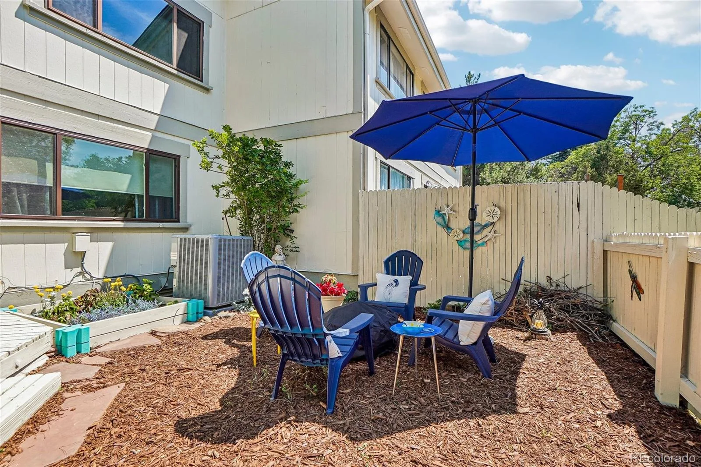
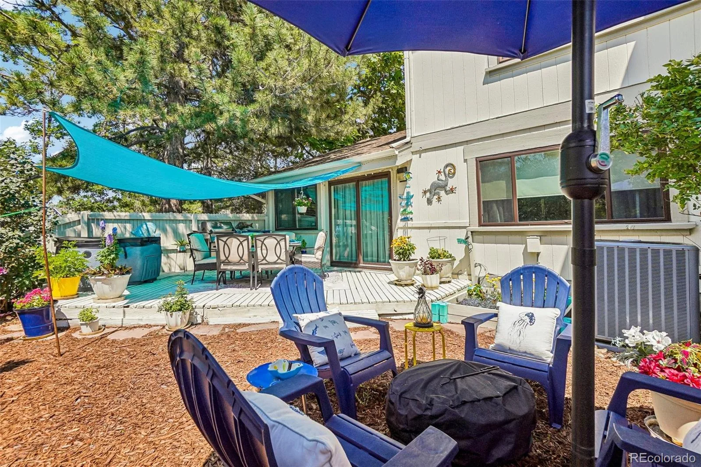
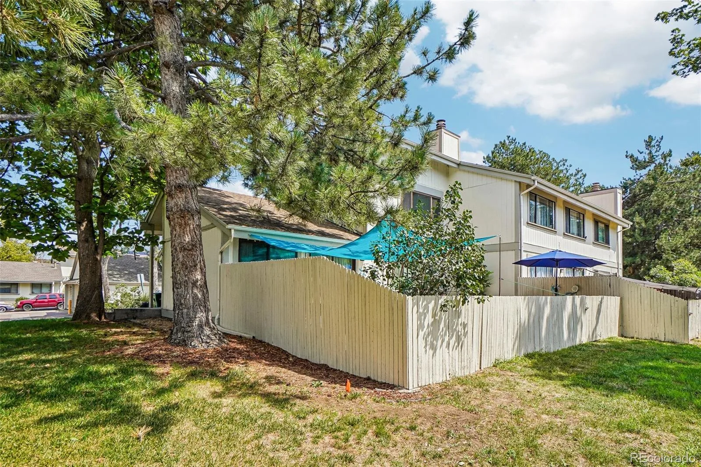
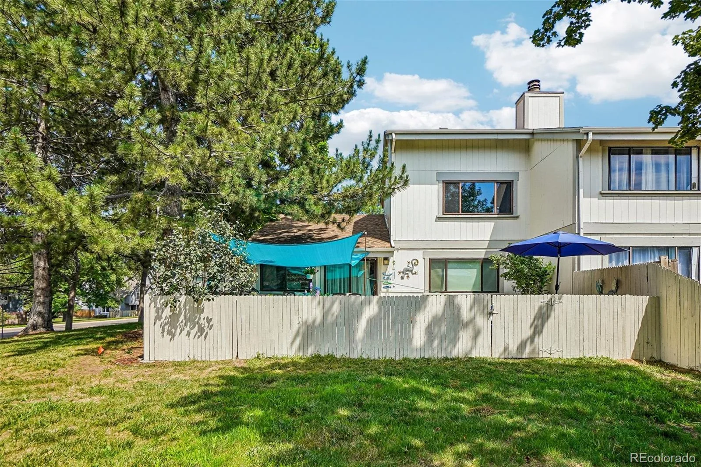
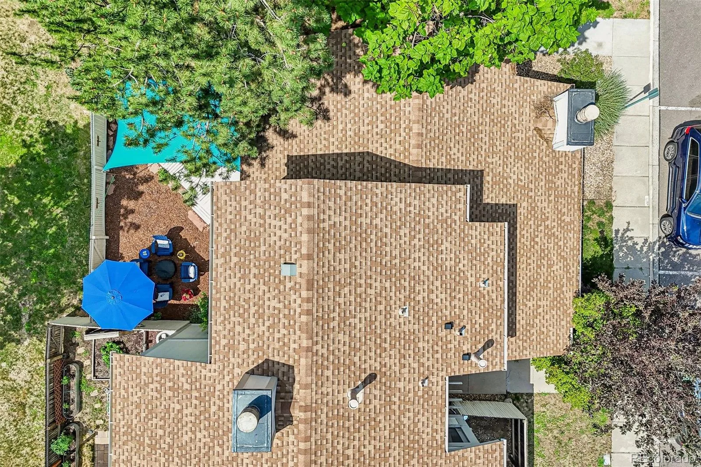
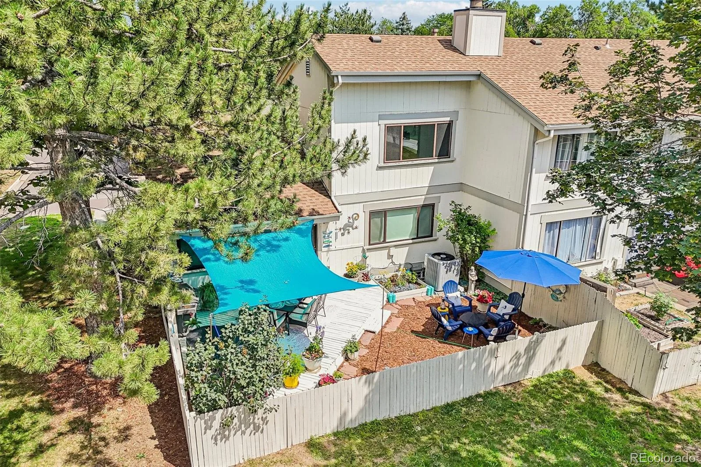
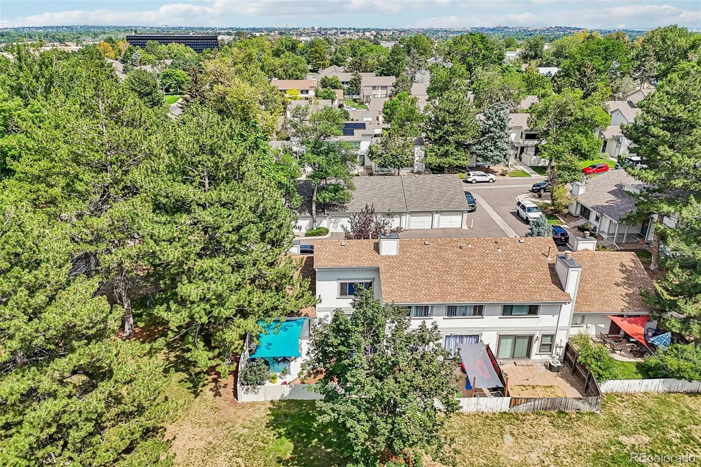
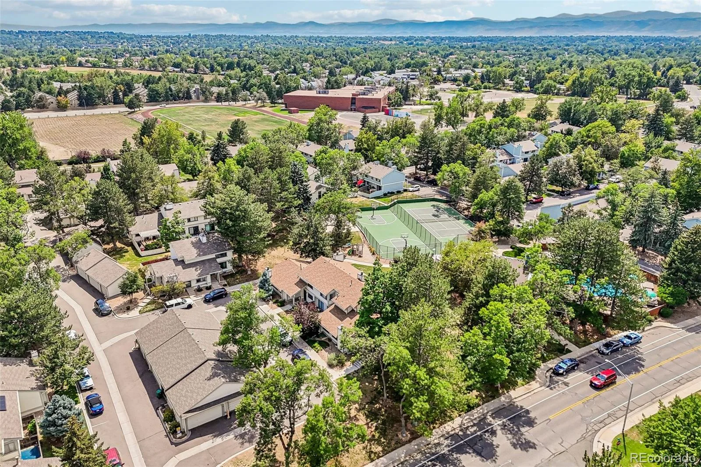
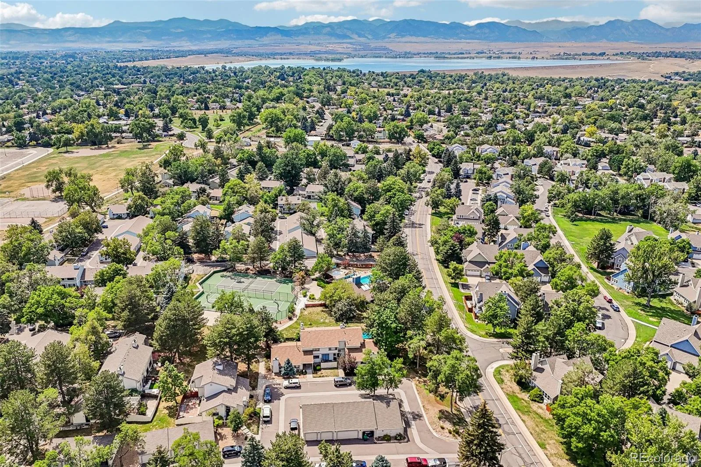
One of this home’s most exceptional features is the generously sized private backyard—a true rarity for townhome living. Whether you’re hosting summer barbecues, planting a garden, relaxing with your morning coffee, or simply enjoying the extra outdoor space, this backyard offers the privacy and room to truly make it your own. Residents also enjoy access to community amenities, while the unbeatable location places you just minutes from major highways, shopping, restaurants, grocery stores, parks, and entertainment, making daily errands and commuting a breeze.
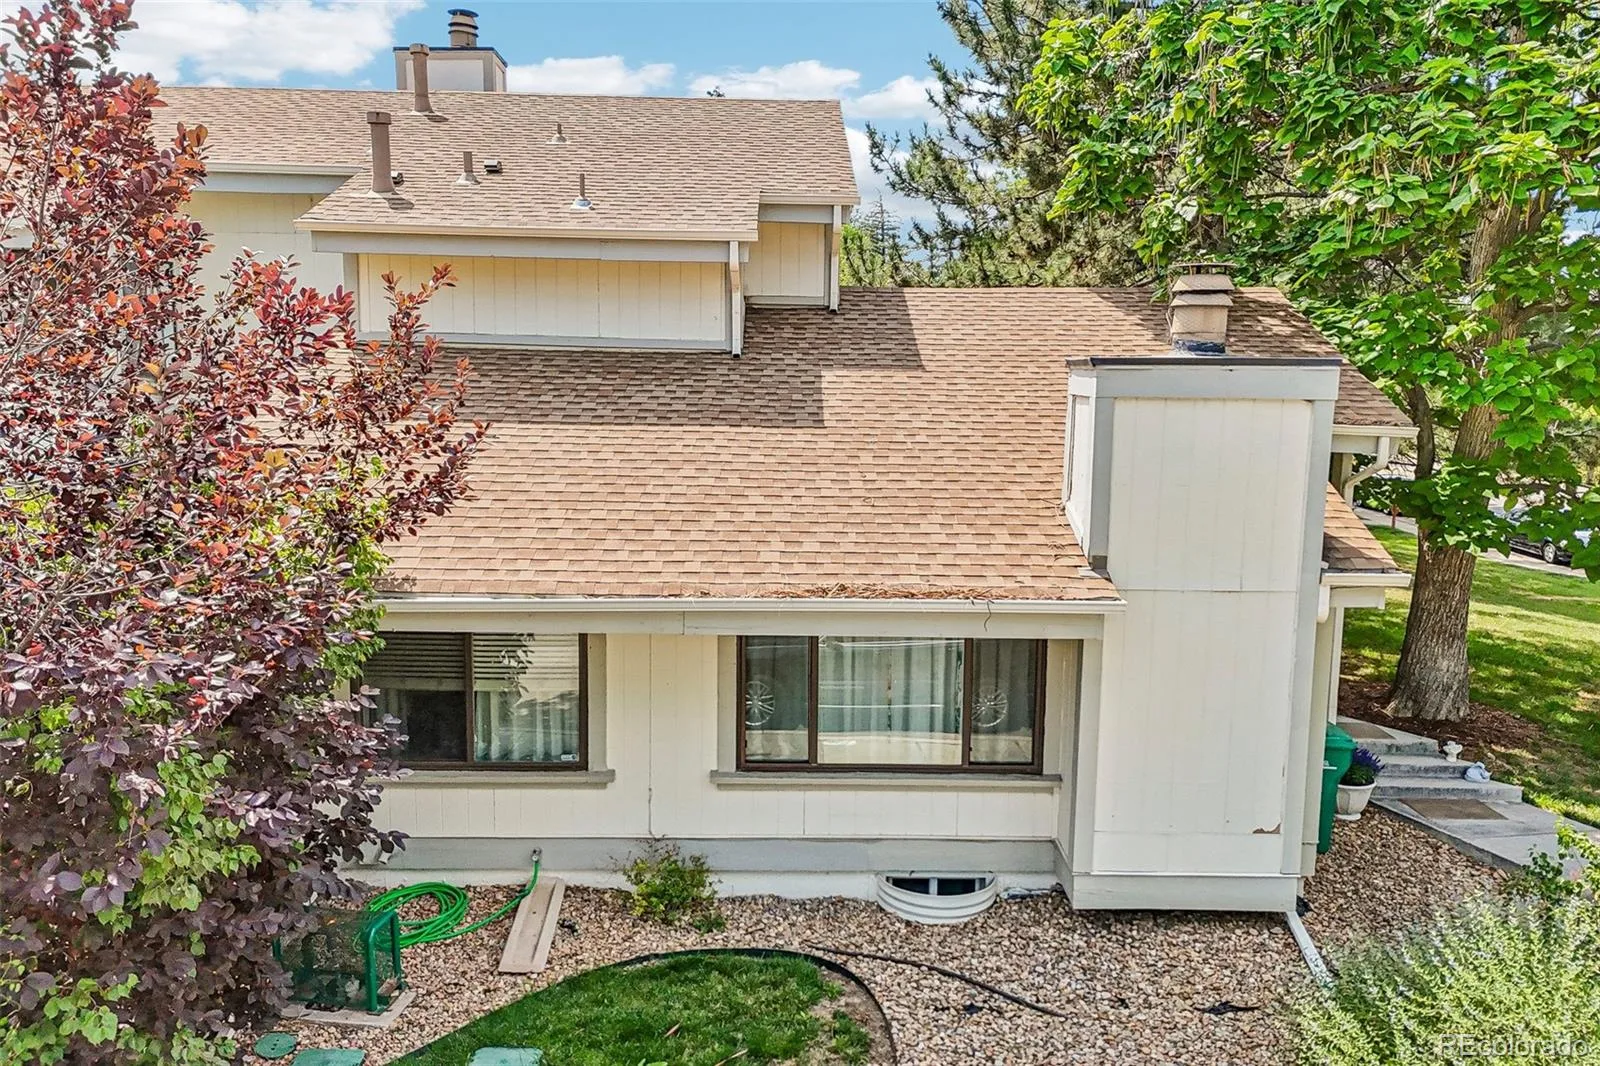
Offering exceptional living space, thoughtful updates, a desirable end-unit location, and a rare private backyard, this home truly stands out. If you’ve been searching for a townhome that lives more like a single-family home, this Westminster gem is one you won’t want to miss.
Step inside to a bright, open layout where soaring vaulted ceilings and an abundance of natural light create an inviting atmosphere. The spacious living room flows seamlessly into the dining area and kitchen, making everyday living and entertaining effortless. The thoughtfully designed kitchen offers plenty of cabinet and counter space, along with a built-in desk area—perfect for working from home, tackling homework, or creating a convenient household command center.
The versatile floor plan provides space for every stage of life, with two bedrooms and a full bathroom on the main level, a private primary suite upstairs, and a fourth bedroom in the finished basement—ideal for guests, a home office, fitness room, or additional living space.
One of this home’s most exceptional features is the generously sized private backyard—a true rarity for townhome living. Whether you’re hosting summer barbecues, planting a garden, relaxing with your morning coffee, or simply enjoying the extra outdoor space, this backyard offers the privacy and room to truly make it your own. Residents also enjoy access to community amenities, while the unbeatable location places you just minutes from major highways, shopping, restaurants, grocery stores, parks, and entertainment, making daily errands and commuting a breeze.
Offering exceptional living space, thoughtful updates, a desirable end-unit location, and a rare private backyard, this home truly stands out. If you’ve been searching for a townhome that lives more like a single-family home, this Westminster gem is one you won’t want to miss.
Property Details
Price:
$449,900
MLS #:
REC8198985
Status:
Active
Beds:
4
Baths:
3
Type:
Townhouse
Subdivision:
Silo
Finished Sq Ft:
2,247
Total Sq Ft:
2,247
Lot Size:
2,004 sqft / 0.05 acres (approx)
Year Built:
1975
Schools
School District:
Jefferson County R-1
Elementary School:
Weber
Middle School:
Jefferson Charter Academy
High School:
Standley Lake
Interior
Above Grade Finished Area
1295
Appliances
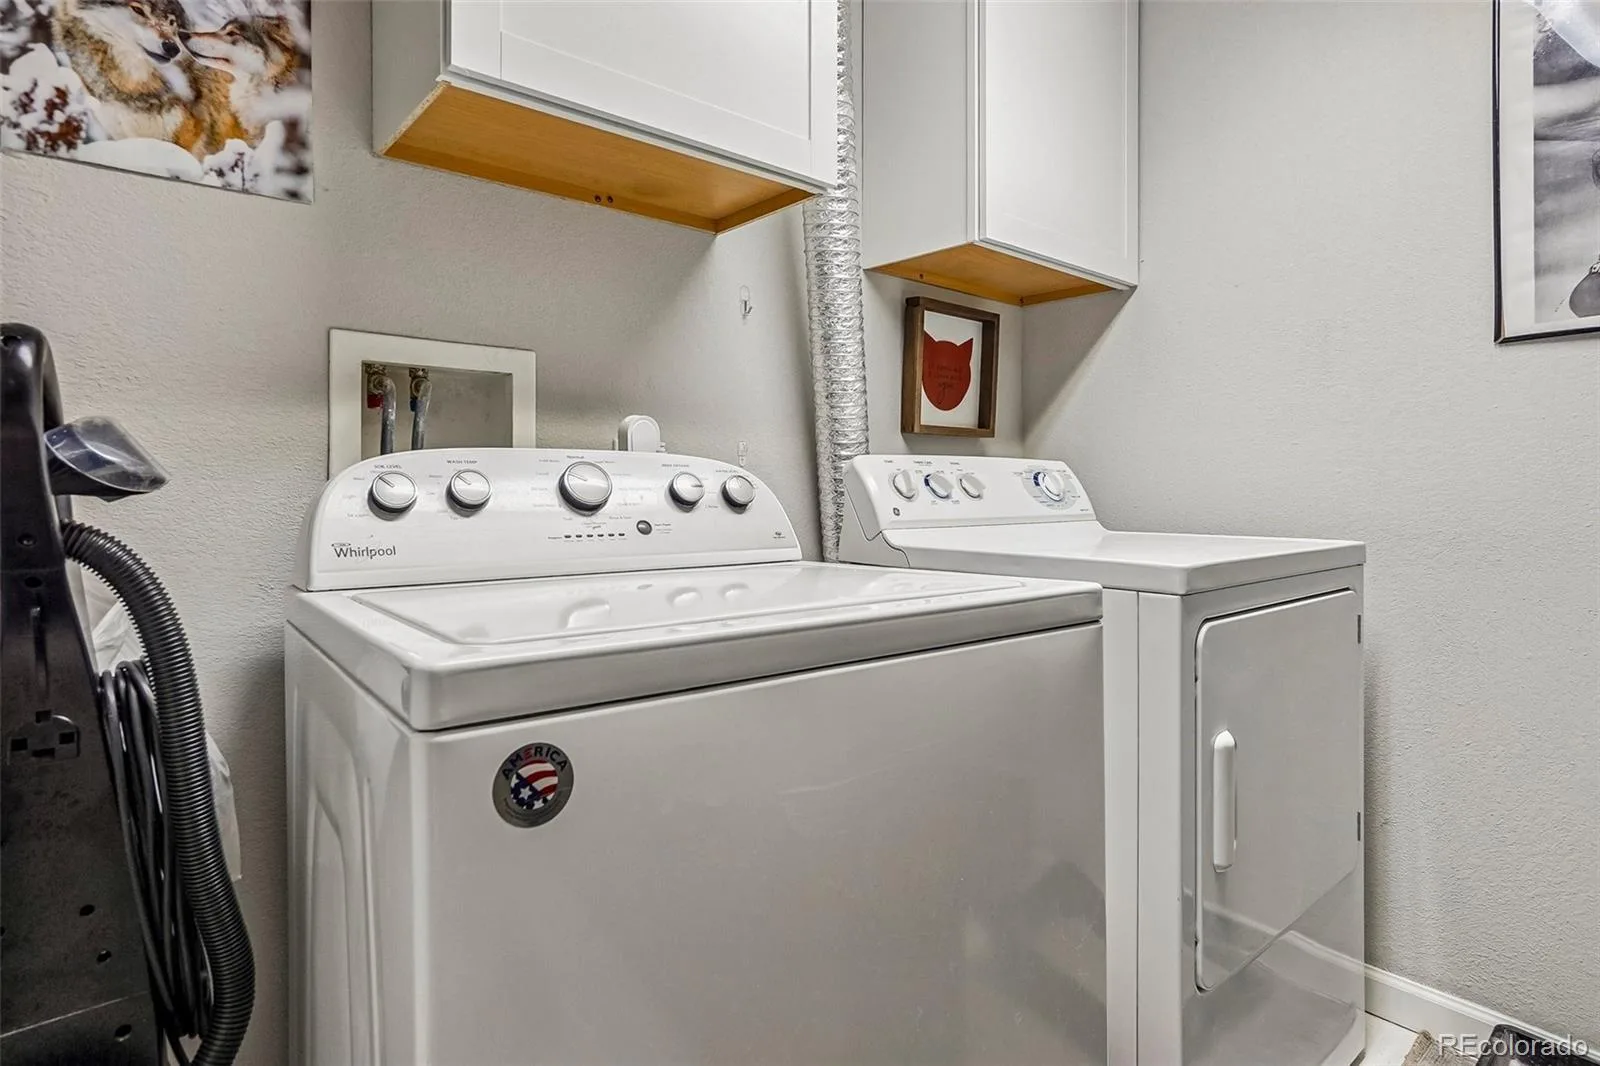
Dryer, Microwave, Oven, Refrigerator, Washer
Bathrooms
3 Full Bathrooms
Below Grade Finished Area
952
Cooling
Central Air
Fireplaces Total
1
Flooring
Carpet, Tile, Wood
Heating
Forced Air
Interior Features
Ceiling Fan(s), High Ceilings, Kitchen Island, Primary Suite, Vaulted Ceiling(s)
Laundry Features
In Unit
Levels
Two
Main Level Bathrooms
1
Main Level Bedrooms
2
Exterior
Association Amenities
Clubhouse, Playground, Pool, Tennis Court(s)
Common Walls
1 Common Wall
Construction Materials
Frame, Wood Siding
Exterior Features
Playground, Private Yard, Rain Gutters, Tennis Court(s)
Fencing
Partial
Garage Spaces
1
Lot Features
Corner Lot
Parking Features
Concrete
Parking Spots
2
Parking Total
2
Patio And Porch Features
Deck
Roof
Other
Window Features
Window Coverings
Financial
HOA Fee
$525
HOA Fee Frequency
Monthly
HOA Includes
Reserves, Insurance, Maintenance Grounds, Maintenance Structure, Recycling, Sewer, Snow Removal, Trash, Water
HOA Name
MSI
HOA Phone
3034204433
Tax Year
2025
Taxes
$2,468
Map
Contact Us
Mortgage Calculator
Property Summary
- Located in the Silo subdivision, 7970 W 90th Avenue #115 Broomfield CO is a Townhouse for sale in Broomfield, CO, 80021. It is listed for $449,900 and features 4 beds, 3 baths, and has approximately 2,247 square feet of living space, and was originally constructed in 1975. The current price per square foot is $200. The average price per square foot for Townhouse listings in Broomfield is $267. The average listing price for Townhouse in Broomfield is $482,704. To schedule a showing of MLS#rec8198985 at 7970 W 90th Avenue #115 in Broomfield, CO, contact your Smart Sale AI agent at 3039066915.
Similar Listings Nearby

Additional Details
MLS ID : REC8198985
Listing Key : REC2056019212
Parcel Number : 126156
Zip Code : 80021
City : Broomfield
State : CO
Building if Condo :
Full Street: 7970 W 90th Avenue #115
Address : 7970
Address Prefix :
Address Suffix : Avenue
Street : 90th
Street Prefix : W
Street Suffix :
Unit if Condo : 115
Latitude : 39.859486
Longitude : -105.087204
Property Type : townhouse
Property Sub Type : Townhouse
Stories Total if Condo :
Lot Size : 2,004 sqft / 0.05 acres (approx)
Ownership : Individual
Zoning :
Condition : Updated/Remodeled
Renovation :
Pets Allowed :
Special Conditions : None
Possession : Negotiable
Original Price : 475000
Close Price :
Close Date :
List Date : Aug 5, 2026
List Contract Date : 2026-08-05
Off Market Date :
Purchase Contract Date :
Days on Market : 24
Concessions Amount :
Concession Comment :
Renovation :
Company : Thrive Real Estate Group

Copyright 2026. All rights reserved.
7970 W 90th Avenue #115
Broomfield, CO