
Exceptional Broadlands Value with 6 Bedrooms, 4,546 Finished Sq. Ft. & New Class 4 Roof!
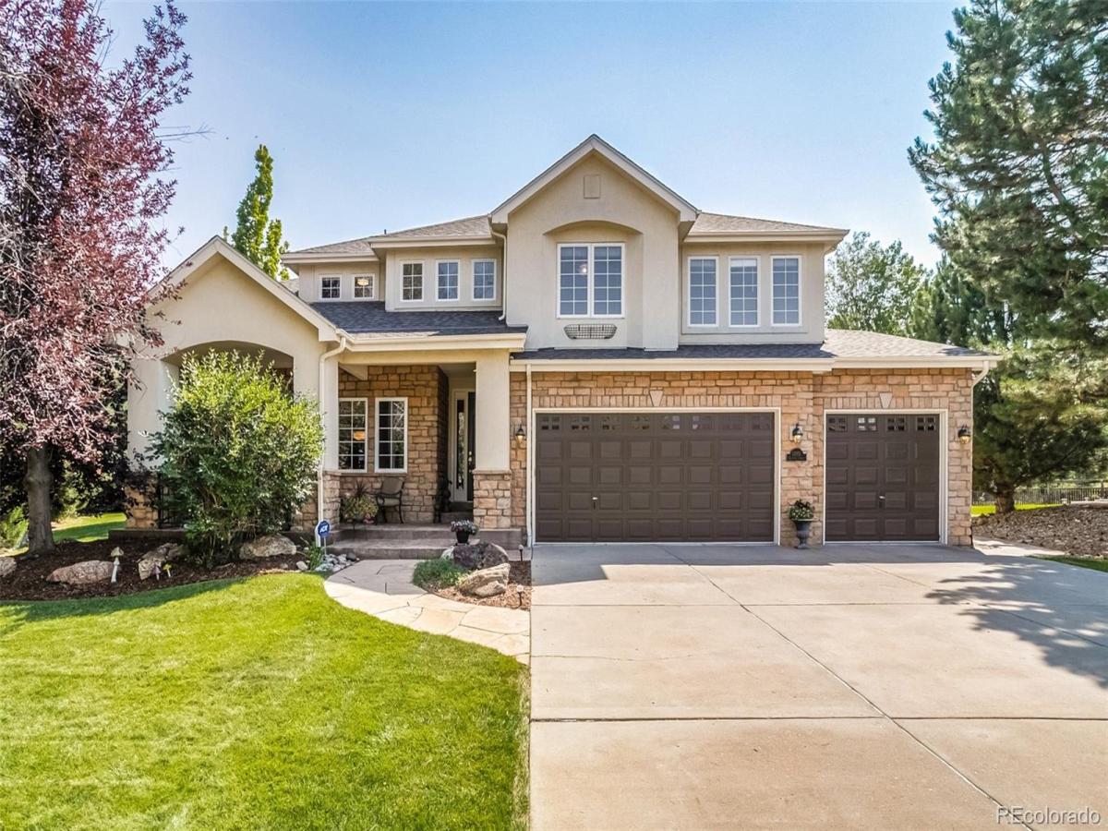
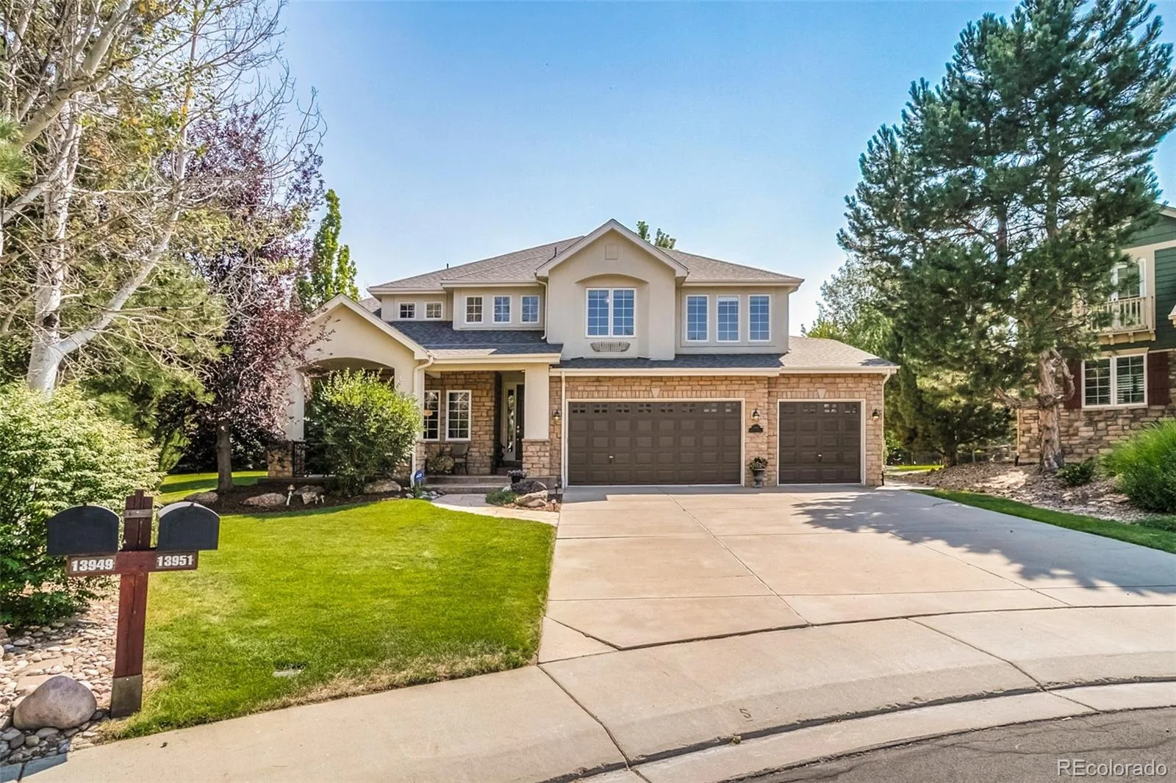
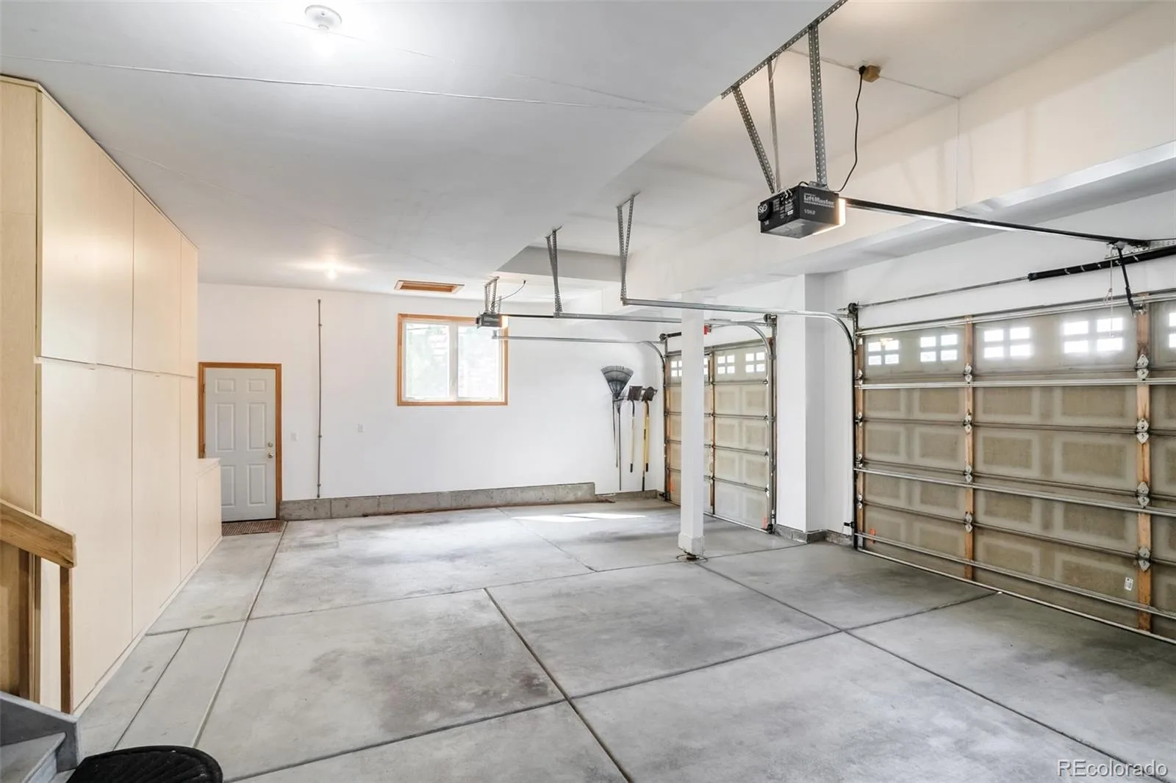
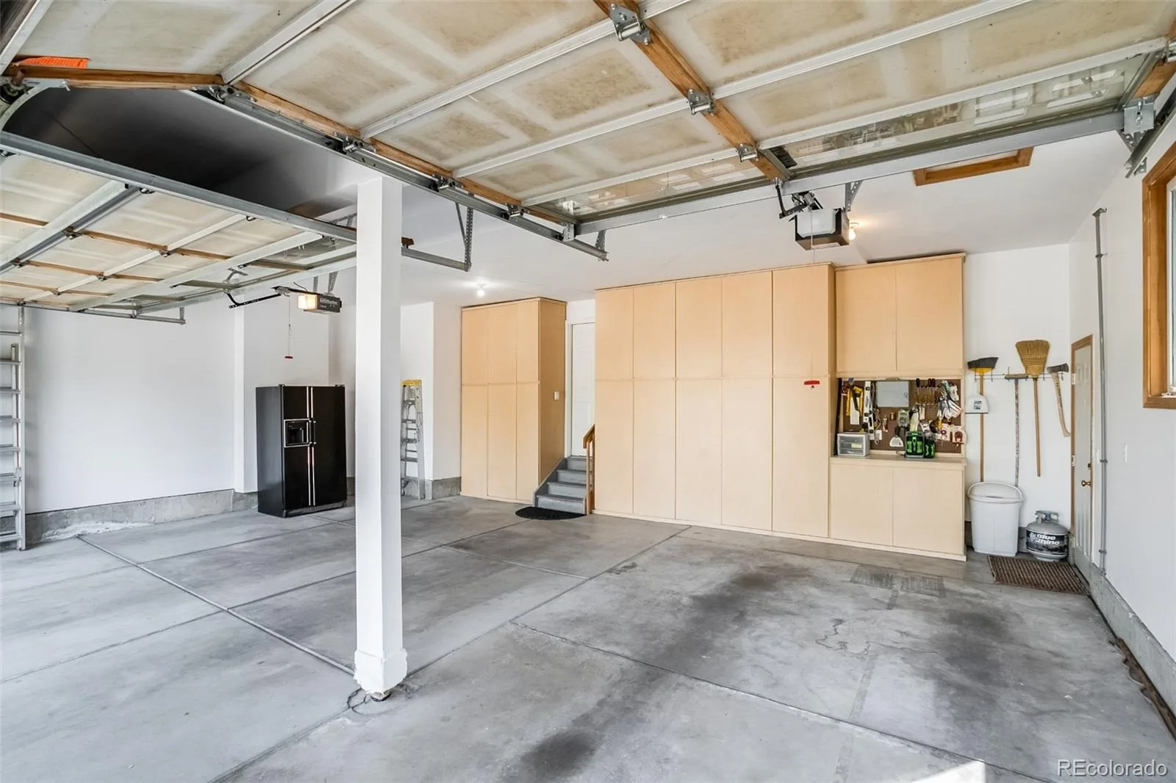
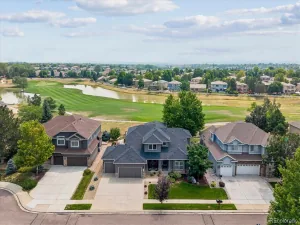
Welcome to this beautifully maintained semi-custom home on a quiet cul-de-sac in the Wingpointe section of The Broadlands. Offering 4,546 finished sq. ft., a main-floor office, oversized 3-car garage with custom cabinetry, and a spacious 0.32-acre lot, this home delivers the space and flexibility that are increasingly hard to find.
**Brand-new Class 4 impact-resistant shingle roof**, offering peace of mind and potential insurance benefits.
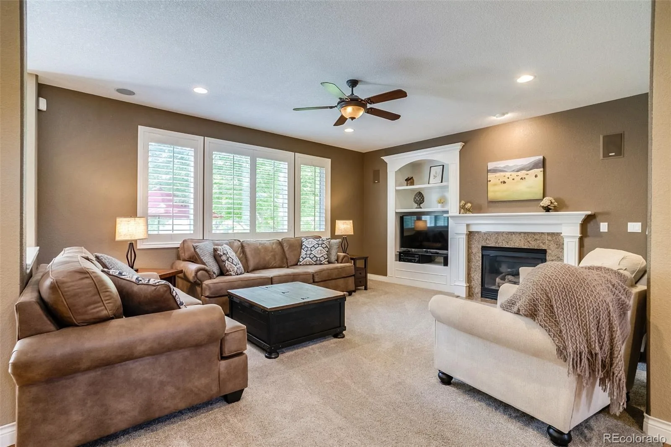
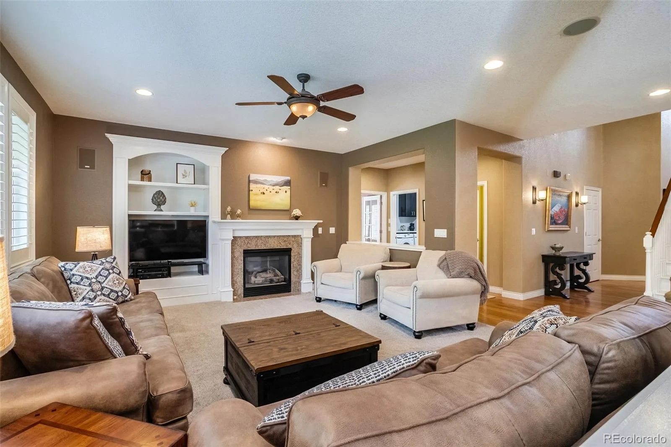
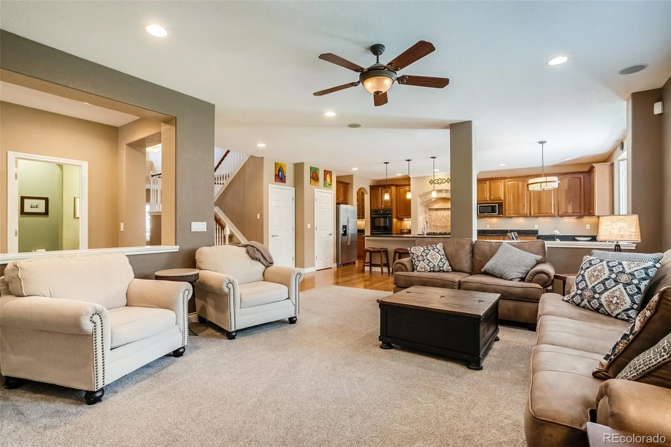
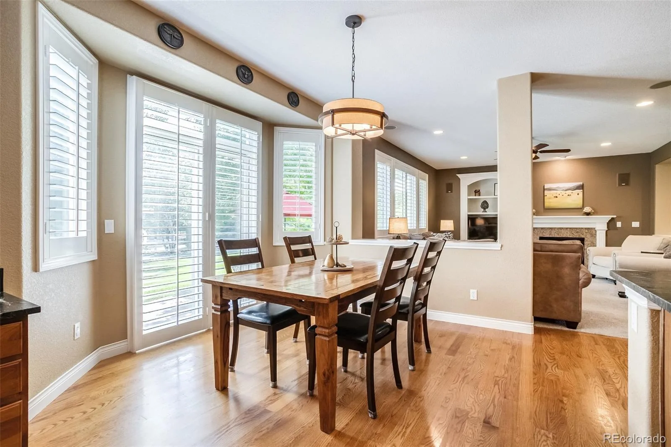
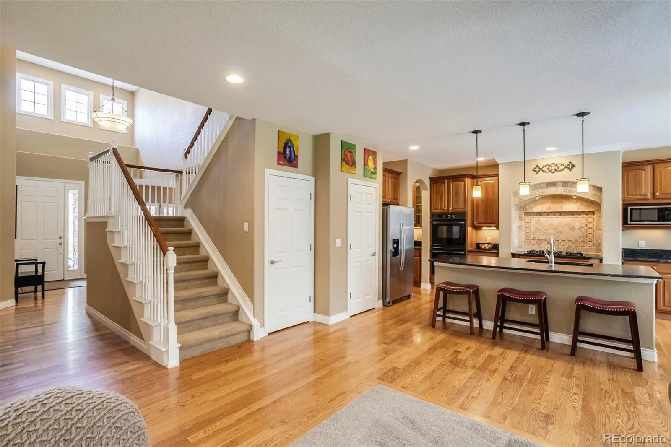
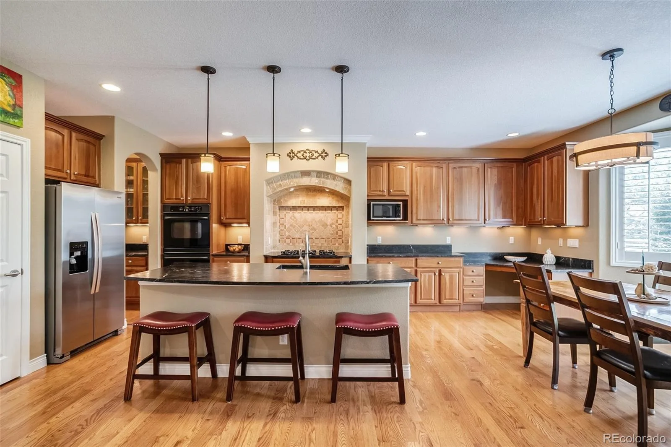
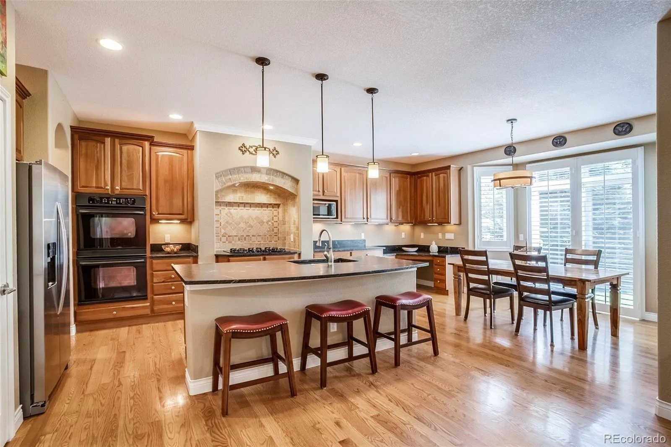
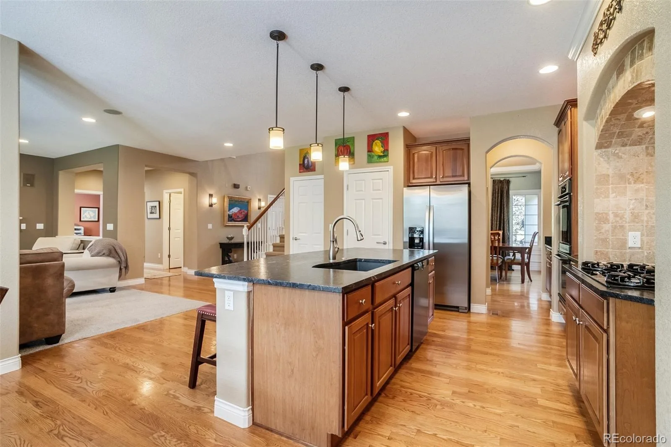
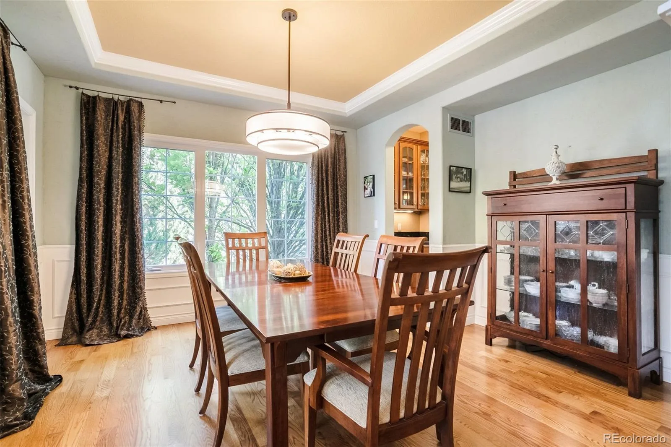
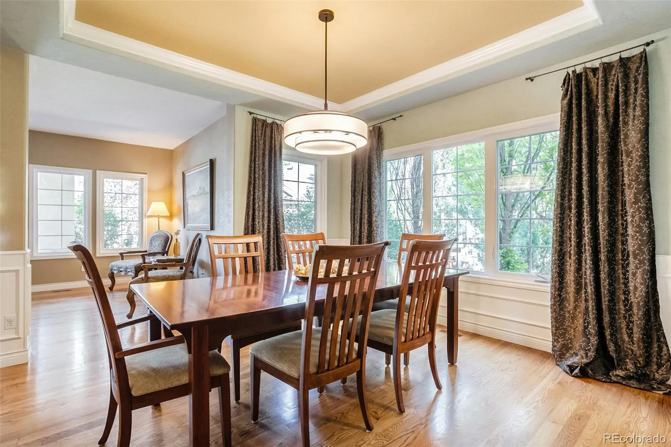
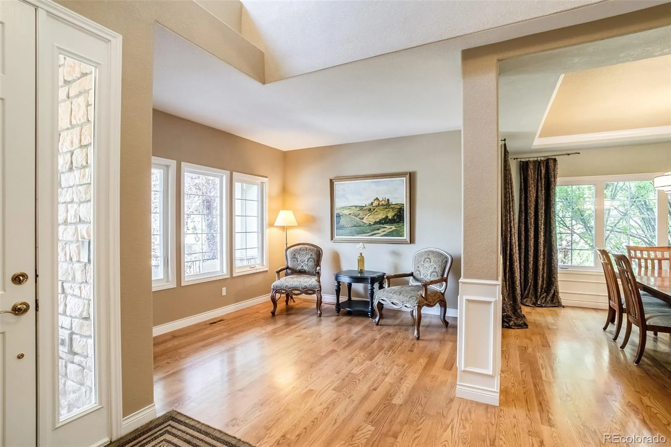
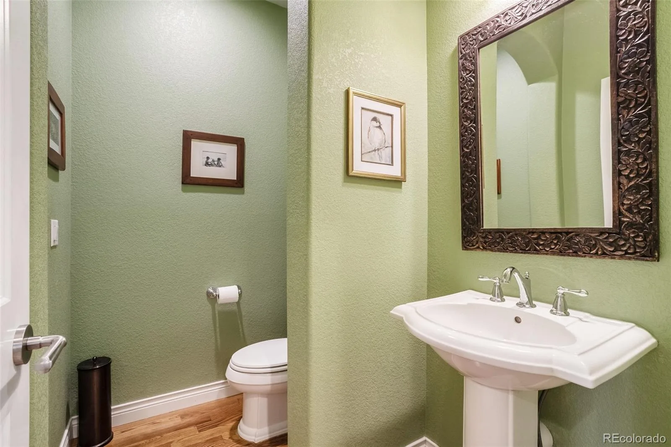
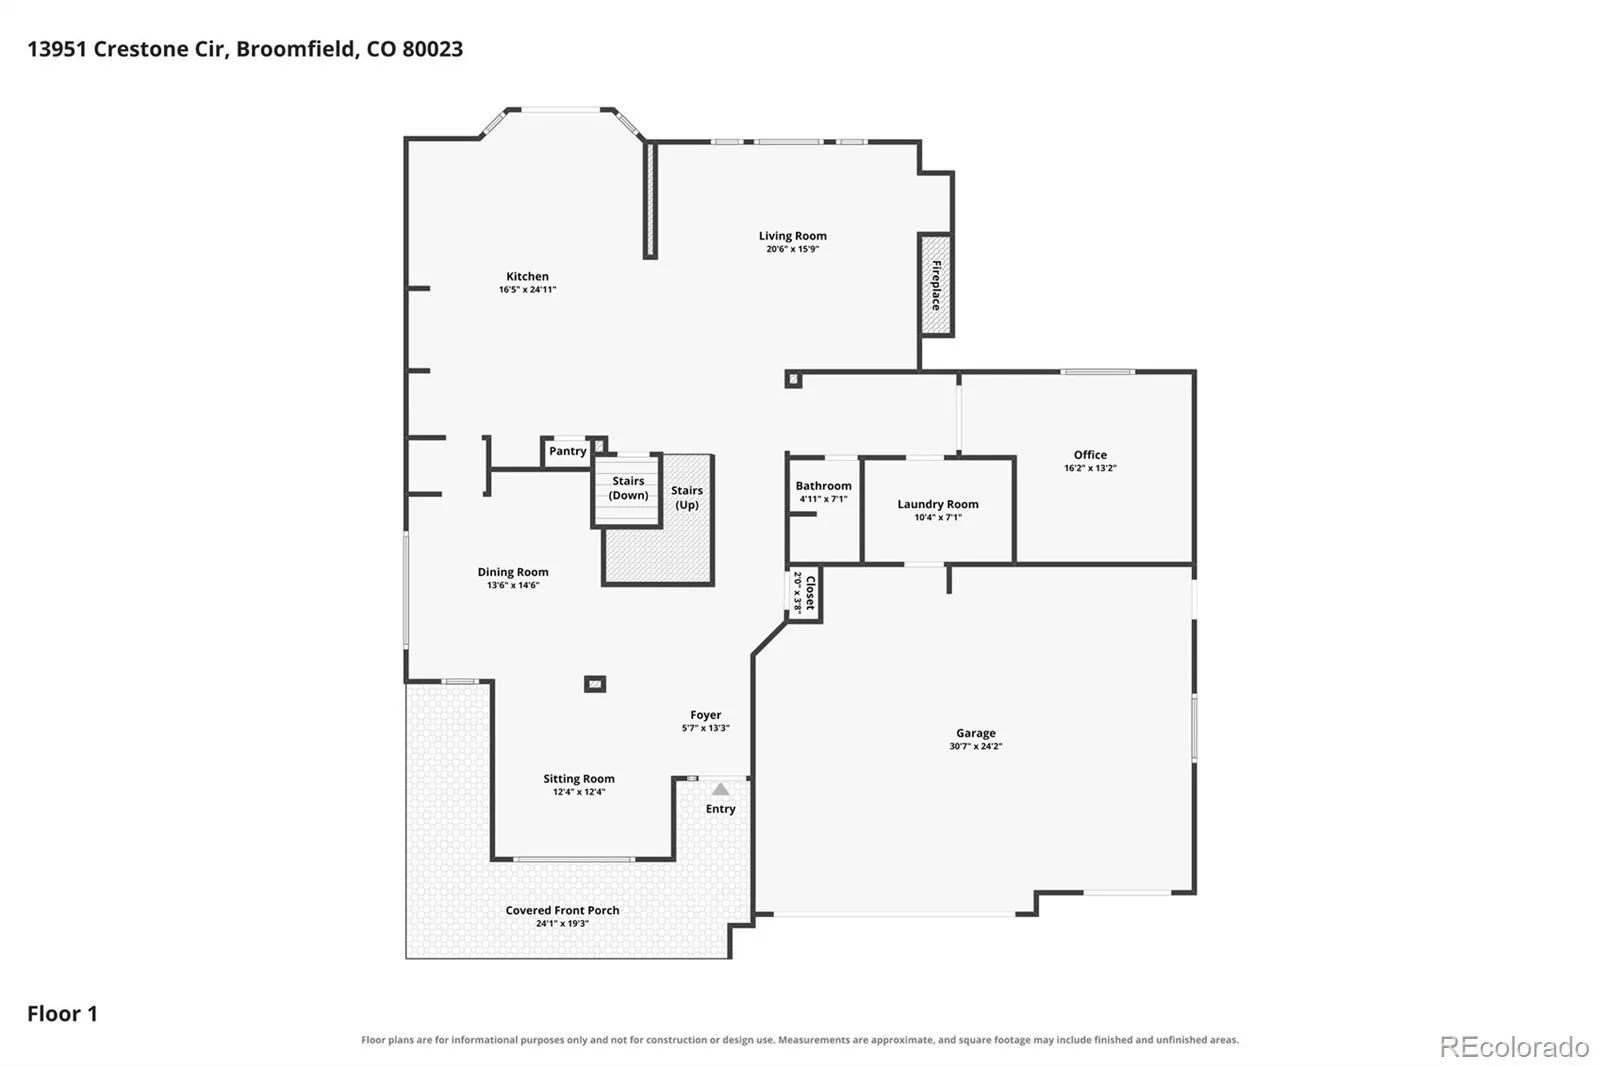
Inside, the dramatic two-story foyer opens to elegant formal living and dining spaces and beautiful hardwood floors. The spacious kitchen features granite countertops, abundant cabinetry, a large island and generous eating area that flows into the family room with built-ins, gas fireplace and surround sound.
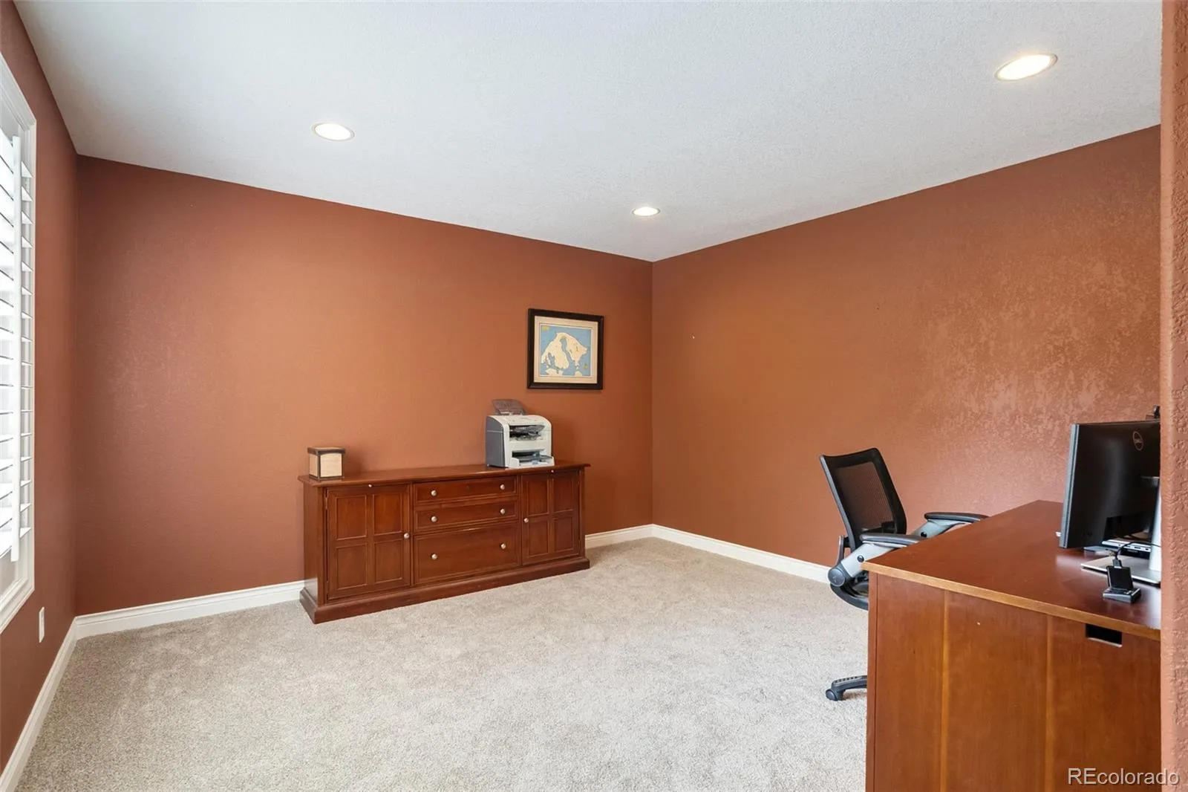
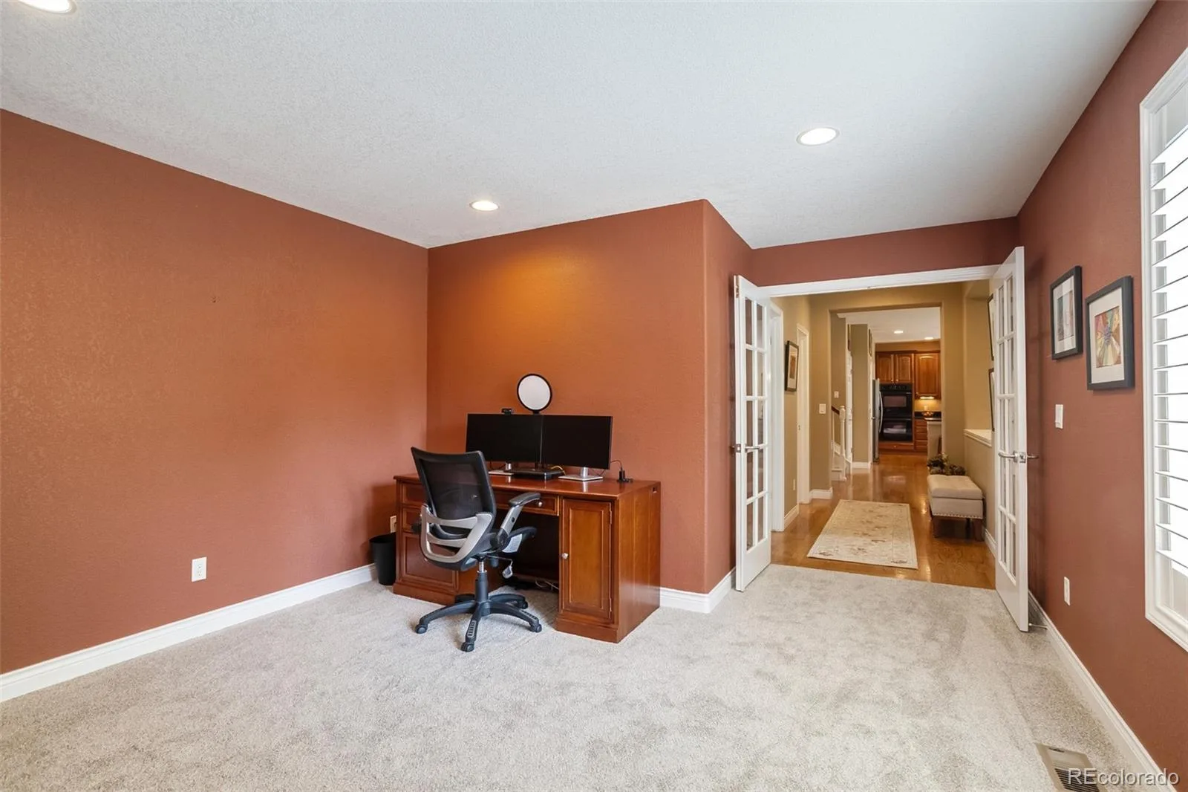
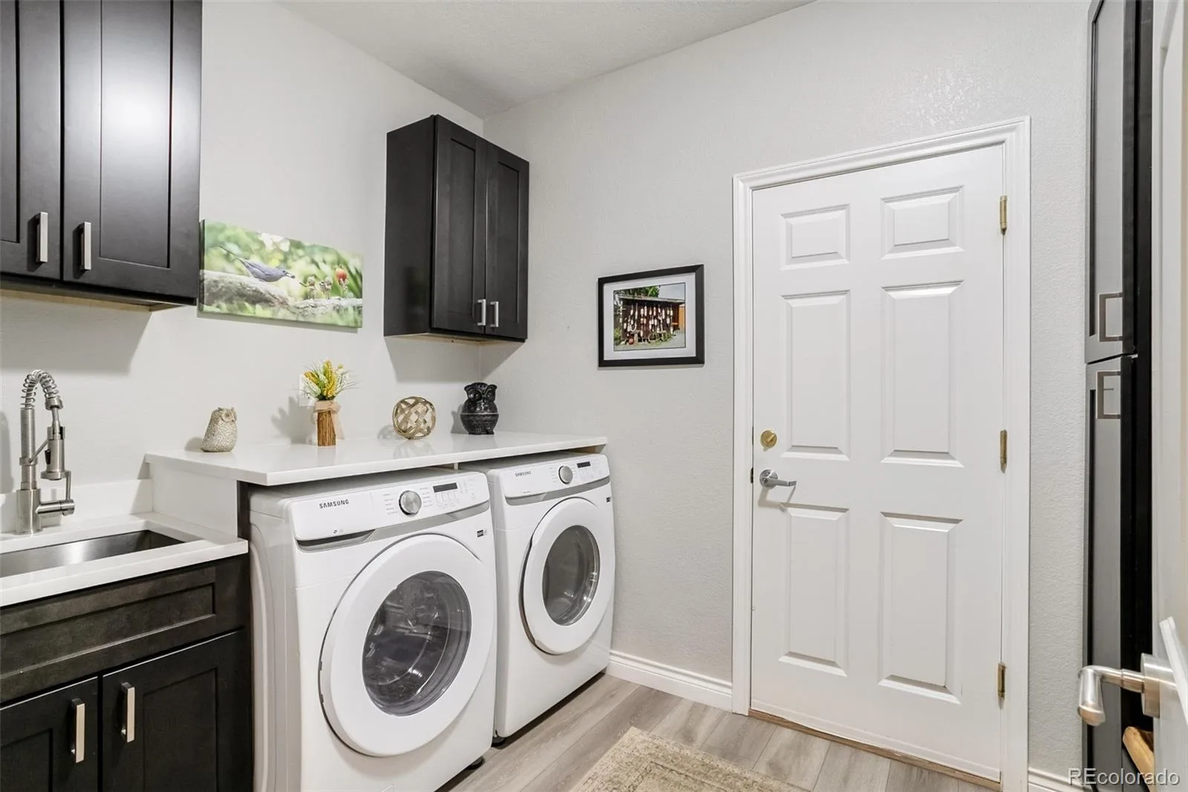
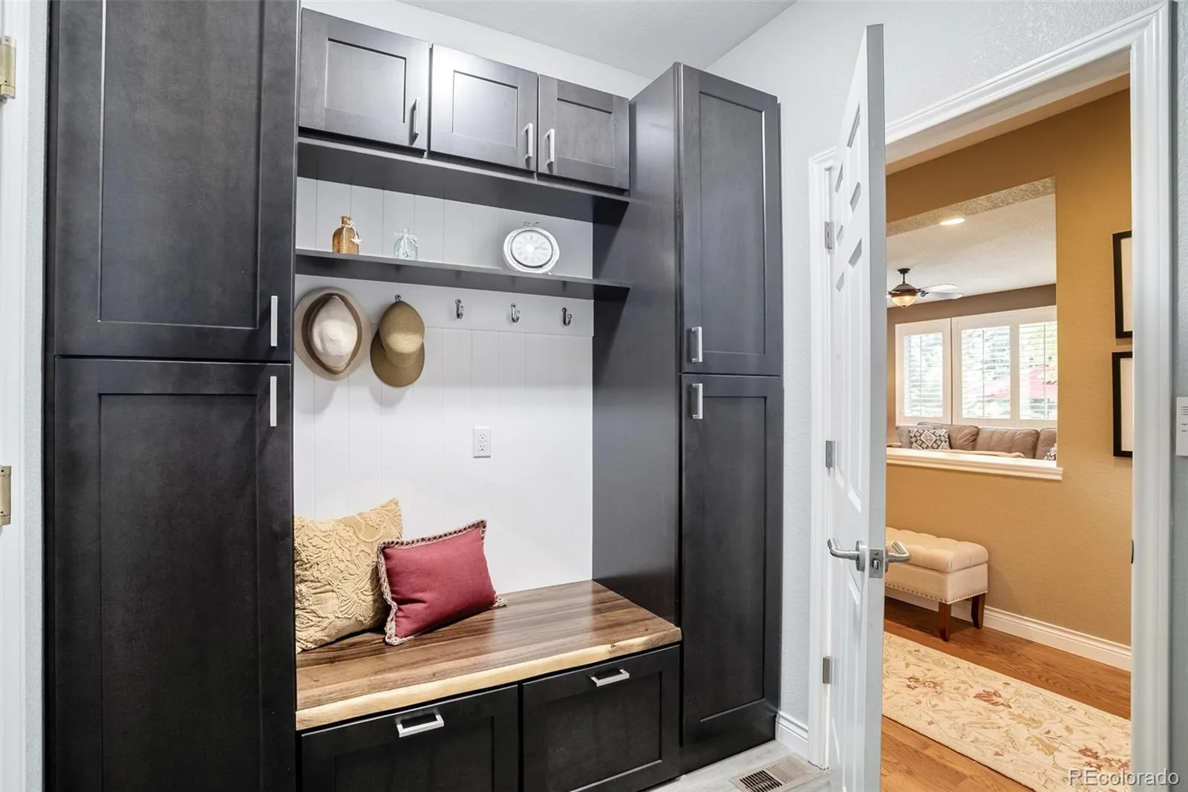
The main-floor office with French doors provides a private work-from-home space, while the remodeled mudroom/laundry room adds functionality with custom cabinetry and storage.
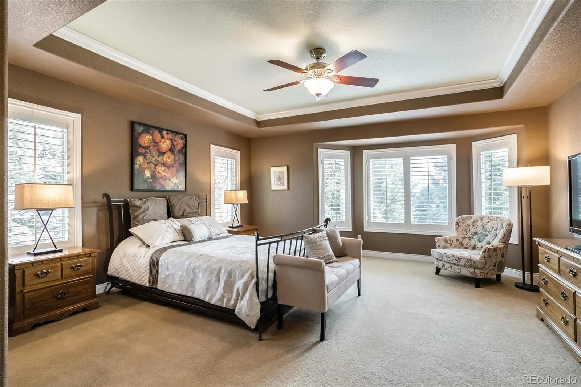
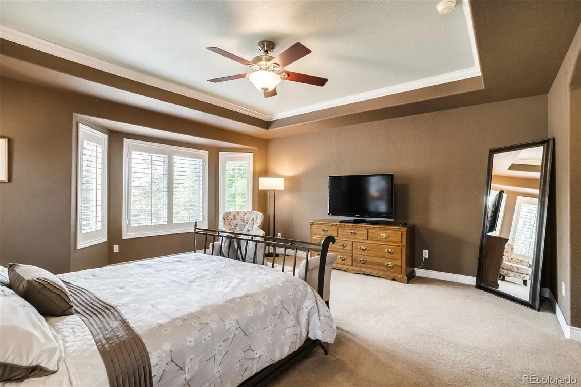
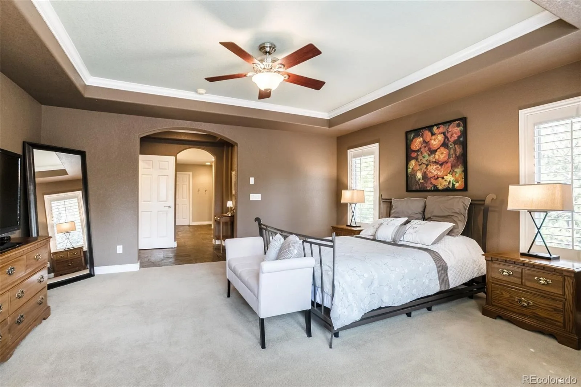
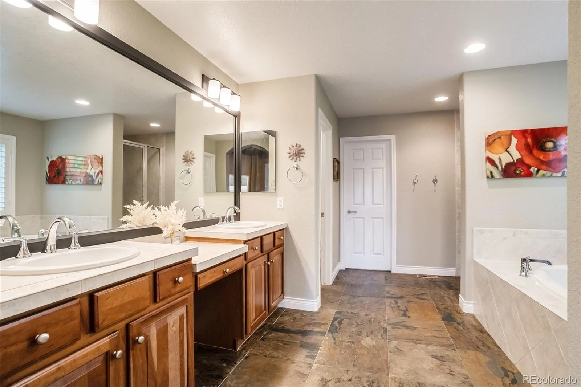
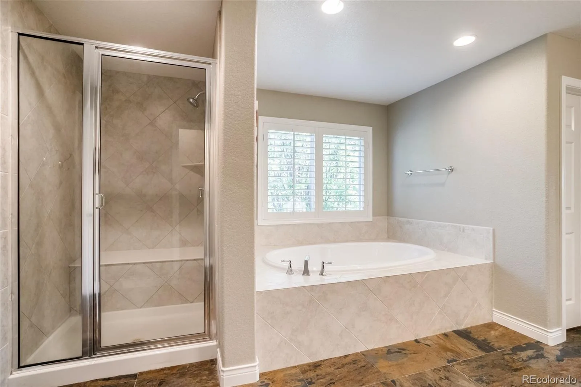
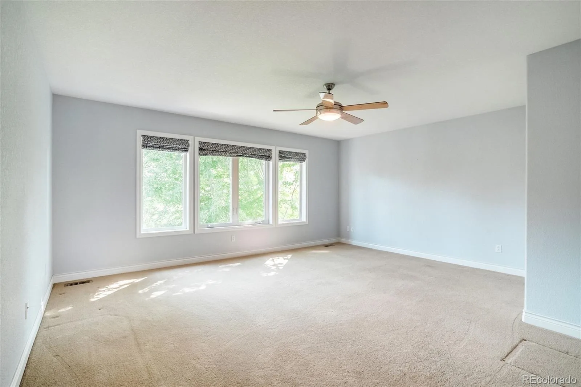
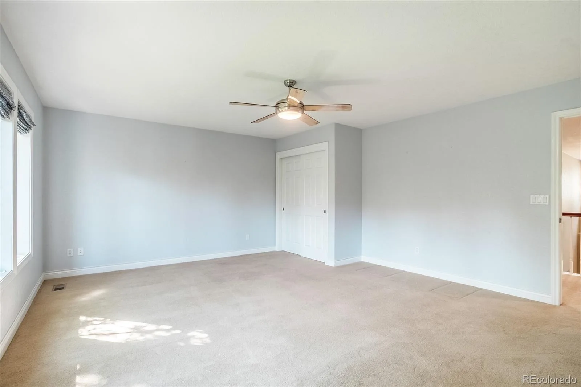
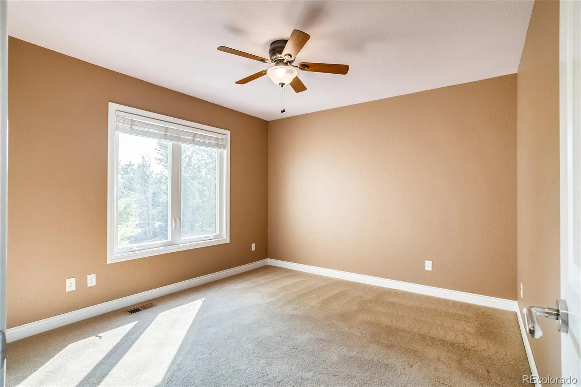
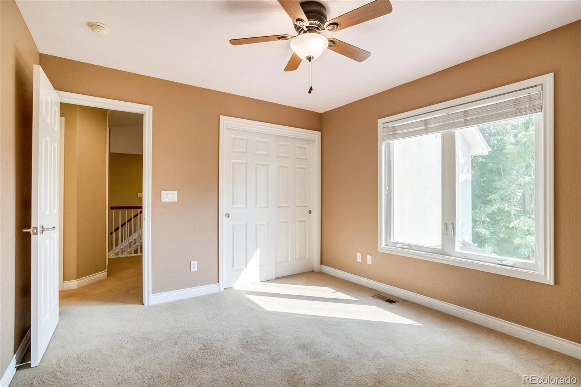
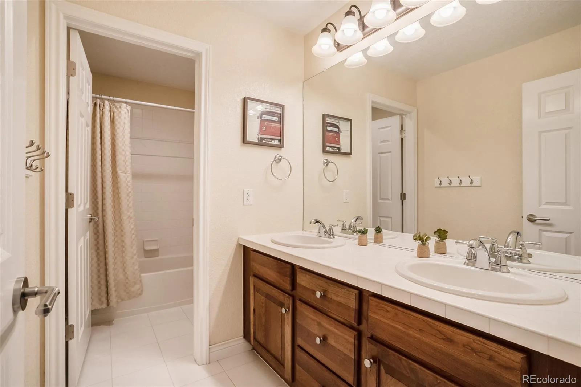
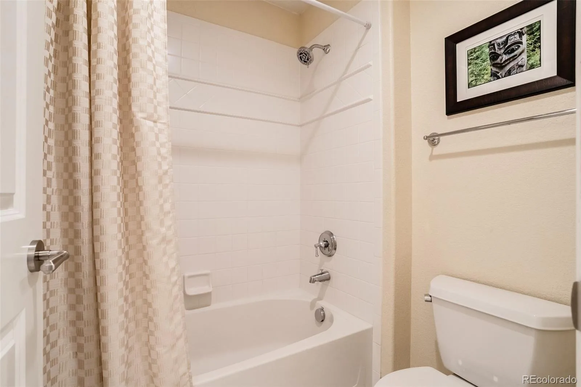
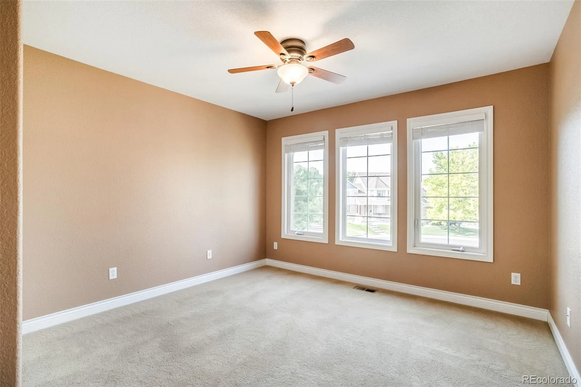
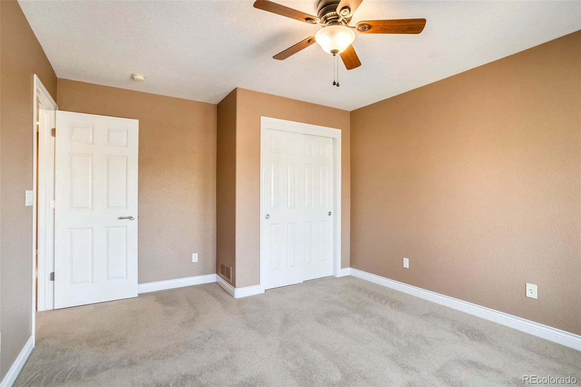
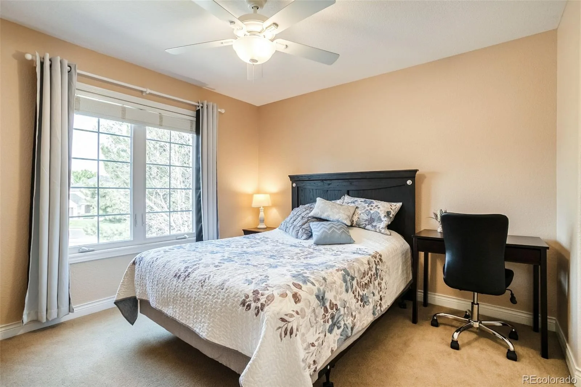
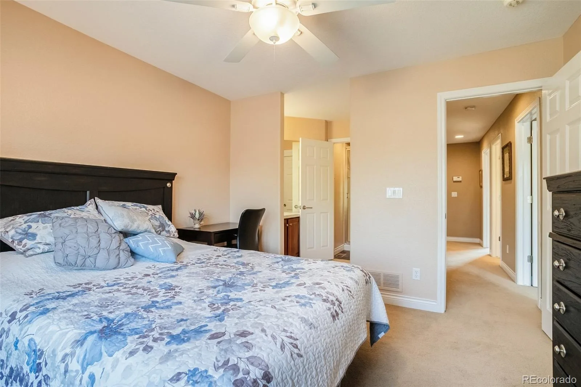
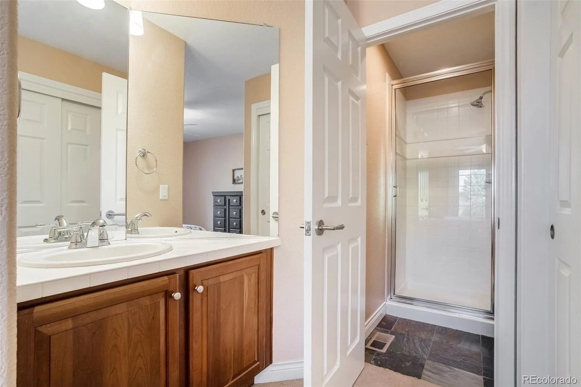
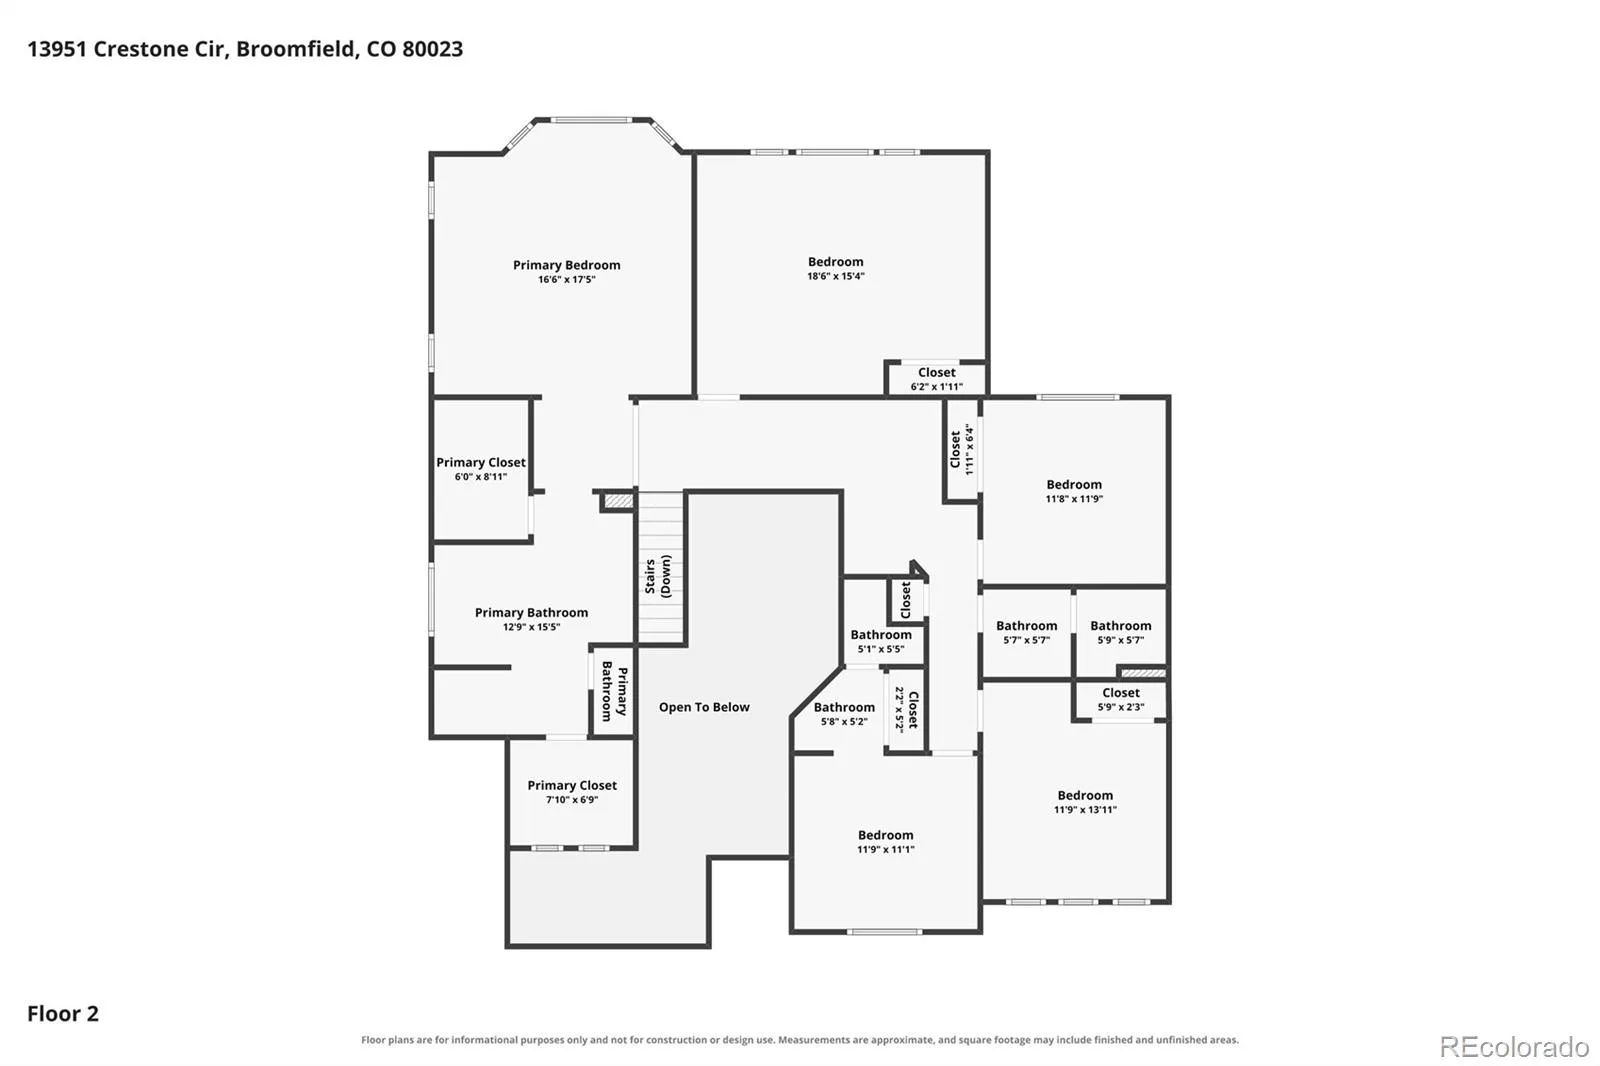
Upstairs, the generous primary suite features a sitting area, dual walk-in closets and luxurious five-piece bath with upgraded slate flooring. Four additional bedrooms offer flexibility, including one with a private en-suite bath—perfect for guests or older children.
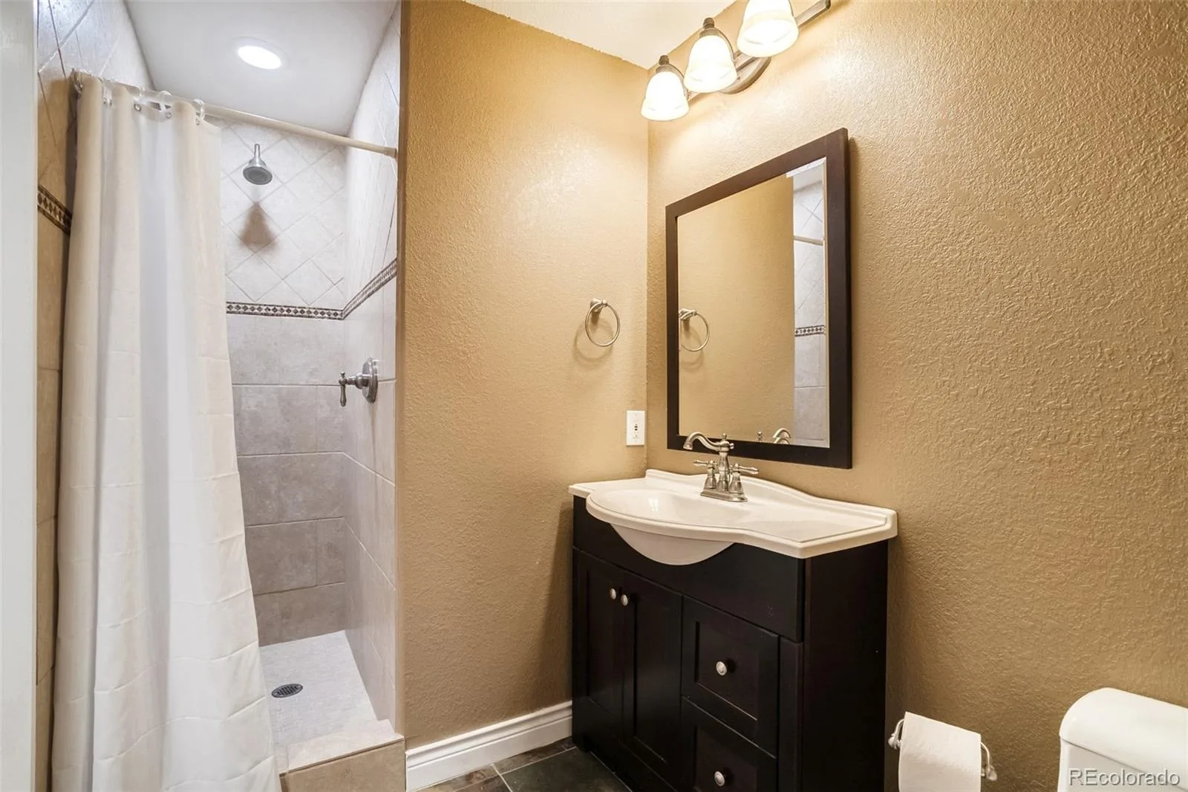
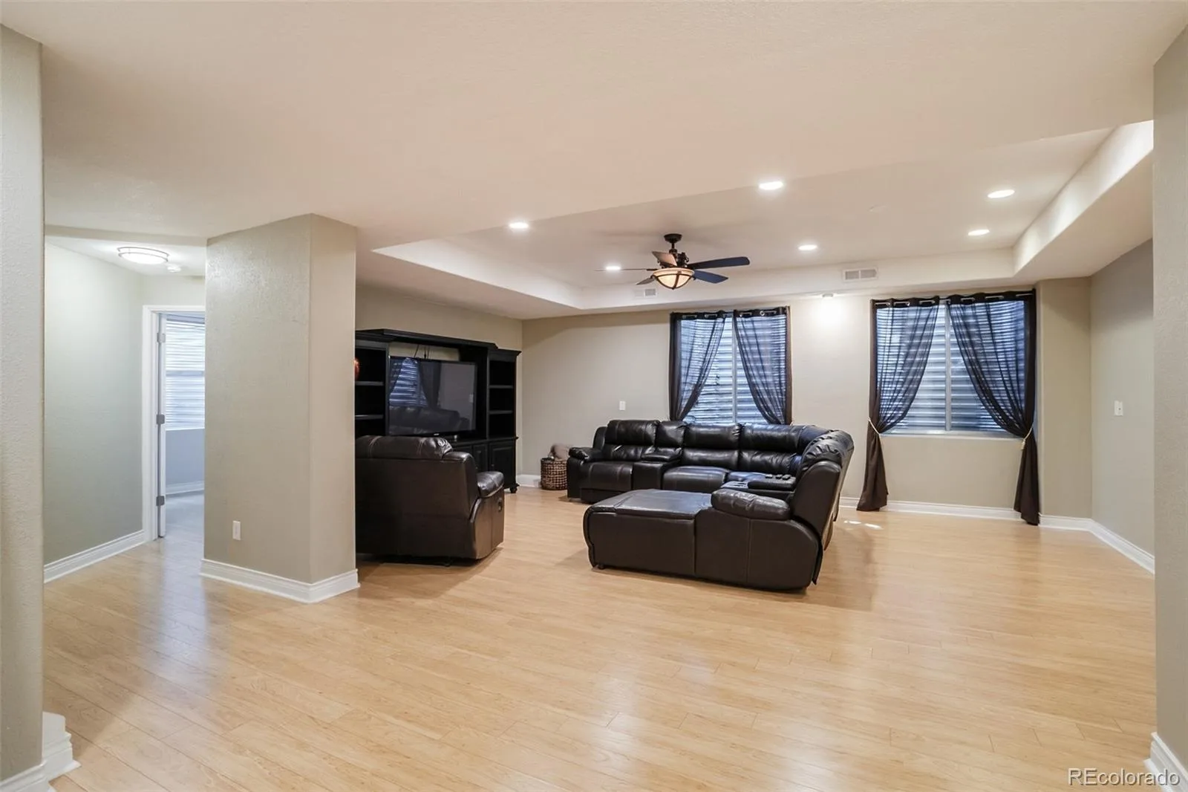
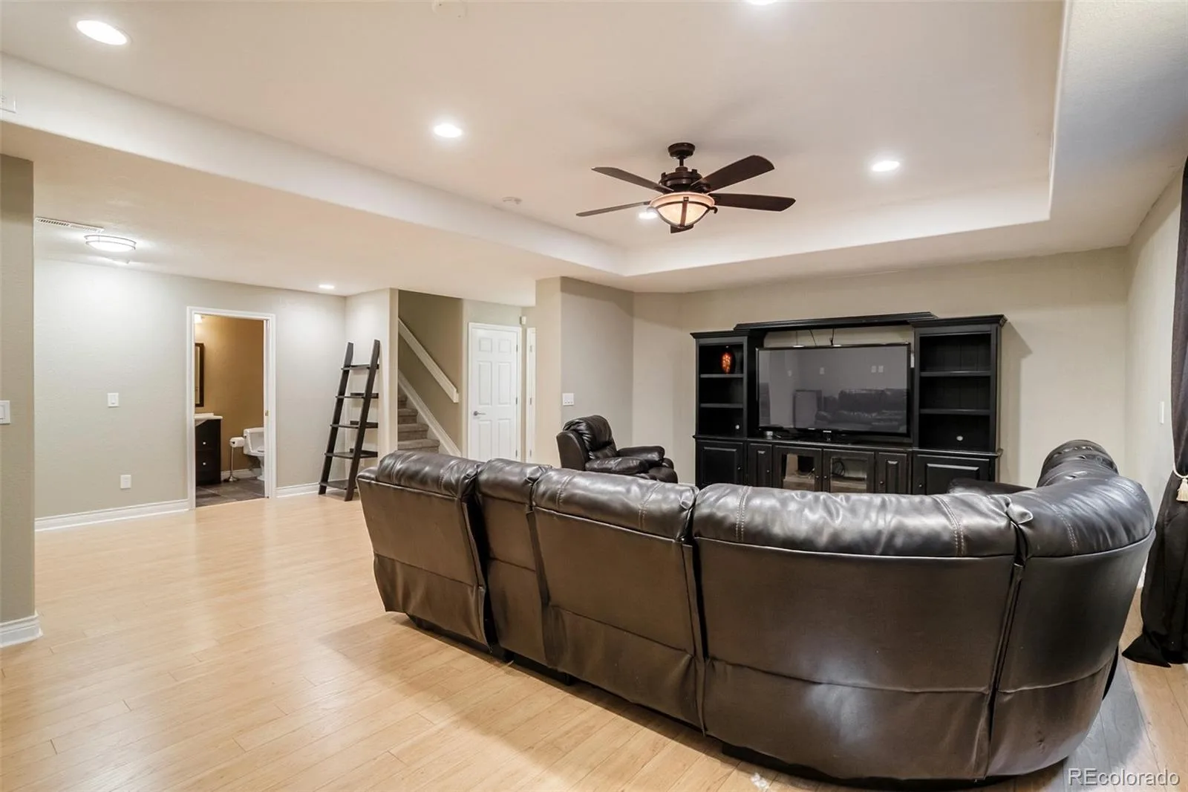
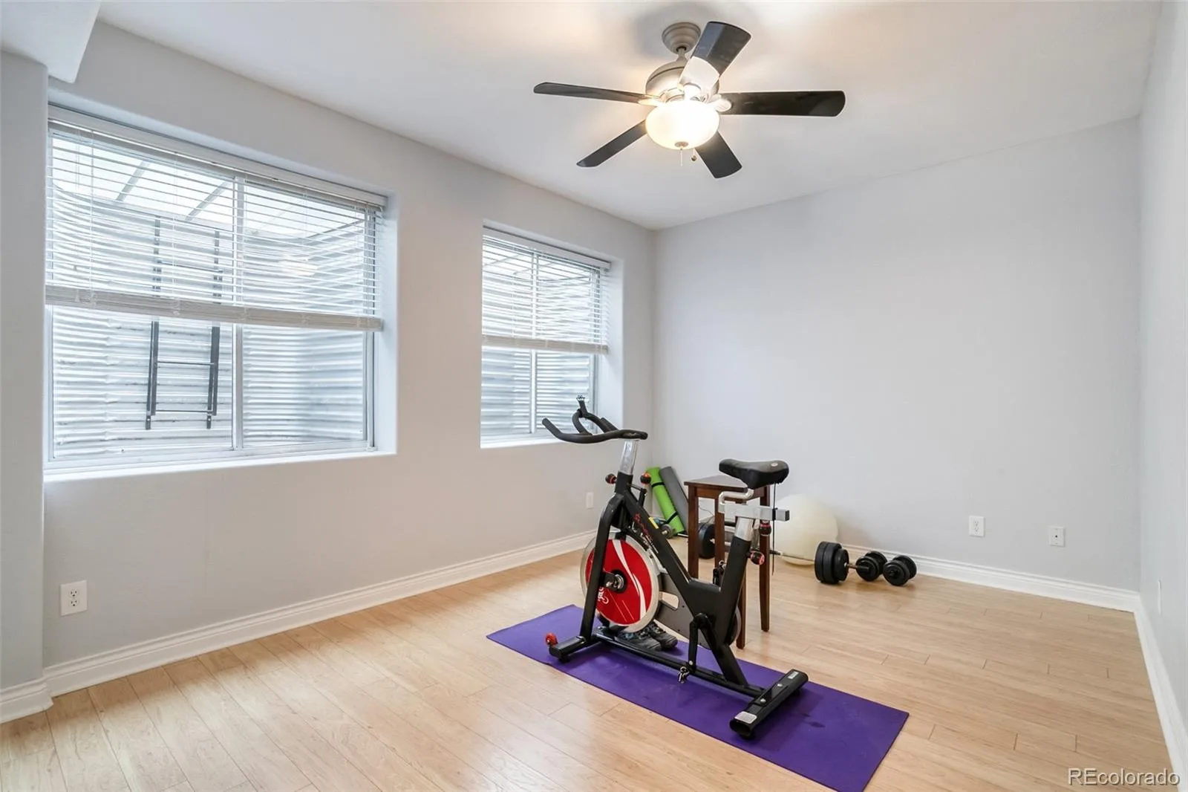
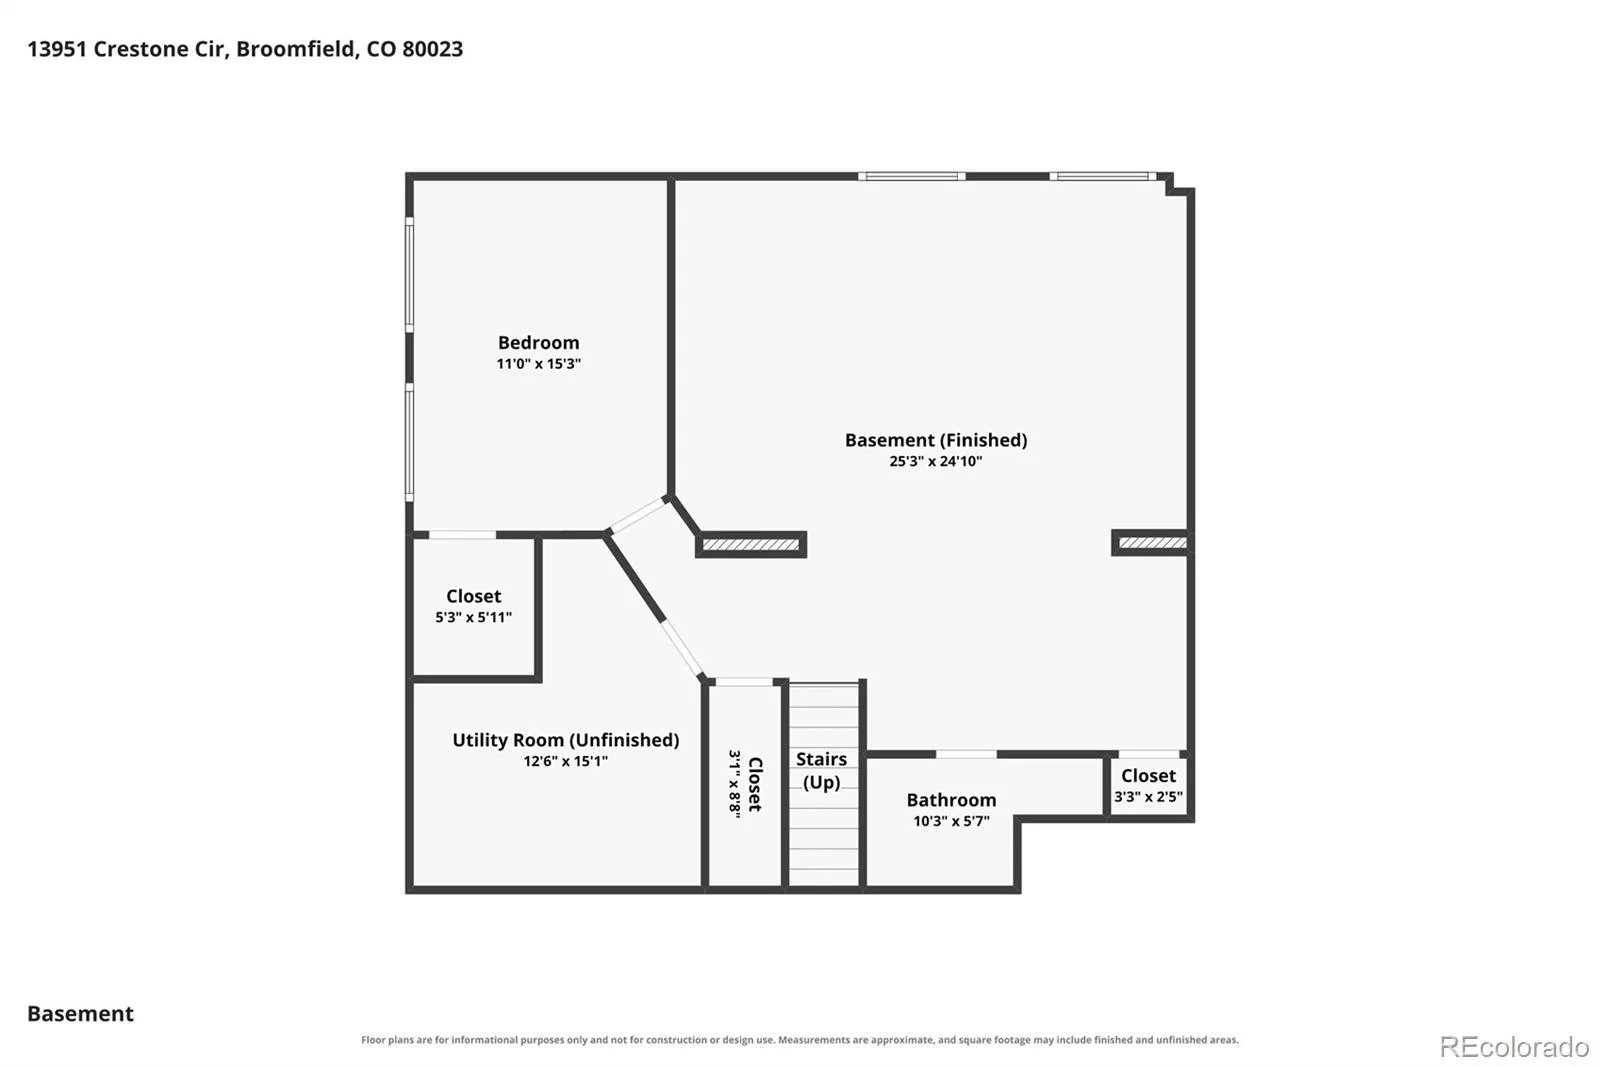
The finished basement adds a 6th bedroom/flex space, full bath and large recreation room, ideal for guests, hobbies, entertaining or multigenerational living. Plumbing is in place for a future wet bar or kitchenette.
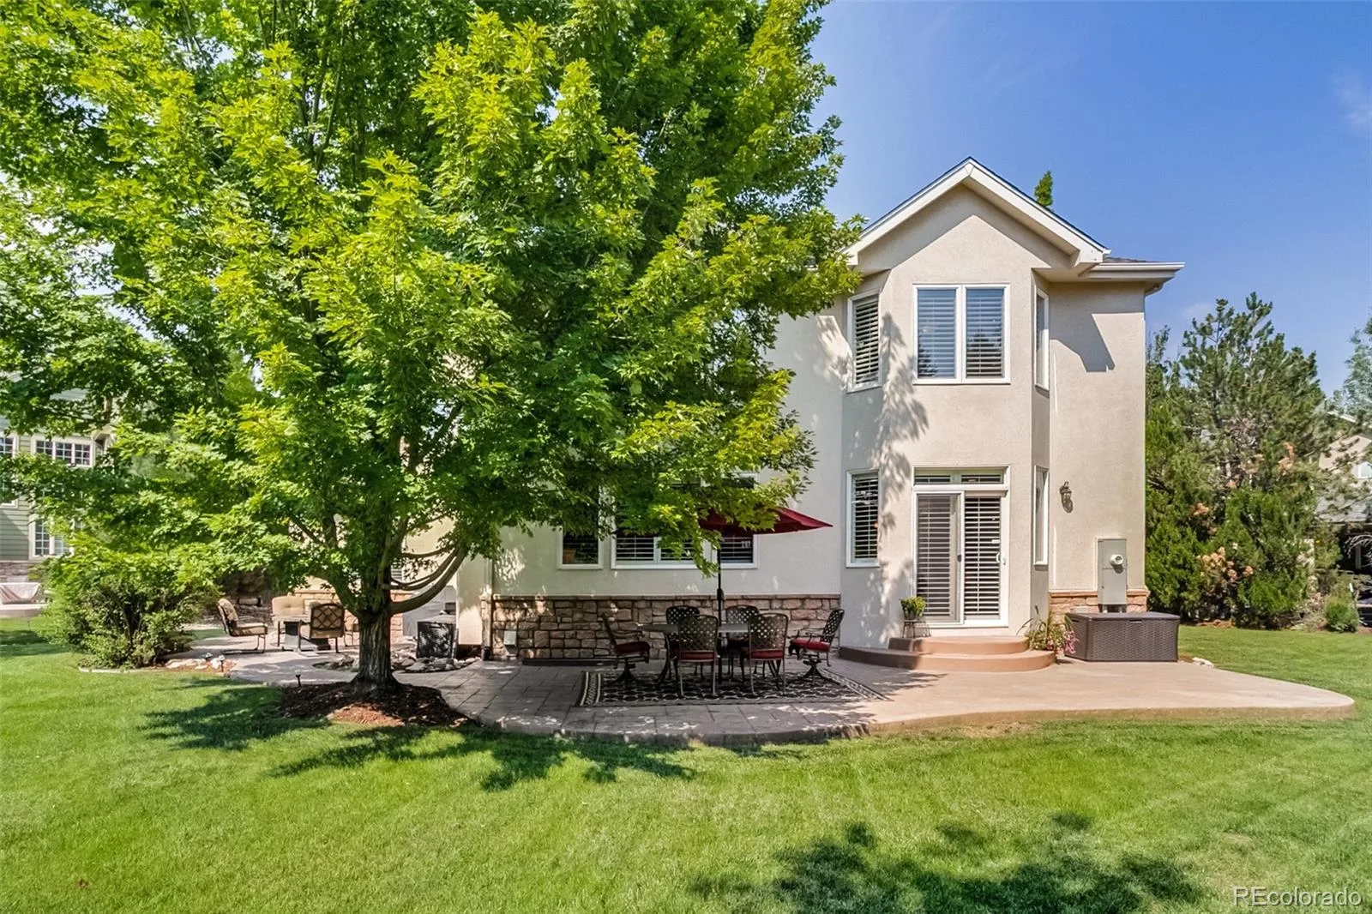
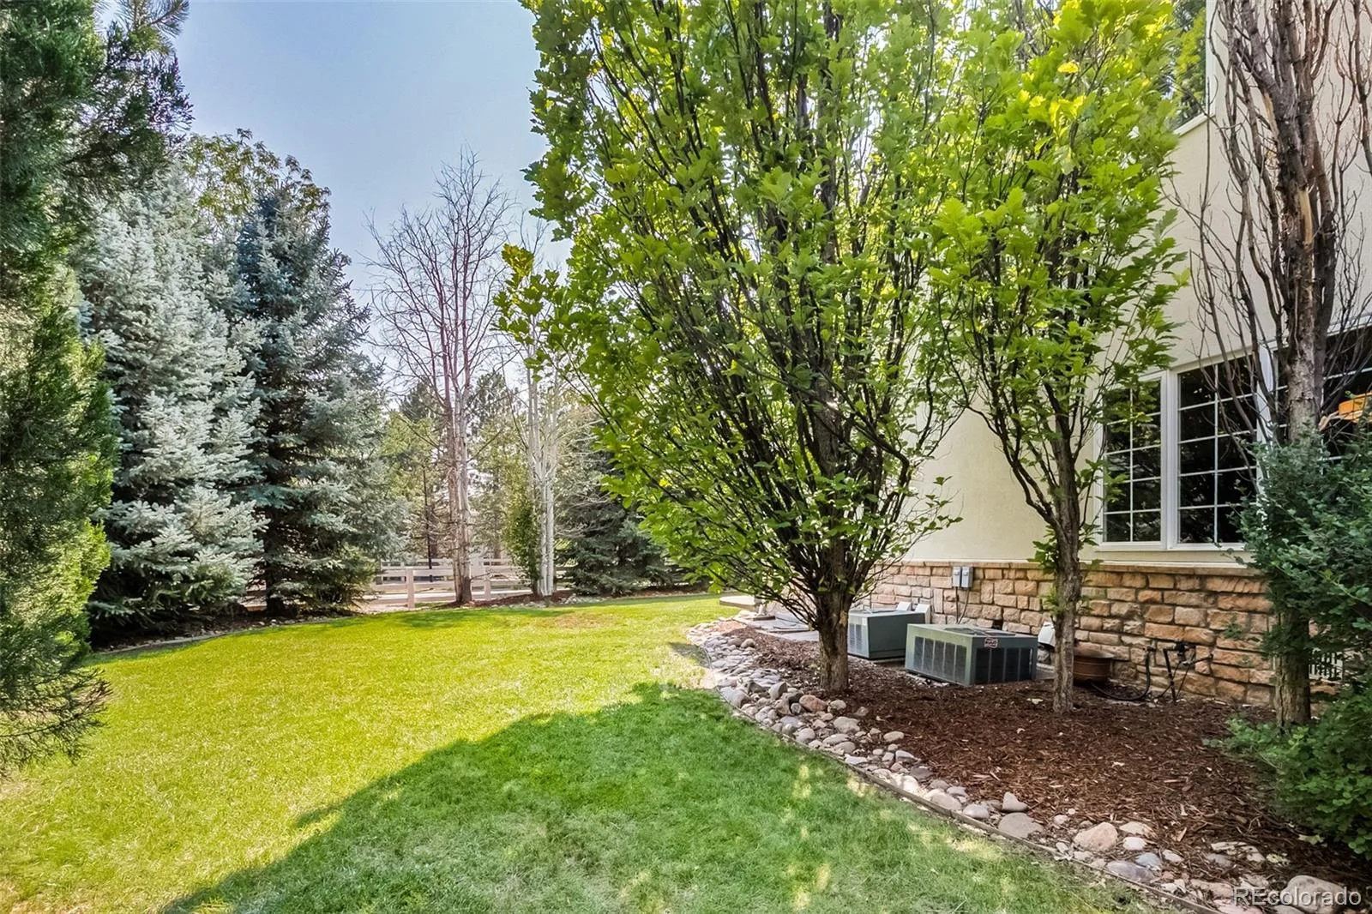
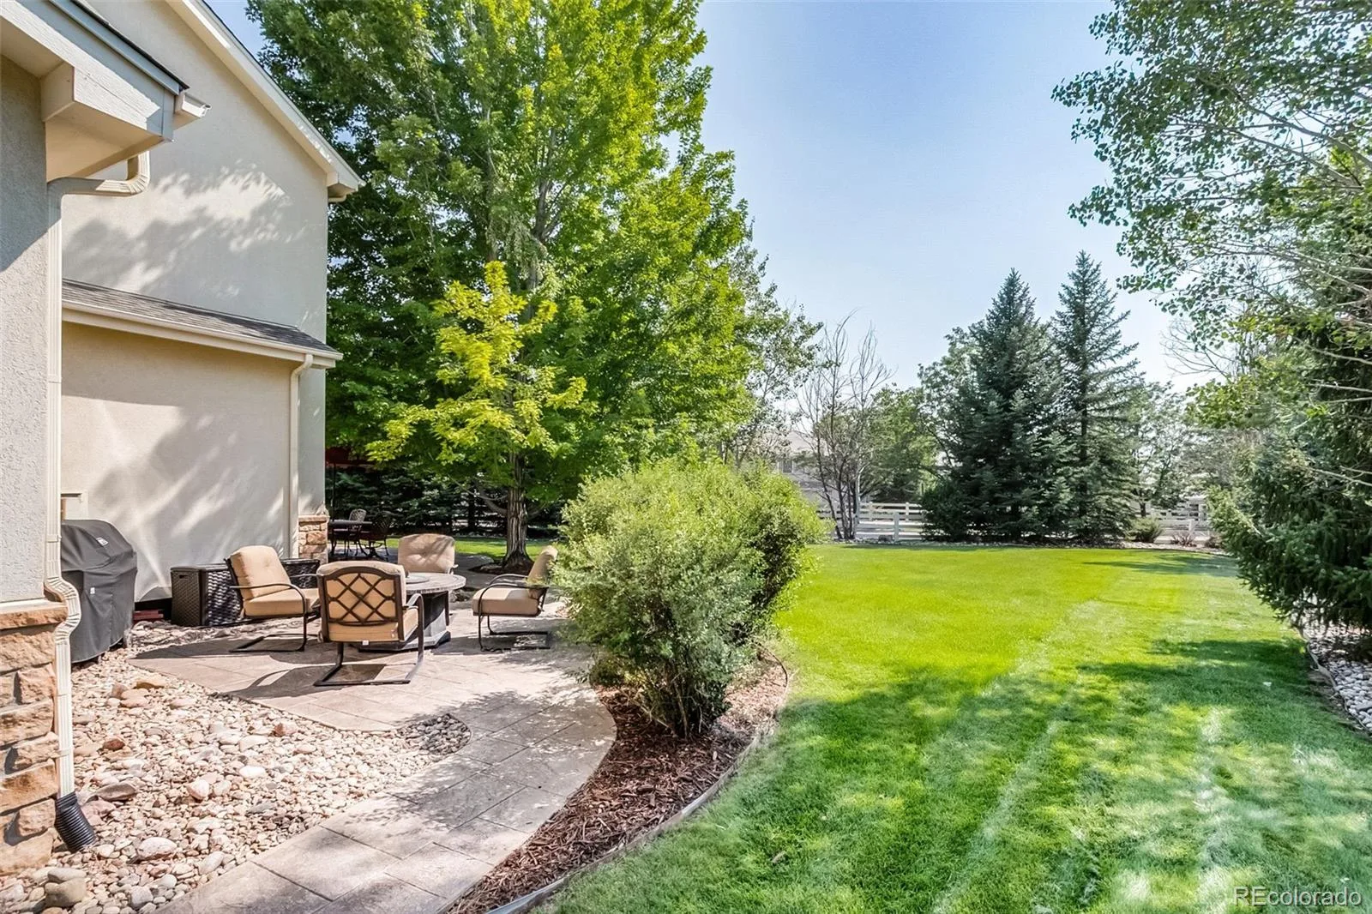
Outside, enjoy a private, maturely landscaped 0.32-acre yard with multiple seating areas, mature trees and a stamped-concrete patio—perfect for entertaining, relaxing and enjoying Colorado sunsets.
Located in desirable Wingpointe, close to parks, trails, golf, the community pool, Coyote Ridge Elementary and Paul Derda Recreation Center – this beautiful home is a must-see!
Welcome to this beautifully maintained semi-custom home on a quiet cul-de-sac in the Wingpointe section of The Broadlands. Offering 4,546 finished sq. ft., a main-floor office, oversized 3-car garage with custom cabinetry, and a spacious 0.32-acre lot, this home delivers the space and flexibility that are increasingly hard to find.
**Brand-new Class 4 impact-resistant shingle roof**, offering peace of mind and potential insurance benefits.
Inside, the dramatic two-story foyer opens to elegant formal living and dining spaces and beautiful hardwood floors. The spacious kitchen features granite countertops, abundant cabinetry, a large island and generous eating area that flows into the family room with built-ins, gas fireplace and surround sound.
The main-floor office with French doors provides a private work-from-home space, while the remodeled mudroom/laundry room adds functionality with custom cabinetry and storage.
Upstairs, the generous primary suite features a sitting area, dual walk-in closets and luxurious five-piece bath with upgraded slate flooring. Four additional bedrooms offer flexibility, including one with a private en-suite bath—perfect for guests or older children.
The finished basement adds a 6th bedroom/flex space, full bath and large recreation room, ideal for guests, hobbies, entertaining or multigenerational living. Plumbing is in place for a future wet bar or kitchenette.
Outside, enjoy a private, maturely landscaped 0.32-acre yard with multiple seating areas, mature trees and a stamped-concrete patio—perfect for entertaining, relaxing and enjoying Colorado sunsets.
Located in desirable Wingpointe, close to parks, trails, golf, the community pool, Coyote Ridge Elementary and Paul Derda Recreation Center – this beautiful home is a must-see!
Property Details
Price:
$1,125,000
MLS #:
REC3953693
Status:
Active
Beds:
6
Baths:
5
Type:
Single Family
Subtype:
Single Family Residence
Subdivision:
The Broadlands Filing 11
Finished Sq Ft:
4,049
Total Sq Ft:
4,546
Lot Size:
14,118 sqft / 0.32 acres (approx)
Year Built:
2003
Schools
School District:
Adams 12 5 Star Schl
Elementary School:
Coyote Ridge
Middle School:
Westlake
High School:
Legacy
Interior
Above Grade Finished Area
3399
Appliances
Convection Oven, Cooktop, Dishwasher, Disposal, Double Oven, Down Draft, Gas Water Heater
Bathrooms
2 Full Bathrooms, 2 Three Quarter Bathrooms, 1 Half Bathroom
Below Grade Finished Area
650
Below Grade Unfinished Area
497
Cooling
Central Air
Flooring
Carpet, Laminate, Stone, Wood
Heating
Forced Air
Interior Features
Built-in Features, Ceiling Fan(s), Eat-in Kitchen, Entrance Foyer, Five Piece Bath, Granite Counters, High Ceilings, High Speed Internet, Kitchen Island, Open Floorplan, Pantry, Primary Suite, Vaulted Ceiling(s), Walk-In Closet(s)
Levels
Two
Main Level Bathrooms
1
Exterior
Architectural Style
Traditional
Attached Garage YN
1
Construction Materials
Frame
Direction Faces
North
Exterior Features
Gas Valve, Private Yard, Rain Gutters
Fencing
Partial
Garage Spaces
3
Lot Features
Cul-De-Sac, Landscaped, Level, Many Trees, Sprinklers In Front, Sprinklers In Rear
Parking Spots
3
Parking Total
3
Patio And Porch Features
Front Porch, Patio
Roof
Composition
Security Features
Carbon Monoxide Detector(s), Security System, Smoke Detector(s)
Window Features
Double Pane Windows, Egress Windows, Window Coverings
Financial
HOA Fee
$900
HOA Fee 2
$80
HOA Fee 2 Frequency
Quarterly
HOA Fee Frequency
Annually
HOA Name
The Broadlands Filing No. 6, 7 and 11 Homeowners A
HOA Name 2
Broadlands Master Association, Inc.
HOA Phone
303-429-2611
HOA Phone 2
303-429-2611
Tax Year
2025
Taxes
$8,687
Map
Contact Us
Mortgage Calculator
Property Summary
- Located in the The Broadlands Filing 11 subdivision, 13951 Crestone Circle Broomfield CO is a Single Family for sale in Broomfield, CO, 80023. It is listed for $1,125,000 and features 6 beds, 5 baths, and has approximately 4,546 square feet of living space, and was originally constructed in 2003. The current price per square foot is $247. The average price per square foot for Single Family listings in Broomfield is $283. The average listing price for Single Family in Broomfield is $886,088. To schedule a showing of MLS#rec3953693 at 13951 Crestone Circle in Broomfield, CO, contact your Smart Sale AI agent at 3039066915.
Similar Listings Nearby

Additional Details
MLS ID : REC3953693
Listing Key : REC2055583788
Parcel Number : R0130840
Zip Code : 80023
City : Broomfield
State : CO
Building if Condo :
Full Street: 13951 Crestone Circle
Address : 13951
Address Prefix :
Address Suffix : Circle
Street : Crestone
Street Prefix :
Street Suffix :
Unit if Condo :
Latitude : 39.949352
Longitude : -105.043404
Property Type : singlefamily
Property Sub Type : Single Family Residence
Stories Total if Condo :
Lot Size : 14,118 sqft / 0.32 acres (approx)
Ownership : Corporation/Trust
Zoning : PUD
Condition :
Renovation :
Pets Allowed :
Special Conditions : None
Possession : Closing/DOD,Negotiable
Original Price : 1195000
Close Price :
Close Date :
List Date : Aug 7, 2026
List Contract Date : 2026-08-07
Off Market Date :
Purchase Contract Date :
Days on Market : 23
Concessions Amount :
Concession Comment :
Renovation :
Company : Ridley Homes LLC

Copyright 2026. All rights reserved.
13951 Crestone Circle
Broomfield, CO