
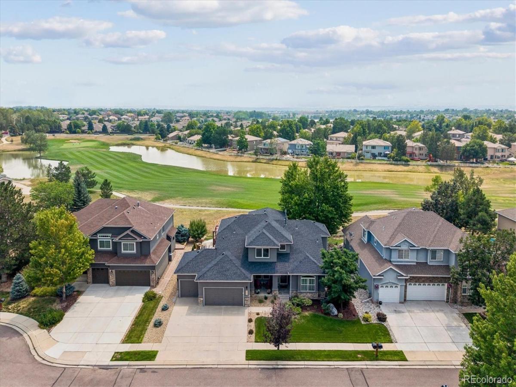
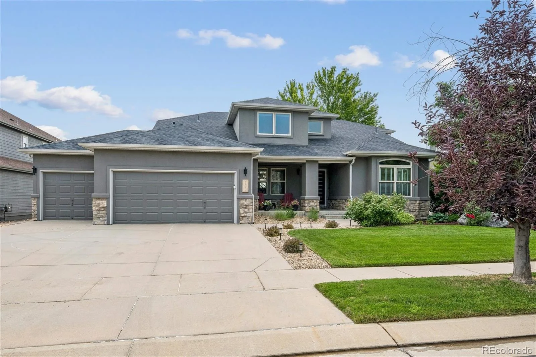
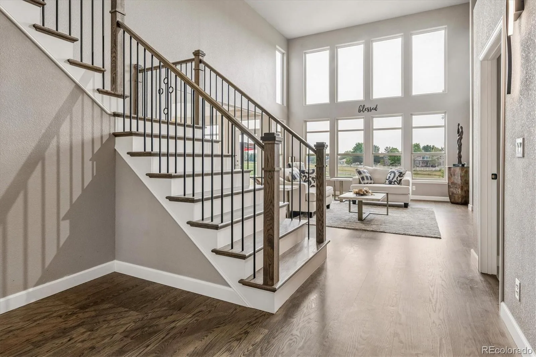
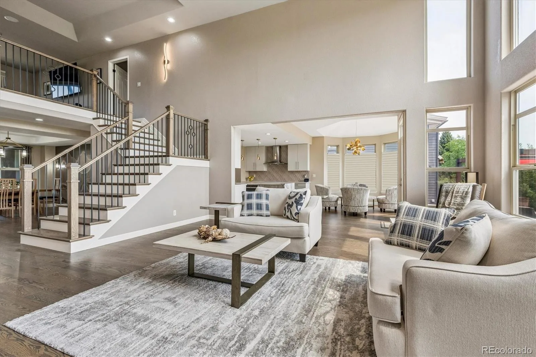
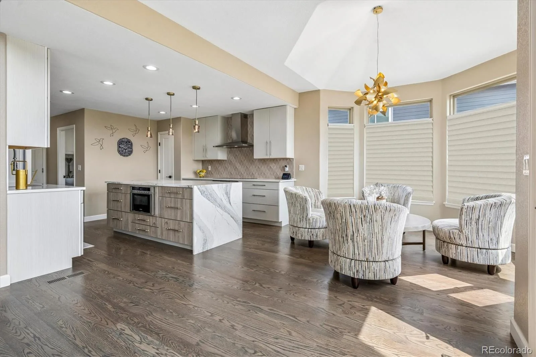
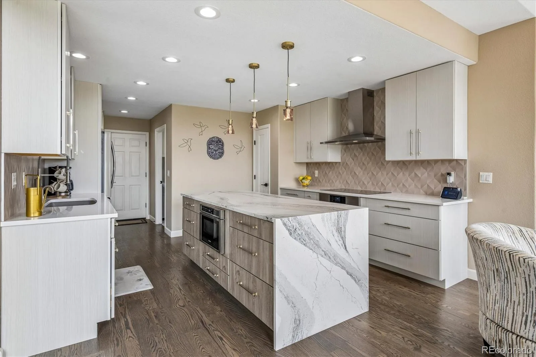
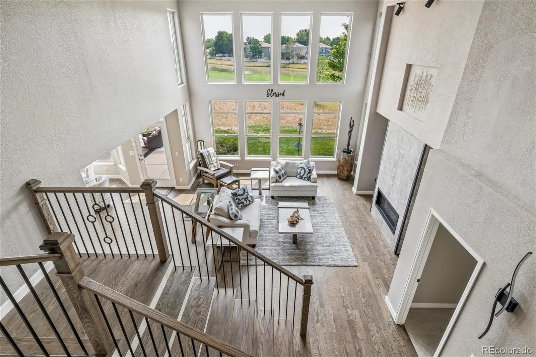
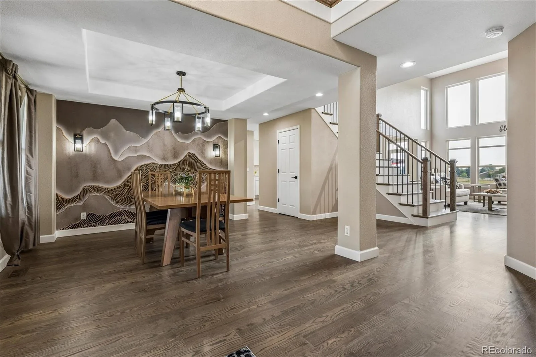
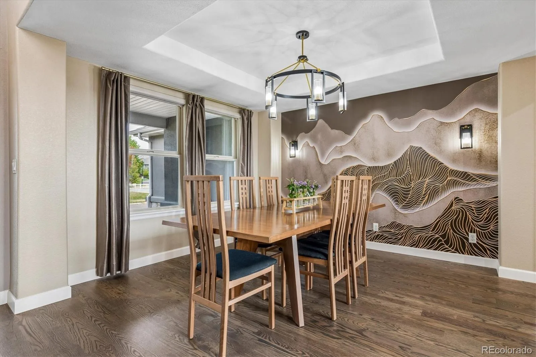
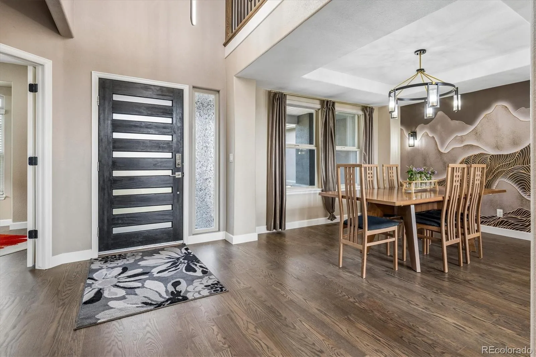
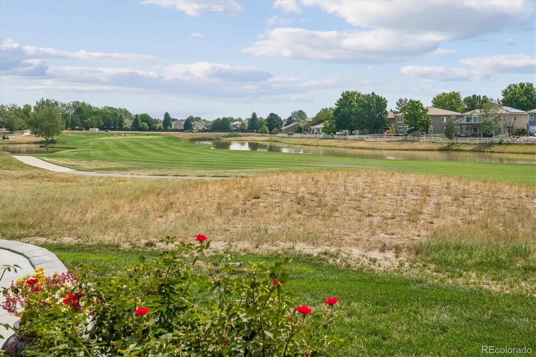
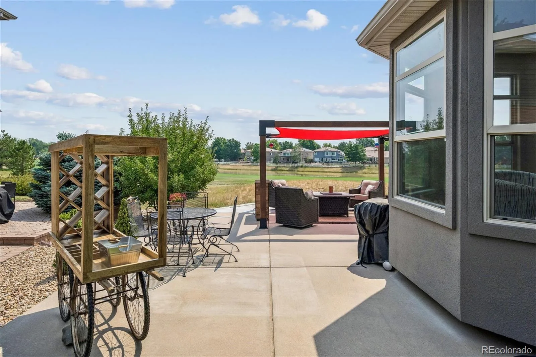
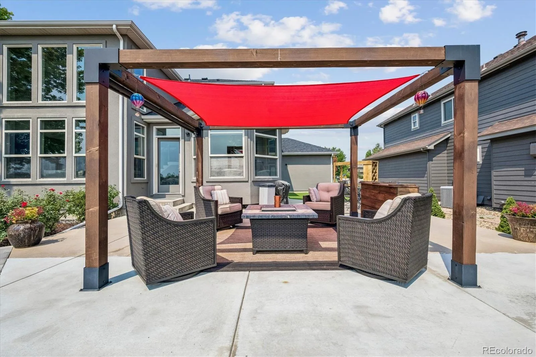
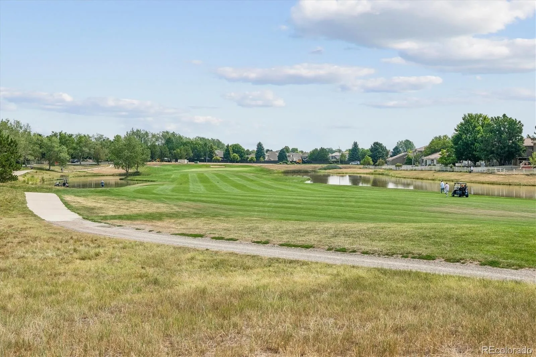
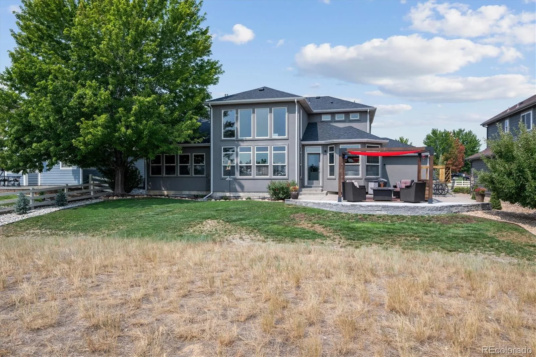
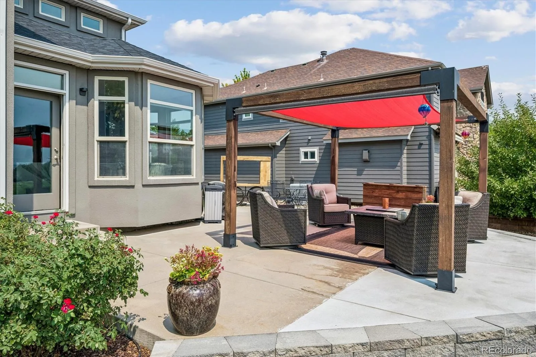
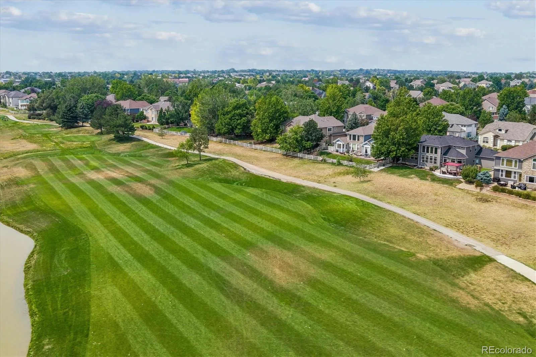
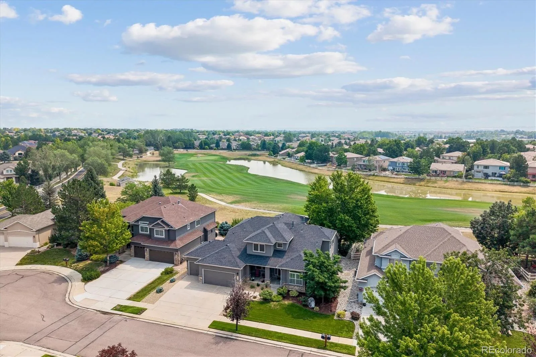
Stunning fully remodeled luxury home backing to the golf course with pond views & a highly sought-after main-floor primary suite. Extensively updated in 2023 with a new roof, variable-width solid oak hardwood floors, widened staircase with custom wood treads & wrought iron railings, remodeled chef’s kitchen, designer linear gas fireplace, luxurious primary bath, new interior paint & baseboards, designer lighting, added recessed lighting, extended patio, pergola, & private putting green.
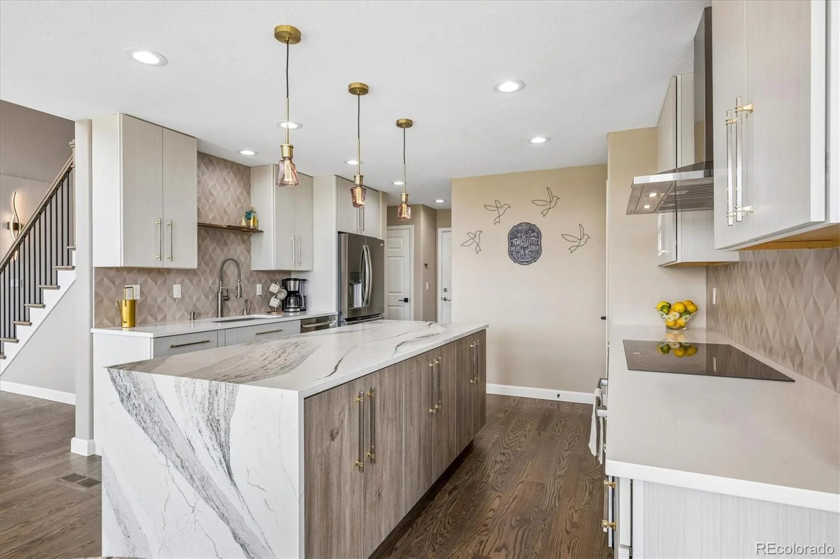
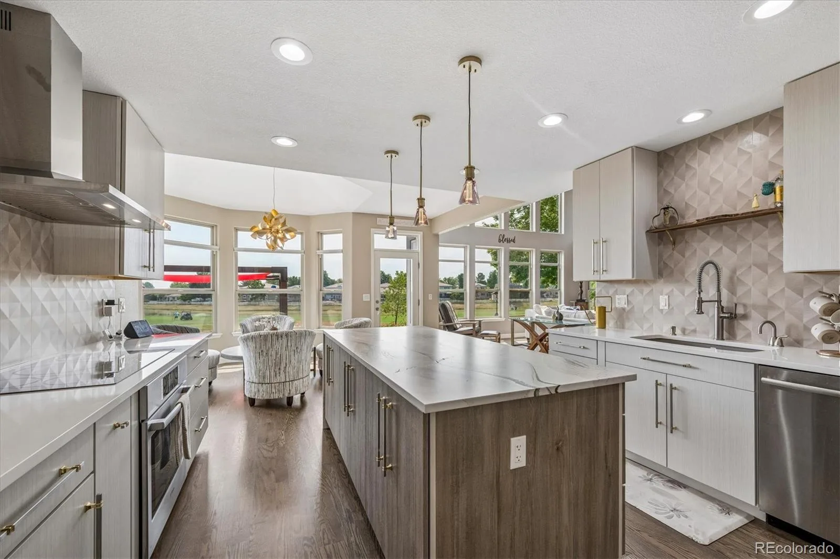

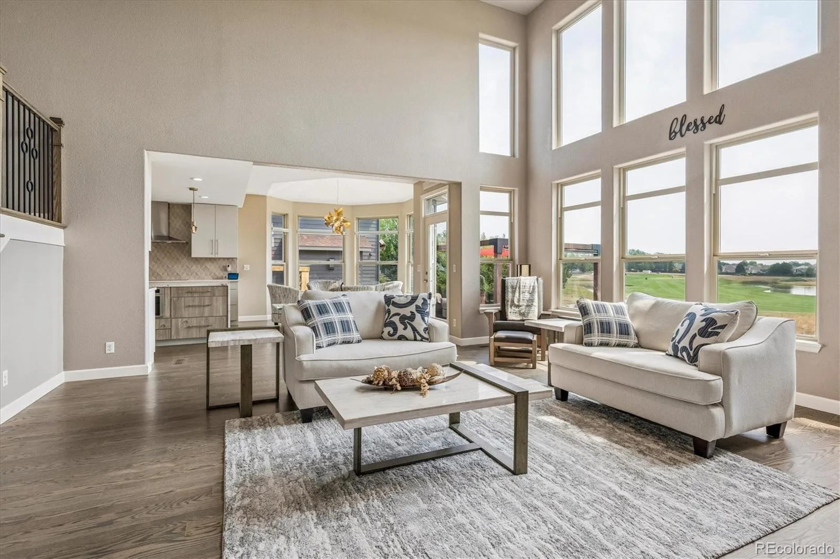
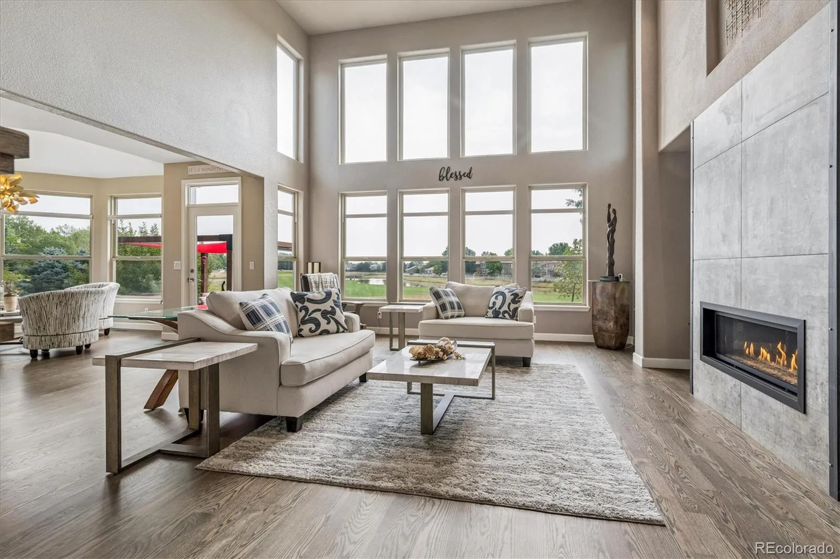
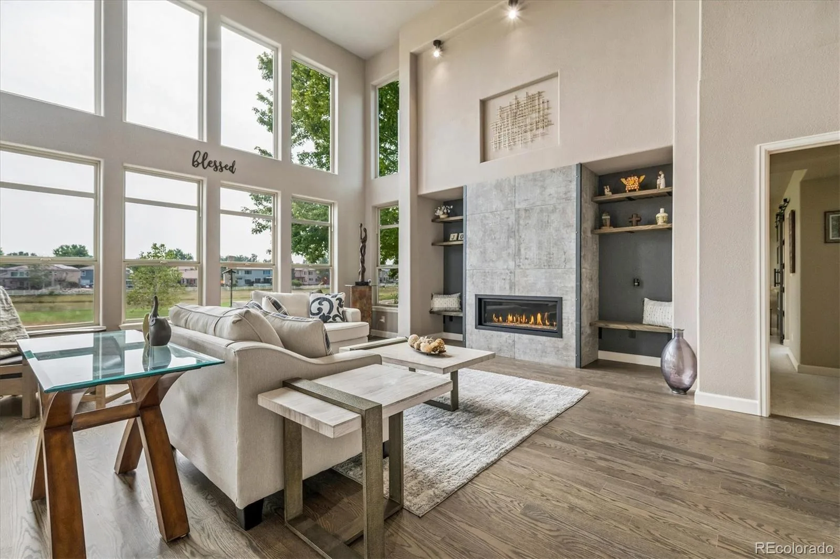
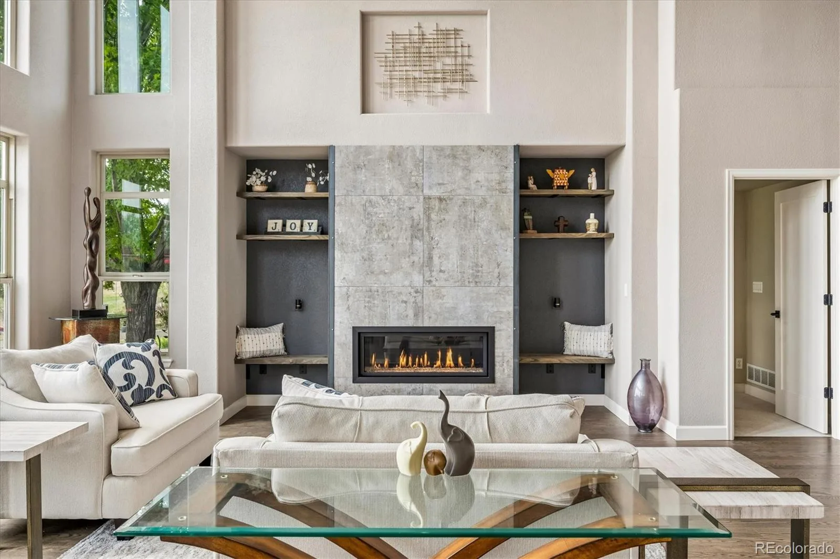
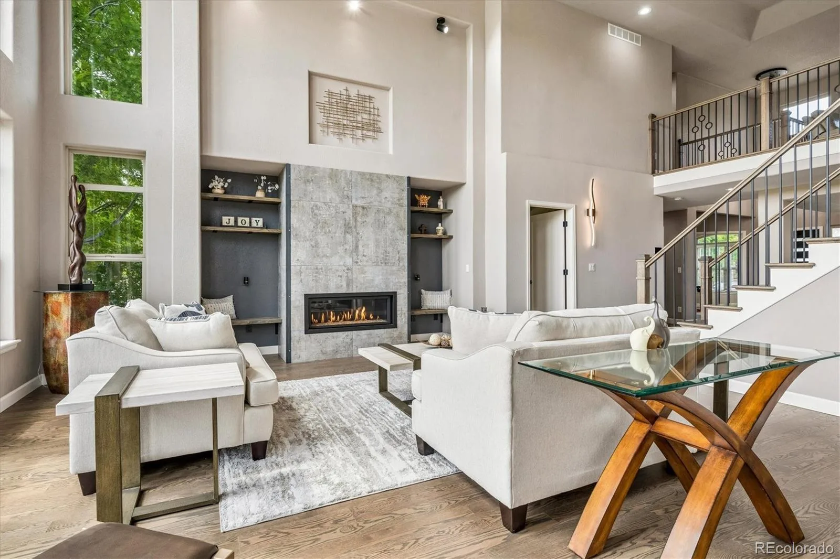
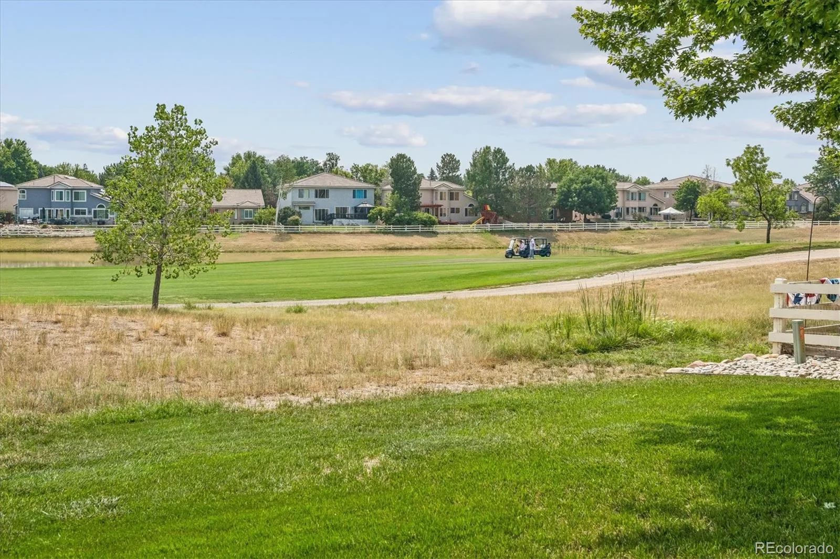
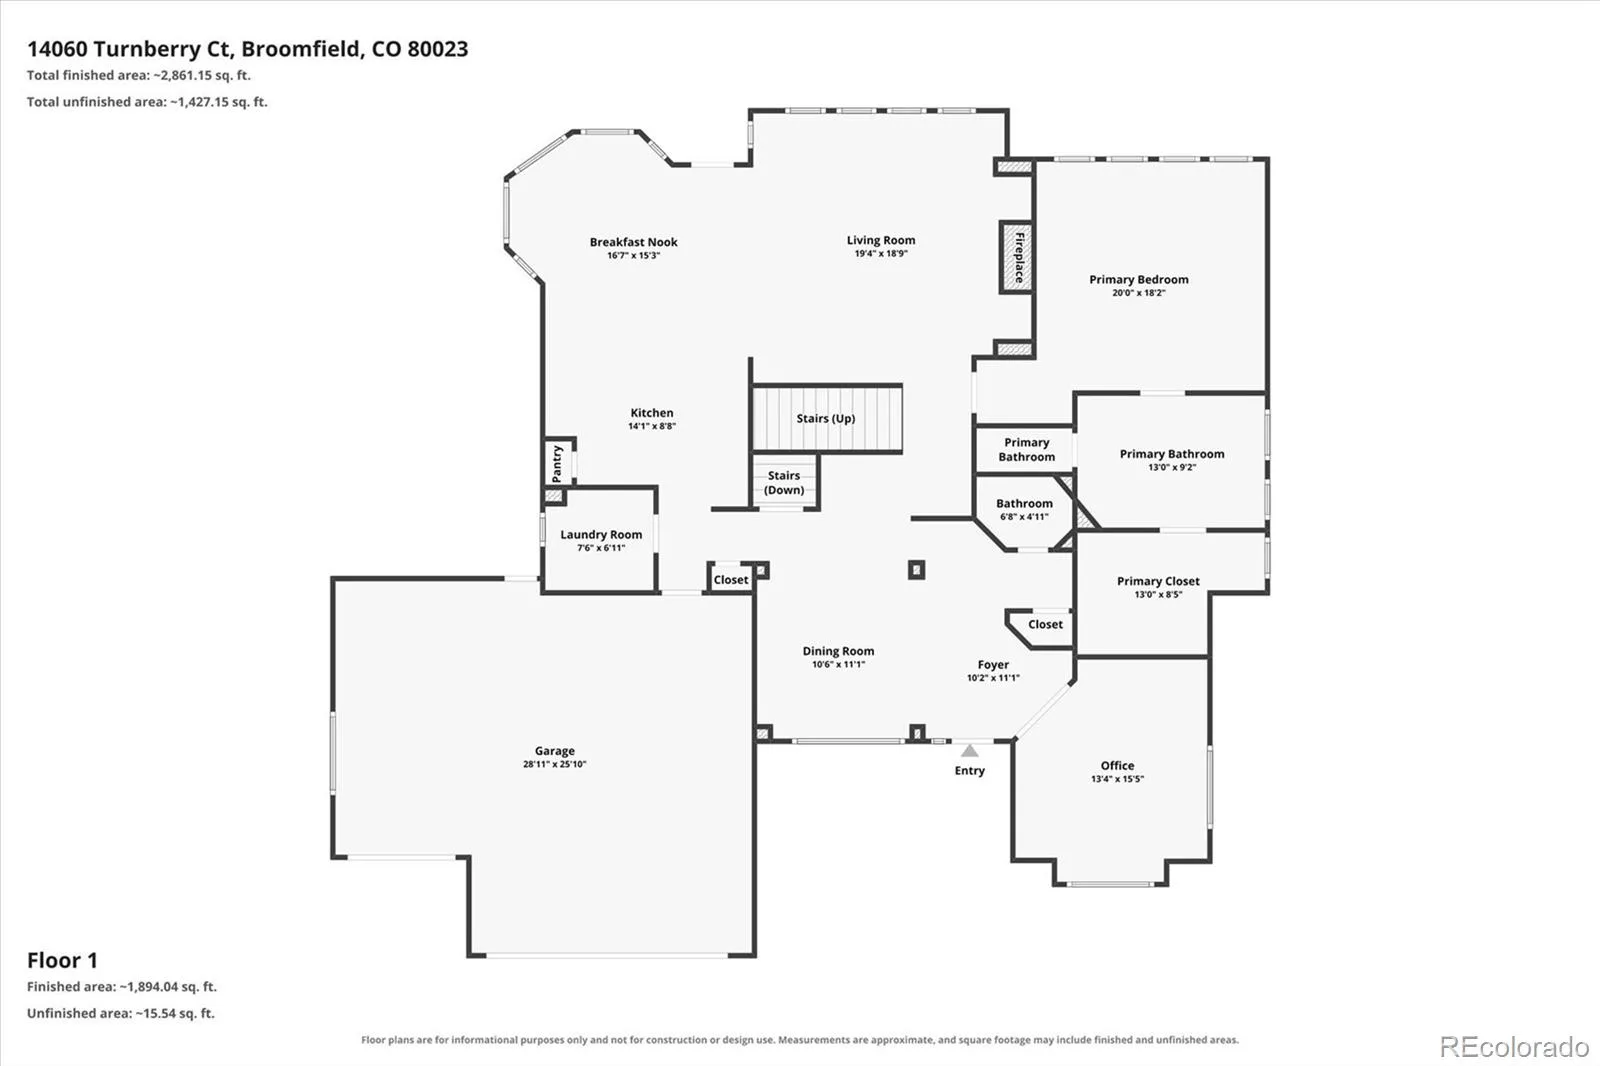
The grand entry opens to an impressive great room with cathedral ceilings, a wall of windows showcasing breathtaking golf course views, abundant natural light, Siberian Elm built-ins, & a striking linear fireplace. The open floor plan is ideal for entertaining & everyday living. The gourmet kitchen features premium matte-finish Cambria quartz countertops, an oversized island, two-tone cabinetry, designer tile backsplash, newer stainless appliances, 5-burner induction cooktop, Insta-Hot water dispenser, & a breakfast nook overlooking the backyard.
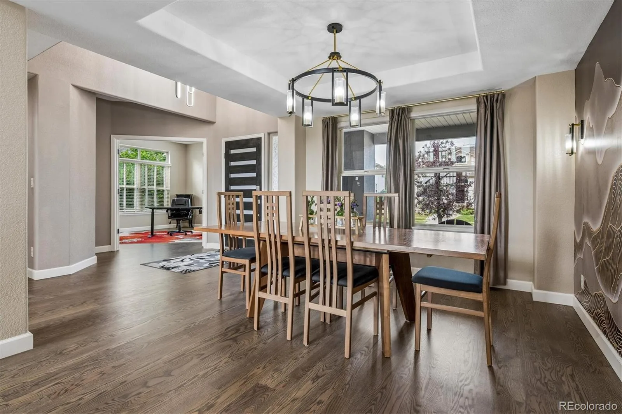

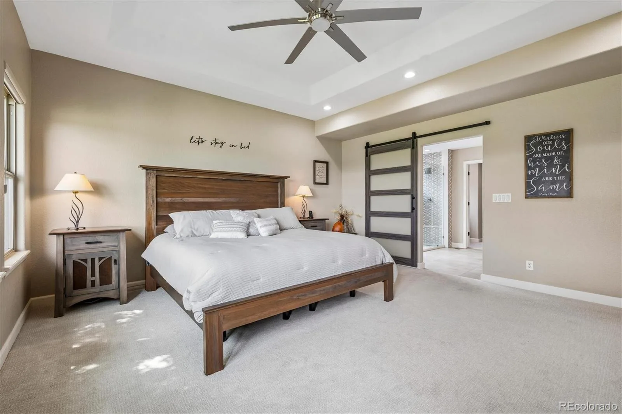
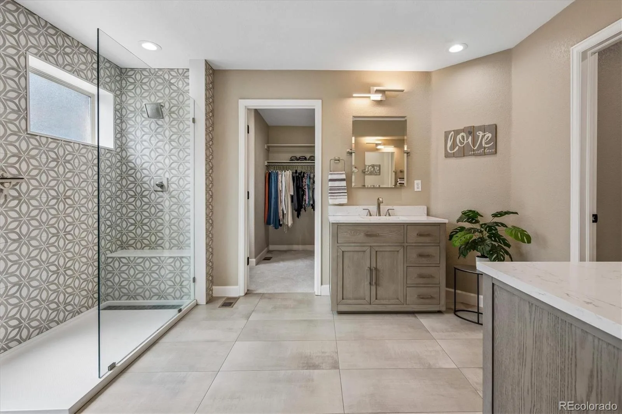
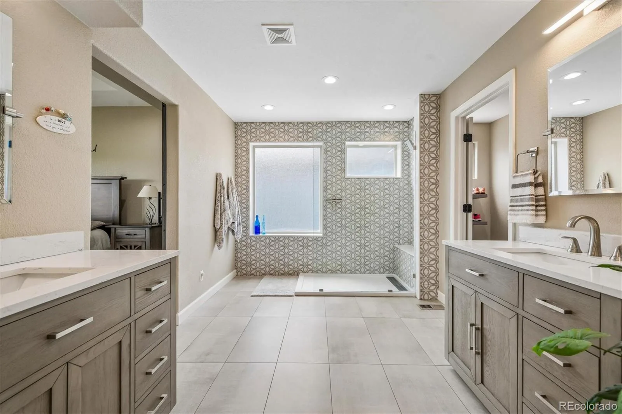
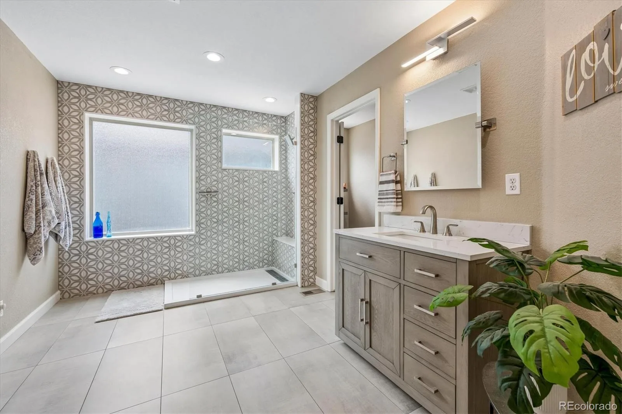
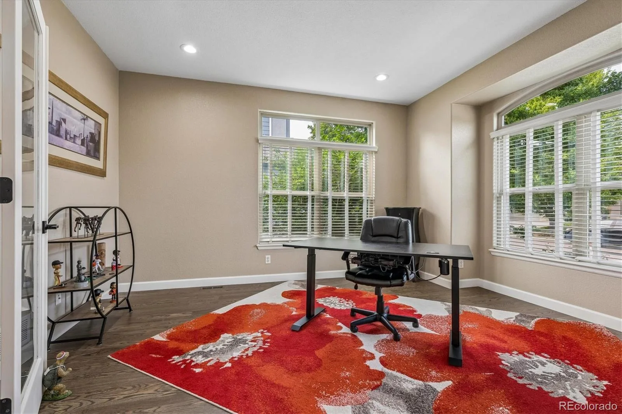
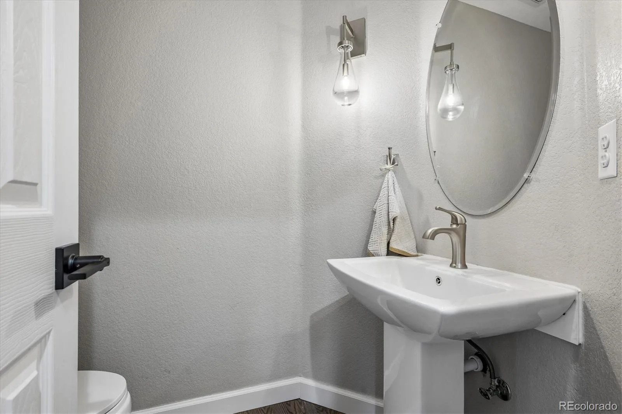
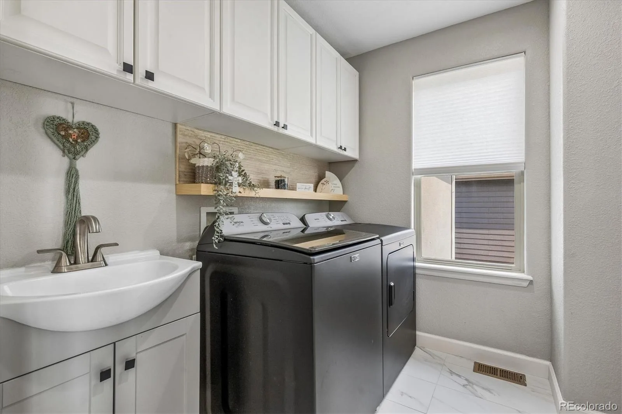
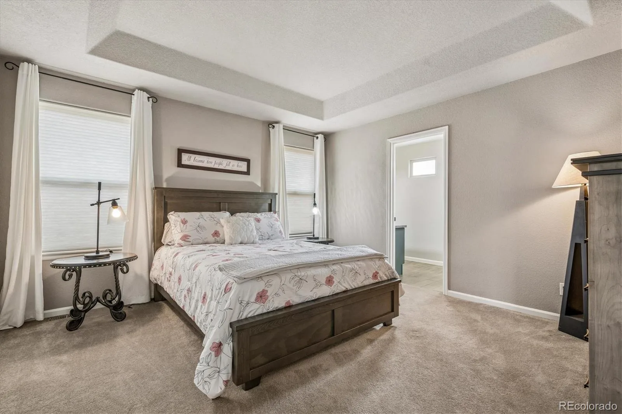
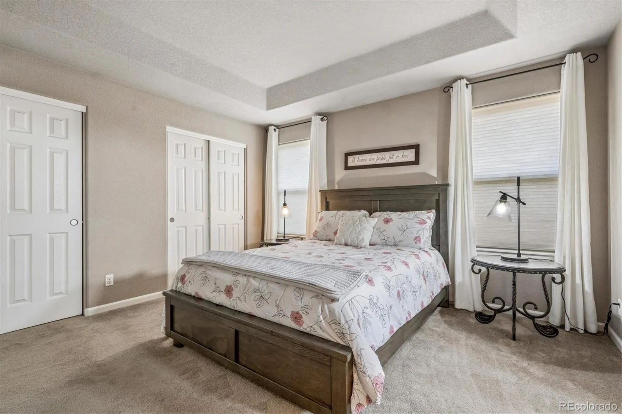
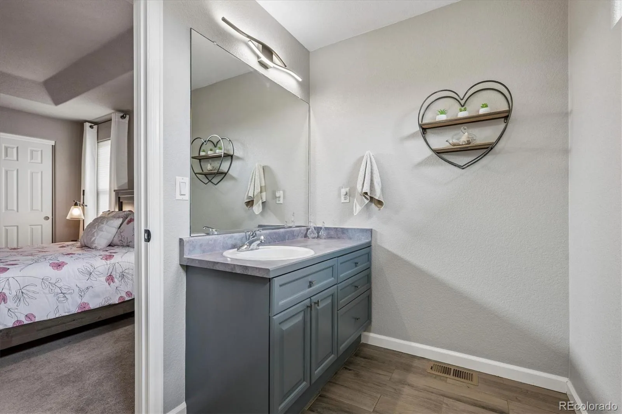
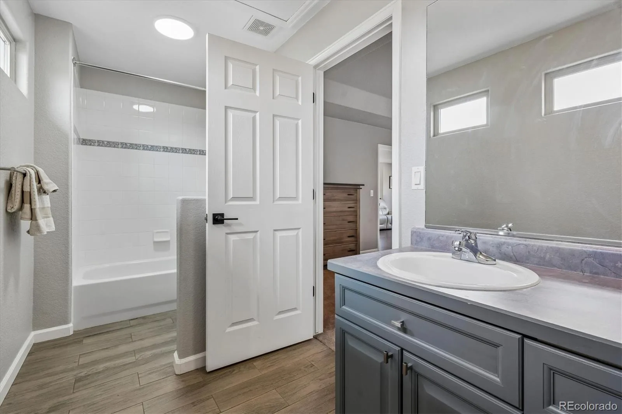
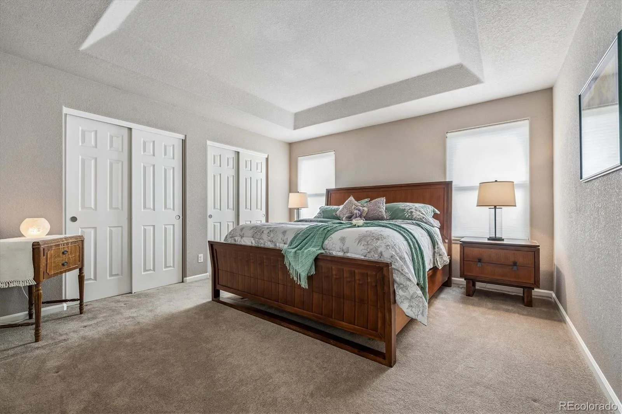
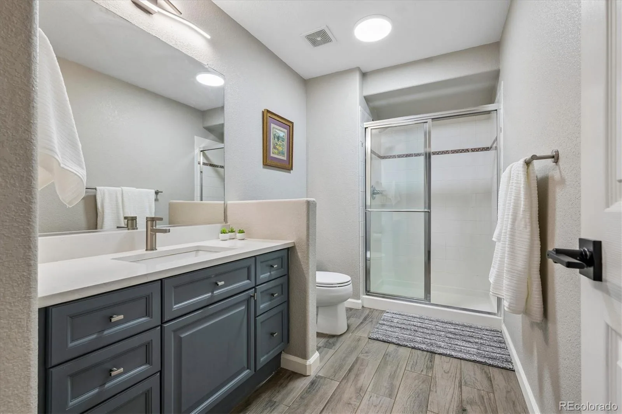
The main-floor primary retreat offers beautiful golf course views, a designer barn door, & a spa-inspired ensuite with walk-in shower, dual quartz vanities, designer tile, & walk-in closet. Also on the main level are an office, formal dining room with designer accent wall, updated powder bath, & laundry room with sink & built-ins.
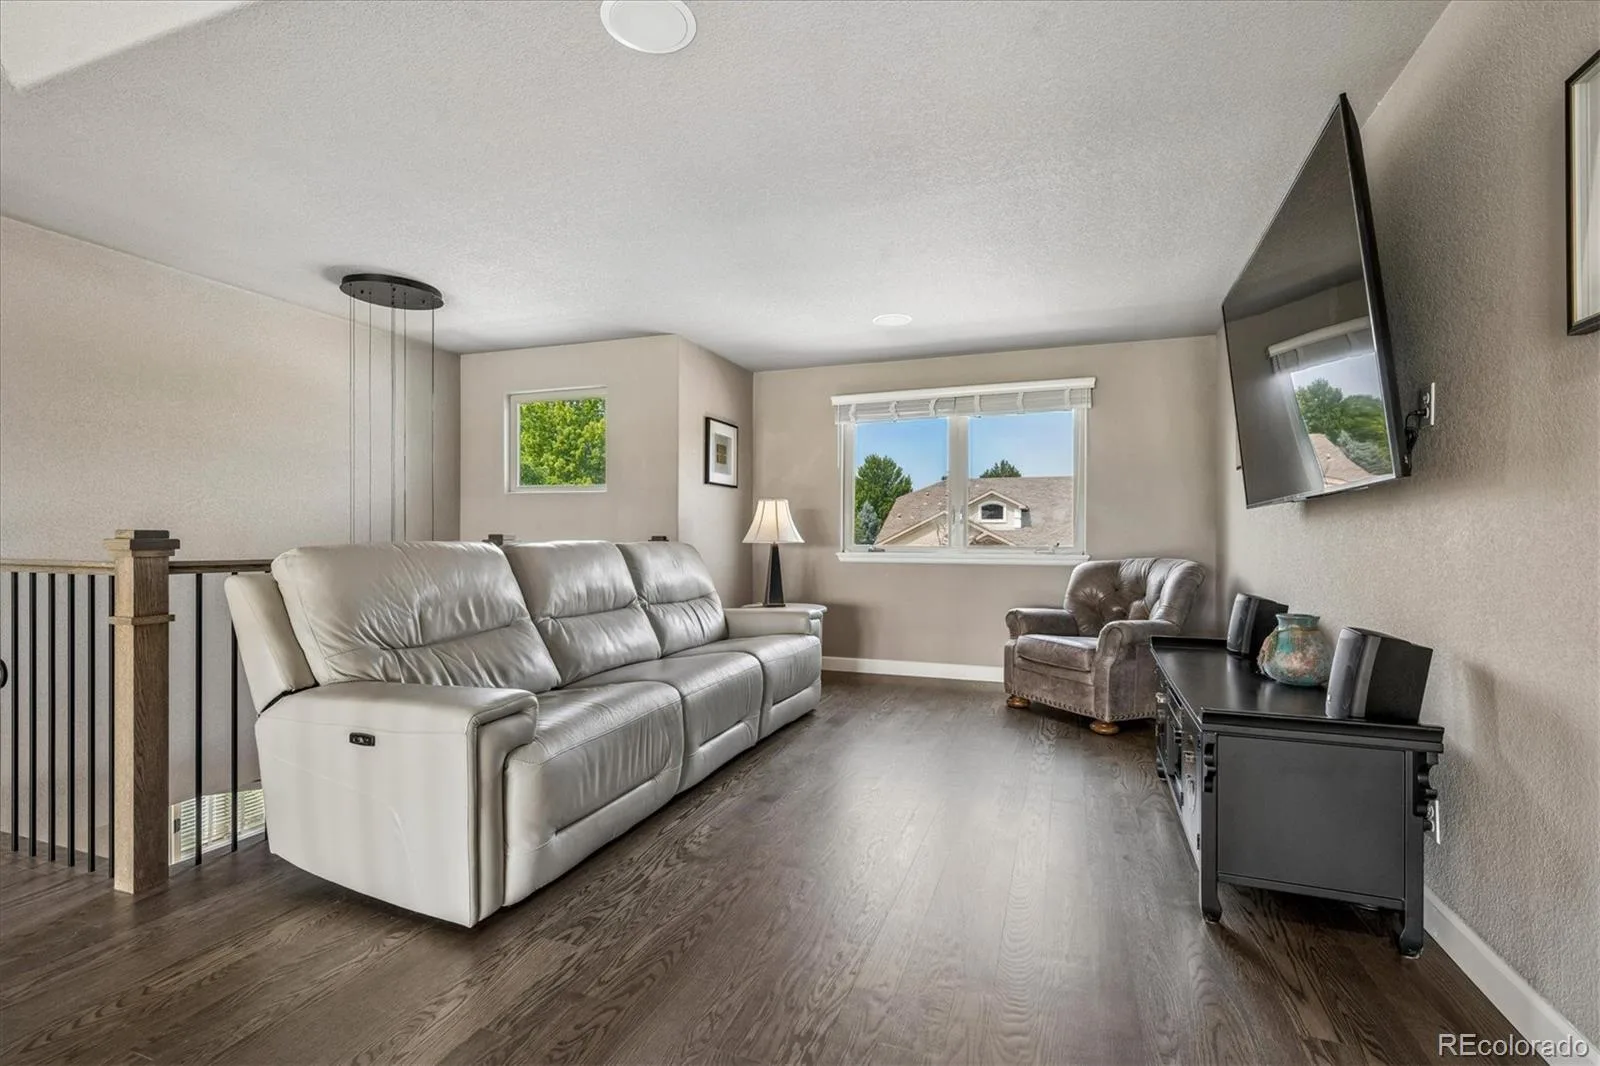
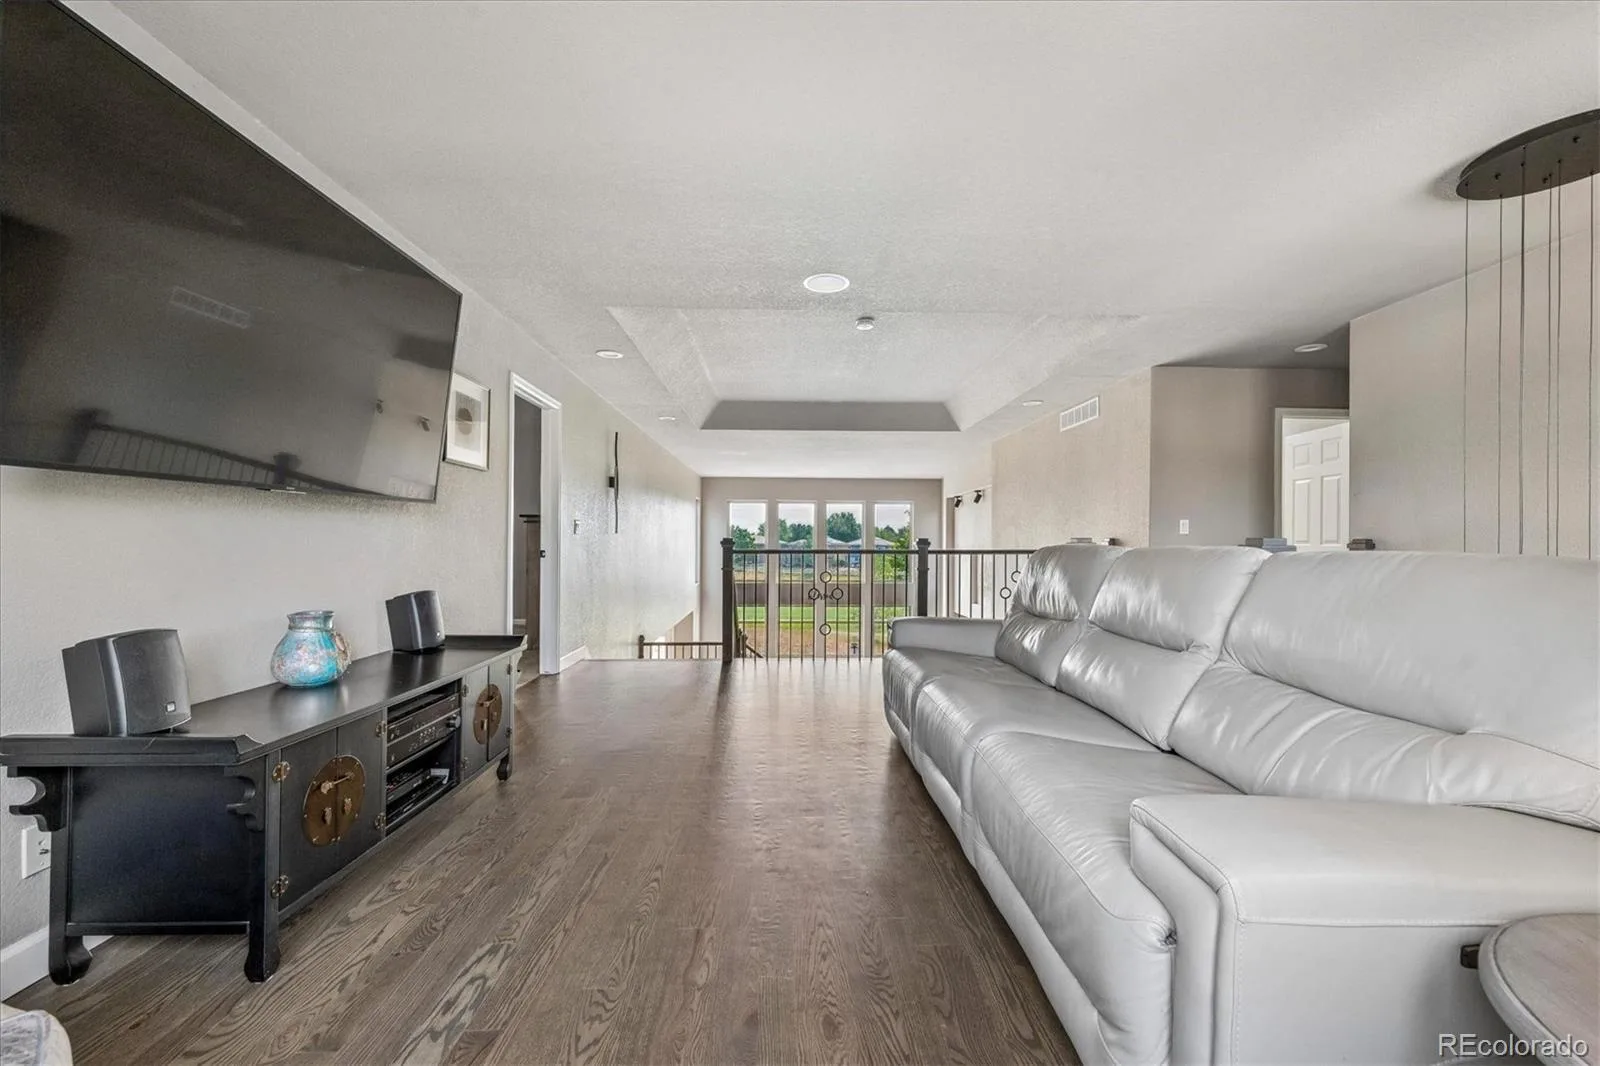
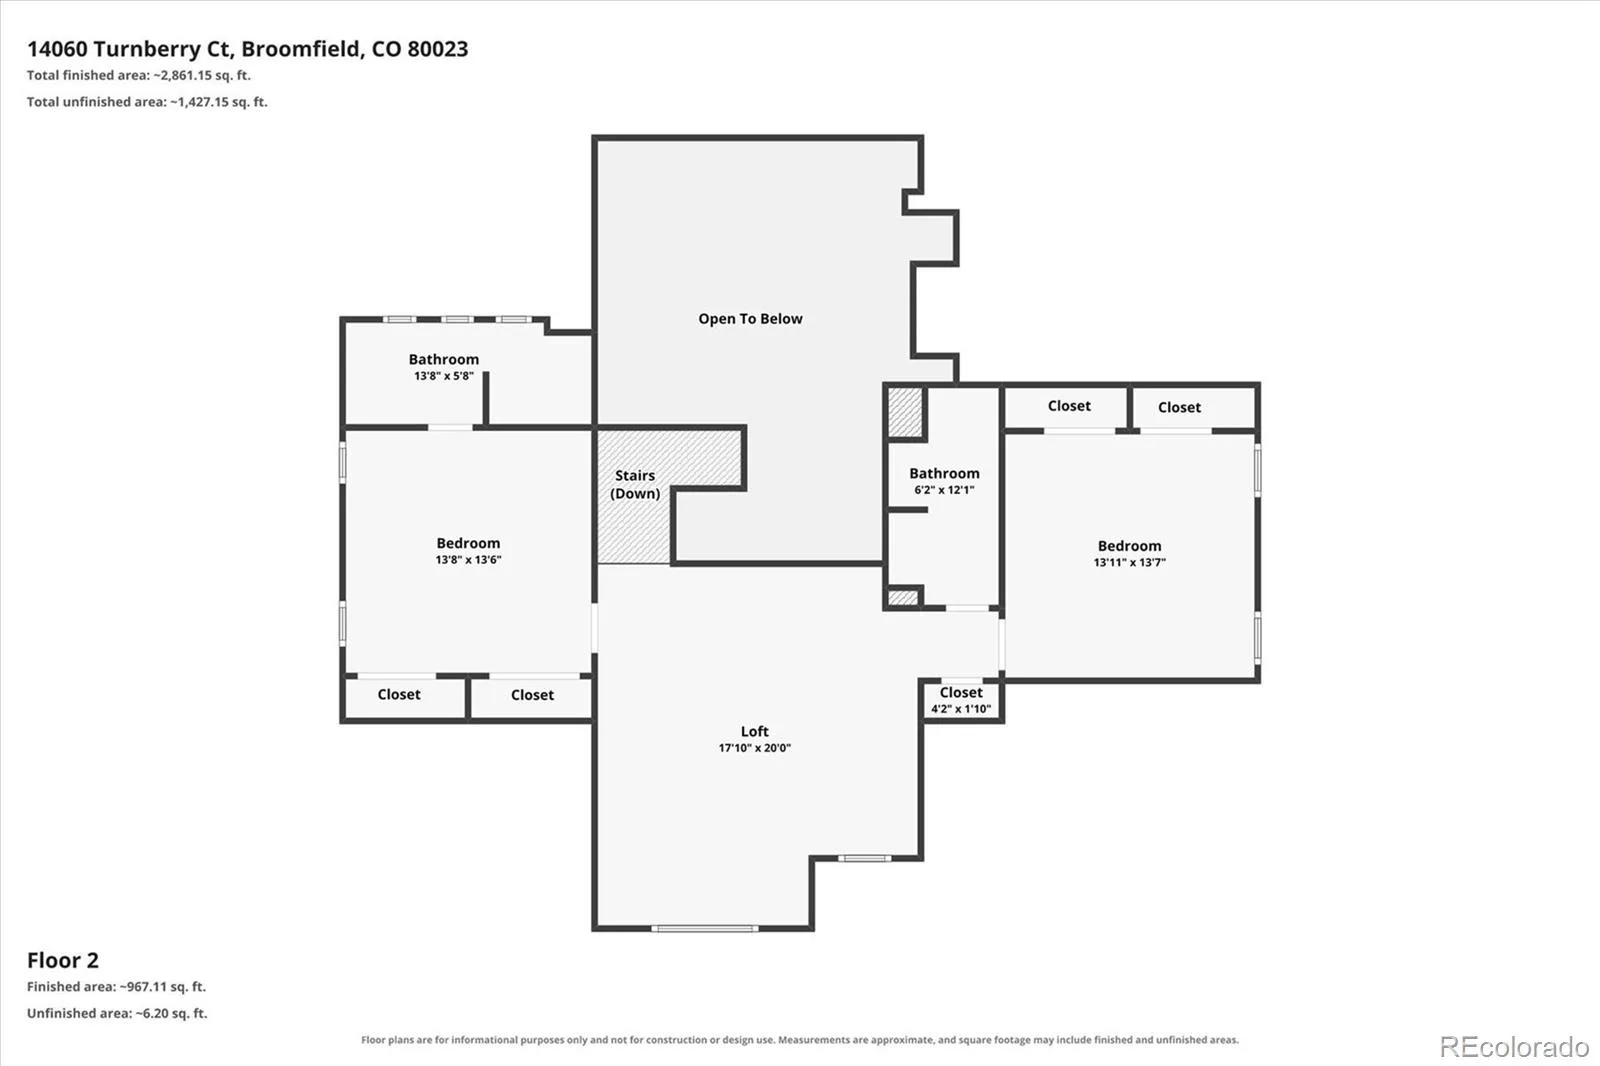
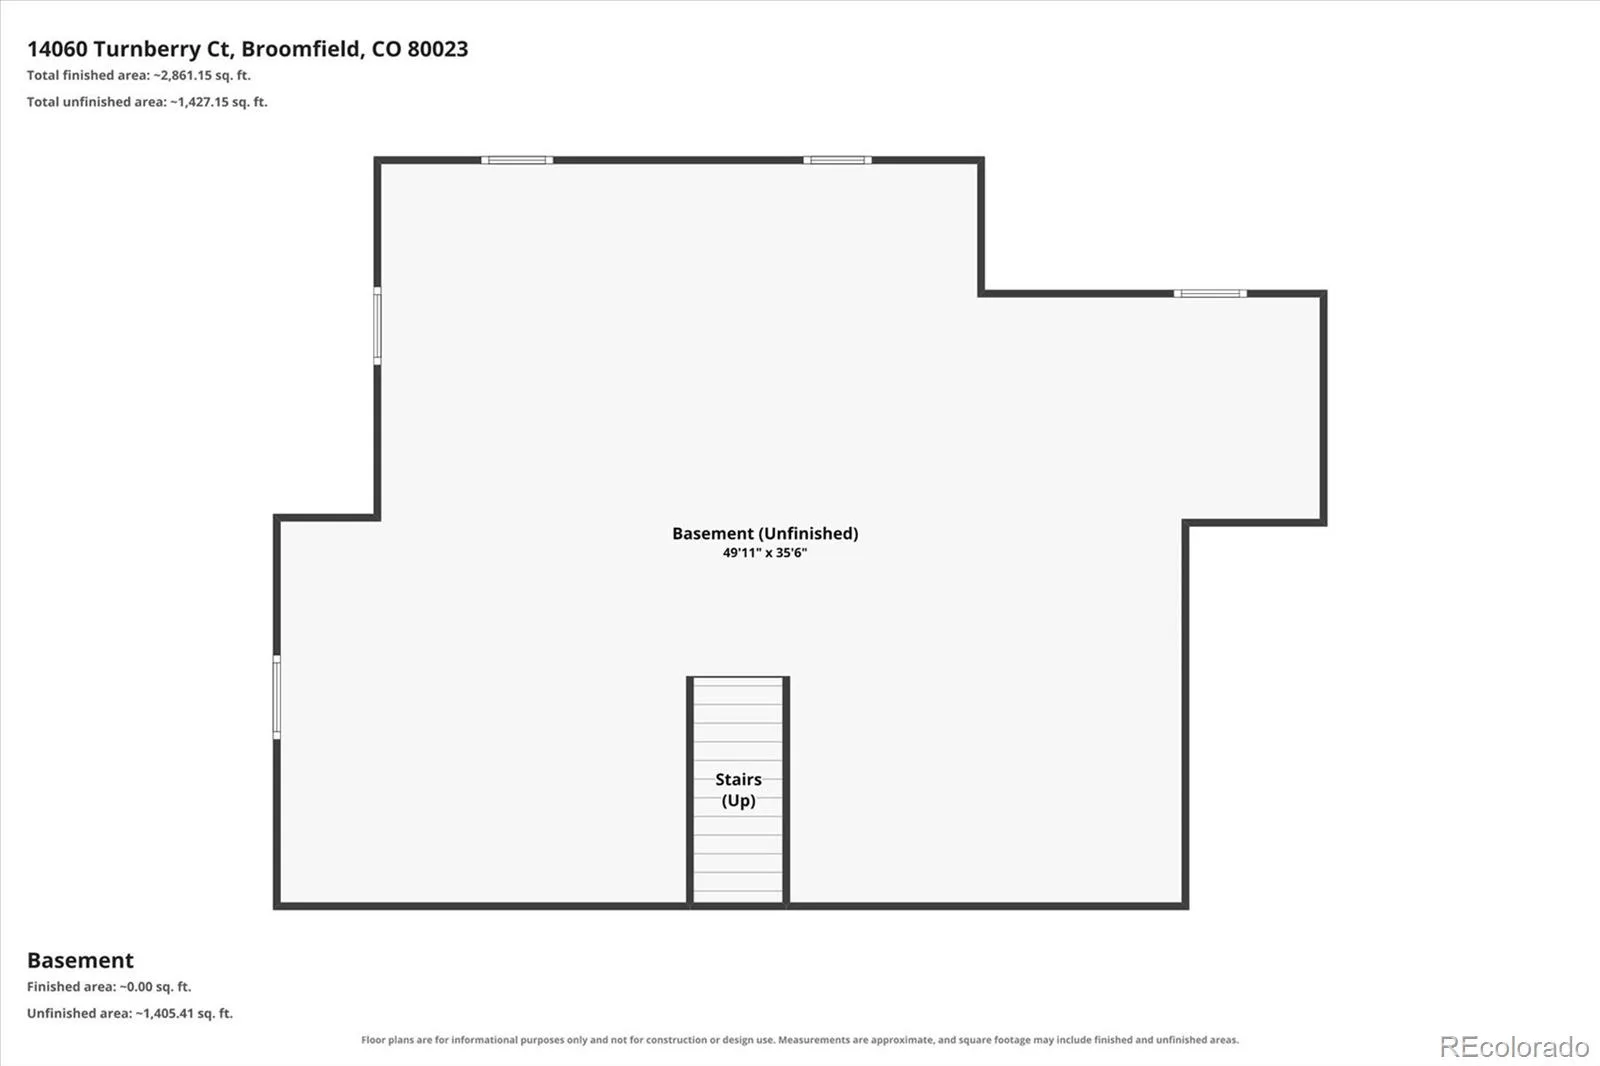
Upstairs you’ll find a versatile loft, 2 spacious bedrooms, & 2 full baths, including one bedroom with a private ensuite—ideal for guests or multigenerational living. The full unfinished basement features 9-foot ceilings & is pre-plumbed for a future bath, offering endless expansion possibilities.
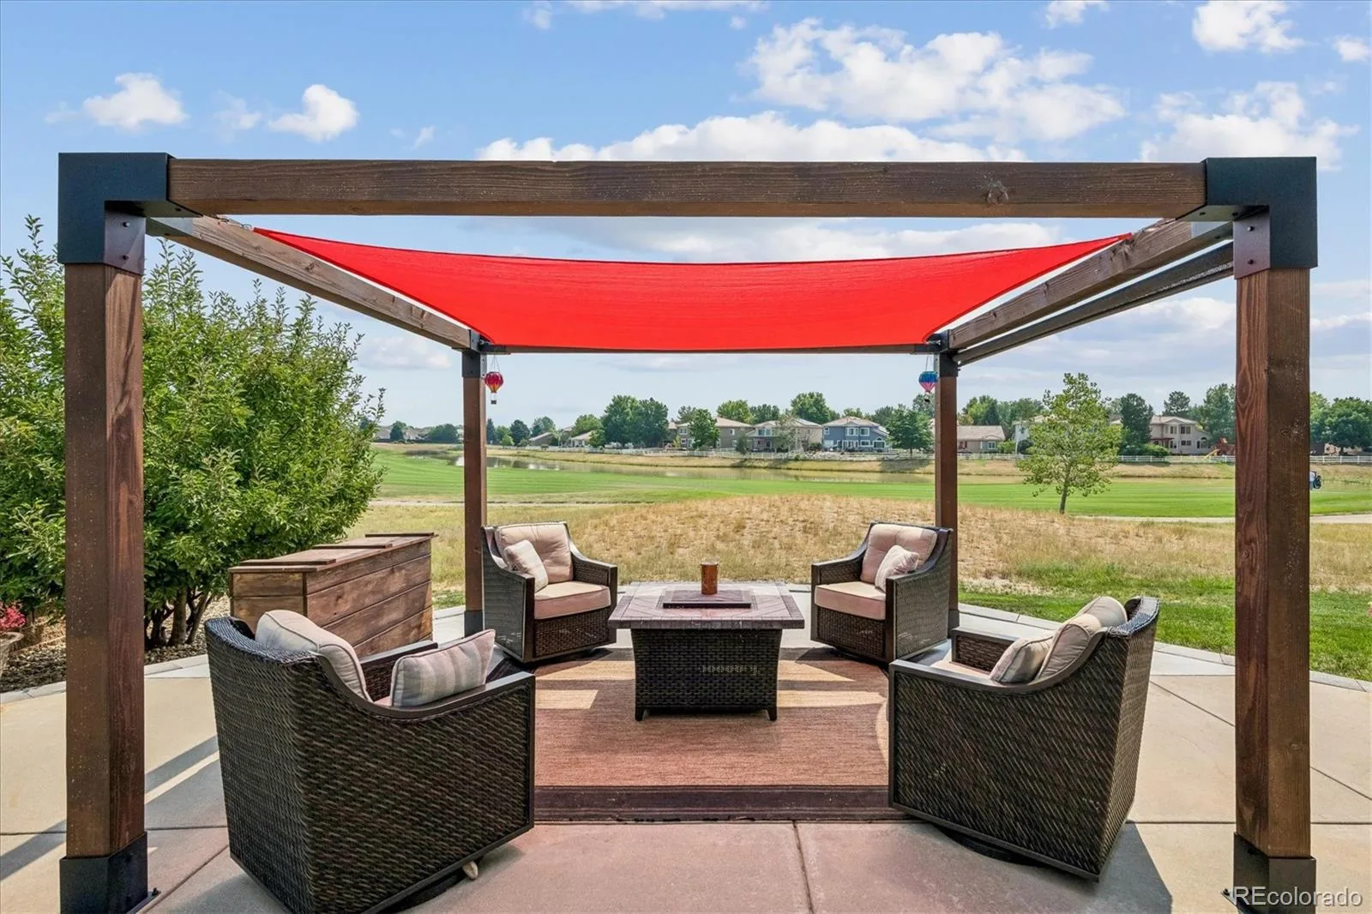
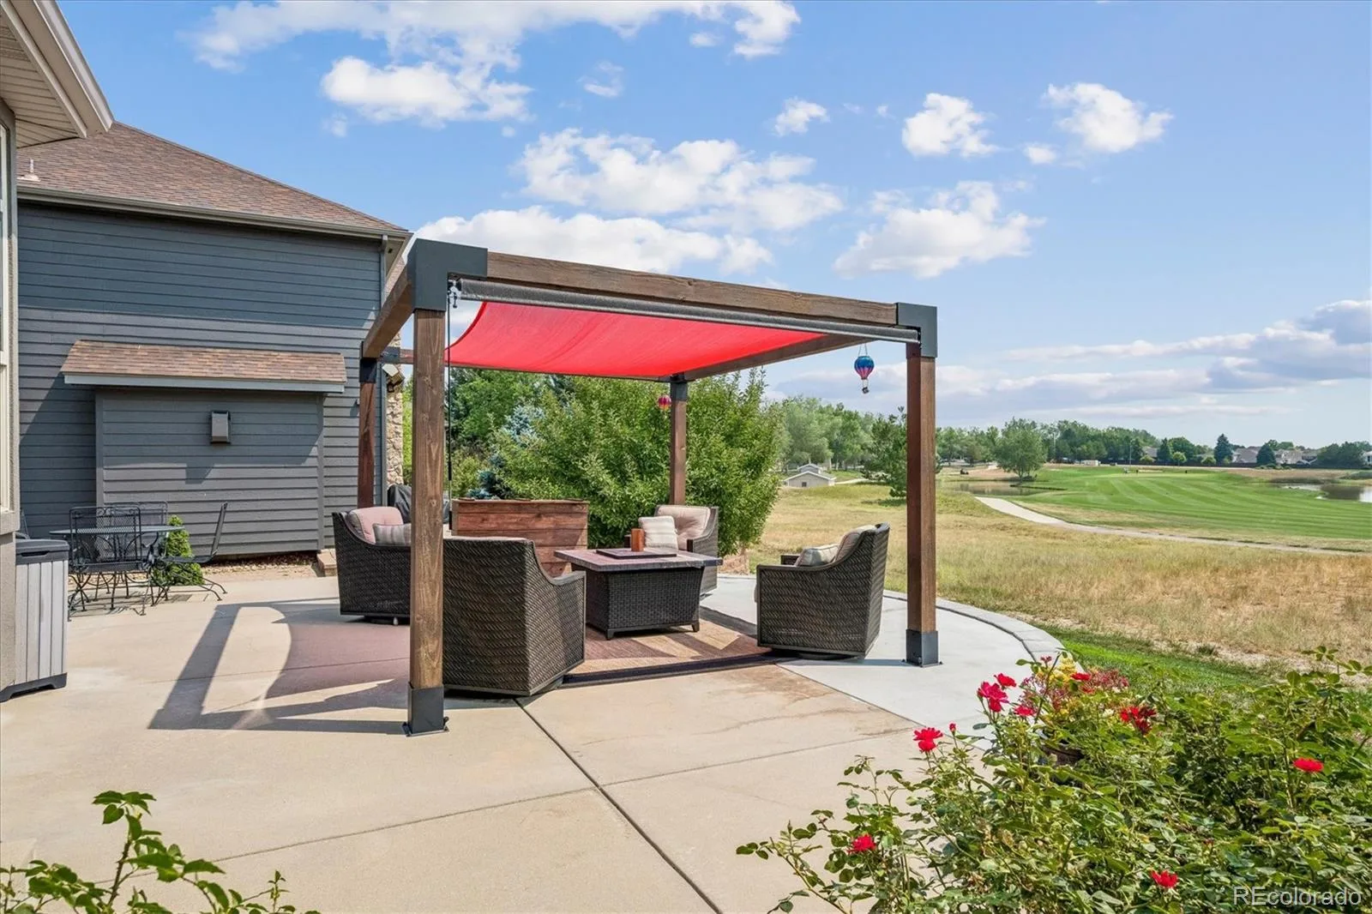
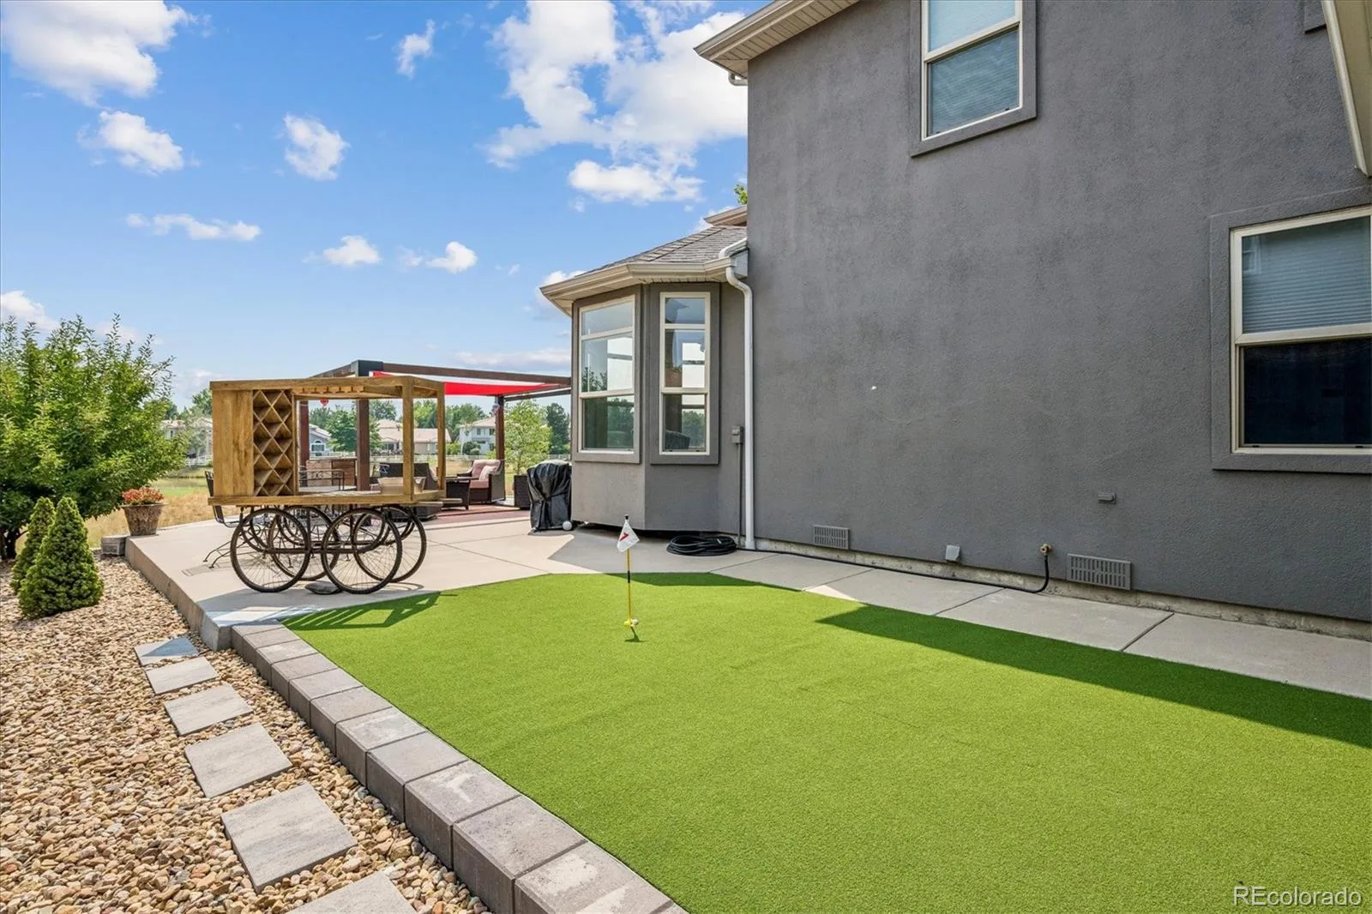
Enjoy Colorado outdoor living on the extended patio beneath the pergola with shade canopy & retractable side screen while taking in golf course & pond views, or practice your short game on your private putting green. This exceptional home combines designer finishes, quality craftsmanship, & an unbeatable location.
The grand entry opens to an impressive great room with cathedral ceilings, a wall of windows showcasing breathtaking golf course views, abundant natural light, Siberian Elm built-ins, & a striking linear fireplace. The open floor plan is ideal for entertaining & everyday living. The gourmet kitchen features premium matte-finish Cambria quartz countertops, an oversized island, two-tone cabinetry, designer tile backsplash, newer stainless appliances, 5-burner induction cooktop, Insta-Hot water dispenser, & a breakfast nook overlooking the backyard.
The main-floor primary retreat offers beautiful golf course views, a designer barn door, & a spa-inspired ensuite with walk-in shower, dual quartz vanities, designer tile, & walk-in closet. Also on the main level are an office, formal dining room with designer accent wall, updated powder bath, & laundry room with sink & built-ins.
Upstairs you’ll find a versatile loft, 2 spacious bedrooms, & 2 full baths, including one bedroom with a private ensuite—ideal for guests or multigenerational living. The full unfinished basement features 9-foot ceilings & is pre-plumbed for a future bath, offering endless expansion possibilities.
Enjoy Colorado outdoor living on the extended patio beneath the pergola with shade canopy & retractable side screen while taking in golf course & pond views, or practice your short game on your private putting green. This exceptional home combines designer finishes, quality craftsmanship, & an unbeatable location.
Property Details
Price:
$1,175,000
MLS #:
REC4984157
Status:
Active
Beds:
3
Baths:
4
Type:
Single Family
Subtype:
Single Family Residence
Subdivision:
The Broadlands
Finished Sq Ft:
2,926
Total Sq Ft:
4,398
Lot Size:
8,800 sqft / 0.20 acres (approx)
Year Built:
1999
Schools
School District:
Adams 12 5 Star Schl
Elementary School:
Coyote Ridge
Middle School:
Westlake
High School:
Legacy
Interior
Above Grade Finished Area
2926
Appliances
Cooktop, Dishwasher, Disposal, Microwave, Oven, Range Hood, Refrigerator
Bathrooms
2 Full Bathrooms, 1 Three Quarter Bathroom, 1 Half Bathroom
Below Grade Unfinished Area
1472
Cooling
Central Air
Fireplaces Total
1
Flooring
Carpet, Tile, Wood
Heating
Forced Air
Interior Features
Breakfast Bar, Built-in Features, Ceiling Fan(s), Eat-in Kitchen, Entrance Foyer, High Ceilings, Kitchen Island, Open Floorplan, Primary Suite, Quartz Counters, Smart Thermostat, Vaulted Ceiling(s), Walk-In Closet(s)
Laundry Features
Sink
Levels
Two
Main Level Bathrooms
2
Main Level Bedrooms
1
Exterior
Architectural Style
Contemporary
Association Amenities
Clubhouse, Pool
Attached Garage YN
1
Construction Materials
Frame, Stucco
Exterior Features
Gas Valve
Garage Spaces
3
Lot Features
Cul-De-Sac, Level, On Golf Course, Sprinklers In Front, Sprinklers In Rear
Parking Features
Concrete, Exterior Access Door
Parking Spots
3
Parking Total
3
Patio And Porch Features
Covered, Front Porch, Patio
Roof
Composition
View
Golf Course, Water
Waterfront Features
Pond
Window Features
Double Pane Windows
Financial
HOA Fee
$140
HOA Fee Frequency
Quarterly
HOA Includes
Recycling, Trash
HOA Name
Broadlands Master Association
HOA Phone
303-429-2611
Tax Year
2025
Taxes
$8,861
Map
Contact Us
Mortgage Calculator
Property Summary
- Located in the The Broadlands subdivision, 14060 Turnberry Court Broomfield CO is a Single Family for sale in Broomfield, CO, 80023. It is listed for $1,175,000 and features 3 beds, 4 baths, and has approximately 4,398 square feet of living space, and was originally constructed in 1999. The current price per square foot is $267. The average price per square foot for Single Family listings in Broomfield is $283. The average listing price for Single Family in Broomfield is $884,294. To schedule a showing of MLS#rec4984157 at 14060 Turnberry Court in Broomfield, CO, contact your Smart Sale AI agent at 3039066915.
Similar Listings Nearby

Additional Details
MLS ID : REC4984157
Listing Key : REC2055993987
Parcel Number : R0111030
Zip Code : 80023
City : Broomfield
State : CO
Building if Condo :
Full Street: 14060 Turnberry Court
Address : 14060
Address Prefix :
Address Suffix : Court
Street : Turnberry
Street Prefix :
Street Suffix :
Unit if Condo :
Latitude : 39.951183
Longitude : -105.038094
Property Type : singlefamily
Property Sub Type : Single Family Residence
Stories Total if Condo :
Lot Size : 8,800 sqft / 0.20 acres (approx)
Ownership : Individual
Zoning : PUD
Condition : Updated/Remodeled
Renovation :
Pets Allowed :
Special Conditions : None
Possession : See Remarks
Original Price : 1200000
Close Price :
Close Date :
List Date : Aug 6, 2026
List Contract Date : 2026-08-06
Off Market Date :
Purchase Contract Date :
Days on Market : 23
Concessions Amount :
Concession Comment :
Renovation :
Company : Dream Climbers Inc

Copyright 2026. All rights reserved.
14060 Turnberry Court
Broomfield, CO