
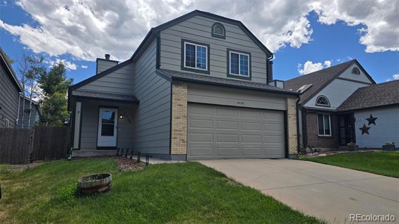
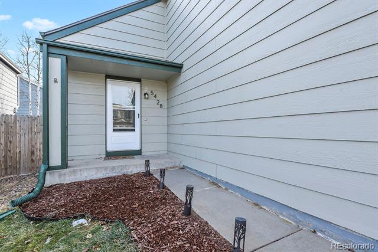
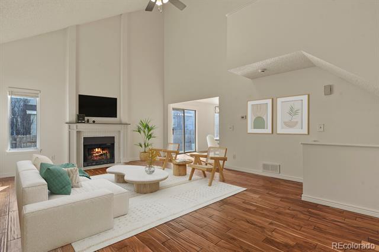
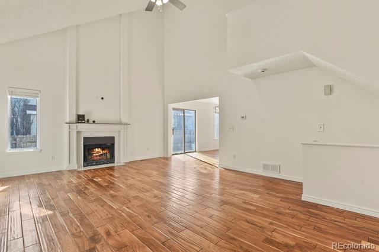
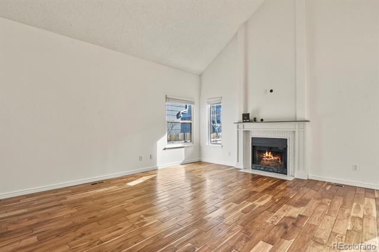
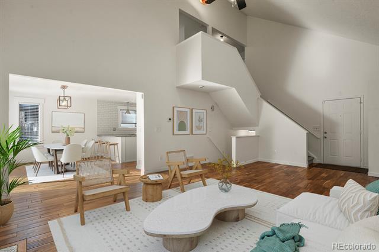
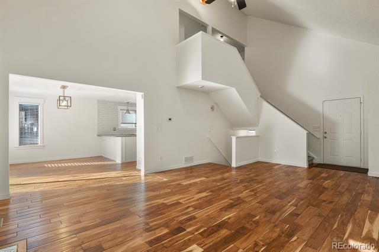
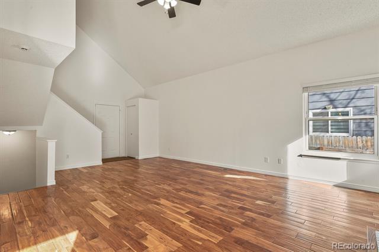
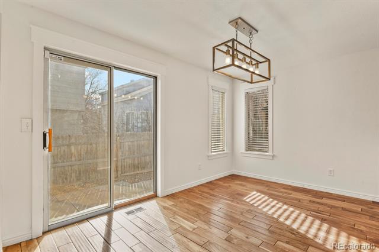
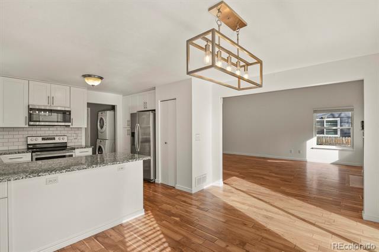
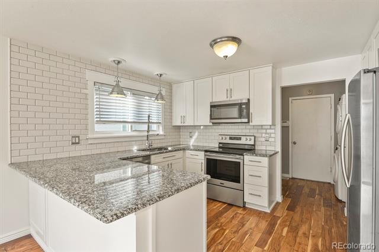
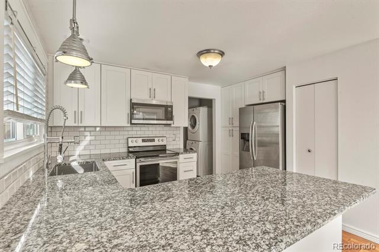
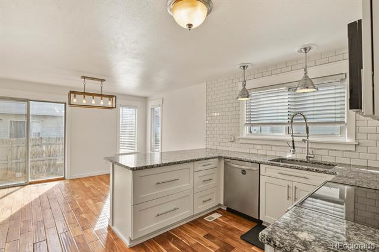
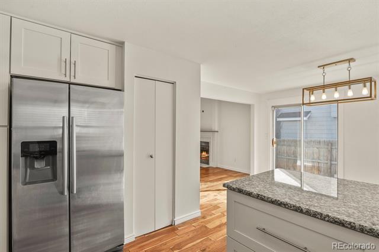
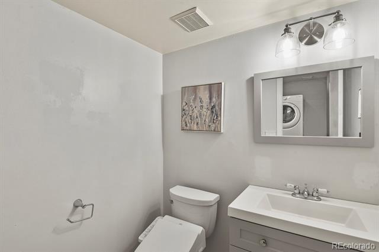
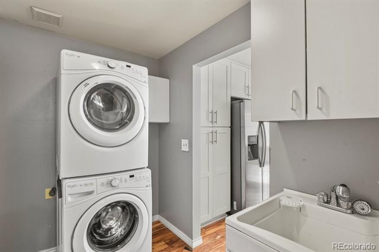
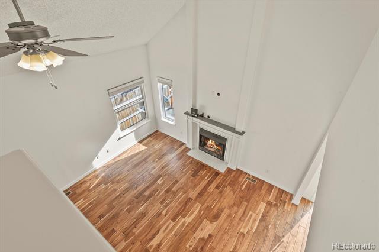
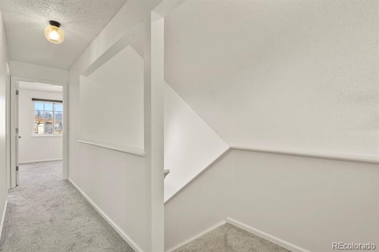
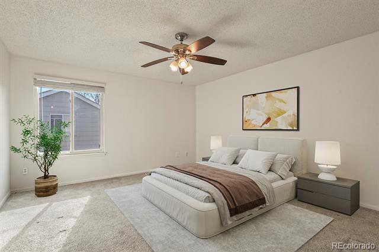
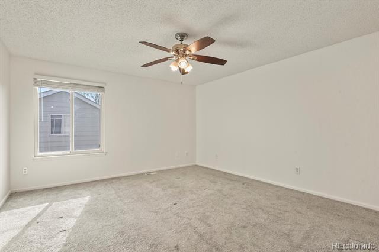
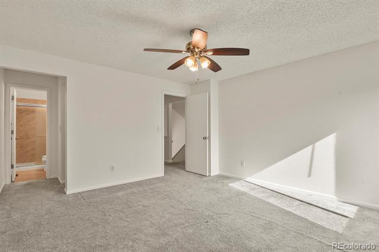
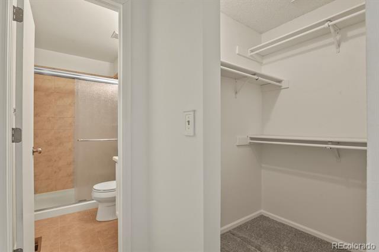
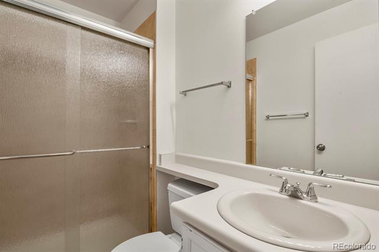
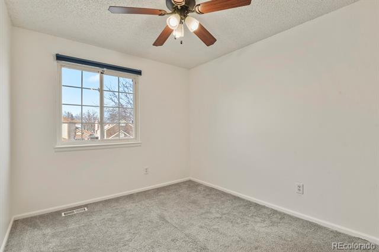
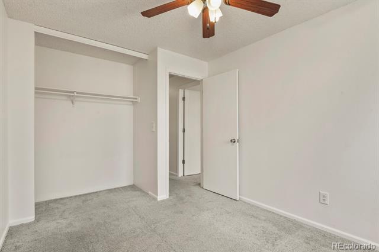
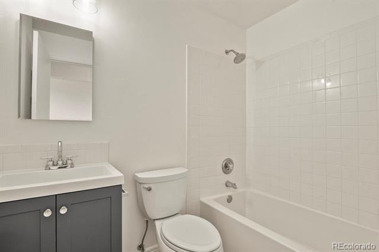
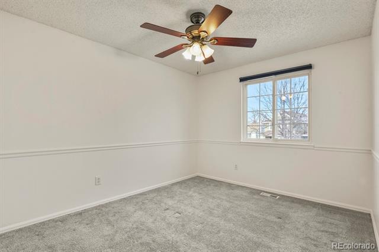
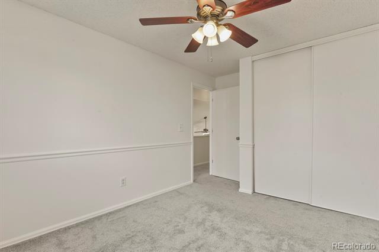
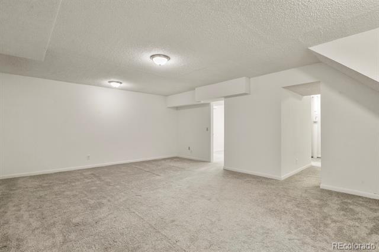
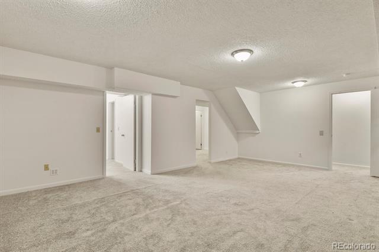
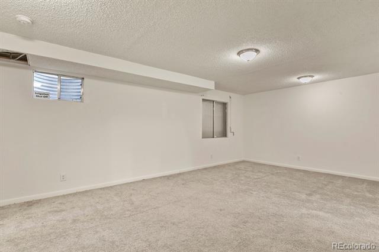
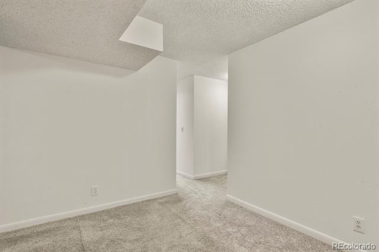
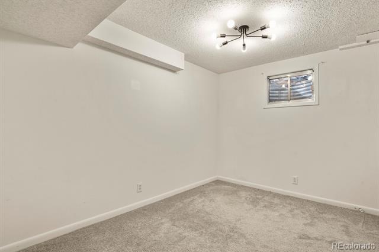
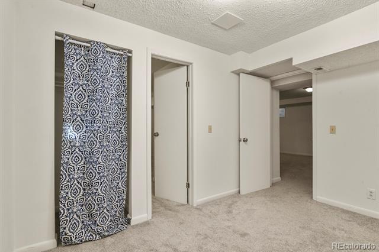
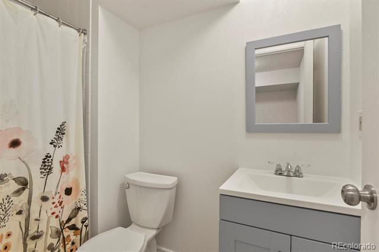
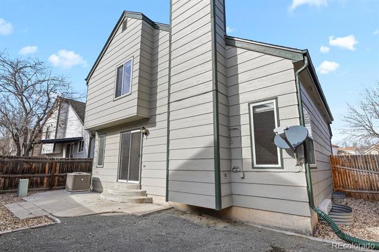
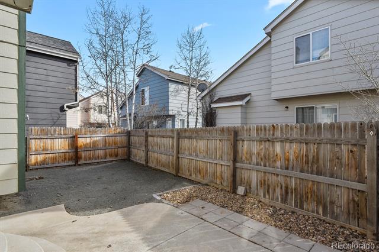
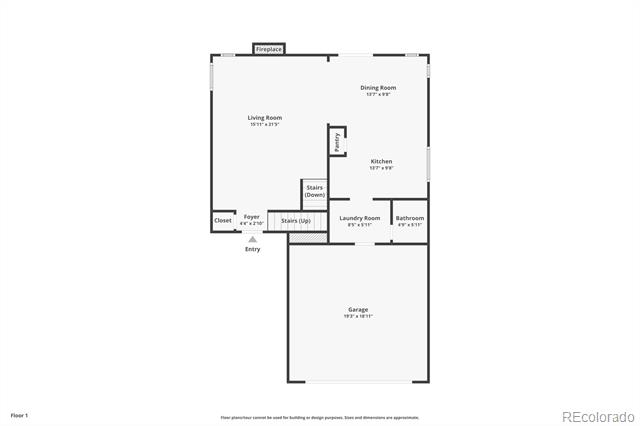
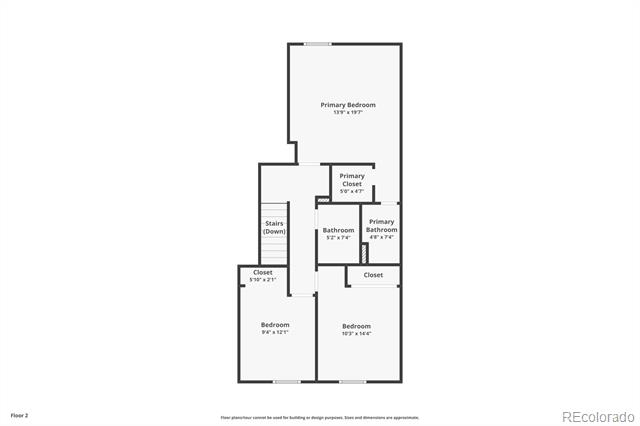
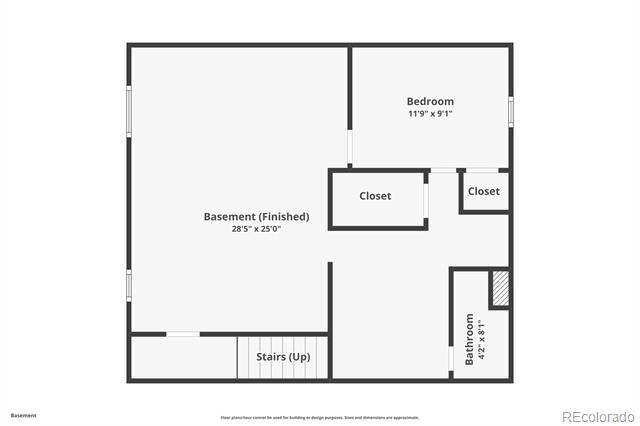
Welcome to this stunning two-story home in the highly desirable Torrey Peaks neighborhood! Stepping inside, you are greeted by elegant Acacia hardwood flooring and soaring cathedral ceilings in the spacious Great Room. The chef-inspired kitchen is a true standout, featuring expansive soft-close cabinetry, sleek granite countertops, stainless steel appliances, and distinctive commercial-grade accents. Thoughtful updates offer complete peace of mind, including fresh interior paint, a new furnace and A/C in 2024, a tankless water heater, and a roof replaced in 2018. The fully finished basement expands your living space significantly with a massive recreation room, an additional bedroom, and a 3/4 bath—ideal for guests, hobbies, or a home office. Enjoy a vibrant community setting just steps from Ryan Park. Move-in ready and built for everyday comfort and effortless entertaining.
Property Details
Price:
$550,000
MLS #:
8003089
Status:
Active
Beds:
4
Baths:
4
Type:
Single Family
Subtype:
Single Family Residence
Subdivision:
Torrey Peaks
Finished Sq Ft:
2,248
Lot Size:
3,609 sqft / 0.08 acres (approx)
Year Built:
1988
Schools
School District:
Jefferson County R-1
Elementary School:
Ryan
Middle School:
Mandalay
High School:
Standley Lake
Interior
Appliances
Convection Oven, Dishwasher, Disposal, Dryer, Microwave, Refrigerator, Tankless Water Heater, Washer
Bathrooms
2 Full Bathrooms, 1 Three Quarter Bathroom, 1 Half Bathroom
Cooling
Central Air
Fireplaces Total
1
Flooring
Carpet, Tile, Wood
Heating
Forced Air
Interior Features
Ceiling Fan(s), Granite Counters, Kitchen Island, Open Floorplan, Primary Suite, Radon Mitigation System, Smoke Free, Utility Sink, Vaulted Ceiling(s), Walk-In Closet(s)
Laundry Features
In Unit
Levels
Two
Exterior
Architectural Style
Traditional
Attached Garage YN
1
Construction Materials
Frame, Wood Siding
Exterior Features
Private Yard, Rain Gutters
Fencing
Full
Garage Spaces
2
Lot Features
Sprinklers In Front, Sprinklers In Rear
Parking Features
Concrete
Patio And Porch Features
Patio
Roof
Composition
Window Features
Double Pane Windows
Financial
HOA Fee
$39
HOA Fee Frequency
Monthly
HOA Includes
Maintenance Grounds, Trash
Taxes
$2,645
Map
Contact Us
Mortgage Calculator
Property Summary
- Located in the Torrey Peaks subdivision, 5428 W 115th Drive Broomfield CO is a Single Family for sale in Broomfield, CO, 80020. It is listed for $550,000 and features 4 beds, 4 baths, and has approximately 2,248 square feet of living space, and was originally constructed in 1988. The current price per square foot is $245. The average price per square foot for Single Family listings in Broomfield is $327. The average listing price for Single Family in Broomfield is $886,529. To schedule a showing of MLS#8003089 at 5428 W 115th Drive in Broomfield, CO, contact your Smart Sale AI agent at 3039066915.
Similar Listings Nearby
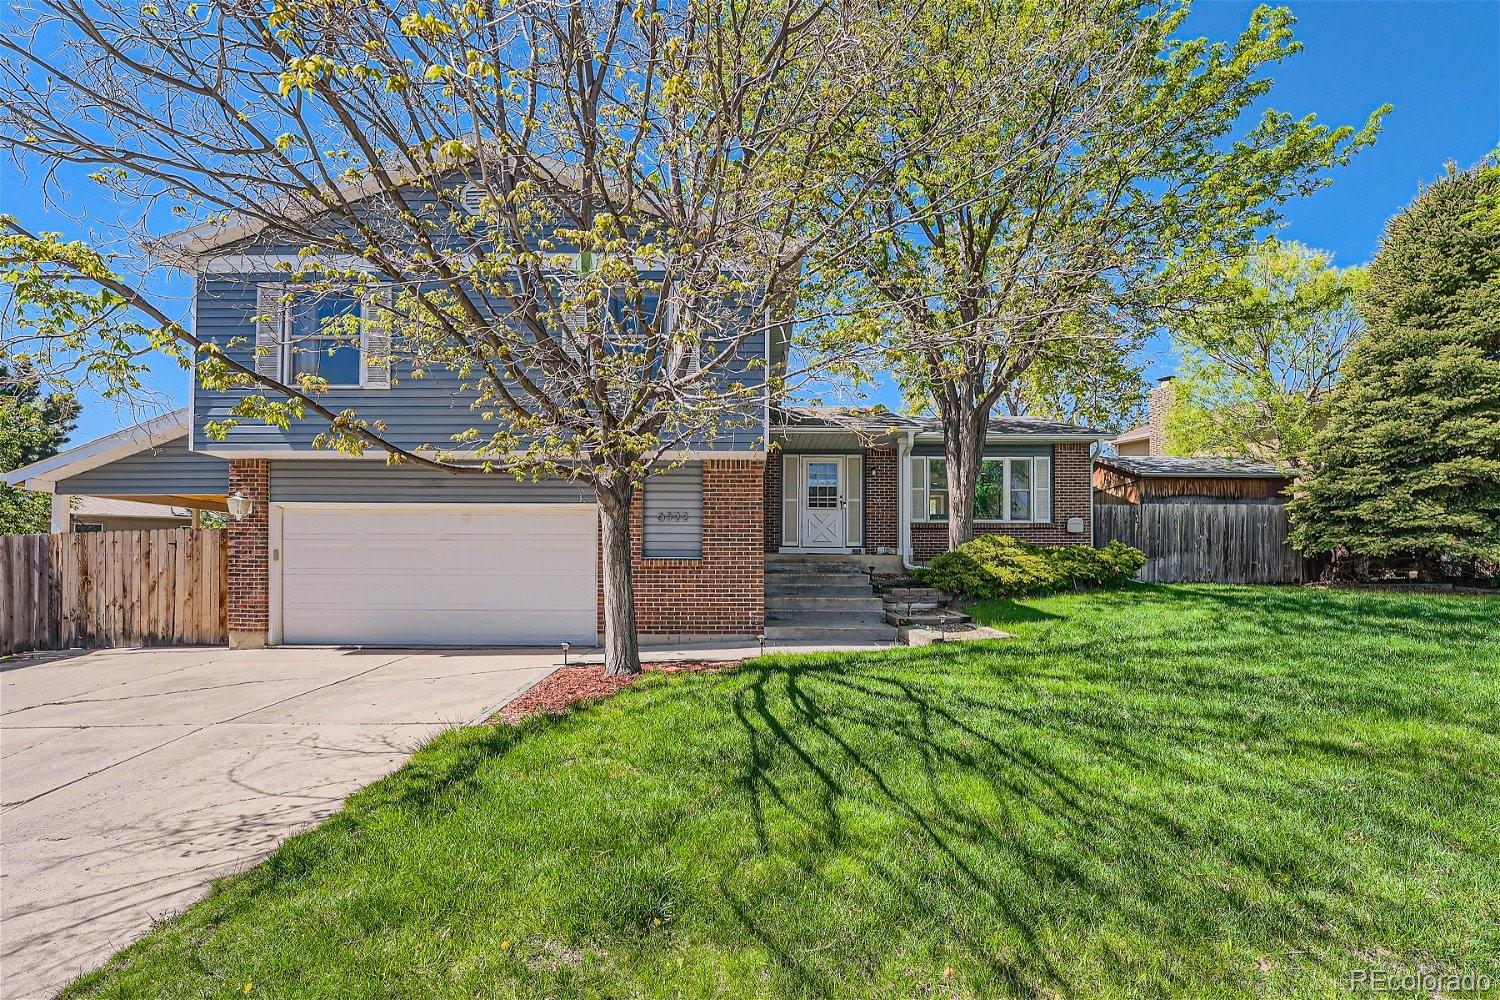

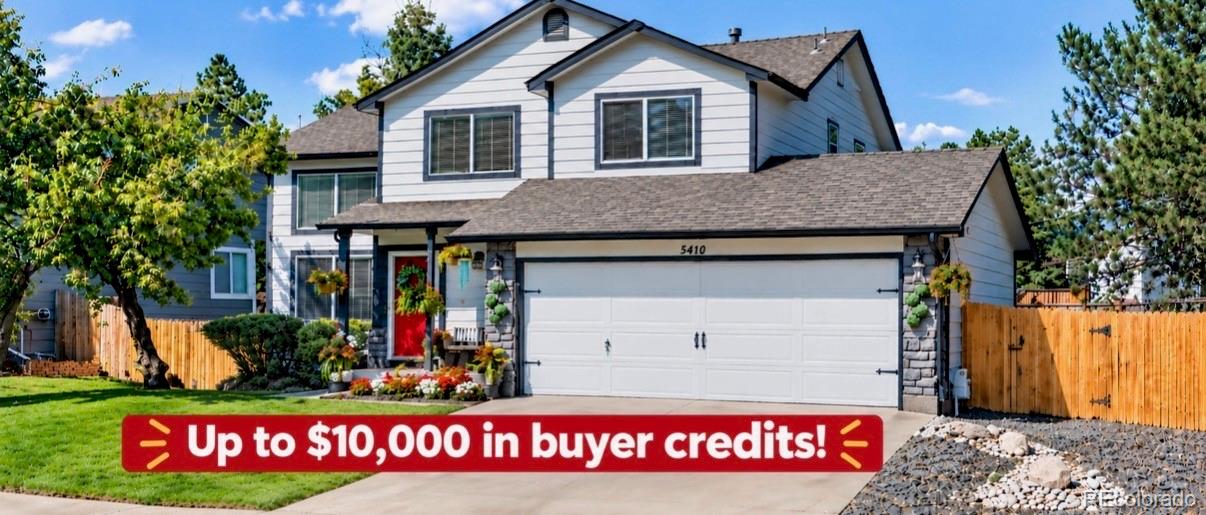
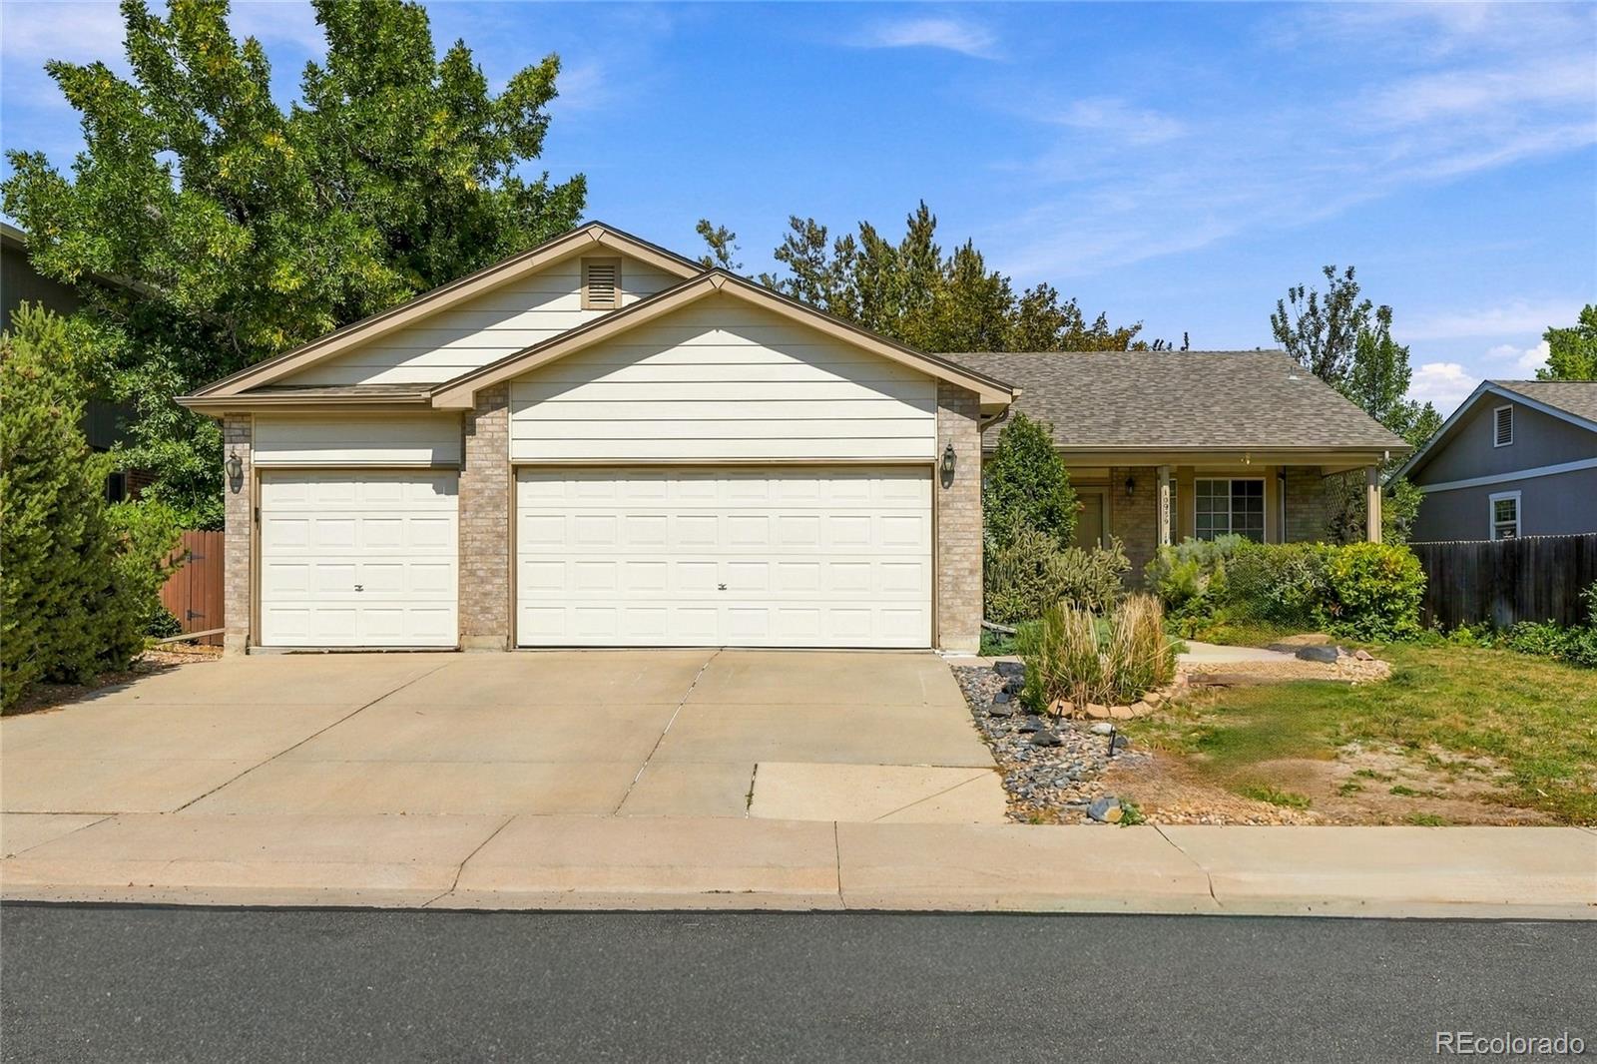


Additional Details
MLS ID : 8003089
Listing Key : 5ba8f6c3082b5a113db64f6dc8efe602
Parcel Number : 191663
Zip Code : 80020
City : Broomfield
State : CO
Building if Condo :
Full Street: 5428 W 115th Drive
Address : 5428
Address Prefix :
Address Suffix : Drive
Street : 115th
Street Prefix : W
Street Suffix :
Unit if Condo :
Latitude : 39.907063
Longitude : -105.055695
Property Type : singlefamily
Property Sub Type : Single Family Residence
Stories Total if Condo :
Lot Size : 3,609 sqft / 0.08 acres (approx)
Ownership :
Zoning :
Condition :
Renovation :
Pets Allowed :
Special Conditions : None Known
Possession :
Original Price :
Close Price :
Close Date :
List Date : Jun 28, 2026
List Contract Date : 2026-06-28
Off Market Date :
Purchase Contract Date :
Days on Market : 115
Concessions Amount :
Concession Comment :
Company : HomeSmart

Copyright 2026. All rights reserved.
5428 W 115th Drive
Broomfield, CO